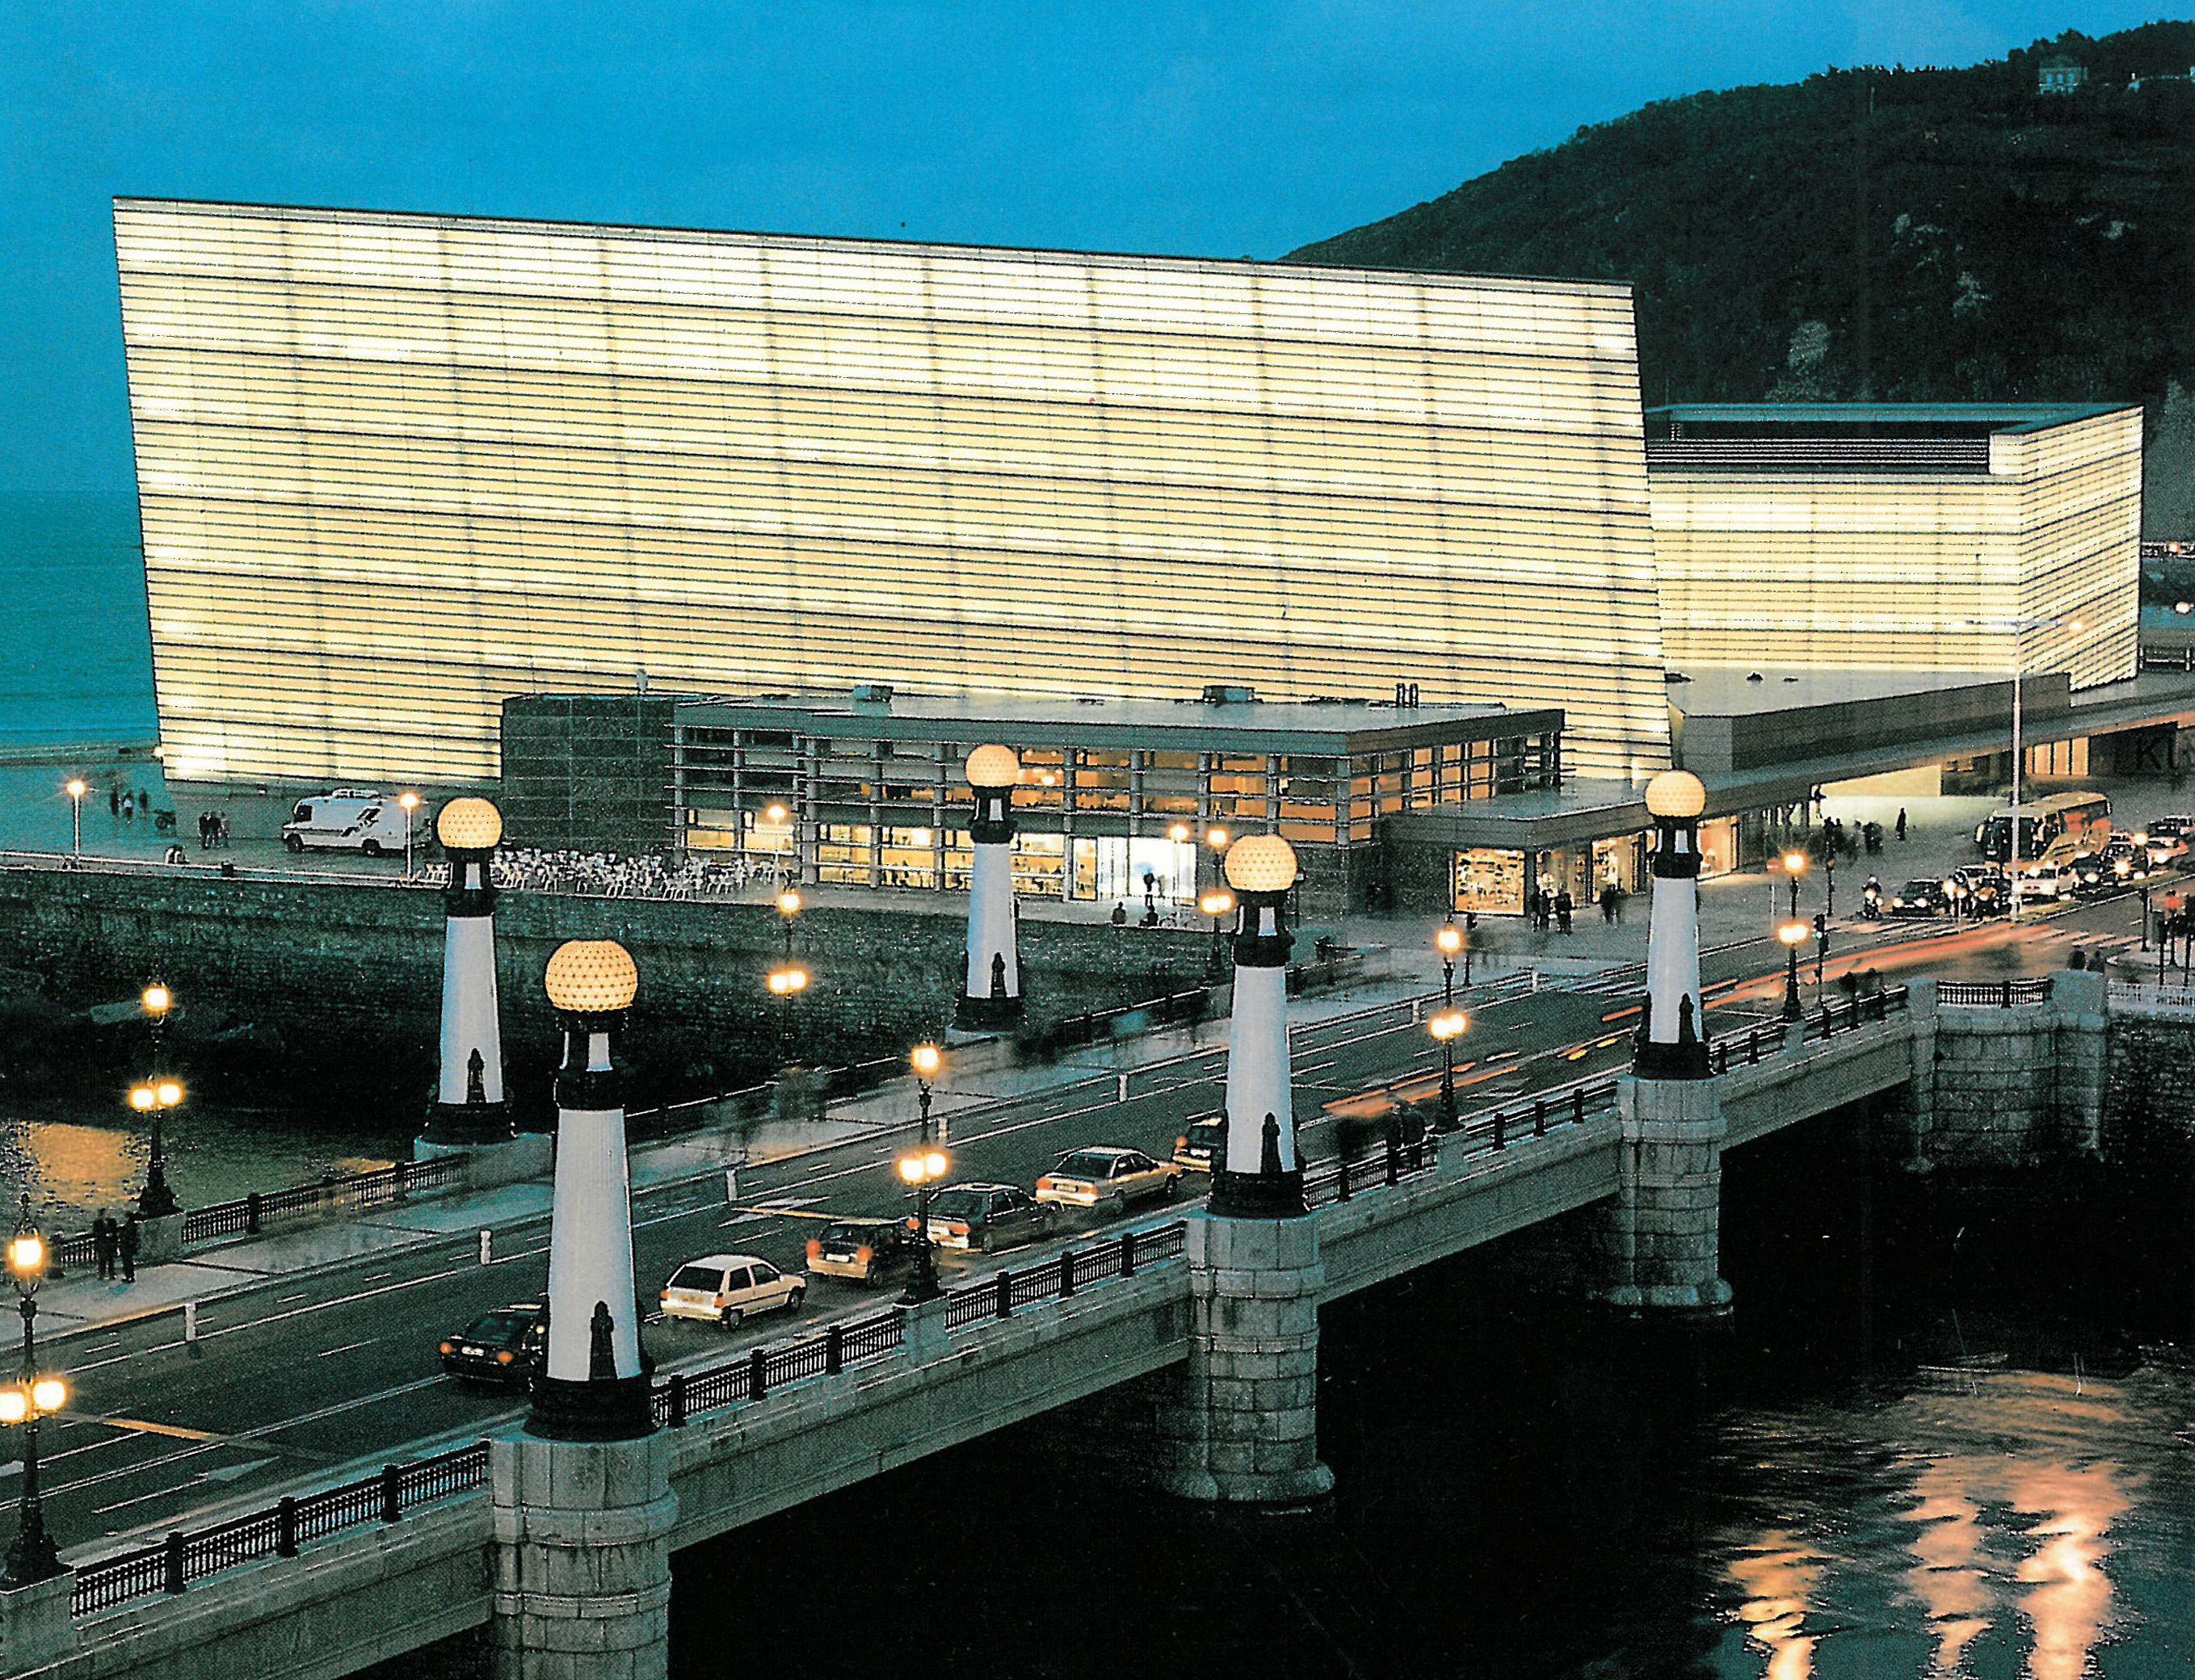
Editor’s note: this is an abridged Persian translation of a conversation between William J. R. Curtis and Rafael Moneo first published in EL Croquis 98 (the Moneo 1990–2000 monograph). As no original English text accompanies the Persian in this issue of Memar, the English below is a faithful translation of the Farsi rather than a reproduction of Curtis’s original wording.
Kursaal, San Sebastián
Curtis: Your architecture seems to play many different roles at once. Each building has its own character, yet themes and ways of organising space, light, plan and sequence keep recurring. You are one of the few architects who still sustains a conversation with history — perhaps even a kind of love affair with certain buildings, ancient and modern, such as the Mezquita of Córdoba or Le Corbusier’s Ronchamp. And yet I notice in you something like a deliberate reserve towards the contemporary fashions closest to your own work. For example, while several other architects have turned to the transparent and the translucent, you too have used luminous walls at the Kursaal in San Sebastián.
Moneo: It is true that today many projects concentrate their energy in their skin. But that was not the Kursaal’s aim; like much of my work it responds to many demands, inside and out. I try to avoid any false simplification. It is very hard for me to oversimplify reality. I see complexity from every side and I answer it. In that I am far from those colleagues who try to reduce an entire project to a single gesture. In carrying a design forward the architect tries to reconcile opposing forces and to find ways of achieving very different ends — and that effort shows, one way or another, in the finished work.
Curtis: I remember that when the Kursaal won the competition some ten years ago I thought it was the only entry which, while engaging in an active dialogue at a very large scale with the city and its landscape, also set itself apart from the immediate urban fabric. The main moves — two tilted glass volumes, the podiums, the triangular outdoor space — respond to the bending line of the beach, to the hill, to the promontories, and even to the sea and the horizon. The building is woven into its setting in a way that denies the city from some angles and confirms it from others.
Moneo: While designing I realised that the thing to do in that place was to free oneself from the streets and buildings of San Sebastián, and at the same time to complete the work using some of the accidents and unevennesses of the site — such as the Urumea river. I also wanted to compact the building as far as possible. The “cubes” achieve that aim of packing as much space as possible into the volumes. And beyond that, those cubes and their podiums produce something close to a geographical event in the territory of the city. In fact they set up a new order, to which the river, the beach and the mountain then give their own fresh rhythm.
Curtis: In the Kursaal, as in so much of your work, there is at once abstraction and an exchange of meanings: here the sense of a ship or a sail, even of gravity and water in dialogue with glass. Are you aware of these correspondences as you design, or do they emerge little by little?
Moneo: Yes, I was attentive to them from the very beginning. But their gradual unfolding during the design is also real. The source of the project, however, lies in its response to the city and landscape at a very large scale. Once the central idea appeared, several architectural approaches followed. One of them was the placing of space within the cubic volumes — something which starts as a single simple gesture but, the moment you displace an auditorium a little, becomes far more complex and opens up a whole range of subsidiary spaces. Discovering these spaces was one of the most rewarding parts of the process. The placing of the stair behind the larger foyer — reminiscent of the Baroque and a little like a Roman staircase — gives rise to a kind of ceremonial situation: people arriving at the threshold of the theatre or concert hall become actors themselves.
Curtis: When these luminous volumes are lit at night, the building becomes very interior. On a warm August evening I was there, and the glow of the interior through the glass gave the building a festive quality. The air outside was soft, almost velvet; but you realised that you cannot open a door and step out onto a balcony with a drink to enjoy the sea, the beach and the city — that desire was frustrated. When I saw the building the next morning and then again a few days later, I understood that a very introverted strategy had been at work: “now that you have come inside, be really inside.”
Moneo: It is a quite deliberate choice. The people of San Sebastián already have every opportunity to enjoy that astonishing setting and that interweaving of city and nature. I wanted to offer them a completely different experience — one without the damp and the water outside, something like the feeling of being submerged in the sea, with framed and contained views opening out through relatively small windows. It may be that by the inverse path one can lead people to reflect more deeply on the surroundings. Those outside the building, of course, can enjoy sea and horizon from the terraces. The Kursaal does not aim, in the manner of Mies van der Rohe, at a complete continuity of inside and outside. Rather it awakens, by architectural means, the awareness of inside and outside as separate ideas.
Contextualism, typological catalogues, fragmentation
Curtis: Your works are often full of local sensitivity and a deep reading of place — Mérida, for instance, or the more recent Beirut project, or even the Los Angeles cathedral, which is a response to the physical and social condition of that city now. Each of these reflects your own interpretation of a site. At the same time you are aware of the shifting paradigms of the profession. When the Kursaal was designed around ten years ago, contextualism had degenerated into a vulgar orthodoxy of mimicking neighbours and a reductive typology. The doctrine of fragmentation was also in the air, opening new possibilities of architectural expression. You must have been aware of all this?
Moneo: Of course. But my first priority is always to find the right strategy for the situation at hand. In the Kursaal, what was needed was a series of compact and at the same time fragmented volumes. Once the basic rules and aims of a project are defined, it becomes possible to pursue opposing moves dialectically, and such things can enrich the scheme.
Curtis: The textured stone and the concrete panels in that finished building take on a slightly rustic air. At the same time the concave glass panels on the facade recall the geometry of classical carving or even fluting (I believe the trade name of the exterior glass is flutegiss). The sea-facing facade is made of uneven panels, whereas the city-facing facade is more transparent and open, clearly divided by frames, recessed windows and the suspended canopies of the entrances. In this way the building enters into a relationship with both the city and the sea.
Moneo: I like to think of the Kursaal as an urban place — a place that pedestrians can pass through and move freely around. It is seen from every side, but it also offers framed views outwards in every direction. From Le Corbusier I learnt the idea of a building as a sequence of heightened views onto the surroundings.
Curtis: Do you mean: promenade, vista, framing?
Moneo: Buildings are new ways of looking at the reality of the context. Near the entrance, for instance, there is an unexpected view towards the Hotel María Cristina and the Victoria Eugenia Theatre. From the triangular plaza on the sea side, you sense that the sea and the landscape shift into an almost pure aesthetic experience. From other places one feels the refined urban fabric of San Sebastián formed by its grid.
In the beginning the Kursaal was to have a single auditorium, but it grew over time into a multi-purpose complex for theatre, opera, musical events and even film festivals. I like that multiplicity. The Kursaal contains several halls, a reception hall, parking, a restaurant, an art exhibition space and more.
The Murcia Town Hall extension
Curtis: The first time I visited Murcia, some winters ago, your building was still wrapped in sheets. It stood at the end of the square facing the cathedral but hidden under the cloths, and it looked quite mysterious. The Cathedral of Murcia is one of those extraordinary Spanish monuments that generate a sequence of rich public spaces around themselves, and your building stands precisely at the end of just such a space, next to the Cardenal Belluga Palace and facing the Baroque facade of what is essentially a medieval cathedral. This situation and brief seem to me to summon “Moneo” almost automatically, because what was needed was to read the long historical record of a Spanish provincial city and find an answer appropriate to the existing fabric. That, I think, is your art.
Moneo: Yes, I enjoy these projects very much. I like to work in cities which have their own character. The size does not matter.
Curtis: What concerns me is that the social gesture of your facade does not rule the square. You have, in effect, stepped back from it, by means of the excavated zone in front of the facade.
Moneo: Many factors went into that decision: the need to guide the flow of people coming from the surrounding streets; the need to fit many facilities on the site without raising the height; and, above all, the fact that the move is an urbanistic response — we have ceded the square to the older, historically prior facades. We are present there without binding ourselves to those older buildings or competing with them. I should also say that I was anxious about proportion: I did not want the facade to be too tall or too wide. The solution of excavating the ground thus emerged. In tuning the facade of the building I took great care to create the sense that the new building actively addresses the historic facades of the square.
Curtis: When you begin a project, do you sketch out your initial ideas and then carry them forward with the help of models?
Moneo: Yes, but above all since my contact with America I have used the model more and more in the design process, even in the earliest stages. In the case of Murcia some critics have spoken of music. A great deal of attention was indeed paid to pauses and rhythms. Those things were studied in a succession of models alongside precise drawings.
Curtis: A kind of polyphony — another recurring theme in your work: exploring another kind of abstraction for working with geometric systems and their intersections.
Moneo: The facade of Murcia is a building surface, but it is also the edge of an urban space. Spanish cathedrals and mosques generate a hierarchy of external spaces around themselves, and those spaces are held in place by the boundary-like edge of the surrounding facades.
Curtis: Your facade is part of such a peripheral surface. In fact I believe you were responsible for the paving and the slopes of the square not only in front of your own building but along the fronts of the other buildings around the cathedral. When I first saw the drawings I felt that you were perhaps trying to force a theme by linking the important doorways of the plaza to one another. But in reality the whole thing has worked out very well, and the flow from one open space to the next gives a pleasing sense of connection.
Moneo: In paving these squares I drew many lessons from my Italian experience of piazze. A good piazza is rarely completely flat; it avoids pure horizontality. I used the slope both to collect surface water and to set up a visual tension with the surrounding facades. The main materials are white travertine bands and black basalt blocks. The slope of the square in front of my building reinforces the relationship between my facade and those of the cathedral and the Cardinal’s palace. In a sense, my building is the younger brother of those two.
The role of theory and the “arbitrary” in architecture
Curtis: Of the architects of your generation you have concerned yourself more than most with theoretical questions. What do you personally take the role of theory to be?
Moneo: I think that to consider any architectural act in the frame of the history of architecture is itself a way of thinking about architectural theory. It implies an effort to grasp the real nature of that act in comparison with others — that is, to ask to which world it belongs. I am fully aware that form is not among the obvious or the necessary; there is a degree of choice in design that may remain hidden in the final result. The realm of “choice” in my work, in the work of others, and in the history of architecture is one of the fields that today’s theorists would do well to investigate.
Curtis: Could you say more about what you mean by “choice”?
Moneo: Historians of architecture — all architectural theorists — have always fought and tried to prove that what architects have done was the only possible way of doing it. I am quite aware that this is not true. There is no simple certainty that explains architecture. In fact you make formal choices — choices of judgement — that let you move forward and create paths along which you can then build. You have to recognise which strategic lines you are following; that is the theory to which you attribute your thought. So when I look at other people’s work as a critic, I like to press down to deeper layers and try to understand what the shaping criteria were.
Curtis: So part of your definition of theory involves a “reading” of other architectural works?
Moneo: Let us say it is getting closer to the architect’s intentions — why they did this rather than that. Beyond fashion, time and style, one can make a structural analysis of what architects do. This is one of the ways of penetrating to the deeper aspects and inner layers of architecture, and it is the equivalent of looking for the moment when architecture is born. I try, instead of taking ever wider historical frameworks as my reference, to bring my view as close as possible to that architect’s own. I try to think specifically within the frame of architecture. I am interested in the criteria that lead to the appearance of form, despite recent efforts to escape from responsibility for form, and despite the suggestions that form is frozen and independent. It still seems to me that architecture produces formal criteria that make building possible, and these are the issues that concern me. Perhaps there is an emphasis on materiality as a source of meaning; or perhaps there are more historical considerations. In the end each generation studies and tests its own criteria for form. That is what forms the theoretical base of an architect’s work. Although insisting on this position is not quite in fashion, it is better to enter as deeply as possible into the specific problems of architectural knowledge — the knowledge of how architecture comes to be. In this belief I am almost alone.
Curtis: There is a tendency today to loosen the boundaries of the architectural profession.
Moneo: More and more everyone tries to ignore this and to borrow from outside worlds. But it seems to me that it is better to move as close as possible to the specific problems of architecture.
Curtis: You mean, for example, those people who amuse themselves with chaos theory without paying attention to its logical connection with the making of real forms?
Moneo: On the question of “choice”: in the end, when you build a building you certainly have to take decisions on a great many things. Behind all of them there is probably an idea. It is necessary to have the sense that these decisions are not merely arbitrary or “wilful.” That is precisely the struggle the architect faces. On the one hand, you know yourself how arbitrary and wilful form can be; on the other hand, you recognise that the more you can touch certain fundamental qualities, the more you can convince others that the work is not arbitrary.
Curtis: In the end, given your way of thinking, theory is above all transmissible through architectural experience.
Moneo: Theory allows one to speak about the architecture of others. I do not believe that there is a single theory of architecture capable of determining in advance the form of works that are yet to come. Rather, it seems to me there are questions that recur in a new form at every moment of history. For instance, reflecting on the nature of architecture may help you better understand what you yourself are doing, by considering the following: what does it mean to borrow from others? What does it mean to attribute one’s own work to a type? What does it mean to attend to context? What does it mean to accept the constraints that arise from use? The greatness of architecture lies in its role as witness to many realities at once — what I call architecture’s “mediating position.”
Curtis: Do you think there is a distinction between theoretical thinking and imaginative thinking?
Moneo: It is difficult for a theorist of architecture to speak of any subject without thinking about what architecture has been throughout history. I respect the efforts that have been made to connect architecture with other phenomena, but in the end I want to go back to the buildings. Similarly, I am not much interested in a critic’s personal values; I am more interested in his ability to explain a project and to illuminate the roots of what is present in it. It also seems to me absolutely necessary to return to a kind of criticism that takes its own responsibility towards the work it speaks about seriously.
Curtis: In one of the courses you teach at Harvard, part of your method is the close analysis of works by contemporary or near-contemporary architects — Siza, Stirling and others — going over their work piece by piece. This seems to relate to your definition of theory.
Moneo: It is a way of helping people to anatomise the building of architecture. I believe theory should help us to understand how others build — mentally, technically, linguistically. The way our time thinks is present in architecture. Architecture, perhaps more than any other human activity, has the capacity to transmit the wide conversation a society has about how things are. We need to try to understand ourselves and to grasp how aspirations, ideas and beliefs are translated into architecture. These things are the essence of an age, and of the architecture made in that age.
Curtis: I wonder whether you believe in the existence of a Zeitgeist?
Moneo: The spirit of the age is self-evident.
Curtis: Are there particular works, in your view, that embody the spirit of an age?
Moneo: I believe there is a mental framework within which we watch a film or read a fashion. Quite naturally that framework frames, catches and understands what architects do. It seems to me that architecture is very effective at bringing issues under its sway and showing very well what the beliefs of a society at a particular moment were.
Curtis: Have you recently seen works by other architects which have held you? I asked Siza that and he named buildings, but for different reasons for each.
Moneo: I read that in the interview you did with him. I agree with him that Frank Gehry’s Guggenheim in Bilbao is a key building, a peak in Gehry’s work and the culmination of the very thing he has been after. It stands as testimony to an individual presence, in contrast with the sense of the common type that so much architecture has tried to preserve.
Curtis: My first experience of the Guggenheim made me think about the idea of “spatial concepts.” Do you feel that there is today a particular kind of space that deals with abstraction, body and landscape?
Moneo: It seems to me that Gehry’s theories about architecture are largely connected to his way of understanding the relationship between architecture and personal work. While pushing a project forward, Gehry actually shapes forms, figures and spaces directly with his hands. These are then brought to a larger scale during construction. This mechanism really works and shows how a theory of architecture rooted in the direct practice of one individual can yield good results. Of course Gehry draws on experience, imagination and knowledge, but at the same time he is discovering possibilities of architecture that are defined only by “doing.” In a sense this is new in architecture. Most of the time architects have worked with a language they have taken from others, with familiar spaces that go by familiar names and with known experiences. Gehry shows that his method deserves to be taken seriously, though his way may be better suited to some tasks than to others. He tries to reach a point where his buildings are seen as works of art. Perhaps not every architectural intervention calls for such an aim.
Curtis: Today avant-garde arguments defend the idea that architecture can come into being ex nihilo. In my view, architecture is not born in that way; today’s architecture still owes something to a modern tradition, conscious or unconscious. Gehry is certainly a fantastical artist with a personal style, but even he has deeply absorbed a language, through trial and error and the careful study of certain architectural works.
Moneo: There is no doubt about that.
The Cathedral of Los Angeles
Curtis: Looking at your models for the Los Angeles cathedral now, and given what we said about ideas taken from Ronchamp, it seems interesting to pursue the opposite readings of that prototype. For reasons you will understand perfectly, Gehry’s Guggenheim seems to me an intelligent, profound extension of some of the essential spatial lessons of Ronchamp: the ambiguity of inside and outside, the explosion of space from within, the sculptural quality, the container of light, the promenade. But a year ago I heard Tadao Ando explain that Ronchamp had been for him a key building on his early travels — another reading of the same thing with quite different results. Your own work, too, seems to contain deep and distilled readings of existing precedents.
Moneo: Clearly the Los Angeles cathedral is indebted to Ronchamp, there is no doubt. But one should not forget that here the scale is enormously enlarged. And although certain devices from Ronchamp have been transformed and used here, the way the side chapels turn their backs on the main hall of the cathedral, and the way they attach to the plaza, is entirely new. In fact the genealogy of this design is quite complex, just as the aims realised in the complexity of the plan and the spatial organisation were complex.
Curtis: The question is: how do you design a religious building at the end of the twentieth century? From what part of tradition do you take your guidance, and from which tradition? How do you deal with the opposing demands of religious rite, a secular society, and all the forces that define a church?
Moneo: We have moved very far, in temperament and outlook, from our thirteenth-century relation to religion — from the age of the great churches, when society was more homogeneous and everyone spoke with one voice. We live today in a fragmented world. In designing the new Los Angeles cathedral I very much wanted to make a building in which people could feel alone, but in which there would still be a sense of unity. I also meant to create a space in which people could have a kind of transcendent feeling. From the beginning of the design of the Los Angeles cathedral I was concerned with light — light to create a feeling of tranquillity and of union, things that have been lost in today’s world. Throughout the history of architecture, light has been handled in many different ways. In the Byzantine churches, where the building becomes wholly a lamp, light is used in an astonishing way — a space that itself gives off light. This is what I really wanted. That idea recalled for me certain special qualities of light I had reached in one of my earliest works — the Miró Museum in Palma de Mallorca, where the white marble set into the walls radiates light like a lamp. That is the origin of the Los Angeles project.
I was also taken with the metaphor of light in Baroque architecture as a means of indicating the presence of God. This Baroque understanding of light has been expressed in the way the cross is designed in the Los Angeles cathedral, as if the cross were itself a source of natural light. In addition my design has a sense of emphasis on the vertical dimension, which in part is inspired by Gothic churches. In this way my idea combines many instances and, I hope, helps people to understand in it the notion of a sacred place.
These were some of the early motivations. Then the urban strategy of the complex on that specific site came in. Given the gentle slope, I always thought that the church should stand at the upper end of the site. That decision in turn clarified to some extent the position of the cardinal’s residence and the administrative wing at the other end. Parking could go underground, and a large plaza could thus come into being at the heart of the complex. The new site let me conceive the complex as a composite body on a podium. That situation immediately recalls the Spanish missions with their open-air gathering spaces, and given that the new cathedral had to act as a symbol of the Catholic community of Los Angeles — and given the cultural background of many of that area’s inhabitants — this seemed appropriate. Architecturally the whole complex is an urban structure held in place by the church, while at the same time, by means of porticoes used in congregational rites, the church is embraced.
The church, as is customary, faces east. That means it is slightly rotated from the urban grid. But since the building is placed at the western end of the site, visitors have to enter the building through a route that passes through the central plaza and then turns alongside the private chapels down the full length of the main hall by a kind of ambulatory. These chapels have a spatial duality, belonging both to the main hall and to the ambulatory. When the visitor reaches the western end, he is confronted with the main hall and the altar at its end, and is drawn towards the cross which hangs in the light of the apse. This cross, so important in the interior, also dominates the plaza, and so reinforces the continuity between inside and outside that is everywhere present in the project.
Curtis: The project gives the feeling of an open monumental space, almost like a zocalo in a Latin American city — quite unlike what one is accustomed to see in North American cities.
Moneo: Los Angeles has such a particular atmosphere that it lets us treat our site as an island with a life of its own. I like this situation: the site is near downtown and therefore has clearly defined limits. The complex is, to a degree, autonomous; yet by way of the porticoes or the bell tower it announces its presence to the city that frames it.
Curtis: Did seismic considerations have a major effect on the morphology of the scheme?
Moneo: Not very much. I was surprised how far engineers are used to treating earthquakes as a normal problem. It is true that the cathedral is built on a complicated system of Neoprene cylinders that allow horizontal movement in an earthquake, but the engineers designed the structure precisely with those horizontal movements in mind.
Curtis: Let us return for a moment to the Kursaal and the auditorium. We might say these are projects of an “impersonal” character — they do not try, either openly or by conventional means, to evoke performance or function in a legible image. The Los Angeles cathedral, by contrast, has had to confront questions of “character,” image and identity.
Moneo: I could not have designed it otherwise. When I was chosen to design this project, alongside my enthusiasm I was somewhat anxious about the question of the right form for it. On the whole, the Cardinal and his advisers accepted my initial proposal at an early stage; they appeared to agree with my main aims. It was difficult for me not to think of certain received associations. To pay attention to symbols that are already recognised is reasonable. We are not dealing with the temperament of pantheists who avoid established symbols. Quite the opposite — we wanted the cathedral to be in some way like a church. We wanted people to be able to come in and find things that recalled for them the sacred spaces of old. As I remember from my conversation with Siza about his church at Canaveses, in recent decades there has often been a tendency on the part of the clergy to regard the church as a gathering place empty of such symbols. I remember Siza saying that it had been he who pushed the project towards certain traditional qualities, always with the hope of transforming them through abstraction.
In the case of the Los Angeles cathedral, the Cardinal and the committee have a clear sense that the artistic work should be deployed in such a way that it causes the faithful no unease. For them public legibility is a priority. Perhaps if the decision had been only mine I would have chosen more adventurous artists. I hope the architecture is strong enough to absorb the traditional imaginings.
Curtis: Part of the drama felt in the plan lies between a longitudinal form and a more centred one. Is this dramatic play your own invention?
Moneo: I think it reflects the demands of contemporary liturgy. Partly because of my Catholic upbringing and my early memories of church architecture, I felt that we needed some of those traditional ecclesiastical structures. For example, it seemed to me that the cruciform should be honoured in some way. It is true that the Cardinal was looking for a centralised structure. Perhaps certain traditional things in the cathedral come from me: the ambulatory, the reversed chapels, the ceremonial route to the main hall, and so on do not fit their traditional uses exactly. It was a sequence of unique architectural events: reversed chapels associated with certain beliefs and particular saints can resist dissolution into popular culture. I like to think of a church as something that can draw social life into itself. A church differs from a shrine or a mere chapel, and has always been able to allow people to exchange their many interests and loyalties; in the past the church played a strong role in stirring up social life.
The church is a text with many sub-texts — there are many sub-narratives in it, and for that reason I cannot simplify too much what goes on there. The church is a comprehensive, all-embracing structure, but many different uses and intentions coexist within it.
Curtis: You have also spoken of your interest in Bryggman’s Resurrection Chapel in Turku, a work of the late thirties.
Moneo: I have been attentive to Bryggman’s chapel for many years, and I always urge those who visit Finland to go and see it. Light and the cross are very important there. I also owe a debt to the Scandinavian churches for what they teach about the will to engage nature in the design. The south side of the Los Angeles cathedral has a concern with skin and light effects, but the north side is inspired by Bryggman and opens outward — towards a courtyard offering a moment of rest. Bryggman is also very interesting in the way he combines symmetry and asymmetry, the vertical and the inner. It gives me pleasure to acknowledge what I have taken from this example for use in Los Angeles.
Curtis: In terms of materials, will there be much concrete in the building you are describing?
Moneo: Yes, concrete. Given the direct use of stone in old churches, I did not wish to clothe the building; I wanted its material to be visible from the start. In Los Angeles this is a considered choice. This unity of material can be related to one of Ruskin’s lamps — I am thinking now of what Ruskin calls the lamp of Sacrifice. By this means the building gains dignity. Given also the seismic nature of the site, concrete is a tough material. We are studying the long-term performance of this material. Colour is another interesting aspect: the yellow we are after has been hard to achieve so far, but also rewarding. Concrete can suggest a kind of duality: inside and outside, the continuation of walls between exterior and interior, makes the building seen and understood as one homogeneous whole.
Totality, type, the present and the permanent
Curtis: It is worth returning, then, to some of our earlier observations about the characteristics of your work. One can see that in each case you concentrate your energy on the specific problem of that case. But every so often a search for a pervasive scheme goes on. Sometimes your own configurations appear almost unconsciously in the organisation of a plan, or in the way a space or certain details are shaped. Yet beyond all those particulars there seems to be a tendency toward a “totality” or toward “design by type.” This returns us to your theories about theory and to the need to probe the underlying structure of architecture.
Moneo: It arises from concern with the fundamental qualities of the tools of design — light, space, movement, and also context. And when you say that you are not interested in a particular Byzantine church, but in the quality of light in Byzantine churches in general, you reveal a particular temperament; and I think that places you apart from many of today’s operators, who are preoccupied with actuality, transience, or technology (often as an argument in itself), or fragmentation (again as an argument in itself).
Curtis: Your work is a kind of architecture which tries to act on several levels at once and to respond to different wavelengths in the long history of architecture.
Moneo: Today some wish to think of architecture only in relation to practice and to what exists at this moment. But in my view architecture can, and should, move towards a certain permanence. Those who use technology as an ideological or aesthetic theme often try to escape the sense of the arbitrary choice of form. But they confuse ends and means. I am, of course, interested in technology — but technology in the service of architectural aims. For example, raw concrete has a certain technological quality, but that is not the primary reason for its presence. The same is true of fragmentation: to use such devices in the church is perhaps to reflect the fact that the church is one of the daughters of the end of this century; despite the sense of unity present there, a dialogue is going on among independent fragments. But the way fragmentation is used there is different from the way many use it. In my use of these devices there is no dogma; they are used to achieve specific architectural aims. They are part of the tools available to realise certain architectural ideas.
Footnotes
- Mérida
- contextualism
- fragmentation
- fluting — parallel grooves, usually semicircular or semi-elliptical in section, used to ornament the body of a column.
- promenade, vista, framing
- ambulatory
- Neoprene
- Canaveses
- A reference to Ruskin’s Seven Lamps of Architecture.
- actuality
- transience



