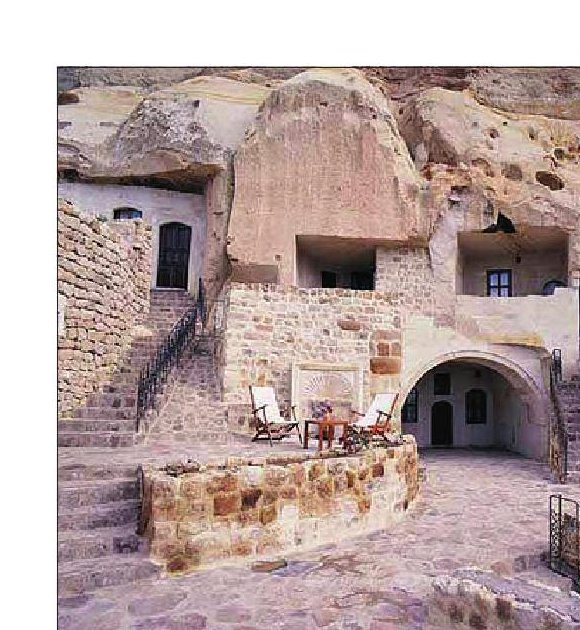
Intervening in environment developed into a kind of business particularly in the past century due to fundamental changes in how life was defined. This resulted in a widespread attack on natural environment. The process formed a new kind of architecture whose criteria is set by the market. However, in opposition to such radical interferences, contextualist tendencies have appeared seeking answers with the least interference possible and relying on passive reactions based on local experiences. Taleghan Town of Tourism is one such experience where an intangible physical answer is given to a very dense programme for how the city should function. This town is designed like a flat garden on a foothill, a concept familiar to Iranian architecture. In its lower layers, spaces are dug into the mountain for a maximum use of space. The residential spaces of the complex are devoid of an outer façade and appear like a stepped garden from the outside. The spaces sit on the upper sections of houses beneath them and have a flat or duplex-triplex arrangement. The roof of each lower house creates a courtyard and open space for the upper house. As such, they return to residences the semi-open spaces that historically constituted a major part of our environmental experience.
Design team: Amin Mohammadi, Dana Ahmadi, Nikoo Mohammadi, Bahar Goshtasbpour
Intervention in nature, so long as it served to tame natural and human forces that threatened life, carried a positive and elevated meaning — to the extent that in our culture it was called abadsazi (making-habitable, building-up). Gradually, however, and especially over the past century with fundamental changes in how human beings define life, this meaning gave way to a kind of speculation, and consequently to a widespread assault on the natural environment that continues unabated. The causes can be traced to ever-rising population, migration, fundamental shifts in modes of dwelling resulting from post-industrial transformations, and the pervasive grip of neoliberal thought.
Indeed, from a utilitarian viewpoint, the manipulation of nature has gradually shifted from a necessity to a wealth-producing factor. Like most post-modern phenomena, it now constitutes a significant share of the market's driving forces, and the goal of building settlements has shifted from providing decent conditions for living to producing profit — cities being turned into factories for the production of various kinds of buildings.
Architecture too — once a vehicle of social aspiration, which through its prominence, distinction, craftsmanship, and grandeur gave rise to cathedrals and grand mosques — has under present conditions become a field of generic schemes. These projects can house national parliaments, cultural and sporting venues, or shopping and leisure centres: cathedrals of a new kind built with the taxes of citizens. Alongside this, in our pluralist age, under the banner of style or mass-production, a wide variety of often dissonant works is produced — the outcome of competitive self-assertion by individuals and societies.
This trend has shaped a new kind of architecture whose criteria are defined by the market. Because scarcity is itself a value within the market system, avant-gardism, radicalism, and the like — anything different, shocking, and novel — meet with applause, become brands, and bring fame to their makers.
The result of intervention, far from what was anticipated, has been the destruction of fertile lands, rising ambient temperatures, pollution and waste; and, especially in difficult-to-inhabit lands such as ours, the steady increase of drought and heat — driving these regions step by step into severe environmental and social crises.
Against radical, schema-imposed transformations and interferences in the site, contextualist tendencies — operating critically and as an alternative to current opportunistic processes — seek solutions with minimum intervention and passive responses grounded in vernacular experience in the making of space.
Outstanding examples can be found, especially in developing nations such as Vietnam, Chile, Korea, and China, and even with the help of Western environment-oriented architects in Bangladesh or Central Africa.
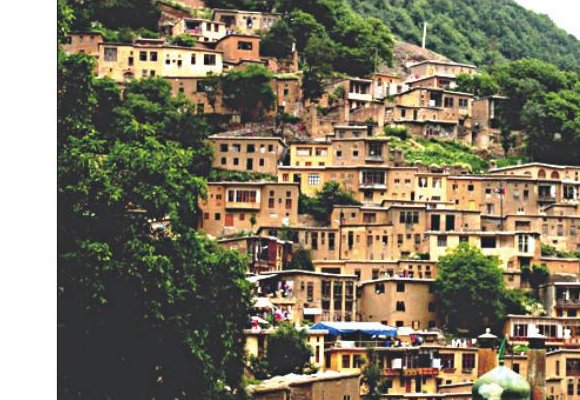
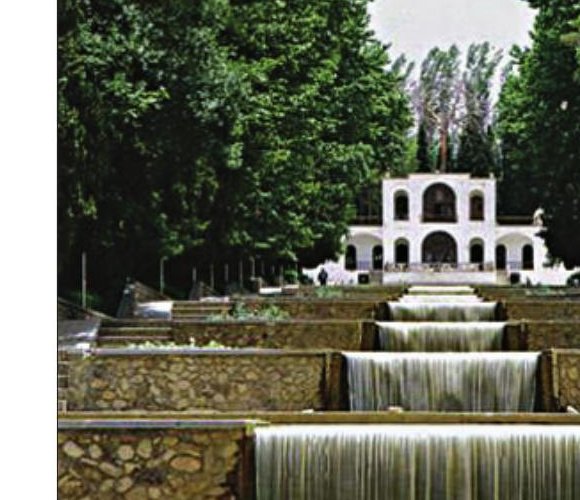
The Taleghan Town of Tourism is one such example, which has answered an extremely dense urban-functional brief with a barely perceptible physical response. Beside the Taleghan Dam reservoir, in the shelter of the southern ridge of the Alborz, sits a high hill. Along its crest lies a strip of roughly 18 hectares — about 1,200 m long and 150 m on average wide — rising along its east–west axis with about 120 m of elevation gain, and falling steeply along its cross-section on both sides. The town had to be built on the brow of this hill.
Under conventional design approaches, given the density of construction, this natural area would have been severely compromised. It was therefore decided to design the town as a bagh-e takht (flat-bed garden) — a form typically built on the sloped surfaces of Iranian foothills — and to obtain functional space in its lower walls by the carving (kand) method used at Meymand or Kandovan.
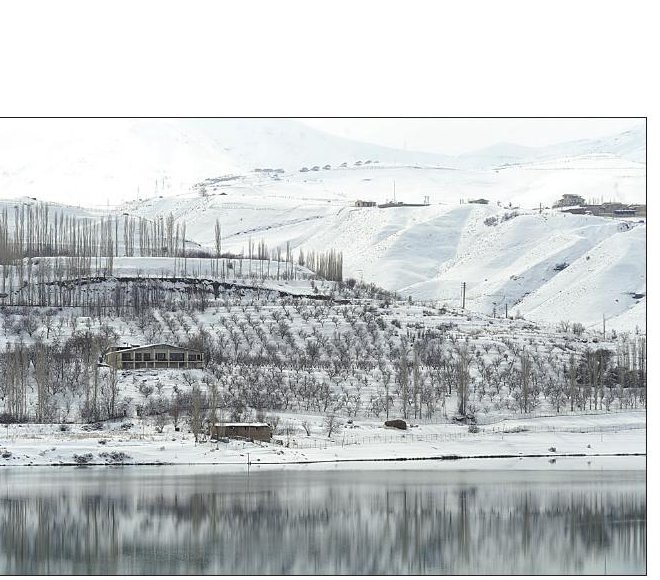
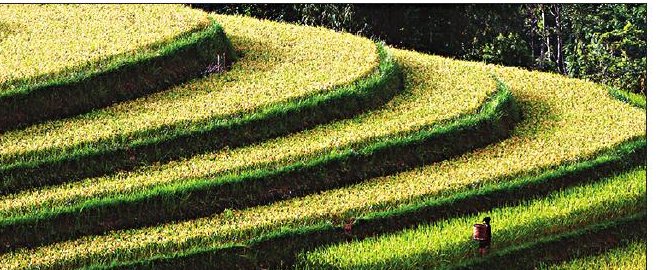
In fact, in flat-bed gardens too, the techniques of water harvesting and capturing rainfall in shallow stepped basins are used so that the water scarcity of semi-arid foothill regions can be compensated to some extent. The overall image of the complex is therefore one of stepped korts (terraces) that follow, as far as possible, the topographic curves of the land and aim to display a layered garden-on-garden in the manner of the legendary hanging gardens.
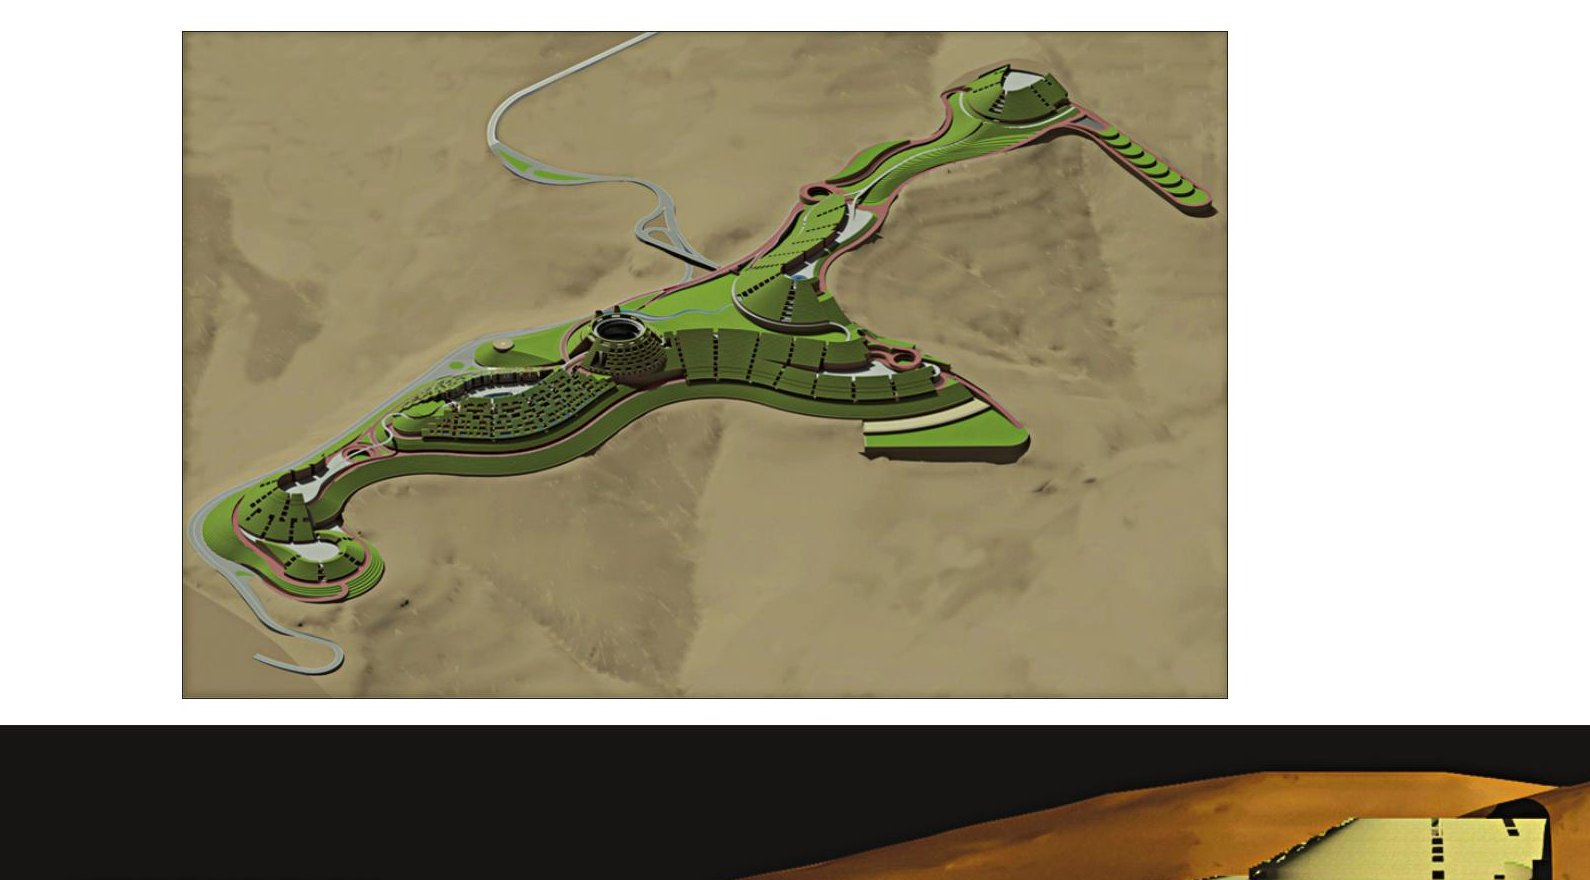
Along this strip, at least five zones suitable both in terms of view and topographic opportunity for the making of living spaces emerged, accommodating about 400 dwelling units. In the middle of the complex a central space was envisaged for public services and the town's main centre, including a hotel, a cultural centre, a shopping centre, ceremonial halls, a sports and leisure centre, a hypermarket, car parks, and so on.
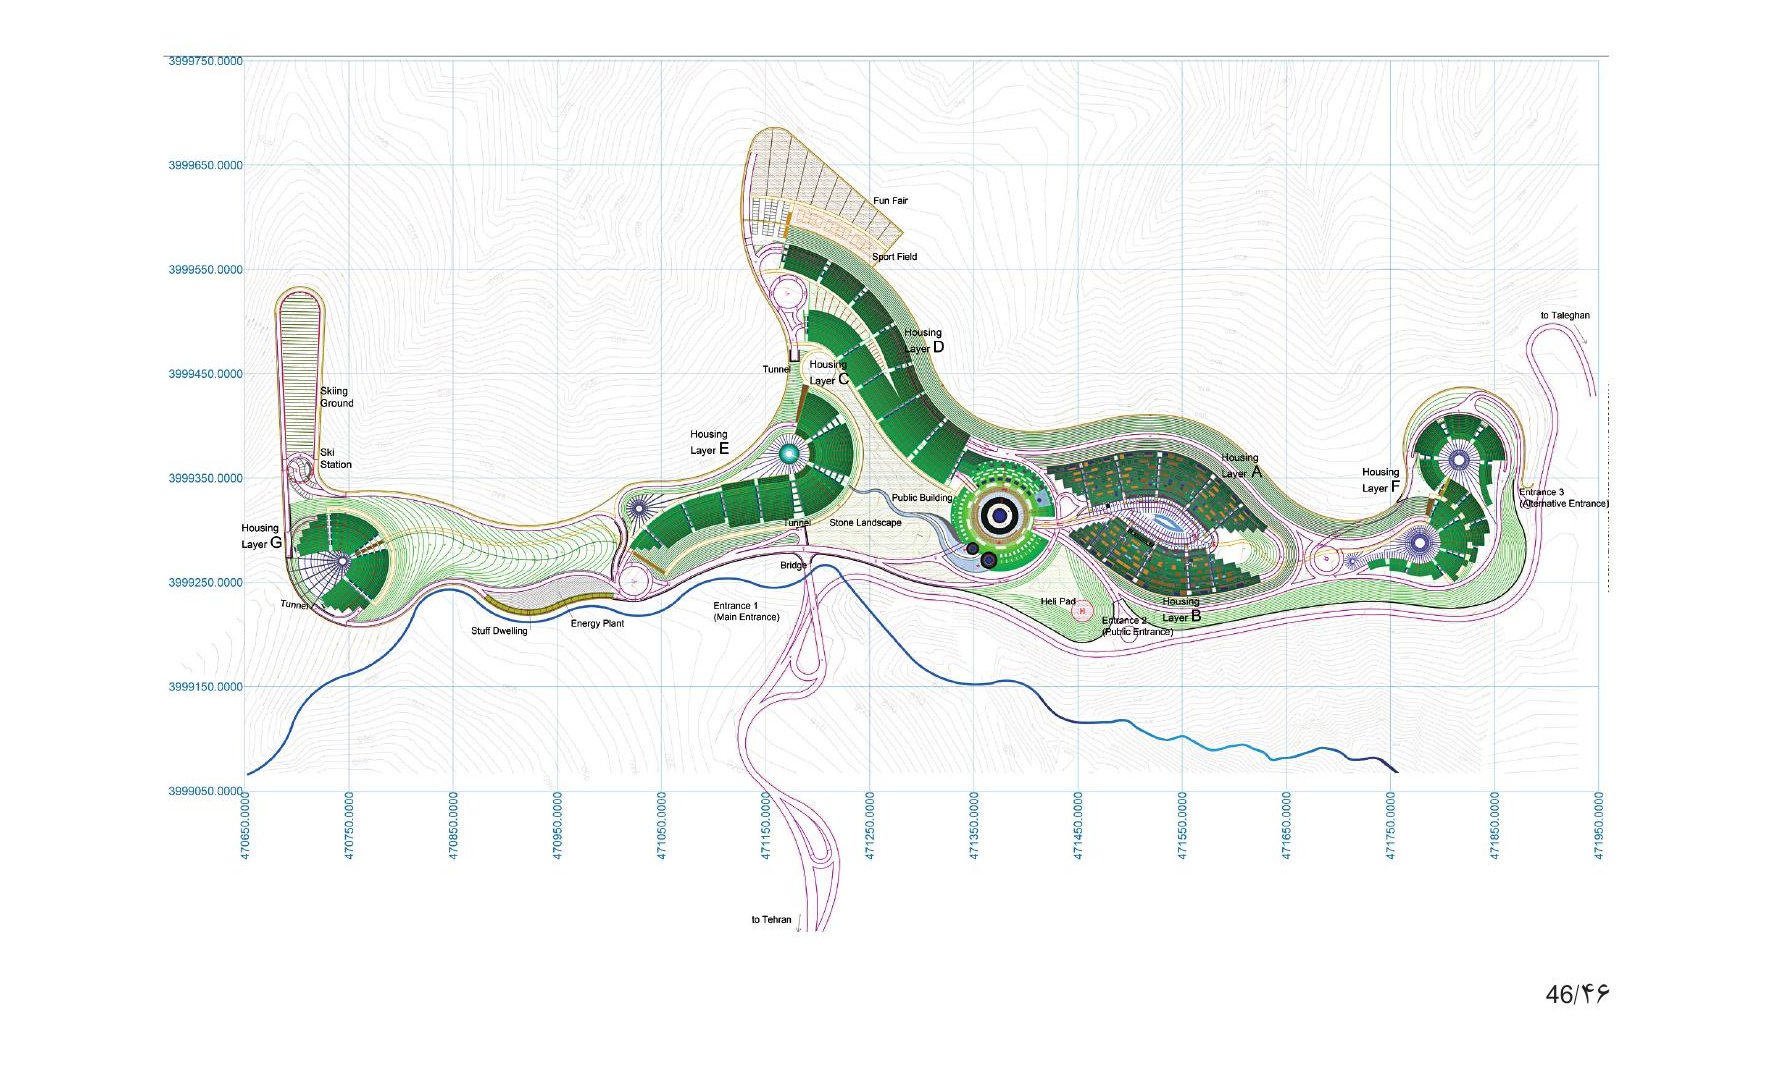
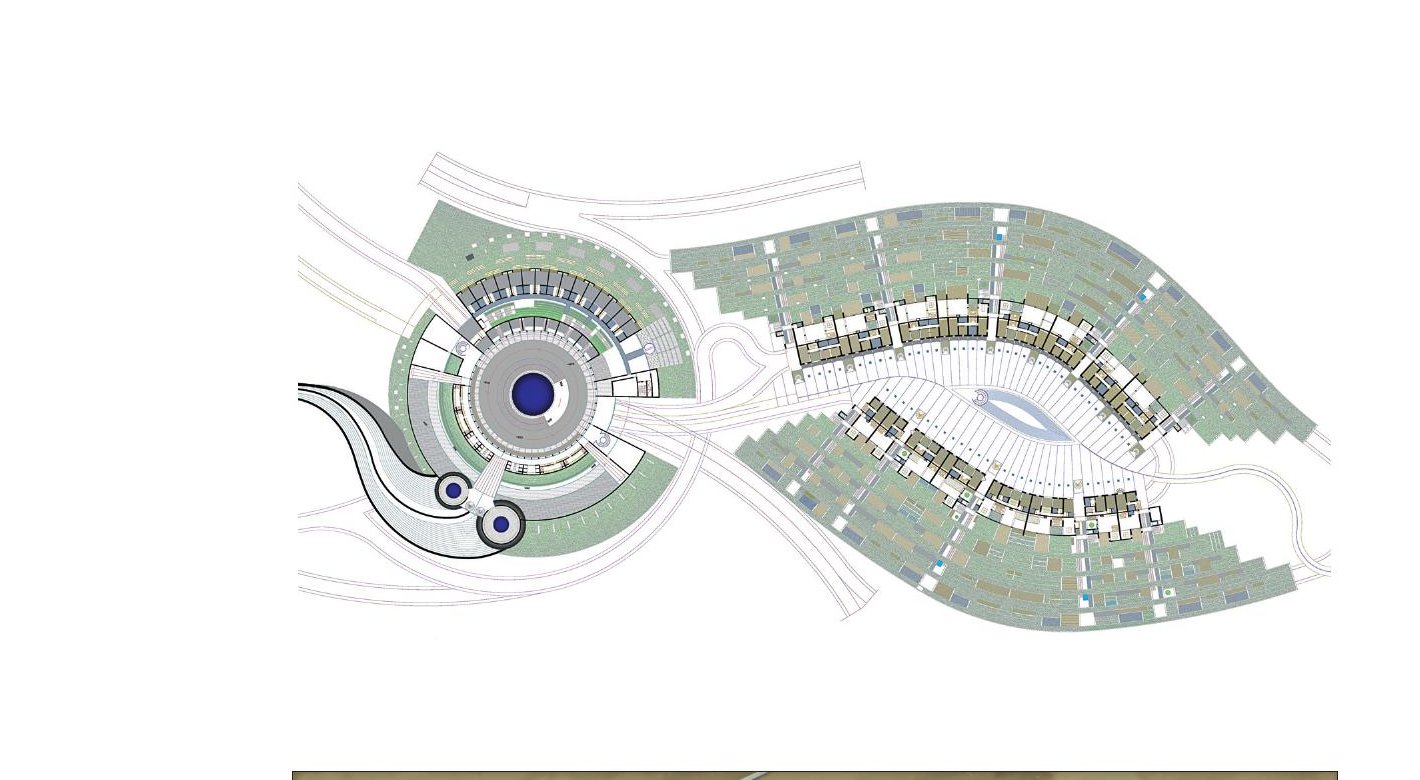
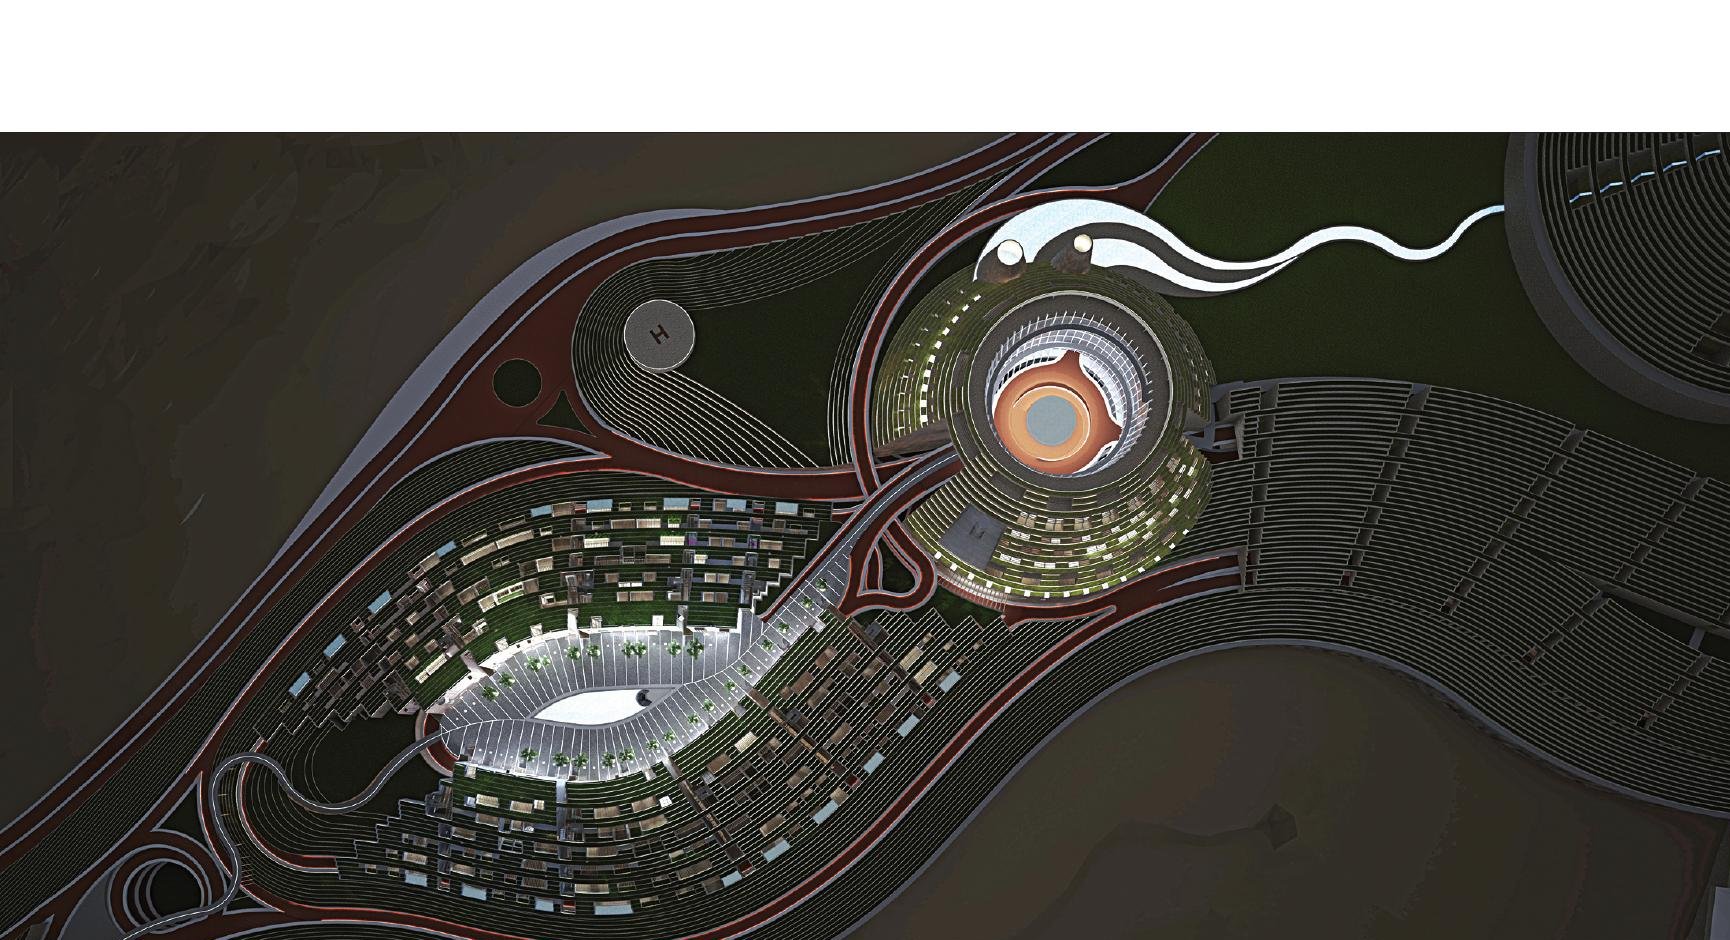
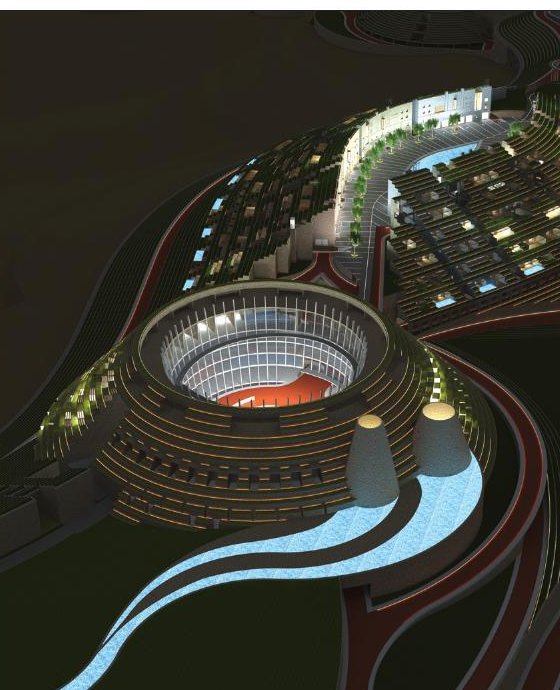
Although public activities are concentrated in one centre, they also flow continuously through the town at lower intensity, crystallised along a main pedestrian axis that acts as the town's backbone and links the centres of the neighbourhoods. Along this main pedestrian route, at least one large square with a water feature and a variety of possible uses is provided in each neighbourhood, serving as an urban patoq (gathering place); the walls of these small squares are lined with coffee-houses, eating places, galleries, small specialist shops, and the like. The surfaces of the squares allow for weekly markets; at least five small squares are planned along this pedestrian way, and open-air sports and children's play spaces are also foreseen along the health-path on the town's outer edge.
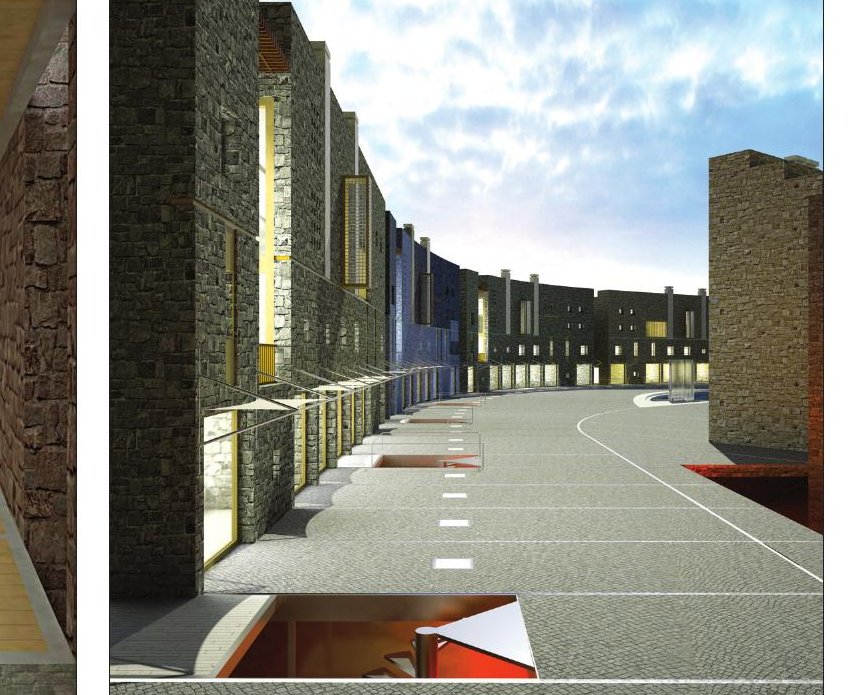
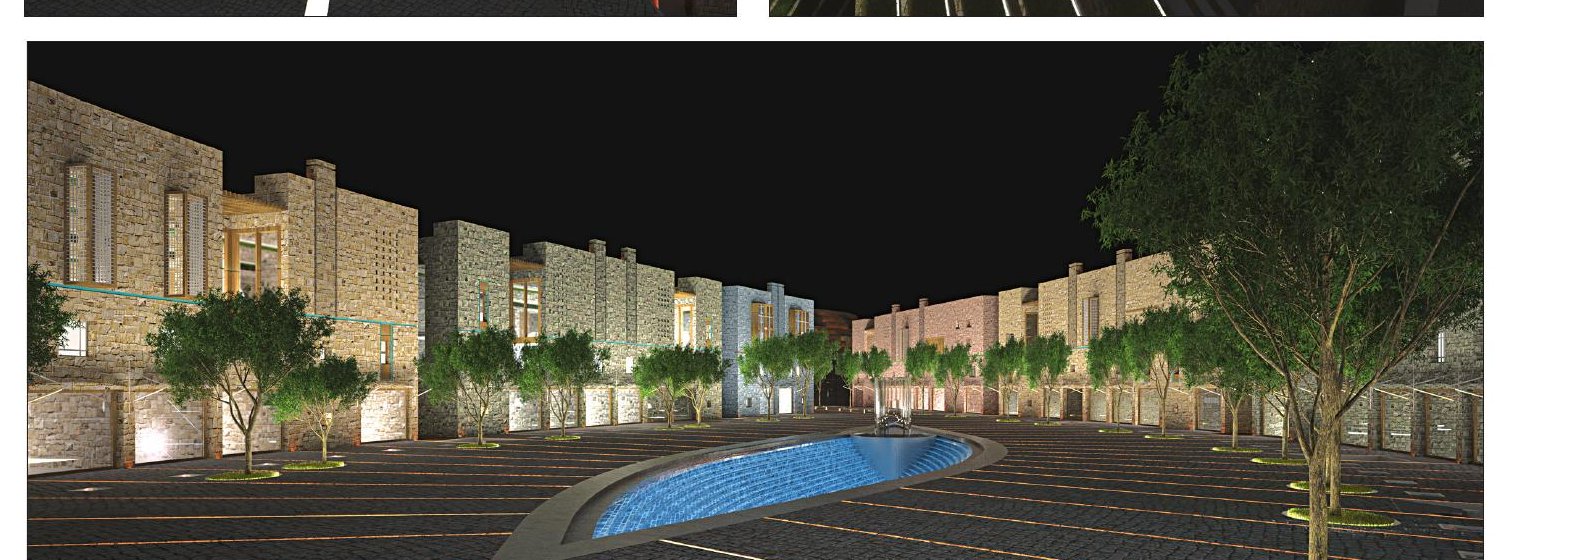
For the town's sustainability, working spaces, workshops, and patoq-style spaces for craft and artistic production are provided within the public realm; a higher-education centre and a health centre are also planned for the future. Additionally, the stepped korts — partly working as roof gardens — open up agricultural opportunities for the town.
To prevent environmental pollution, ambient energies (sun) and natural insulators (earth) are used. In addition to a dryland water-harvesting system, the town's water is treated and re-used three times to enable the irrigation of the gardens. Alongside the regional power grid, a CHP (combined heat and power) system and solar cells are used to simultaneously generate electricity, heating, and cooling.
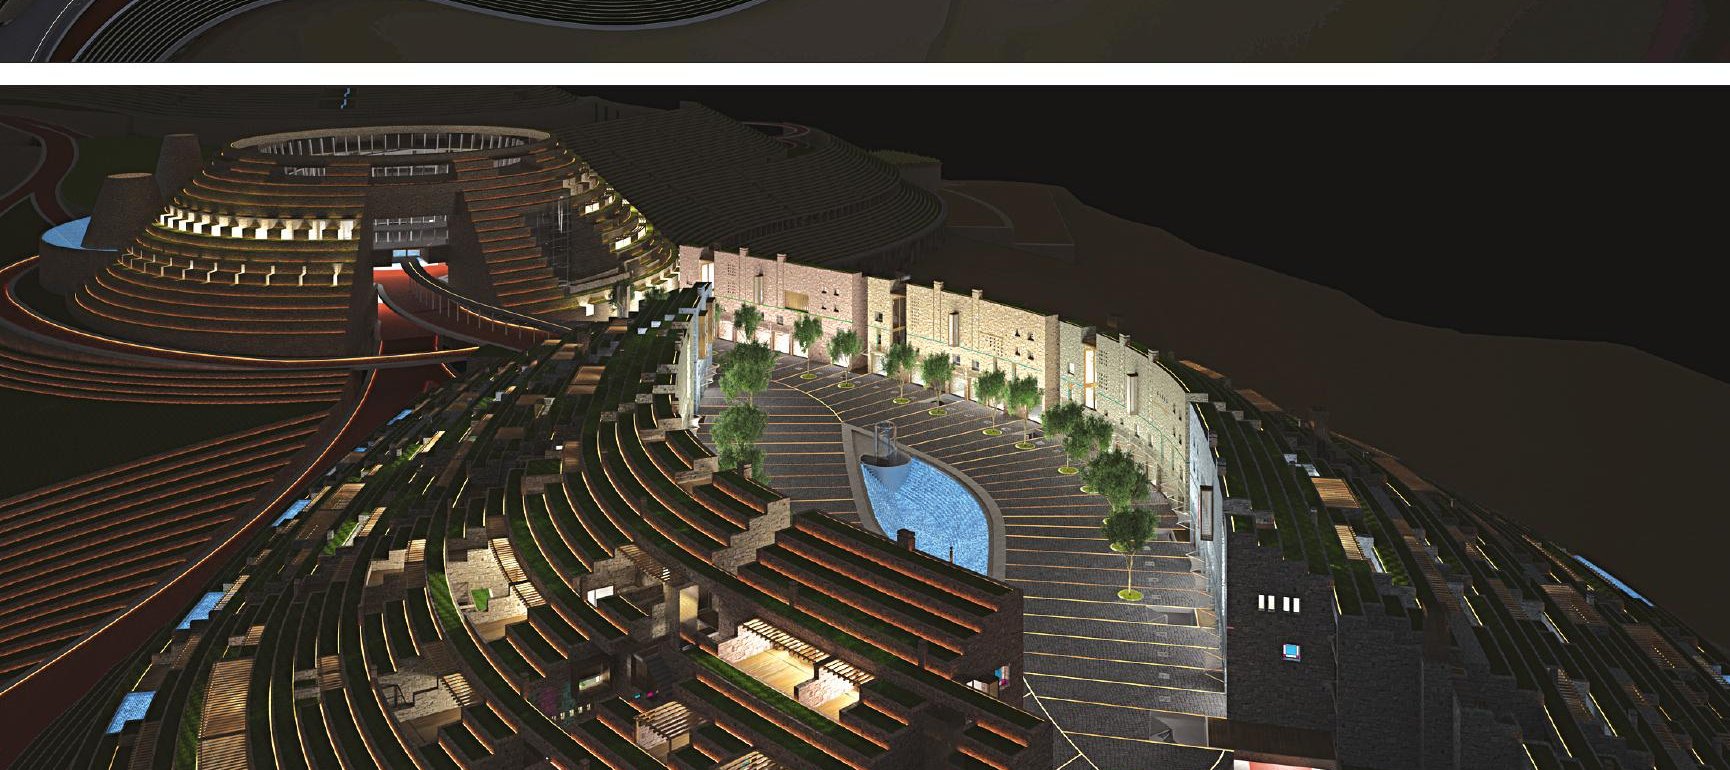
Although communication with the town is by car or bus, the town is essentially designed as a car-free zone.1 More than 70% of the motorised circulation network is hidden, and the main flow of movement is on foot along comfortable and attractive routes. The motorised network is laid out as one-way routes without intersections and, as far as possible, level and concealed even within the topographic surface of the hill; where slopes must be resolved, ascending spiral converters are employed.
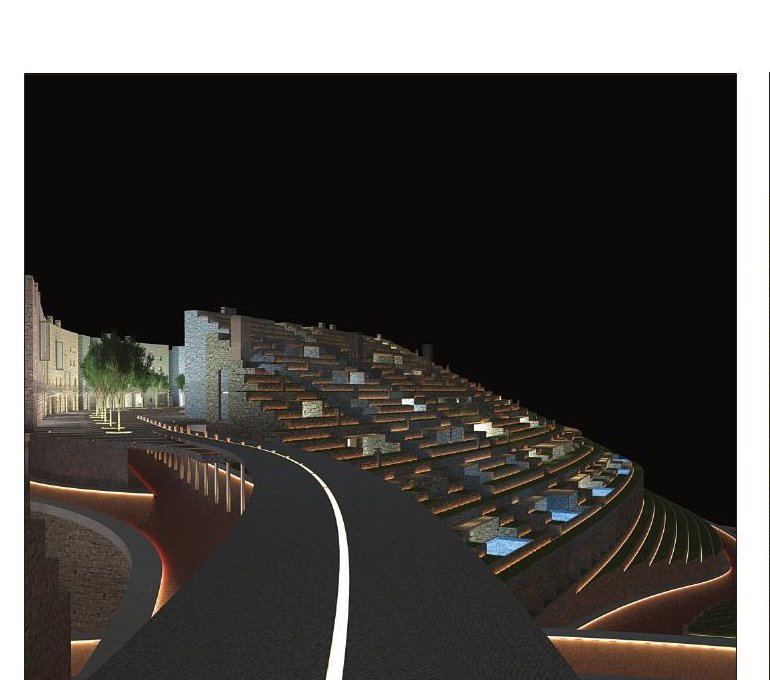
Access to the residential sectors uses successive loops which become more private as one approaches the centre, while the outer layers carry public flows. Heavy public traffic is separated and brought directly to the main car parks; the onward link is then either on foot or by small electric vehicles.
While the town allows public access freely, its private domains are fully controlled and secure.
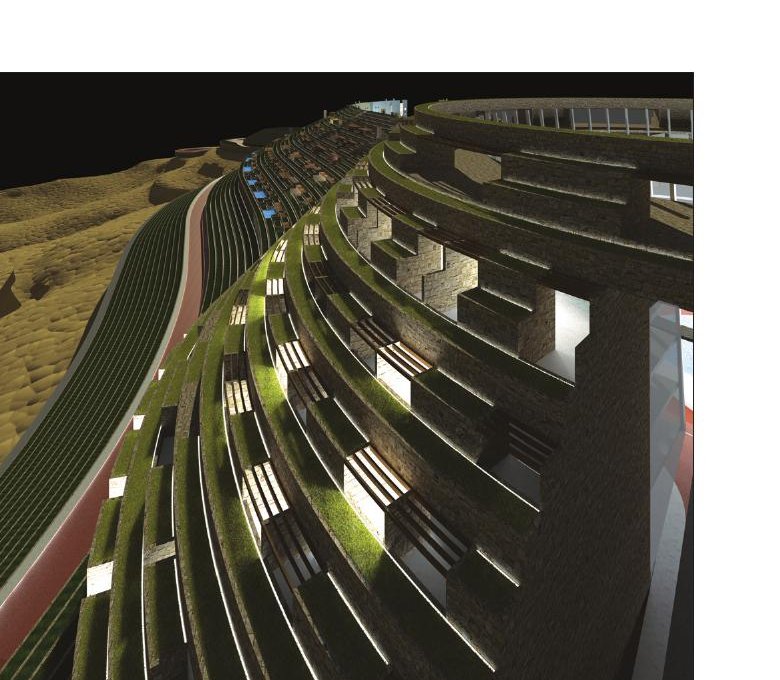
The residential spaces of the complex have no outward façade and read externally as a layered garden. The units are arranged as flat2 or multi-level3 dwellings sitting either on the ground or on top of the houses below, so that the roof of each lower house forms the open courtyard and garden of the house above. The continuity of these stepped gardens prevents downward views into the private domain of the lower unit, while from below the continuous green prospect of the town is perceived seamlessly.
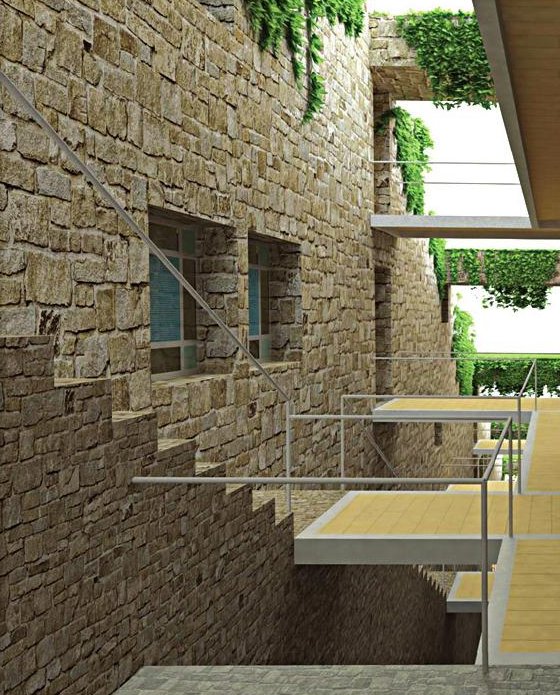
In the multi-level dwellings, the day or living spaces are placed above and the night or sleeping spaces below; voids descending and open mezzanines above and beneath the inclined ceiling of the living area give three-dimensional interior spaces. The wide opening of the living space lets it flow on into the green terrace beyond, returning to the home the semi-open spaces that were a vital part of our environmental experience in the past.
The town's façade material is sedimentary stone, chosen in several tones tending to dark red, grey, dark green, and dark blue, allowing for a colour cadence across the residential blocks. The stone walls extend into the depth of the interiors, so that inside and outside are bound together.
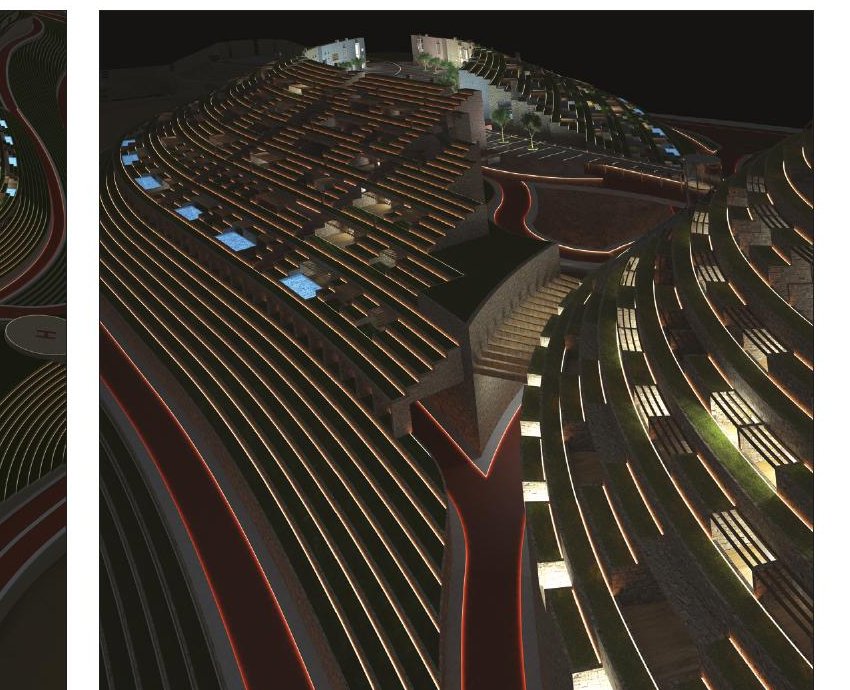
The interconnection of the buildings and their cover by green spaces also acts as good insulation against the region's cold and hot seasons. The view from the northern layers — which house the bulk of the units — looks onto the broad Taleghan reservoir and the high ridge of the Alborz, granting a singular prospect of nature.
Because of this interwoven and continuous approach, the site coverage of the design has been reduced to less than 30% of the ground surface; the buildings are entirely placed beneath the terrace platforms, with only window openings cut into the vertical surfaces, visible from the outside. Given the height of the platforms relative to the surrounding walls, the circulation axes, the adjacent land, and the perspective angles, the possibility of external lines of sight into these cuts is minimised, while the privacy of the interior of the units is maximised.
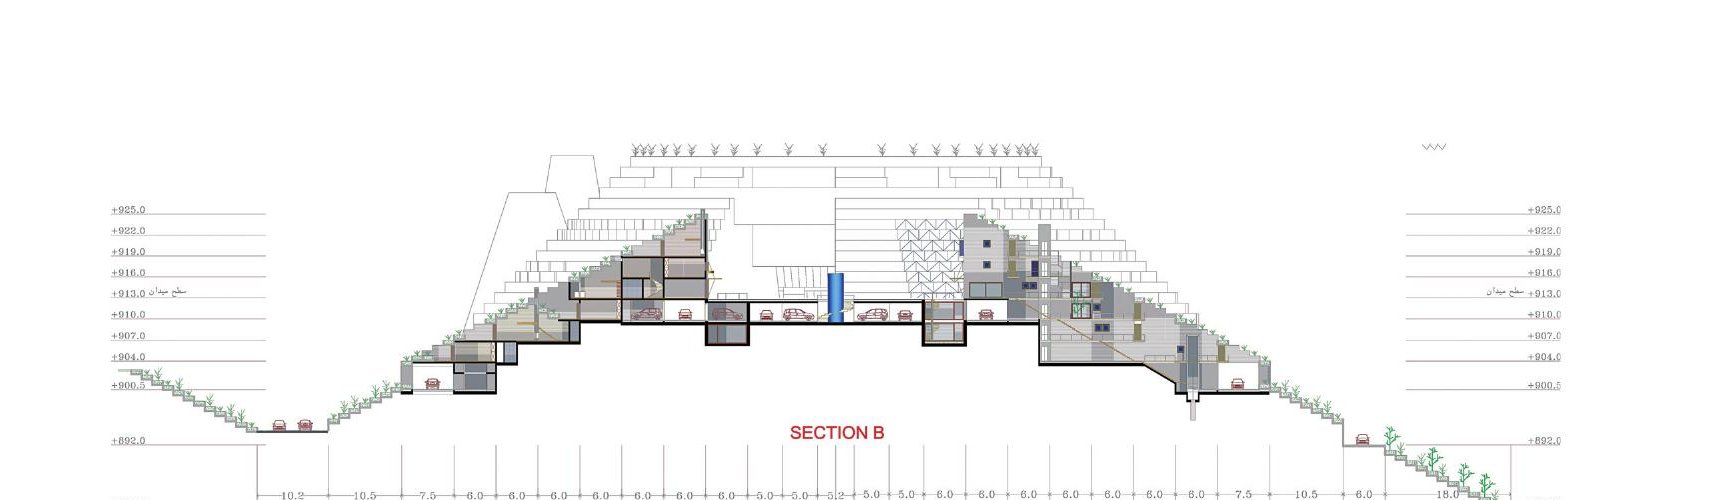
Furthermore, the green coverings — chosen mostly from wild species adapted to limited water and harmonised with the temperature shifts and the soil-and-water conditions of the region — whether as hanging vines or shrubs, cover broad expanses of the vertical walls of the platforms. Thus the town is read from the outside as one continuous and expansive flat garden — in effect an element shaped by the earth's form, indistinguishable from its site, and ordered out of natural stones and the native flora.



