Saba Apartment, Tehran
Location: Hossein-Abad Square, Mozhdeh Street, No. 106, Tehran
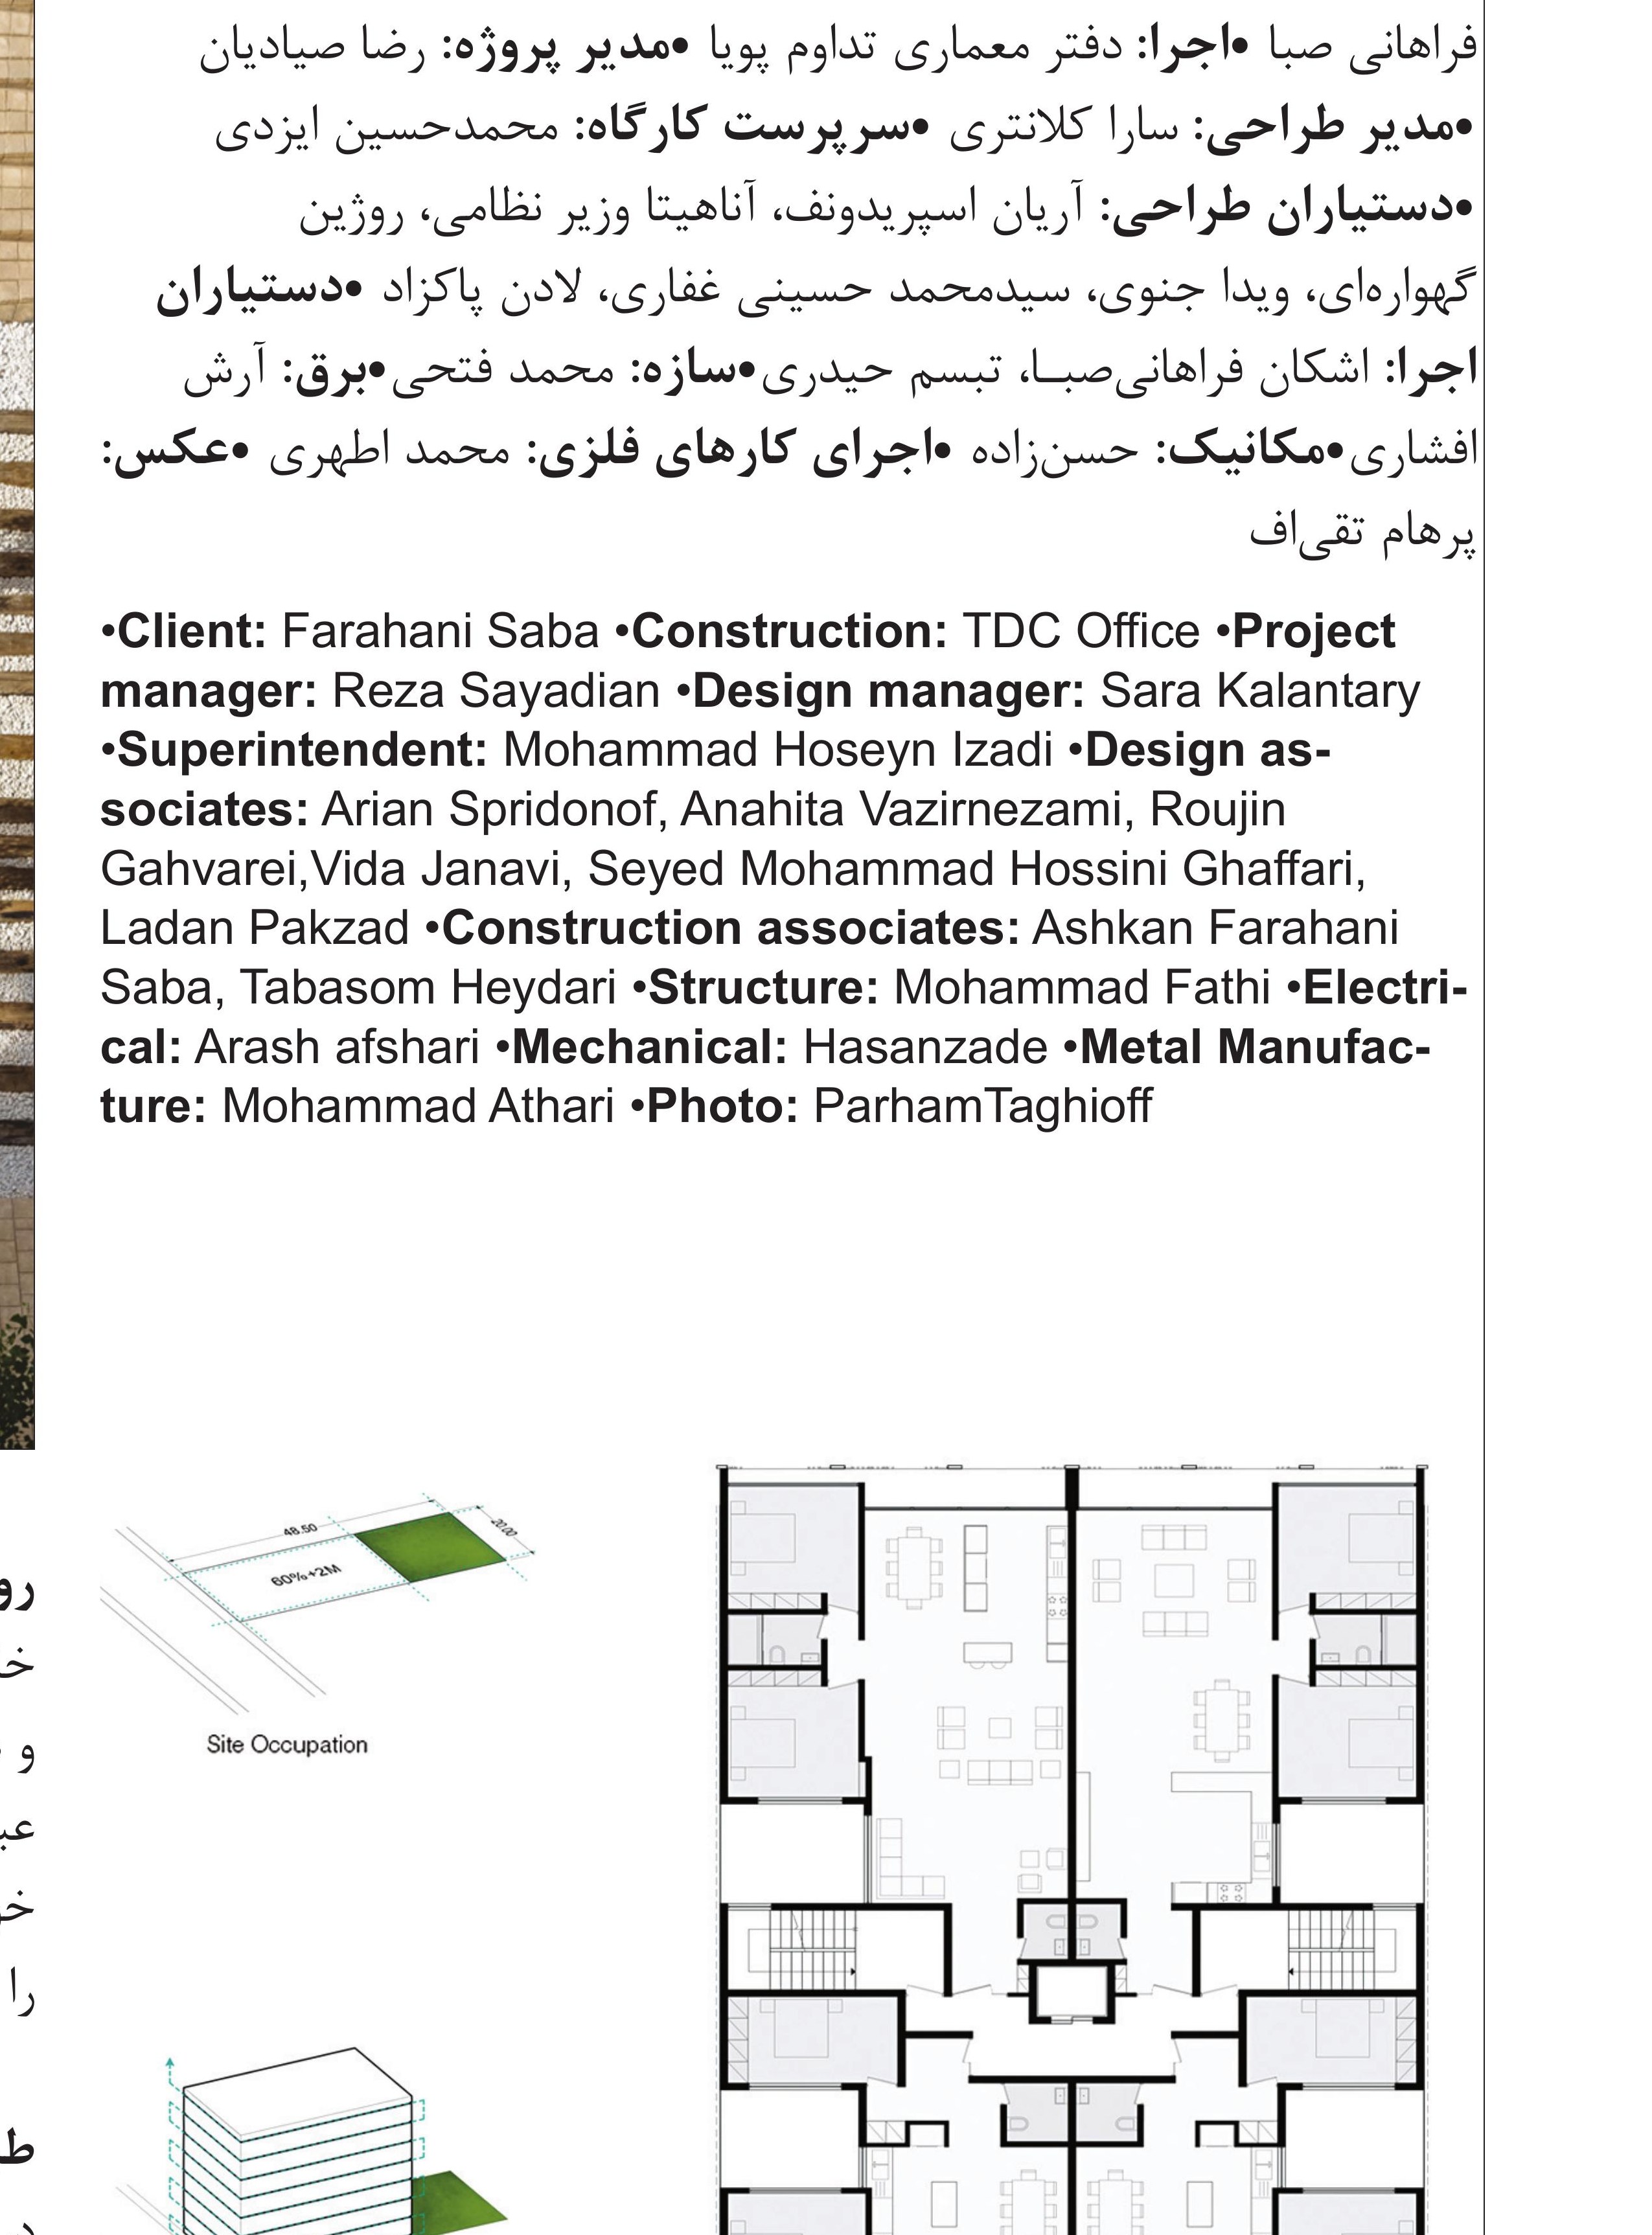
Client: Farahani Saba
Architects: Sara Kalantary, Reza Sayadian
Construction: TDC Office
Project manager: Reza Sayadian Design manager: Sara Kalantary
Superintendent: Mohammad Hoseyn Izadi
Design associates: Arian Spridonof, Anahita Vazirnezami, Roujin Gahvarei, Vida Janavi, Seyed Mohammad Hossini Ghaffari, Ladan Pakzad
Construction associates: Ashkan Farahani Saba, Tabasom Heydari
Structure: Mohammad Fathi
Electrical: Arash Afshari Mechanical: Hasanzade
Metal manufacture: Mohammad Athari
Photo: Parham Taghioff
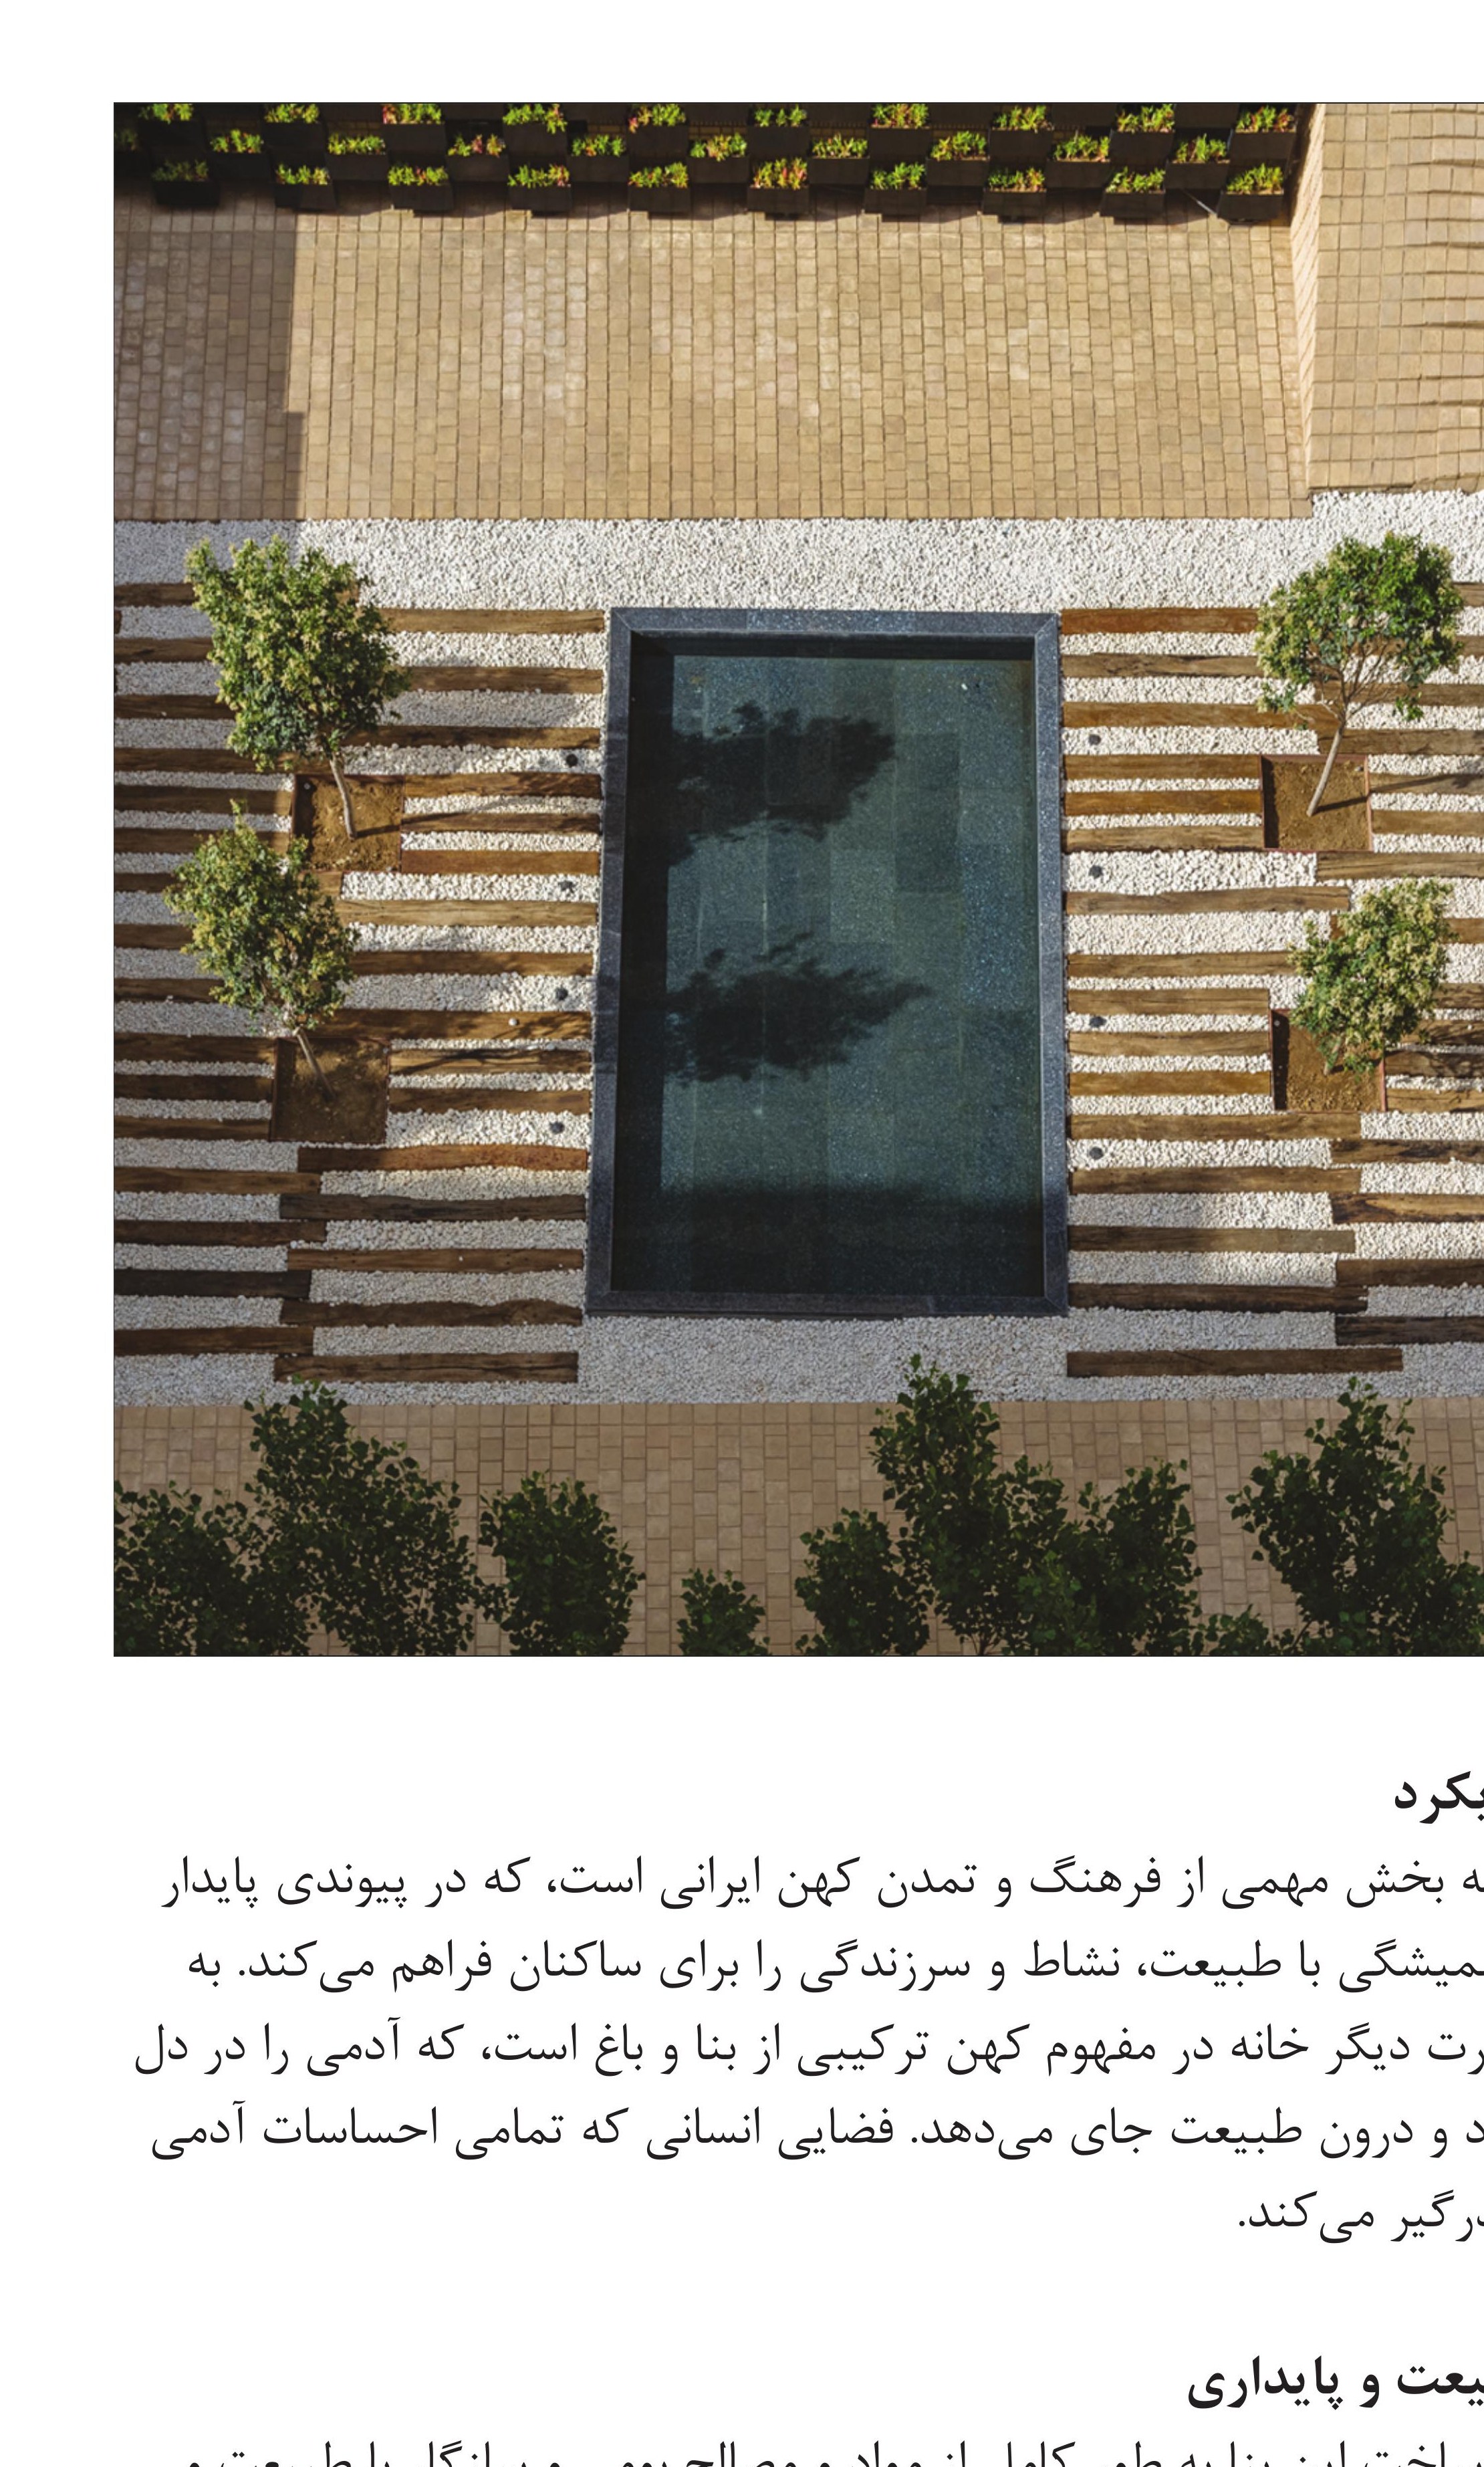
Approach. The house is an important part of Iran's ancient culture and civilisation; in its lasting bond with nature it brings joy and vitality to its inhabitants. In other words, the ancient idea of the house is a composition of building and garden, holding the person at once within itself and within nature — a human space that engages every sense.
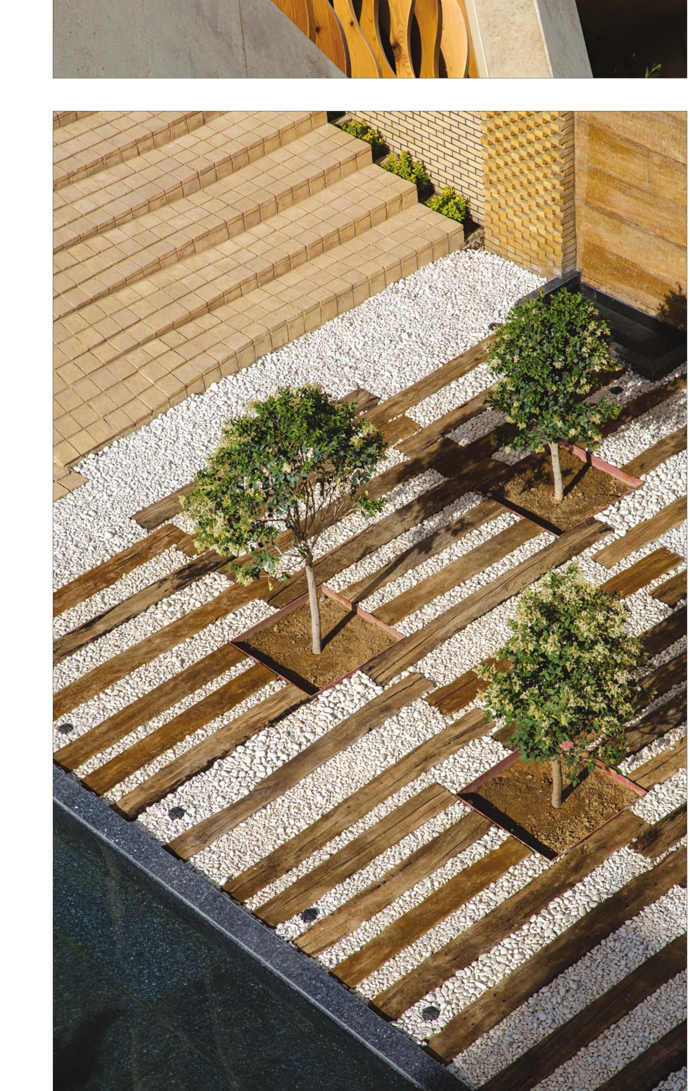
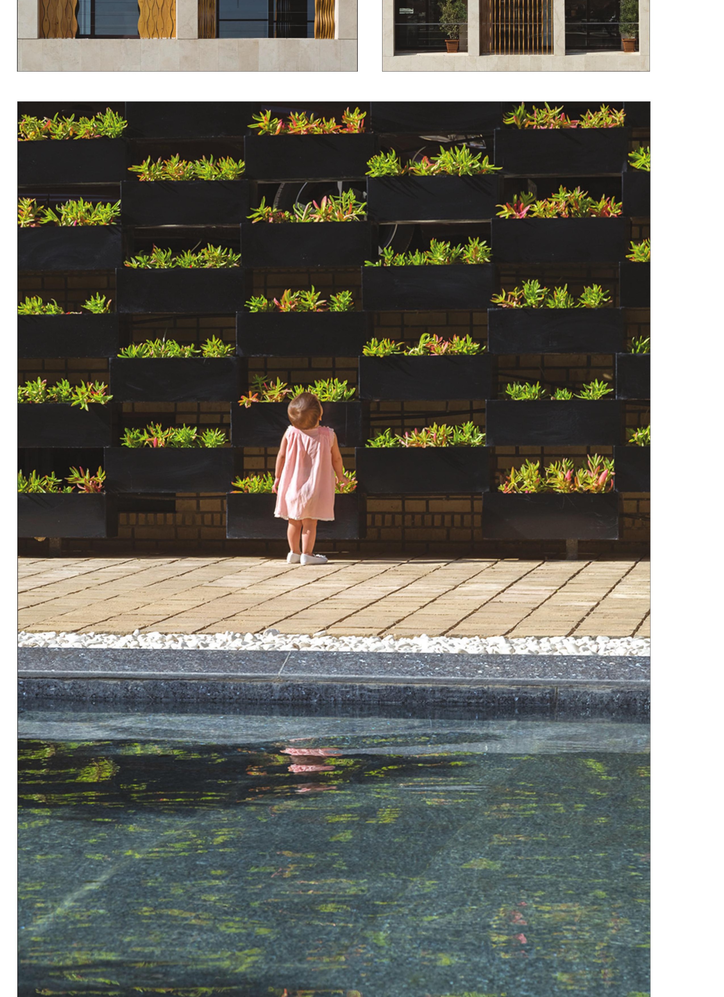
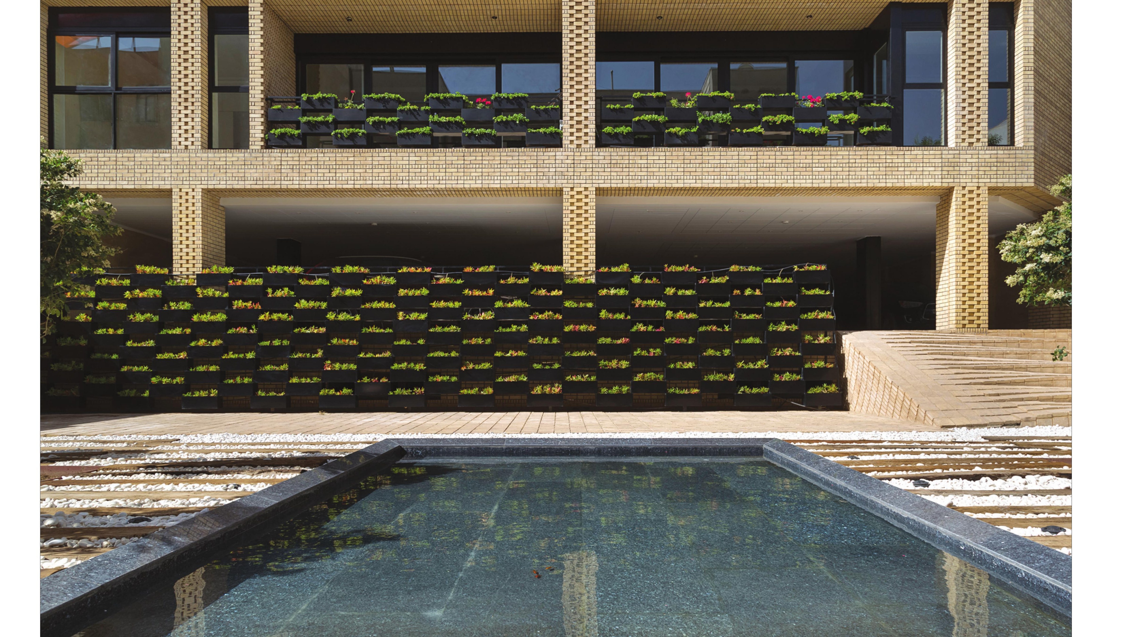
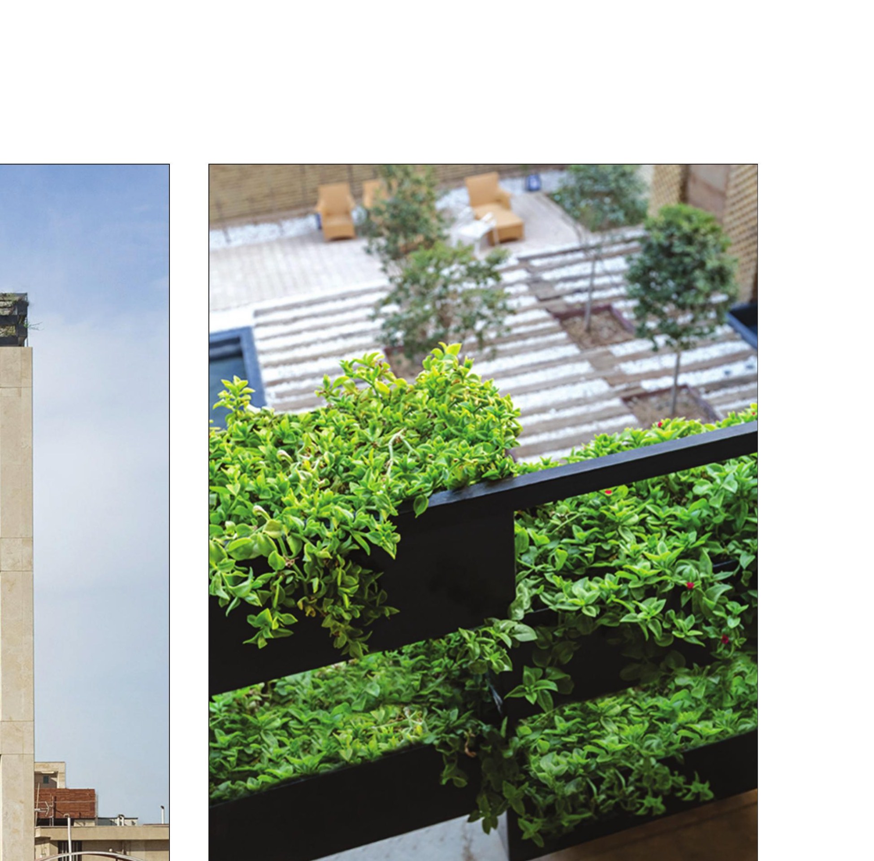
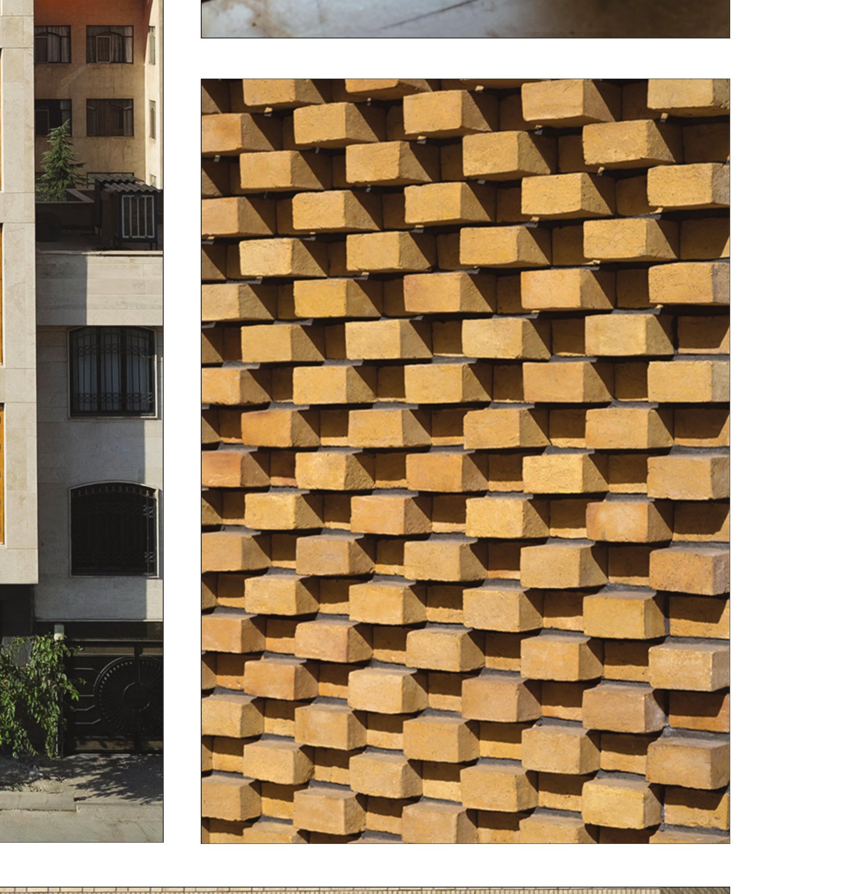
Nature and sustainability. In building this project we used native, nature-compatible materials, together with the materials salvaged from the demolition of the previous house on the site. Railway sleepers — set aside after forty years of service — were re-finished and laid as the courtyard floor. The bricks left from the demolition were washed and re-finished, and reused on the floor and the garden walls.
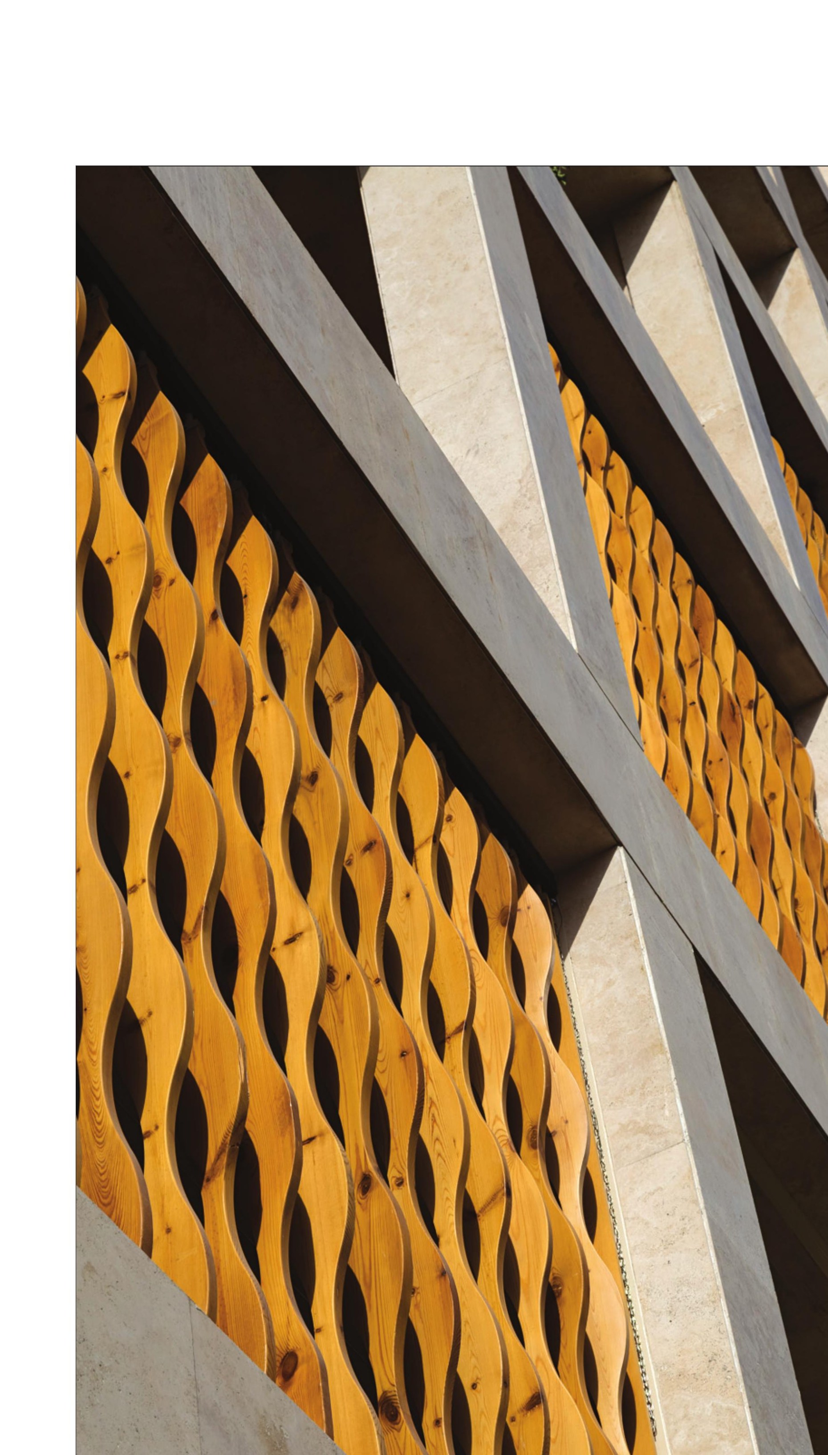
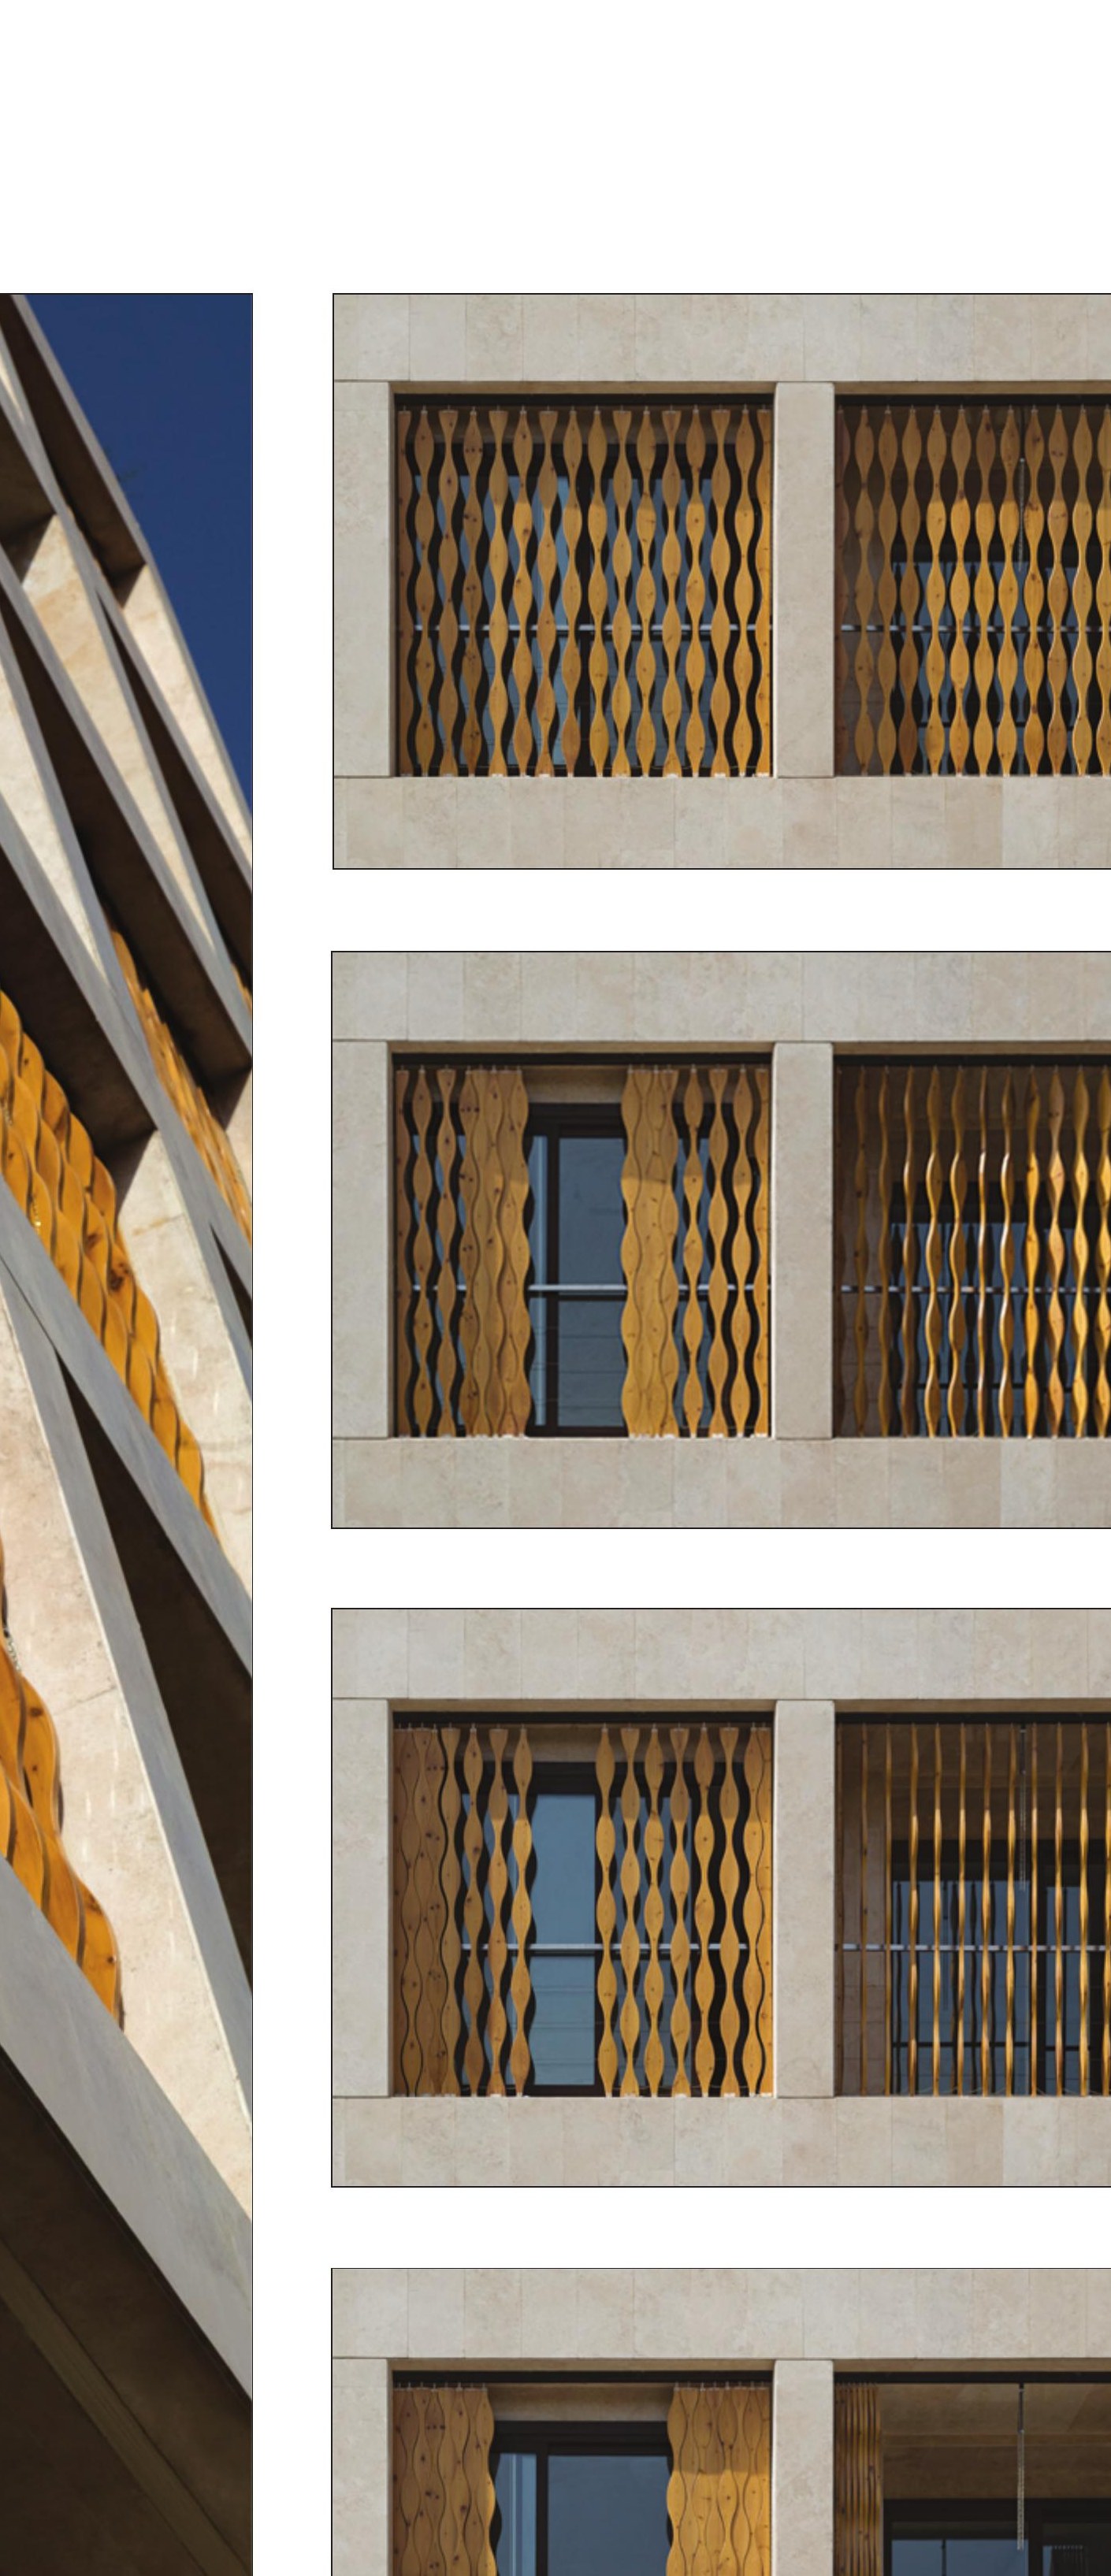
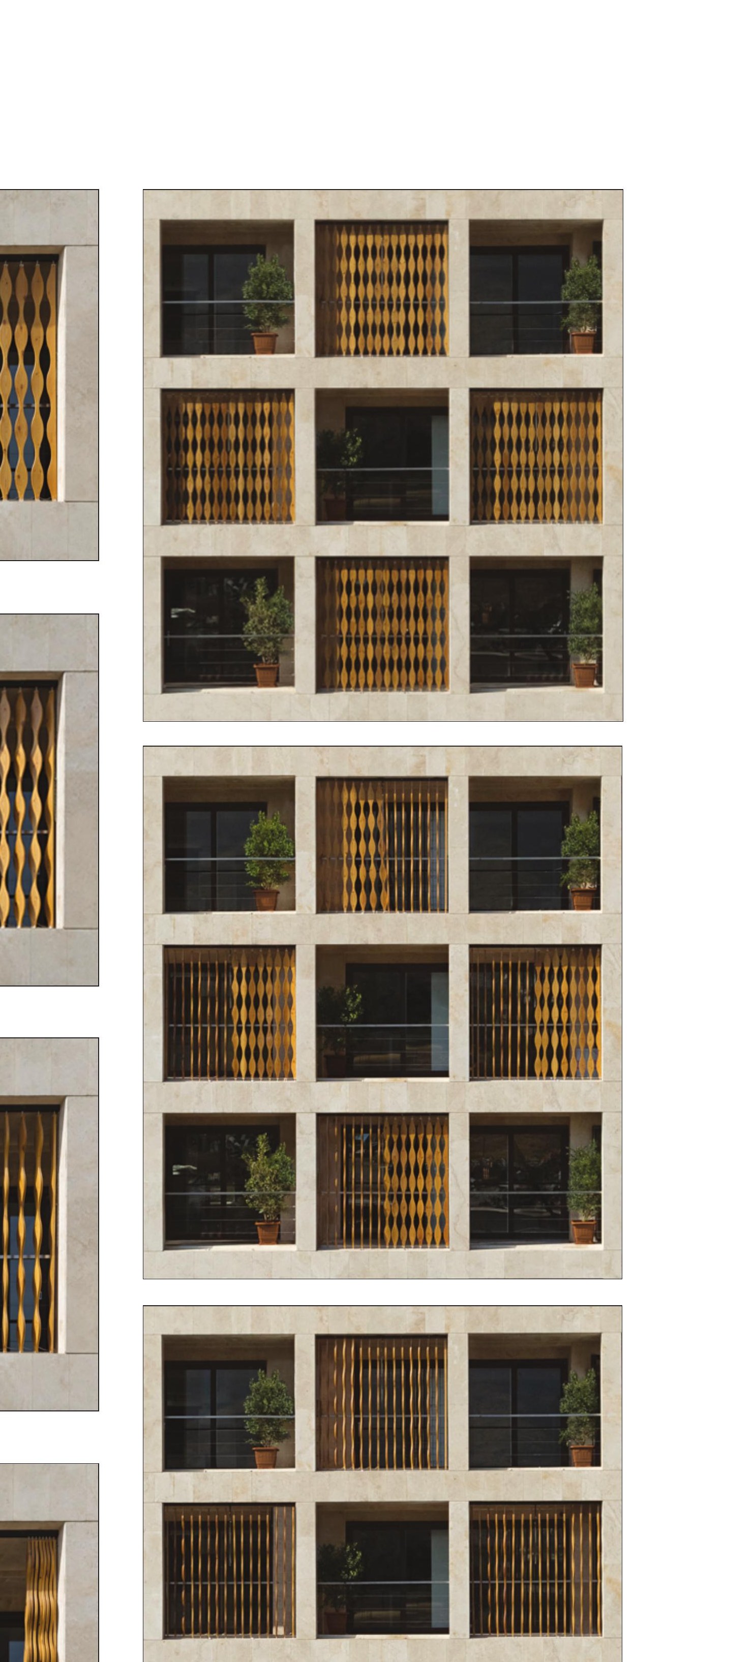
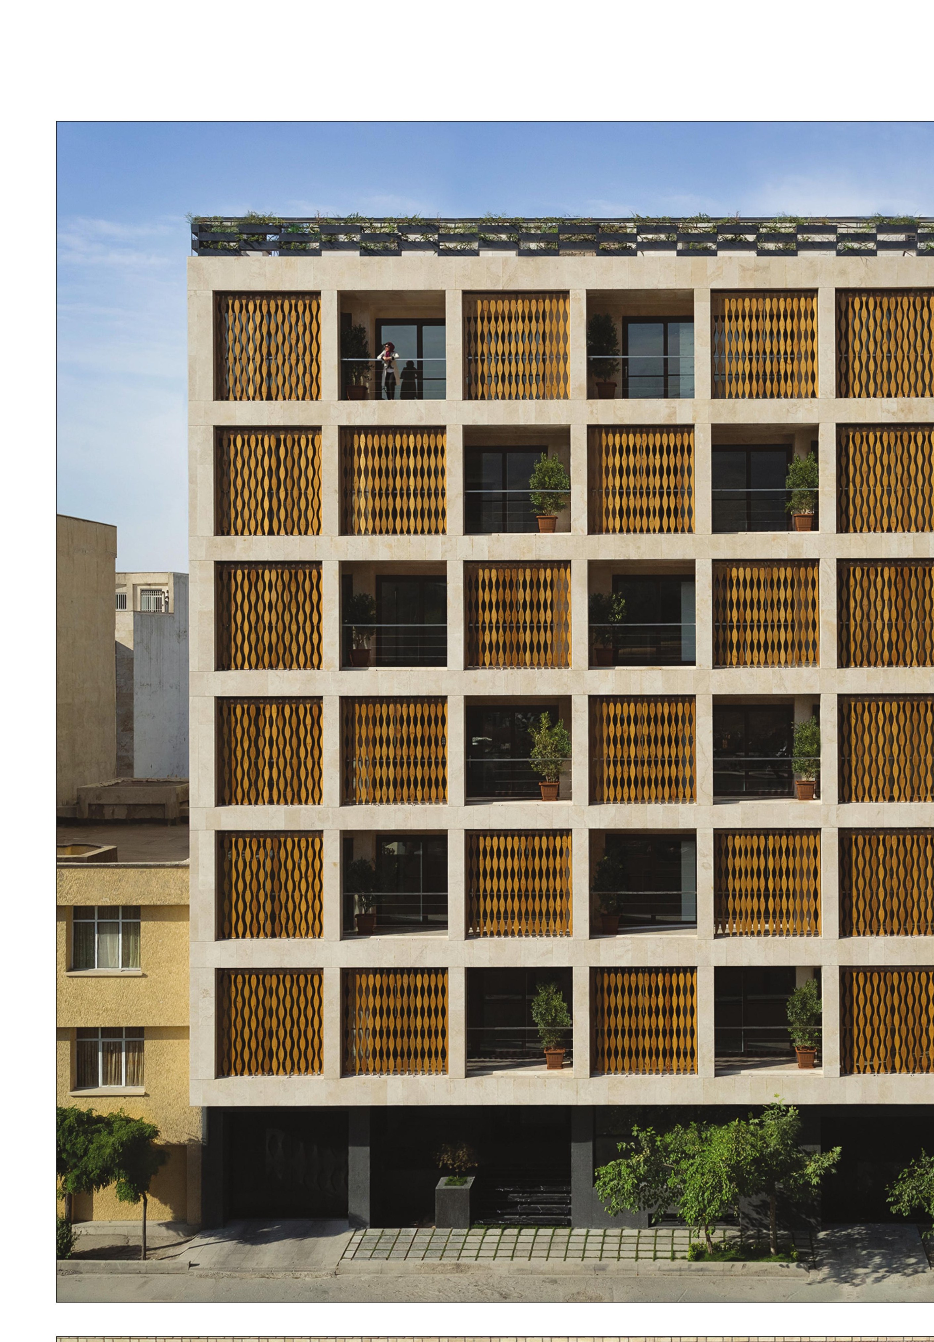
The street facade is dynamic and movable, changed by the apartments' residents. Its double-skin character prevents heat exchange between inside and out. The outer skin is wood, controllable — opened and closed to deliver the desired amount of light and shadow. The second skin is a continuous double-glazed window curtain that, with its emphasis on transparency, creates a delicate threshold between inside and outside. How open or closed the second layer is, becomes a function of the residents' need for light, privacy and view.
Behind the street facade, an inner courtyard with a pool, planted with cherry trees, recovers a small piece of the lost Iranian garden inside a Tehran apartment block. Every apartment opens to this courtyard at the back, and to the timber-shuttered street at the front — the inhabitants choosing, day by day, where to be open and where to close.