Location: Saadat Abad, Tehran
Client: Reza Rajabi
Architects: Tamouz Architecture Studio — Hooman Tahamtanzadeh, Marjan Banaei, Hossein Salavati Khoshghalb
Design team: Babak Abdolghaffari
Construction: Alcam Vista — Rouzbeh Alamian, Saeed Ahmadi
Supervision: Tamouz
Electrical & mechanical: Tamouz
Structure: Alcam Vista
Photography: Mohammad Hassan Ettefagh
Area: 4,420 m²
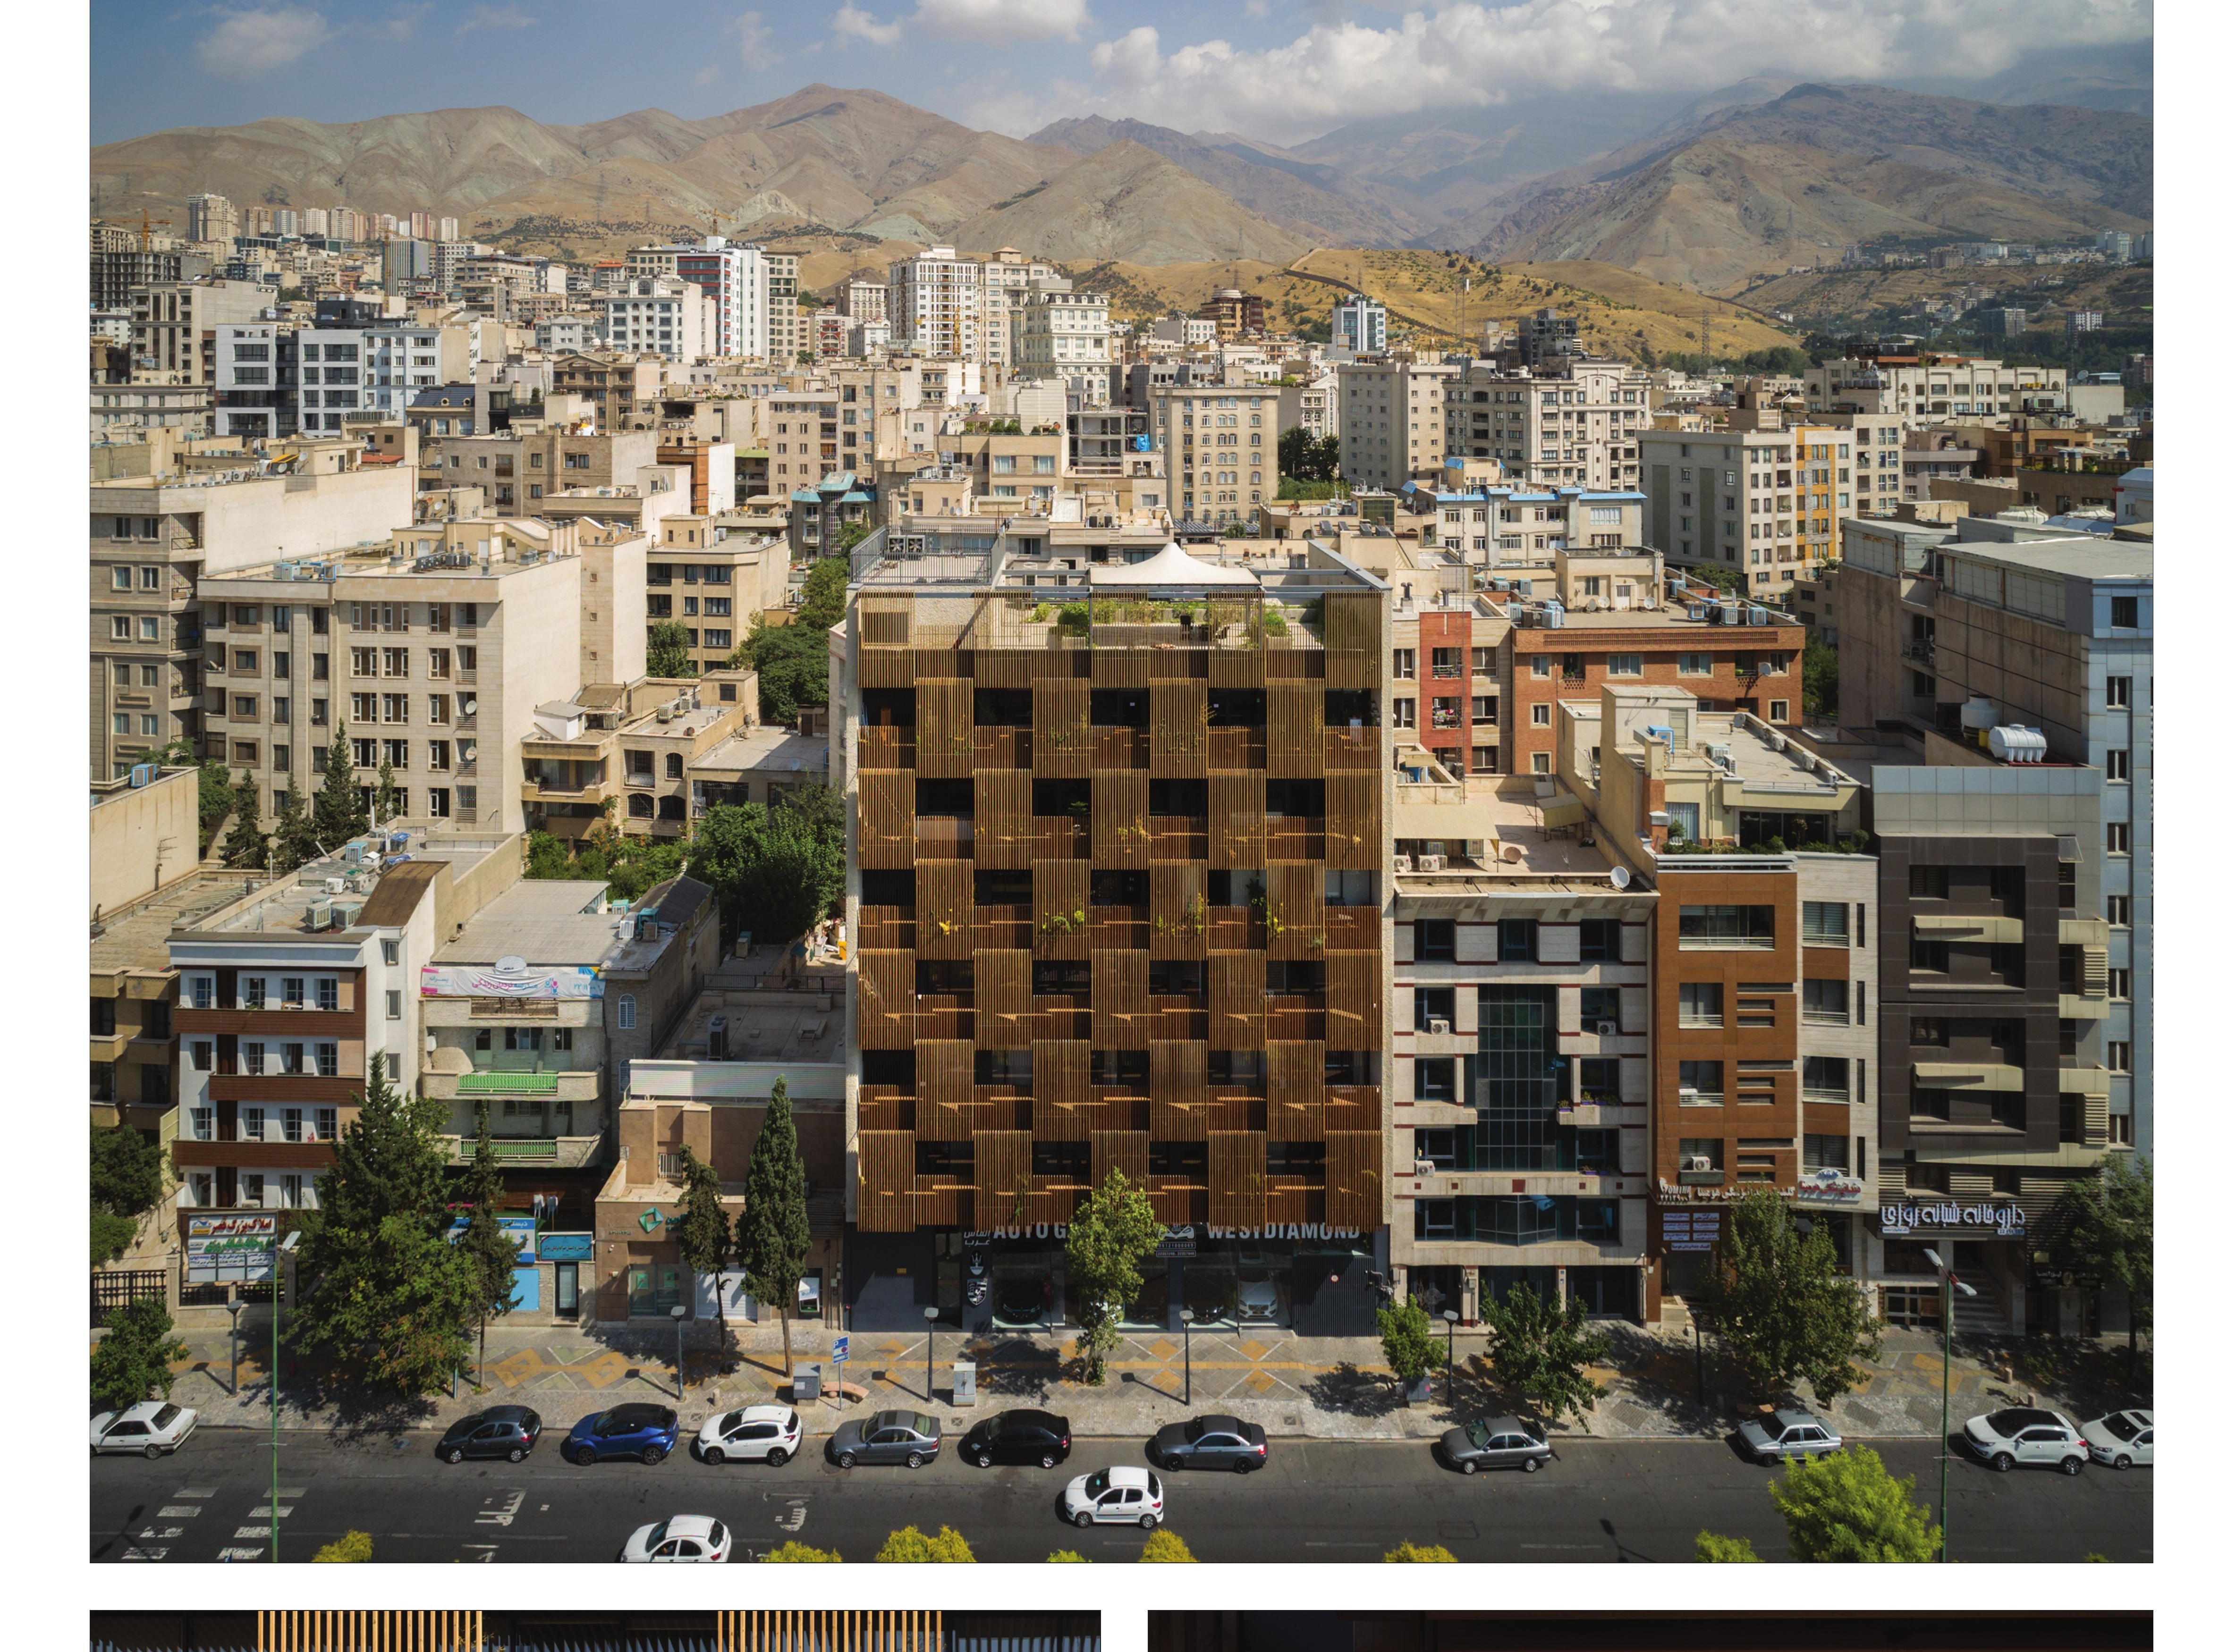
Disordered / ordered — scattered / refined — irregular / regular — not-seeing / seeing — not-being-seen / being-seen — shadow / light — closed / open — skin / space: these were the contradictions that the Sarv Office Building set out to face.
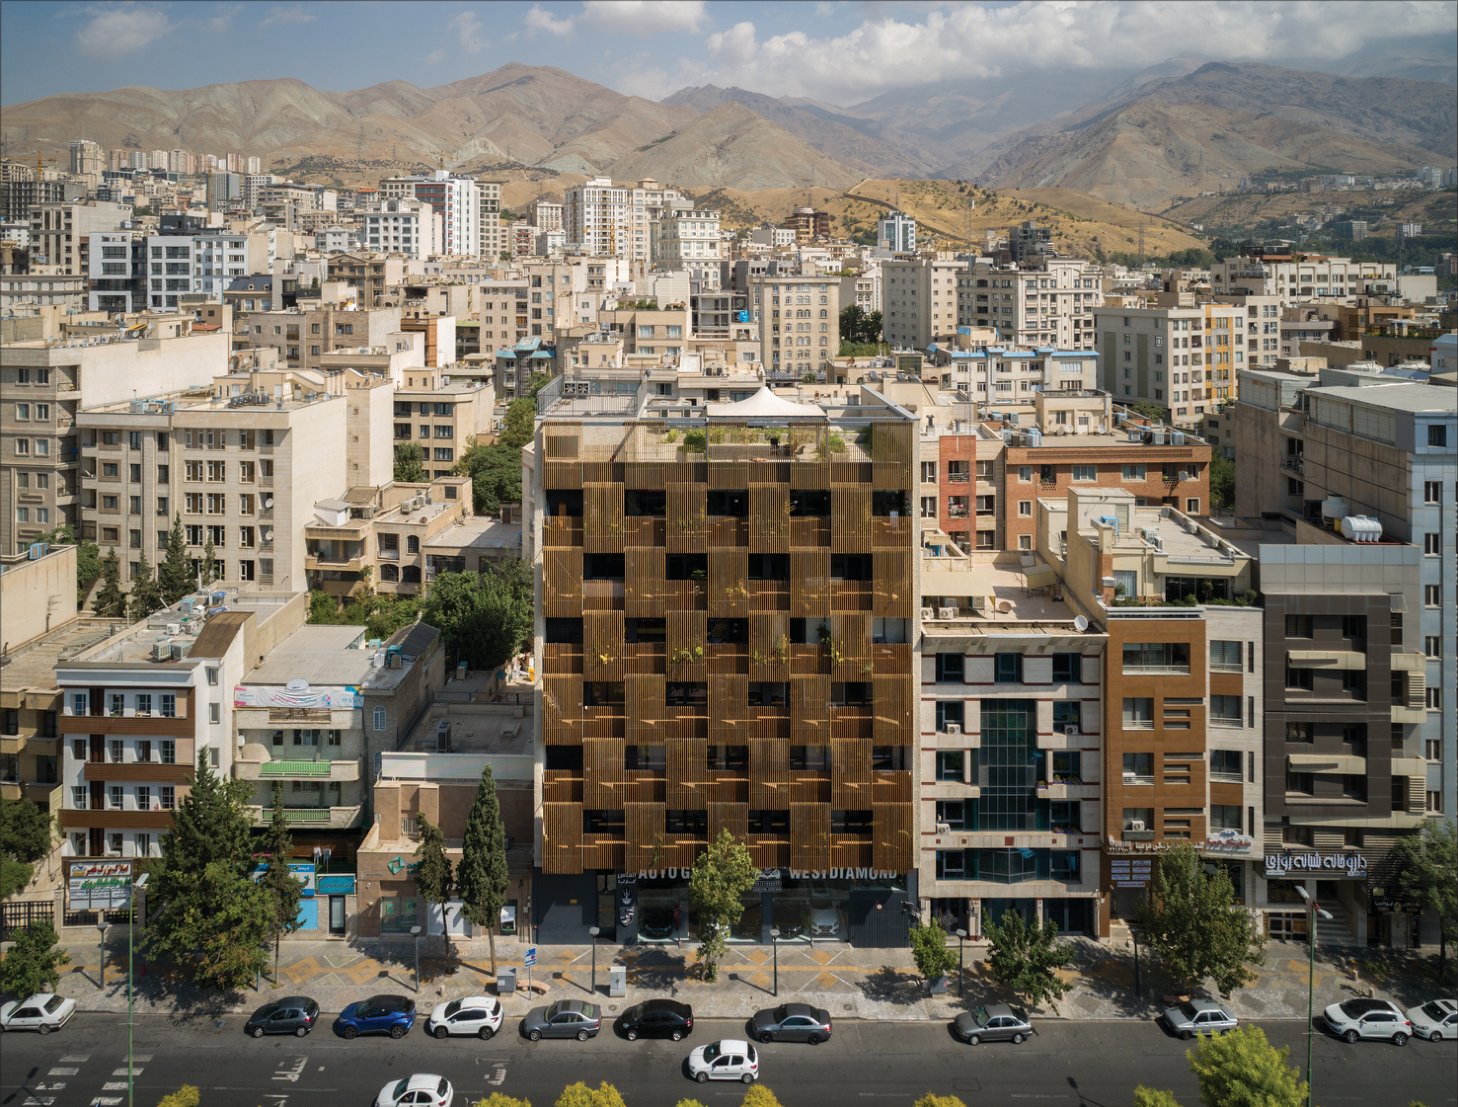
This project was referred to the design team in Khordad of 1396 (May 2017) in order to obtain the approval of the Facade Committee. A half-finished building, with an existing structure and a 100% occupancy, for which the only possibility of light and natural ventilation for its units was from the south face.
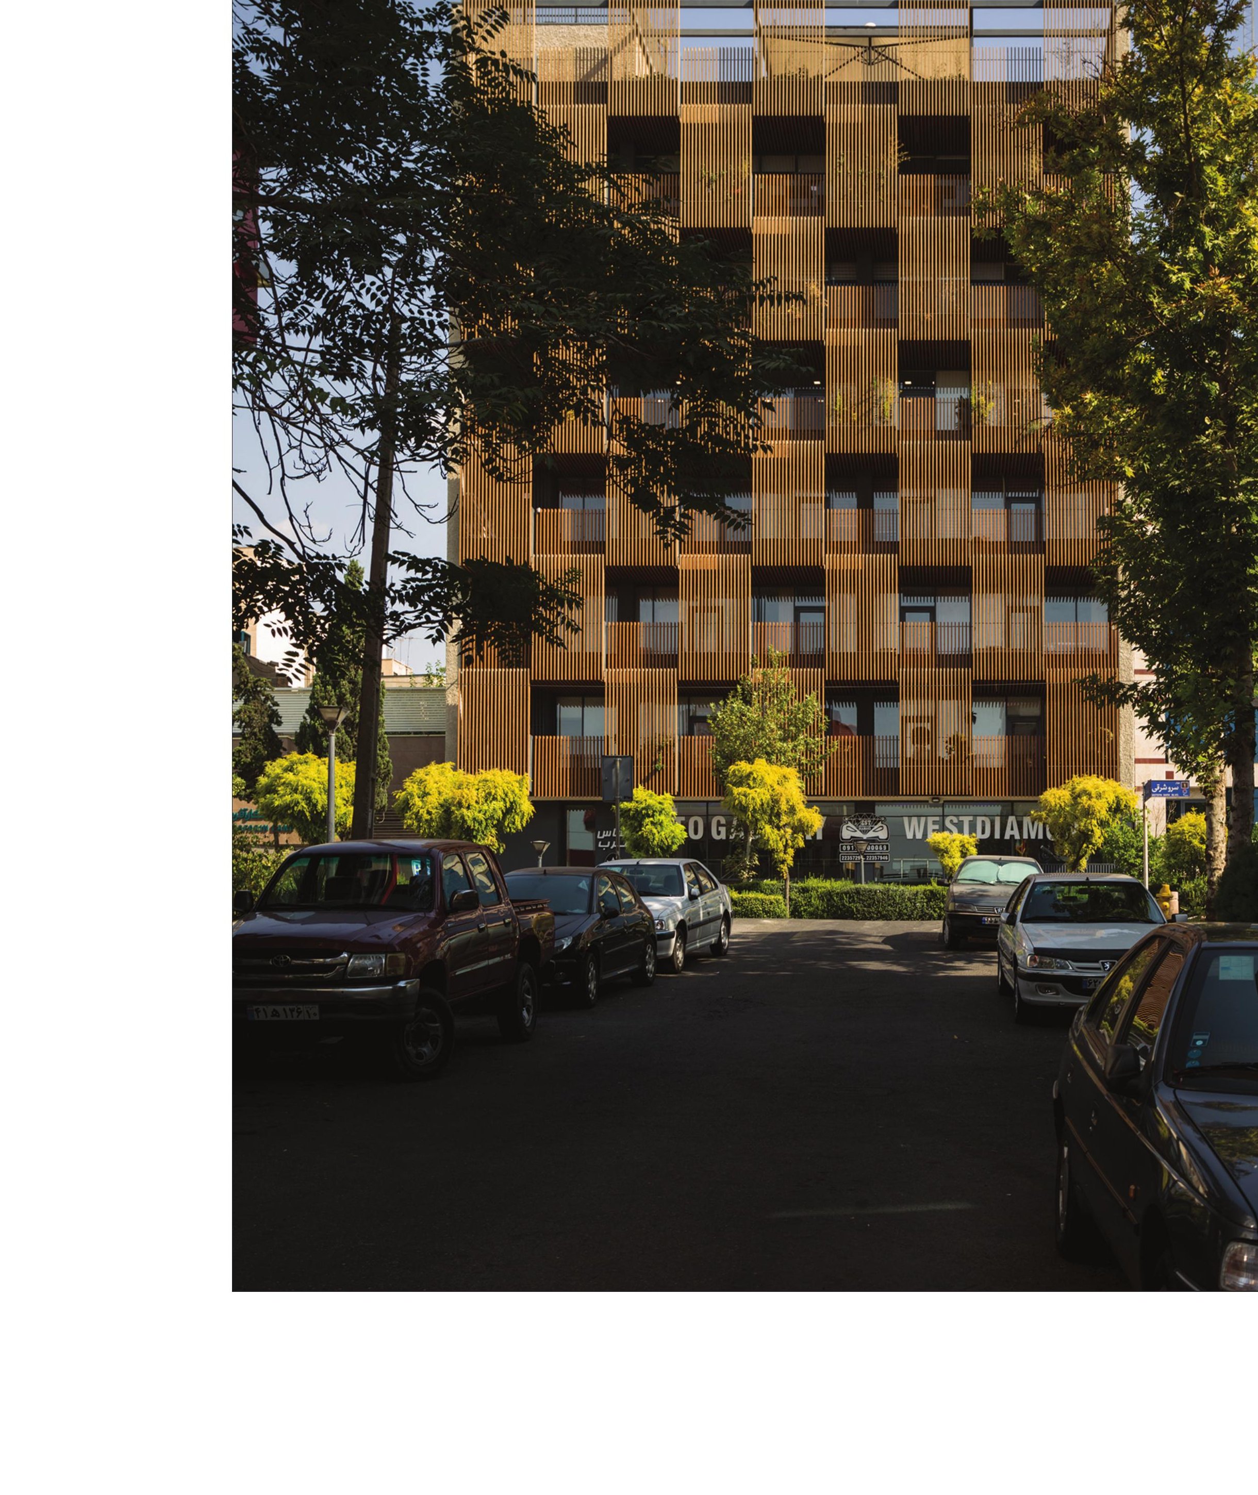
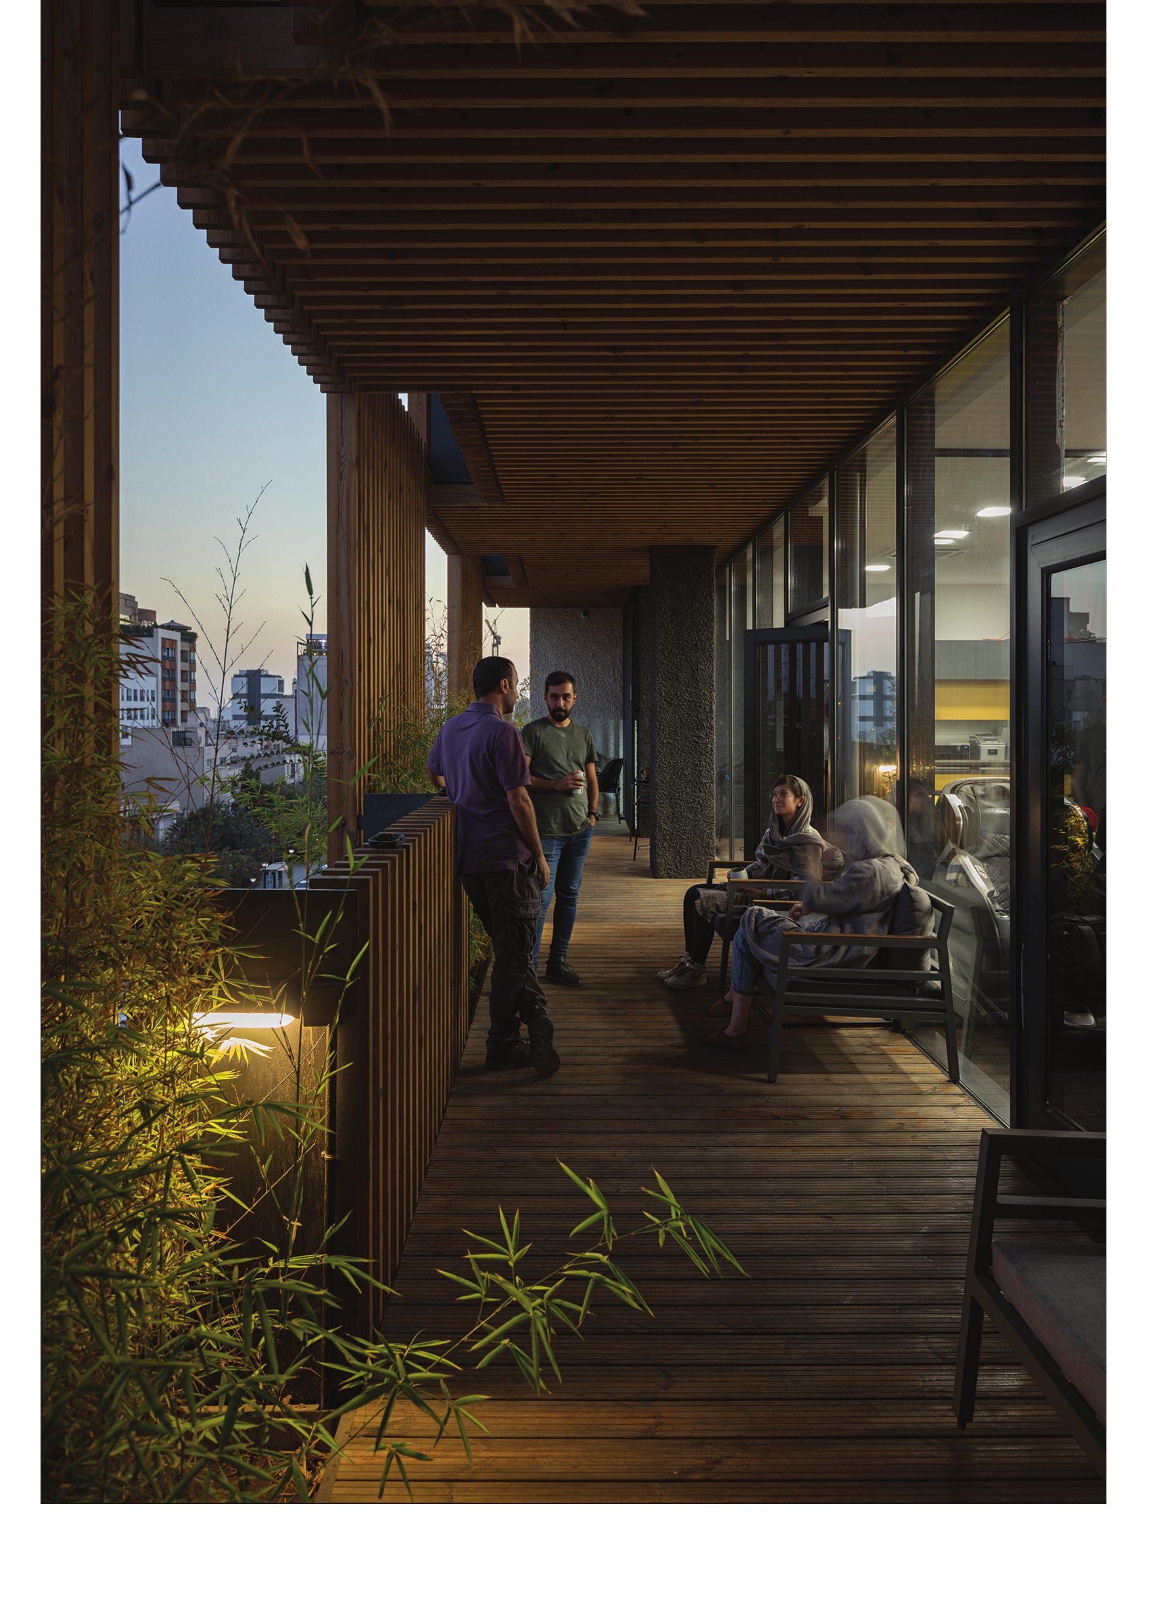
Given the existing state of the building, it was necessary for the façade to acquire greater depth and to turn from a skin into an in-between space — half-open on the south face, taking in light but sheltered from the sun; transparent but also closed; seeing but not being seen; possessed of a life of its own.
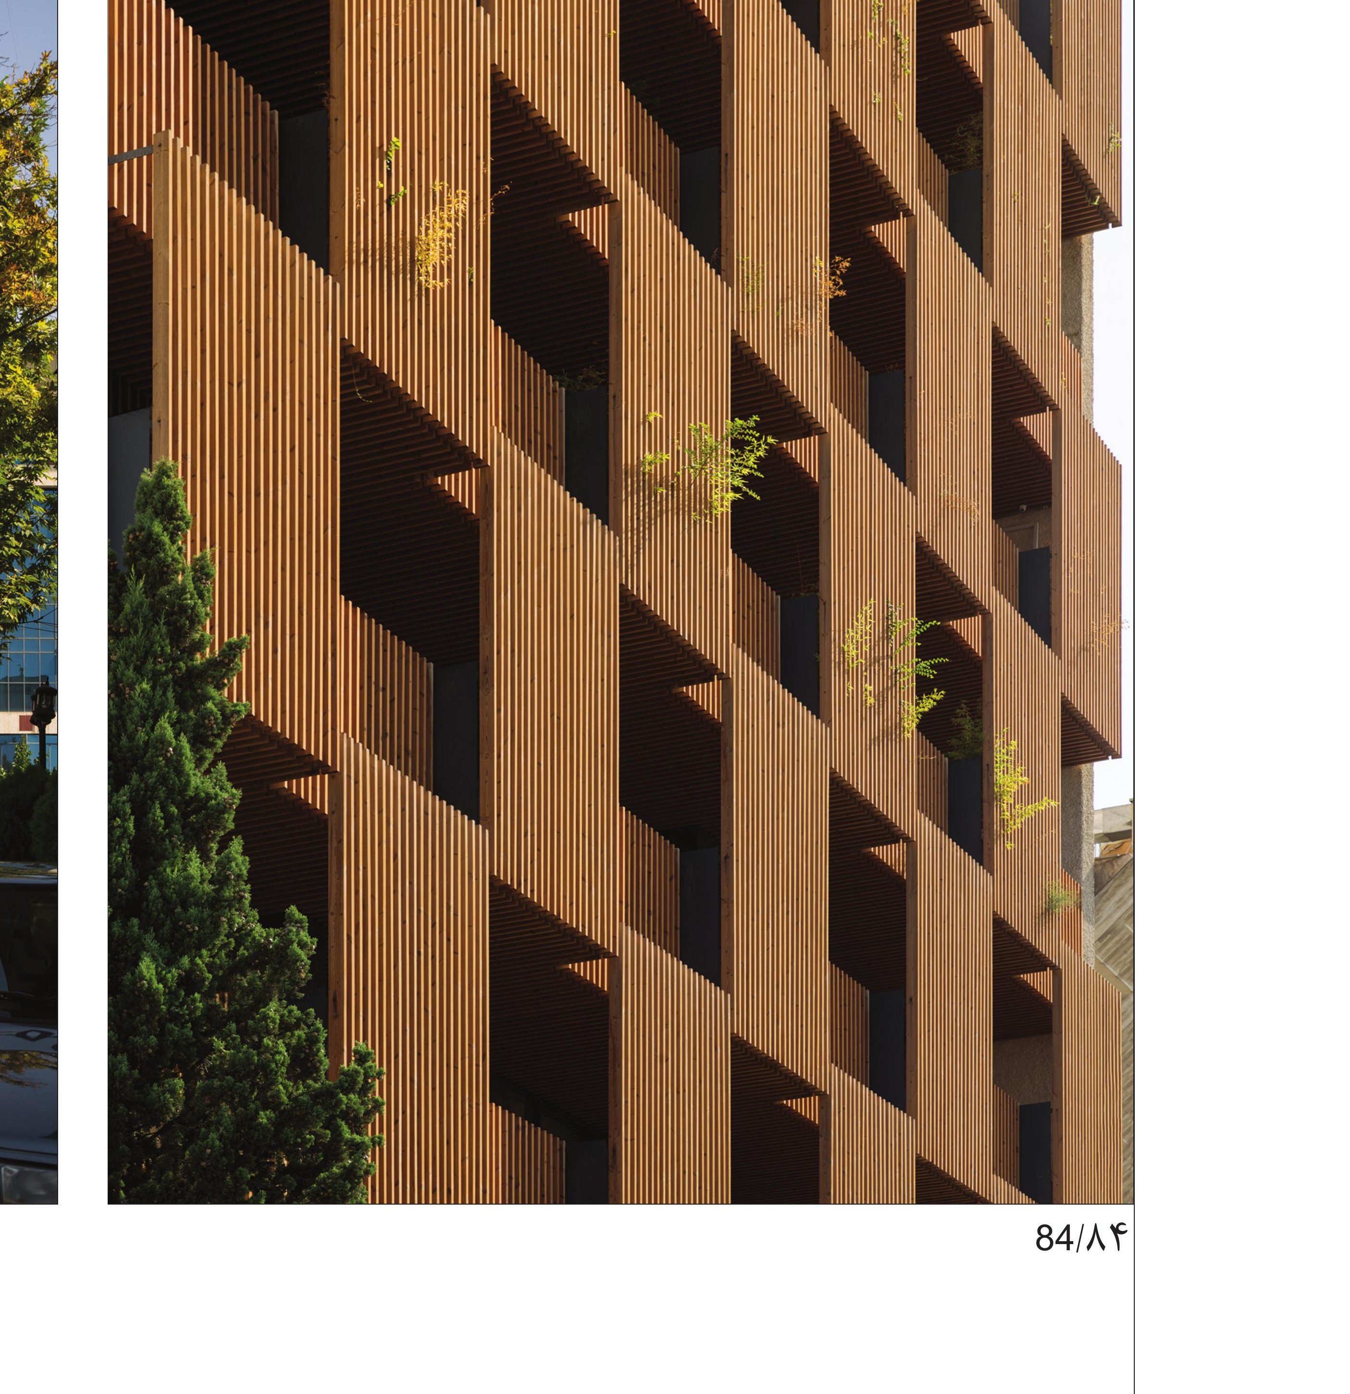
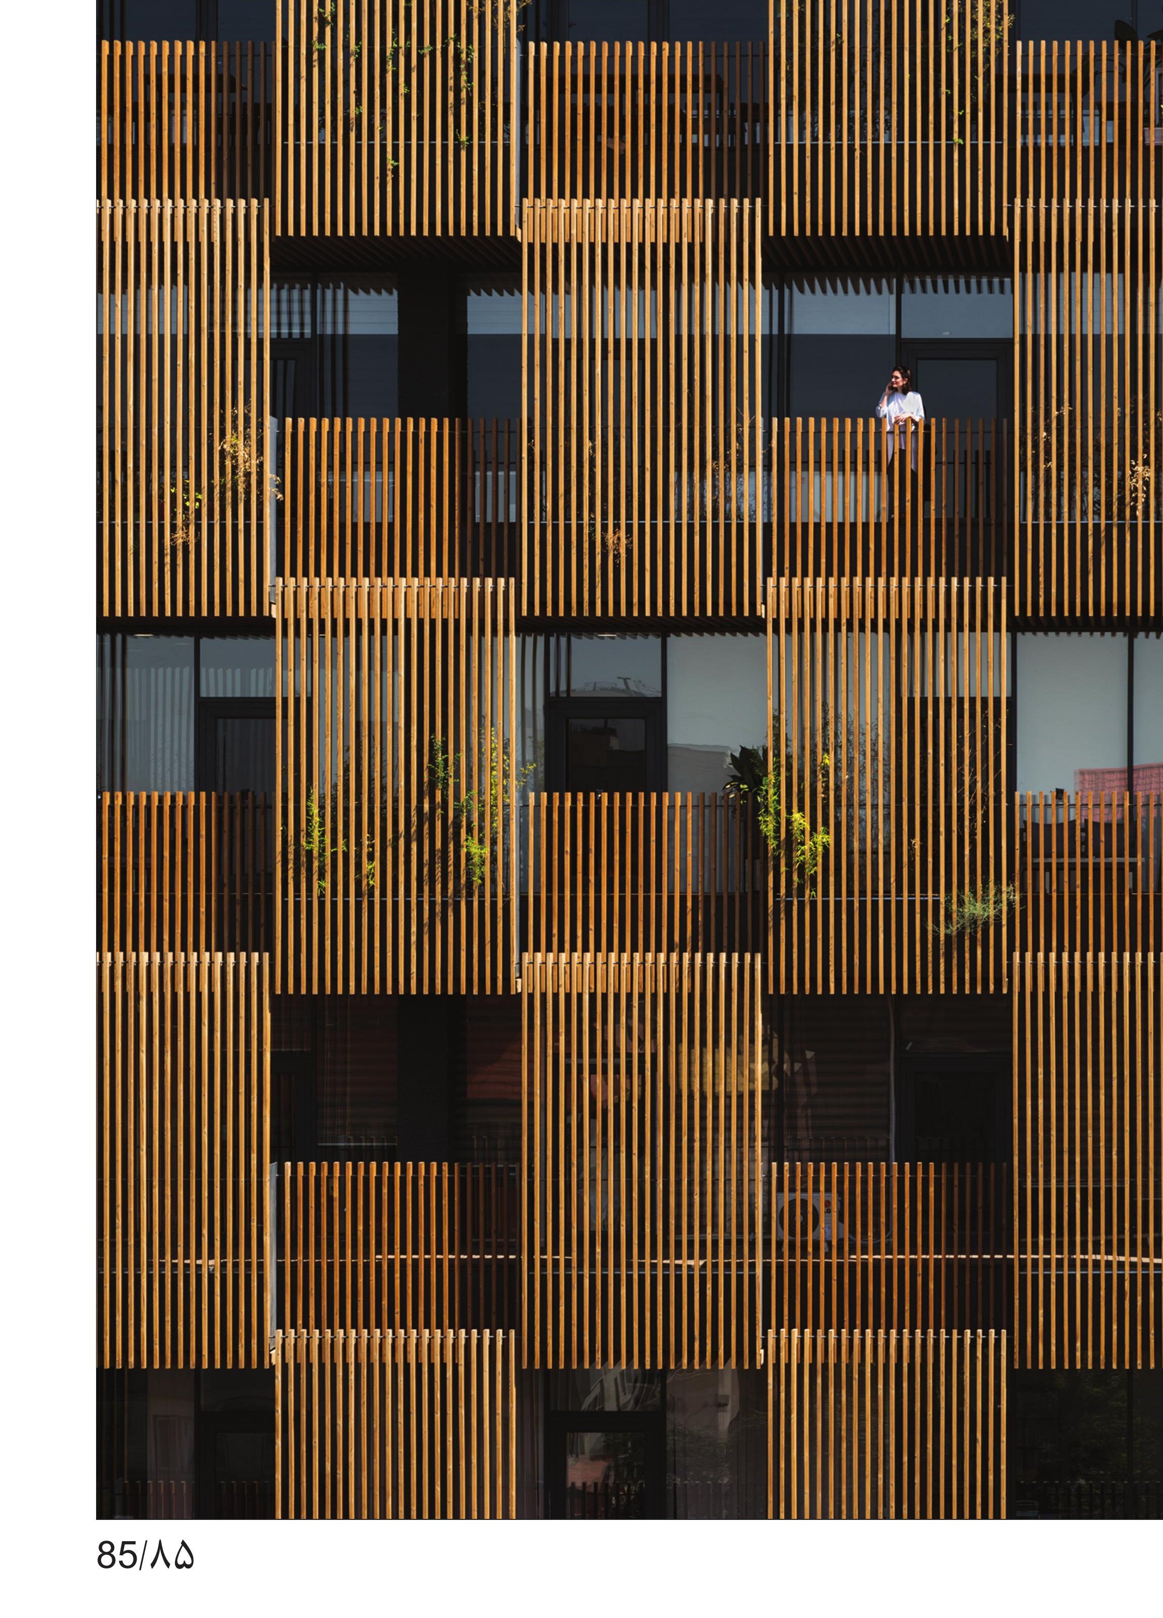
In this way the boundary between the building and the city was defined with two principal layers: the first layer, transparent, made of the windows; the second layer, half-transparent, made of wooden battens and steel planters, with the half-open space between them.
The roof was treated in the same way, in the continuation of the façade. This re-ordering carried on into the design of the shared amenities, the definition of the service zones in the plans, and the electrical and mechanical installations — and so on.