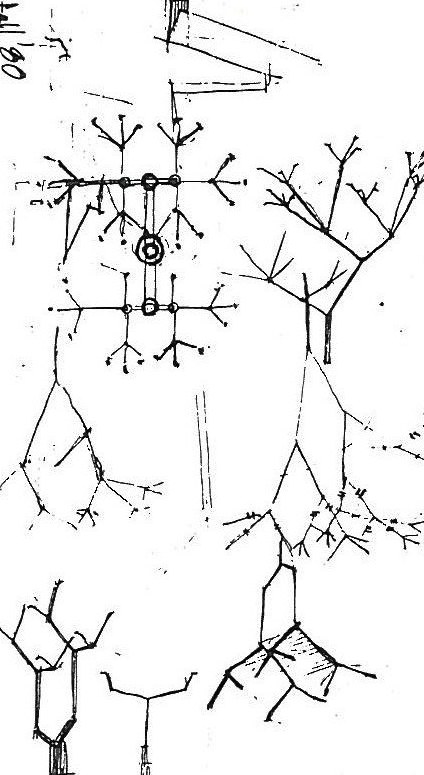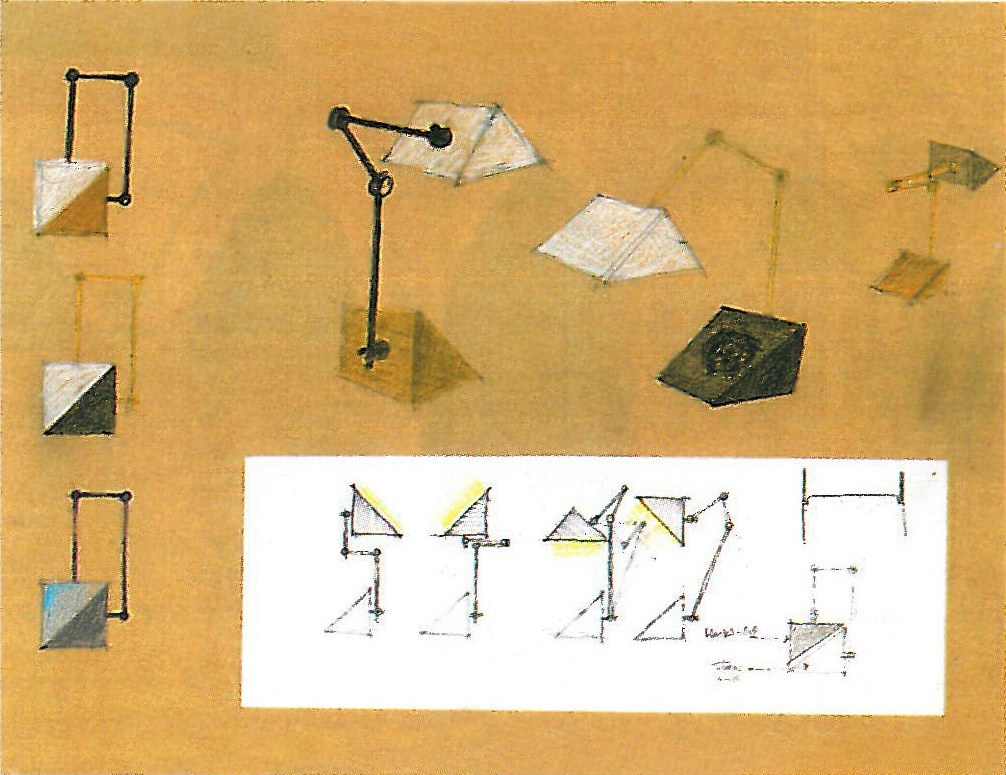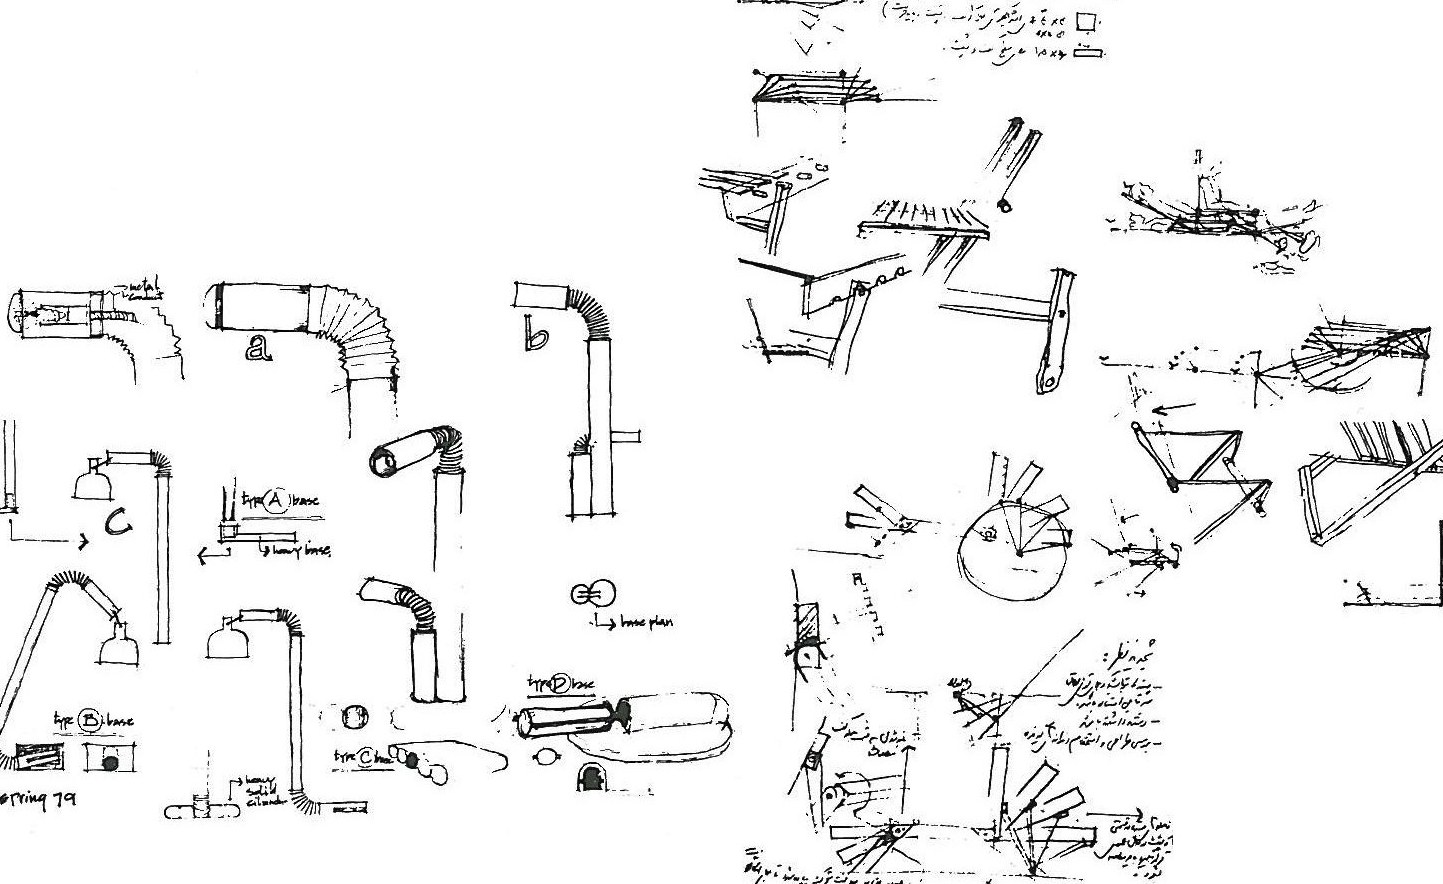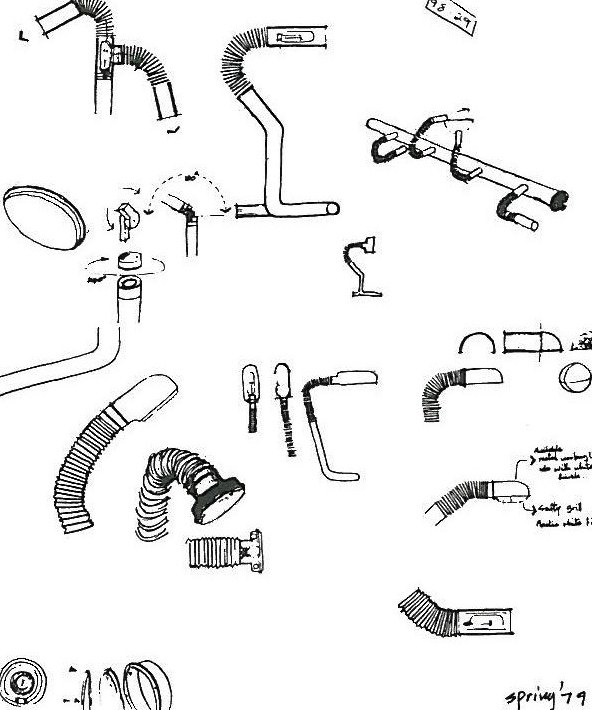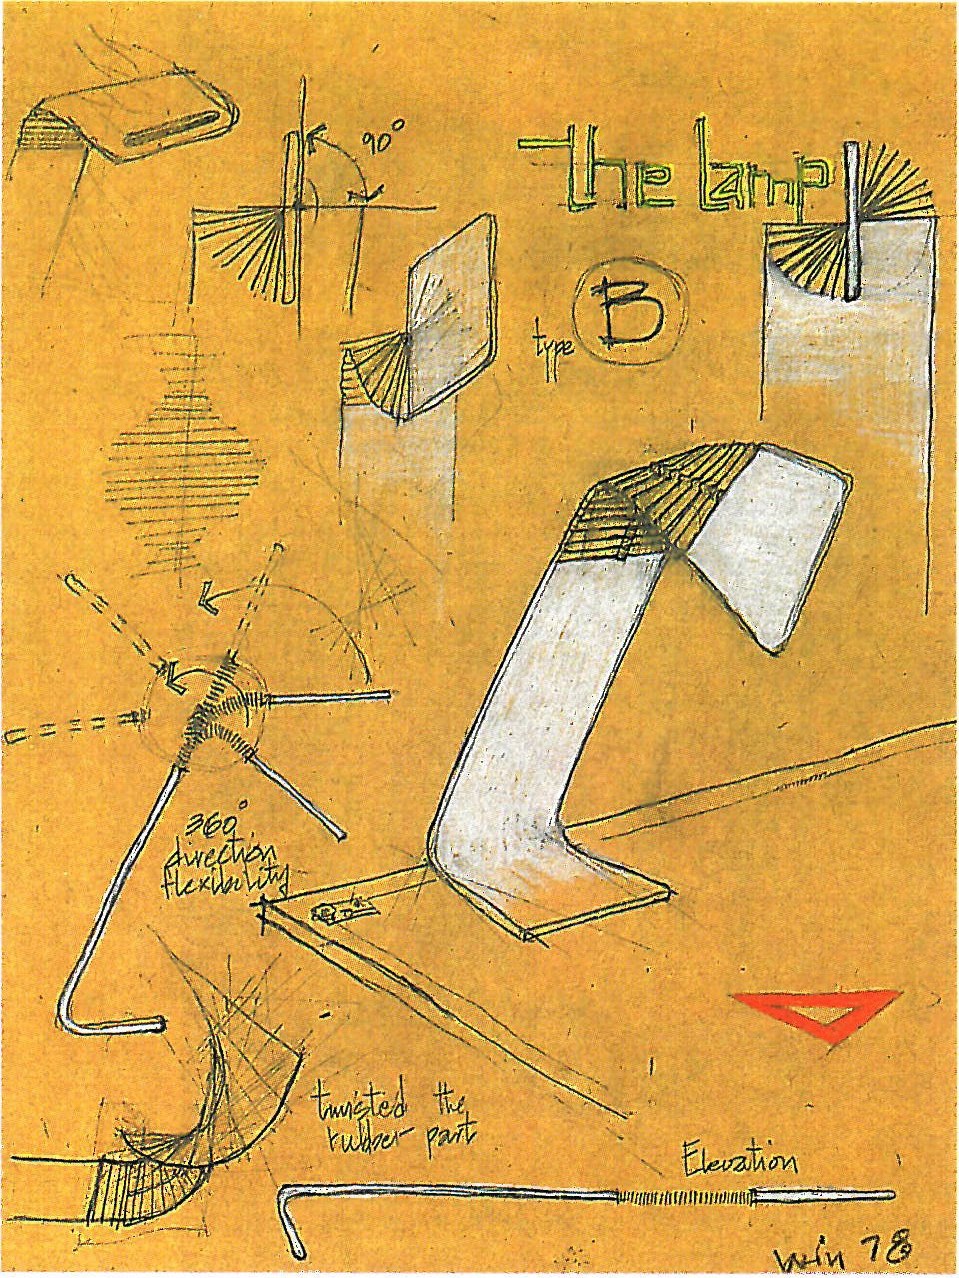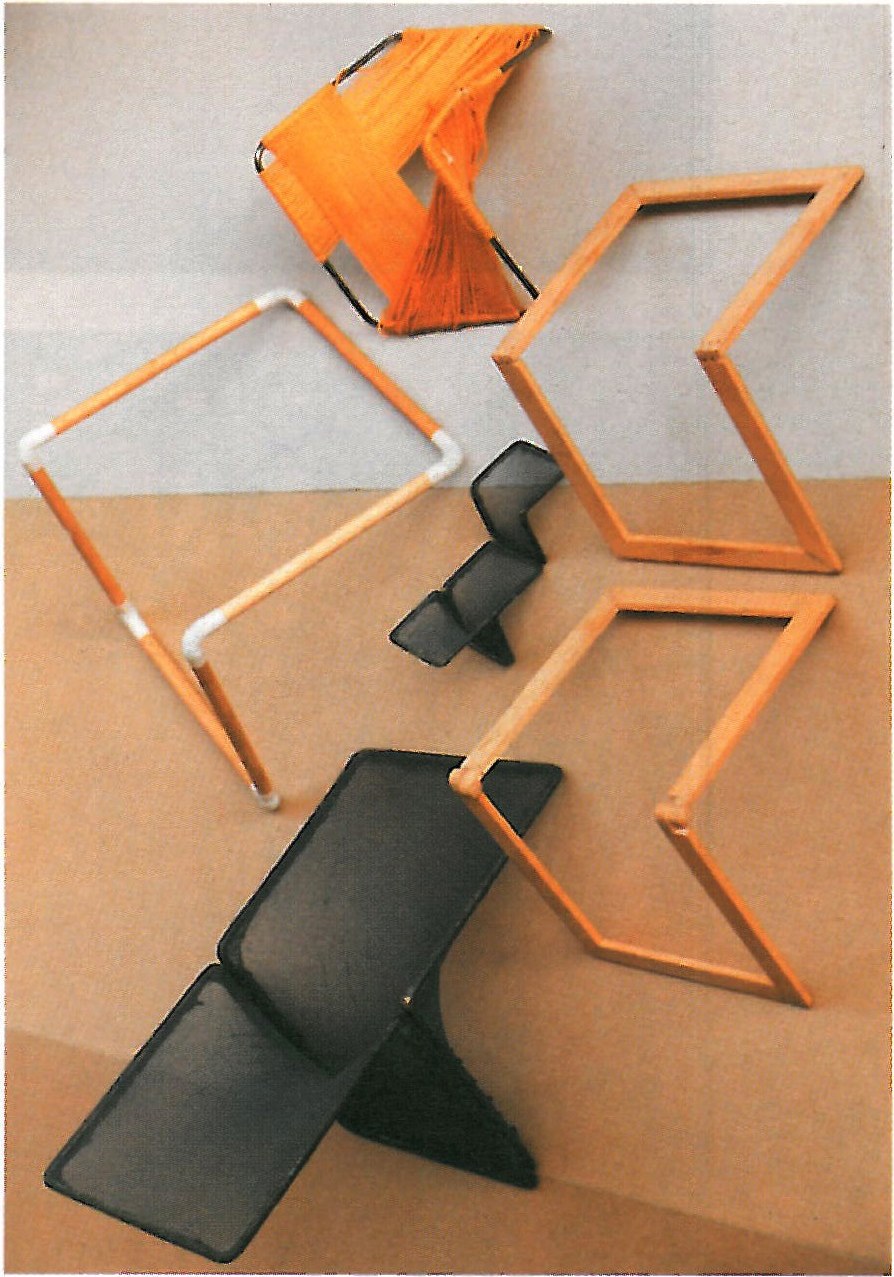
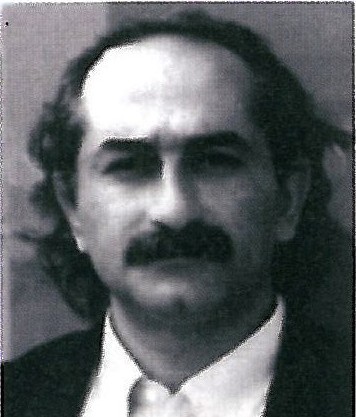
Shahriar Izadi was born in 1951 in Shiraz. He continued his studies in the United States, where he entered the field of architecture and ultimately obtained his degree in urban design. He returned to Iran in 1980. Initially he began his professional career with site design and the organisation of urban services, then spent two years engaged in carpentry and building interior furniture — an experience that represented a return to the attractions of industrial design and a closer understanding of the components of every form, which had drawn him toward industrial design during his studies. Afterwards he became engaged in private practice in the design and renovation of residential units, and finally in 1989–90, together with Dr. Esmaeil Talaei, he launched the Talaei-Izadi Architecture Office, beginning a new period of professional activity. He considers this period a productive era and a serious beginning — a turning point in his professional career. From 1994–95 onward, Izadi has pursued his work independently and is among those architects who have had the fortune, through great effort, to conceive designs and present works in various corners of the country.
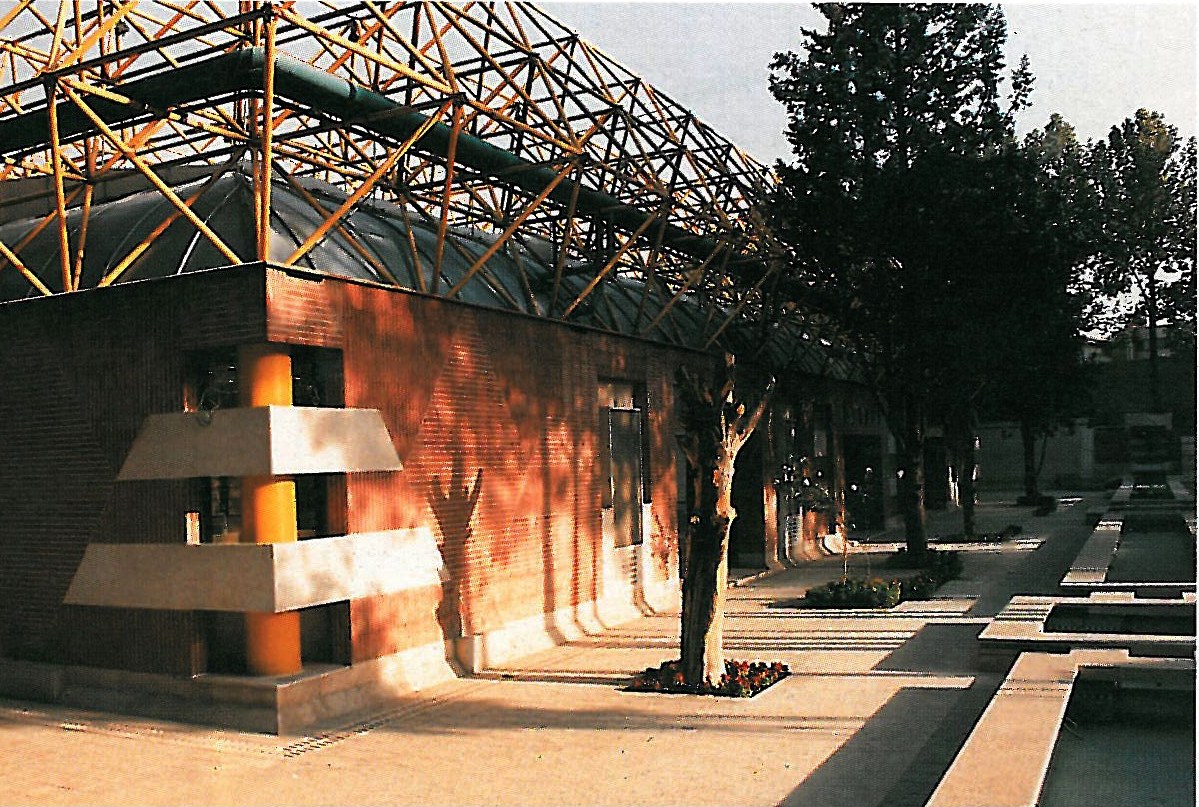
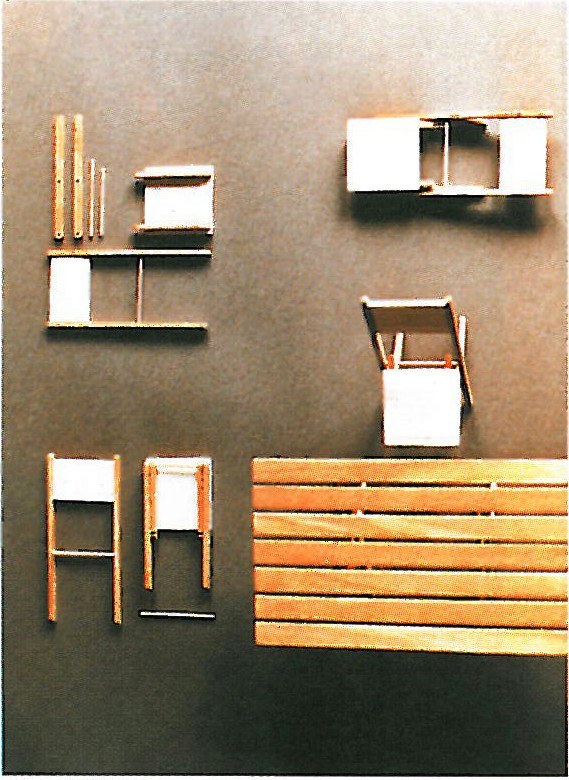
For Izadi, design is a response to a need and the finding of a solution to a problem. He considers small and large projects, general and detailed, as belonging to one family — with different methods of approach. For this reason, in the course of his experiences, one can see everything from the design of tables and benches to architectural design, and from solving construction details to designing corners of urban space. Among his built works, one can mention a building with a tensile, retractable roof structure whose design and construction were carried out simultaneously in 93 days together with Dr. Esmaeil Talaei, as well as a residential building in Shiraz whose painstaking attention to design details — from designing kilim patterns for room carpets to door handles and light fixtures — took two and a half years. He strives to follow an upward trajectory in design in its broadest sense, while gaining experience through construction.
Izadi says: “An architect should not confine himself to being a modernist or a traditionalist, or bound to a particular style, or constrained in form to observe or disregard symmetry. The architect's ability in design lies in grasping the functional necessities of a building and its defined and distinct presence in its intended environment at its time.”
He always avoids uniformity and monotony of spaces in his work. He takes advantage of the interplay and layering of different spaces and experiments with varied spatial experiences in his projects. In Izadi's works there is a particular flavour and feeling rooted in his view of architecture and life, his sense of preserving the inner essence and spirit of the architecture of his homeland, and his responsiveness to the sensory and emotional needs of contemporary people. He says: “Architects of every land have their own particular tastes and experiences, which are the product of their education, culture, background and way of life. Imitating others will not meet the needs of our contemporary architecture and does not sit well with the fabric of our culture. Arriving at architecture appropriate for today comes through understanding the inner essence of past architecture, and through knowledge, experience, building and refinement. Repeating past architecture, imitating its outward appearances, or grafting its components onto today's constructions yields no results.”
A survey of his works further reveals a restlessness that has always been one of his character traits. This has led him toward a synthesis of innovative design with architecture, and attention to intelligent buildings that must respond to climatic conditions and natural disasters — which, in his belief, is the need of architecture in the twenty-first century.
At the same time, Izadi defines architecture as sculpture at human scale with a defined function. In his works he does not overlook corners and components, and at every point of his work he brings emotions, feelings and memories to life. He sees architecture as inseparable from the combination of the smell of damp brick and the evocative fragrance of garden candlesticks, and seeks to stimulate human senses during movement through space. He says: “Creating a sense of belonging and a sense of home in architectural space is among the most important issues in housing design. Even in apartment complexes, the culture of Iranian architectural space and the spatial hierarchy of this culture must be observed.”
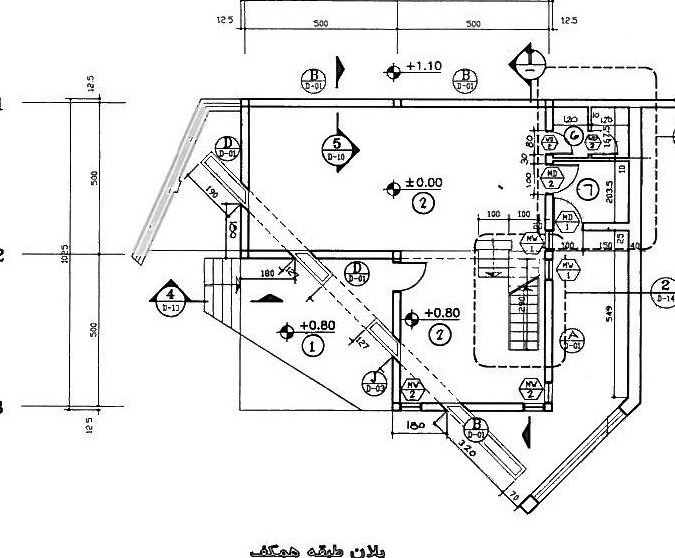
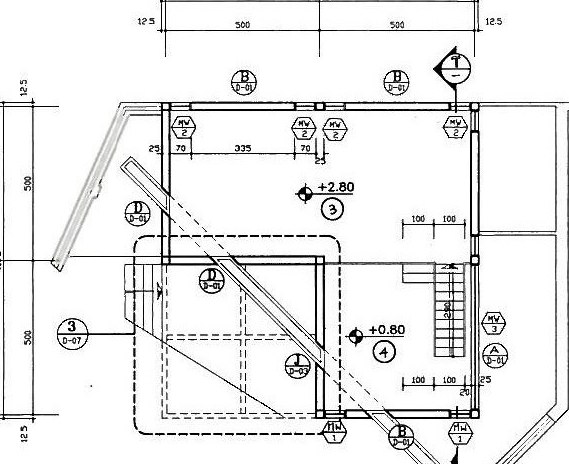
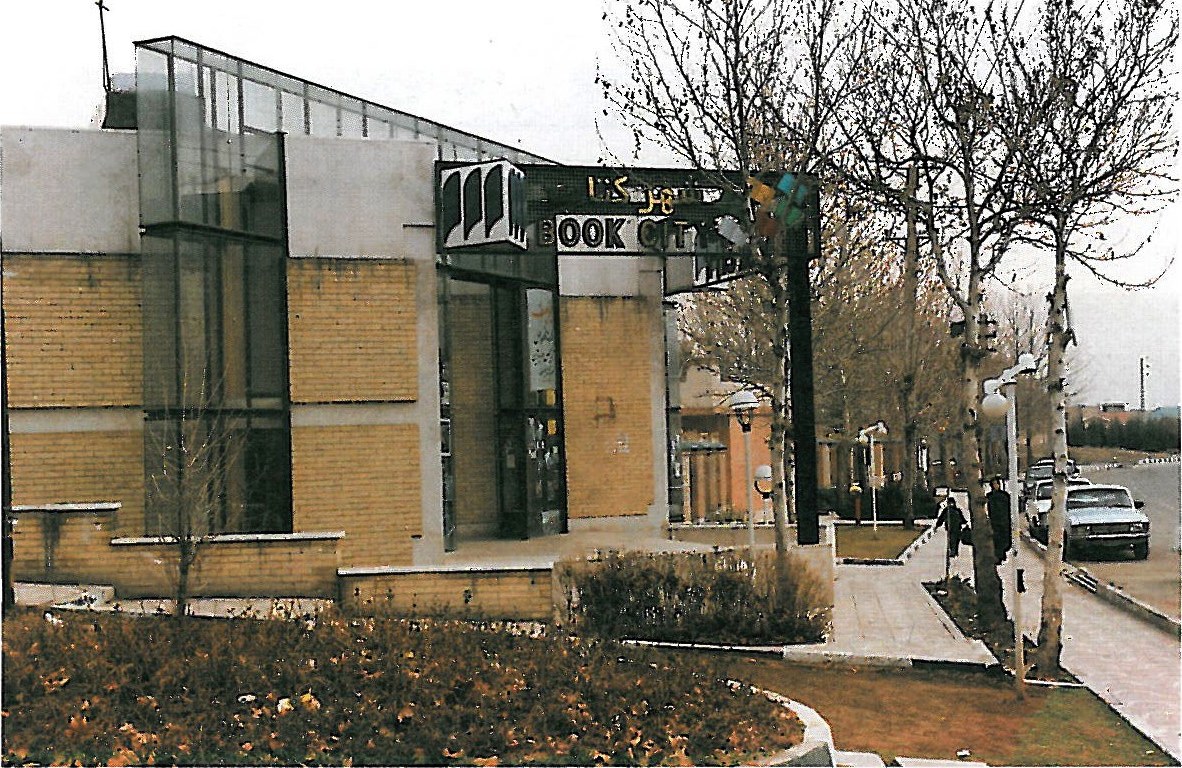
His recent works include the design of standardised and chain buildings using modular construction and execution methods, two examples of which are the chain bookstore buildings of Shahr-e Ketab (Book City) and roadside lodgings.
Izadi's view of the architectural profession is not confined merely to the framework of a profession, skill or specialty. He considers architecture to require a particular kind of engagement, perception and thinking about life — a way of living in which work and feeling go hand in hand. In my interpretation, what he envisions, visualises and builds, and what he calls work and life, speaks of a passionate and fervent devotion to this path.

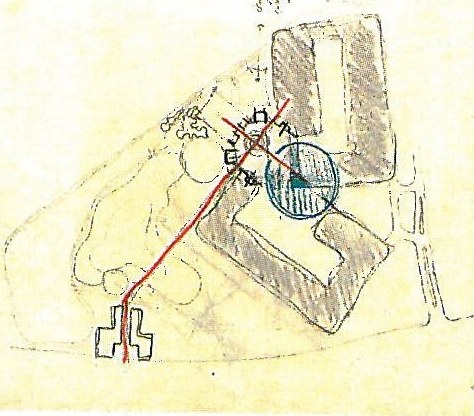
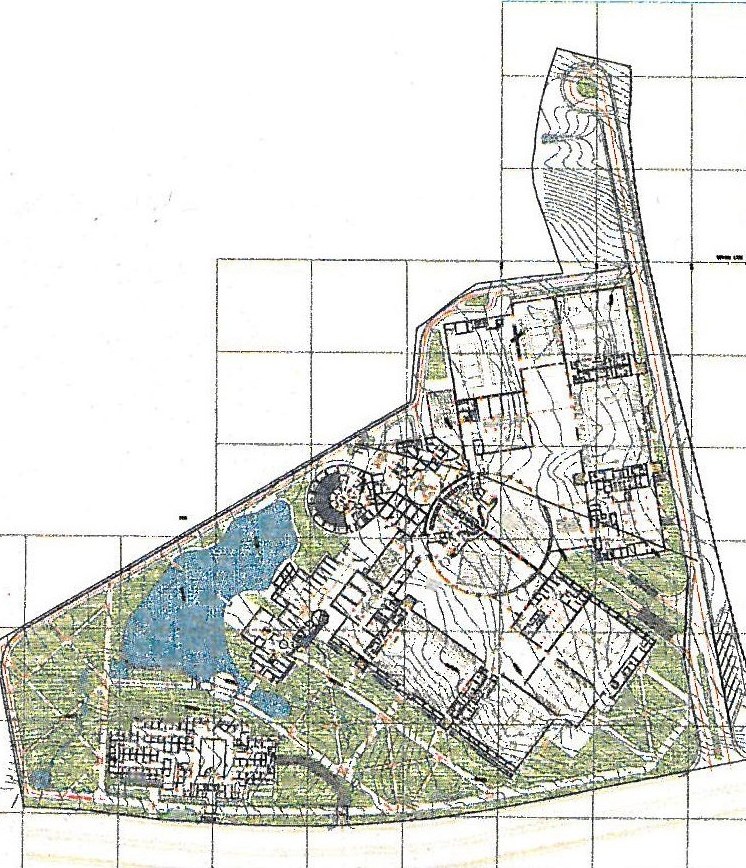
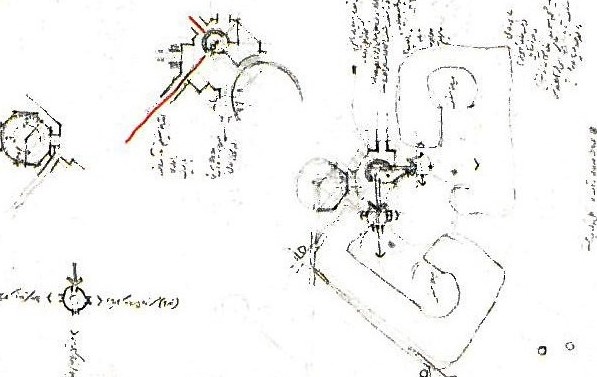
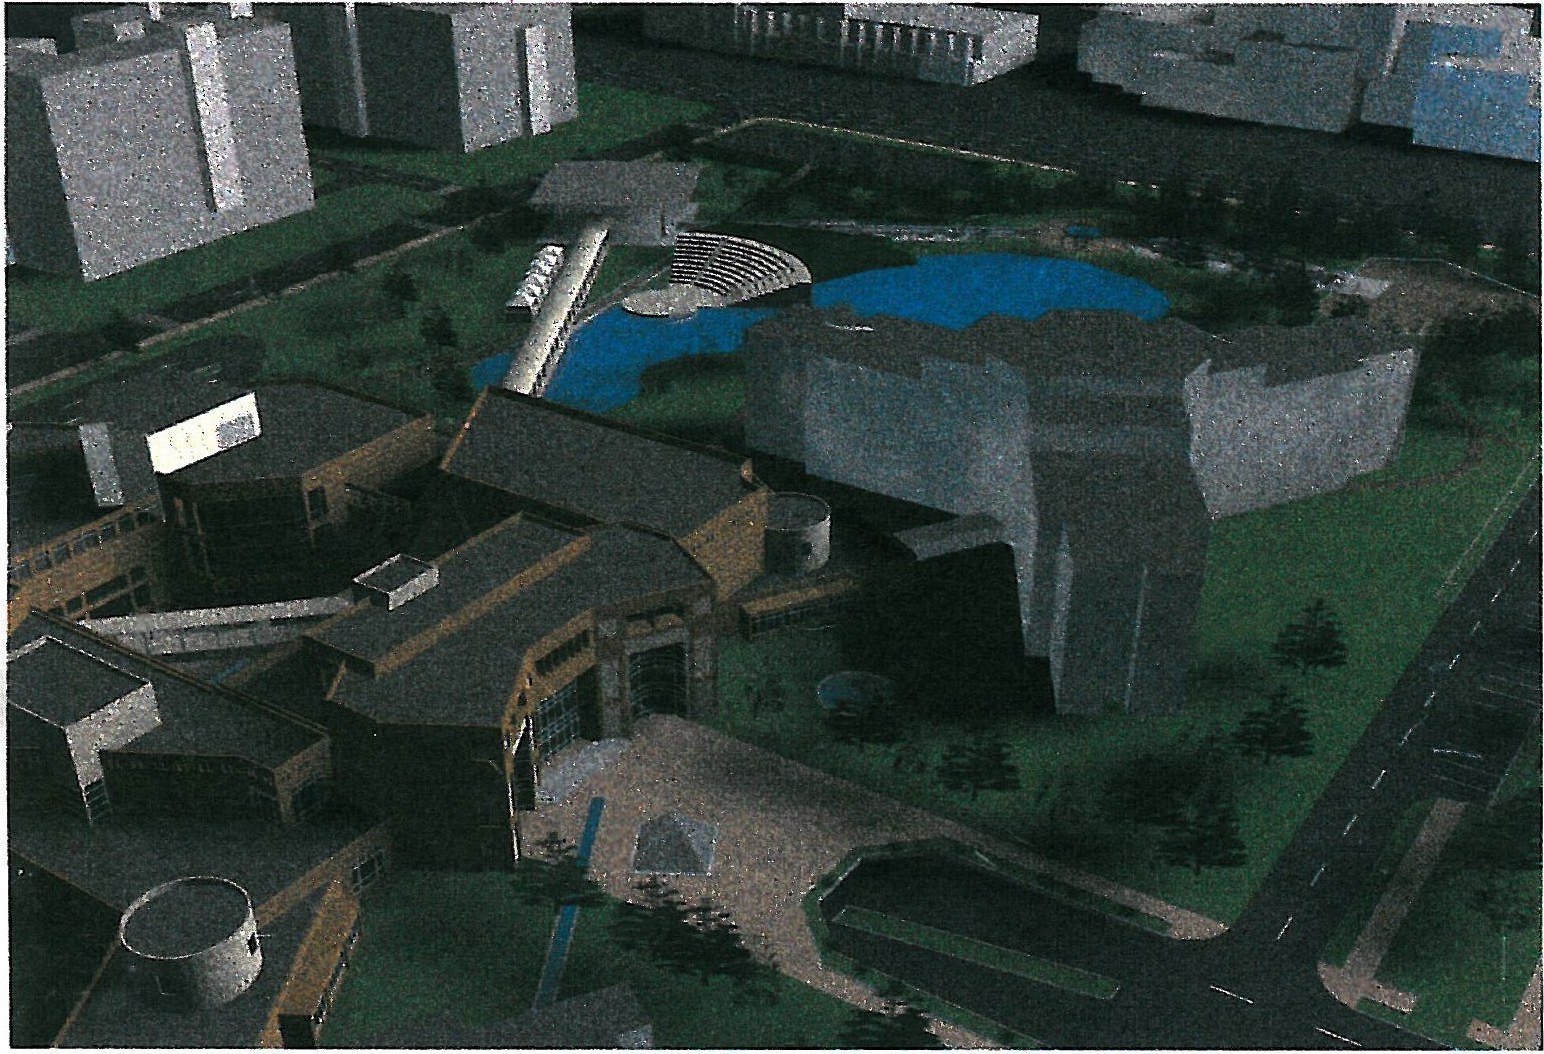
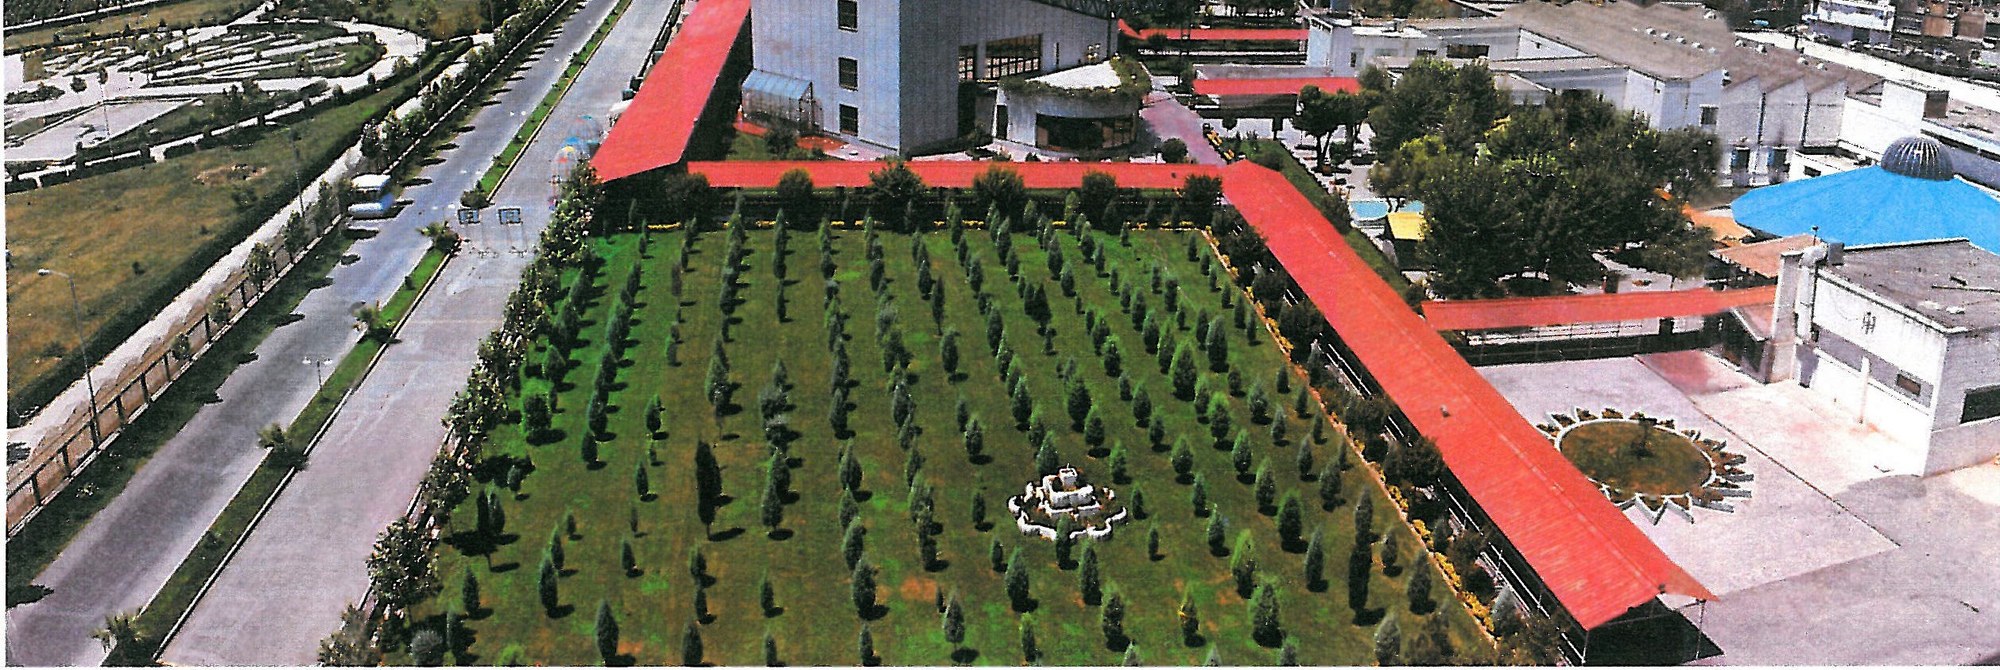
New Complex of the Enghelab (Revolution) Club


The sports complex (for indoor sports), administrative and conference facilities with a total area of approximately 83,000 square metres on a site of 10 hectares, including: an artificial lake, restaurant, children's play area, fountains, and an Iranian-style garden.
Design collaborators: Ali Mirzaei, Atighi, Jaafari, Zarringhalam.
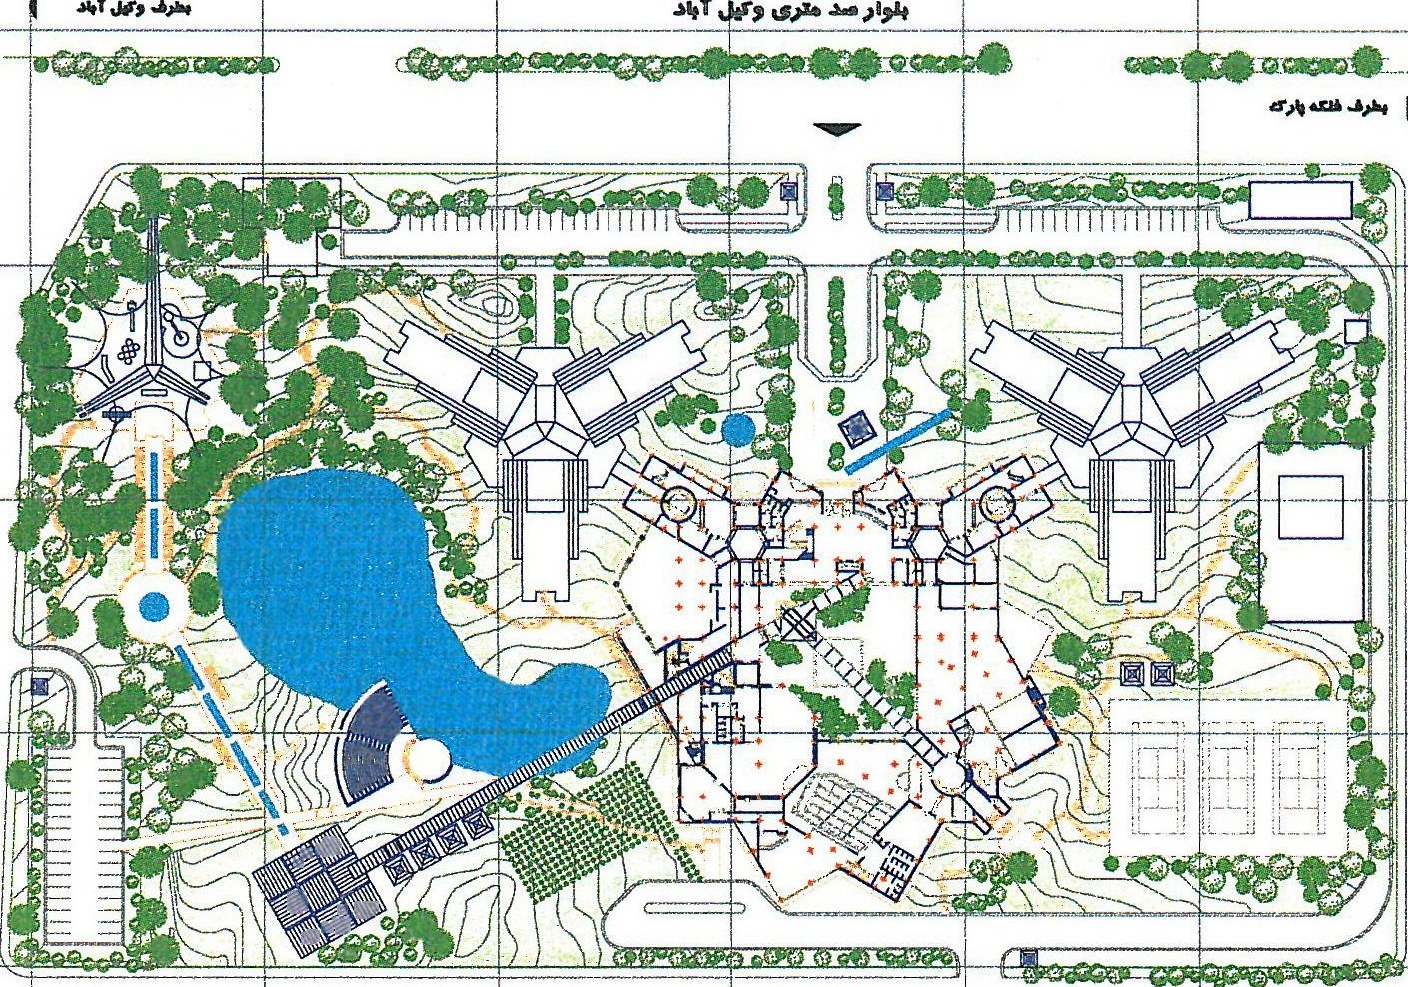
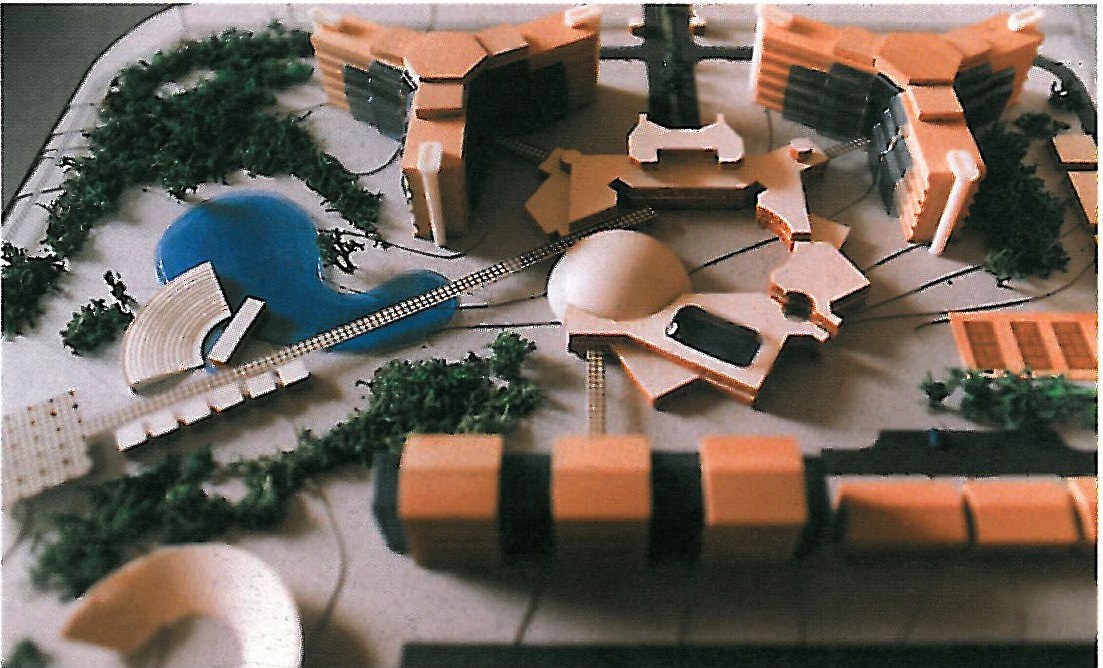
Vakil Abad Recreational-Resort Complex, Mashhad


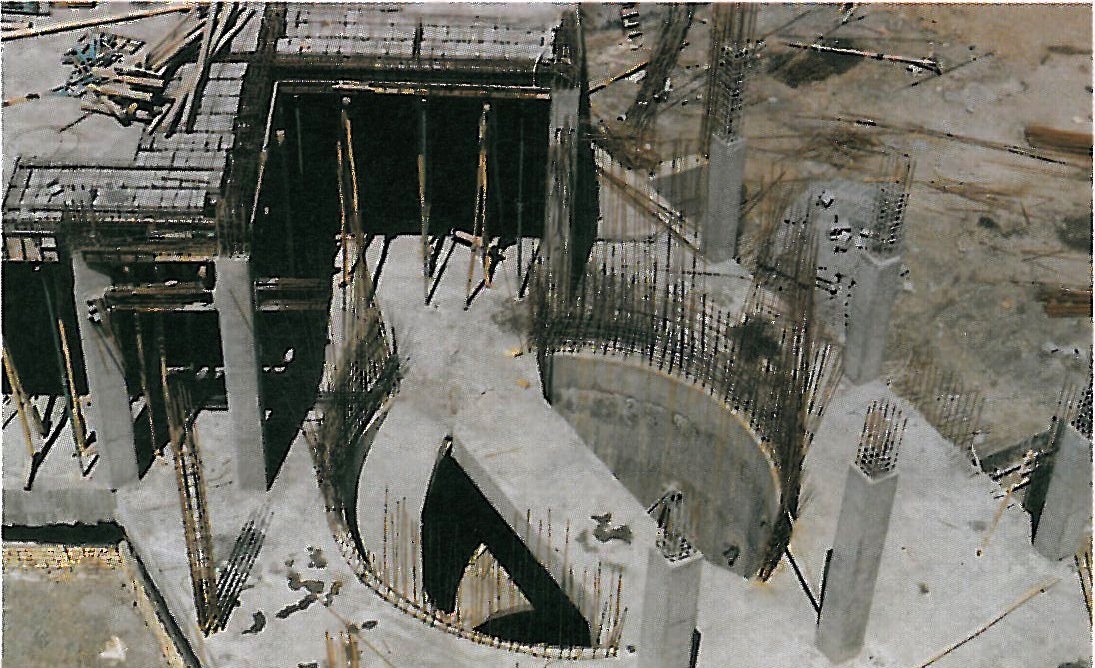
Including hotel, shopping centre, restaurant, amphitheatre, multi-purpose halls, sports halls and recreational facilities — approximately 233,000 square metres on a site of 435,000 square metres, currently under construction. The main concept of this project is an adaptation of the old caravanserais of Khorasan, designed in harmony with the local climate.
Design collaborators: Ali Mirzaei, Atighi, Zarringhalam.
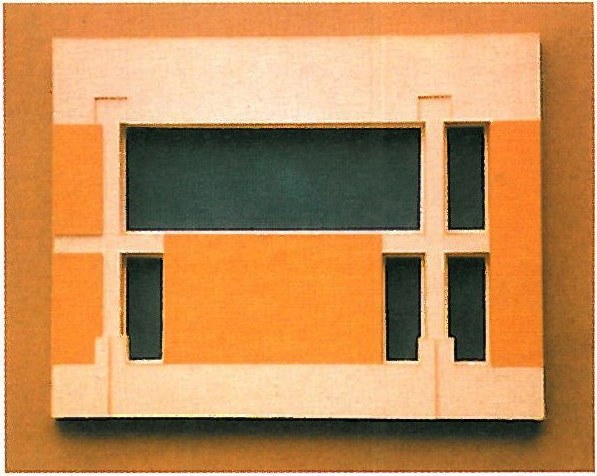
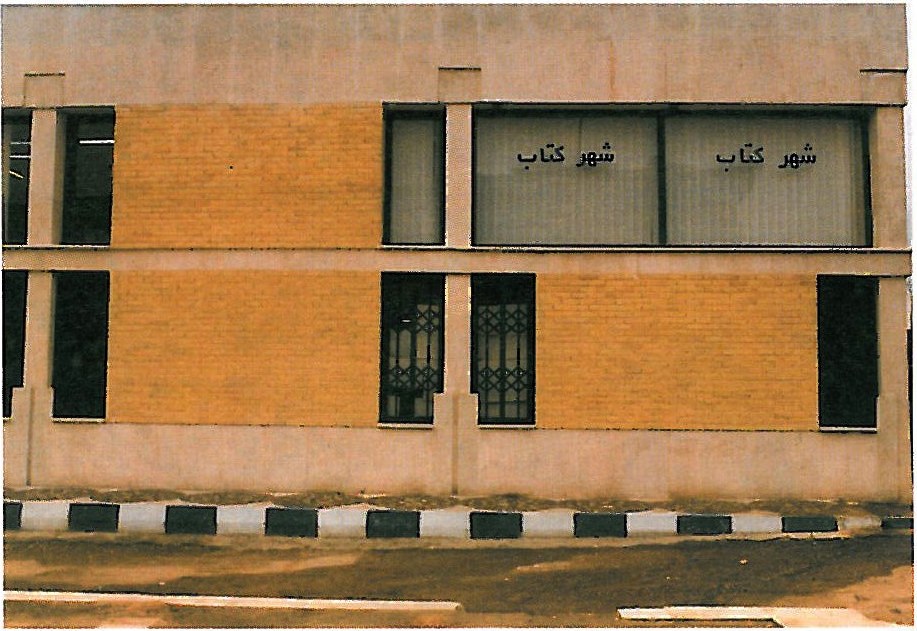
Shahr-e Ketab (Book City) — Chain Bookstores


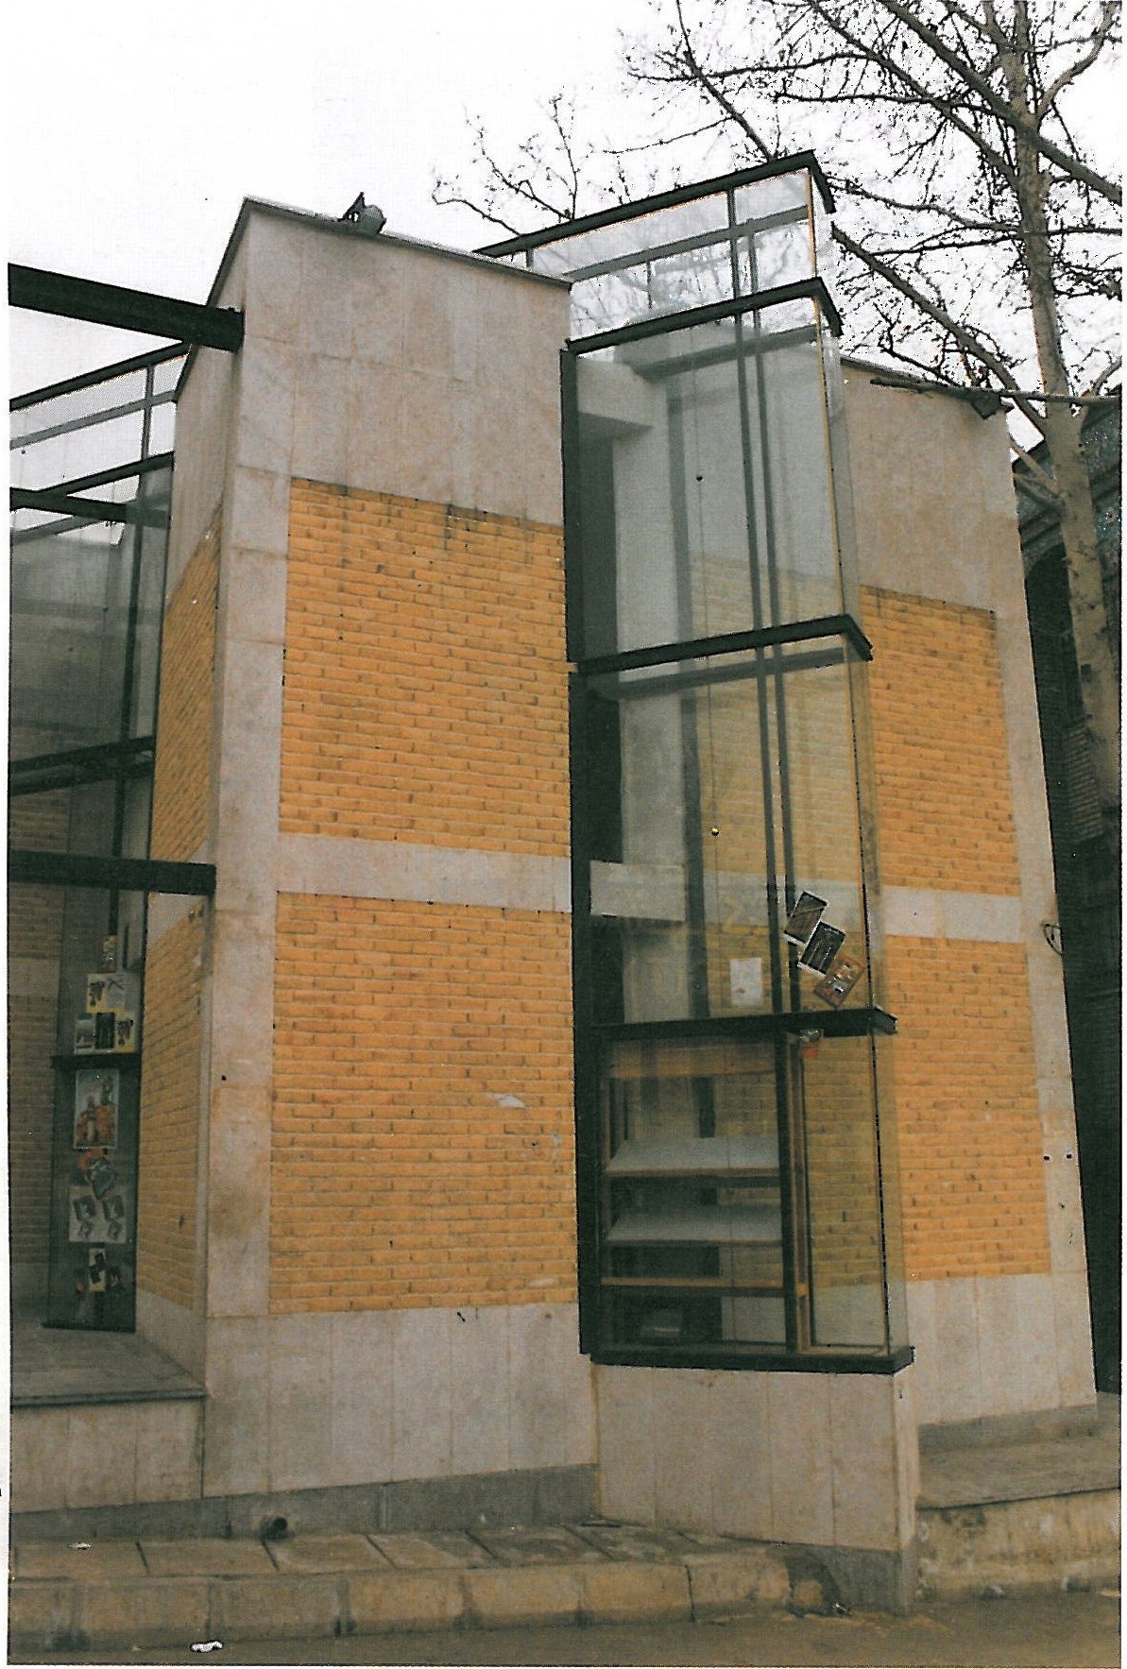
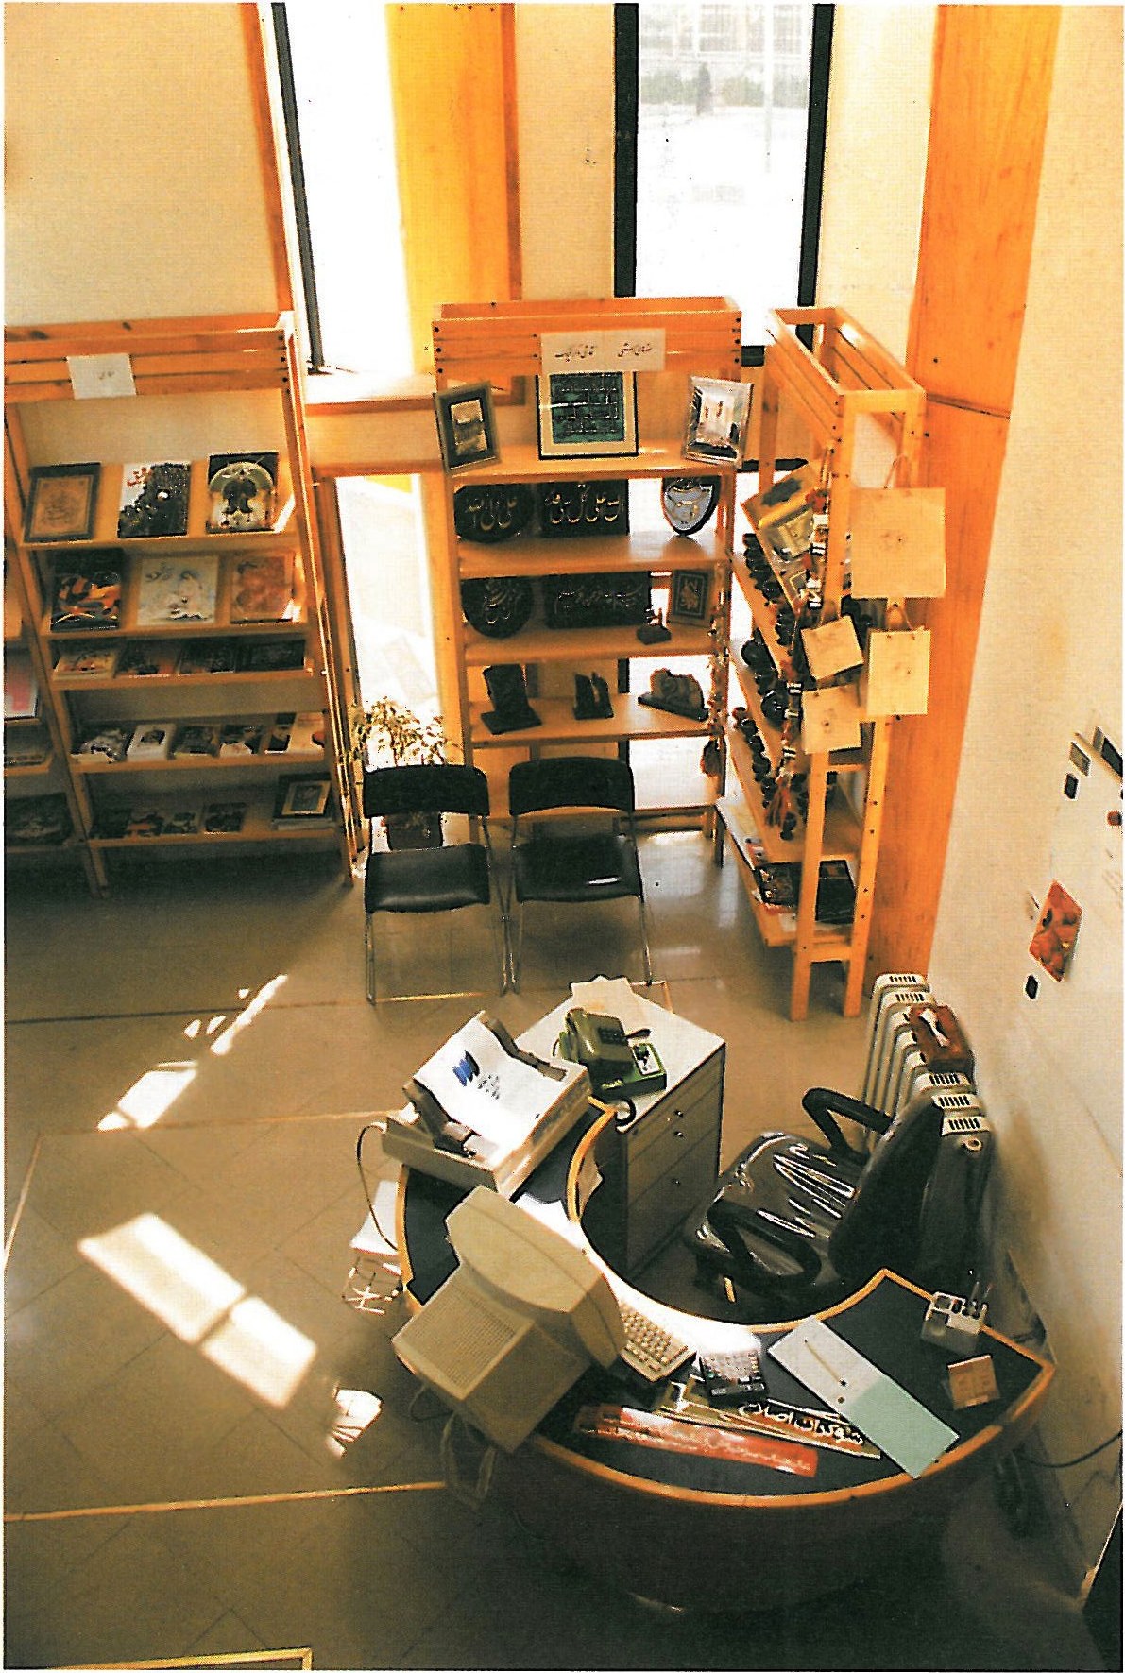
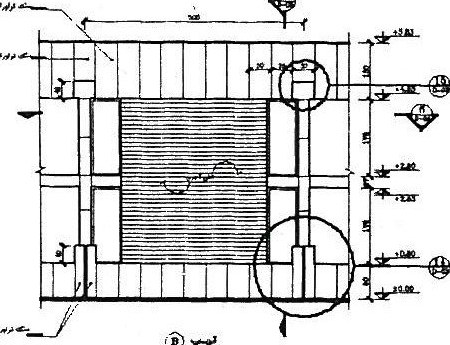
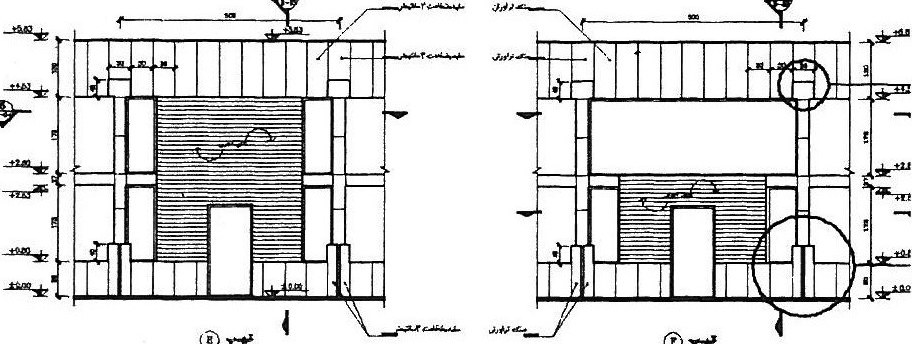
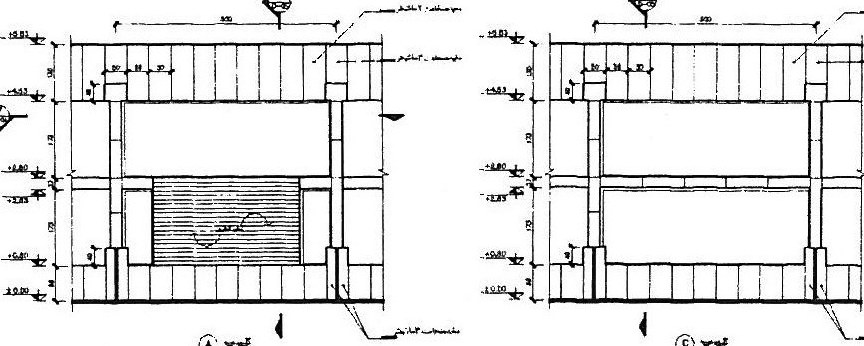
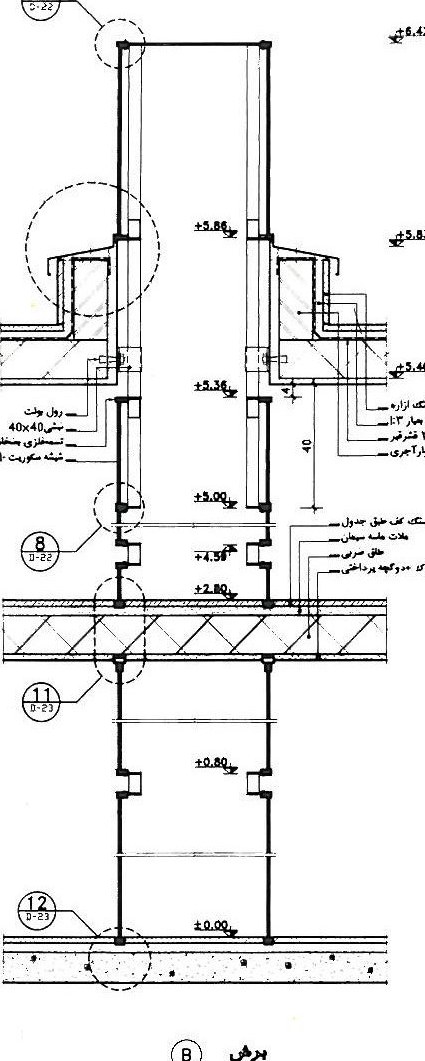
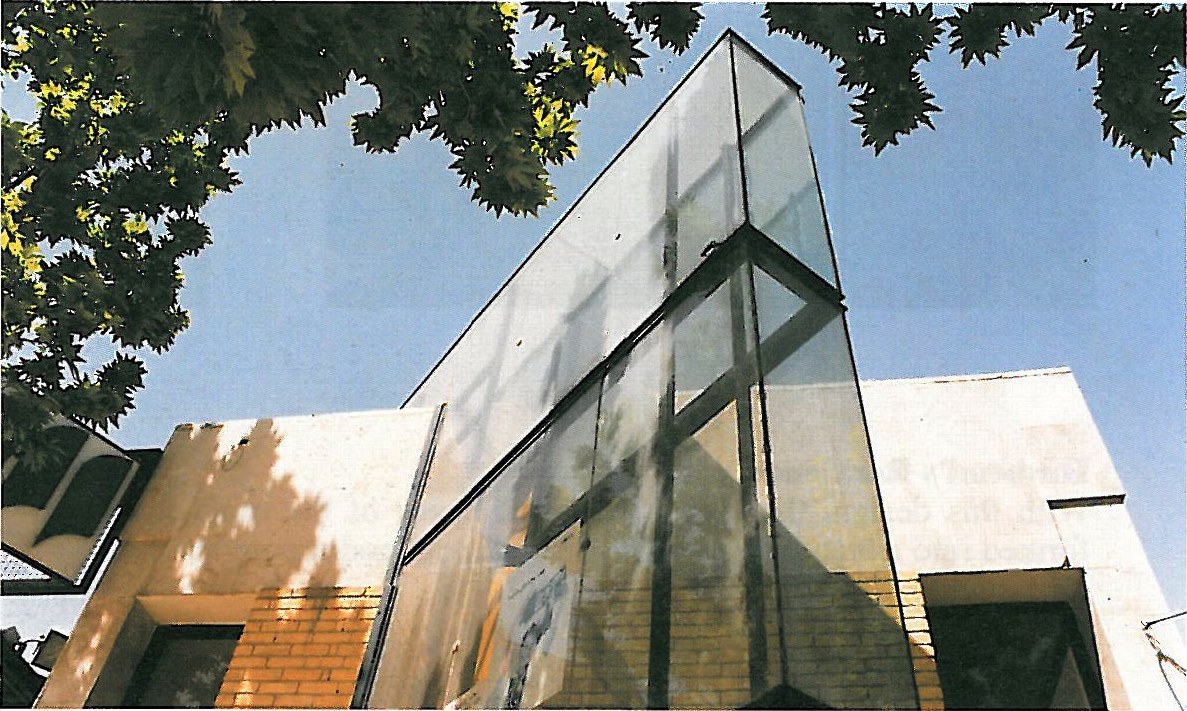
Chain bookstores throughout Tehran, designed with the main concept of modular planning for simplicity, speed, and cost-effective construction. A total of 40 buildings and stores were planned. The designer's guiding principles for these projects were:
1. The ability to execute the project on sites with various dimensions and topographic conditions.
2. The use of a glass wall as a unifying marker of these designs, symbolising a display window, while at the same time enabling a completely direct relationship between interior and exterior and tangible contact with passers-by. 1997.
Design collaborators: Ali Mirzaei, Qazvahi, Jaafari, Zarringhalam, Mahdavian.
Hashemi House


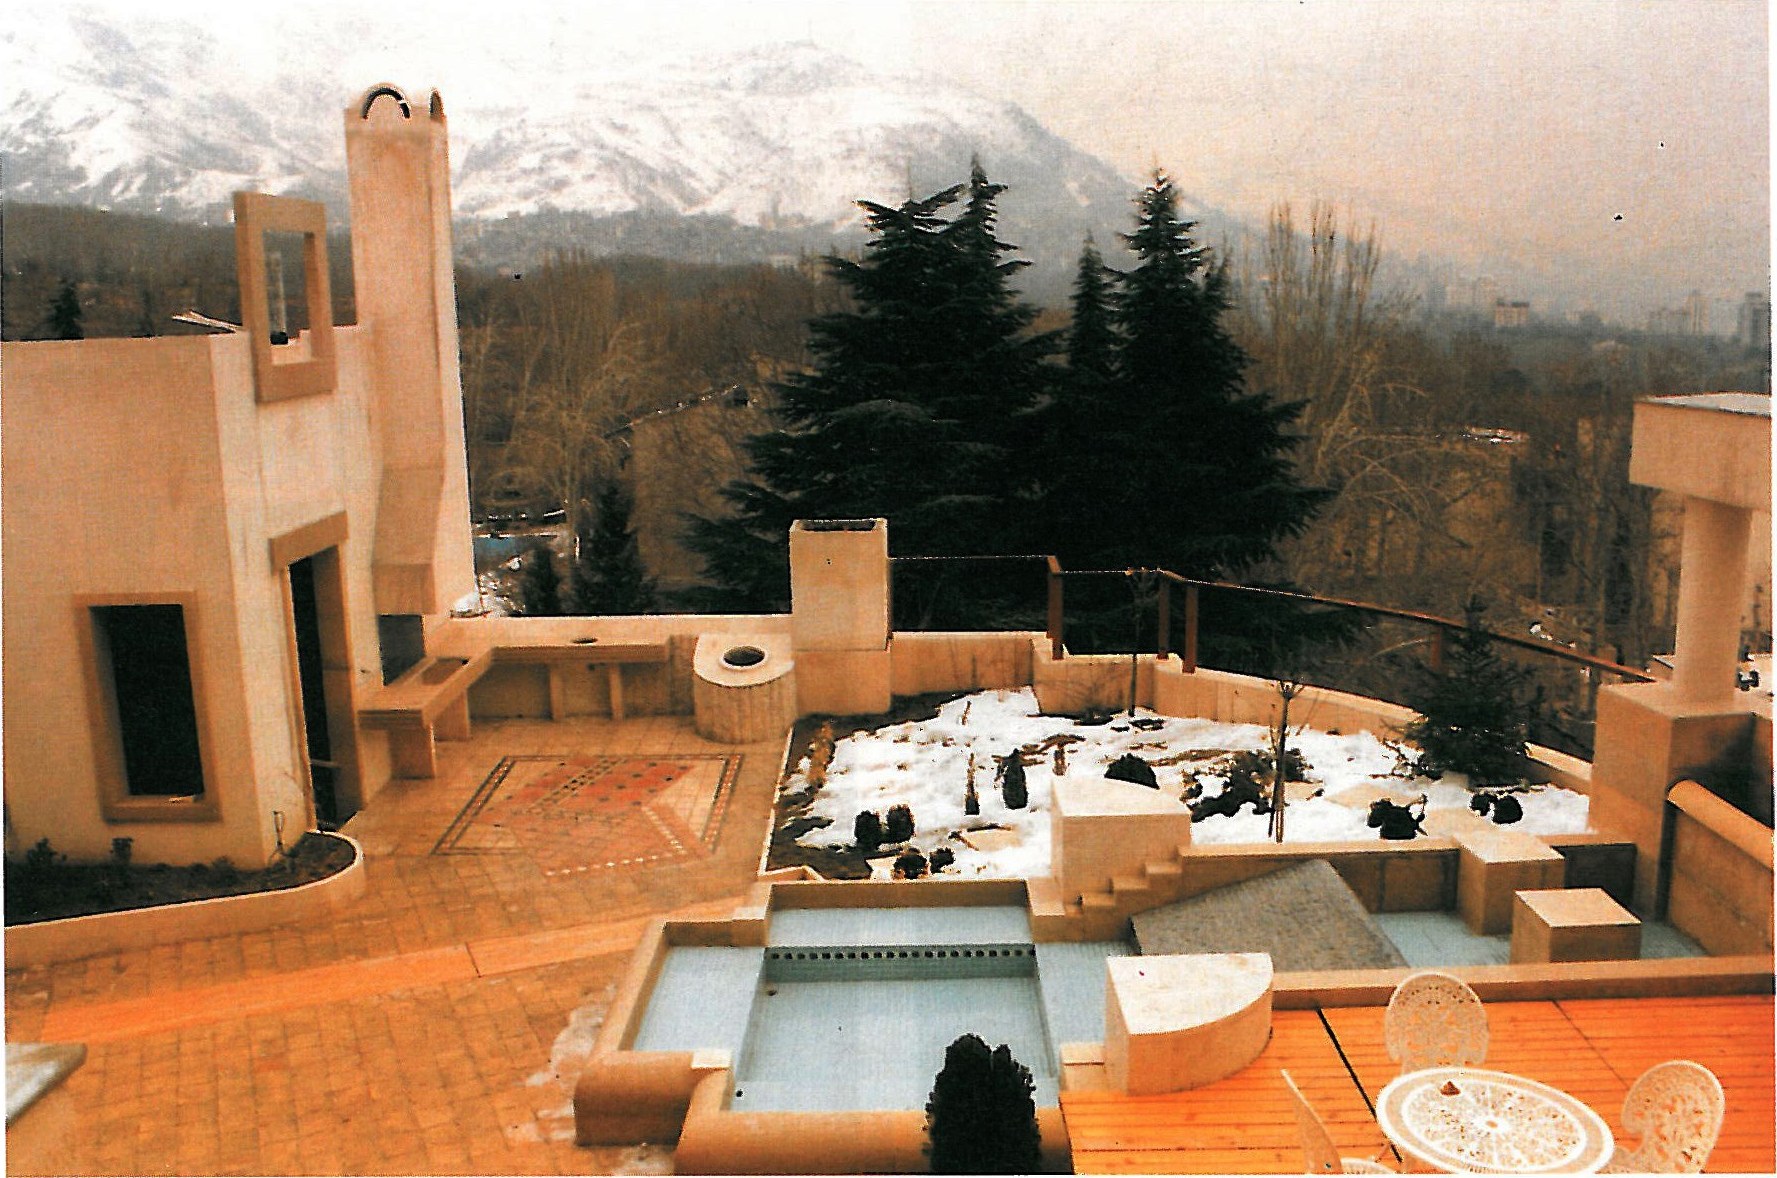
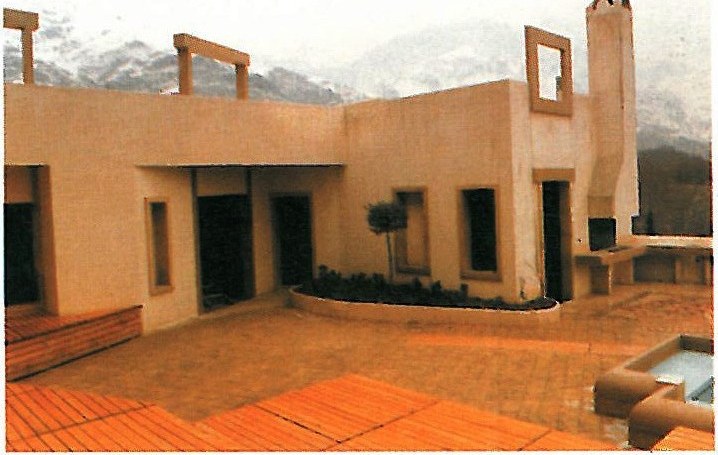
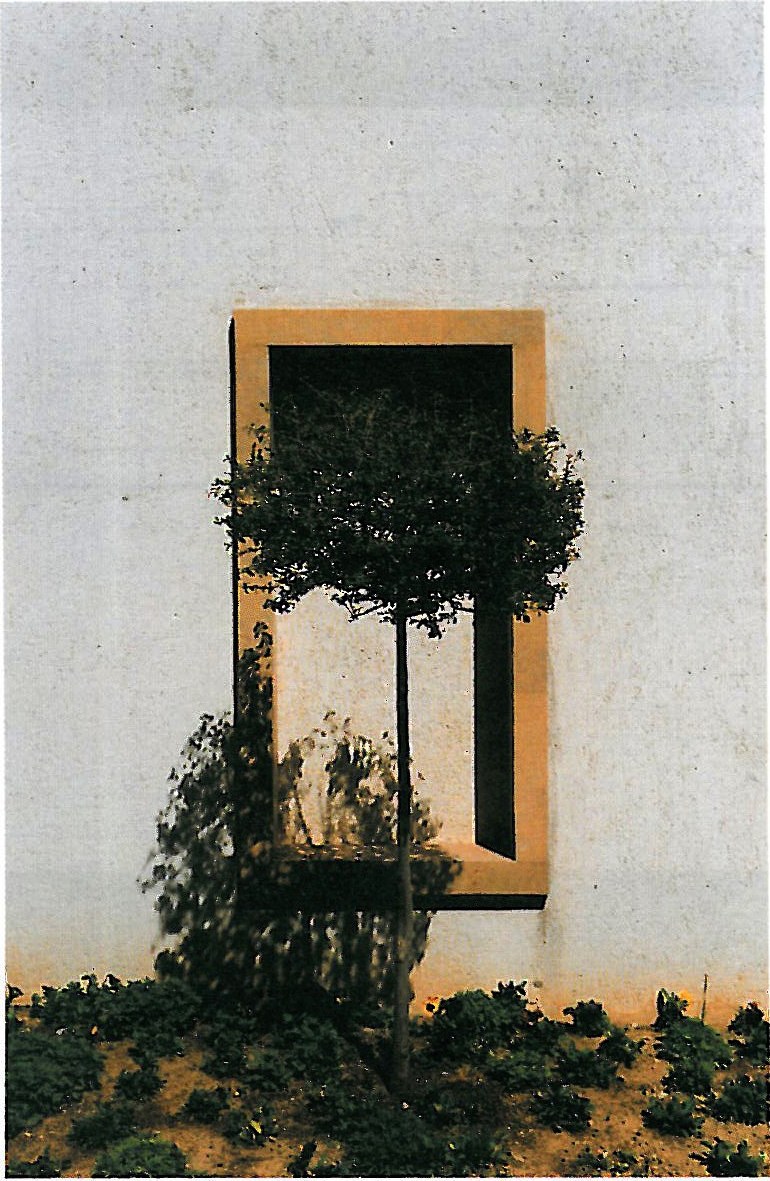
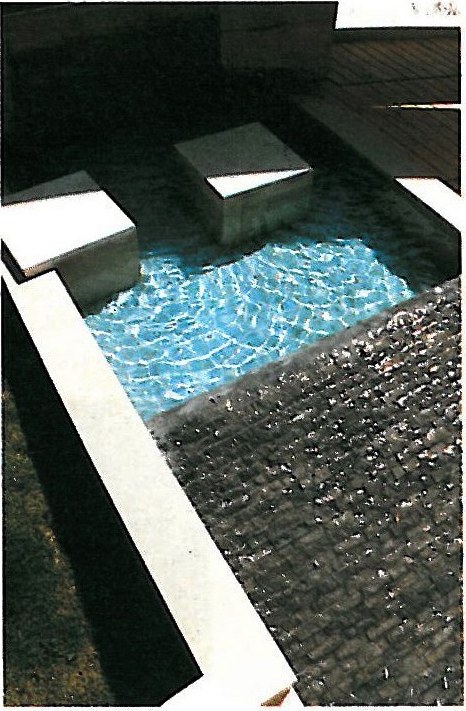
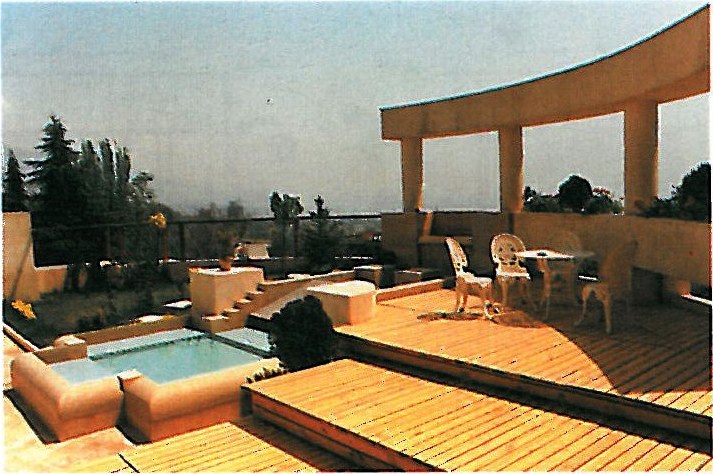
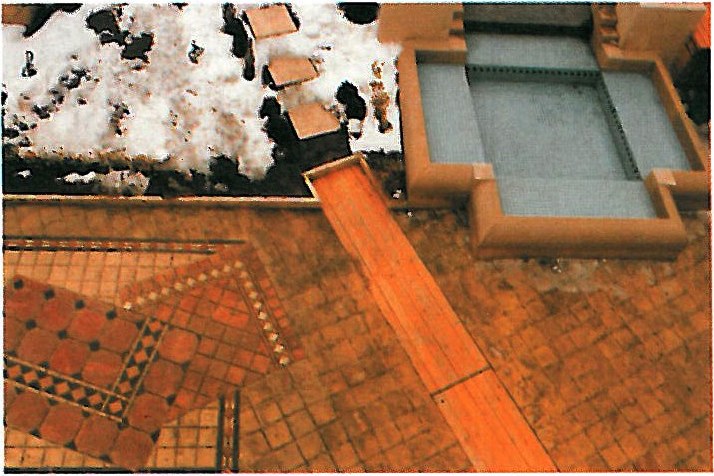
The project involves the landscaping of the rooftop of a residential unit in the form of a small garden with a fountain, greenery, and a resting area.
Design collaborator: Ali Mirzaei.
Conversion of Two Warehouses & Their Interior Design


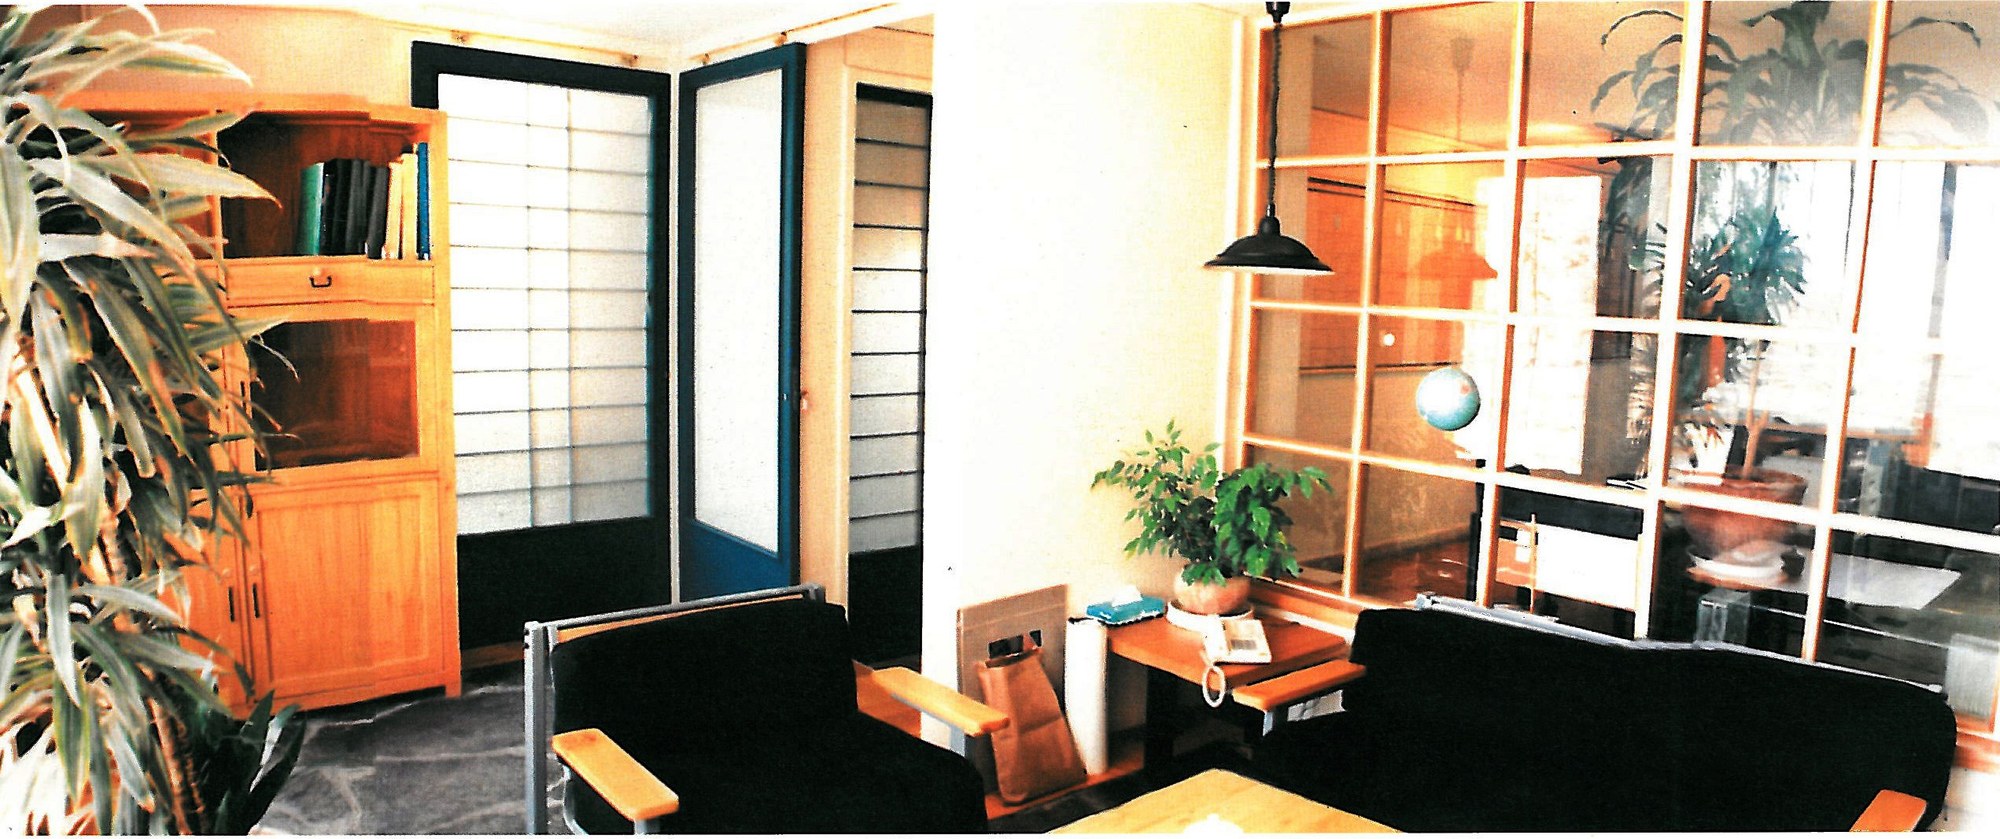
One of these warehouses, with an area of 140 square metres, has been converted into the offices of Izadi and Associates Architecture. Izadi personally designed the entire interior and furnishings.
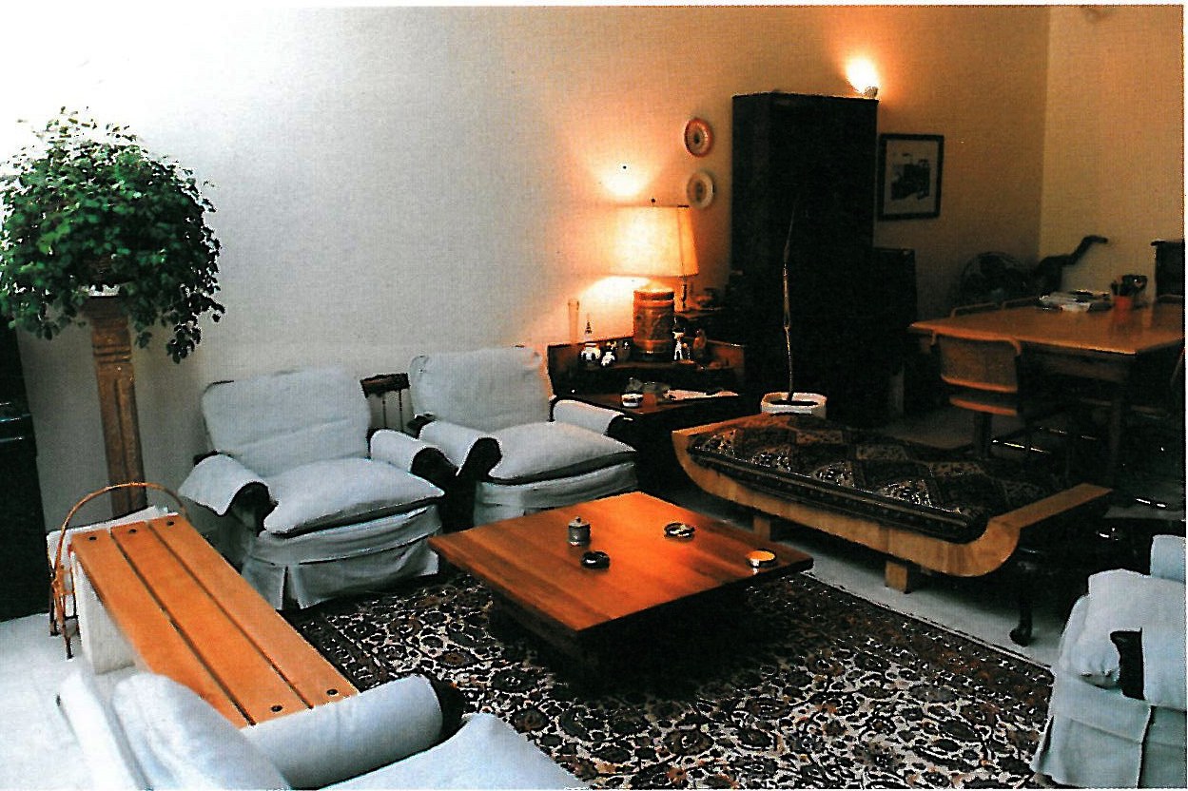
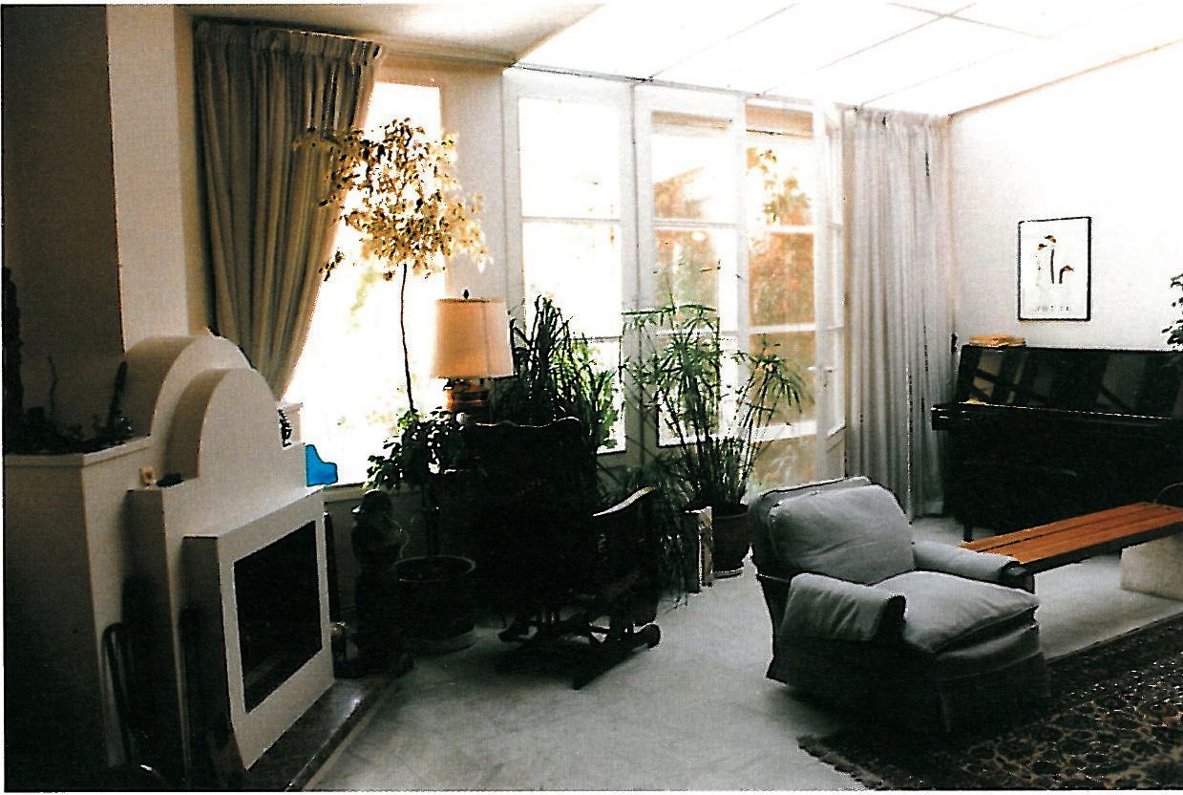
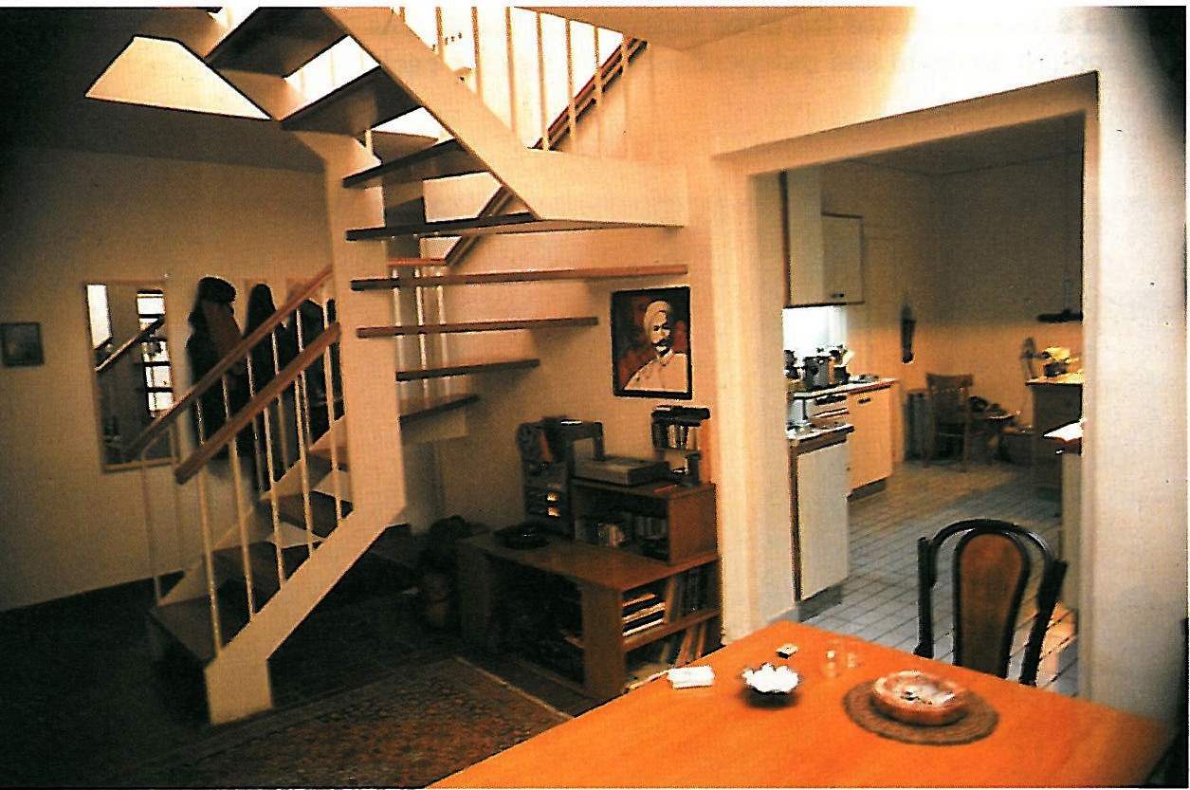
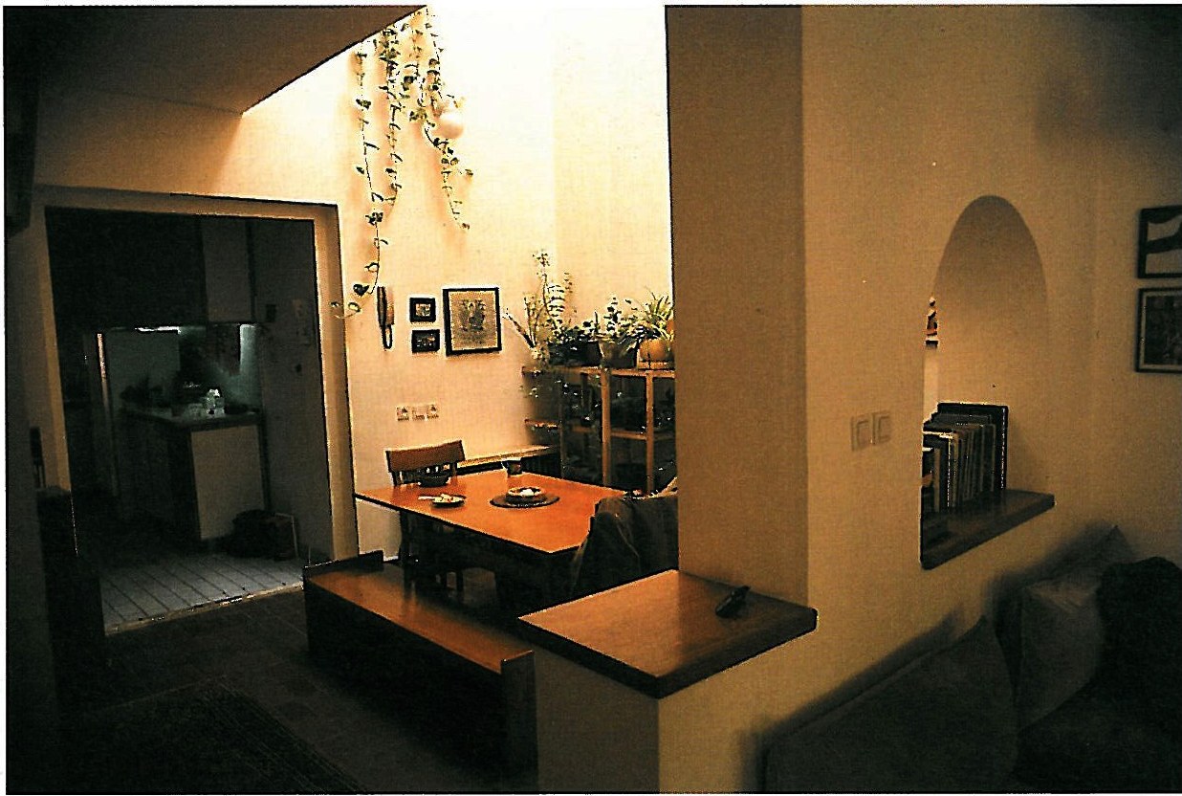
The other warehouse, with an area of 160 square metres, has been converted into a residential unit with three rooms.
Yazdanfar Residence


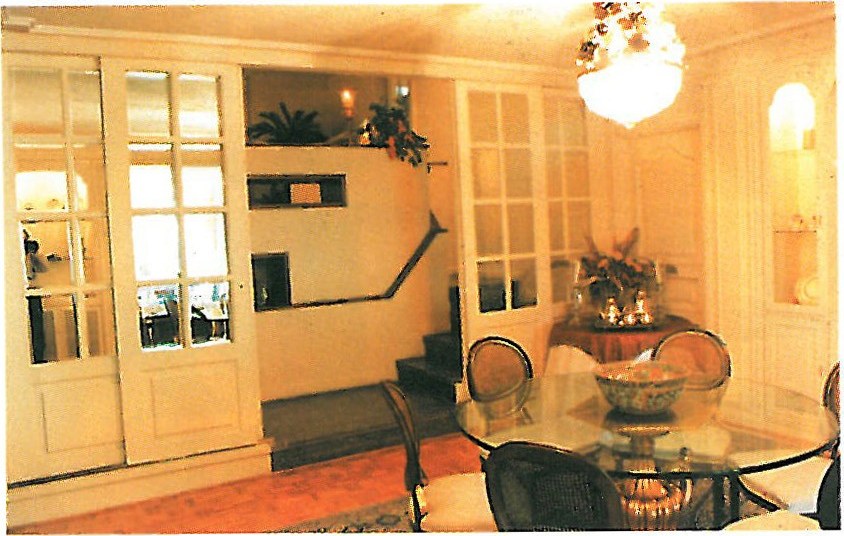
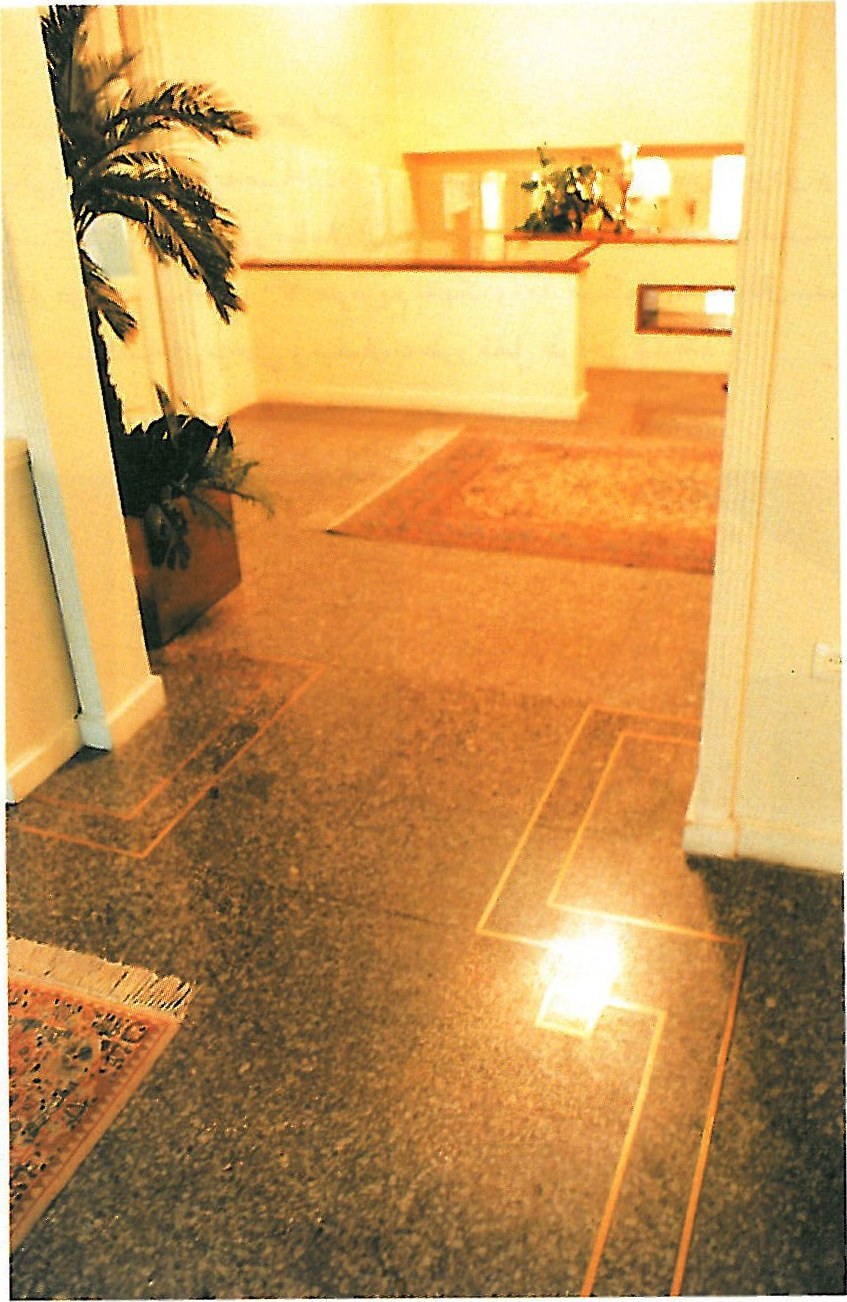
A residential unit that has been completely renovated with full interior architecture (this project was carried out at the Talaei-Izadi Architecture Office).
Dabiri Residence


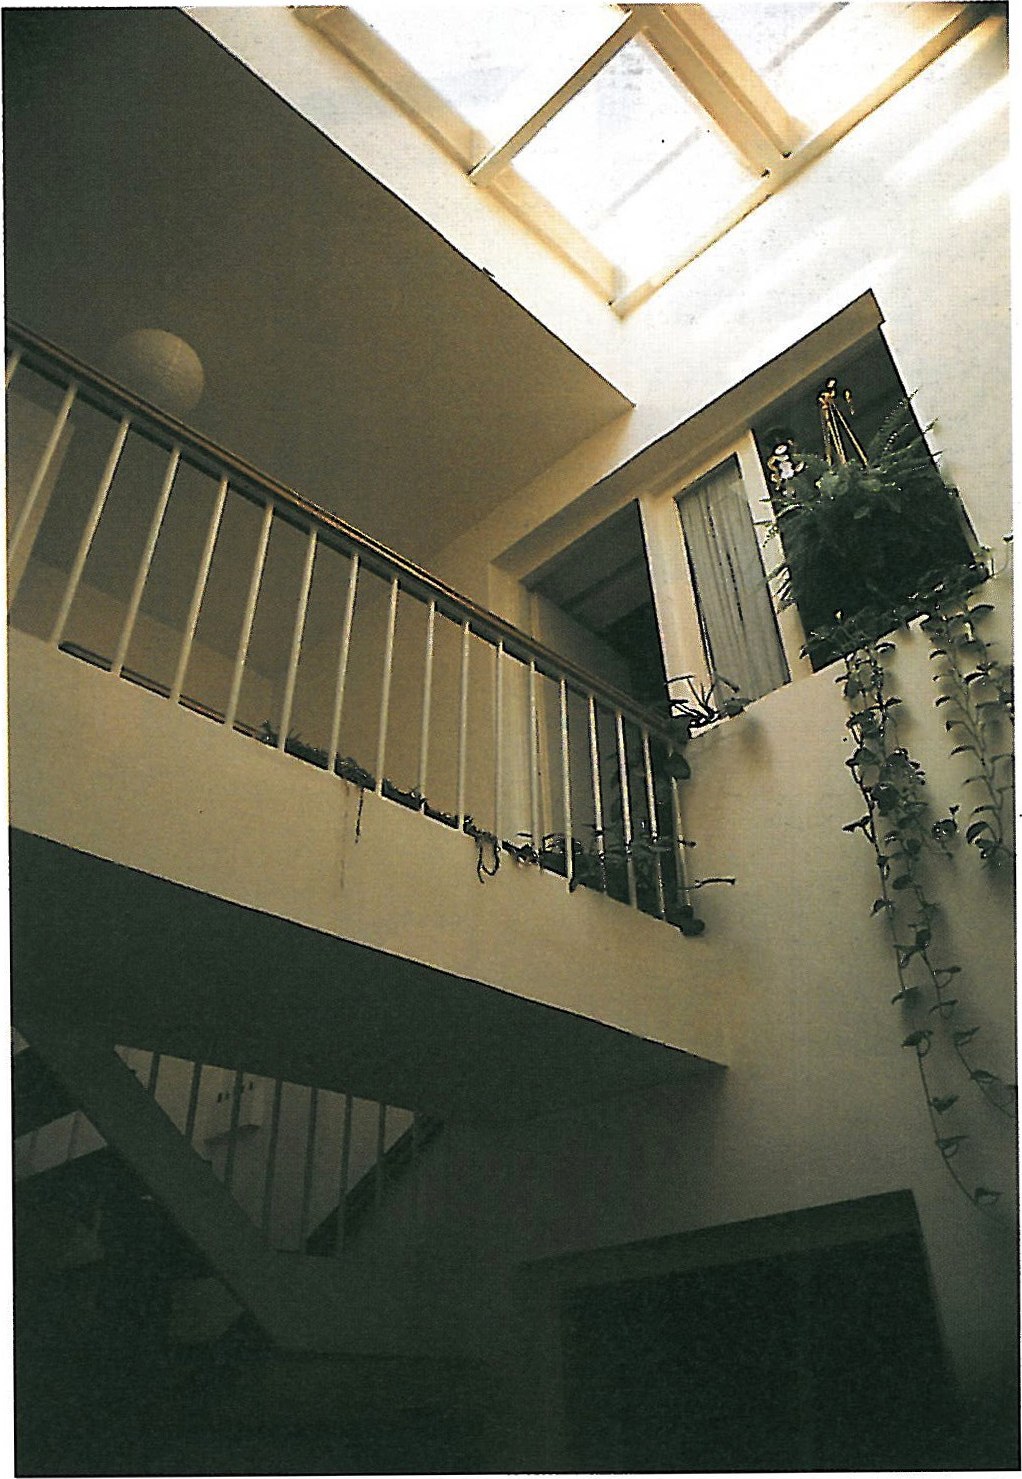
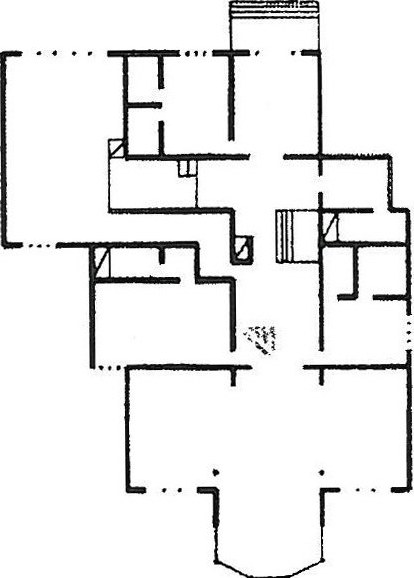
The subject of this project was the expansion of an old house and conversion of two units into three residential units. This was a very difficult project in terms of the appropriate division of spaces to create three independent residential units, providing adequate light for all three units, and the manner of connecting each of the three units to the exterior of the complex.
Charlie Cinema


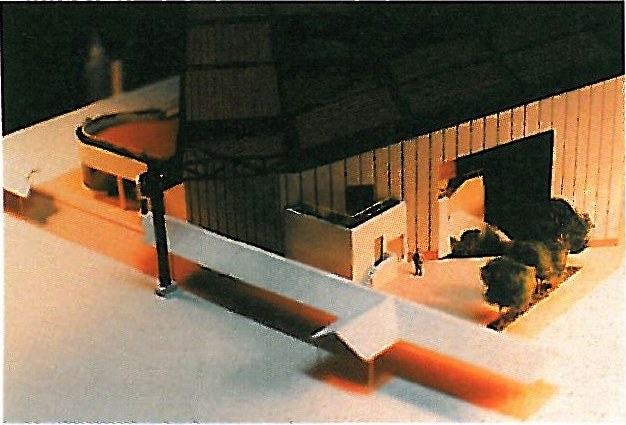
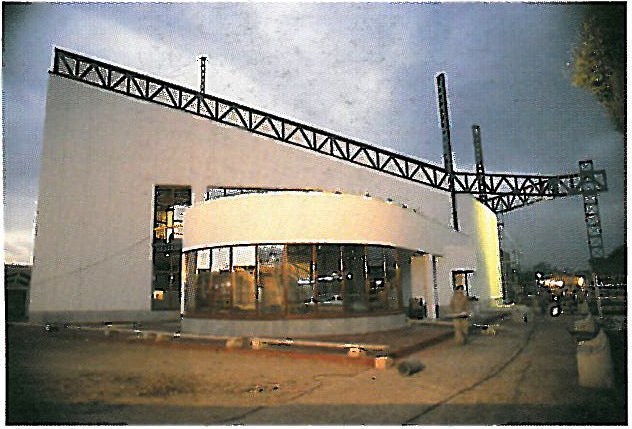
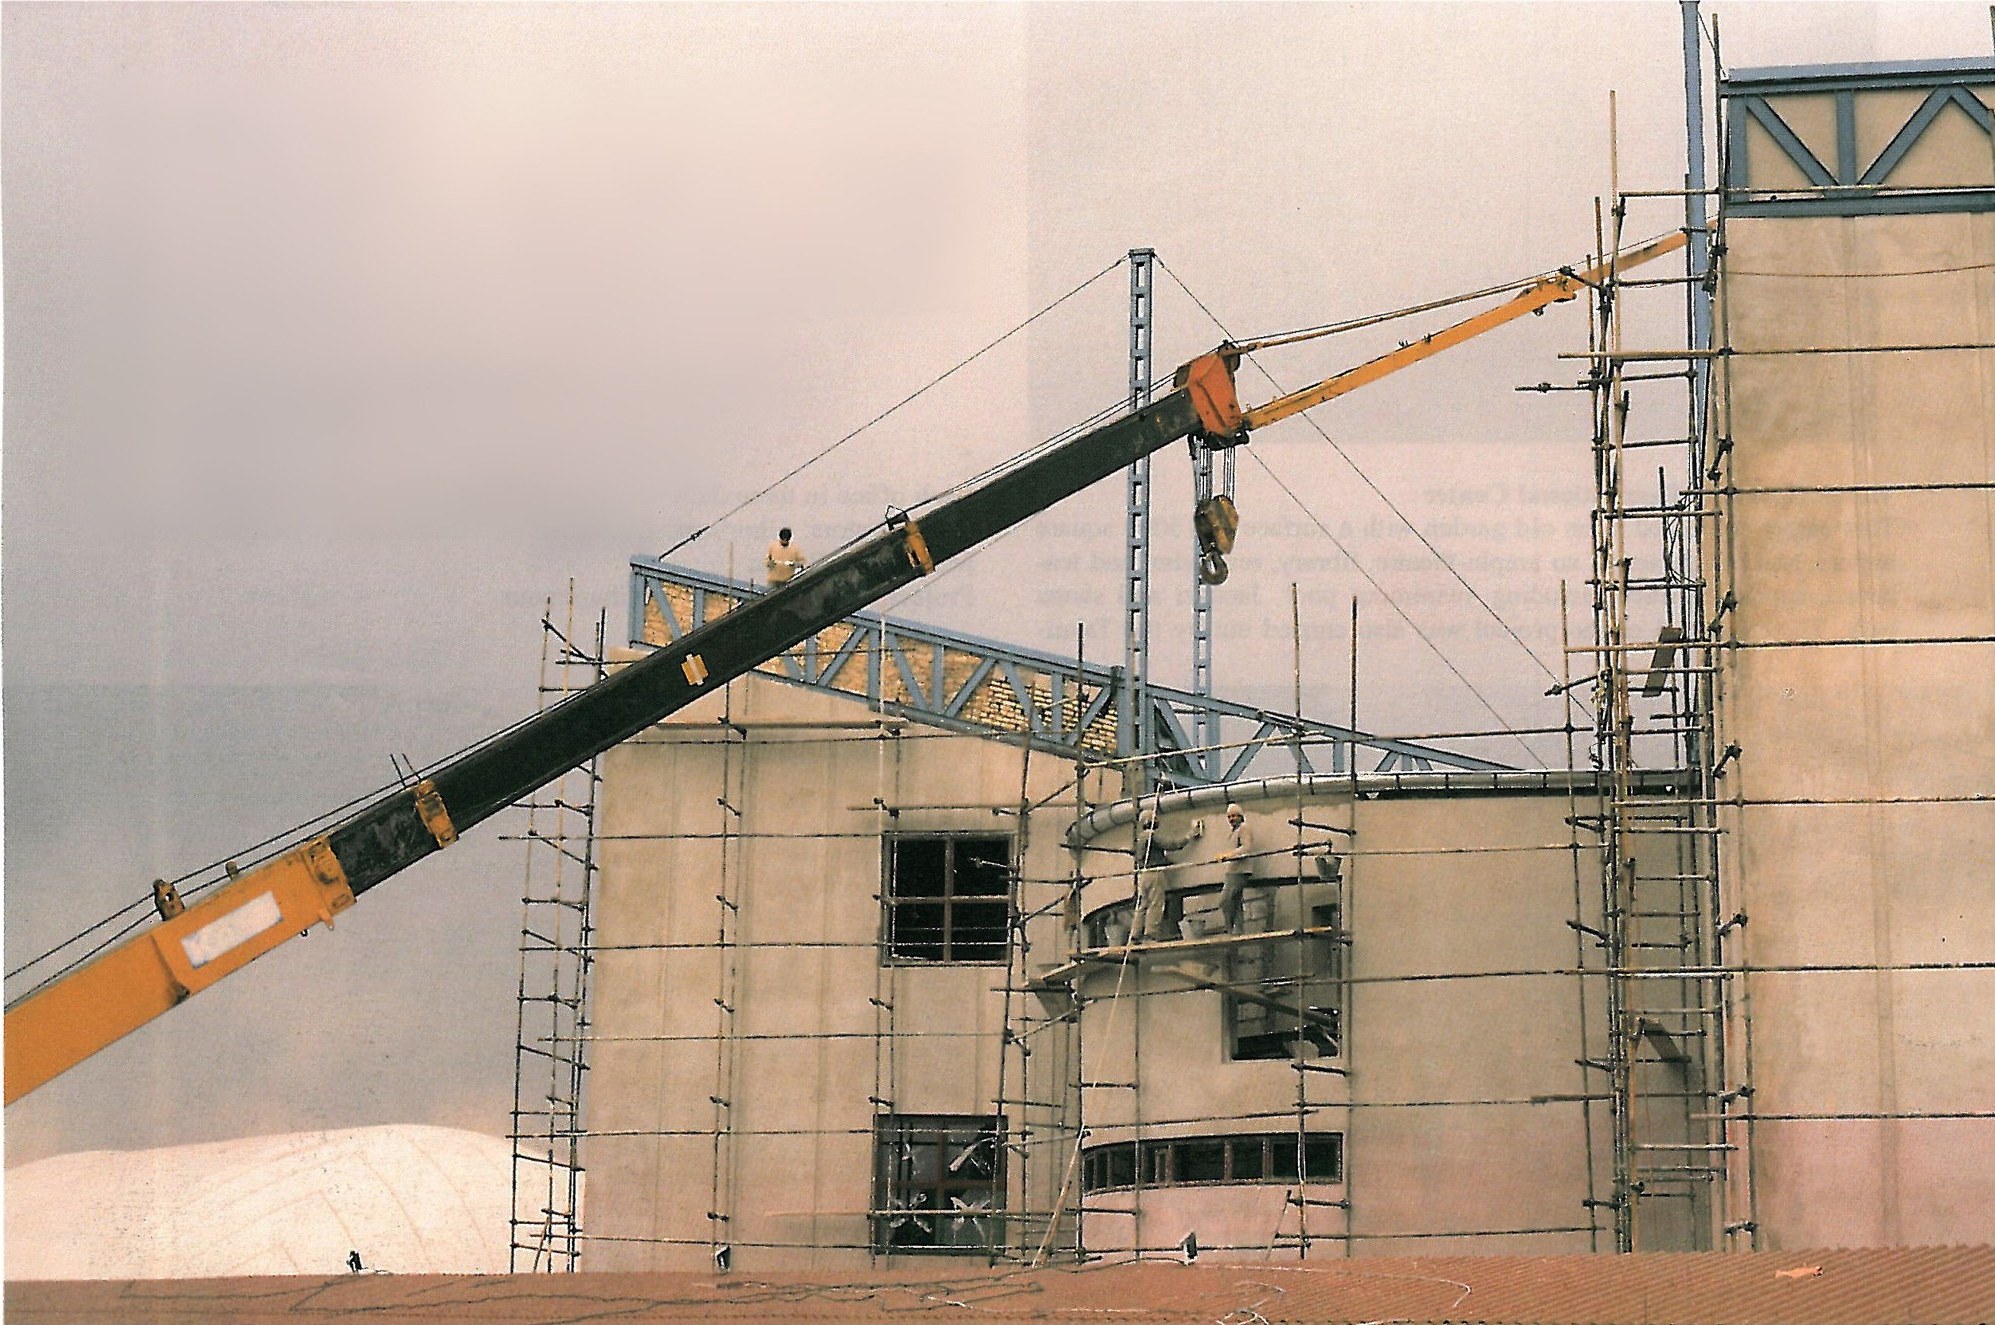
This hall was built on the site of the former Tehran slaughterhouse on a plot of 1,200 square metres, in a period of 94 days. An important feature of this project is its retractable roof, which in summer transforms the amphitheatre into an open-air theatre. The executive management was also the responsibility of the Talaei-Izadi Architecture Office.
Design collaborators: Ali Mirzaei, Adish, Zarringhalam, Mahmoudi. Project manager: Behrouz Gharibpour.
Vanak 1 Recreational-Sports Complex


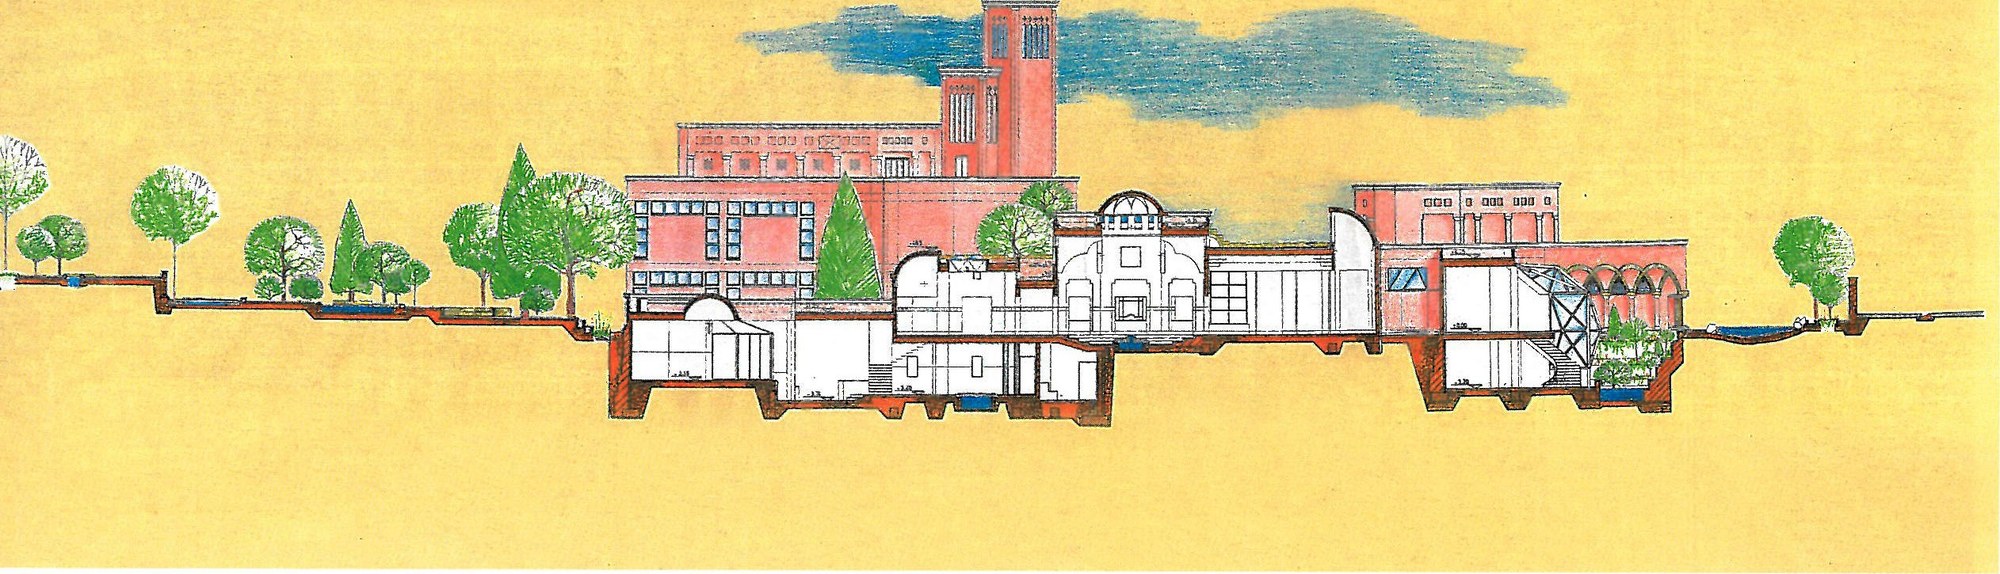
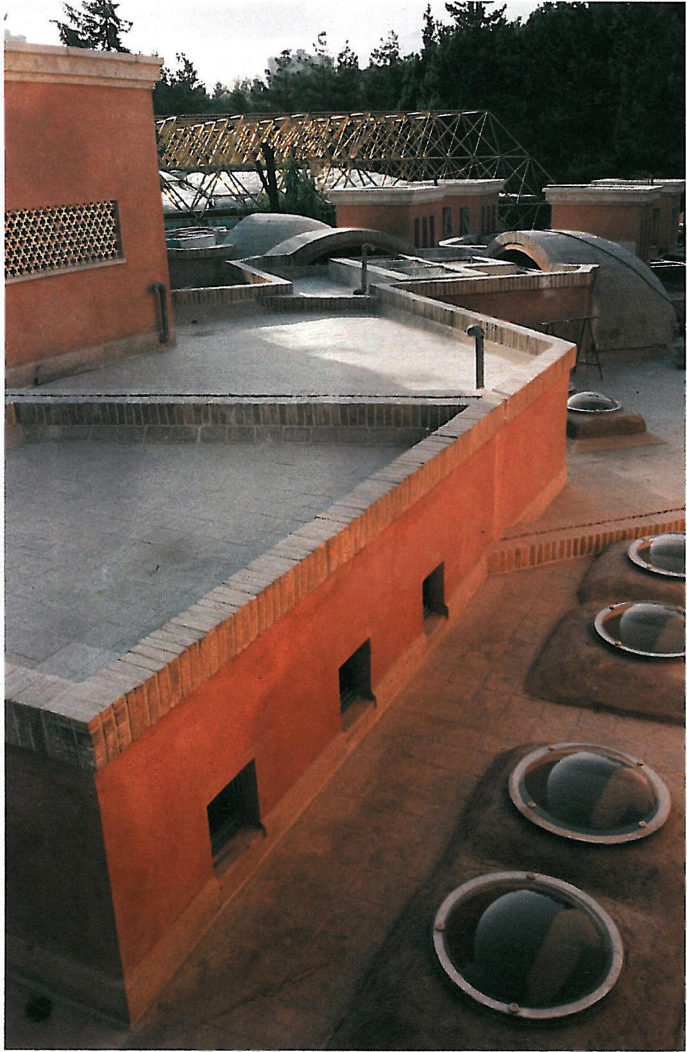
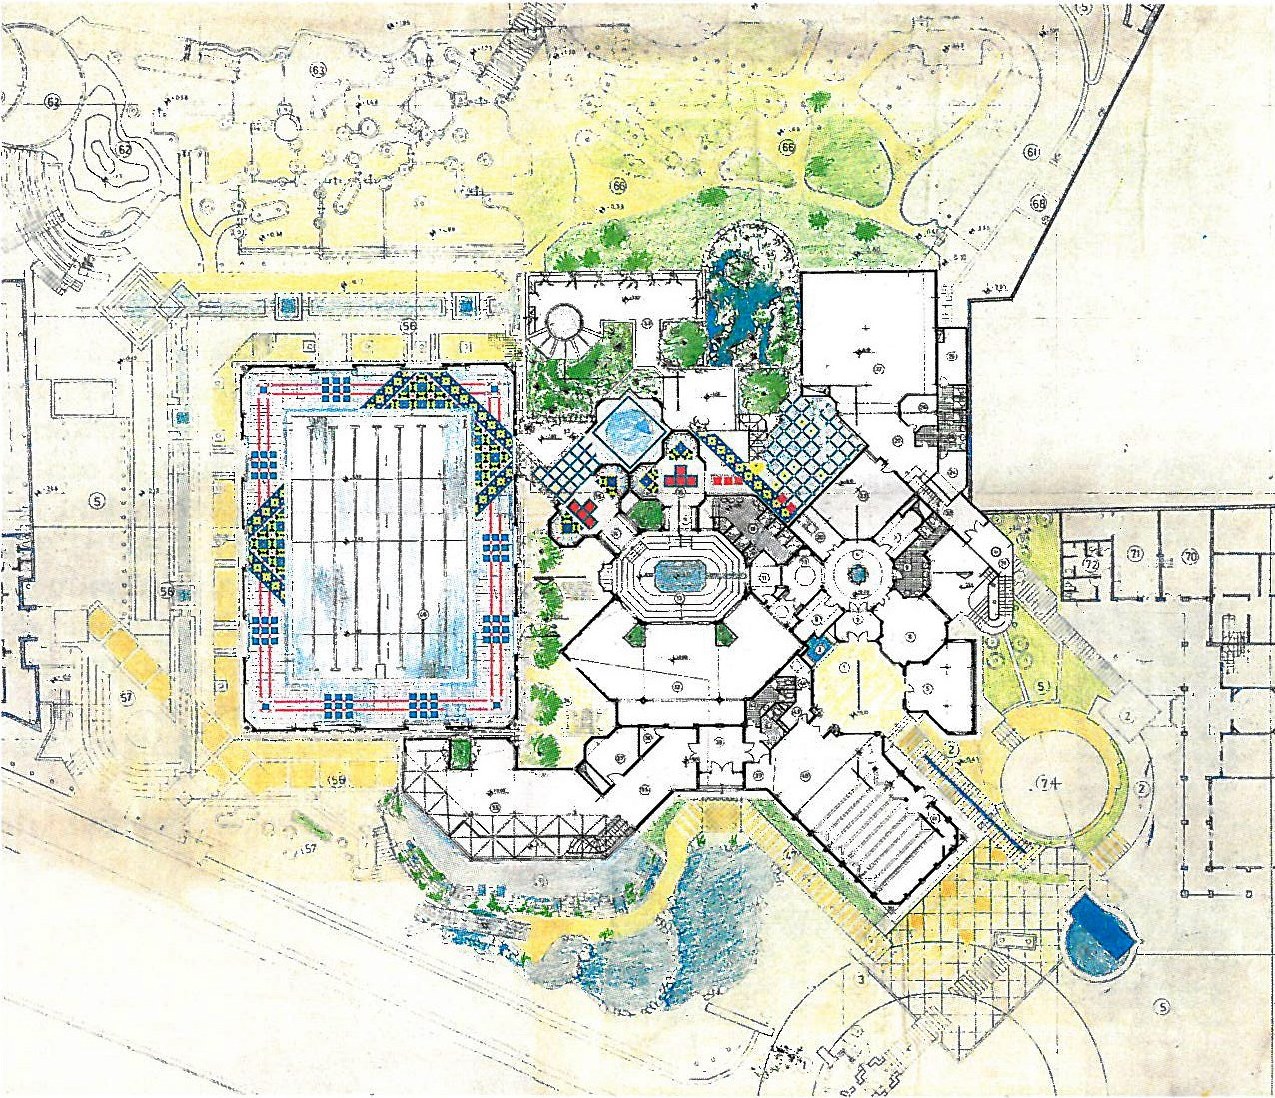
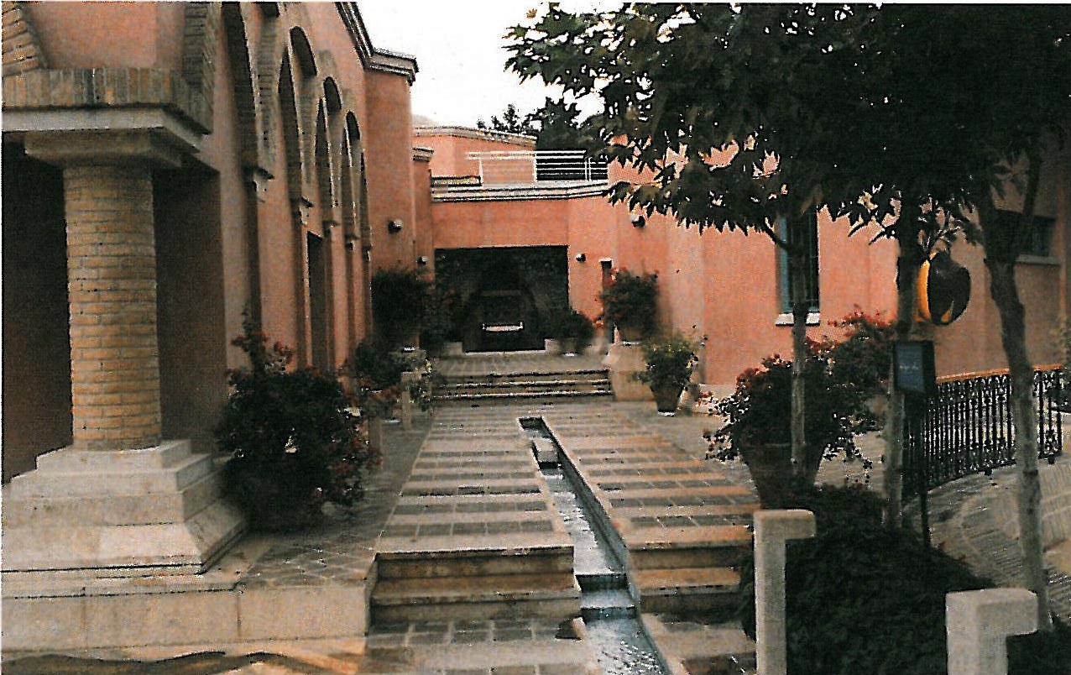
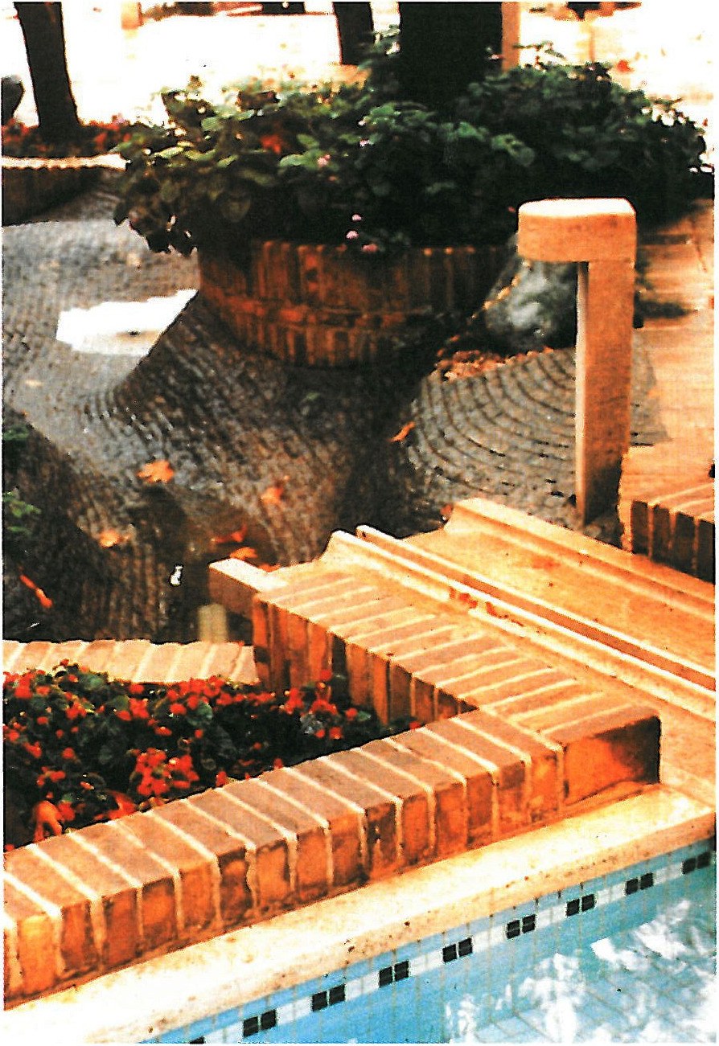
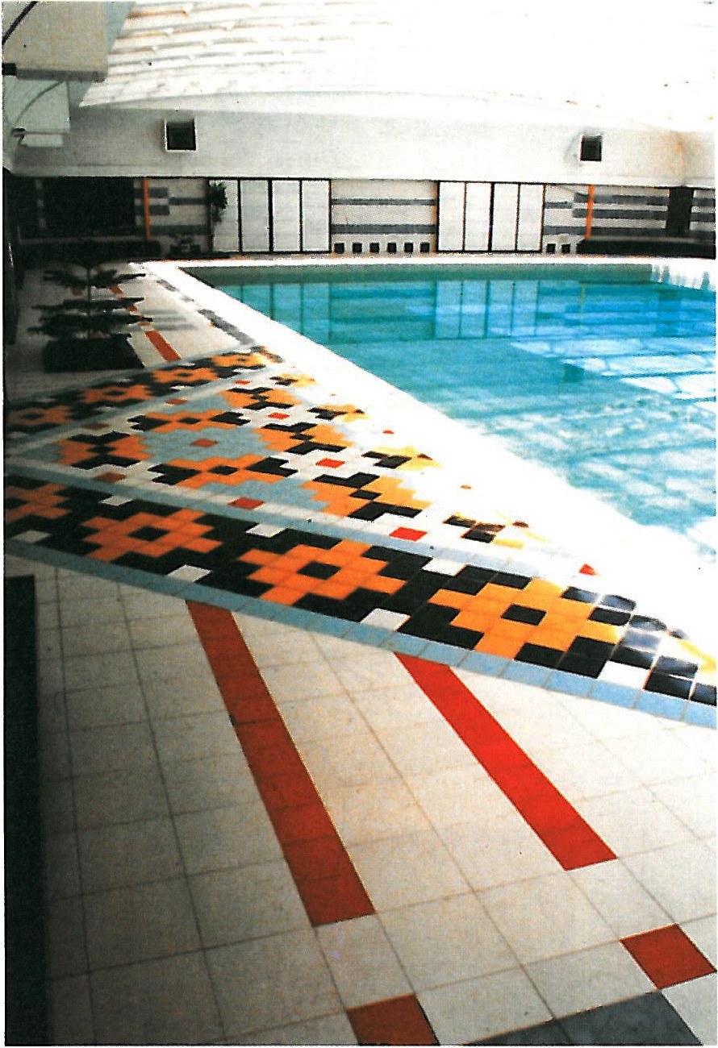
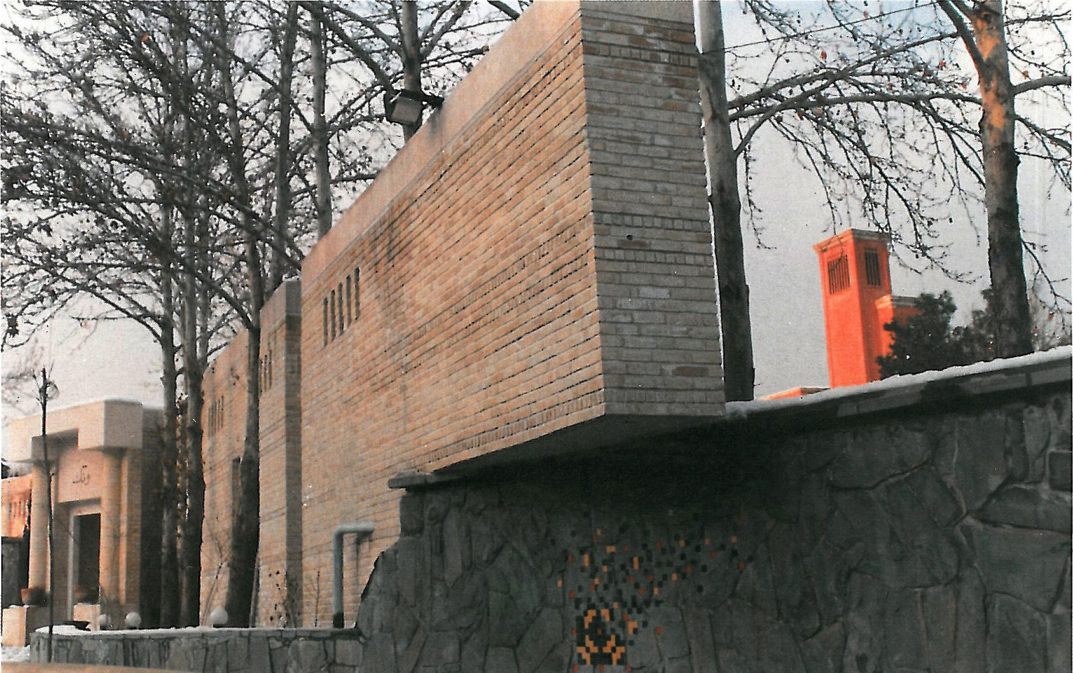
This complex was built in a relatively old urban fabric on a site of 15,000 square metres and includes an amphitheatre, library, restaurant, tea garden, and sports facilities (swimming pool, jacuzzi, sauna, etc.). The landscaping and garden design of the complex were carried out with consideration for the existing trees and topography. In designing this project, the architect was influenced by the Ganjali Khan Complex in Kerman. The construction was also the responsibility of the Talaei-Izadi Architecture Office and was built in three shifts over a period of less than three years.
Design collaborators: Ghorbani, Zarringhalam, Ghahremani, Al-Agha, Adish, Mahmoudi, Rishar. Project manager: Behrouz Gharibpour.
Presidential Pavilion at Mehrabad Airport


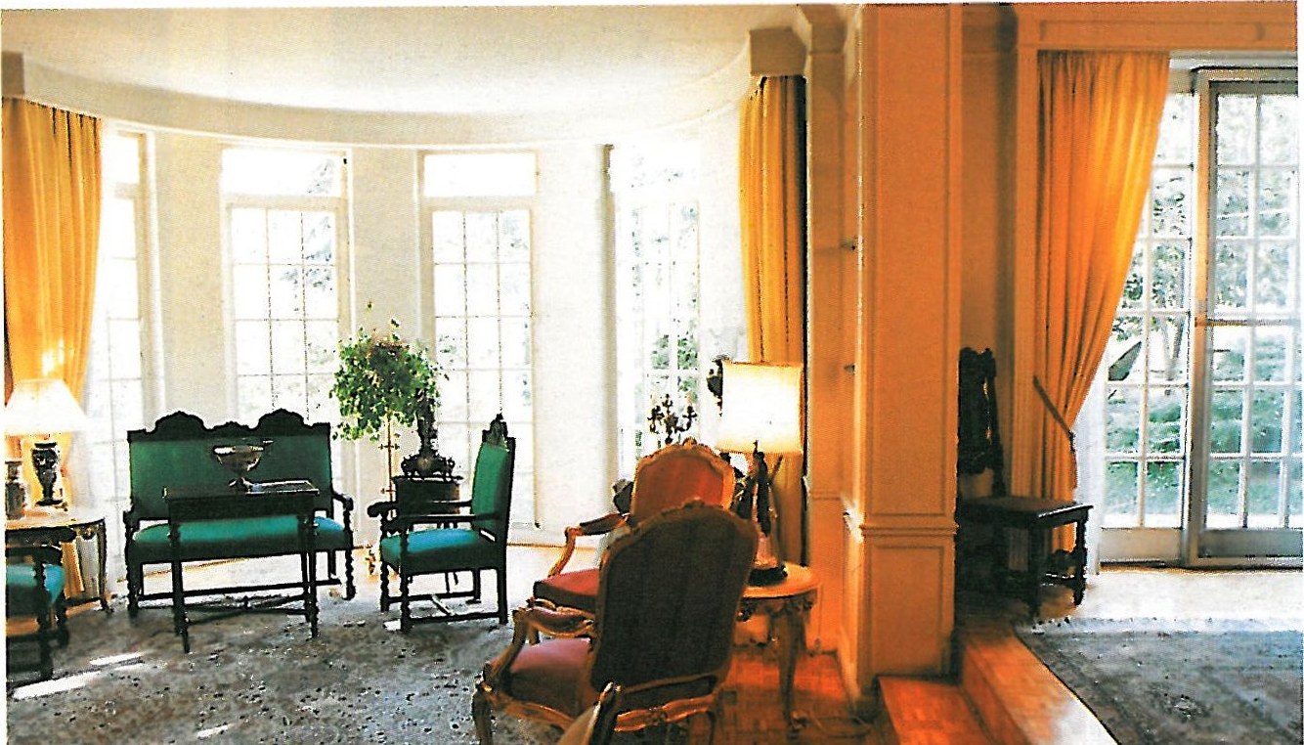
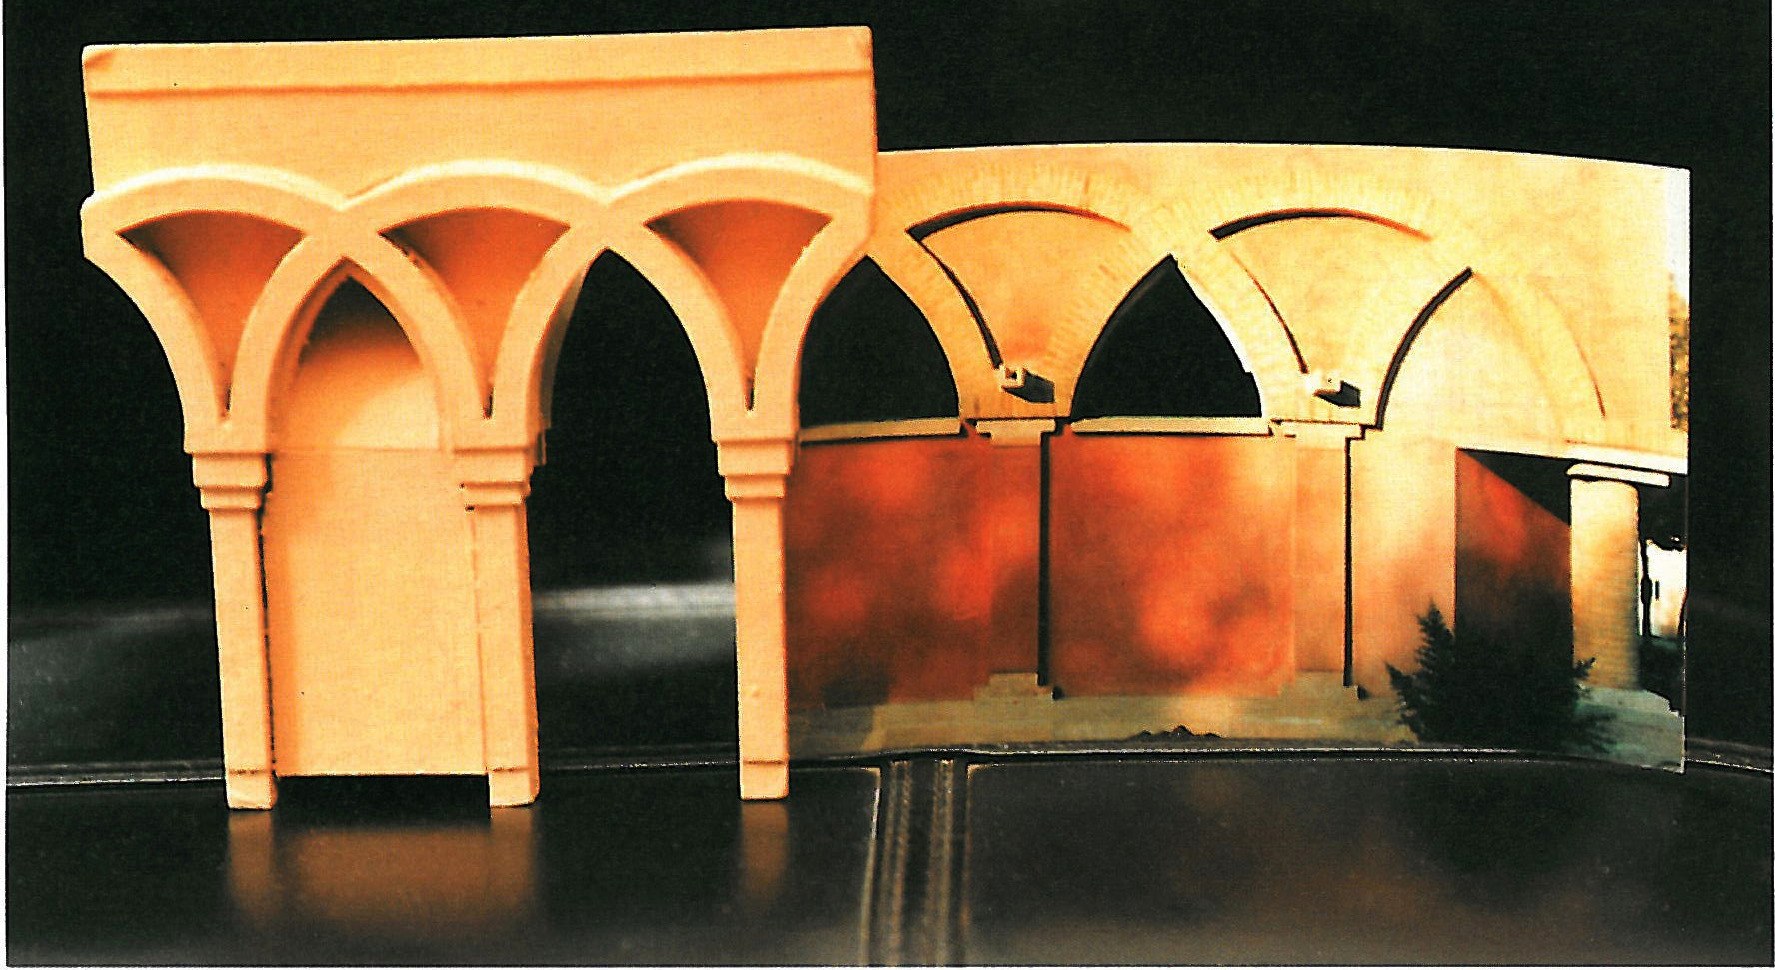
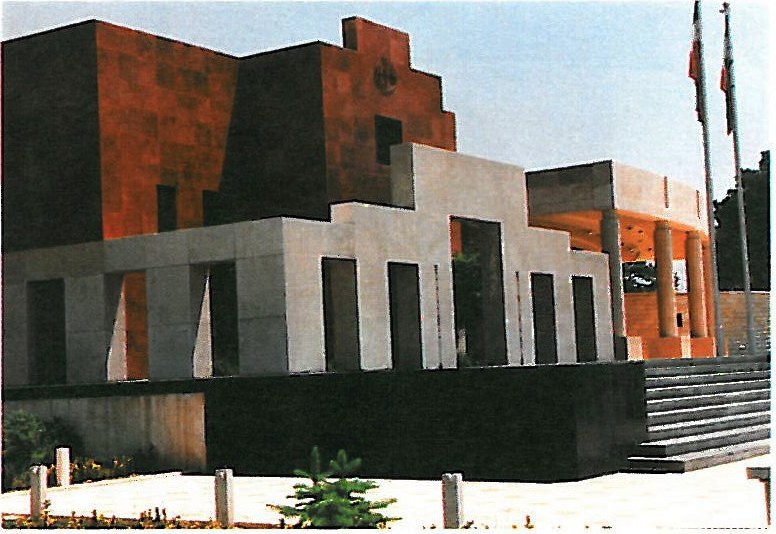
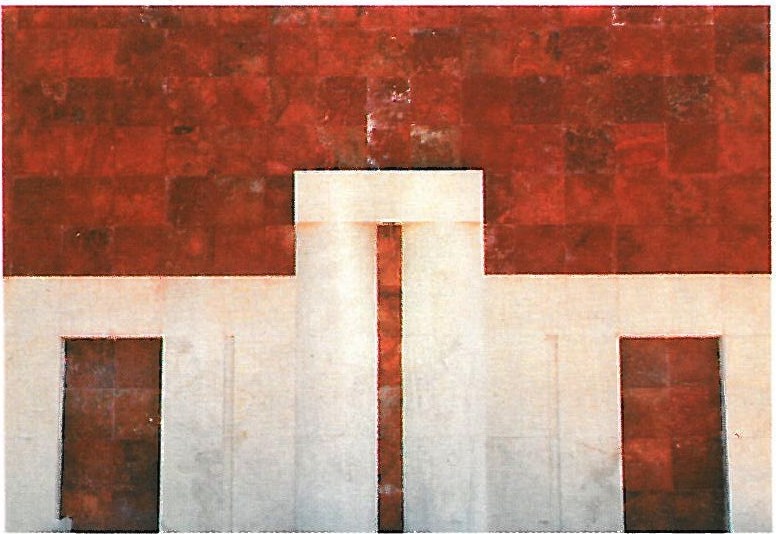
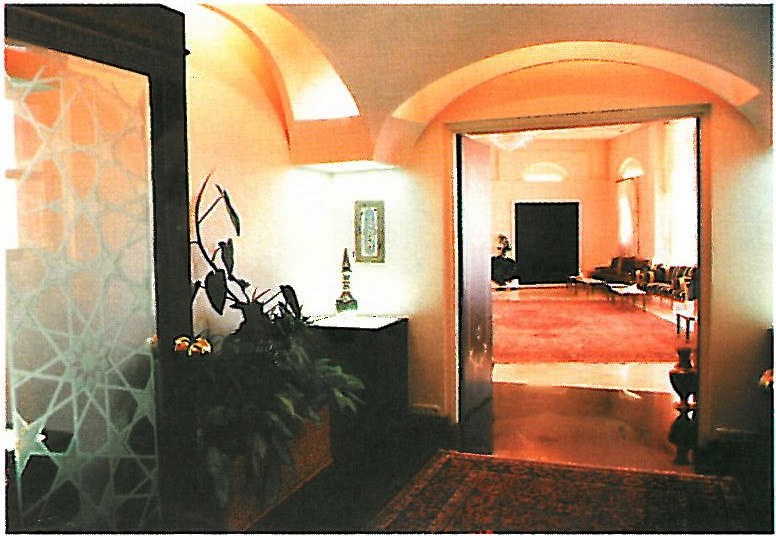
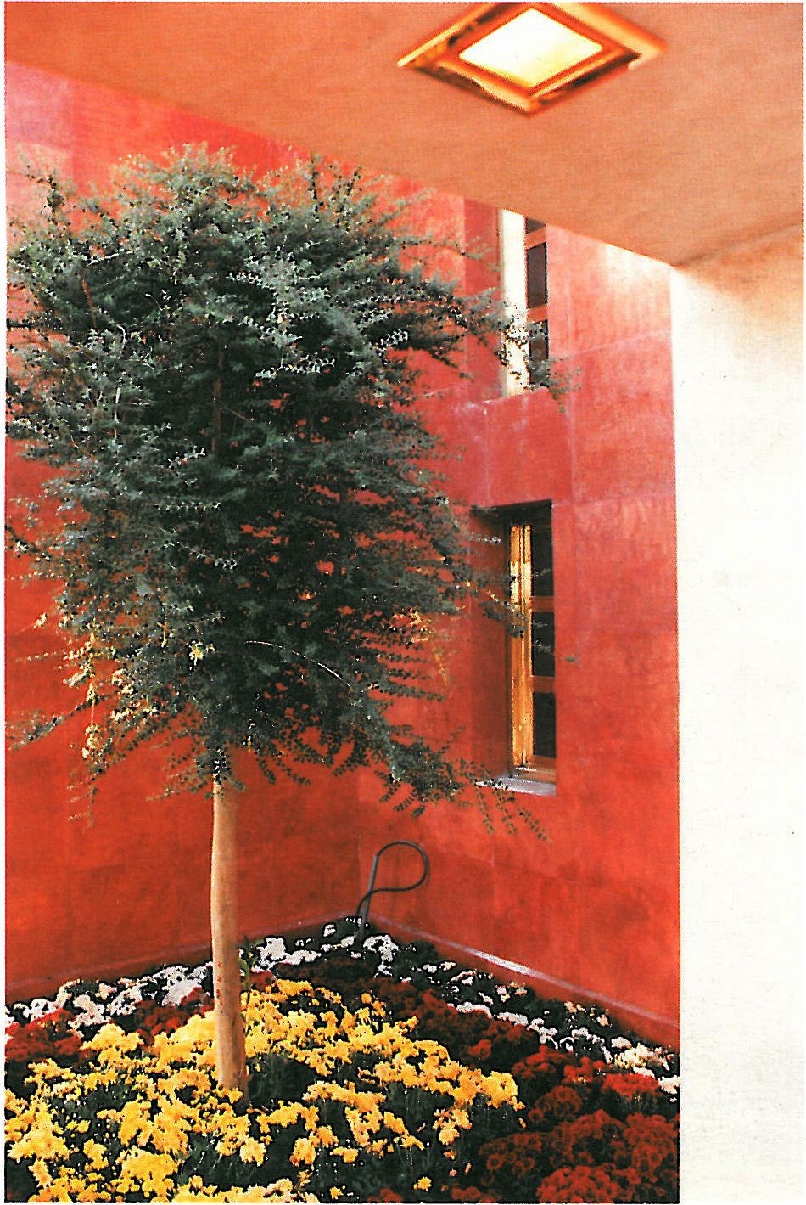
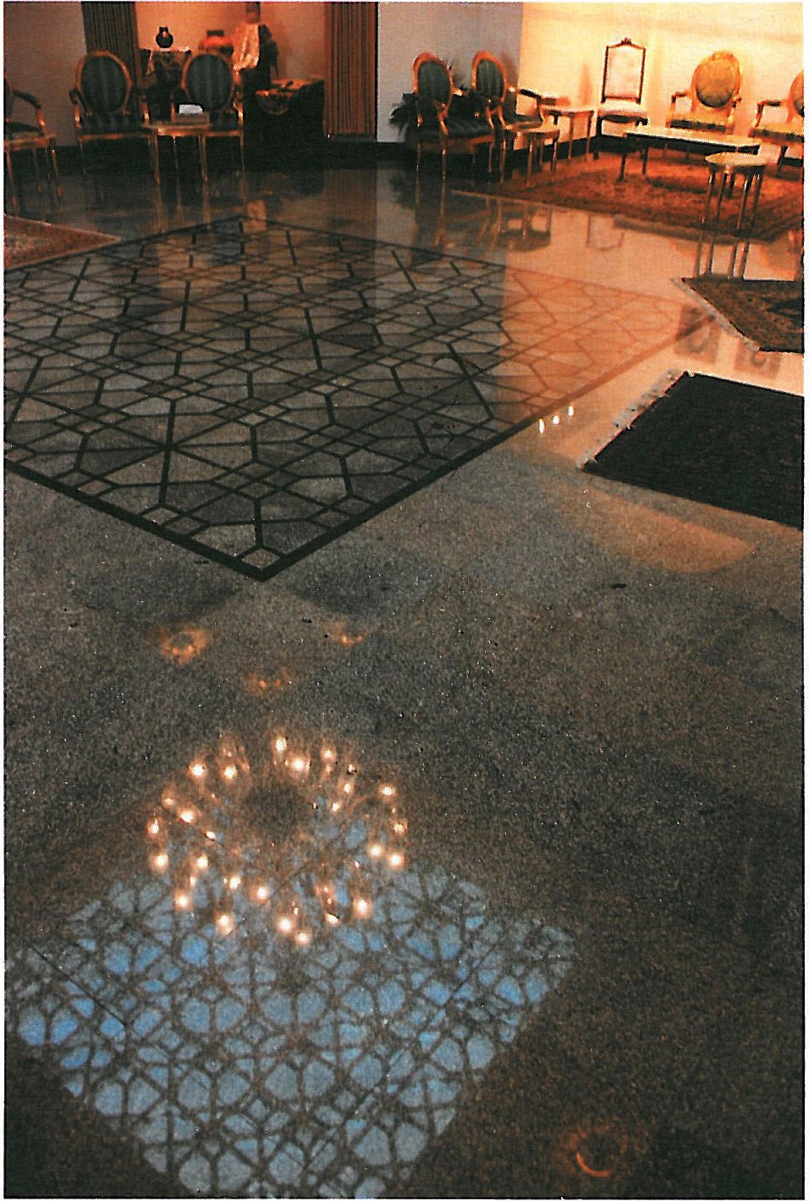
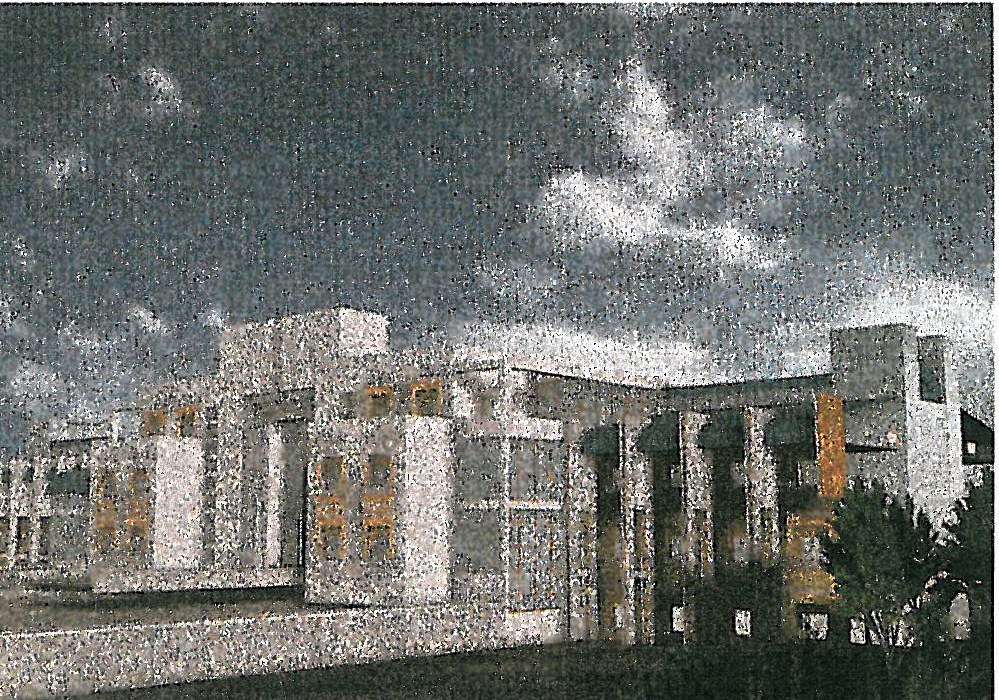
This building has been completely renovated and expanded to the extent of one hundred percent of the existing structure. In this work, the effort was to express elements and the essence of Iranian-Islamic architecture. All interior architecture details of this project were also designed by this team, and this complex was built by the Talaei-Izadi Architecture Office in three work shifts over a period of less than two years.
Design collaborators: Gharibpour, Daneshmehr, Zarringhalam. Project manager: Behrouz Gharibpour.