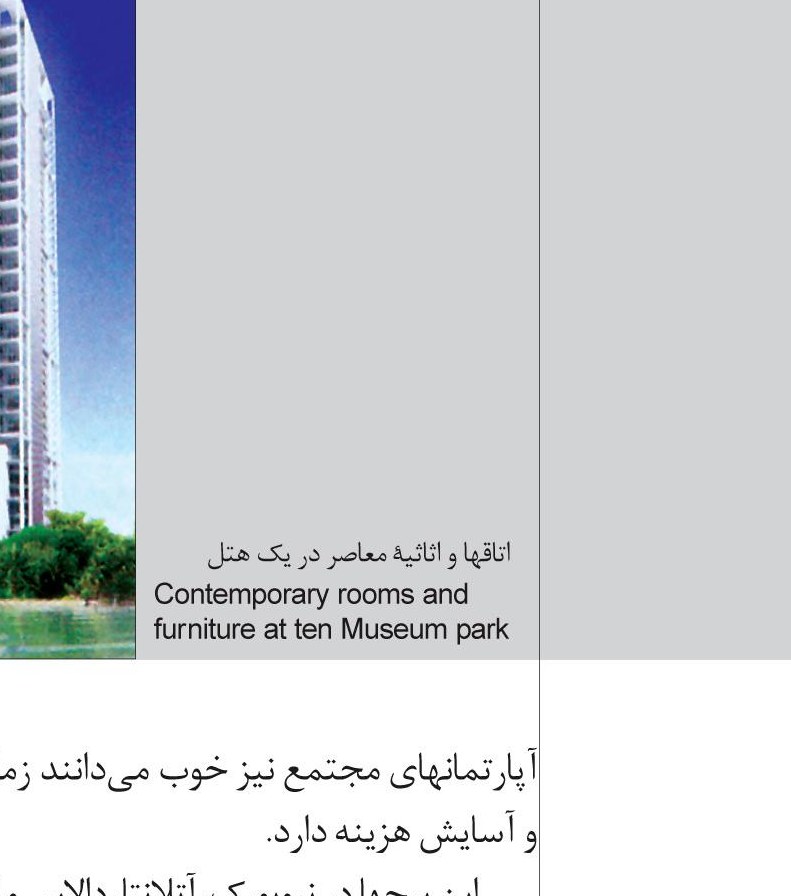
Apartments Like Hotels
The building of residential towers in Miami has boomed, but these luxury complexes resemble hotels and full-service stores more than residential buildings; they place the latest technological achievements at the residents' disposal for their comfort. Dan St. Amand, an associate architect at RTKL, says: “Apartment towers with beauty salons, stores, and concierge services offer a kind of saving of time. The residents of these apartments know well that time is money and comfort has a cost.” Apartment towers with beauty salons and concierge services are spreading in other cities too, but Miami is the birthplace of this trend, which was born of necessity: to preserve a national park, the state has restricted Miami's expansion to the west, and the ocean, the bay, and the rivers have limited the rest of the city's land.
Tension Between Architects and Interior Designers over the Title
Recent efforts by American interior designers to grant a professional title to qualified practitioners have disturbed some architects. The granting of this title — meaning that the designers have obtained the necessary qualifications — has been accepted in 17 states and proposed in several others. Architects fear that this title may lead to a blurring of designers' duties or to the issuing of a “work permit”; they say this permit could wrongly blur the architects' role and allow interior designers — citing, say, concern for clients' safety or comfort — to review building plans. Anita Baltimore, president-elect of the American Society of Interior Designers, replies that when architects were growing at the start of the twentieth century, the qualifying provisions of the law were very lenient toward them; she says most interior designers have no interest in performing a duty outside their own field, and the issuing of a work permit does not favour those who would step outside their bounds.
Peter Walker, Chief Winner of the ASLA Award
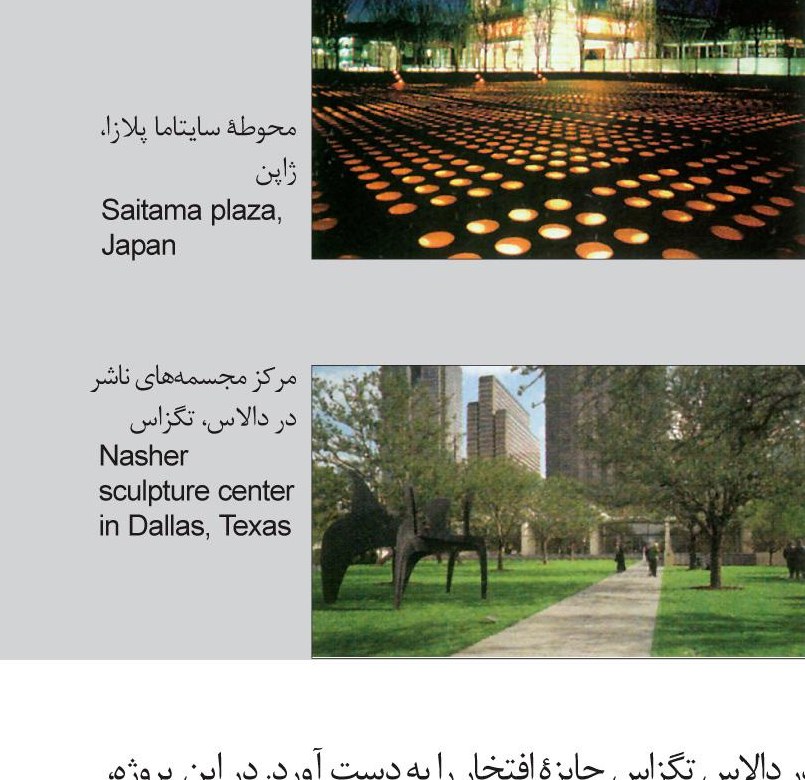
Last year, the American Society of Landscape Architects (ASLA) selected the winners of its annual competition; nine jurors, from among 550 designs, declared 23 projects the winners. Peter Walker and Partners won the honour award for the Nasher Sculpture Center project in Dallas, Texas; in this beautiful project, many of Raymond Nasher's sculptures have been elegantly placed. The firm also received a commendation for the landscaping of Saitama Plaza in Saitama, Japan. Peter Walker, the firm's founder, last July received the society's highest honour, the ASLA Medal. The list of ASLA award winners is on the website asla.org.
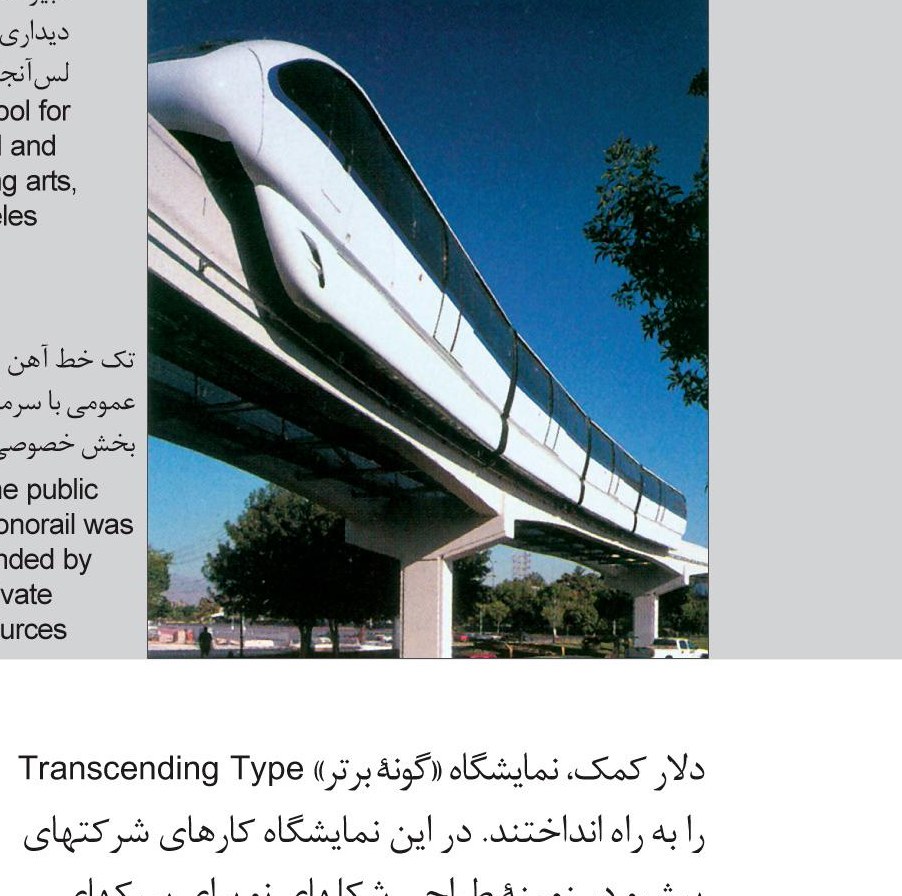
The Las Vegas Monorail, with Private-Sector Capital
The $650 million Las Vegas monorail opened on 15 July; this railway was built with private-sector investment, and its train travels from one end to the other in 14 minutes. Jim Gibson, general manager of the Las Vegas monorail, says the line will soon be connected to two other lines running to the city centre and the airport. Gensler, the project's design manager, says: “The stations are like a family; each is different, but they are made of similar parts.” The route of this railway passes over car parks and alleys, and they hope the monorail will help develop these areas.
Architects and the Wealthy Come to the Aid of the U.S. Pavilion at the Venice Biennale
The U.S. pavilion at the 2005 Venice Art Biennale has a funding problem. Last September, the U.S. pavilion at the architecture biennale had launched the “Transcending Type” exhibition with the help of an unusual funding source — architects; in that show, the works of leading firms in designing new forms for [traditional] American building styles were presented. But the U.S. pavilion at the 2005 Venice Art Biennale was left without funds when the Pew Charitable Trusts and Rockefeller cut their $300,000 investment last winter; the U.S. State Department has asked curators to raise capital and add it to the government's $170,000 share to launch the pavilion.
Your Father's High School Was Not Like This!
The Los Angeles High School for the Visual and Performing Arts, designed by Coop Himmelb(l)au, begins construction in September 2006. This $71 million project is built at the northern end of Grand Avenue — known as the “cultural corridor” — and comprises four schools for teaching music, dance, visual art, and theatre, each with its own building with studios and ordinary classrooms. The fifth building is a gymnasium at the centre of the campus. On the exterior, on Grand Avenue, there is a large plaza, and at the entrance a foyer of steel and glass that leads to a thousand-seat theatre and a tower; a sloping, spiral surface wraps the tower, and at its top is a space of 290 square metres for exhibition and conference.
Ronan's Design Transforms Not Just the School but the City
John Ronan, an architect from Chicago, won the competition to design a new high school in Perth Amboy, New Jersey, by defeating the others. According to Ronan, the school's $83 million design will function as a combined institution — as a school and a community-culture centre; each of its towers is focused on effective education. The whole campus, 70,000 square metres in area, will hold 3,000 students. Ronan says: “This school is the community centre for this city.” Last September the New Jersey education department also began another competition, for the renovation and expansion of the Robbins primary school.
Architecture in the Service of Humanity
On the eighth of July, the non-profit institution “Architecture for Humanity” in New York announced a competition to design a football field for South Africa. This football field is to be built in 2005 in the town of Somkhele; this region is one of the most AIDS-afflicted areas in the world. The facility will serve as a gathering place and a centre for AIDS-prevention education for young people aged 9 to 14, and will also be the home of the region's first girls' football team. This design competition is called “Siyathemba,” which in the Zulu language means “hope”; participants must use durable materials, and the building must be built using local labour and at a modest cost. The winner of the competition will be announced on the first of December in New York.

$40 Million in Aid for Frank Gehry's Project
The officials of Washington, D.C., voted for a $40 million increase to help fund the project for the renovation and expansion of the Corcoran Gallery of Art, designed by Frank Gehry. This project had a budget of $71 million as of last September, and its construction will begin in 2006.



