Scarpa, who died in November 1978, was able to oversee only the early stages of the renovation of this house, and the demanding task of completing the work fell to his collaborator Hiroyuki Toyoda1. Although the design was complete on paper, it could not benefit from the additions and alterations that were characteristic of Scarpa’s work.
The apartment, on the piano nobile2 of an eighteenth-century building in the centre of Bologna, is distinguished by a sequence of large rooms with high painted ceilings, a long frontage on the street, and views onto the inner atrium, which Scarpa’s work particularly emphasised. The layout of the house remained more or less untouched, apart from the entrance, which was turned into a studio so practical and bright that it “changed the occupants’ habits”, as Maria Simoncini said in 2006; the wall between a bedroom and its bathroom, into which Scarpa sank two columns that did not originally exist, which under the building regulations had to be preserved undamaged; and the kitchen, above which a pleasant room for the domestic staff was made, overlooking a terrace gained by reducing the volume of the old kitchen.
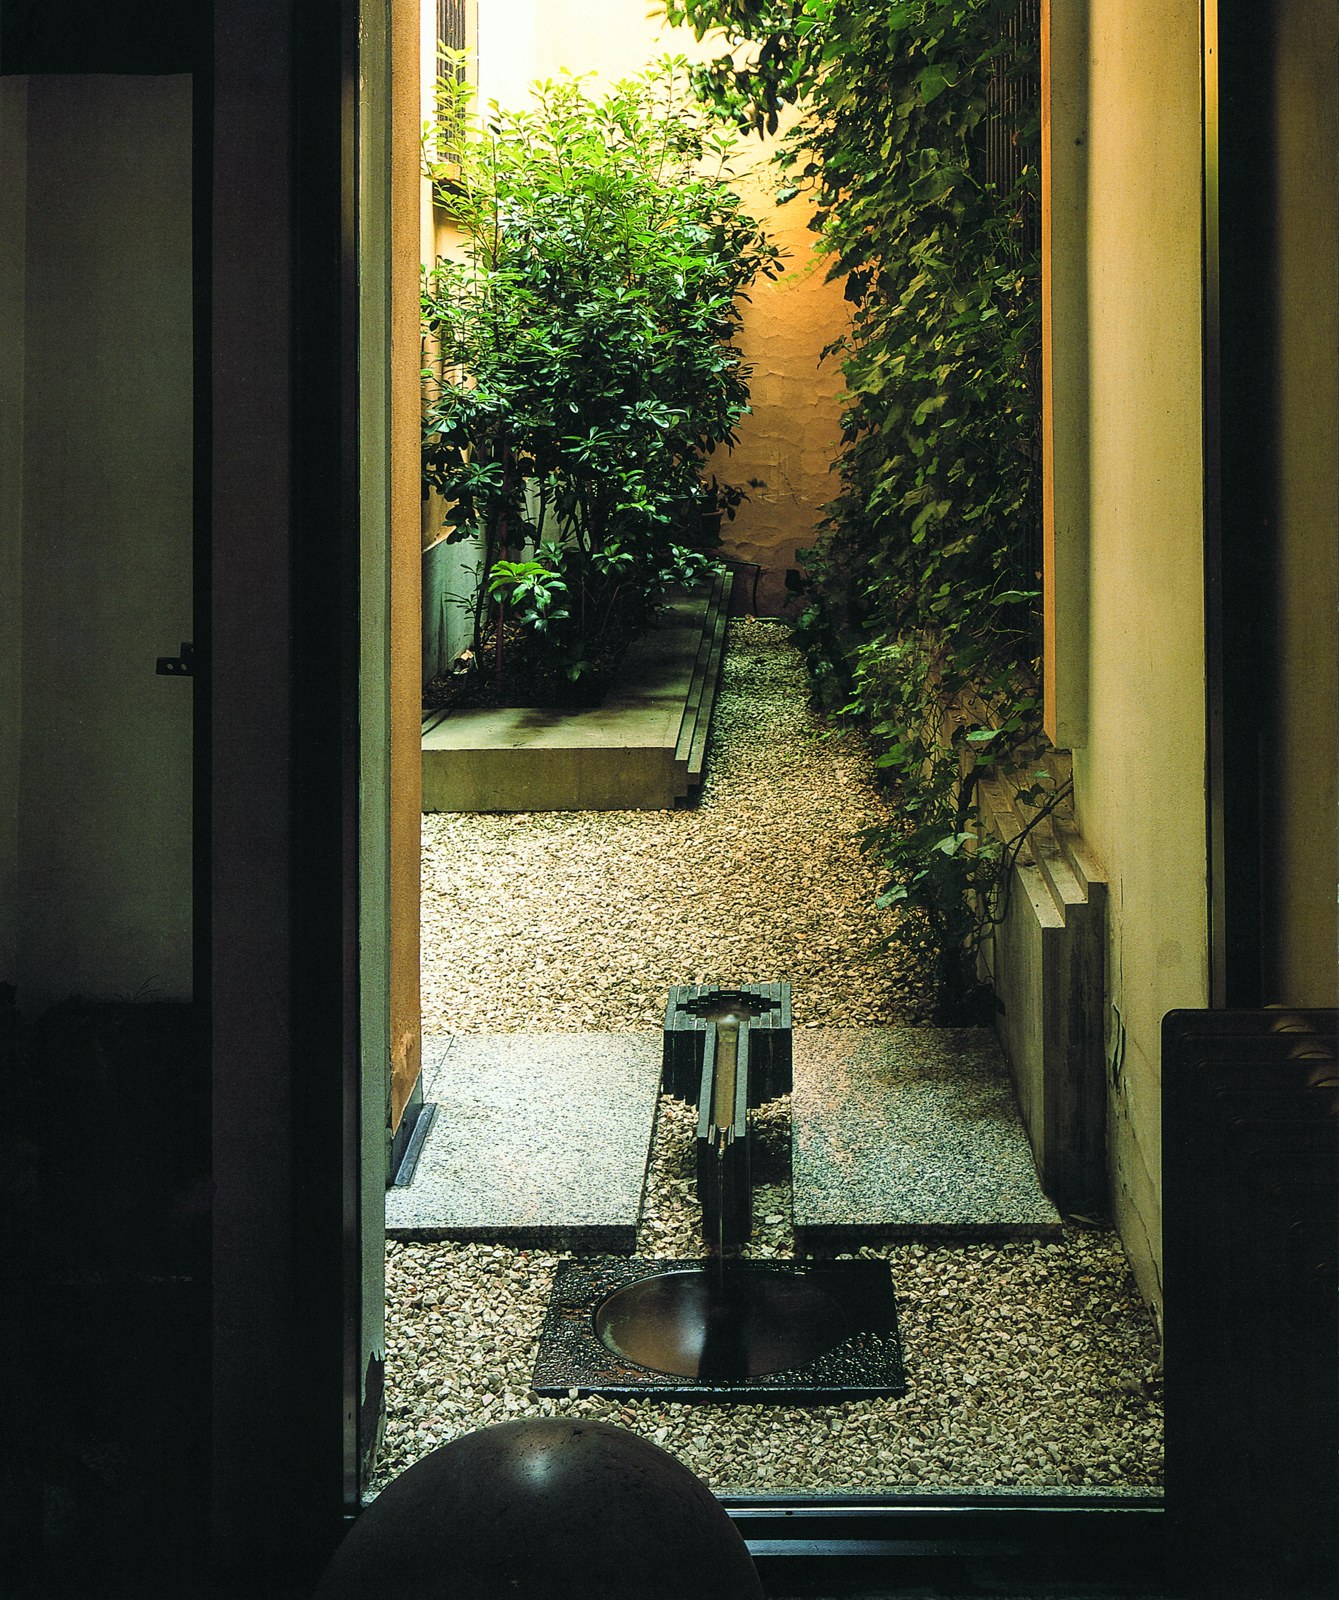
A bookcase - mezzanine, which at the back can also be a wardrobe, was created in the studio and fitted with one of the Orseolo3 tables already in the house (made by Simon International4 1973). Despite the designer’s change of mind during the work, the staircase still rises along the entrance wall, not on the opposite side, where it could have been seen at once. The water-gilding of the middle section of the ceiling, between two lower sections, which was made to “reinforce the presently collapsed ceiling”, remained unfinished (Ralli5, 1983, page 298). With the demolition of a partition in front of the mezzanine, the corridor between the entrance – studio and the living room encloses an originally more or less blind spot that Scarpa wanted to be fully glazed, because behind it too a small and beautiful Zen6 garden extends, recalling the garden of the Fondazione Querini Stampalia7.
Scarpa’s intervention is also evident in the repositioning of the double-layered doors between the main walls, and in the cladding of the two fireplaces of the living room and dining room with a kind of local white marble. A round table – Bisanzio8 – stands out in the dining room among the other furniture designed by Scarpa – the work of a company founded in 1968 by Gavina, Simoncini9 and Scarpa. Although this table went into mass production, this particular example is painted in two different shades of blue.
Notes
- Hiroyuki Toyoda
- piano nobile
- Orseolo tables
- Simon International
- Ralli
- Zen garden
- Fondazione Querini Stampalia
- Bisanzio
- Gavina, Simoncini