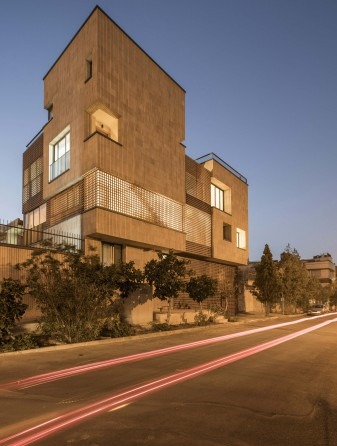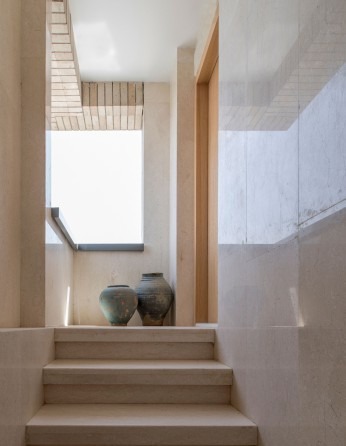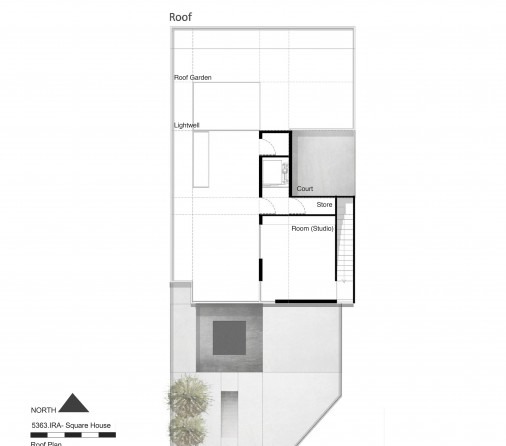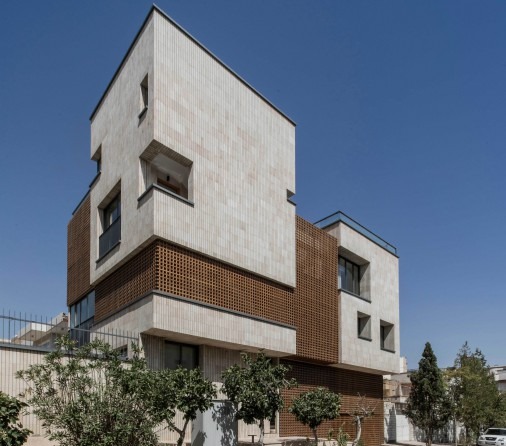
To engage with architecture in a city, one must first know its culture, history and social conditions. These dimensions, when combined, generate the principal framework for the design idea and allow the project to integrate with its context, producing continuity, succession and sequence within the urban fabric. The historic structure of Isfahan multiplies and produces places through a grid pattern with a distinctive order — an order that appears across different design levels and scales and creates an overall coherence, continuity and unity. This project is the design of a three-unit house on Hezar Jarib Street in Isfahan, conceived through a grid based on a square module. The square is a complete, balanced and enduring geometric form, and inherently capable of being reproduced again and again with new arrangements. The aim was to use a stable pattern, geometric order, the proportions of Isfahan's historic structure and its design principles from part to whole, and to arrive at variation through changes of scale, projections, subtractions of volume and play of light and shadow, while keeping fragmentation and dissonance to a minimum. In selecting materials, brick was chosen for the main volumes in keeping with municipal codes and climatic conditions; standardised dimensions further reinforced the order and discipline of the work.
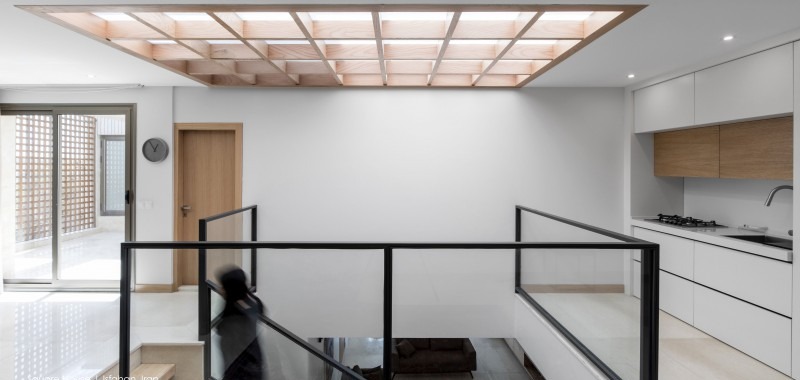
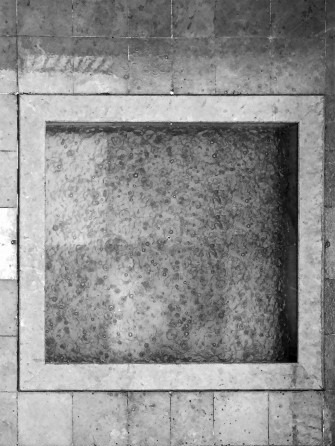
The intention was also to create privacy and to repeat the square geometry. This wooden lattice, interlocked in vertical and horizontal directions, intensifies the continuity between the masses through its regular arrangement and gives the building a richer presence through the geometric play of light and shadow on interior surfaces. This interwoven warp and weft of wood wraps around the building and connects the rigid volumes and units in a transparent manner. The design also draws on traditional climatic devices for its sustainable strategies — wind catchers, garden terraces (bahar-khwab), sunken garden courts, water pools and planting. A house is a place of repose, stability and growth, and geometry is the essence of any architecture. The use of the square form and the cubic volume — the most archetypal form of creation, akin to the earth itself — in the design of each unit is therefore an apt response to the human need for shelter.
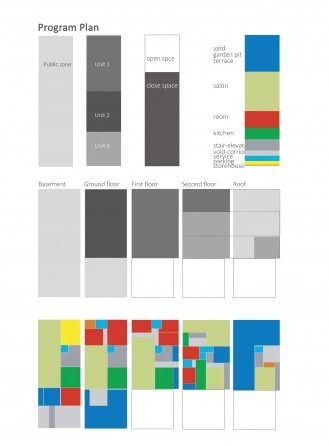
The placement of the site on Hezar Jarib Street, next to the historic Bagh-e Hezar Jarib, shaped the central design idea: a geometry built on a grid pattern with a square module. The next stages applied this distinctive order and geometric proportion to the plan, elevation, massing and details, so that an overall unity and order could be expressed in space. The design begins from the geometric multiplication of primary forms and the base module, and through proportional studies and a simple geometric process arrives at the overall spatial scheme. The result is heightened coherence between repeated or combined patterns, which produces homogenous spaces.
Returning to geometry is a return to the nature and essence of phenomena; more than a quantity, it is an inherent quality in design. The space is composed of varied units, each decomposable into the base module and the square geometry. Through combination, accumulation and changes of scale, this module produces a range of spaces multiplied with defined proportions — a variety born of constancy. Beyond that, the steady rule-set and similarity of form from part to whole is not sameness or repetition: it is the carrier of a dynamic unity in space.