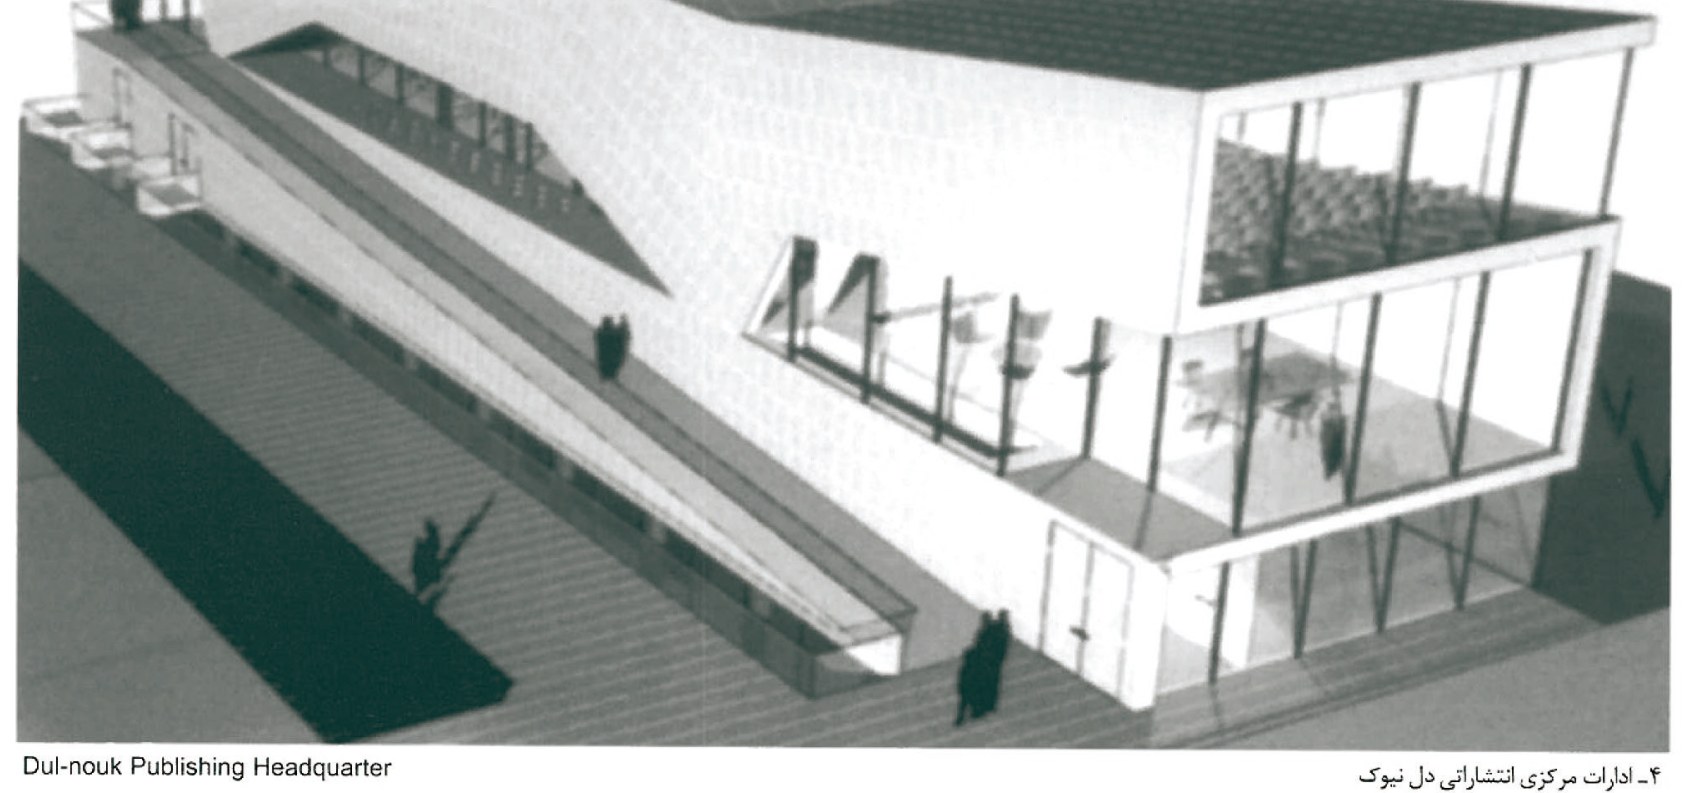
The state of the stair in present-day Iranian construction
Today's commercial architecture, on the basis of a fully entrenched logic in Iran, has reduced spatiality, place-ness and the elements of architecture to nil and, at best, replaced them with a checklist of small commercial signals: expensive marbles, gilded handles and locks, prefabricated showers and bathtubs that — solely because they are imported and expensive (not because they play any part in the houses of the architectural avant-garde of the developed countries) — are taken as the symbols of the "smart house". Among the elements forced into the background, stairs occupy the worst position. Because of the service nature of certain stair types (service and fire stairs) and a one-dimensional reading of the building regulations, stairs in most cases — even in important buildings and tower blocks — have been reduced to tight, uncomfortable, dispiriting spaces over which no architectural thought has been spent at all. The non-conformity of even emergency-egress stairs to safety standards is the sign of a situation in which the stair is treated as a non-negotiable shared dead space. Naturally, until architecture is recognised as a measurable value in the construction market, the situation of the elements of architecture, and especially of the stair, will not change — except by the encouragement of regulations that do not yet exist.
A waning importance — and a recurrence in the avant-garde
Even in architecture worthy of the name, the importance of the stair is somewhat in retreat. The "vertical growth" of buildings, for economic and symbolic reasons, has, since the production of the first lift in the Otis factory in 1857, monopolised this growth, and the stair has been treated with doubt as the only practical means of communication between floors. The escalator, too, which appears as a piece of installed building equipment, in most cases is the subject of industrial design rather than architecture, and is built in a space separated from the unique reality of the work. The topological and anamorphic tendency in design — with works such as Yokohama Terminal — and the present discussion of the continuous surface and "cusp geometry" — extending Le Corbusier's idea of the promenade architecturale to the totality of the architectural space — have replaced the stair with sloped planes.
Even so, if we do not subscribe to the eighteenth-century belief in endless development (manifest in the works of the modern pioneers) — the necessity of rethinking the totality of architecture in every new project, creativity as invention from zero, and the dismissal of all known architectural elements as obsolete (Peter Eisenman) — that, by abandoning at one stroke the centuries of knowledge sedimented in the maturing organs of architecture, in the best case give rise to a host of technical problems, the discussion of the stair will be raised again, even in the avant-garde.
The stair in language and aspiration
The expression "stair", like other architectural elements, has found its way into ordinary speech and, because of the resemblance between spatial and logical relations, has many uses. "Climbing the ladder of progress" and "moving forward step by step" are evidence of how deeply this idea has penetrated the spatial languages. The idea of the stair is bound up with the myth of the ascent to heaven and the human aspiration of release from the physical bonds of life on the surface of the earth. Height, in every language, is synonymous with worthier rank and greater value. To go up the stair is to traverse the degrees of perfection. The desire to ascend is innate. In many large department stores the children's section is placed at the top floor, since children have a strong urge to go up.
From caves and Neolithic huts to ziggurats and pyramids
In most historical periods, in most civilisations, the stair has been the symbol of power and wealth. The stair has emphasised the ceremonial and theatrical dimensions of monumental buildings, and in many cases has crystallised the moment of entry into a building as the passage from the everyday world (at a lower level) to the world of religious or worldly power (at a higher level). This element, in its vertical and horizontal extension and in the orderly array of its parts, places the latent possibilities of architectural creativity in the designer's path; for that reason many great designers in history have made memorable stairs.
The invention of the stair goes back to the period of the last ice age, when, to survive, human beings had to take shelter in caves. The people of that period left signs of themselves on the ceilings of dim caves which, by the testimony of scientists, would have been impossible without scaffolding and a wooden ladder. Neolithic peoples, on swampy and damp ground, built huts on wooden piles, and used primitive stairs of wood, bamboo and plant ropes for entering the house.
The ancient agricultural civilisations, which had access to stone and clay, built monumental stair-like buildings of heavy materials, layer on layer, to make a symbolic connection between earth and sky. The ziggurats of Elam and Mesopotamia, the temples of the Maya and the Inca, are of this kind. The stepped pyramid of El Castillo at Chichen Itza has 91 steps on each of its four faces, which together with the base step total 365, equal to the number of days in the calendar year. The symbolic and religious importance of these stair-buildings is wholly evident in the temple of Machu Picchu in Peru, at the apex of which stands the altar of the sun. In all of the foregoing cases we see agricultural civilisations under the absolute power of religion.
Greco-Roman amphitheatres, Persepolis, and Persian gardens
In the classical period the monumental stair manifested itself in three different building genres: amphitheatres, circuses, and the stepped platforms of temples. The earliest Greek amphitheatres were built for theatre. They were laid out at sites whose topography had a funnel form, so that the slope of the ground could be used to seat the people on the stairs and seating tiers, creating maximum harmony with the surrounding environment. In these buildings the stage stood at the focal point and so received the best visual and acoustic conditions. The progeny of the Greek amphitheatre — the Roman shows of the kind of the Colosseum, the Verona Arena, and the Circus Maximus (the chariot- and horse-racing track) — followed the same model. In all these cases the principal interior was made of rows of stepped seating in concentric ring plans surrounding a central circular space. The temples of ancient Greece and many Roman temples were built on commanding sites and on stepped platforms called stylobates. In the Achaemenid period, and especially at Persepolis, the ceremonial and symbolic stair was used repeatedly; the arrangement of buildings on the great stone platform follows a stair-like organisation, with more important buildings placed higher and less important ones lower.
In the Middle Ages, tall towers — symbols of the power of wealthy families and military strongholds, as well as hill towns — became the place to experiment with various stair forms. In the Islamic period in Iran, the monumental and ceremonial stair was used only rarely. Engineers, however, showed great skill in the design of spiral staircases, sometimes intricately interlocked, in the minarets to separate the route up from the route down. In the Persian-garden buildings, such as Bagh-e Shazdeh, although the stair is not greatly emphasised, the entire arrangement of the gardens, beds and pools follows a stepped organisation.
Renaissance, Baroque, and the new materials of the nineteenth century
In the Renaissance and the Baroque the influence of classical architecture left a positive mark on the role of the stair in urban spaces and in monumental buildings. The stair of the Campidoglio piazza in Rome and the Laurentian Library in Florence — both works of Michelangelo — are among the timeless examples of this period. In the great gardens of the Baroque, like Versailles, stairs are an inseparable part of the spatial organisation.
Ralph Dodd's invention of reinforced concrete in 1818, and Abraham Darby's improved process for cast iron in 1709, opened a new chapter in the construction industry. From this point on, buildings — first industrial structures and bridges, then public buildings and houses — became gradually lighter and more transparent. The presence of an independent skeleton allowed architects to design stairs with greater freedom.
The Chicago School in the second half of the nineteenth century — and the appearance of the steel-skeleton skyscraper, together with the fear of a recurrence of the great fire of 1871, which had destroyed the city — made the use of the stair in emergencies an explicit issue for the first time in the world. In the same period, in Europe, new decorative styles flourished — Art Nouveau in France, Modern Style in Britain, Jugendstil in Germany, Liberty in Italy, Secessionsstil in Austria. By distancing themselves from the historicist schools of the nineteenth century, the work of most of the designers of these schools was based on individual creativity and inspiration from nature. One of the favourite themes of these artists was the stair and the railing, which were now designed in entirely new forms with new materials. Stained-glass skylights produced very particular and attractive light atmospheres on the steps.
Le Corbusier, Bruno Taut, Mies, and Libera's Casa Malaparte
Le Corbusier's Dom-ino model, proposed in 1914-15, is regarded as a brief and pure expression of the modern building: concrete foundations, concrete columns at equal distances on a chequered grid, equally spaced concrete floors, a suspended concrete stair with two parallel ramps in each storey. In the same years Bruno Taut, in the glass pavilion at Cologne, designed a flask-shaped tower of glass-brick and a steel structure, in which the columns and stairs are also of the same glass material. The structure is unrivalled in transparency and simplicity.
In the works of Mies van der Rohe, and especially in the buildings of the Illinois Institute of Technology campus, stairs gain a symbolic value. The influence of classical architecture, manifest in most of his works, is crystallised especially in the long entrance steps placed on the central axis of the symmetrical buildings whose mass is cubic and rectangular.
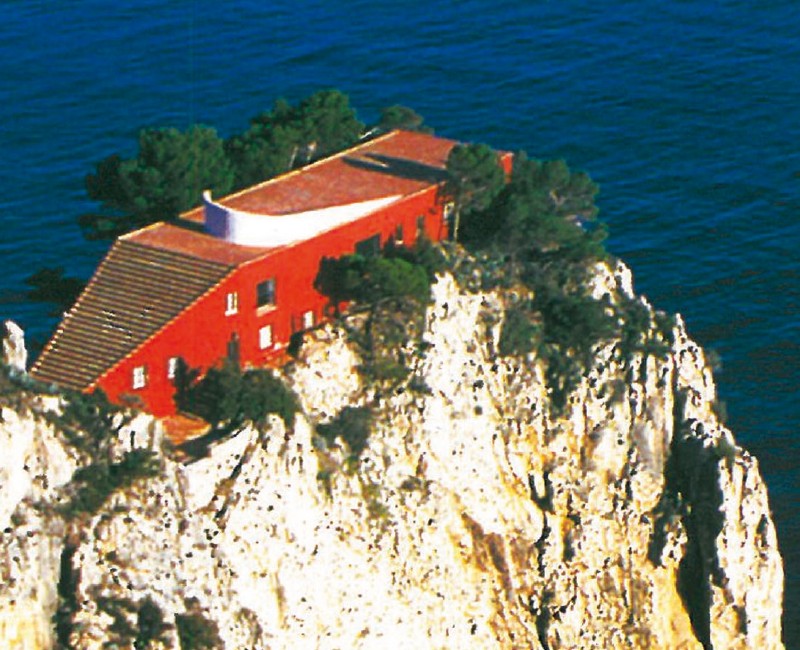
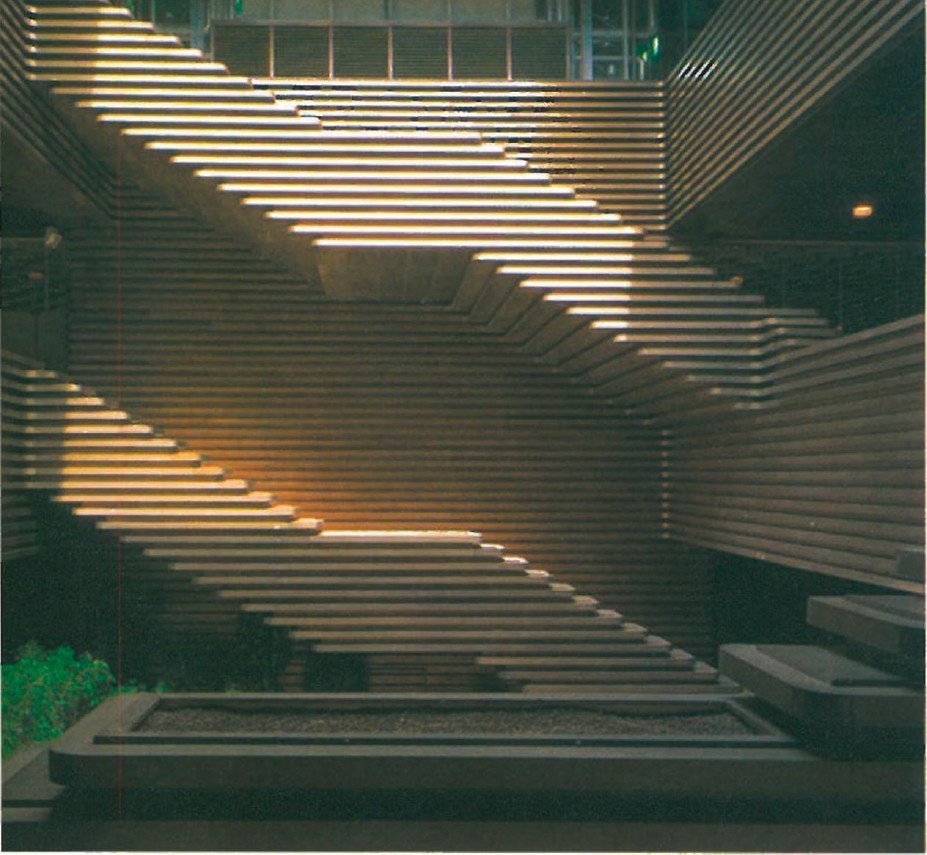
Libera, in the house for the famous Italian writer Malaparte on a Capri cliff (1938-42), presents one of the most poetic and unusual stairs. In this work the stair leads from the ground to a curved roof terrace behind which is the place to take the sun (Figure 1). Adalberto Libera, another Italian designer, in the Fortezza da Basso exhibition in Florence (1974-6) — by combining the horizontal lines of stair and walls — created a very particular and unified composition (Figure 2).
The Pompidou, Lille, and the late-twentieth-century recurrence
The renewed importance of the stair as an architectural element in the 1970s is well visible in the Centre Pompidou in Paris by Rogers and Piano. In this project the escalator — invented in 1891 but not widespread until the mid-twentieth century — appears as one of the constituent elements of the building's façade. A similar treatment can be seen in Koolhaas's Grand Palais in Lille. Instead of hiding the many ramps and emergency stairs imposed on the project by fire regulations and technical requirements, the designer placed them symbolically on the principal façade.
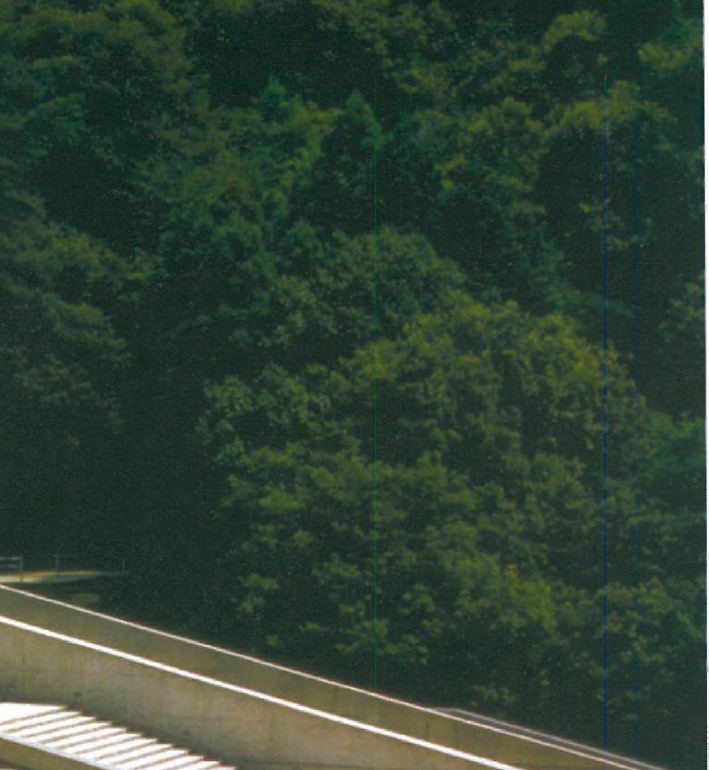
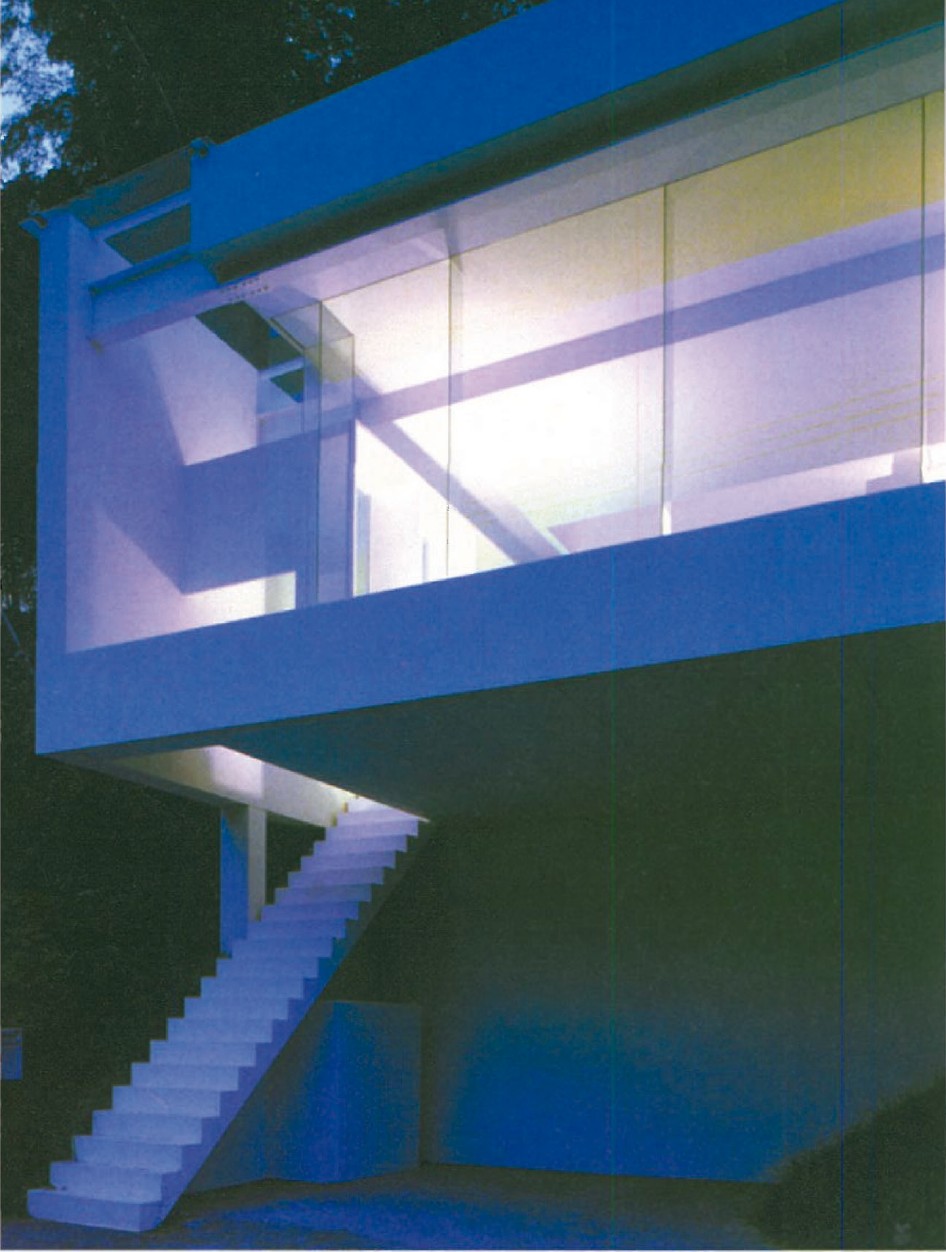
In recent years, with the rise of new tendencies that work mostly with sloped planes, the stair has somewhat lost its importance. Yet there are still architects who carry out unique experiments in this domain. Tadao Ando's History Museum at Chikatsu-Atsuka completes the strategy of Libera in monumental dimensions (Figure 3).
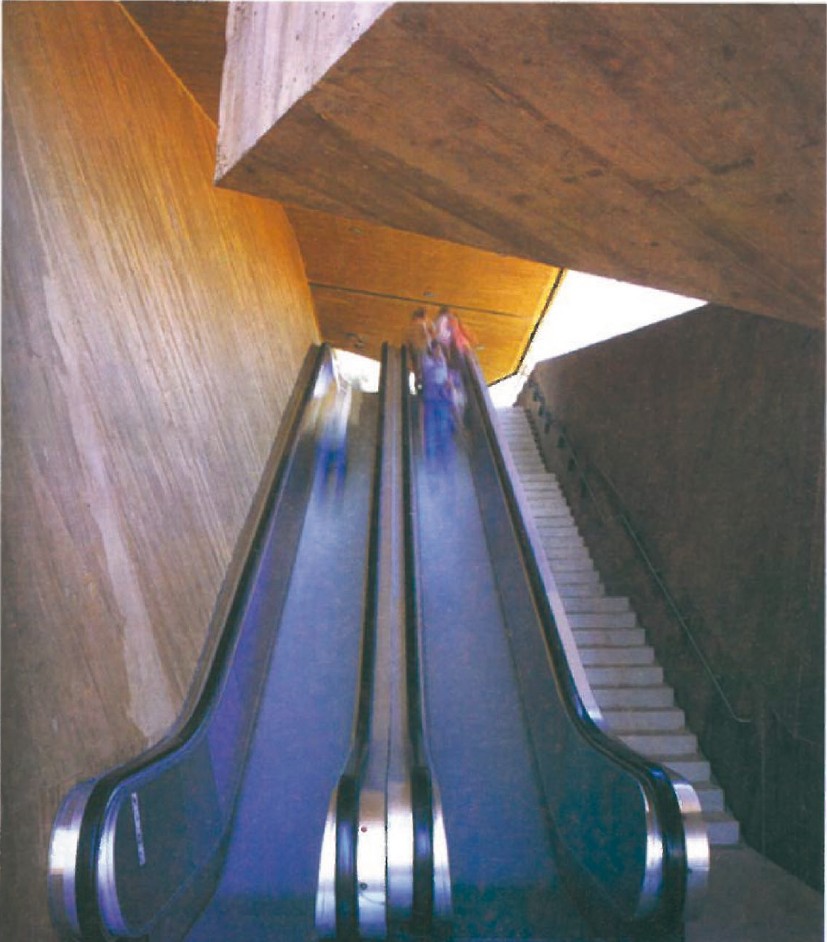
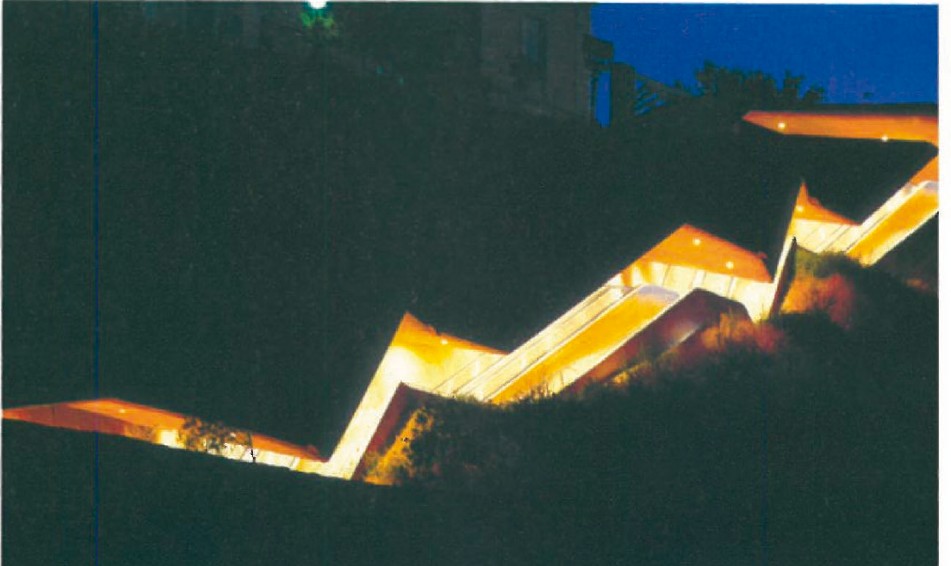
The stair as land mark — a zigzag line that traverses a hillside and gives value to its formal structure — appears in the project by the architects Torres Tur and Martinez Lapena in Toledo, where the escalator has effectively been turned into a piece of environmental art (Figures 5 and 6).
Stair without rail; stair as graphic; stair as machine
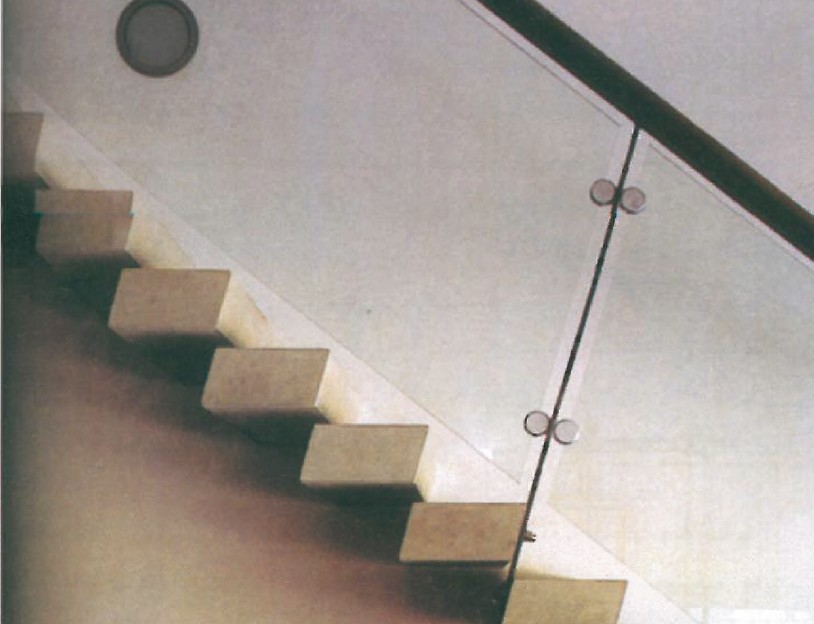
As mentioned above, one of the aesthetic problems of the stair is to establish a coherent relation between the form of the stair and the form of the rail. Some architects, despite the strict safety regulations, remove the rail; others try to reduce it physically or visually to a minimum, in this way emphasising the pure formal and volumetric quality of the stair (Figures 7 and 8).
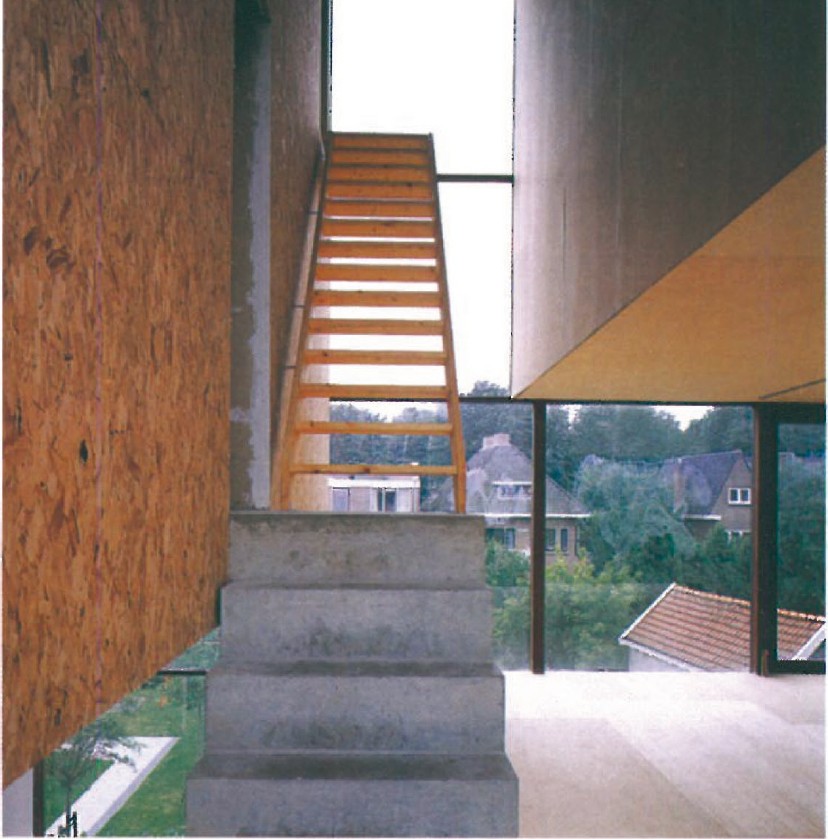
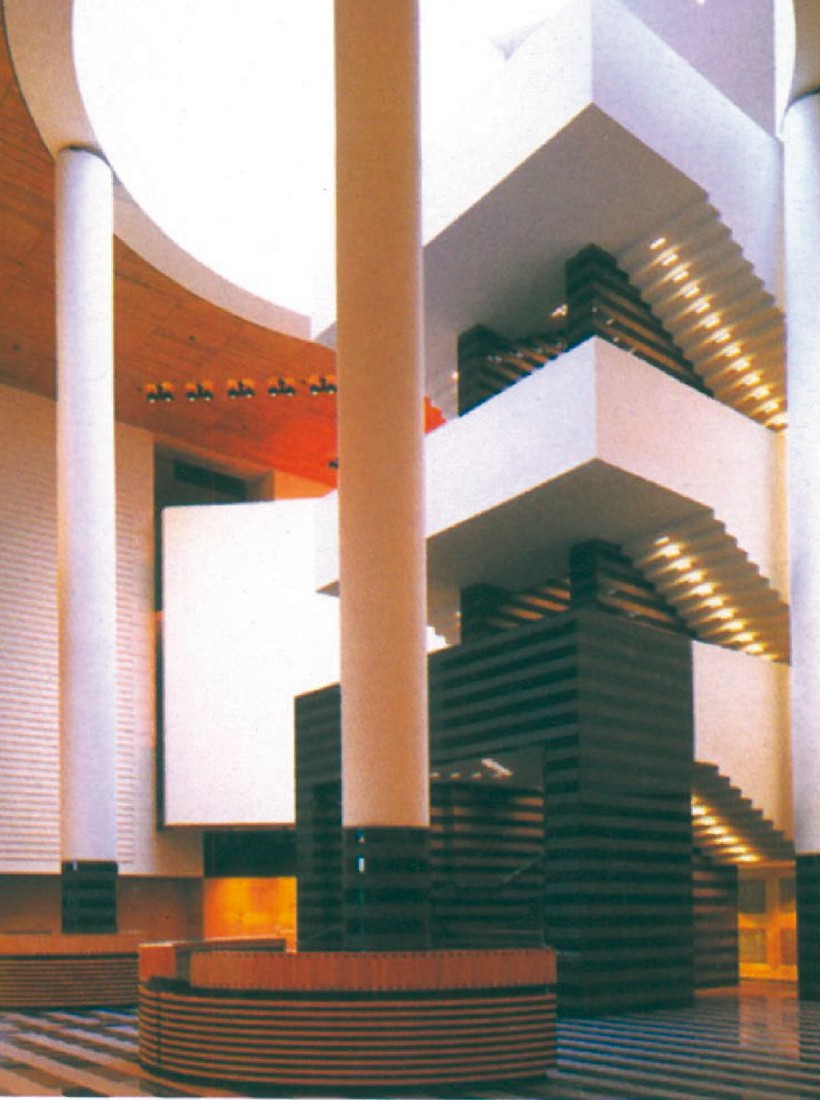
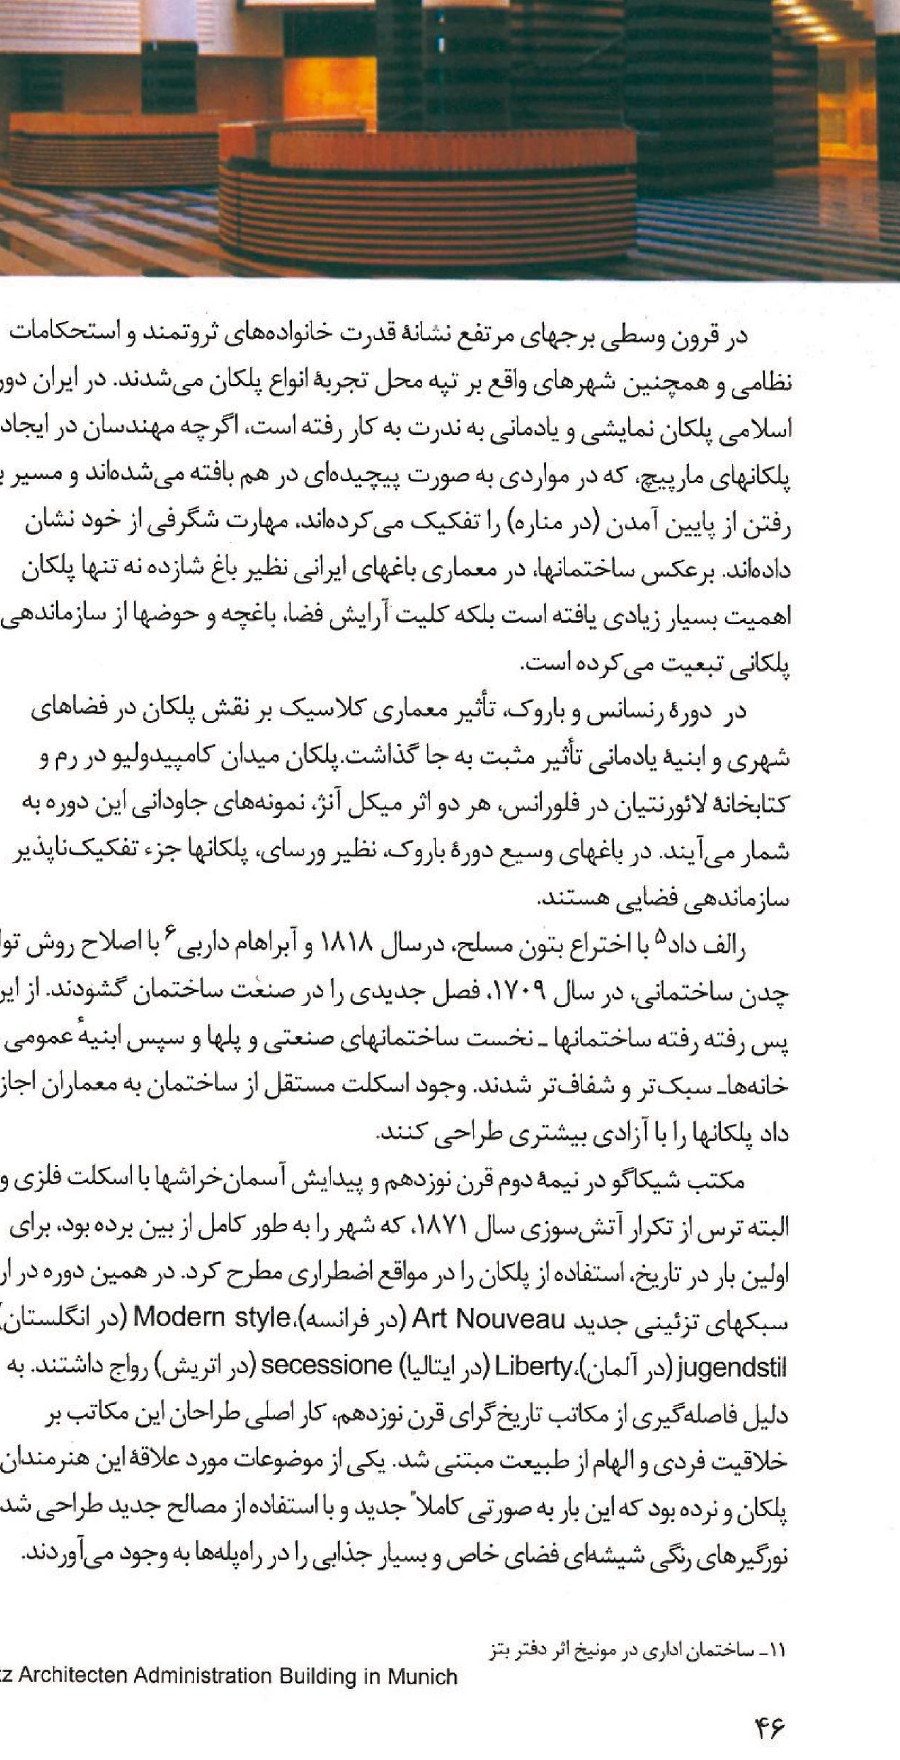
The stair as graphic sign is found in some contemporary works (Figures 9 and 10). The attractiveness of going up in a building, and the visual value of a vertical element in spaces that mostly have horizontal extension, give the stair greater importance in architecture.
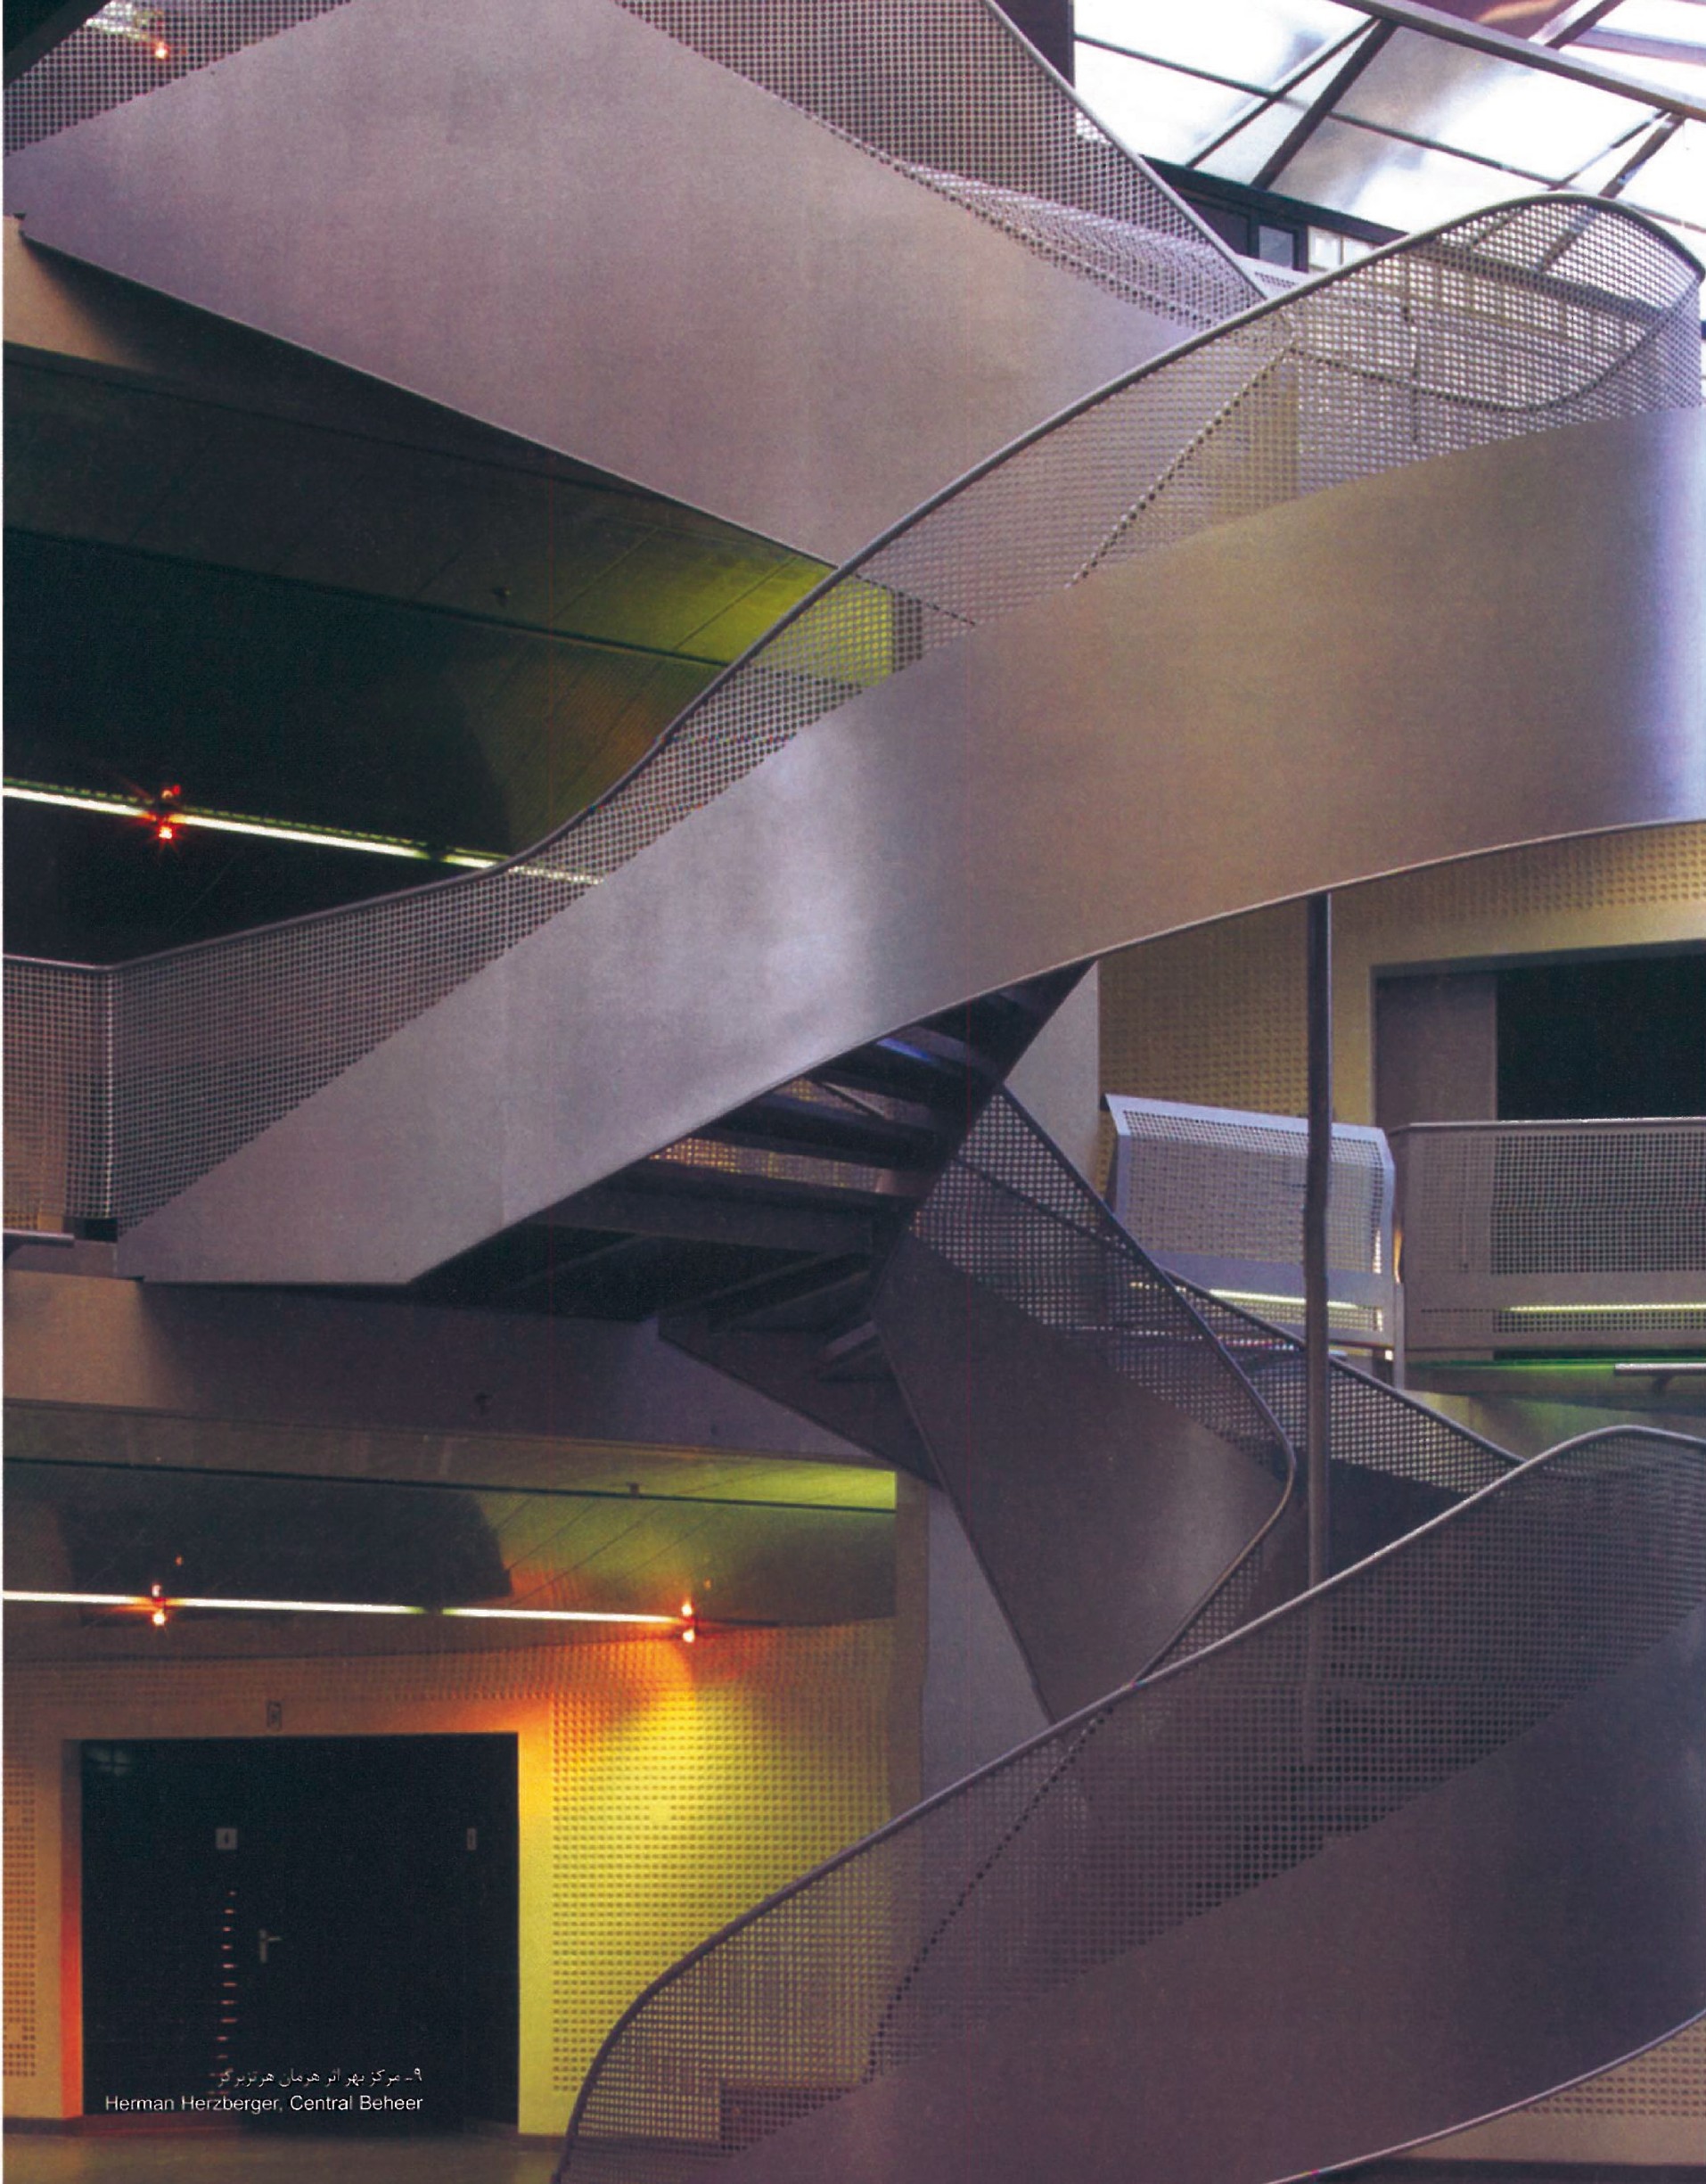
In many works of high-tech architecture the stair, like the other parts of the building, is seen as a mechanical object. The mechanism of the stair, its method of construction and its connections, take precedence over volumetric considerations. Detail and constructional logic replace the conventional aesthetic values (Figure 11).
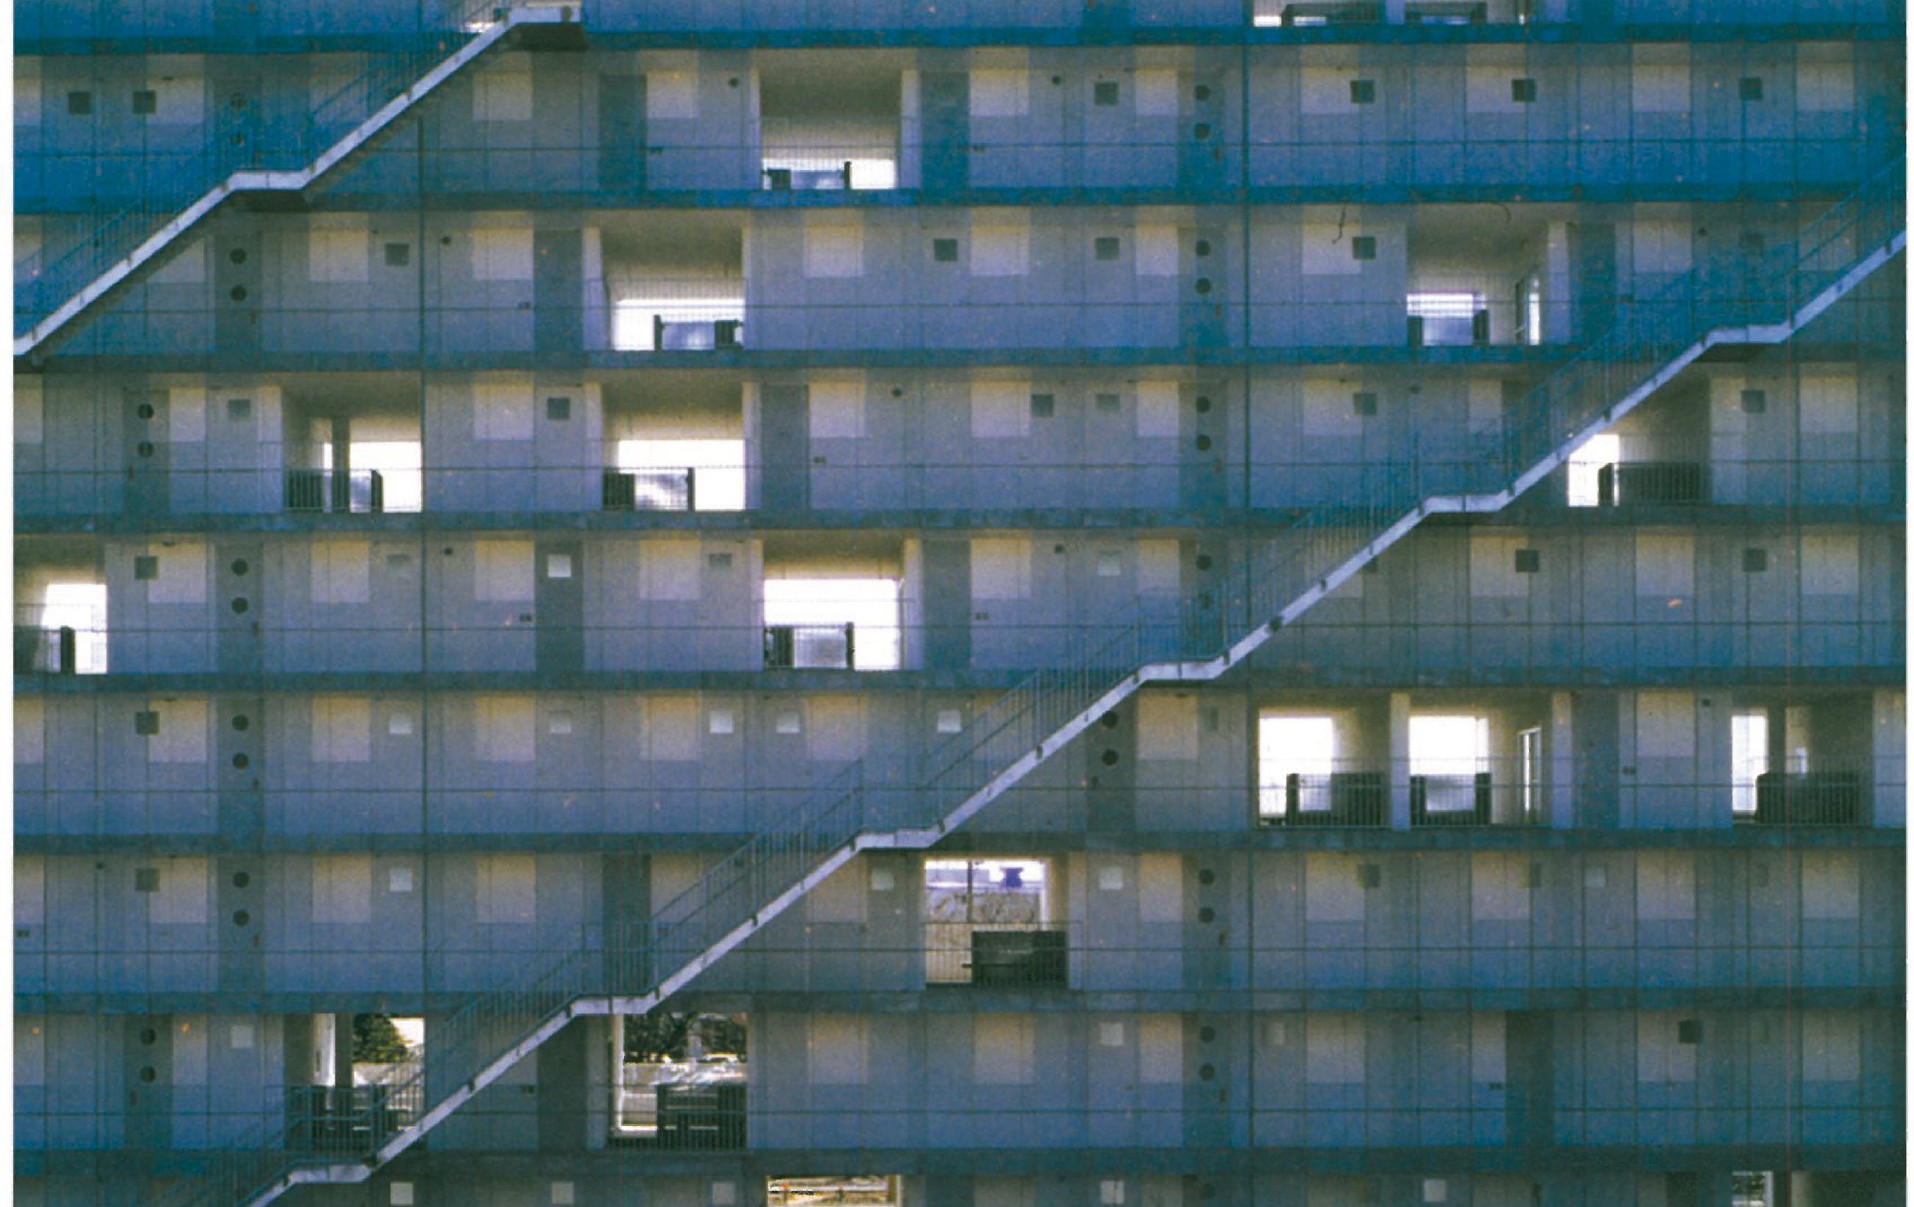
Kazuyo Sejima, in her residential complex project in Tokyo, has presented a magnificent image of the emergency stair. The harmony between the stair and the architectural design demonstrates that any architectural element, however functional or secondary, can become the subject of a serious and powerful design and gain weight in the architectural project (Figure 12).
What is certain is that the discussion of the stair in architecture has not ended; this old element of architecture will always be the subject of revision and renewal. There seem to be many fields for creativity, and the effort must be that the technical regulations and standards of the stair do not reduce it to a purely functional and technical element. The many new materials of today have created a ground for new experiments in stair-making — although, even today, wooden, brick and stone stairs entirely retain their old fascination.
Printed English summary panel (PDF 35)
By the new tendency toward using sloped planes, stairs have lost some of their importance. Nevertheless still many architects are practising unique experiments in this field. History Museum of Tadao Ando, a House in Vazaifo by the Japanese architect, Erima and Turstoro Lapina architects project in Toldo city are among such works.
Kazuyo Sejima in his residential complex project in Tokyo has created a magnificent image out of an emergency staircase. The harmony between the stairs and the architectural design reveals the fact that any architectural element even a very functional one or one with very little importance could turn into a serious and essential design subject and gain a valuable role in the architectural project.
What is obvious is that the problem of stairs in architecture has not ended yet and this old architectural element will become the subject of further works and revisions.
Footnotes: 1. Continuous surface. 2. Cusp. 3. El Castillo. 4. Machu Picchu. 5. Ralph Dodd. 6. Abraham Darby. 7. Bruno Taut. 8. Adalberto Libera. 9. Pierluigi Spadolini. 10. Dazaifu. 11. Hiroyuki Arima. 12. Elias Torres Tur, Jose' Antonio Martinez Lapena. 13. Kazuyo Sejima. Captioned figures on the page: 1. Casa Malaparte, Capri, Adalberto Libera, 1938-42. 2. Pierluigi Spadolini, Exhibition Building in Fortezza da Basso, Florence, 1974-6. 3. Tadao Ando, History Museum, Chikatsu-Atsuka. 4. Hiroyuki Arima Villa in Dazaifu. 5–6. Elias Torres Tur and Jose' Antonio Martinez Lapena, Stairs in Toledo. 7. MVRDV, Residential building, Utrecht. 8. Erik van Egeraat, Natuur museum, Rotterdam. 9. Mario Botta, Museum of Modern Art, San Francisco. 10. Betz Architecten Administration Building in Munich. 11. Herman Herzberger, Central Beheer. 12. Kazuyo Sejima, Block Apartments in Gifu.



