



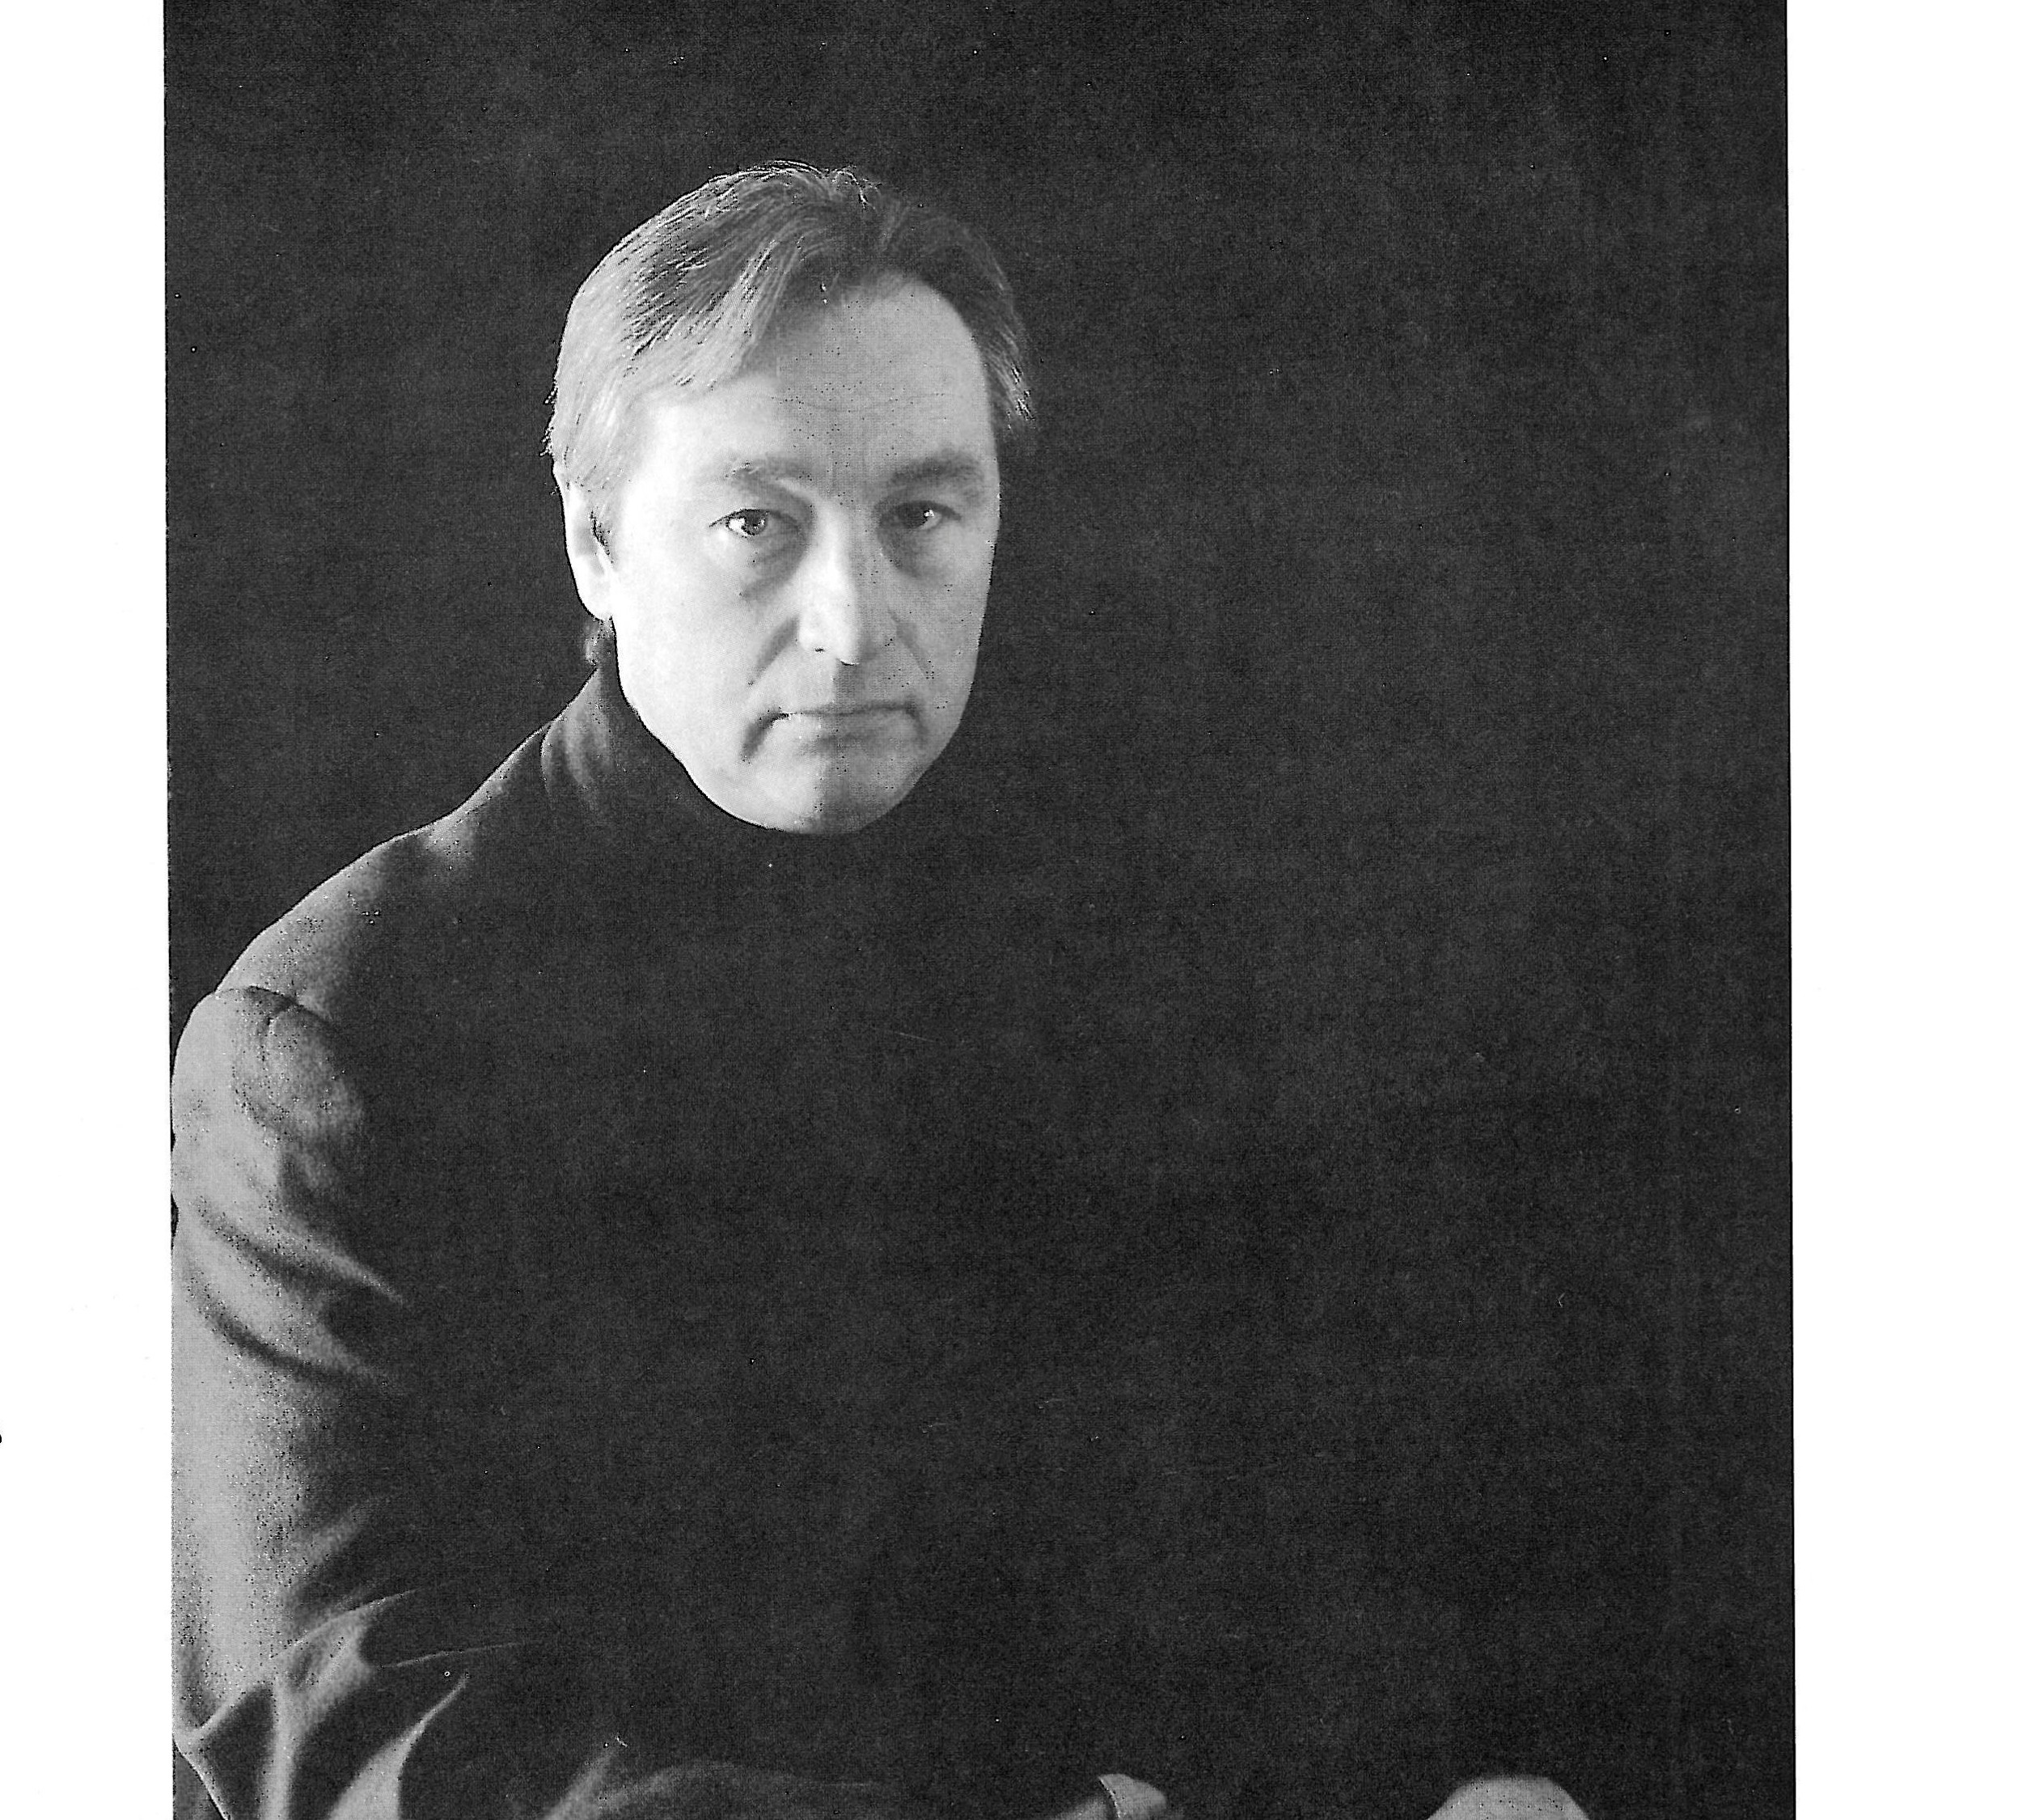
Biography
Steven Holl was born in 1947 in Bremerton, in the state of Washington. In 1971 he graduated with high honours from the University of Washington, and in the same year also studied architecture in Rome; in 1976, after finishing his studies, he worked at the Architectural Association in London. Having begun his professional career in California, he founded his own architectural office in New York City in 1976. He has taught at Columbia University in New York in the School of Architecture and Planning, as a full professor since 1989 and as assistant professor since 1981, and also at the University of Washington in Seattle, the Pratt Institute in New York, the Parsons School of Design in New York, and the University of Pennsylvania in Philadelphia.
What is your view of the critics’ response to your work?
Well, on the whole the critics have treated me well. On the other hand, at least so far, I generally feel that they have not grasped the heart of my work — that is, the deeper questions I have tried to address in each project. Being attacked for the unconventional shape of a building, or praised for careful attention to fine detail, is fundamentally the same thing to me: pleasant, less pleasant, but in the end superficial. Because the problem of the building, or craftsmanship in the details, is never my central concern; in fact these are incidental aspects of an effort directed at a larger conceptual aim, an aim the critics apparently have not noticed, or avoid attending to. Perhaps the fault lies with the pens; perhaps they do not yet demand engagement at that level, or perhaps it is the unavoidable result of someone else reading one’s work — but at any rate, it has been a little disappointing for me. Now let us see what you do...
How do you approach a new project; how do you make it fertile with a conceptual aim?
I rely completely on conceptual diagrams; I regard them as my secret weapon. These diagrams allow me to go from one project to the next fresh, to move from one place to the next. If I approached my projects with a fixed vocabulary I would be worn out by now; I would have lost my interest in architecture long ago. Finding an initial concept for each project — one that grasps the essence of the architectural opportunities unique to that project — is to my mind the only way into it, the door through which new ideas enter architecture. Though it seems that many, if not most, of those who like my work make its experiential or phenomenological qualities the focus of their attention — qualities such as light, the use of materials, and so on — what matters to me is the idea.
In every one of my projects, the experiential questions are meant to serve the underlying idea. From the beginning of my career I have worked with diagrams. In fact, to this day my work is still influenced by the set of diagrams I prepared for Milan. In those diagrams I set about studying something for which I coined the term mediated relations, which is of fundamental importance in urban spatial organisations — relations such as between, above, beside, and so on. I felt that these qualities of space play a fundamental part in urban experience and yet are ignored in traditional urban-design strategies. Since that time I have been occupied with developing my own diagramming techniques.
If you will allow me, I should like to show you some of these diagrams — not the buildings, only the diagrams — so as to lay bare at least some of these ideas for you:
The Martha’s Vineyard house: the diagram of the house, whose skeleton is on the outside, reflects the legend of the whale skeleton on the shore where the Indians live. The rooms are like bodies. So the chief characteristic of that external skeleton is the casting of linear shadows, which to my mind is the poetic achievement, the spatial achievement of the project: shadows and lines, shadows as lines.
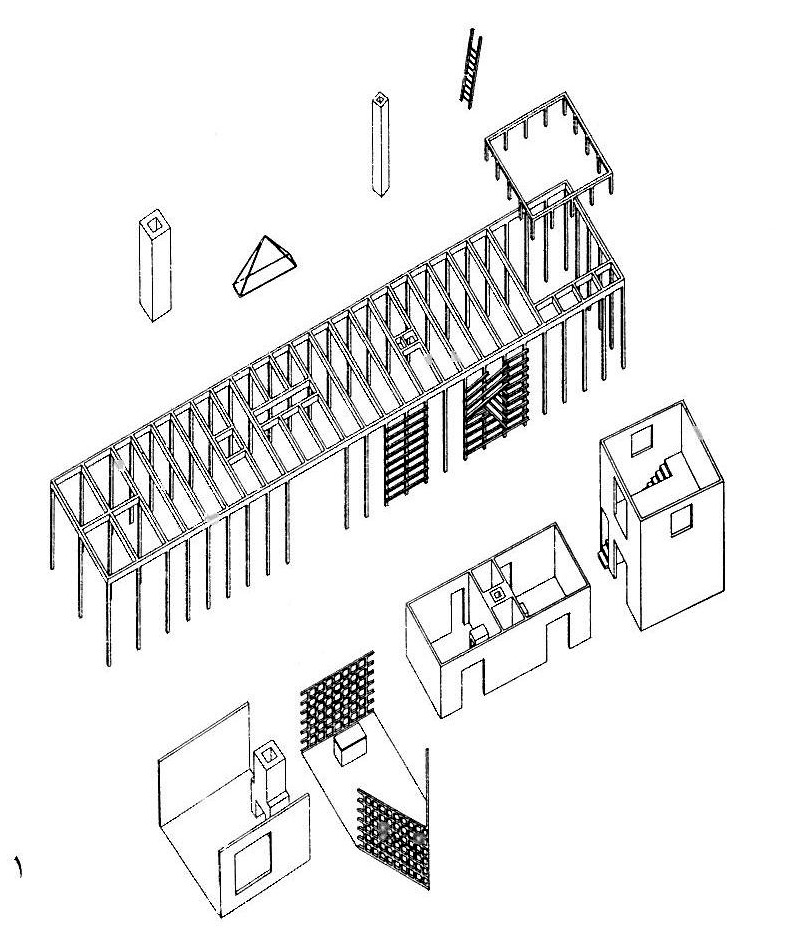
The Stretto House,1 Dallas: in my first sketch I discovered light and heavy elements. Then I turned that sketch into a diagram by analogy with a work by the composer Béla Bartók. That piece of music has four movements: heavy, light, heavy, light, marked by a stretto. In the diagram I took the idea of the stretto and tried to turn it into a spatial dance. We stayed very close to the diagram. The diagram guided the progress of the whole house, even the construction techniques. Not only do the forms that make up the house act like musical instruments — the landscape too acts as one of the voices present in the stretto. For example, notice that when the landscape, so to speak, withdraws, the water-sunk room remains for you, which is the phenomenological centre of the house; to my mind this concept is the principal meaning of the house.
Do you see a difference between a diagram and a sketch?
The sketch has a very strong connection with the idea of architecture as a visual art. Although I accept that architecture contains a very strong visual element, I believe it is a far richer art form — a form that does not merely comprise the visual but also includes the conceptual, the tactile, the phenomenal, the social, and a great many other dimensions besides. The excessive dependence on signs and symbols that was the chief characteristic of the architecture of the previous decade was the result of this misunderstanding: that architecture is a visual art.
To my mind, even the most serious and best-intentioned of those efforts served to belittle architecture, turning it into a kind of sideshow. Although there is no doubt that signs and symbols in a building do convey meaning, they cannot do so to the degree that the play of light and shadow, the music of echoes and textures and smells, the aura and presence of real materials can. I think the diagram is an instrument that operates from the first step with the whole spectrum of architecture’s colours. I do not merely see the diagram: I feel it too, I hear it, I smell it.
(He returns to his explanations of the ideas.)
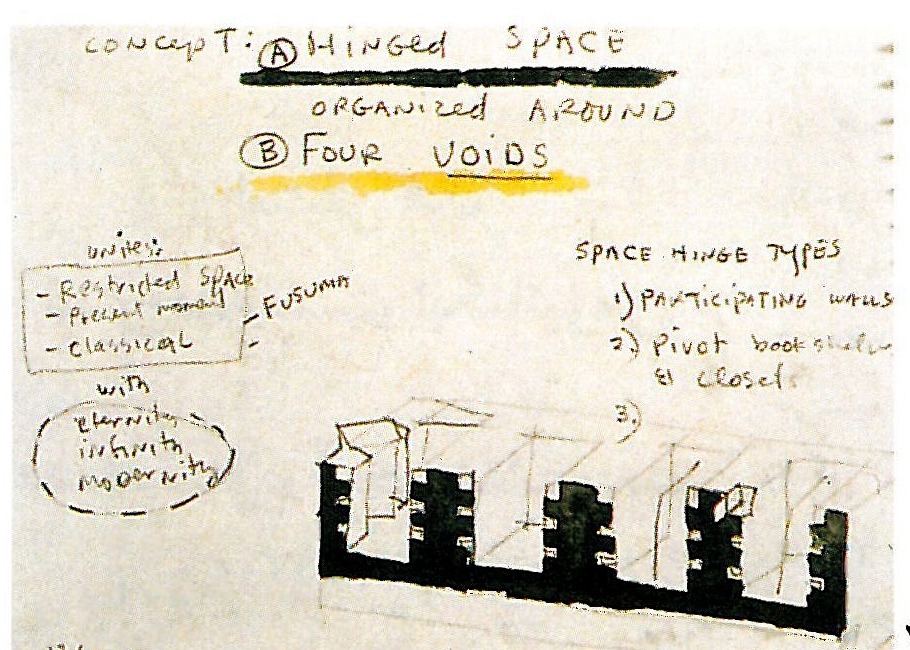
The Nexus houses, Fukuoka, Japan: this diagram, which the finished building follows exactly, I made on my first visit to the site, and my two initial intuitions are visible in it: hinged space and void space. I did not want to design one-, two- and three-bedroom apartments; I wanted to create a hinged space, a flexible space that could change its organisation, so that all thirty apartments could be different. The void space — a tribute to the incomparable depth of the Zen garden — takes up more than 50 per cent of the building’s area. One can guess what a great battle broke out with the client over the void space, but I insisted that the integrity of the diagram be preserved in the building.
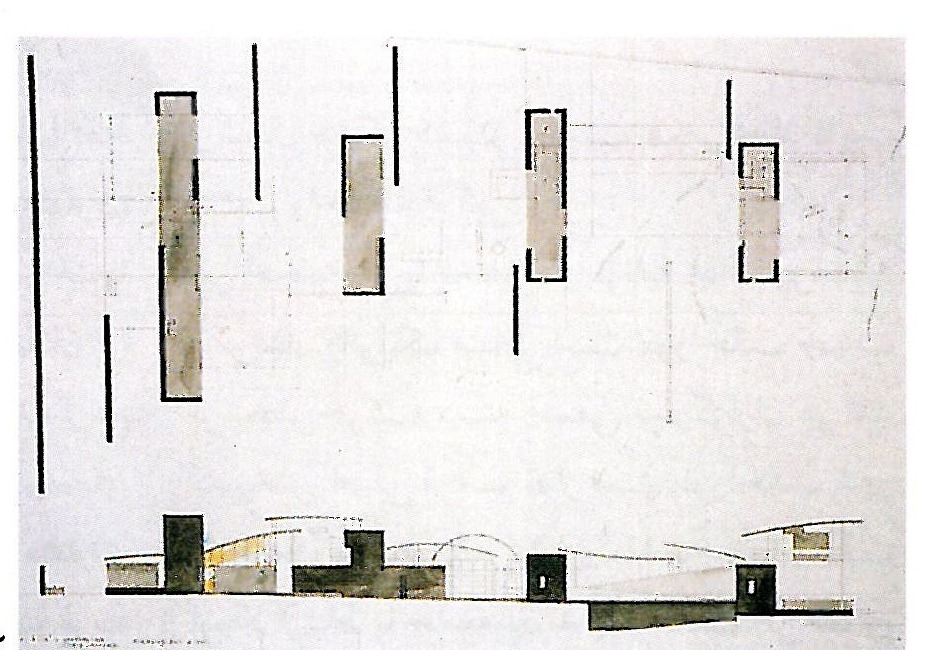
The Makuhari houses, Chiba, Japan: in this diagram I tried to have the passage of the Japanese Zen inner journey created in architectural space. Small pavilions coexist with massive silent buildings; each is a gate into the project and each has its own story, like the House of Nothing or the Ikebana House. Until I have arrived at a concept that, to my own mind, grasps the spirit of the project with clarity and confidence, I cannot and will not begin to think about the progress of the project, space, light, the phenomenological and material aspects of the work... though I always know when I have found that concept. It is as if a lamp goes on. I never know how long it will take me to reach that concept. In fact I am never sure I shall find it. Finding it is for me the most exciting and at the same time the most frightening part of a project.
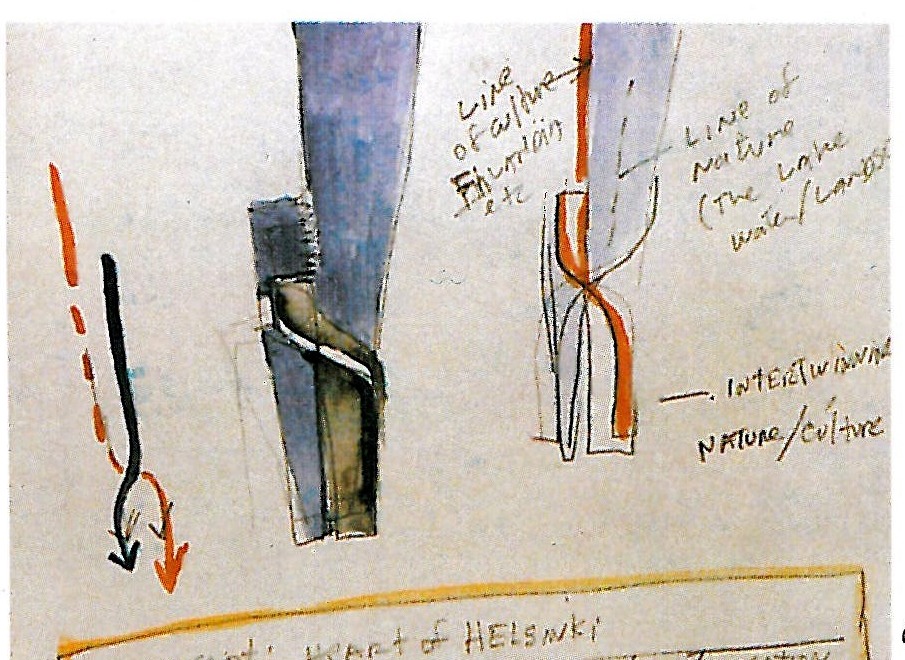
Kiasma, Helsinki: here the diagram was the very crossing of the chiasm, a building that draws the surrounding ground, the city, the landscape and the light into itself. In the end the building acts like a baseball mitt for catching the horizontal light of Finland — light whose angle of incidence never rises above 51 degrees. Later, of course, the practical questions come: the brief is drawn up and things of that kind. But the realisation of the concept embodied in the guiding diagram is always in view. Every decision is weighed in terms of its capacity to realise the diagram.
St Ignatius Chapel, Seattle: seven bottles of light in a stone box. Making this diagram is no simple task.
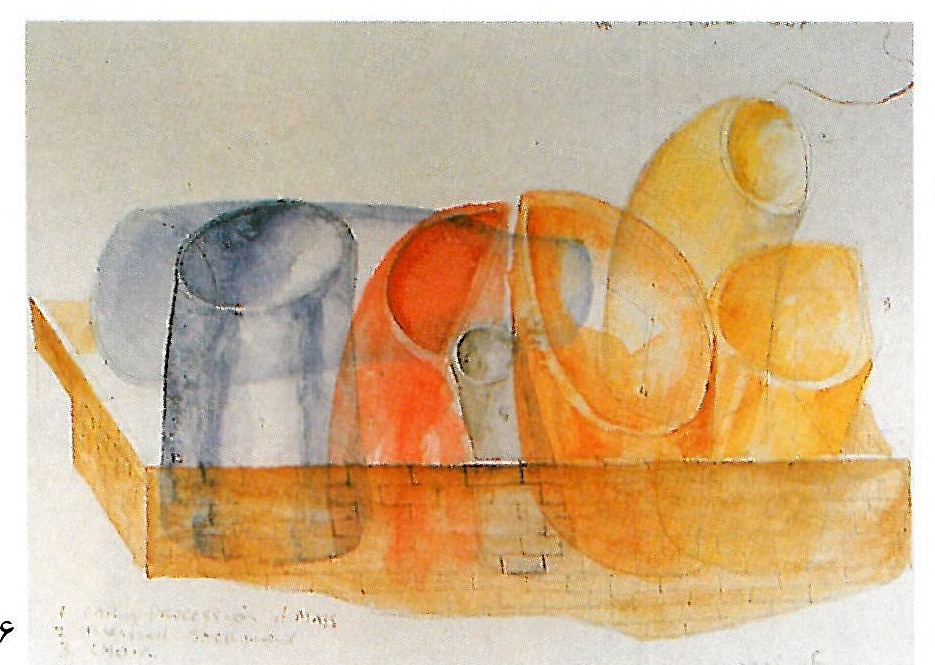
The power of these diagrams is useful to me in many ways. They help me deepen my relationship with the client — or perhaps I should say they help me involve the client more in the project. When the financial officer wanted to eliminate one of the three bottles so the building would come out cheaper, the university’s clergy absolutely refused. To my mind, the understanding the authorities showed, their commitment and their firm resolve, was because of the diagram. So besides helping me carry the building forward, the diagram also increases my power in negotiations, so that I can fight the forces that turn up in every project and impoverish the architecture in the name of cost reduction or other practical matters.
The Knut Hamsun Museum: sometimes, on the other hand, the diagram falls apart before my eyes. As soon as I understand that I have arrived at the project’s diagram, I present it to the client. In the case of Knut Hamsun, the diagram shows the building as a body under the blows of invisible forces. The lift shaft is the spine, and these surreal explosions are the extraordinary effects of the invisible forces on that body — which bears a very great resemblance to one of Hamsun’s fictional characters. He was one of the first northern European novelists to annul the particular linear time of the novel and to create another, inner and episodic time in, for example, Hunger, which I have interpreted in the diagram. Hamsun builds this sense of time within the form of a novel, in its descriptions or narrations, but my problem was to express it in architecture, at the source of the play of light. At any rate, I feel that the underlying idea of the two works is joined through the diagram.
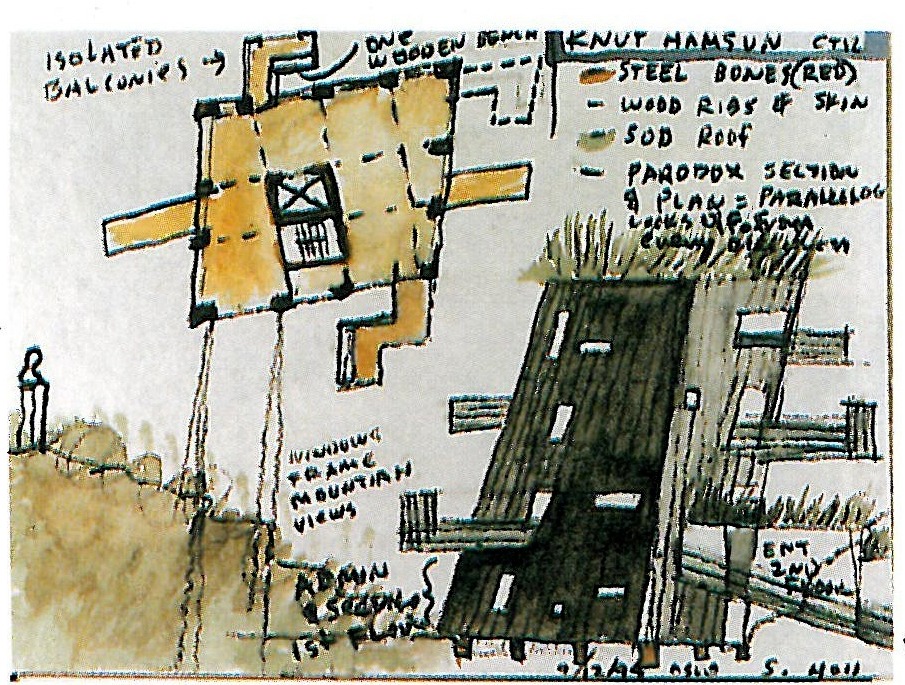
When the city saw this drawing, a great uproar broke out. They attacked it with more than 350 pieces in the press. They were shocked. They saw the diagram as a kind of cartoon, a caricature of the writer himself: his hair, his latticed jutting chest, his leathery skin full of scars...
But in one respect they were right, no? Perhaps it is not a caricature, but this building has a kind of portrait-like quality — though it is also surprisingly contextual, since it draws on local building materials and traditions, such as the sod roof and the rest of it.
I detest the term contextual, but well, yes, of course it belongs to the situation in which it stands. It would have been impossible to build such a building in America.
You said that the diagram is the instrument with which you keep your projects fresh and make each project unique. But what is important in your work is the constancy you bring both to arriving at a diagram and to turning the diagram into the form of a building. Is it not this very constancy, rather than continual innovation in each diagram, that makes your architecture your architecture?
Certainly. But when I turn to a project, it is of no use to me — or at least it is not interesting — to ponder that question, the question of what makes a building I build a Steven Holl building. I cannot look at architecture with a fixed vocabulary of forms, materials and site strategies that repeat in every project. I know other architects, some great architects, do exactly that, but not I. To tell the truth, the thought of such an approach makes me ill. With every project I must feel that I am facing a blank slate, even if I am deceiving myself.
Of course I cannot speak for others, but what gives me energy in my work is the discovery of a new concept for every commitment I take on, and the desire to realise that new concept with complete clarity. So the question of constancy in my work emerges unconsciously, simply as something given and present.
Does knowing the initial diagram matter in the final acceptance of the project by the client and the other parties involved?
To my mind, the experience of a building is like the experience of a piece of music. Audiences in the concert hall do not need to know the structural details of a particular piece, or the composer’s compositional techniques, in order to enjoy the music — though the knowledge may enrich the experience of that piece. But there is no doubt that such structures and techniques are vital in the process of creating the piece; they are the idea of the work. I think my strict attachment to these structures is what distinguishes me and my work from other architects working today, even those with whom I am often compared. Today there are architects who claim to entertain no theoretical ambitions whatever, who consider the search for ideas internal to themselves. Frankly, these people make me a little ill. If nothing underlies the work, an ambition beyond existing craft, the result will be nothing.
Often, when we think of a diagram — say a bubble diagram of the brief, or a diagram of the formal composition of the site — besides regarding it as an opportunity for an intuitive sense of discovery to be activated, we think that it also acts as an instrument for predicting and guiding the final architectural effects, the way an outline does for a writer or a circuit diagram for an electrical engineer. But your diagram deprives itself of this second property. For example, the strange-sorcerer diagram acts as a kind of inspiring device at Cranbrook and even guides many of your decisions by analogy. But you are not claiming that you are building a strange sorcerer, or that your building behaves like a strange sorcerer, or indeed plays at being one? Nor, as I understand it, do you intend to turn the strange-sorcerer diagram into an image for your building. In this sense, although the diagram is vital to your working method, the final achievement of your work, its architectural meaning, is not a function of the degree to which your diagram is realised in practice. For example, in Helsinki, the chiasmatic diagram of ordering lines taken from the urban situation determines the main characteristics of the handling of the building’s masses — for instance that you cut off the end of the form. But the particulars of that cut are not what is evident in your diagram, yes?
I understand what you want to say, and yes, in that respect you are right; it is very interesting. For example, in Helsinki, the diagrams out of which the building was born are a kind of information that stands at a great distance from the spatial reality of the building. All the same, I have no doubt that without the first I could not have arrived at the second.
I suppose what I want to say is as obvious as the remark that the particular story a poet tells has, in the end, little effect on the quality of the work as poetry, or on its poetic effects — though without that story the poet could not have achieved those effects.
Exactly.
Your use of diagrams reminds me in a way of one of the techniques taught in “method acting” for preparing for a role, called “animal study.” The classic example is Lee J. Cobb’s preparation for the role of Willy Loman in the film Death of a Salesman. Cobb, a vigorous and charismatic thirty-year-old actor at the height of his professional life, has to play convincingly a character who is his exact opposite: a broken man in his late sixties whose professional and personal life is on the verge of collapse. In order to prepare himself for the role, Cobb stood for weeks in the zoo watching an elephant, imitating in full detail the way it moved and held its head, how it looked about it, how it ate, and so on. The thought he had was: I do not know how Willy Loman feels, I can never truly know the devastating, crushing emotional weight that is bearing down on him. But if I can present in my acting that mass, that stillness of the elephant, perhaps the audience will feel this effect as an emotional weight bearing on the character. There are other astonishing examples of the animal-study technique in film and theatre acting — for instance Anthony Hopkins’s use of a cat in The Silence of the Lambs. In each case, the animal acts as a detailed and discovering diagram, but the success of the technique depends fundamentally on the actor not giving the trick away to the audience. If he gives it away, the effect of his labours is spoiled.
That is marvellous. I had never heard it; it is very surprising. But you are right, my diagrams are a trick to put me in a different frame of mind, to recast me, to drive me out of my fixed mental mould. And like your animal-study example, my diagrams cannot be merely practical; they are broad and comprehensive. Their details must have a quality that makes me sensitive to the possibilities available for the project’s strategies that could not otherwise even be imagined. Until I have the conceptual diagram, I do not know where to go; I am lost. But the only difference is that I very much like to give the trick away. I show the elephant to everyone. I think this matters.
Your City Museum project has caught my attention, and I think I understand some of its ambitions, though I know nothing of its guiding diagram.
One of the problems of the City Museum — and a problem that also fits our first discussion about the critics’ treatment of the work — is that it has never been properly published. Every time something is printed, the focus is the roman slots of light in the space, whose image comes out most beautifully in the photograph. Although I like that image very much, to my own mind it is only part of the building’s architectural content: in the museum there are two passages, one that leads to the future and one that reaches back into the distant past. The effects of the slotted light are experiential aspects whose dance was designed in relation to those two passages. But when you see the printed version, it appears that the whole matter is only an effect of light. Who knows? Perhaps there is nothing wrong with these misreadings, but so far as I am concerned they tell only half the story.
Could you say more about your desire for each project to be different? It seems to me that this is the question of contemporary architecture; a wide range of architects from Eisenman to Libeskind to Herzog to Nouvel have all expressed this same feeling. If we accept that phenomenology deals with our pre-critical and archetypal experiences, which bind us to the world and to one another, it seems to me that, if we are precise, such an inclination is anti-phenomenal.
I disagree. One of the things I drew inspiration from in the earliest days of my study of phenomenology, especially from reading Merleau-Ponty, was the grasp of the profound singularity of each particular place: its light, its air, its smell, the colour of its surroundings, its history — or perhaps one should say, its multiple histories. I realised that every piece of ground in the world is a starting point that is different experientially, historically, mentally, and that when our body moves within it, and when this place passes through our body, it can join us together in new ways. This simple but profoundly shattering fact opened my eyes to the possibility of a radical beginning in architecture, which seemed to be one whose traditions and techniques look rather to this or that kind of sameness — to typology, say, or to conformity with the historical context.
In the same vein, I have often asked myself how an architect such as you can be interested at the same time in the phenomenological tendency and in the contemporary tendency. It always seemed that these ambitions were to some degree irreconcilable, particularly in that the phenomenological tendency always tries to penetrate beneath the surface, beneath the skin, to find that intrinsic essence, that timeless thing. But an interest in what is contemporary, what is new, apparently requires one to devote oneself to the world of superficial matters: the world of fashion, style, taste and so on.
Again I entirely disagree. In fact I go so far as to say that phenomenological reflection is the best — if not the only — way of arriving at the contemporary as an authentic experience. But I must say here that to my mind the contemporary is different from the new. It is true that I have no interest in novelty worship, the worship of the latest things. But contemporary things, this sense of truly being in today’s world, are something entirely different. This is no longer a catalogue of innovations that changes constantly. It is not a ranking table of the top forty forms and ideas, but a deep and complex network of thoughts and feelings. For example, the contemporaneity of our everyday language is more a matter of the sound of our words and the structure of our sentences than of the particular subject we are discussing. Our interest in discussing various subjects — the last film I saw, or the impeachment of the president — may change as fast as fashion, but this sense of the contemporaneity of our discussion does not change. It is a deeper phenomenon.
I believe that an architect interested in contemporary architecture must pursue the question from this point of view. I try to, but I also admire the efforts of other architects whose approach is very different from mine. Once, when I was in Tours in France, I was returning a rental car and happened to look across the street and saw an astonishing building that captivated me at once. I had no idea what it was or whose work it was, though later I learned it was Jean Nouvel’s. It was a mysterious and bewildering building which, in a way I still cannot say exactly, aroused a profound sense of being contemporary. I was enchanted by it. That building, and other works by Daniel Libeskind, Rem Koolhaas, Toyo Ito and many others, mean more to me, affect me more, than the work of many architects whose taste is apparently closer to mine. I think the difference lies here: that each of these architects, in a different way of course, has in his work the deeper question of finding and expressing the essential qualities of contemporary life.
Whom is your work for, first of all? For the users of the building, for people, or for architects?
Obviously one wants to reach and affect as many people as possible, but ultimately and in the long run I hope to add something to architecture with my work. In fact I hope to do this not with this or that building or project, but with the body of my work. In this respect I have good patience. I believe that if I face each project in the deepest and fullest way I can, then in the end, in another thirty years or more, the body of my efforts may add something to architecture.
This desire to create a concentrated body of work, and not merely fine buildings, connects to the question you asked earlier about each of my works being different. In 1983 I was fascinated by the debate about difference that shapes architectural and cultural thinking. At the same time I detested the semiotic techniques that at that period governed architecture’s approach to this question. Inspired by the work of Bergson, Merleau-Ponty and others, I consciously decided to face architecture in an entirely different way, to make each project different — but, in doing so, to avoid linguistic tricks and turn instead to phenomenological experience. I thought, and still think, that in this way I could attain that intellectual precision I admire while also avoiding the empty superficiality that troubles me in so much of that work. Even at its best, that work struck me as vulgar, like a kind of shallow intellectual game that sacrifices penetration for spectacle.
When I made that decision, I wrote Anchoring, which is my personal manifesto, in order to set out the fundamental preconditions of such an architecture. In that text I first expressed the concept I had in mind of, for instance, making place. I set out to propose an alternative approach to the semiotic/typological models of the contextual tendency. I called for a specificity arising from a deeper reflection on the unique possibilities of the building’s site and brief. To my own mind I have remained faithful to those ideas to this day.
One of the approaches I first formulated was close attention to the first thought that came to me about a project after visiting the site... For example, in Fukuoka I arrived at the site and found myself facing an empty flat piece of ground. There was absolutely nothing there to relate to, no context whatever, only a bed of mud. So I let my mind range and realised I was thinking about two things. First, the emptiness of the site reminded me of the unbelievable emptiness of a Zen garden. Looking at the mud, I thought that perhaps a smooth thin layer of water, untouched, separating the apartments from one another, could create a contemporary Zen space in the project — just as the sheet of gravel that separates the stones creates the traditional Zen space in the garden. So the void space comes to matter as much as the block. It came to war and quarrelling; the investors wanted to make gardens and lawns and that sort of thing in the void spaces, they wanted people to use them, but I stood firm on that first intuition. The void spaces had to remain empty, unoccupied, untouched.
Then I thought about the many ways in which the Japanese use a single space by employing devices such as the fusuma and the shoji screen. I asked myself whether this could be done in new ways, a way of using this idea as well and of making each apartment in this housing complex different and unique. These two qualities were the result of combining my study of Japanese culture with my direct contact with the site.
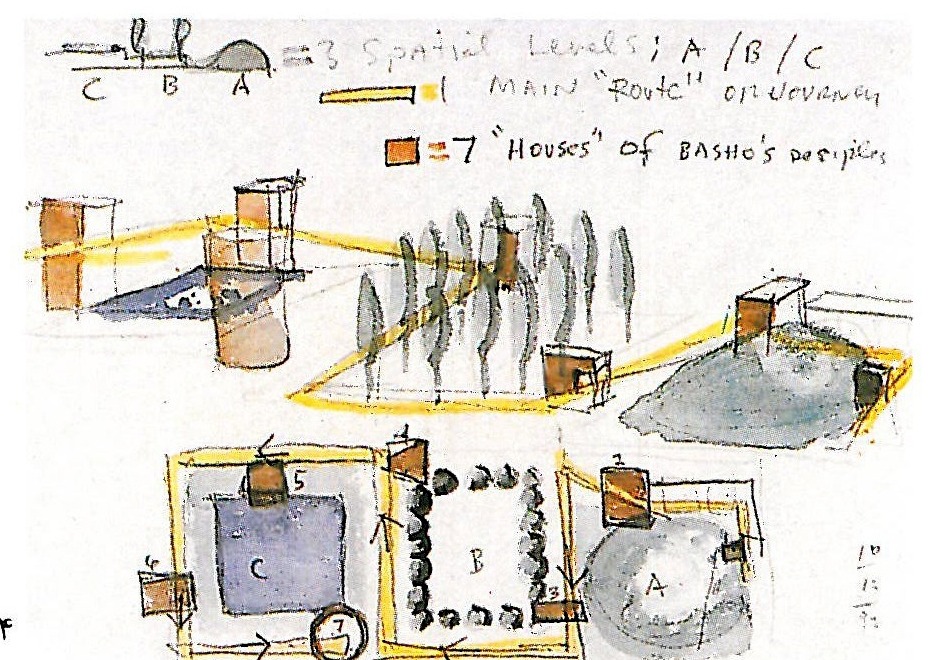
When I was invited to take on the design of two hundred housing units at Makuhari, I knew I did not want to face this project in the same way, though I think the clients wanted exactly that. Practically speaking, even if I had wanted to I could not have designed each of these two hundred units the way I had designed each of the units in Fukuoka; but more importantly, I wanted to try something different. For that reason I turned to Bashō’s journey of inner activation — a journey in which he stays in the House of Fallen Palms and various other houses, each of which activates a new and different aspect of his inner spirituality. Then I drew a diagram that blended this spiritual journey with a contemporary urbanity. I wanted to design spatial feelings, not buildings; in a sense I extended and realised the studies I had proposed for Milan. Then came the question of siting the small activating structures — in the end there were six of them — which would draw the eye, would make you raise and turn your head as you crossed the silent square of space that the large buildings create.
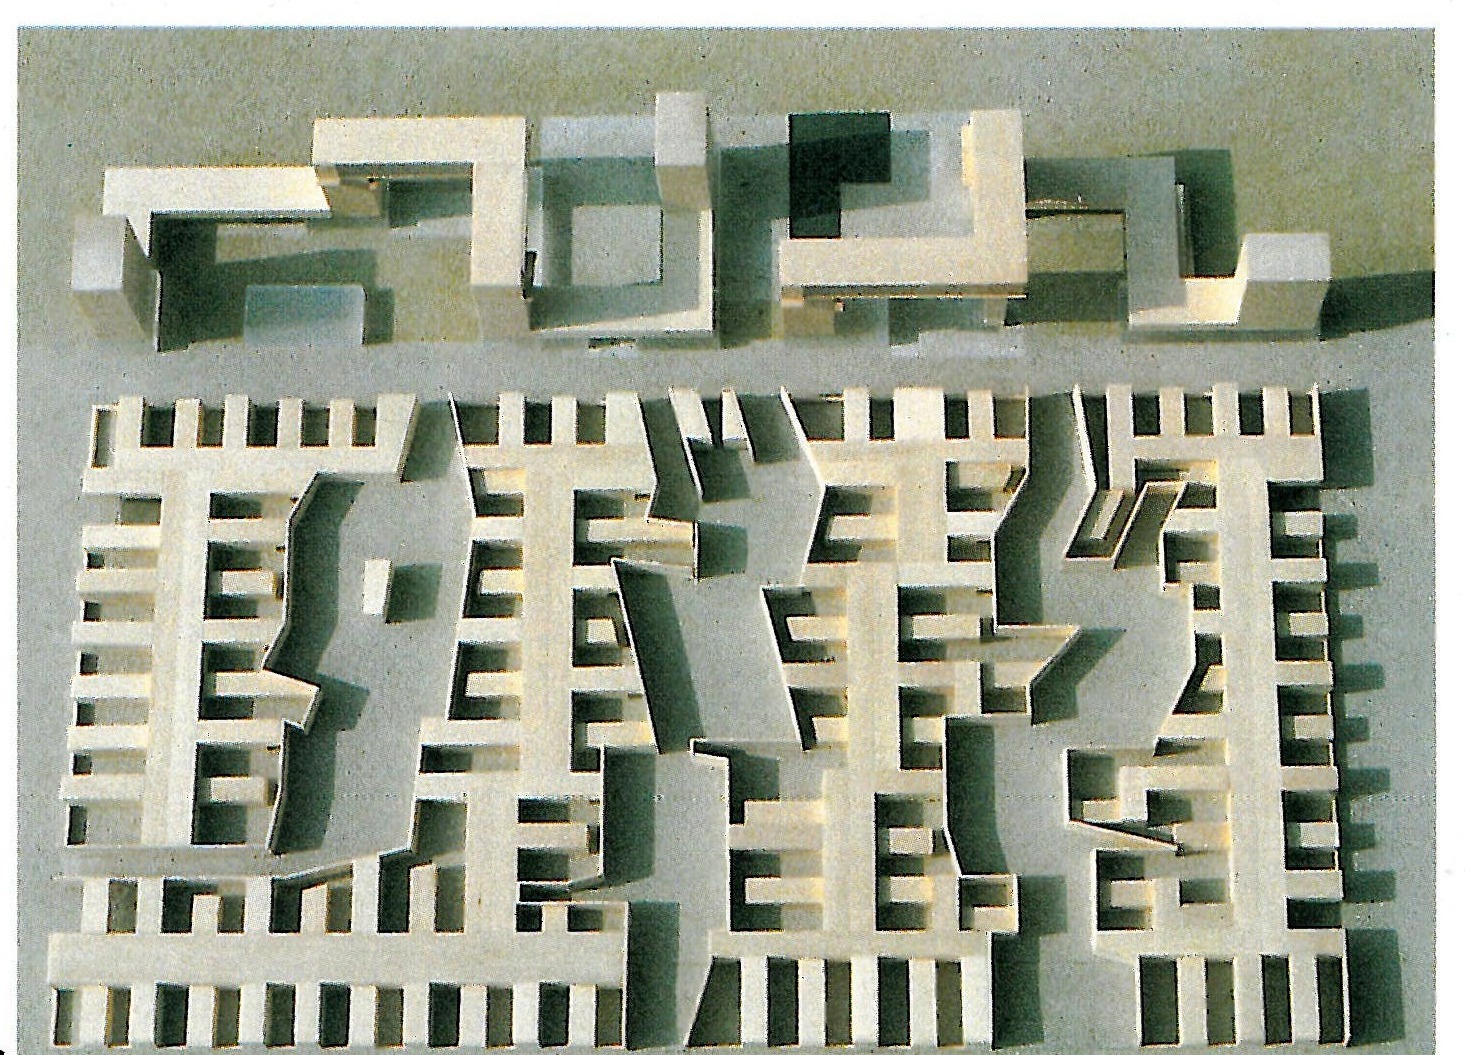
At present I am working on an even larger housing project for Guadalajara, in Mexico, in an interesting new city. Libeskind is doing the university, Nouvel an office building, Enrique Norten another office complex, Wolf Prix a cinema complex, Toyo Ito a museum, and we have 200 housing units mixed with 200 hotel units. The site is four times the size of Makuhari. At first I was tempted to merge the hotel and the housing units, a kind of amphibious creature... I made these studies which, frankly, were stammering — not conceptual, not an idea, just a shot in the dark... It went on like that for a while; I knew I was getting nowhere but I had absolutely no idea where I should go.
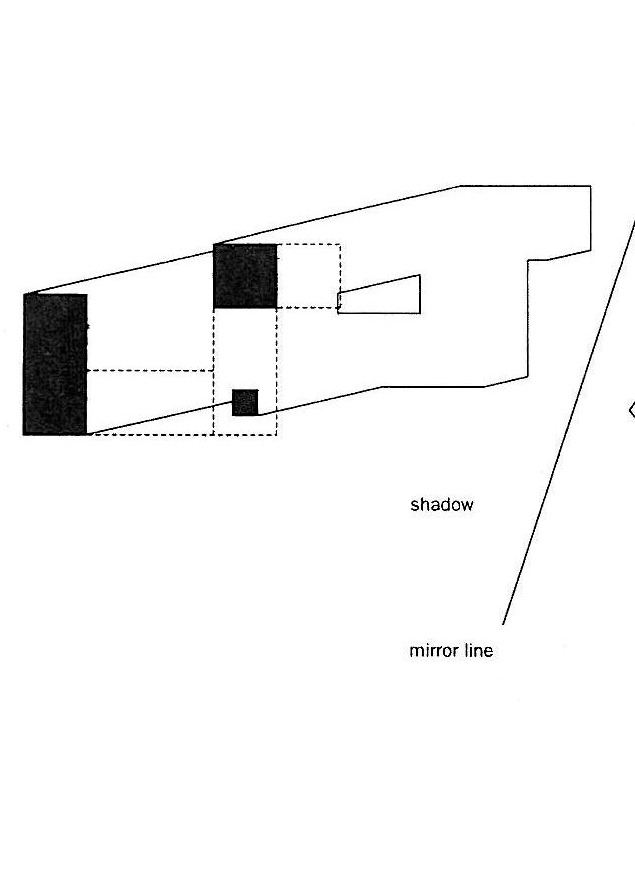
Then these thoughts about shadows came to me: that shadows should be reflected in a mirror, should shape space, and that I should make the people of Guadalajara sleep on the shadows! Little by little the diagram for the project emerged. My scattered thoughts about shadows quickly took the form of an image of two entirely different realms: an upper layer and a lower layer, with no boundary between them. I realised that until that day everything I had done in housing had dealt with the middle layer, five to six storeys. So I decided to eliminate that aspect of the project altogether. I fixed these two zones and then let the shadows of each bring out other spaces.
Is the brief divided in the same way — housing on the horizontal axis, the hotels vertical?
No! The brief is completely mixed. There are spaces in the vertical buildings given over to housing, and likewise interior and exterior spaces in the horizontal part that the hotel guests use.
And the Central American iconographic associations in the forms?
Entirely unplanned, a product of the design process, though not an unwelcome product.
Outside architecture, and the reading you mentioned — Bergson, Merleau-Ponty — what influences you most; what do you turn to for inspiration? Novels, film?
I detest Hollywood films. I never go to see them. In fact I very rarely go to the cinema. For each project I read very extensively. When I was working on the Hamsun Museum, for instance, I read all of Knut Hamsun’s novels. You can imagine. That takes up a great deal of my inspiration time. But to tell the truth, what I love most of all is science. I am enchanted by its depth, its assurance, its commitment to truth, its freshness. On Tuesdays the New York Times has a science section called “Science Times.” Every Monday night before I go to sleep I am beside myself at the thought of reading it when I wake the next morning.
Footnote
1. Stretto is a technique in composition related to the contrapuntal form, the fugue. In a fugue each of the several voices of a composition states the main theme in turn. A stretto occurs when one voice, then another, and then another enter the theme before the turn of the other voices has finished, producing an effect of overlapping and turbulence that is dramatically very powerful.
St Ignatius Chapel
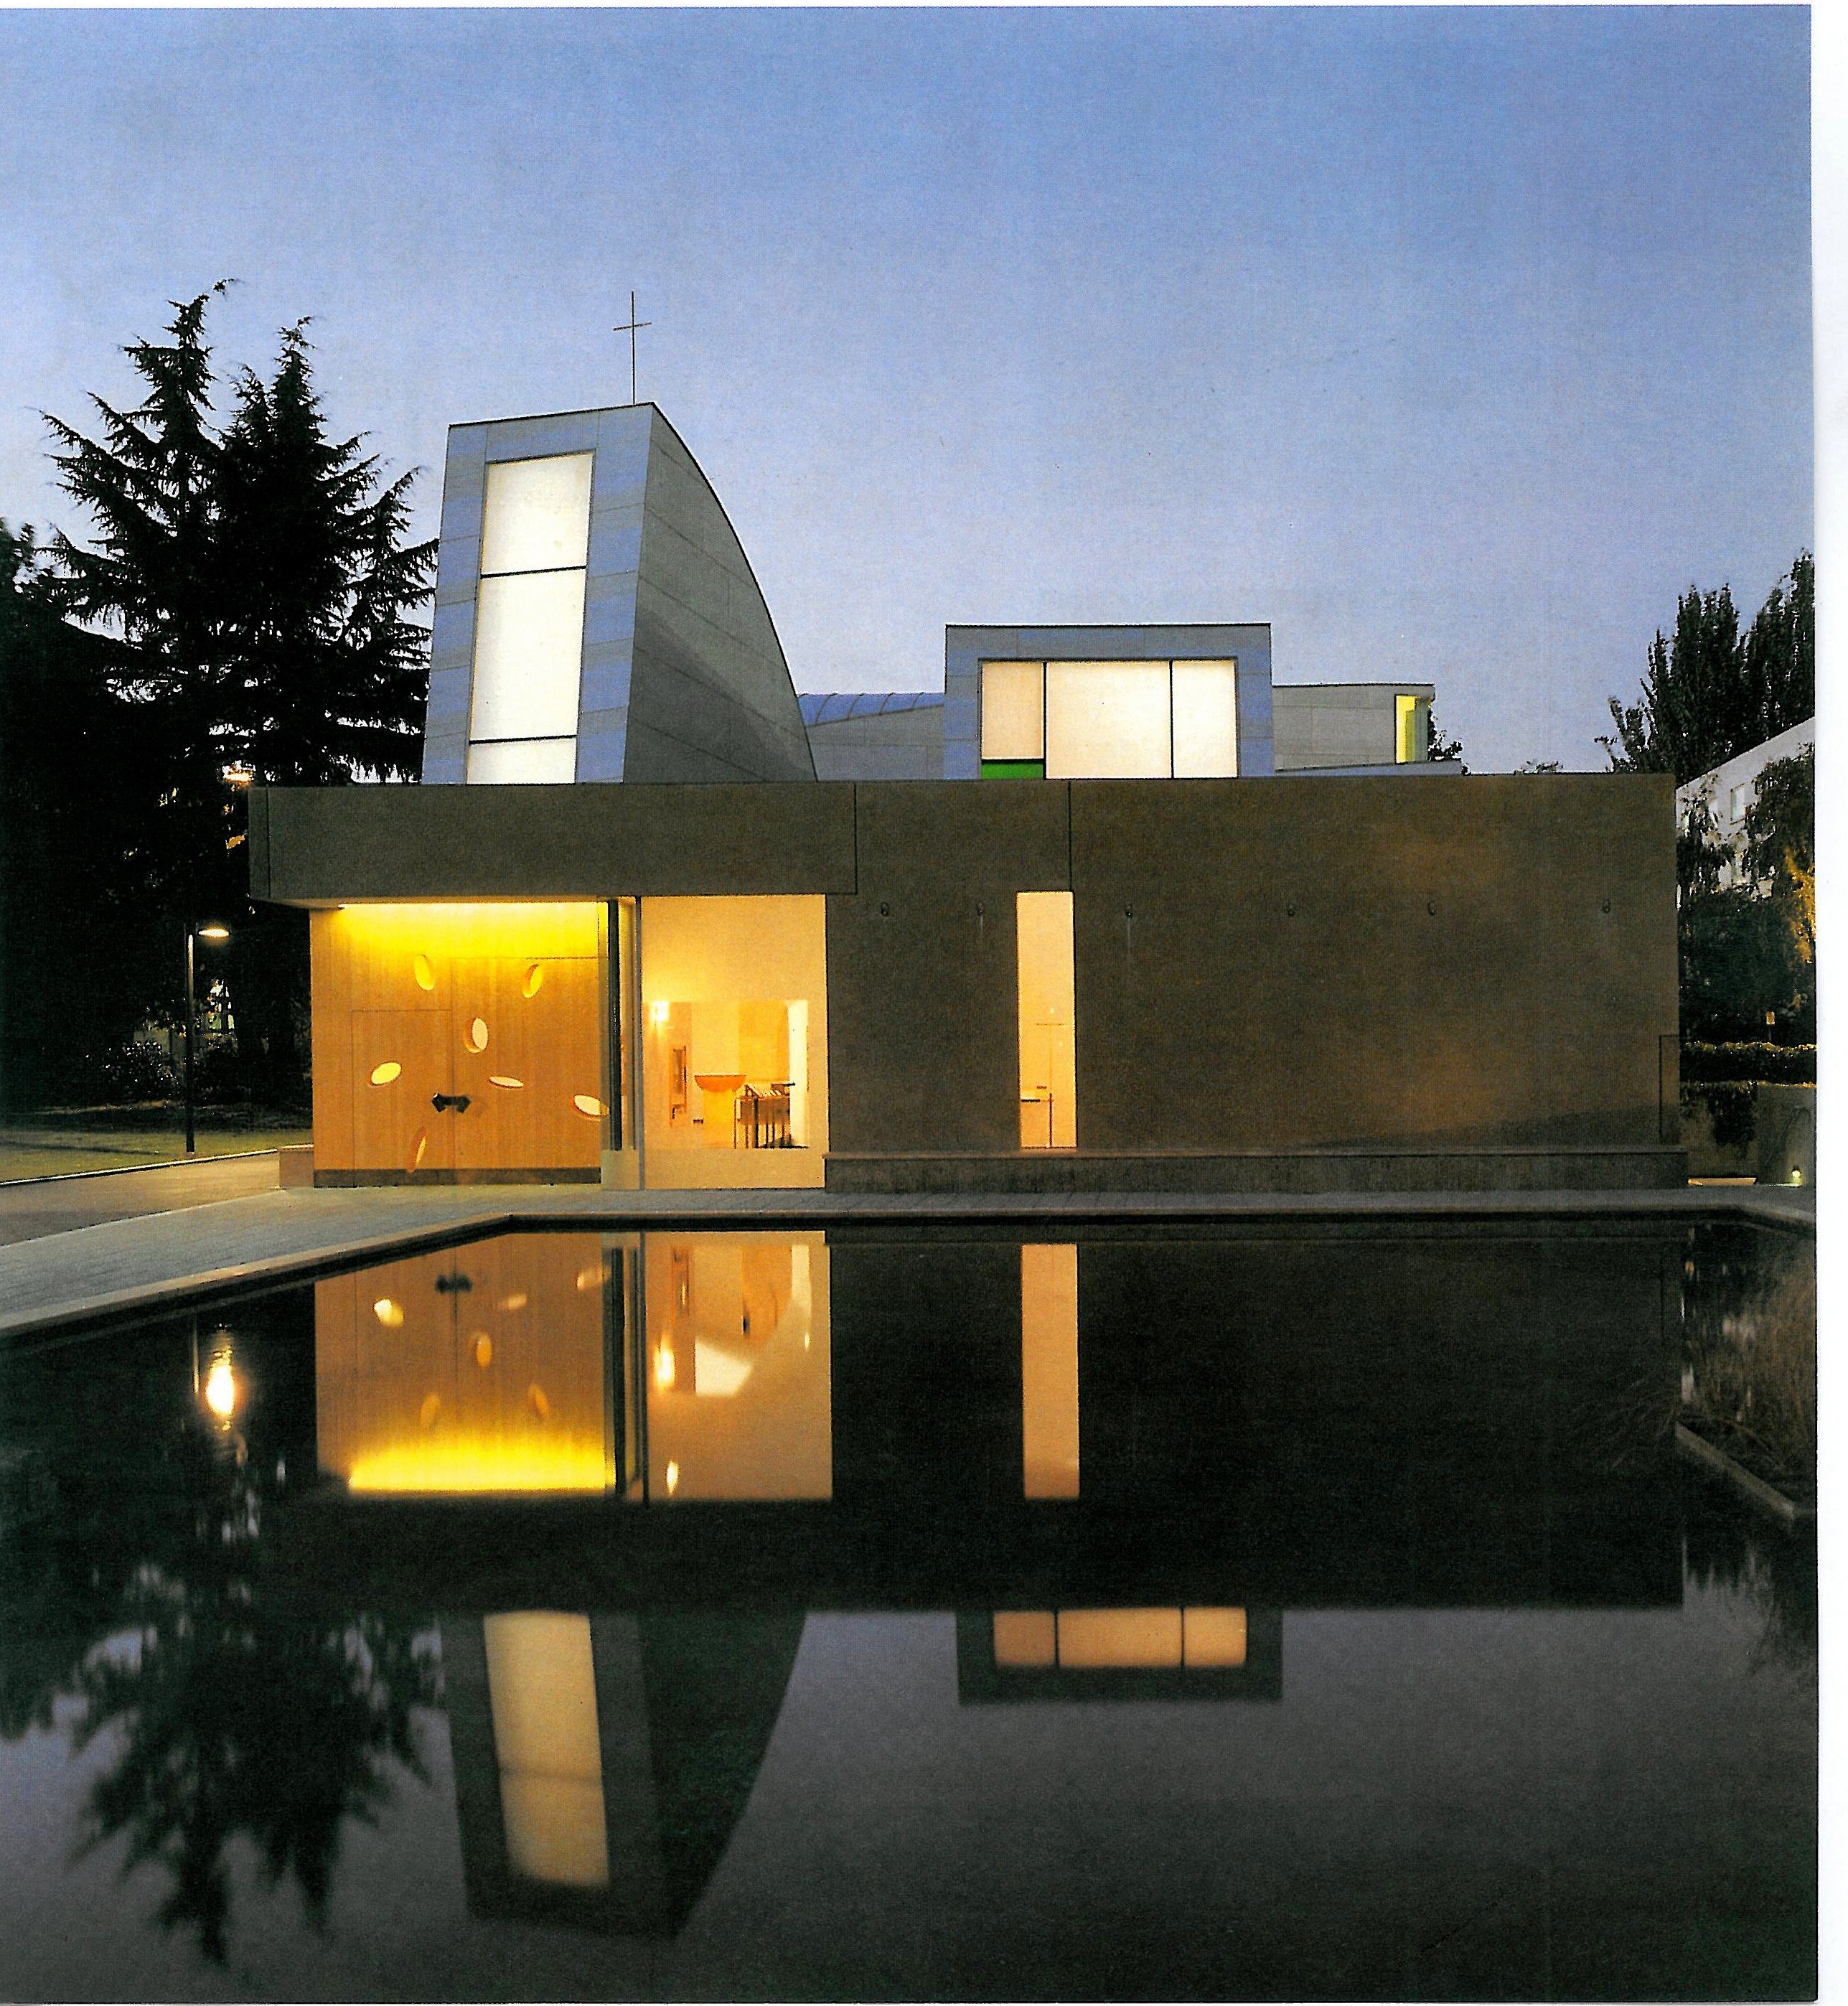
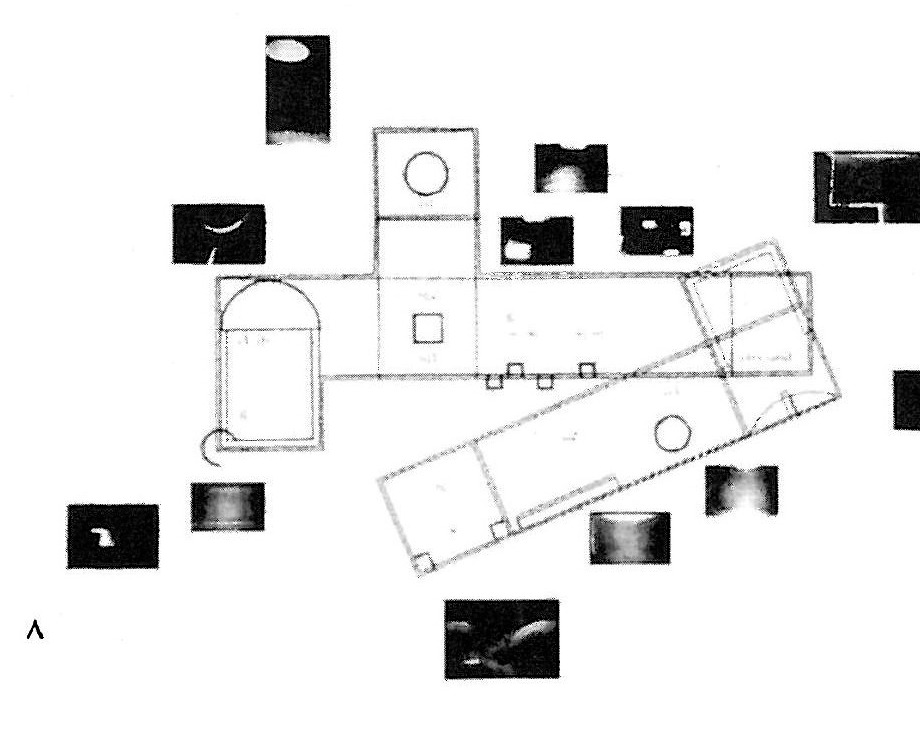
In the Jesuits’ “Spiritual Exercises” no single method is prescribed: “different methods help different people...” Here we see the unity of differences gathered in one place. The light is shaped by several different volumes rising from the roof. Each of these irregular volumes is directed at producing light of a different quality. Light from the south, from the east, from the west and from the north all join hands so that a single rite may be performed.
Each volume of light corresponds to a part of the programme of Catholic Jesuit worship. The light from the south falls on the part where the congregation moves in procession, which is the main part of the service. The light from the city side to the north is joined to the chapel of the Blessed Sacrament and to the mission of establishing a bond with the community. Over the main space of worship a volume of light shines from east and west. The dialectical combination of a clear coloured lens and a field of reflected colour in each of the volumes of light gives the concept of different lights a greater reach. Opposite the large window of each “bottle of light” a baffle has been built. The back of each baffle is finished in a bright colour; inside the chapel only the reflected colour can be seen. This coloured light comes alive and pulses whenever a cloud passes before the sun. In each bottle the reflected colour is combined with a coloured lens of its complementary colour. At night, which is the particular time of gathering for worship in the university chapel, the volumes of light shine like coloured lighthouses in every direction across the whole campus. In cases where some wish to continue in prayer, the lights will go on shining all night long. To experience the visual phenomenon of complementary colours, stare first at a blue rectangle and then at a white surface. On the white surface you see a yellow rectangle; this property of complementarity helps to create the twofold blend of concept and phenomena in the chapel.
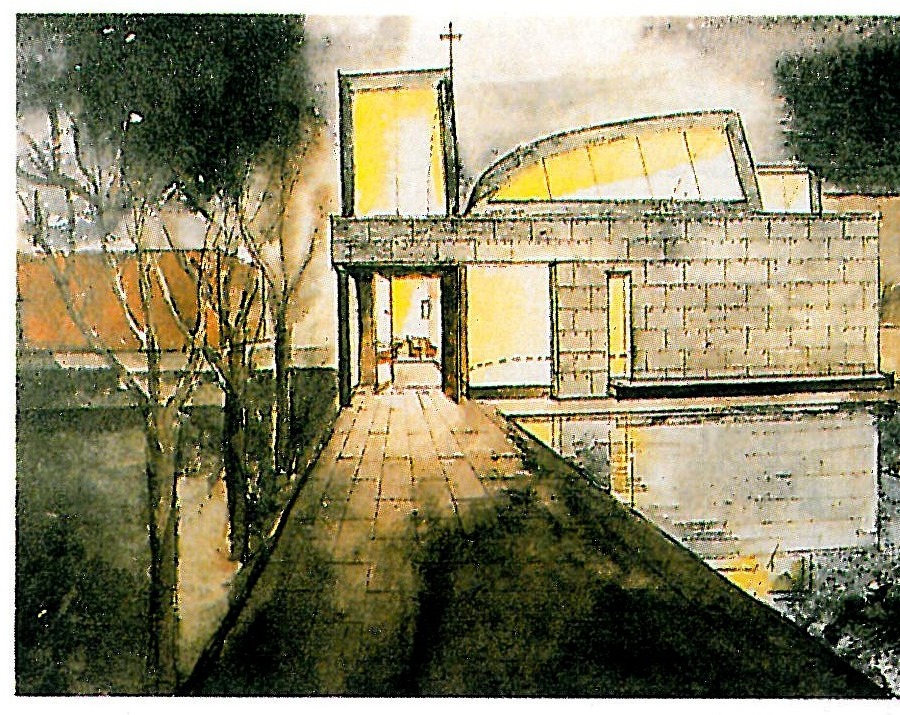
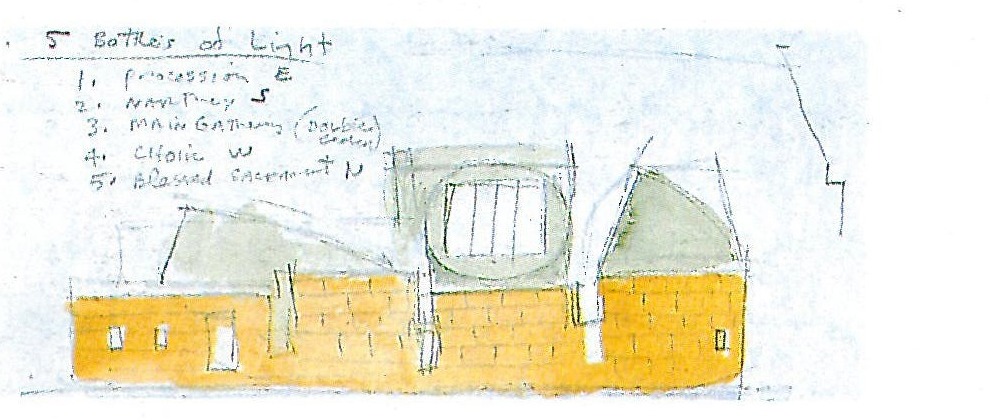
The different lights are:
1. Space of the congregation’s procession: natural daylight
2. Entrance: natural light by day
3. Central hall: yellow scene with blue lenses (east), blue scene with yellow lenses (west)
4. Eucharist: orange scene with purple lenses
5. Choir: green scene with red lenses
6. Chapel of the Blessed Sacrament: purple scene with orange lenses
7. Bell tower and pond: projector reflecting night light
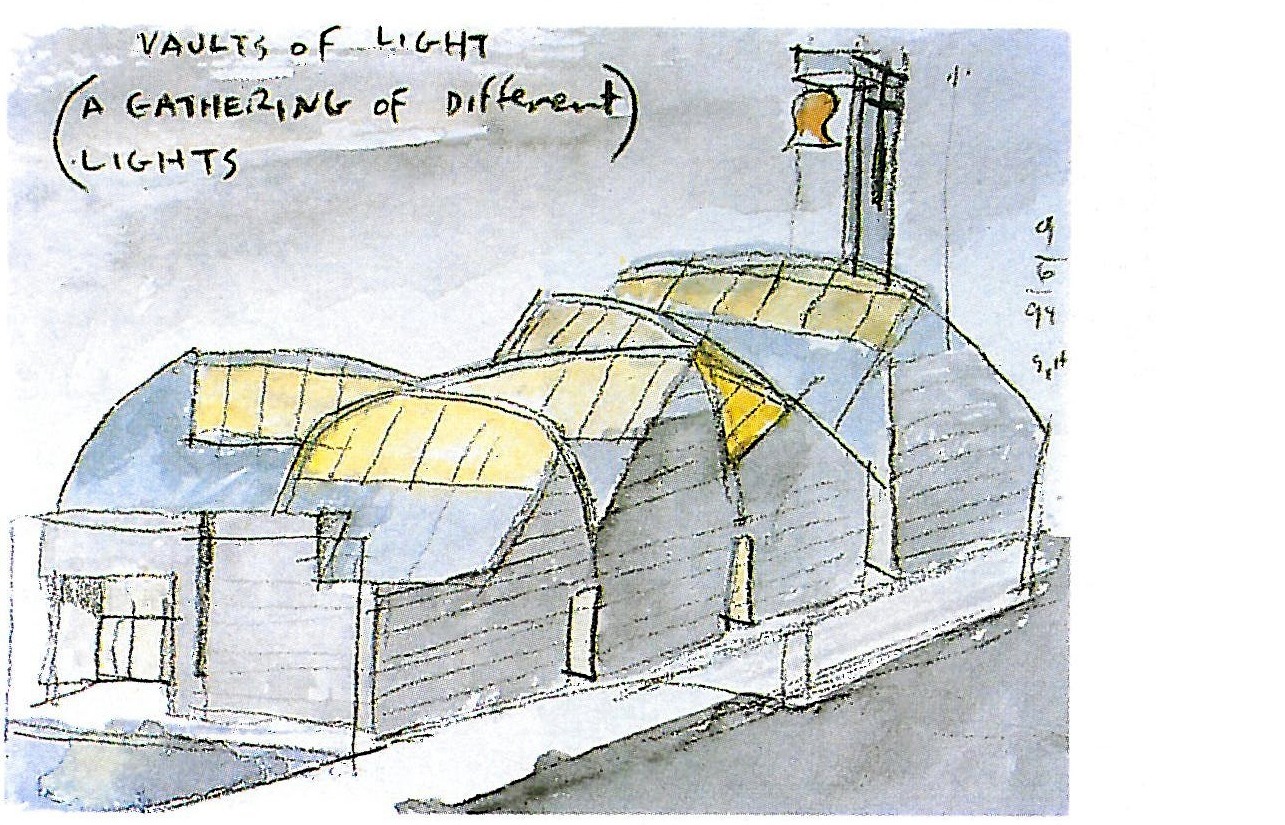
The concept of “seven bottles of light in a stone box” is further expressed through the tilt-up method of construction. The coloured concrete slabs that make up the building, raised in place, are more economical than a stone cladding in tectonic terms and shape its construction more directly. The outer envelope of the building was divided into 21 interlocking concrete panels, which were cast lying flat on the chapel’s floor slab and on the slab of the mirror pond. These panels were lifted, turned and set in place within two days by a hydraulic crane with a capacity of nearly two tons. The hooks set into the panels were covered with a bronze cap once the panels had been brought upright. The windows are formed by the interlocking of the raised slabs, and this has helped to resolve the problem of the 5/8-inch opening at the slab joints as a detail of that interlocking.