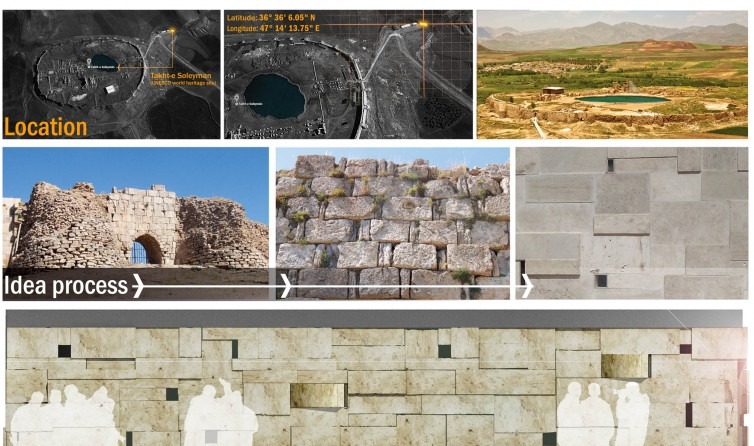
Designing within historic sites is fundamentally far more challenging than designing in urban or rural settings, because the designer must work between two contexts — the contemporary and what has come down from the past. The contemporary context is shaped by such forces as globalisation and the new patchwork identity needs of our age. The second context — the wealth left to us by previous generations — is highly fragile and vulnerable, especially when confronted with contemporary people and their needs and interventions. Under these conditions the designer must not only answer the needs of both contexts but must also do no harm to the life and future development of either. This project took shape with that outlook, and with a relative familiarity with the international charters and criteria for the conservation and restoration of historic buildings.
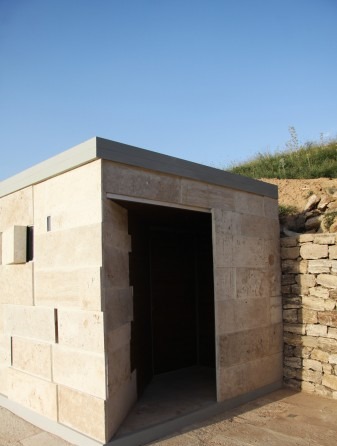
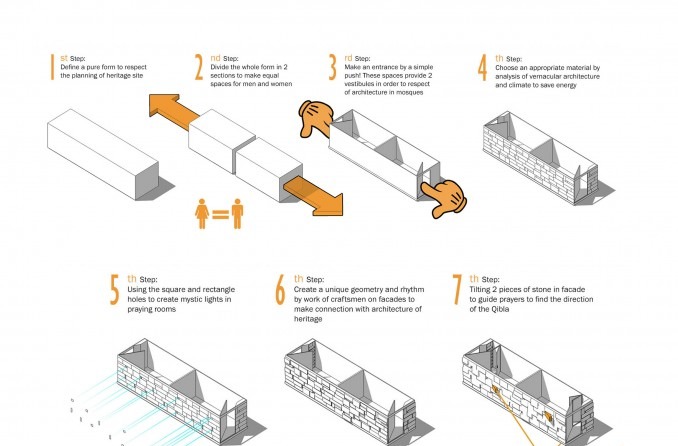
1. To insert the new volume into the precinct of the historic monument with the least possible disturbance to the visual and physical sanctuary of the historic ensemble. 2. To site the building at the greatest possible distance from the historic ensemble. 3. To use the pure form of a rectangular prism as a neutral form in harmony with the architecture of the Takhte Soleiman historic ensemble. 4. To respect the functional values and the customary norms and traditions of chapel construction, and to convey religious meanings while relying on the principle of innovation. 5. To make the building reversible and movable.
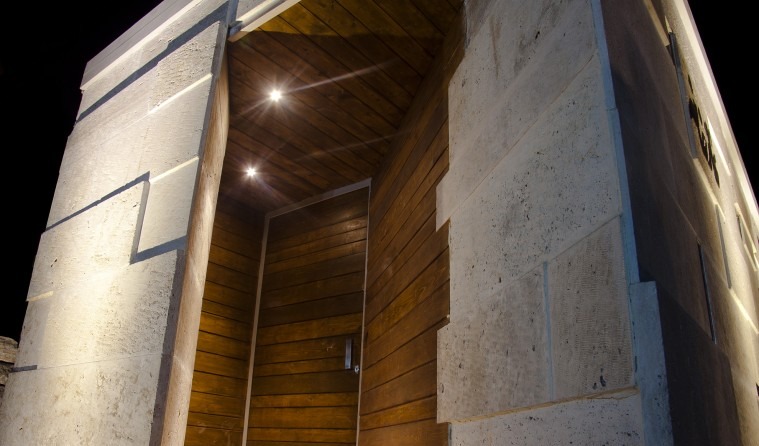
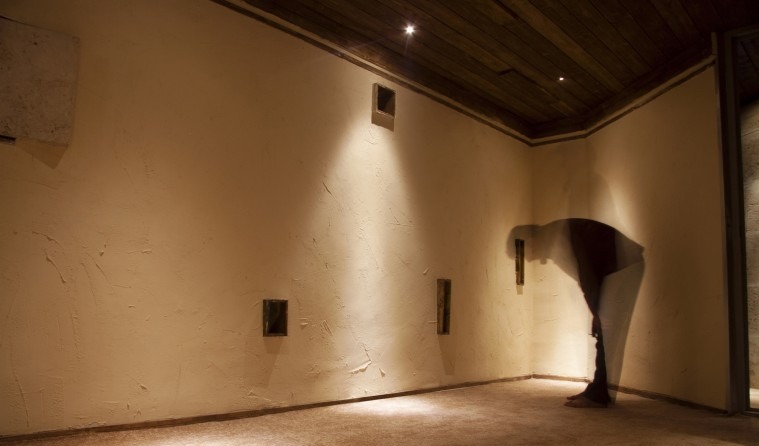
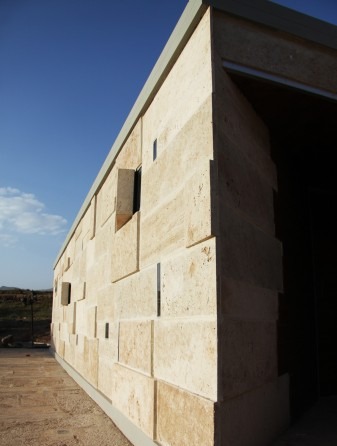
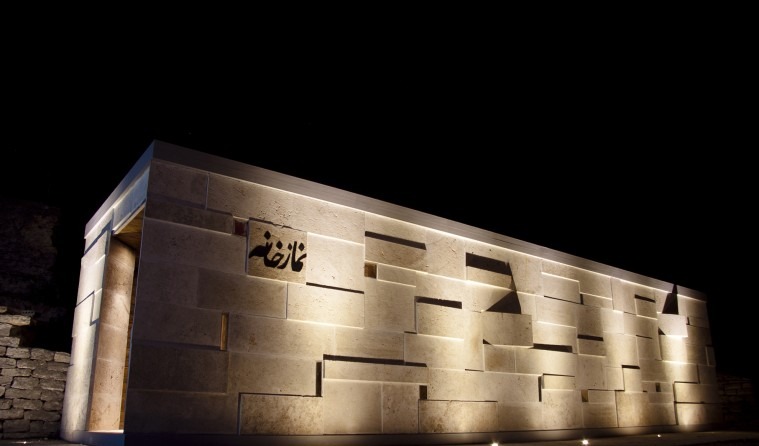
6. To use cream travertine stones — which are not only consistent with the materials common to the historic Takhte Soleiman ensemble but also highly resistant to the climatic stresses of the region. These stones have been cut and laid in an irregular pattern with sharp corners. This produces a double-sided identity that is in harmony with the visual and environmental quality of the ensemble while also carrying the air of today's modern architectural current. 7. The men's and women's entrances are placed on two sides of the building, each preceded by an entry vestibule that blocks any direct view of the inner door; the shoe-keeping space is also incorporated within this vestibule. The walls of this section are clad in natural wood in order to create a warmer and more welcoming space. 8. The interior is finished with a mixture of plaster and resin, applied in a rough rustic manner, so as to convey a sense of unadorned, non-material space to the worshippers. 9. The western wall has 12 windows and two qiblah apertures. The number 12 recalls the 12 Shia Imams. In each of the men's and women's sections, a stone is mounted in the direction of Mecca to mark the qiblah; and from the interior of each of the men's and women's sections seven apertures can be seen, symbolising the seven heavens and the sacred number seven — also recalling the seven Sassanian arches above the entrance of the historic ensemble.