In 1937 Alvar Aalto received a commission from the A. Ahlström company to plan the area of the Kauttua ironworks and an infill building. The link with the region's tradition and old architecture was deliberately cut; instead, Kauttua was envisaged as a stage for a new social life and modern architecture. The first house built in the area was a “staircase-free apartment block”, named the stepped Terraced House, completed in 1938.
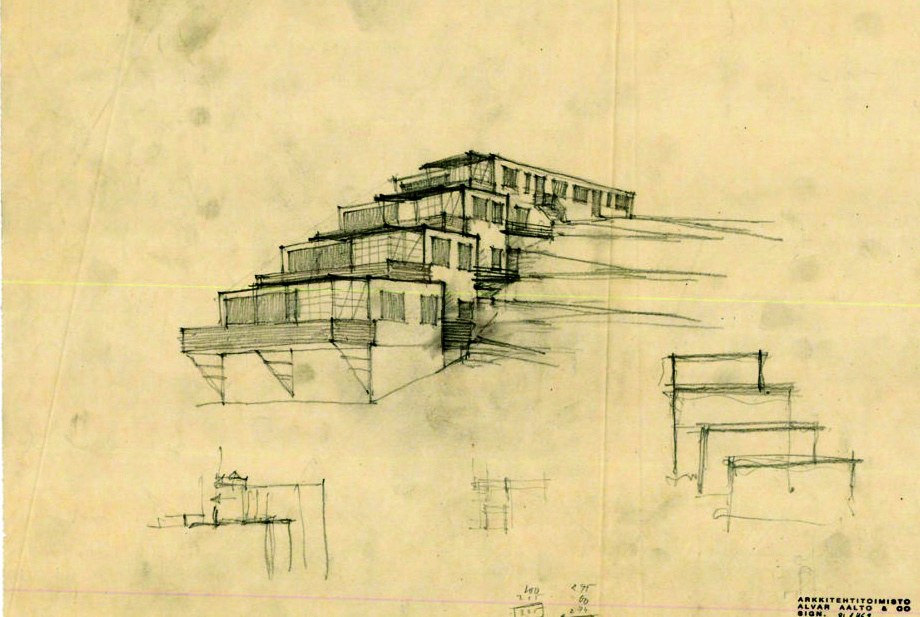
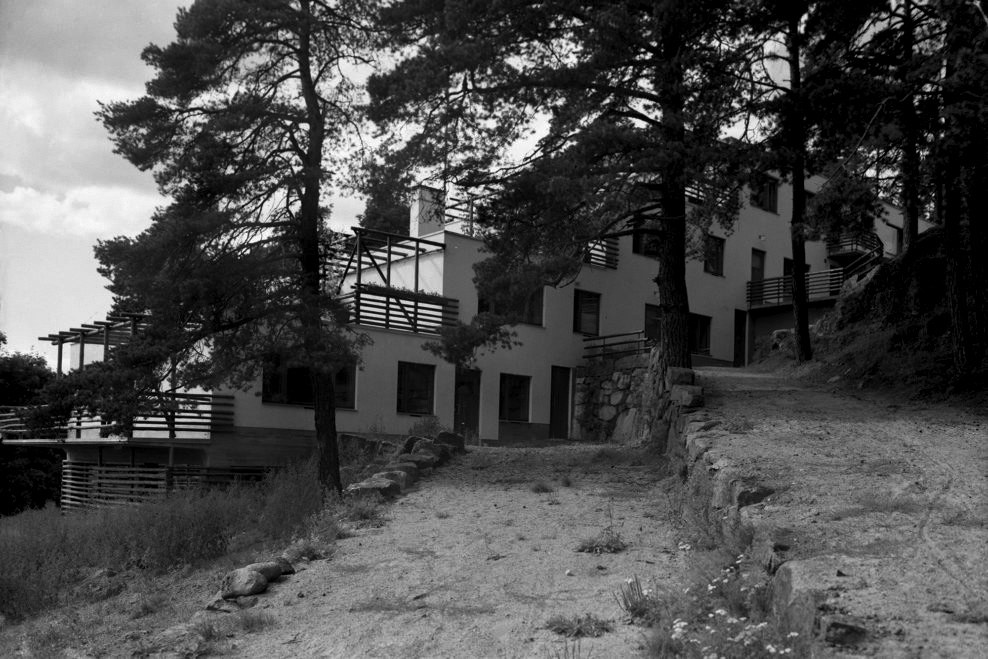
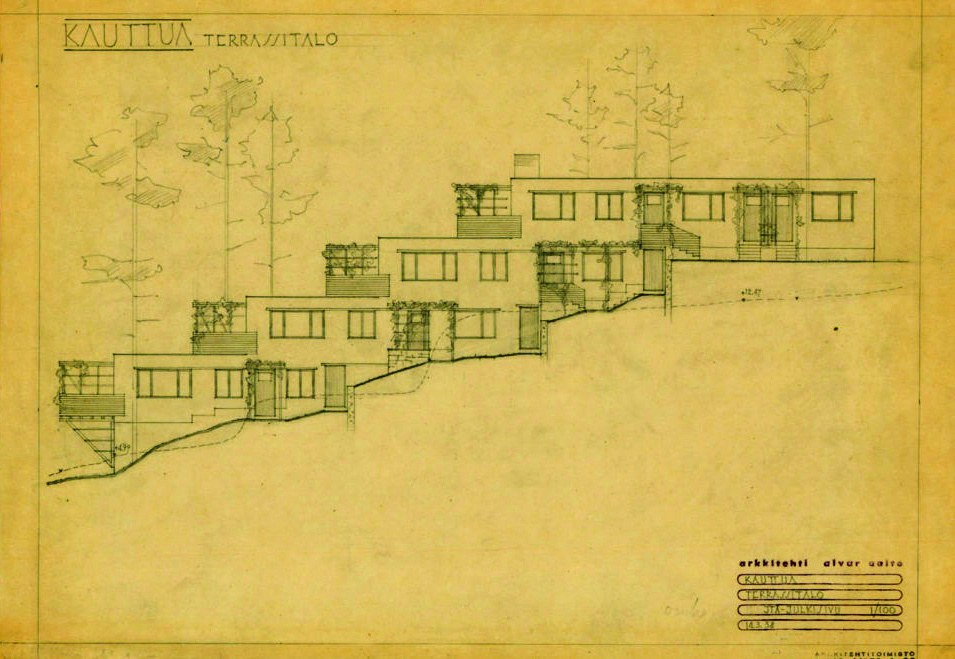
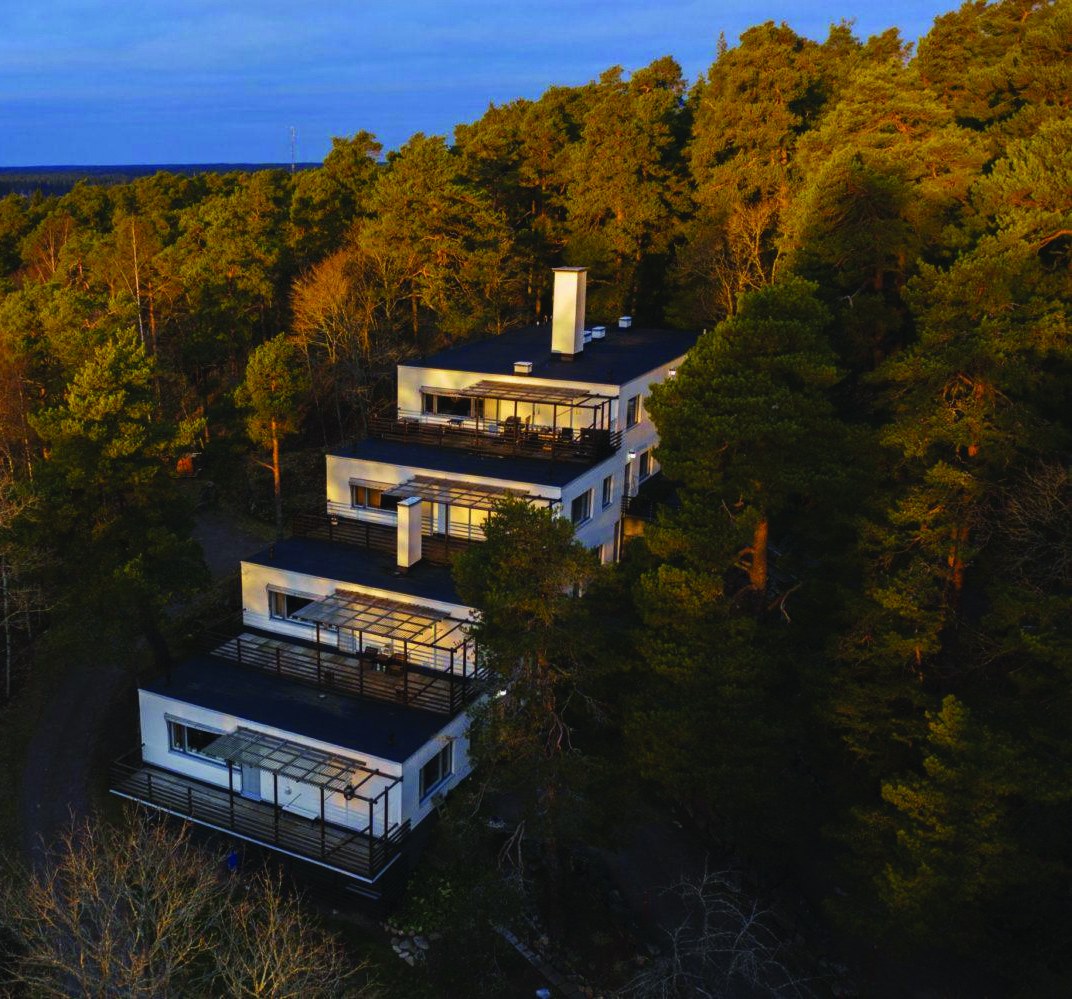
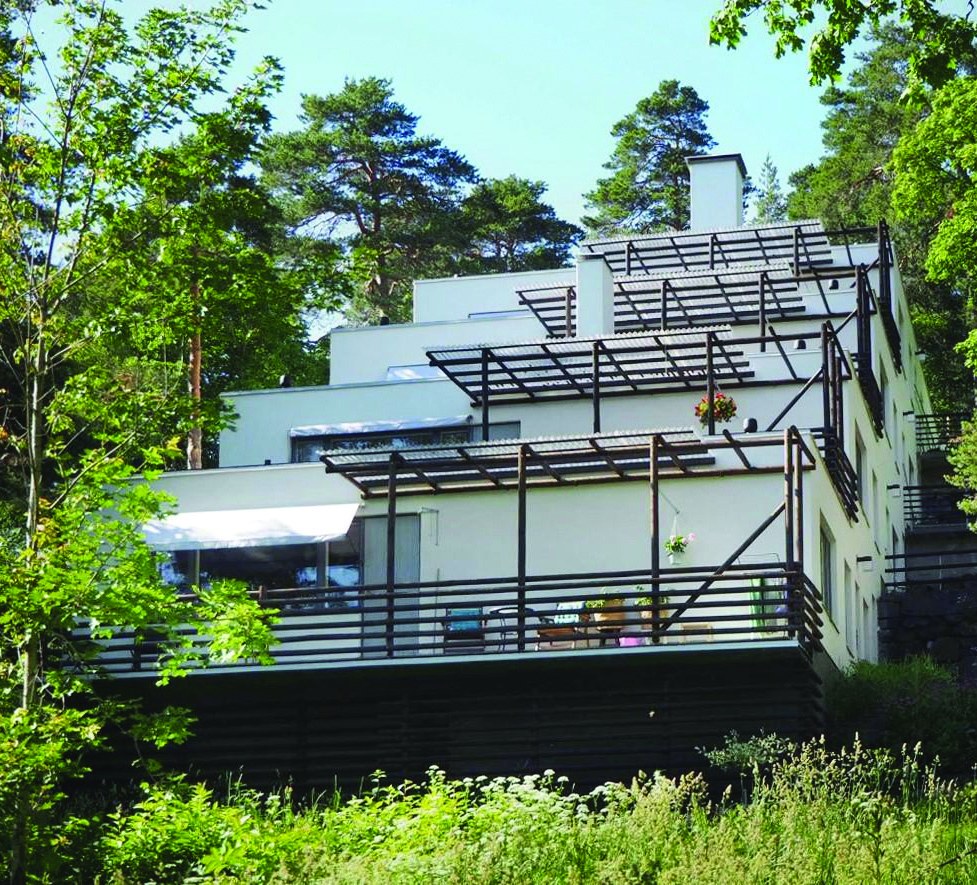
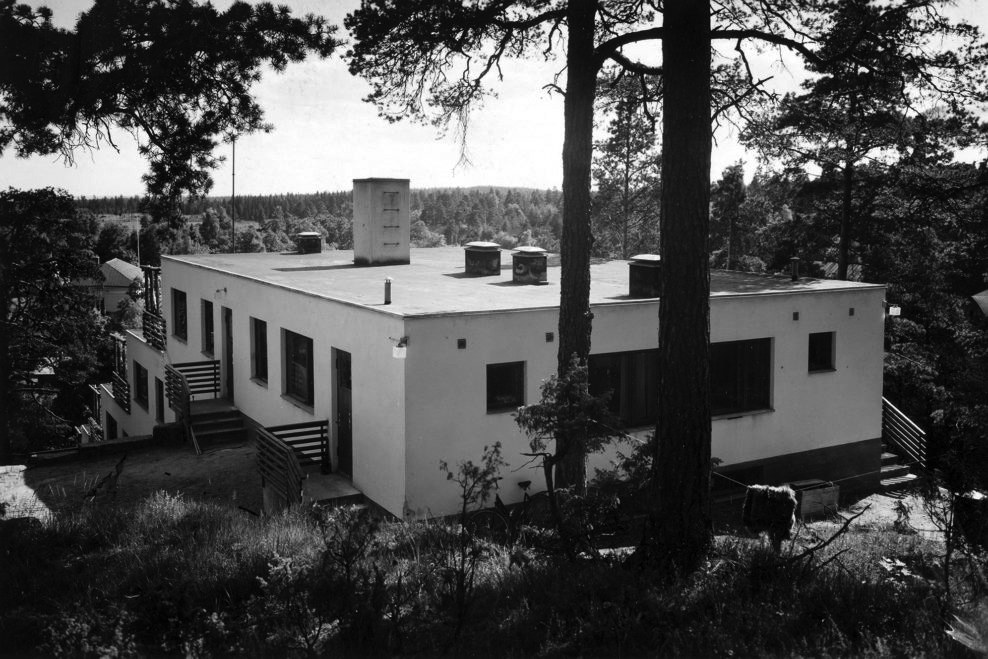
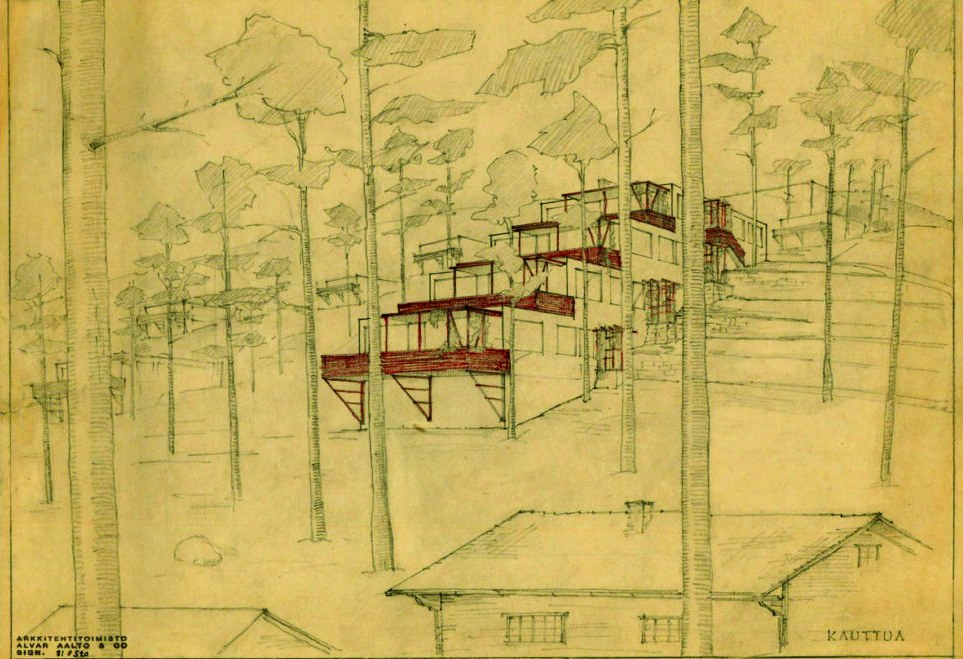
The house was designed as housing for the company's senior staff, and several houses of this kind were at first to be built on the slopes of the area. The Terraced House is a living example of the architect's interest in placing a building as part of nature: the multi-storey residential building follows the slope of the ground, so that the entrance to every unit is at ground level.
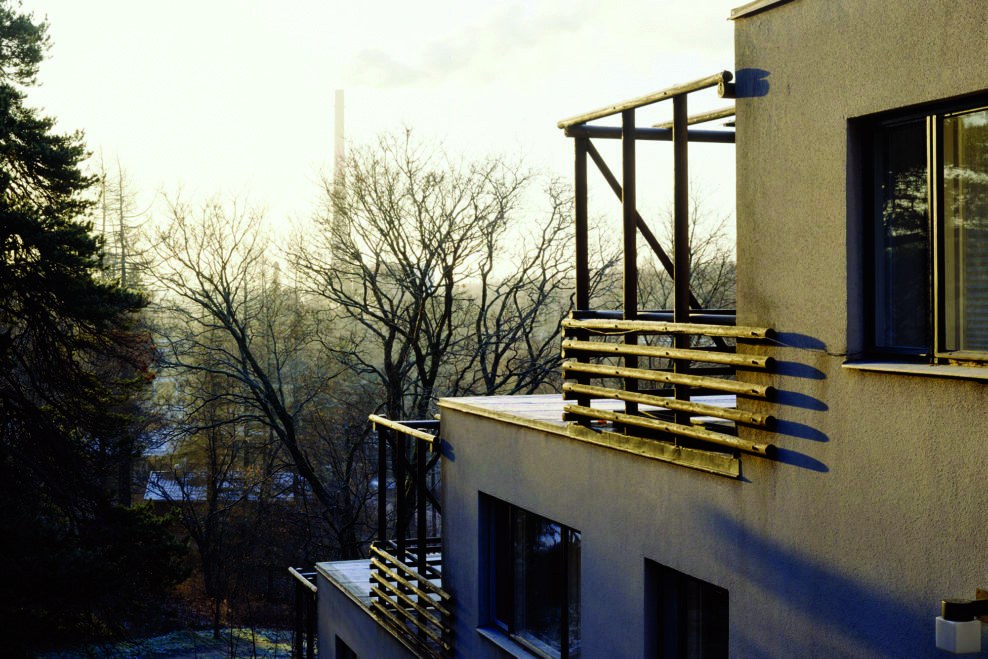
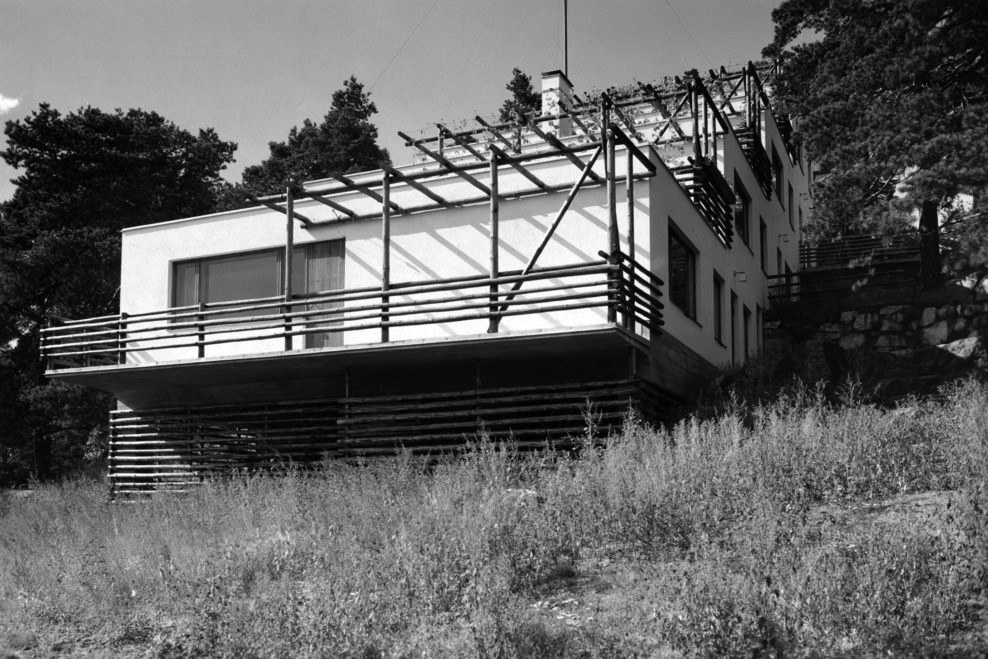
The three upper blocks each have half the roof of the block below as a terrace; in this way no one can see their neighbour's terrace. The three lower units have basements set into the slope and comprise three bedrooms, a kitchen, a maid's room and a large living room looking onto the terrace. The top block consists of three small apartments, two of which open towards the windows of the rear of the building. The terrace railings and the trellises for climbing plants are made of unbarked saplings.
https://www.alvaraalto.fi





