



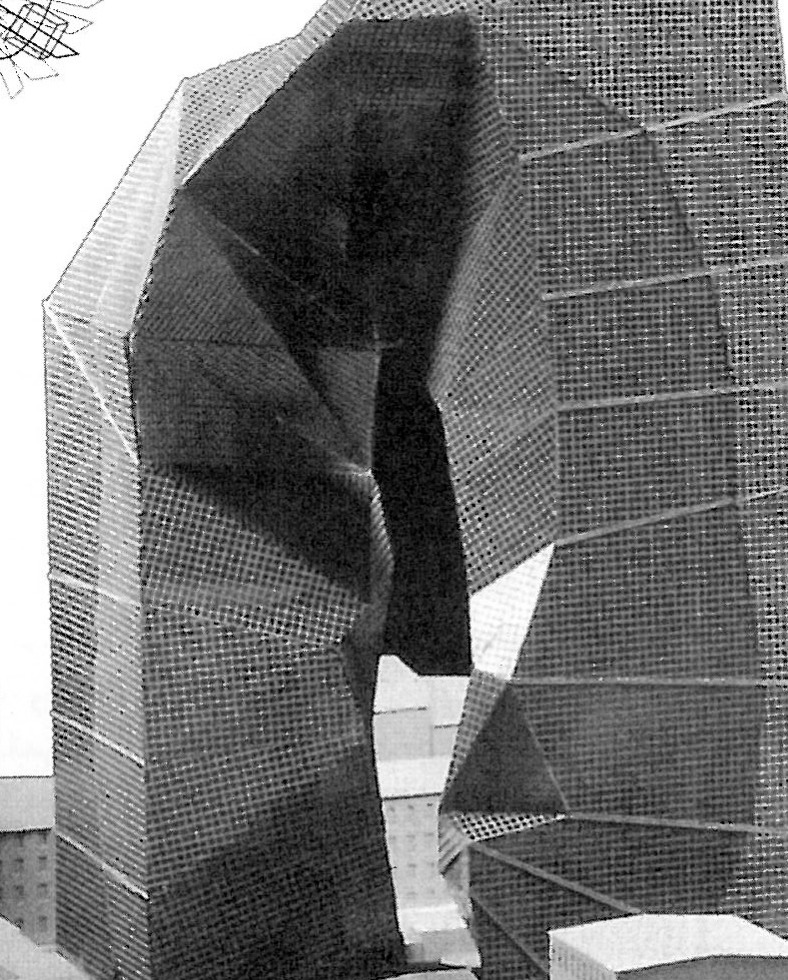
The architecture of the two past decades has seen the efforts of a number of architects for creating a new movement. This group is in quest of an architecture that avoids references and does not represent anything. Contrary to that of other modern movements, their watchword consists of indifference toward the classic, but their designs show a great influence from modern philosophies. The multidimensional, complicated and altering ideology of these artists reveals itself in the concept of "folding". They have been accused of a totally different approach to architecture and of their "fancy" style, because of the large number of folds extant in their works and their minimum use of straight angles. The writer attempts to describe their different attitude toward architecture by introducing some examples from the works of Peter Eisenman, Peter Kulka, Ulrich Königs, Farshid Moussavi, Alejandro Zaera-Polo, Daniel Libeskind, and the MVRDV group, and also by discussing the influence of Deleuze's philosophical ideas on their works.
In the early years, critics doubted whether this current was new at all, and could not imagine that it would survive its infancy. Today the process of its growth and maturity may clearly be seen. When in 1988 New York's Museum of Modern Art exhibited the works of Peter Eisenman (b. 1932) among the other architects of the deconstructivist current, and counted him among them, his own writings already presented ideas going beyond the concerns of the deconstructivists. He said: "It is very difficult for me to talk about architecture in the framework of deconstruction, since I am not speaking in connection with ruins or surviving fragments. Deconstruction sees architecture as a metaphor; I look at it as reality. In my view this term is too imaginary and abstract to fit architecture." He himself calls his architecture an in-between text, and tries to build the theoretical foundation of his works on the ideas of Gilles Deleuze and, by extension, on Leibniz's monadology.
Leibniz (1646-1716), the German philosopher, was the first to step away from the conventional image of a fixed coordinate space. From his point of view the smallest unit of space was no longer a point, but a fold. In Leibniz's space, things are continually evolving in time. The French philosopher Gilles Deleuze, building on Leibniz, sees the fold as something serial — like the string of a marionette puppet. If we attend closely to that string, we see that activities and information flow in both directions along it. On one side, the hand controls the puppet through its activities; on the other, simultaneously, the data of the puppet's movement is received. The string (analogous to the fold) thus carries information from the past, the present and the future together. For the philosopher, the object we call a "string" loses its conventional value and gains a new role through the information that runs inside it.
The influence of Deleuze's philosophy on modern architecture
The substance of Deleuze's thought — a multidimensional, complex and changing world-view — reveals itself in the work of architects such as Peter Eisenman, Bahram Shirdel, Daniel Libeskind and others, in a curving geometry of continuous and unforeseeable change. By concentrating on folds that fold densely upon themselves and dissolve into infinity, these artists see the fold as a synonym for a self-arising event, or for an "in-between" thing (something that does not know the present moment and has no clear beginning or end), and as a means of continuous communication between space and time.
Eisenman's Max Reinhardt Haus project in Berlin (1992) is a good example. Here we see a building that begins from the ground and ends back upon itself; multidimensional, complex, non-linear folds with no defined start and finish. They come from infinity, suddenly emerge, fold densely, and — with a strong inward tendency — dissolve again into the infinite. This endless exchange between inside and outside is the distinguishing feature of the work and a fresh example of the relation between interior and exterior space. Architects, after the classical separation of interior and exterior and the fluid relations of the early modern period, here present a different relation between space and time. In the Reinhardt Haus, Eisenman succeeds in freeing space and time from their linear and traditional definitions, and from the crossed, irregular relation of time and space, generates one through the other.
The influence of Deleuze's philosophy is visible in all the architects of this current and in their different approach to architecture. As an example, look at the Chemnitz Stadium scheme by Peter Kulka and Ulrich Königs, German architects in dialogue with Deleuze's ideas. Of their design process they say: "From the start we were against the conventional stadium plan whose plan and section can be predicted (image 2a); for such predictable buildings stand against the spirit of athletic contests, which have an undefined end, and the released sporting energy cannot extend itself in the architecture of a predictable stadium. So we decided to base the stadium on the dynamic and unpredictable spirit of athletic contests. To that end, we began the design from three completely separate fields or circuits. The first field defines the playing surface, the second the spectators' tribune, the third the roof." (Images 2b and 2c.)
In Yokohama Port Terminal (1996-2002) by Farshid Moussavi and Alejandro Zaera-Polo, the same points can be observed. Turning away from the cliché image of a port terminal, the designers create diagrams of parallel paths. Their interweaving — inspired by the texture of traditional Japanese cities — together with the wave-like floor surfaces that resemble the sea, becomes the modern structure of this terminal. The designers have produced gliding, fluid spaces. (Image 3.) The designers themselves use the term "pier without seats".
Bahram Shirdel, in his quest to invent new forms not easily reducible to traditional shapes such as point, line, plane or volume, devised at the end of the 1980s a new method. In a multi-stage process, with the help of computer software, he created secondary abstract forms from primary shapes that he found suitably complex. For example, he reached the complex forms of the Library of Alexandria scheme from the details of the folded fabric of a Michelangelo painting. The same design process can be seen in Eisenman's work: for the Greater Columbus Convention Center (1992) he drew inspiration from the diagram of optical cables and the twin-rail switching plan once present on the construction site itself. The two primary shapes were close in kind, but the viewer's attention had to be drawn to them so that the marks could be read (image 4).
Haus Immendorff (1997) in Düsseldorf, by the same architect, is another example. Inspired by the waves of the river that runs past the site, the designer adopted the form for the building.
The headquarters of the BFL Software Ltd. in India (1996) (image 6) is another work by Eisenman that shows the depth of his thought. The project marks a new stage in the relation between the original sketch and three-dimensional space. The spaces can no longer be drawn or distinguished even on the two-dimensional plane; the design is so complex that one cannot draw even two simple lines, at true scale, alongside one another. The folds dissolve the traditional difference between plans and sections and produce what Deleuze calls smooth space. It is by the folds in this smooth space that the enclosing walls completely lose their value: contrary to ordinary spaces, they resist any temporal limitation. In the words of the designer, folded space is a new relation between vertical and horizontal, between project and ground, and between inside and outside.
Architecture as in-between text
From Peter Eisenman's standpoint, an architectural work must — like a piece of writing — come alive in its own process of becoming, and must from within itself unfold and gain meaning. This view changes the way architecture takes shape. He does not see the design process as guiding a work from a defined point of departure to a defined endpoint, but imagines an open ending. When he gives his architecture the name architecture as in-between text, he speaks of the equal standing of the work and the viewer. By "reading" he means the unwritten text (the architecture placed "in between") read by the viewer (or reader of his text). And because no defined endpoint exists for the text, author and reader change places. In this complex process, while the work establishes a relation with the recipient, it shifts its place from object under examination to one stage in the process of architectural creation.
Two examples can help understand the points above. First, take Daniel Libeskind's design for the Jewish Museum in Berlin (image 7). The architect uses the broken Star of David (drawn at the same time as a destructive lightning bolt), seen in plan and elevation, to establish a relation with the viewer. The designer's intention is that the viewer, by looking at (reading) the Berlin Museum, should bring to mind the suffering of the Jewish people during the Third Reich (as an unfinished story with no defined beginning and end).
The shopping complex in Rotterdam by the MVRDV group is another example that may be read like a text (image 8). The complex was designed for a site at the end of the city's market street, and the designers saw the project as an extension of the bazaar street: the bazaar street, at its end, was to fold over upon itself like a carpet and rise to the sky. In this process the carpet at times becomes the floor, at others a wall, and in other places the roof of the complex. Visitors to the bazaar can pass through the various levels along their walk and finally reach the rooftop terrace, from which they can look back to the start of the route. Along the route, the various levels host independent shops just as in any conventional bazaar. The end of the carpet finally points to the sky and is reserved for advertising and signage.
Both works, in different ways, summon the presence and the brilliance of an absent subject. Eisenman, in his architecture-as-text, speaks of this brilliance and of an absent presence. He believes that this absent-present comes alive between the lines of the text (the architecture); it is therefore a personal apprehension, not a property defined in advance, and he counts this among the requirements of architecture-as-text. The fundamental problem of this view is that it forgets that architecture, in its very essence, always has both parts: present and absent, object and sign. Designers of "architecture as text" try, by setting back the present part, to allow the absent presence to be felt — and thus to be read like a text.
Another mark of this current, found in all its works, is indifference to harmony. To close the discussion, I will draw on Peter Eisenman's debate with Christopher Alexander at the Harvard Graduate School of Design (1983), which makes this characteristic clear. Alexander in this debate refers to "a feeling of harmony" that, in his belief, must arise in the designer at the end of a good design, and he supposed that "certain people in particular want disharmony". After Eisenman acknowledged this thought, Alexander says: "I am sorry for these gentlemen. I am also extraordinarily angry at them, because these people are taking us for fools." Eisenman replies: "Why must you have harmony, and I do not? Why does disorder upset you and you cannot accept it, while your need for harmony does not upset me? I simply feel I have a different view of these matters. If a person seeks only harmony, he sees no disorder. In a world full of harmony, harmony has no meaning." He continues: "I admit that order is something most people need and even ask for. But there are also people like me who, at the same time, need disorder. Disorder is part of the world we have no choice but to live in." Eisenman finally concludes: "If people today are afraid of disorder, that fear cannot be dispelled by displaying harmonious and orderly structures; rather, the root of that fear must be identified, and the fear overcome by the aesthetisation of disorder in art and architecture."
1 Jeffrey Kipnis, InFormation/DeFormation, in: Arch+, no. 131, 1995, p. 28.
2 U. Schwarz, Peter Eisenman: Aura und Exzess. Zur Überwindung der Metaphysik der Architektur, 1995, p. 174.
3 In Between.
4 G. Deleuze, Die Falte: Leibniz und der Barock, 1996.
5 Max Reinhardt Haus.
6 R. E. Somol, Peter Eisenman — Diagram Diaries, 1999, p. 33.
7 Chemnitz.
8 Peter Kulka.
9 Ulrich Königs.
10 Peter Kulka mit Ulrich Königs, "Sportstadion Chemnitz 2002", in: Arch+, no. 131, 1995, p. 28.
11 B. van Berkel, "Yokohama Terminal", in: Arch+, no. 128, 1995, p. 32.
12 For more, see Memar, no. 17.
13 Jeffrey Kipnis, InFormation/DeFormation, in: Arch+, no. 131, 1995, p. 30.
14 Greater Columbus Convention Center.
15 R. E. Somol, Peter Eisenman — Diagram Diaries, 1999, pp. 84-94.
16 Haus Immendorff.
17 BFL Software Ltd. Headquarters Building.
18 J. Pahl, Architekturtheorie des 20. Jahrhunderts / Zeit-Raum, München, 1999, p. 275.
19 Daniel Libeskind.
20 D. Libeskind, "Between the Lines", in: Arch+, no. 131, 1995, p. 56.
21 Winy Maas, Jacob van Rijs, Nathalie de Vries.
22 Christopher Alexander, theorist of architecture at the University of California, Berkeley.
23 J. Pahl, Architekturtheorie des 20. Jahrhunderts / Zeit-Raum, München, 1999, p. 276.