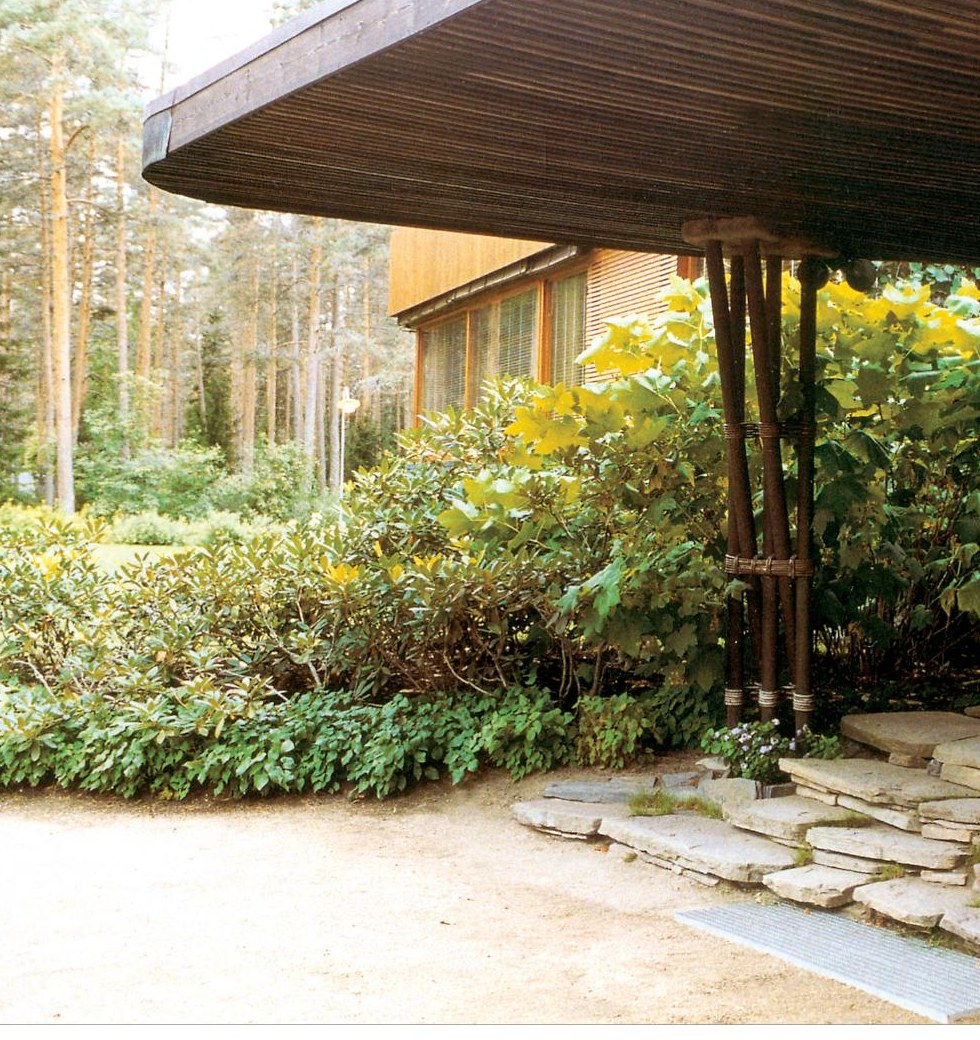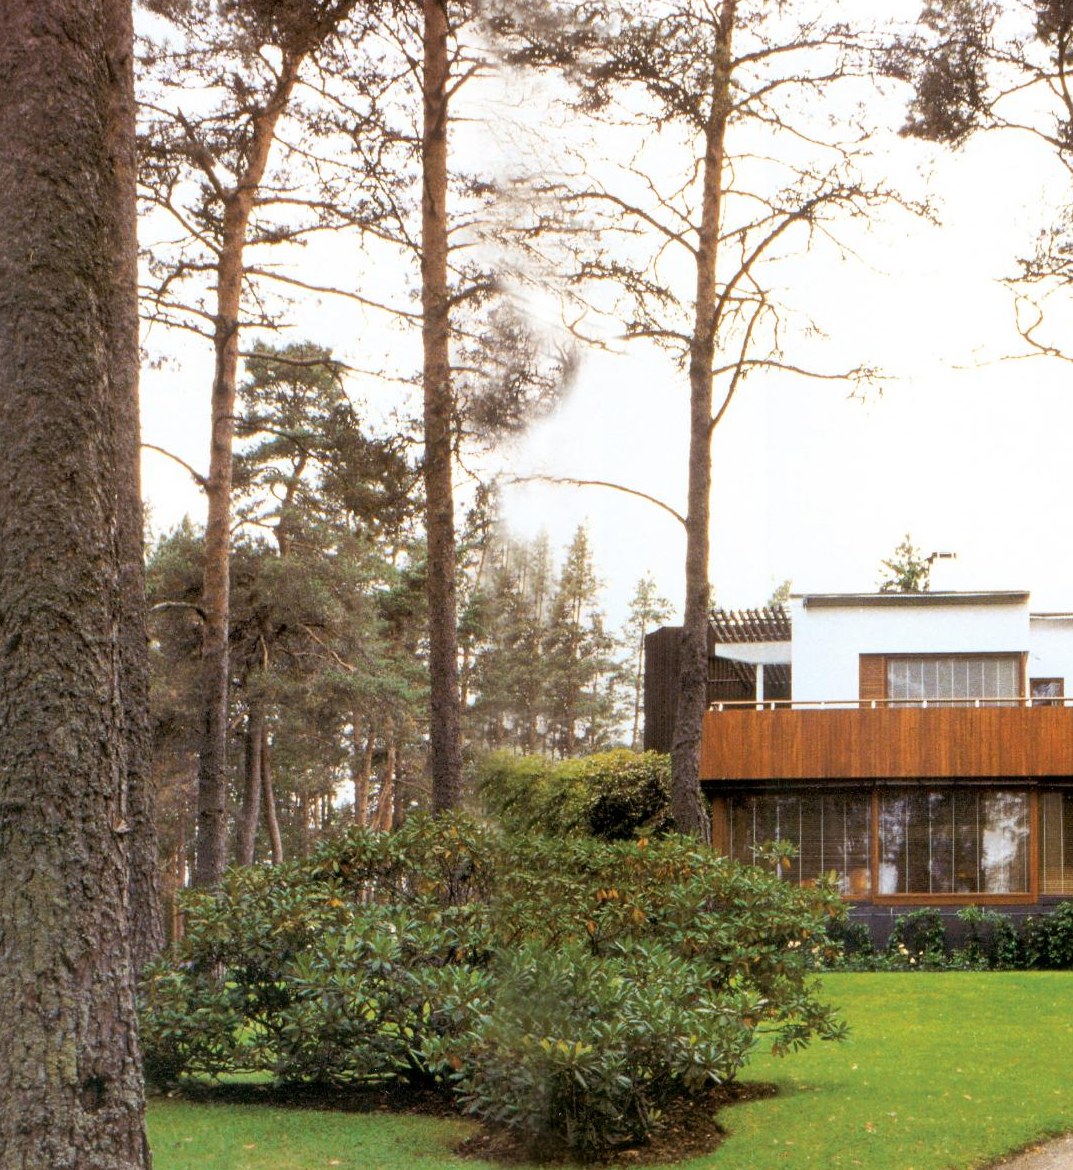
Masterpieces of architecture display a timelessness and a freshness — as if they had just now been conceived and built; as if they dwell in their own dimension of time and continue their life. Regardless of the sadness of the ending of their function and their age, they arouse a sense of validity and felicity. Great works of architecture are complete worlds unto themselves that re-create a metaphysical significance and a mythic presence. These works, at one and the same time, give meaning to a beginning and an end, to an origin and a conclusion: a beginning in the sense of opening an undiscovered domain of architectural expression, and a completeness formed of the absoluteness of artistic expression. Regardless of their untouchable air — as if to say, “do not touch me” — that has been conceived to the ultimate degree of perfection, they open the beholder to new ways of seeing and interpreting meanings.
Villa Mairea, which Aino and Alvar Aalto designed in 1938–39 in the village of Noormarkku near the western coast of Finland, is certainly one of the most debated residential symbols of modernity. This building is at once a creative sketch of a kind of romantic, painterly architecture and a wholly symphonic and measured work. The house has been admirably preserved, and its flawless condition and impeccable interior parts reinforce a sense of the force of youth, an abundance of experience and a poetic subtlety. Although since 1991 a foundation has run Mairea, it is still a house with all its furniture and objects and works of art, and likewise the layer upon layer accumulated over 65 years of living. In Alvar Aalto's own words, Villa Mairea is a “romantic love poem.” This confession seems to point both to the architect's exceptional closeness to his client and to his sense of inspiration, which turns a visit to the house into a delightful excursion full of discovery and pleasant delights. Repeated visits to the house cause new images, ideas, ways of observation and associations of meaning to be revealed.
The client couple, Harry and Maire Gullichsen, shared with the architects an optimistic view of the potential human power of art, design, architecture and modern culture. They believed in the prospect of a classless society freed by a new way of life and by the arts — a prospect raised in the Nordic countries in the late 1920s. The intimacy of their relationship is evident in the kind tone of Aalto's letter addressed to the Gullichsens: “dear friends of childhood,” though they were not acquainted until adulthood. Harry Gullichsen was the managing director of the Ahlström company, of which Maire's family was the founder and owner. The commission to design the villa was not the first work of the Gullichsens and Alvar Aalto: in fact Harry had earlier entrusted several industrial constructions at Ahlström to Aalto, and Aino and Alvar, two years before the Mairea project began, had undertaken the renovation of part of the Gullichsen residence in Helsinki. In 1935 Maire Gullichsen took part in founding Artek, which was engaged in the production, distribution and sale of Aalto's furniture and other new designs.
The Gullichsens were collectors of modern art, and the world of new painting and sculpture is very influential in the shaping of the villa's character. The clients, besides having complete trust in their architect and openly encouraging him to bold experiment, themselves took an active part in the design process. Maire Gullichsen later wrote of that period: “We had told him to consider that house an experiment, and had said that if the work did not turn out well we would not blame him.” The budget available for this commission was far beyond the usual norm for designing residential houses in Finland, and naturally this inevitable sense of luxury and wealth confronted with a moral problem an architecture that had widely promoted social housing through standardization and industrialization, and was also known for its architect's left-leaning political sympathies. Seven years before the commission for Villa Mairea, Aalto had written: “A luxury house or a large dwelling presents no problem, whereas every single aspect of building small, cheap housing leads to a serious problem… only in this way can we find scientific conditions for the standard housing of a classless society.” After that, the architect and the clients both undertook the Mairea project as an experiment for solving the housing problem.
With hindsight, the vista of the 65 years since supports that idealism. Even today Villa Mairea still inspires the efforts made to attain a new kind of residential architecture. Alvar Aalto designed Villa Mairea during one of the most prolific periods of his professional career. Interestingly, the design of the house came into being between two debated and inspiring exhibition projects: the Finnish pavilions at the Paris International Exhibition (1936–37) and the New York World's Fair (1938–39). In both exhibition designs it was necessary that the architecture display Finnish culture, and this obliged Aalto to acquaint himself more fully with the capacities of Finnish industries, crafts, skills and materials, and also to examine the constituent elements of Finnish identity and traditions. These two exhibitions became a creative distillation of the architectural essence of Finland's culture and geography, and this work certainly enriched Aalto's mind for the design of Mairea, so that the richness of the formal themes, the materials and textures employed, and the elaboration of the details of this house is truly astonishing.
Another notable point is that only three years before (1935–36), Aino and Alvar Aalto were engaged in designing and building their own house and studio in the Munkkiniemi district of Helsinki. After joining the functionalist movement for a more-or-less short but very enthusiastic period, Aalto gradually moved away from the accepted, conventional interpretation of modernity that was evident in the early 1930s. This search for a humane, evocative, emotional modernity took shape simultaneously in his design and his writing. Aalto's philosophical and stylistic transition was strongly supported by the parallel, simultaneous advances of his mentor, the Swedish architect Erik Gunnar Asplund. Aalto's words in praise of the friend who died an untimely death in 1940 in fact show his own aspirations well: “My impression was that this is a style of architecture whose distinguishing features were not the conventional systems. Here the point of departure was the human being, with all the countless subtle differences of his nature and his emotional life… [I imagined] a different style of architecture had arrived, one that builds for the human being and fundamentally regards people as a social phenomenon, while at the same time taking science and research as its point of departure.”
Aalto's search reached a newer style of architecture: one that not only continues to employ the tools of the social sciences, but also examines psychological questions — the “unknown human being” in his wholeness. This latter has proved that the art of architecture still has inexhaustible resources and tools that draw upon human emotions. The transformation of Aalto's style expresses the passage from analytical functionalism to synthetic functionalism, without abandoning or compromising the modern rationality and sensibilities that underlie it. The evolution of his personal, emotional, multi-layered language had already shown itself in a number of themes and elaborate strategies in the masterpieces of his functionalist period: the Paimio Sanatorium (1929–33), the Viipuri Library (1927–35), and the various industrial and residential buildings he designed for the Sunila cellulose factory in the mid-1930s. Nonetheless, the design of Aalto's own house (1935–36) was the first fully realized work he presented in his matured, unconventional personal language, and it certainly made him especially sensitive to the psychological needs of environments. Mairea is an ordinary dwelling, but in a miniature and more limited form it contains the same architectural themes and psychological strategies that were employed with complete mastery in the design of Villa Mairea, aiming to create a sense of domestic life rooted in place and time.
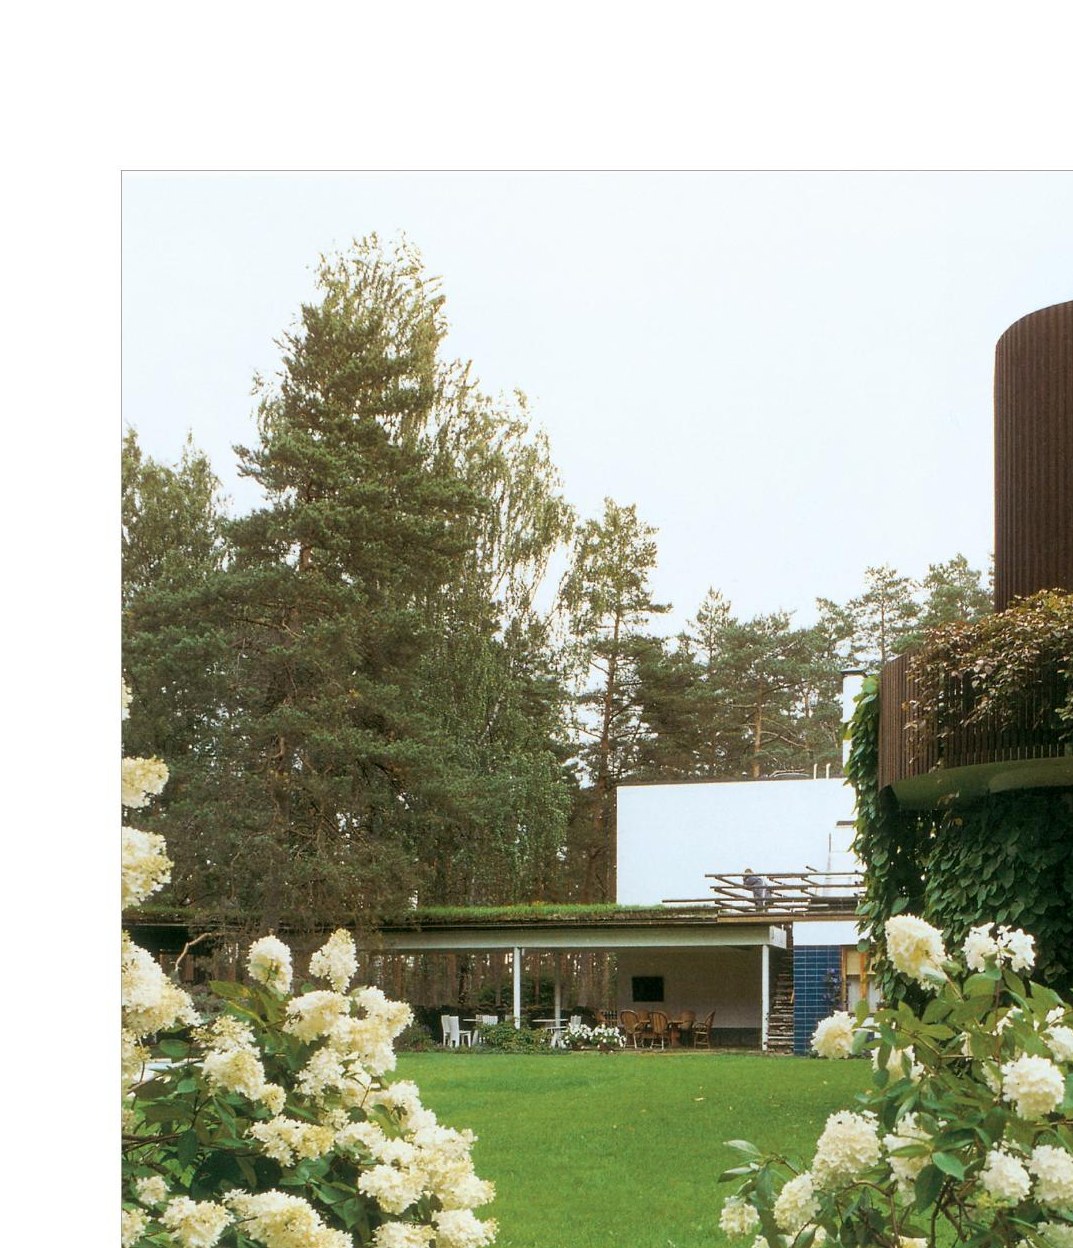
Villa Mairea offers a new architectural language and a new spontaneous method of design. Rather than being built upon a single [idea], Mairea has an episodic, part-by-part nature, comprising different — and often multi-act — architectural scenes or places. Instead of organizing a structural and tectonic whole that moves from a dominant volumetric concept toward sub-elements and details, Aalto has adopted a non-hierarchical, painterly approach. The coherence of the whole ensemble arises less from a conceptual thought or its structural framework than from its architectural atmosphere. Aalto sets about creating deliberate discontinuities and ruptures, and repeatedly juxtaposes contradictory things: romantic–rational, modernist–vernacular, modern–traditional, natural–artificial, free-form–geometric. He comes into conflict with structural logic and continuity in order to arouse an air of adventure, secrecy and poetic discovery. He calls into question the conventional stylistic tendencies of modernity — such as gestalt clarity, unambiguousness and the logic of thematic organization. The almost complete dissimilarity of the two storeys in terms of the articulation of the floor plan and the vertical orientation is an example of this strategy of differentiation, which stands in contrast to the modern tendency toward unification.
In addition, Aalto sets about creating hybrid, “impure” images, such as combining the fireplace and the staircase. In Aalto's own words: “This [house] has been an attempt to avoid the artificial rhythms of architecture.” Besides his theoretical interest in painting — as expressed in his writings — and his having intimate friends among world-renowned painters and lesser-known artists, Aalto's biographer, writing of the influence of painting on the architect's thought, notes: “By painting still lifes in the manner of Cézanne, he devoted himself to the true alphabet of modern art… Here he grasped a new concept of space… Cézanne taught the painter Aalto to place the colour scheme on the canvas in such a way that space would appear according to the force of people's imaginative perception. The result was a boundless open space that had room for tension, balance and potential contrast — entirely different from what exists in a system fully dependent on volumetric measurement.” In describing the Villa Mairea project, the Aaltos make a direct reference to the role of modern art in their design: in this building the designer sought to induce a particular concept of form, akin to modern painting, bringing into being a set of shapes possessing representational capacity.
This method of design is a kind of landscape painting in an architectural manner, in which the architect continually shapes the parts and adds local colour and light — as a painter works intuitively on his painting. In the design method of Villa Mairea, the sub-elements and details are freed from the constraint of tectonic logic, and the expansion of numerous micro-architectures has been made possible without the loss of artistic integrity. Alvar Aalto's design method in Mairea is closer to the technique of collage — as used in modern art — a method employed, for example, by Georges Braque, whom Aalto greatly admired. The collage technique enabled Aalto to place different and unrelated images beside one another, so that while each of the parts preserves its original intent and initial associations of meaning, he could weave them together into a new poetic image, filled with emotional allusions.