Valiasr Commercial-Office Building
Location: Valiasr Street, between Fatemi and Zartosht intersections, No. 744, Tehran
Client: Mehdi Malek Shahabi, Masood Haghverdi & partners
Design Associates: Shobeir Moosavi, Ashkan Bagheri Aghdam, Navid Nasrollahzadeh, Mohammad Motamedinia, Ali Naabi
Structural Designer: Hooman Farrokhi
Mechanical & Electrical: Azmayesh Co. & associates
Construction: Problem Co.
Area: 420 m² · Total Built Area: 1,100 m²
Start Date: 2006 · Completion: 2008
Jury Discussion
Franco Micucci: This project has a very strong artistic language, and its body has practically become a work of art. For this reason, it might have been more suitable for another use, such as a gallery or another artistic purpose.
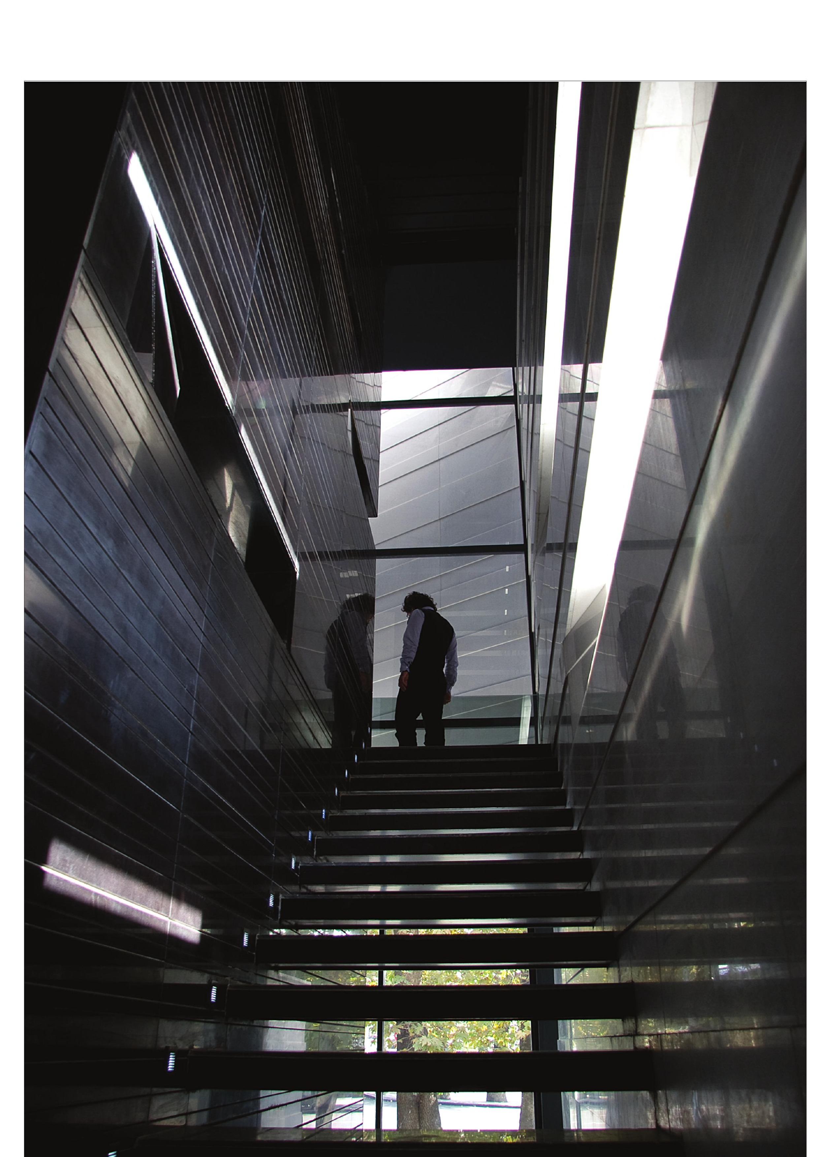
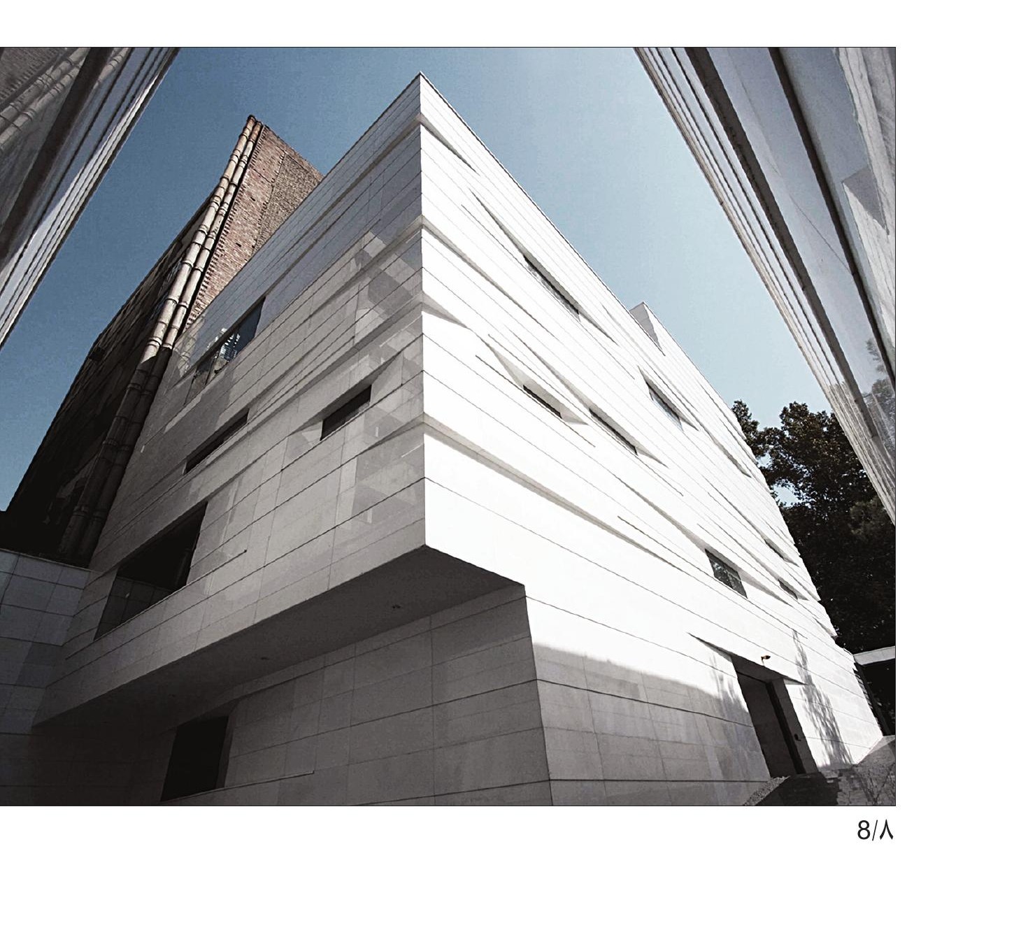
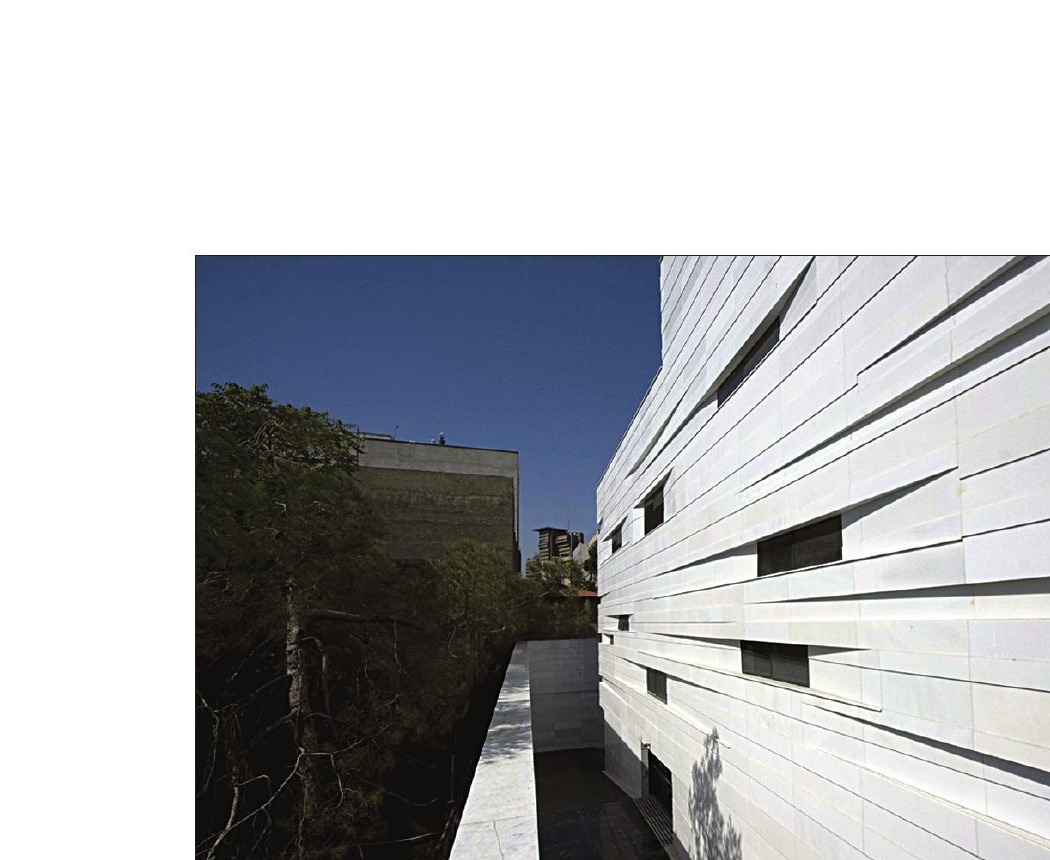
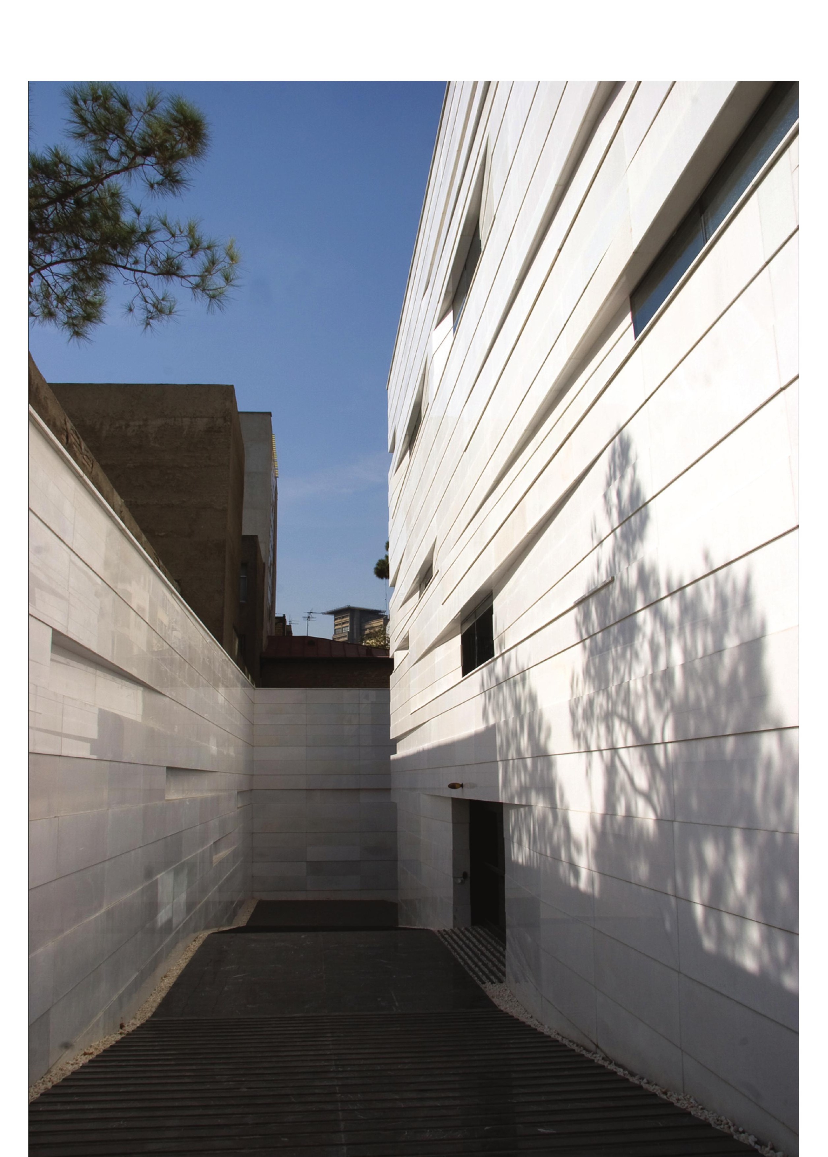
Kamran Afshar Naderi: This project, similar to the Building No. 93 in Tehranpars, has transformed a two-dimensional facade into a three-dimensional one through the creation of recesses. The protrusions on the facade capture light and are compatible with Iran’s climate. Fortunately, this quality is also visible inside the building, and compared to other works, it has greater coherence between the facade and the interior spaces.
Hossein Sheikh Zeineddin: I like this work, but I fear that the project will age quickly in Tehran’s polluted air. It seems there is no solution for cleaning the protrusions and recesses of the facade, and due to Tehran’s air pollution, it will very quickly lose its artistic quality.
Reza Daneshmir: The most important feature of the project is its volumetric organization on the site. The separation from one side (the south) and the distancing from it is the project’s most important achievement, and the rest of its spatial qualities are also the result of this organization.