VIP Pavilion, Imam Khomeini International Airport
Project concept: The idea of this project initiated with images of a messenger pigeon while flying, whose role in ancient times among different civilisations could be compared with jet-setter ambassadors of present time. Taking the idea further, the composition of the VIP pavilion could also be seen in the context of the same pigeon's nest. Images of two instants — one at the time of taking off and the other at landing — are registered, and then these two images are overlapped. The final image gives shape to the design of the building.
There has been the attempt to reinforce this image on the façade of the entrance area from the south. Composition of solid, translucent, and transparent surfaces on the external wall, and the free flow of spaces inside, create a certain multiplicity and complexity in designing the pavilion which reflects the conceptual idea of the project. Looking at the building from above, one can also see the strong contrast of solid and void, or heavy and light, being intensified by using materials such as concrete and glass.

Design principles
Based on the functional programme of the project, the principal-spaces ensemble of the building is a composition of solid (heavy) volumes and transparent and fluid (light) volumes. This contrast of solid and void volumes, of heavy and light, is marked by building materials such as concrete and glass. The transparent and light spaces, which gently draw themselves into the main volumes, are joined together; and a connecting space, fluid and transparent, makes its way into these volumes.
There are three major solid volumes in an overall triangular shape which are then composed by a continuous glazed surface, creeping gradually into the solid volumes. The volume on the right is mostly for administration and supporting facilities, while the one on the left is made of conference suites, press room, and reception areas. The curved volume on top of the complex is a rest area with a panoramic view over the airport's apron.
VVIP Pavilion, Imam Khomeini International Airport
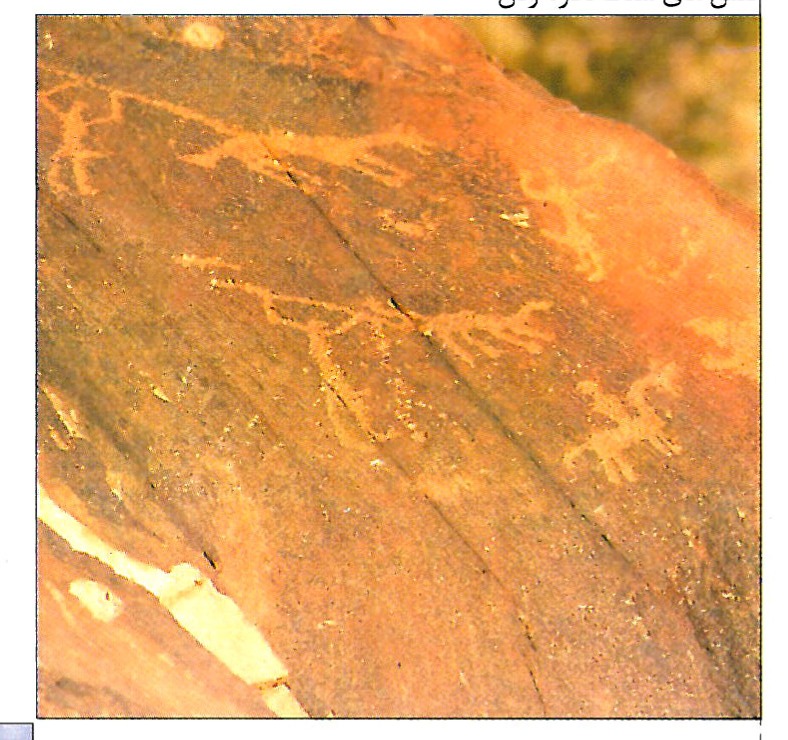
The concept: The concept of this project is primarily based on an ancient stone-graved wall's image of one of the reception halls of Persepolis (belonging to the Achaemenian period), depicting two hands and arms stretching before a handshake and embracing of two emperors upon their meeting (presumably one as the host and the other as the guest).
Inspired by these images, the composition of the VVIP pavilion captures the moment when two solid arms of the building, in an upwardly movement, embrace each other from two opposite sides in similar fashion, creating a common void space between them which we call 'the atrium'. Each arm accommodates spaces belonging to the respective 'host' and 'guest' territories and functional requirements, and the central space acts as the main reception hall for different occasions, as well as the main circulating area of the pavilion.
The guests' arm consists of different-size reception suites on the ground level and some short-stay luxurious suites on the upper floor. The host's arm is made of press and conference suites, administration quarters, and all other supporting spaces.
Linear grooves designed across the solid volumes and the central space create suitable lighting — both in daylight (natural) and at night (artificial) — inside and outside the building.
Project credits
Project manager: F. Soltani Azad. Design of the VIP pavilion: Y. Rastegar. Designer: Y. Vojdani. Assistant designer: S. Alrasoul. Computer maps: N. Namrostamie. 3D drawings: S. Moair, M. Golmohammadi. Graphic designers: A. Sooroushfar, S. Soltani Azad.
Sharmand consultants were invited to submit final proposals for the construction of both pavilions. Three Sharmand consultants took the prizes: 1st prize for both designs (Sharmand); 2nd prize for both designs (Atak Consultants); 3rd prize for the VIP pavilion (Safamanesh & Associates). The first-prize winner is to develop the designs for the construction of the pavilions.



