



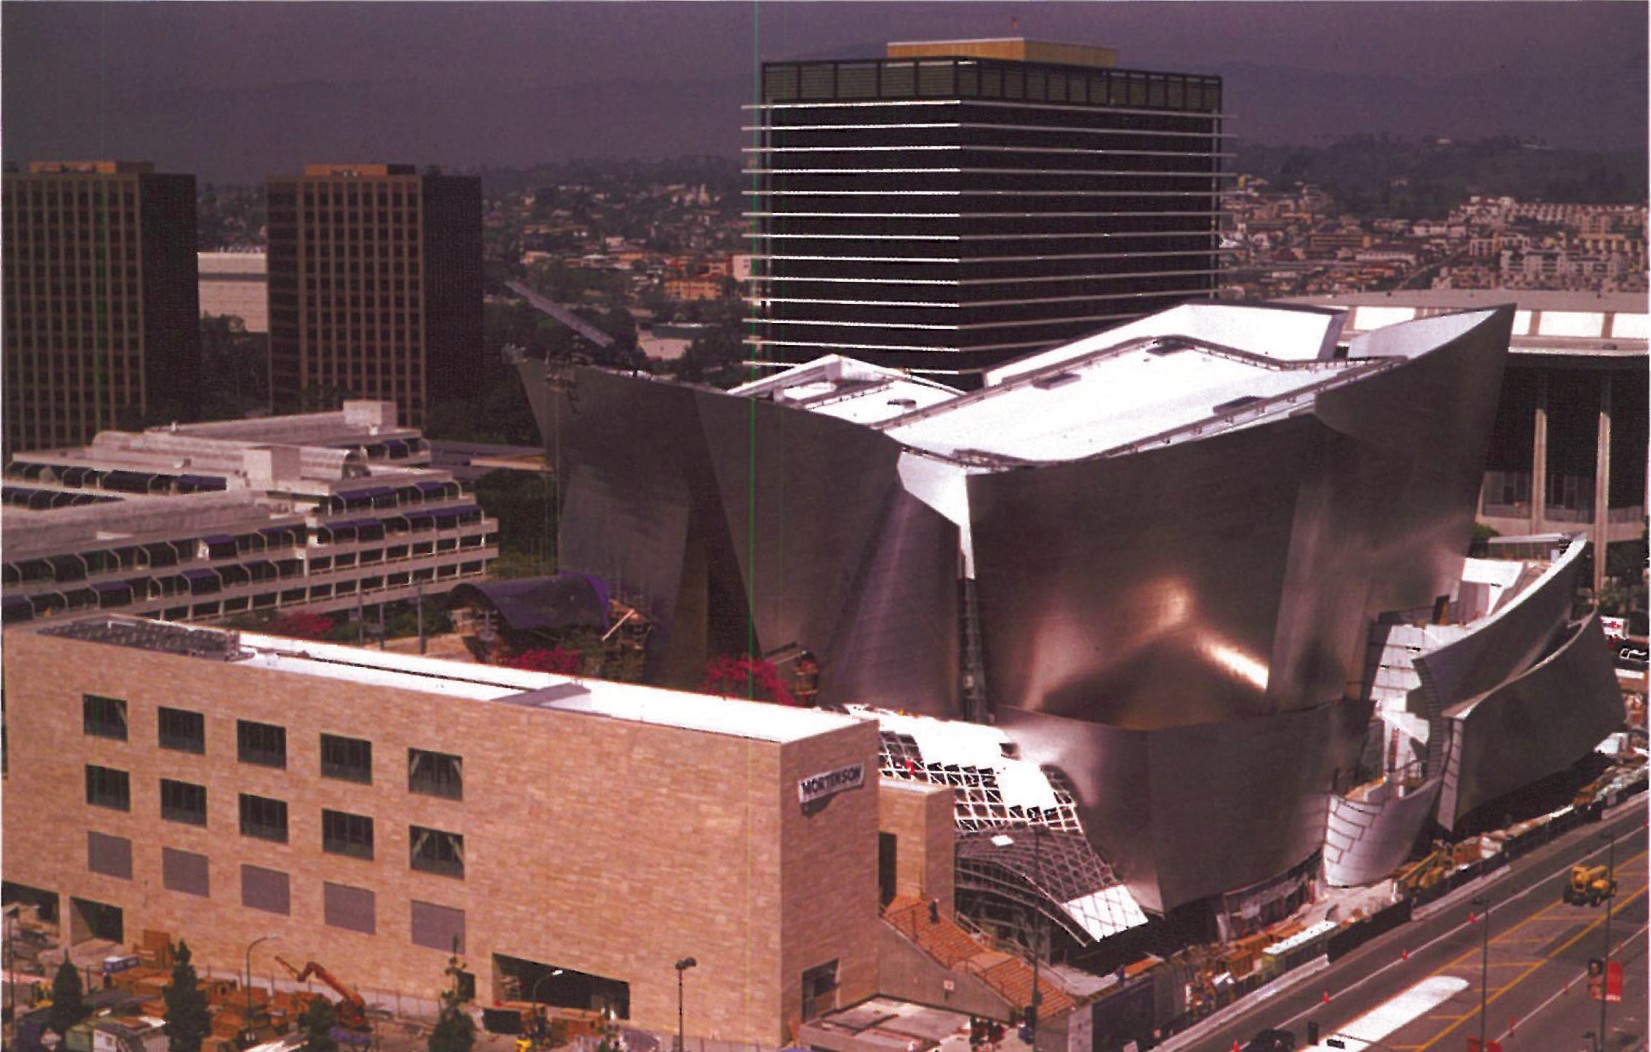
"New York has the Statue of Liberty, Rome has its Colosseum, Paris is proud of the Eiffel Tower, and in Los Angeles, the Walt Disney Concert Hall will replace Hollywood as the city's symbol."
This building is one of Frank Gehry's latest works; it will open in autumn 2003 in Los Angeles and clearly expresses Gehry's current style of design, founded on the creation of complex spatial volumes and on deconstructive architecture. Although about 80 per cent of the construction has been completed, the beauty and complexity of its volume is so extraordinary and unique that it is already spoken of as a symbol of Los Angeles.
In this article, the aim has been to examine, as far as possible, the various points raised by this building. Especially because of the many innovations in the design and construction of its structure, this building can be cited as a kind of leap in structural science and a passing of the boundaries of classical methods of design and construction. The structure of the Walt Disney Concert Hall is recognised as the most complex structure in the United States.
History
In 1987 Lillian Disney donated a $50 million gift toward the construction of an international-level cultural complex, as a present to the people of Los Angeles and a tribute to Walt Disney's love for the arts, to the city's association. Subsequent gifts and contributions raised the figure to about $100 million. The Los Angeles County also agreed to provide the land and the costs related to the construction of a six-storey underground parking. In 1988 Frank Gehry was selected as the designer of the complex, and in 1991 the final form of the design was presented.
Construction of the parking began in 1992 and was completed in 1996. In November 1999 construction of the main building on top of the parking began. In the same year the Los Angeles Music Centre carried out a fund-raising campaign to complete the project. Companies, institutions, individuals and the State of California government took part, and the required budget was provided. The building is to open in autumn 2003.
Design process
The work is the result of a long design process which used numerous sketches, computer models and large physical models. From the start, Gehry drew on the cooperation and joint thinking of musicians, contractors and renowned international project managers for the design of various parts. Initial sketches and diagrams were converted into physical models at various scales, and these models eventually led to the construction of complete maquettes — for outer parts using stone and metal, and for inner parts using wood. These maquettes were used to refine the form of the building.
Because there is no architectural-discipline computer software that can realise the "fluid" forms in Gehry's design, he used a French computer software named CATIA, which had been designed for aerospace and automobile industries. This software allowed Gehry's design team to extract data systematically from the computer and lay them out on the site. Given the form of the project, accuracy in laying out the data was very important: if a connection deviated even half an inch from its actual location, this could throw the design off and could derail the entire construction process. As one of the project's people involved in execution put it: "Everything is steered by CATIA software. CATIA gives us the ability to be creative." Throughout the time of execution and construction of the project, CATIA also acted as an interface with other software (referred to later).
The design of the building is a combination of architectural design and acoustic design. Frank Gehry, the project's architect, and Minoru Nagata, the acoustic engineer, began their cooperation on the design when each had specific objectives in mind, and at the same time no preliminary outline of the project's form existed. Gehry was interested in a curved space that would be in harmony with music and would create a close relationship between the orchestra and the listener; Nagata was thinking of creating a particular sound experience. Members of the Walt Disney family insisted that the design should be of such acoustic quality as to match — or even surpass — the world's best concert halls.
Members of the Walt Disney Concert Hall and the Los Angeles Philharmonic Association visited many famous halls around the world and selected several — including those of Berlin, Amsterdam and Boston — as their acoustic standard. The Los Angeles Orchestra performed several times in Suntory Hall, Tokyo, whose acoustic design Nagata had carried out, and they liked the acoustic plan and the intimate relationship between orchestra and audience that was created by the special position of the stage and the placement of the audience around it. This is exactly the same arrangement that exists in the Berlin Music Hall. The orchestra group, in those very early stages, chose this as their preferred design.
The design of the building started with the design of its main hall. Gehry, by making a small-scale model, would propose a form, and Nagata would assess that form acoustically and, mentioning its problems, present his proposal for the next round. Nagata was interested in regular and symmetrical forms, while Gehry wanted curved and sculpture-like forms. With this method around 50 maquettes were produced until the final form agreed by both was reached. The final design was in fact a unique combination of a sculptural design for the seats inside a very ordinary box. Gehry likens this design to a wooden boat in a plaster box. The design is like a ceremonial boat carrying members of the orchestra and audience together to the world of music.
To test the design for acoustic specifications, large-scale maquettes were built. First, with the help of a laser ray, the reflection of sound from the ceilings and walls onto the audience-seating area was traced. In the final stage of the test, a maquette at one-tenth the actual size of the building was used. Sound pulses with a frequency ten times normal were used to determine the final shape of the walls and ceiling and to adjust the level of sound reflection (by placing sound-absorbent materials). The results indicate the hall's extraordinary acoustic performance, such that Nagata predicted that, after construction, it would have a better acoustic performance than Suntory Hall.
Overall it can be claimed that all the methods and accessible technology and the wide experience of the design team have been used to achieve a superior acoustic quality. The design proved that music is not only hearing sound: it is an experience. The particular feeling of sitting in the seats, the visual quality of the space and the temperature of the room are all essential for understanding the music and for a unique performance. According to Nagata, the same acoustic specifications would have been achieved in this hall whether wood or stone had been used. But because wood is harmonious with other musical instruments and because wood evokes music, it was used as the covering of the ceilings and walls.
Structural design process
As mentioned earlier, the building stands on an "element" above the ground level and at dimensions of 218.5×178.5 m below the ground inside the parking. Its structure is a metal braced space frame connected to the concrete frame of the parking below. The approximate weight of the metal skeleton is about 11,000 tonnes and is composed of more than 11,000 elements, almost all different from one another. At each connection, up to 10 dissimilar members are joined. John Martin, head of the John A. Martin & Associates structural engineering firm — the project's structural consultant — says of this: "The connections of the structure are very dense."
Martin chose the braced space frame for this structure as the best and most economical alternative, given the building's features. The behaviour of braced frames in earthquakes, compared to space moment-frames, is more predictable. On the other hand, a braced frame transmits larger "moment" loads than a moment frame to the ground — which in this project are transmitted to the parking roof slab. Despite efforts in the structural design to distribute building loads on the parking roof as uniformly as possible, the project engineers were obliged to reinforce parts of the slab and several columns of the parking and their foundations. The use of a braced frame also resolved the lateral loads (wind and earthquake) for the music-hall structure and at the same time allowed integration with the parking structure below without difficulty.
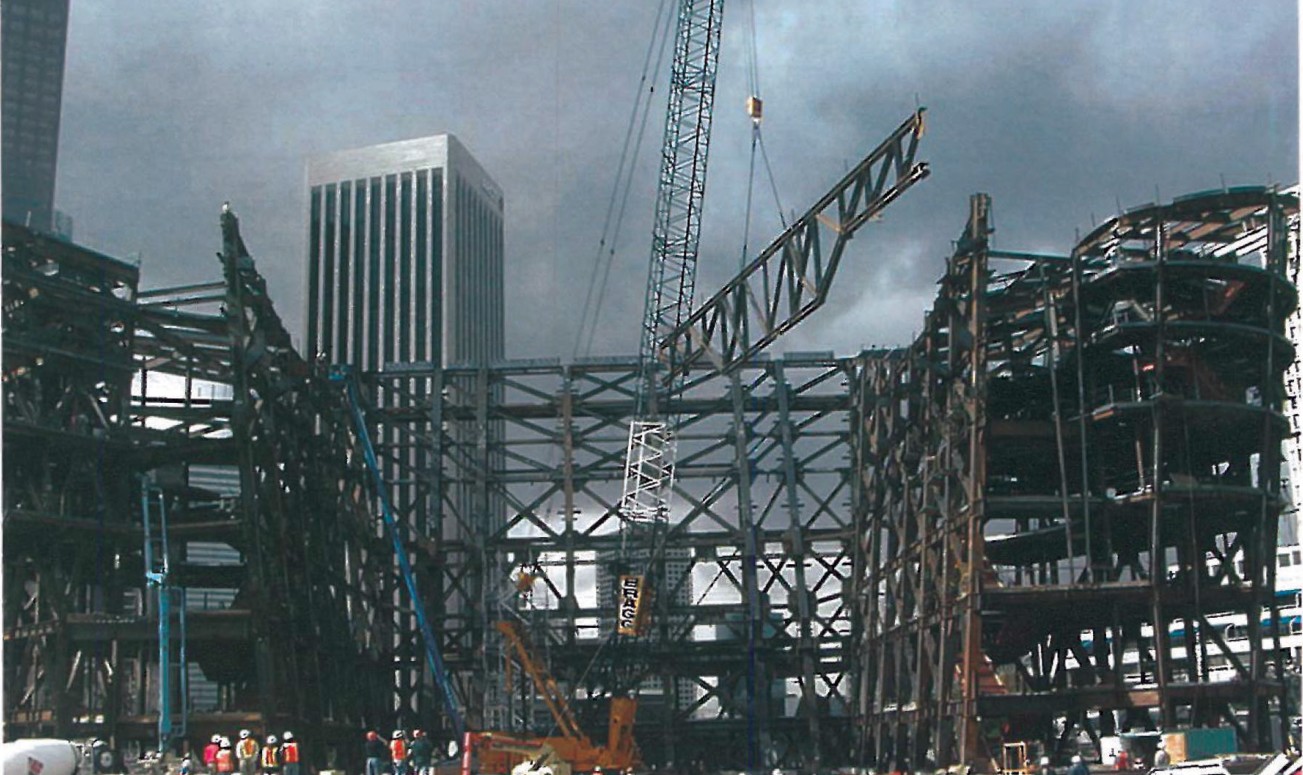
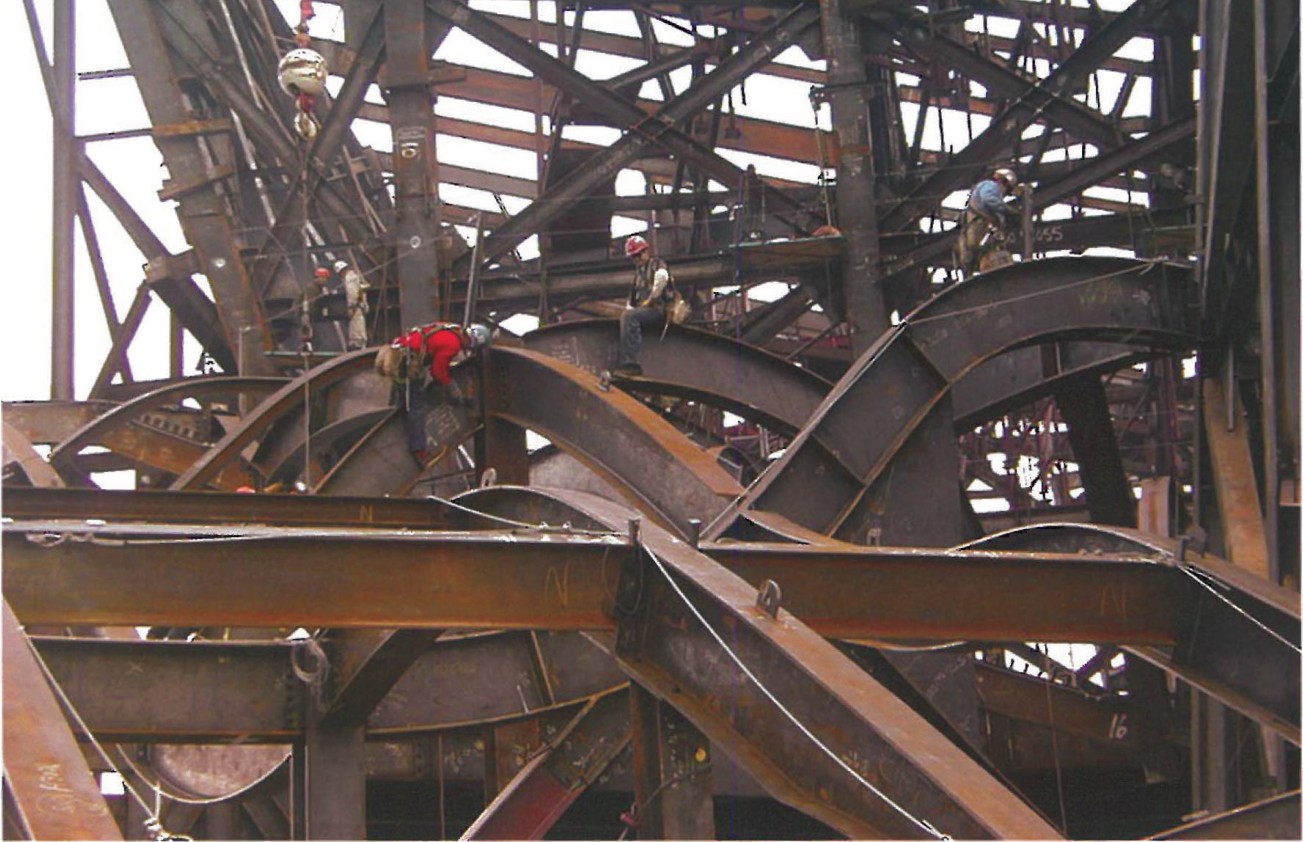
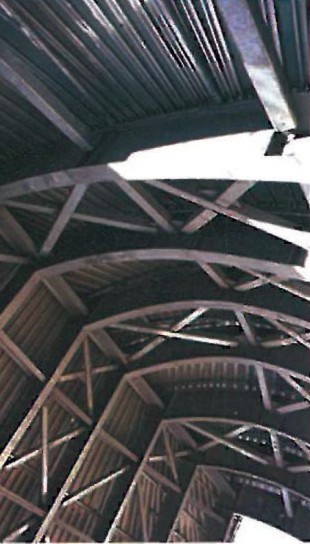
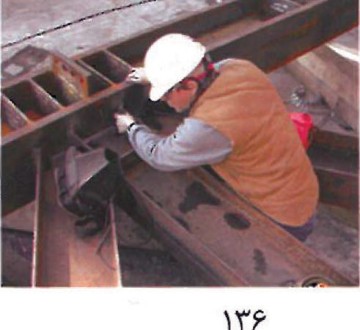
In November 1996 construction of the parking ended; in the same period the design of the hall was about 90 per cent complete and it was decided to begin construction of the metal skeleton. But because of an increase in construction cost (about $50 million), the supervising committee suspended the work. Three years later, in 1999, work resumed and it was decided that Gehry would revise the design and change the building's exterior skin from stone to stainless steel. After the 1994 Northridge earthquake — which raised serious doubts about the behaviour of moment frames — and given the heavy cost of new code regulations for laboratory testing of welded connections, the structural design was changed and the use of braced frames was put on the agenda. The redesign of the hall's structure was carried out in November 1999 simultaneously with the rebuilding of the parking structure beneath it. The work on the parking roof included reinforcement of multiple cuts in the upper slab and the placement of two pre-cast slabs beneath it to support the theatre and to strengthen the roof for the crane access routes.
Overall, the structural specifications of various concert-hall components are: 1) In the pre-concert sections, founders' room and conductor's suite, beams in horizontal planes are used (typical beam-column moment frames) and tubular sections provide the lateral bracing. 2) The grand foyer has a curved skeleton, with structure made of square 15 cm and 20 cm tubes whose chief duty is to brace lateral loads; box-section pieces of 60 cm and beams up to 80 cm wide produce the curved three-dimensional trusses. The northern end of the foyer is built of high beams (180 cm) sloping. The atria connect the audience hall to one another, and their structure is composed of broad sloping wings on a half-circle.
The audience hall is a distorted cube of 60×60×60 m. This hall has wide walls up to 40 m high; its V-shaped flattened roof has two-way slopes of 14 degrees. Its southern wall has a deviation of about 17 degrees from the vertical axis, and the other three walls have a deviation of 6 degrees. Its roof slab — concrete on corrugated metal sheets — is 35 cm thick and rests on nine compressed trusses with 42.8 m east-west spans. The thick concrete of the roof was chosen for acoustic insulation. The box-shaped columns, usually 60 cm but reaching 75 cm in some cases, sit in the plane of the leaning walls. Finally all the loads from the various parts of the hall are transmitted via a podium to the parking roof. This podium's frame is regular, but several of its columns are out of alignment with the parking columns. The hall's metal skeleton is recognised as the most complex structural skeleton in the United States.
Software for execution drawings
Given the structural complexity of the hall and the absence of right angles in it, the preparation of the executive drawings and connection details was one of the most important and complex parts of the project. To prepare precise executive details, the three-dimensional X-Steel software, capable of preparing every kind of steel-connection detail, was used; about 80 per cent of the work of preparing structural connection details was carried out with it. X-Steel does not have CATIA's full capability, which Gehry used for design; therefore, the overall form of the structure was prepared with CATIA, and X-Steel — using that — defined sections and dimensions. The data thus produced was then transferred back to CATIA. X-Steel was also very useful for the project's scheduling work (referred to below).
In sum, the design and execution of the music-hall structure used the latest software possibilities and… [classical methods belong to the past].
Project planning and scheduling
Without doubt, given the complexity and non-classical nature of the design, the execution of the project would have hit a dead end without precise planning and accurate scheduling. From here arose the need for a tool that, beyond scheduling, could "visualise" the progress of the project. For this reason Mortenson, the project's general contractor, decided to combine the time dimension with the design's complex geometry. The result was the creation of a four-dimensional computer programme that depicted the various stages of construction and installation throughout the time of execution as a "film". In other words, instead of printing thousands of pages of scheduling and flowcharts to comprehend the construction stages, contractors could watch the progress of the project as a film. According to Martin Fischer, head of the engineering services centre at Stanford University, this kind of computer use to manage execution stages had not been seen previously in the construction industry.
Mortenson used this programme for various purposes — better understanding of the project, approval of its various stages, guiding the sub-contractors, and resolving possible problems. Likewise, by using it, logical errors in the schedule were detected and corrected, and various items of the project including flowcharts, accesses and even the movement of pieces were checked and corrected. Of course the programme was not 100 per cent complete: for example, it gave the contractor no information about how to install the mechanical ducts. Nevertheless, the data given to the contractor for planning and construction was greater than that for any project so far built.
Spatial design and layout
The heart of the Walt Disney Concert Hall is its main audience hall with 2,300 seats. Unlike conventional halls, where arches and curtains create a physical barrier between audience and orchestra, this hall has a wholly open and unobstructed stage, with the seats placed at a 360-degree angle around the stage. The seating arrangement and the way they are placed gives the audience the feeling that they are, alongside the members of the concert, busy creating a work of art. The sail-like ceiling above the stage evokes a great ship, and the large window behind the stage allows the use of natural light in daytime concerts. A pipe organ, designed in harmony with the interior hall, is placed at the highest point above the audience seats and behind the stage.
Apart from the main hall, several other spaces have been designed, including: the main staircase and the elliptical courtyard of the complex which connects the hall to the city's previous music centre; the eastern and western atria, where audience members gather; the green room, accessible from behind the stage and the place of concert performance, designed for greater interaction among audience, orchestra members and guest artists; a 266-seat hall for cal-arts performances; an amphitheatre with 300 seats for children; a parking with capacity for 2,500 cars on six levels accessible from three surrounding streets; a park with large gardens and beautiful views surrounding the music hall; a chamber-music hall; and a pre-concert waiting hall — a large space holding around 600 people, used for various programmes before the concert begins, including news programmes, lectures and educational events.
External facade
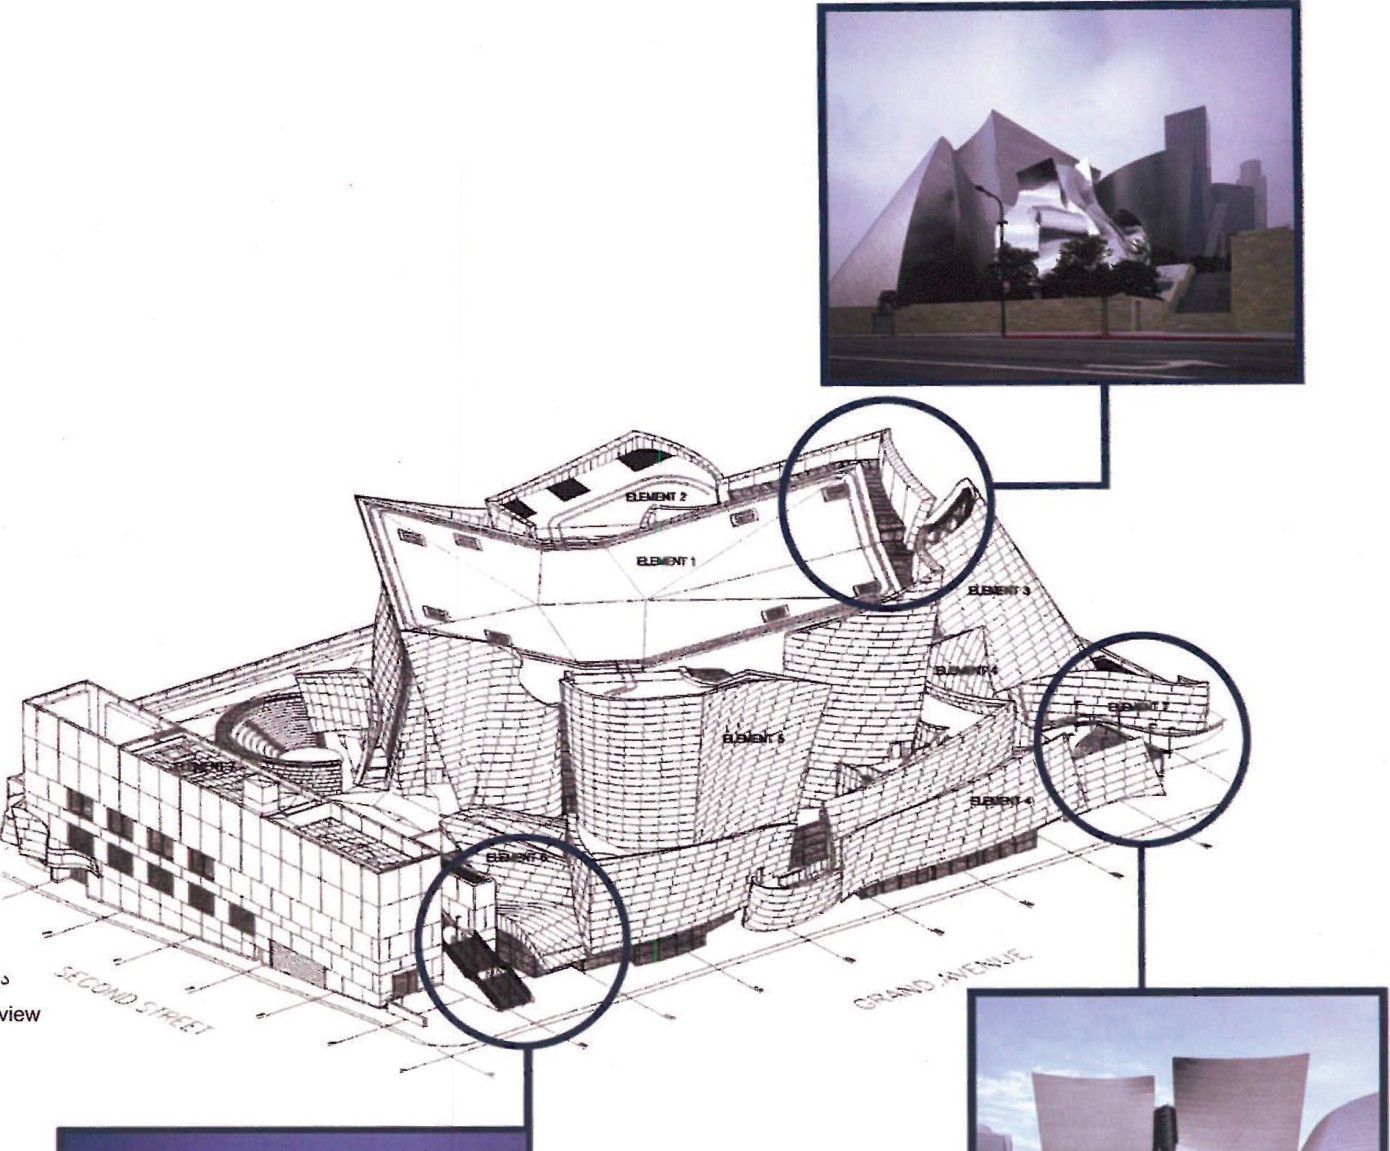
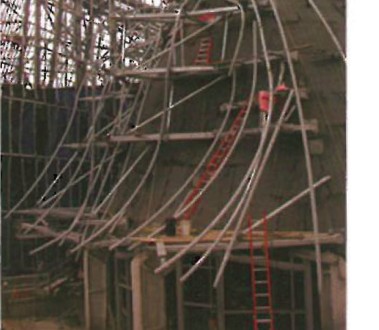
One of the most attractive and at the same time most complex parts of the building is its external facade. The facade panels are 2 mm-thick stainless-steel sheets, behind which materials are placed to prevent water penetration and air flow. The exterior cladding includes 15,000 m² of metal panels for the facade, of which only 2,100 are similar in shape. The design and detailing of the facade panels was carried out by CATIA software, and CNC machines — taking their data directly from CATIA — were used for their production. According to Gehry, the "fullest" use of CATIA in design and production of the facade panels has been made; this caused great savings in project time. The facade panels are mounted on a secondary metal frame attached to the main structure.
Notes: 1- Colosseum; 2- the opening sentence is from a Los Angeles guidebook; 3- Frank Gehry; 4- deconstruction; 5- Lillian Disney; 6- Music Center; 7- Minoru Nagata; 8- Suntory Hall; 9- Norton; 10- sculptureform; 11- synthesis; 12- bracket frame; 13- John Martin; 14- Northridge; 15- Mortensen / Mortenson; 16- flow diagram; 17- cal-arts. Captions: aerial view; primary sketches; main structure; image of the braced frame; checking the position of the girts; details of the secondary frame which holds the panels.