The Public Buildings category of the 17th Memar Award covered four medal-winning projects that span the full range of scale and brief — from a 65,000 m² cultural complex on the Abbasabad lands in Tehran to a 50 m² jetty-side cultural pavilion on Hormoz Island. First place went to Tehran Book Garden by Design Core [4S], a "garden roof" complex centred on the book that links national cultural buildings via a 550 m public spine. Second place went to ZAV Architects' Presence in Hormoz — a sandbag-and-soil community-built jetty and cultural centre named "Rong" (the big wave) that bridges the islanders and the tourists. Third place was shared between Cube Club in Tehran, a recycled-container leisure complex perched on the slopes of Bam-e Tehran in Velenjak, and "At the End of Mohammad Restaurant" in Dorcheh, Isfahan — a small steel-and-bearing-wall service pavilion that reads as a "cut of nature, sky and plant".
1st Place — Tehran Book Garden
Location: Haghani Highway, after Jahan-e Koodak intersection, National Library exit, Tehran · User: Nashr-e Shahr Institute · Client: Tehran Municipality Cultural Spaces Development Co. · Client consultant: Polimer Co. · Design & Construction: Keison Co. · Architectural design associates: Amirhossein Kheradmand, Alimohammad Heydari, Ali Nabi, Hamidreza Jahani Moghadam, Mehdi Ghiaie, Ali Ramezanali, Ehsan Ghasemloo · Technical design & Contract drawings: Naser Naghdi, Mohammad Motamedinia, Mansour Naghdi, Ali Nabi, Fatemeh Jafari, Bita Rostami, Aldouz Akhlaghi · Interior design: Hamid Nozaripoor, Saeed Saraee, Hamed Kalateh, Azin Soltani, Sahar Javadi, Raheleh Rahmati · Landscape design: Hoda Alavi Tabari, Golshan Norastehfar, Pouya Najian, Bahram Khadiv, Mehdi Mahdavi, Maryam Malekzadeh · Structural: Portal Co. · Mechanical: Malkoum Serkisians, Bahram Eksiri · Electrical: Vahid Morteza Ghasemi · Lighting design: LDE Belzner Holmes Norbert Chmel · Acoustic: WSDG · Green-space engineering: Mahroo Abrkar · 3D & animation: Mad Co. · Graphic: Nazanin Setayesh · Photo: Ali Daghigh · Area: 110,000 m² · Total built area: 65,000 m² · Green-roof area: 25,000 m²
Tehran Book Garden — a cultural, artistic and scientific complex organised around the book and publishing, with a Children's Science and Technology Park — began with the idea of creating a centre that would showcase products related to publishing and provide a space for dialogue among book lovers and for the exchange of views, to create incentive for reading in society. The Book Garden is located in District 3 of Tehran Municipality, on a 150,000 m² site in the Abbasabad lands, in relation to the National Library, the Academies complex, the Sacred Defence Garden Museum and Tabiat (Nature) Bridge.
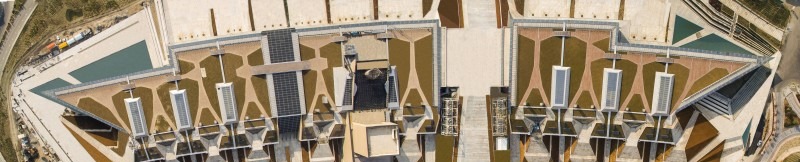
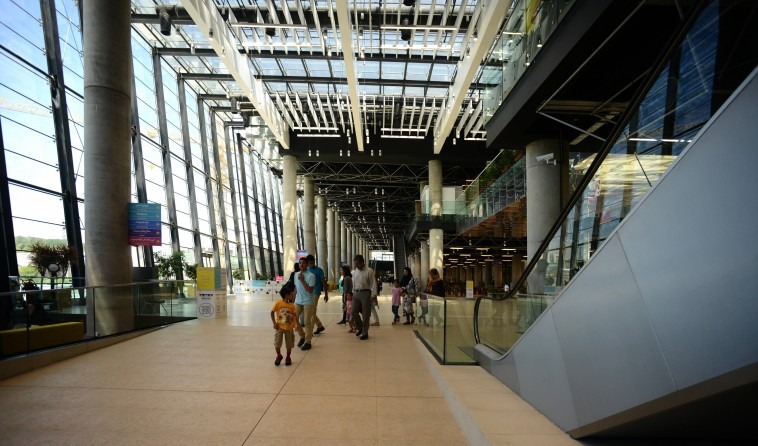
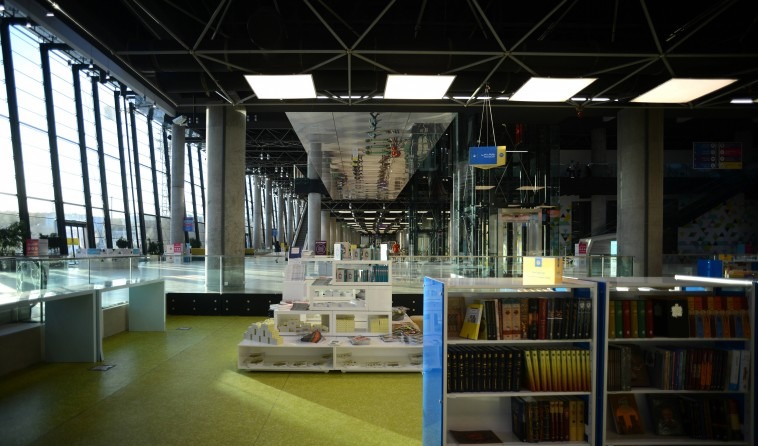
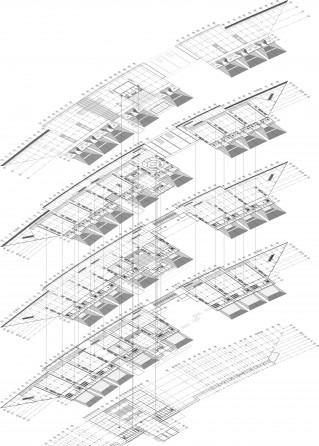
This cultural and multi-purpose complex centred on the book consists of multiple exhibition halls and other sections — a children's science and technology park, art galleries, theatre, cinema, a TV broadcast studio, café and restaurant. The Book Garden building, with a built area of 65,000 m² across 5 floors, is composed of 13 separate and semi-separate blocks linked to each other by vertical and horizontal circulation routes. Of these 13 blocks, 8 are exhibition halls, 3 are amphitheatres and multi-purpose halls, and 2 are entrance lobbies and main connecting spaces — with a peak capacity of about 5,000 visitors at any one time.
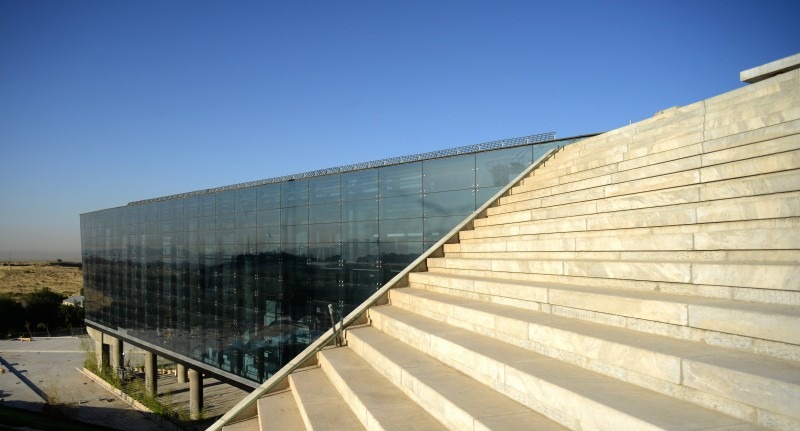
The green layers covering the roof and the circulation layers within the building are the two shaping factors of the building's volume. The use of green space and the preservation of nature in this area has a special place in the Abbasabad lands master plan. The use of a green roof is the turning point of this building's design, which harmonises it with its surroundings. In Tehran Book Garden, the roof is not merely a covering element but is itself part of nature and well evokes the continuity of movement. The building's green roof, as a cultural-public park, is connected via the eastern stairs of the building to the Cultural Square, the National Library and the University.
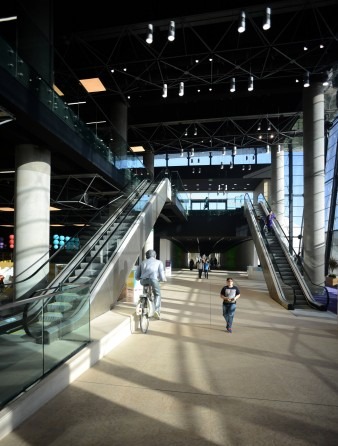
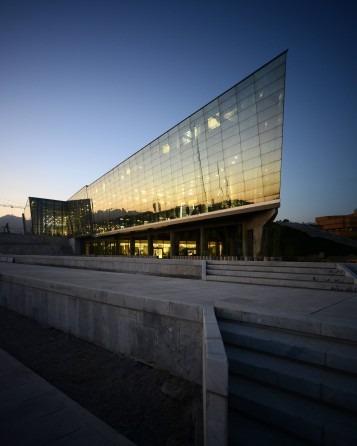
On this basis, the initial architectural idea for the interior spaces was based on the design of a large terraced garden (drawn from traditional Iranian gardens). The design of the western garden is such that the continuity of the interior space and the modulation of the spaces can be seen outside the building, and the exhibition spaces can be extended along the main pedestrian route (550 m long) into the open space. Given the shape of the land and the site constraints, the western facade of the building is shaped from a 14 m tall glass plane along the length of the building, sitting next to a lake of about 2 hectares. At the building's centre, access to the roof is provided through the pedestrian path "Path of Culture", which acts as a connector between several cultural buildings and ends at the Tabiat (Nature) Bridge.
2nd Place — Presence in Hormoz | Rong Cultural Center, Hormoz Island
Location: Hormoz Island · Client: Ehsan Rasoolof · Design director & Supervision: Soroosh Majidi · Research and Design team: Kaveh Rashidzadeh, Mohsen Safshekan, Hosein Panjepour · Design of communication centre: Maral Ashgvari · Construction: Ehsan Rasoolof · Client project manager: Amir Nobahari Tehrani · Site manager: Hormat Ghasemi · Structure: Behrang Baniadam · Operation manager & Furniture: Amin Davaee · Graphic: Yegane Ghezelloo, Negar Yaraghi, Golnaz Khosrawani · Photo: Soroosh Majidi · Total built area: Prototype in Shahriar town 60 m², Communication Centre 50 m², Rong Cultural Centre 300 m²
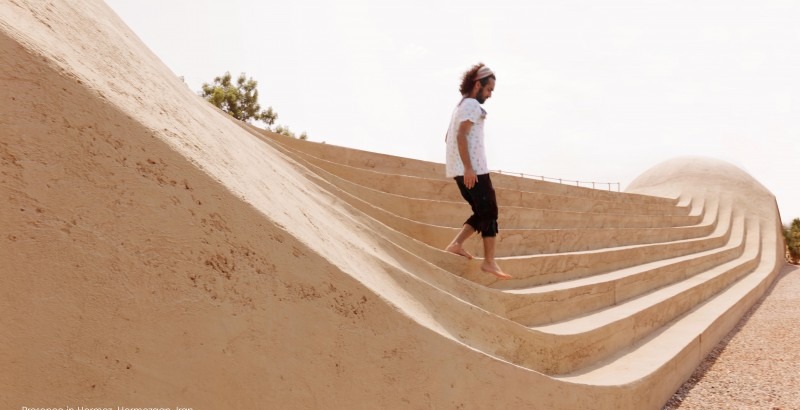
Hormoz Island is an oval-shaped salt dome located in a strait of the same name, 8 km from Bandar Abbas; it covers 42 km². It is hot, humid and low-rainfall. It has 5,867 residents. Hormoz has an Azad University, a soil-processing factory, an environmental conservation association and a number of historic buildings. Economically and spatially and environmentally, the island is very poor and lagging behind. Hormoz soil is red, and there are mountains with coloured earth. These unique earths are extracted by various groups, in return for which a meagre royalty is paid to the people in exchange for the plundering of this national resource.

The client of this scheme entered in 1394 (2015) with the aim of cultural revitalisation of the island. His presence on the island, gradually and after weathering difficulties, took a more programmed shape, and it was decided that the work should proceed in a participatory and process-oriented manner. After initial study, workshops were held among specialists, and it was determined that any presence or construction in Hormoz, in order to come to a successful end, needs the participation of local people, harmonisation with the environment, self-sufficiency and ease of execution — and for economic sustainability it must be defined in relation to the island's tourism. The set of practical measures and intervention tactics on the island was called "Presence in Hormoz". This network of activities, alongside the road network, would provide the city's tourism infrastructure: a training and culture-building centre, a tourist information centre, bicycle rental stations, café and restaurant, a waste-recycling management centre, accommodation in various standards, urban public spaces, and a passenger station at the jetty.
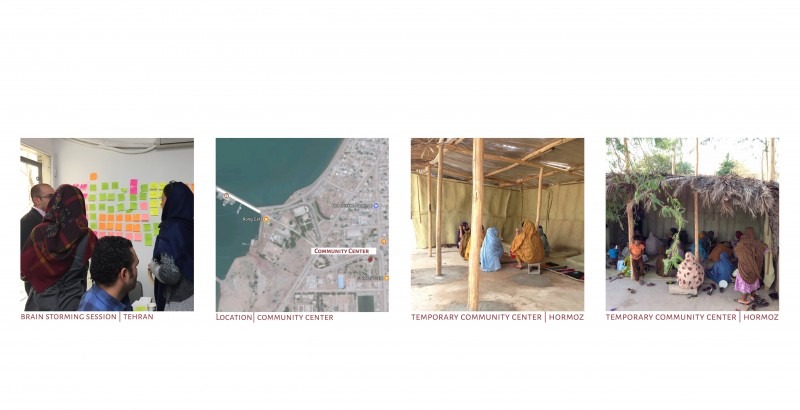
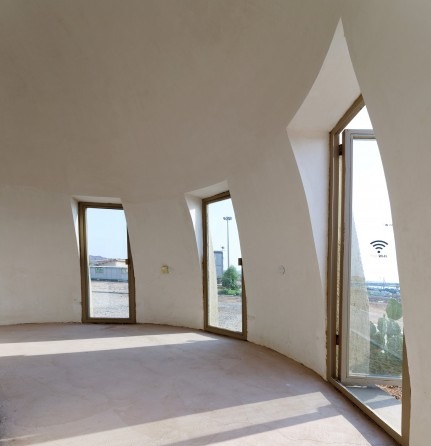
With the intention of providing a permanent space for these activities, and given the absence of an acceptable, accessible building system and the various sensitivities about how to build on the lands of the island, decisions had to be made about construction technology and how to engage with the geography of Hormoz. Studies were therefore carried out on the forms of the lines and elements making up the island's land. After one or two trials, it seemed to the design team that the compressed-earth system — and especially Nader Khalili's "abarkhesht" (superblock) — has the capacity for being updated and flourishing in Hormoz. This system both satisfies environmentalists because of its earthen technology, and as a construction technique, has not yet become operational as a permanent and applied architecture. The prototype of this method was built with emphasis on achieving good spatial organisation and spatial quality matched to the usage scenario, and it was decided that architecture should play the role of "soil-keeper" in the soil dispute, and itself act as a landform — so as not to reduce the surface of the Hormoz land and to remain in public hands.
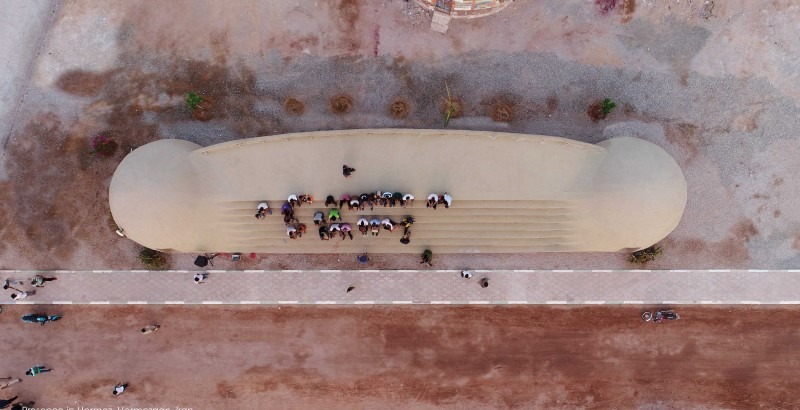
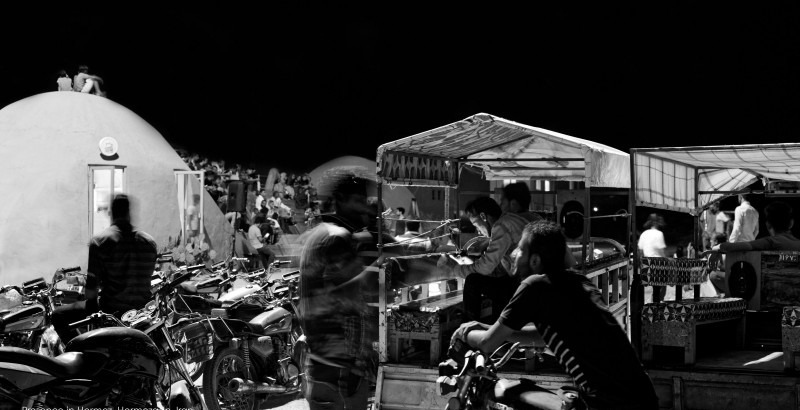
After the community-participation centre was built with temporary architecture, the next step was the construction of the island's jetty-side station. The complex was given the name "Rong" — meaning a big wave. This complex is the common ground of islanders and tourists, including a tourist information centre, café and ticket sales, while it also manages cultural and educational activities. Rong is an urban space that can be walked on, in harmony with the form of the island's land, while at the same time contemporary — and its presence in Hormoz is a source of pride for the islanders. To reach the design, sandbag technology was combined with metal beams and metal "arakhchin" caps so that the height limit of the building at the jetty was observed and a public space was also provided for the town. Accepting the reality of the people and their participation, harmonisation with the climate, recyclability, and the speed of execution — together with the contemporisation of the technology and the architectural language — caused the Hormoz inhabitants this time to welcome the group's presence and to use it at different times.
3rd Place (Joint) — Cube Club, Tehran
Location: Velenjak Street, Tochal Complex (Bam-e Tehran), Salamati Park 2 · Client: Sourena Naghikhani · Architects in charge: Mehrad Habibi, Roozbeh Ghaemmaghami · Collaborative architects: Sahar Zargar, Zeynab Abedi, Shabnam Khezeli, Gilava Roohipour, Saba Taghizadeh, Saeed Kabiri · Construction: ATTP (Plateaux) · Construction manager: Mojtaba Tootoonchian · Supervision: On Office · Structure: Behrouz Mirmiran · Furniture: Rost Furniture · Truss structure: Ofogh-e-Noor Company · Metal and wooden decors: Harsh Design · Photo: Hamidreza Khansari, Arash Khansari, Zahra Behbahani · Total built area: 1,200 m² · Area: 1,700 m²
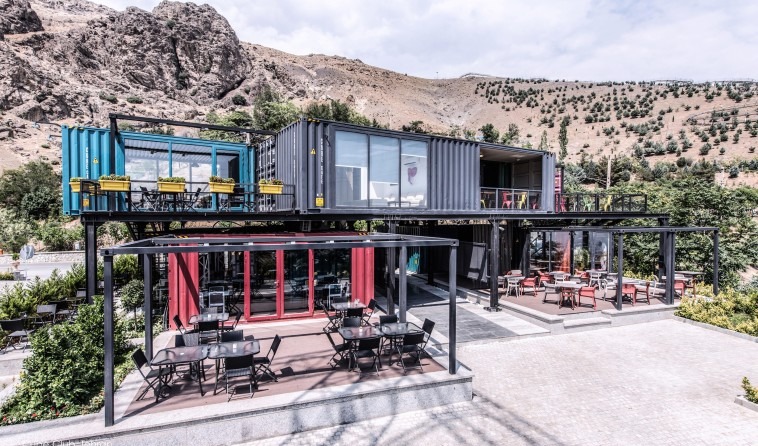
The Bam-e Tehran Tochal complex has, in recent years, seen significant development as one of the capital's recreational poles. The Salamati Park 2 site along the Salamati road was given to us for the construction of a recreational-service complex. In this project we faced several challenges, including the special conditions of the design area, the client's requirements, financial and time constraints, and the special construction regulations of the complex. Placement on the mountain slope, overlooking the city, was a defining feature of the chosen land. Next to the project, the zipline building affects the overall plot, and respecting its zone had to be observed; preserving the view of the city and the existing plant cover were also factors in the placement.
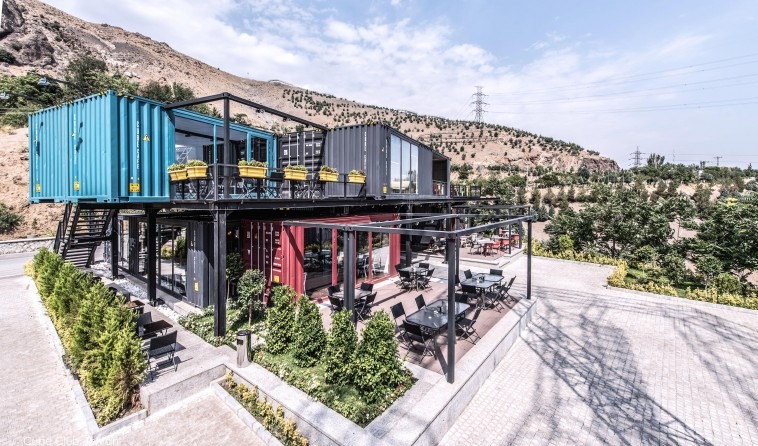
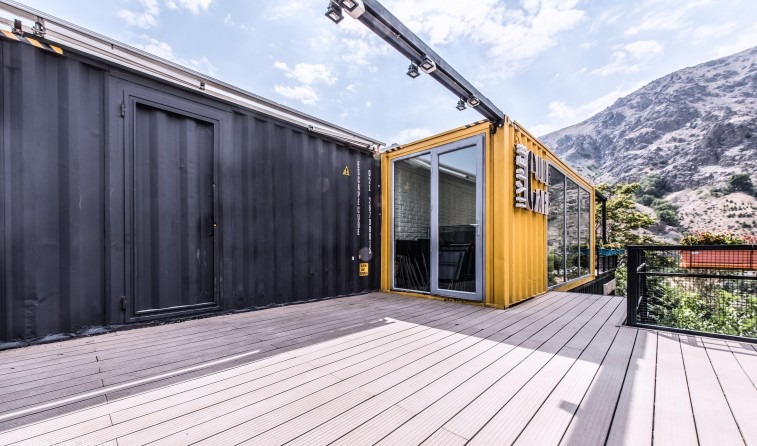
Under the regulations, construction in the Bam-e Tehran complex is permitted only for light and temporary structures. Initial ideas therefore took shape around the use of containers. Based on patterns of sustainable architecture and the need for recyclable materials, with respect for the natural environment in opposition to the built environment and to reduce construction costs, the use of used containers was proposed to the client.
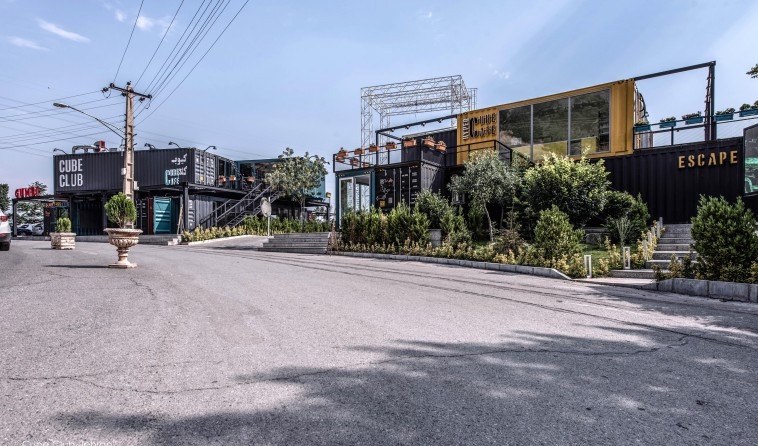
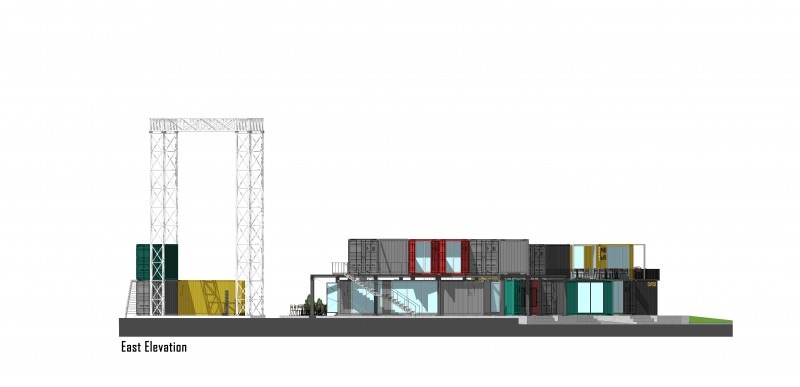
The initial design, given these considerations and challenges, was made by placing the containers next to each other with minimal intervention in the main structure, so that the container — as a modular unit with its own standards — became the main element of the project in its structural and architectural design. Placement of the main volume on the site was determined in three main zones, based on the form of the land, the city view, respect for the existing building, the intended uses and access points: the eastern zone houses the restaurant and café; the southern zone is for service, administrative and "Box Climbing" play areas; and the western zone is for "Escape Room" play.
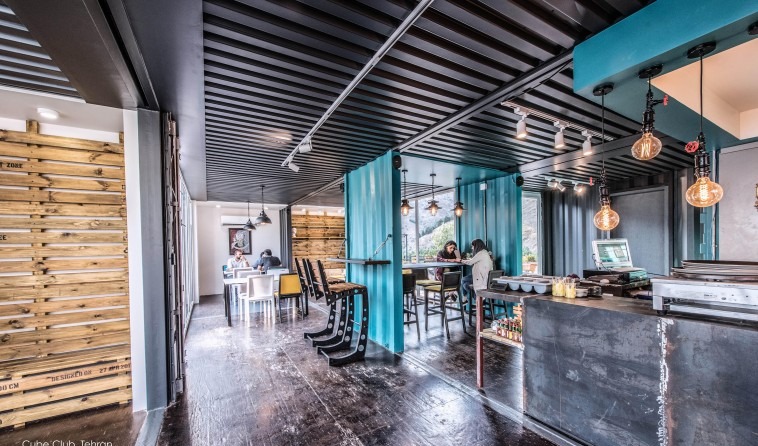
By rotating the volume in the upper floor of the eastern part of the complex, the city view was brought into the building's outlook, and by creating an opening on the ground floor — while creating a sense of invitation for passers-by and preserving the independence of the service and recreational complexes — their relationship with the design area (the urban space) was also maintained, so that people are drawn toward the city view. In this way, spatial variety was also achieved by creating open and semi-open spaces next to closed ones. For the integrity of inside and outside, the industrial identity of the container was kept as a principle in the interior design, and given the metallic nature of the walls, a number of the containers were painted in warm colours so that, in contrast to the dominant cold and industrial spaces, they would add softness and freshness to the space.
3rd Place (Joint) — At the End of Mohammad Restaurant, Isfahan
Location: Dorcheh, next to the Zayanderud river, Isfahan · Client: Omid Akbari · Supervision & Construction: Logical Process in Architectural Design (Ehsan Hosseini, Elham Geramizadeh Naeeni) · Design associates: Alaleh Mohseni, Ahmadreza Tavakoli, Alireza Zamani · Construction manager: Abbas Jobeiri · Photo: Farshid Nasrabadi
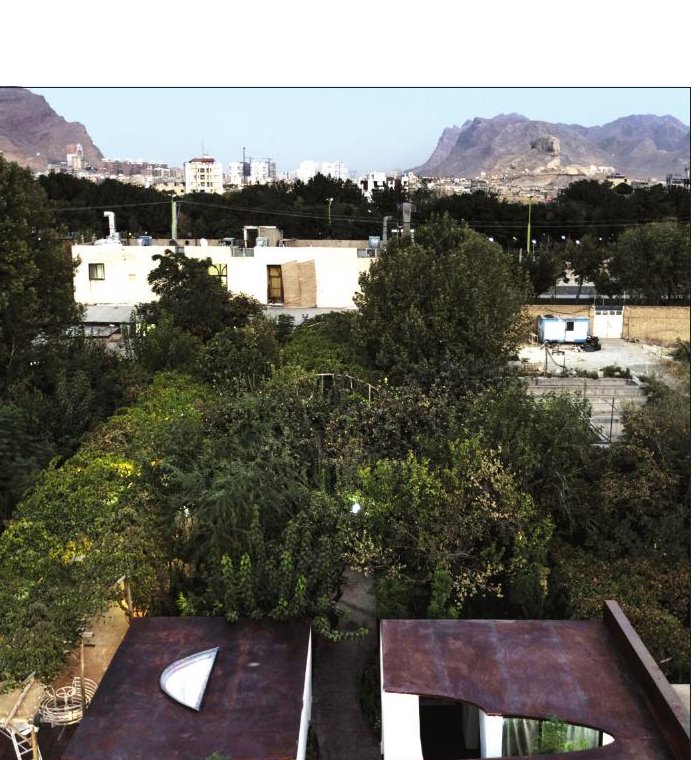
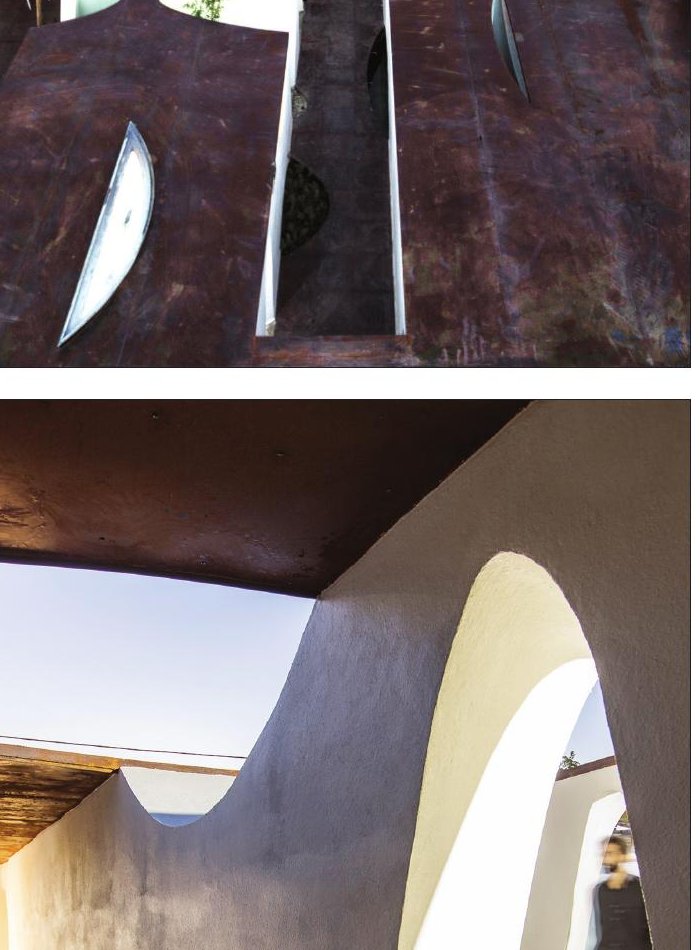
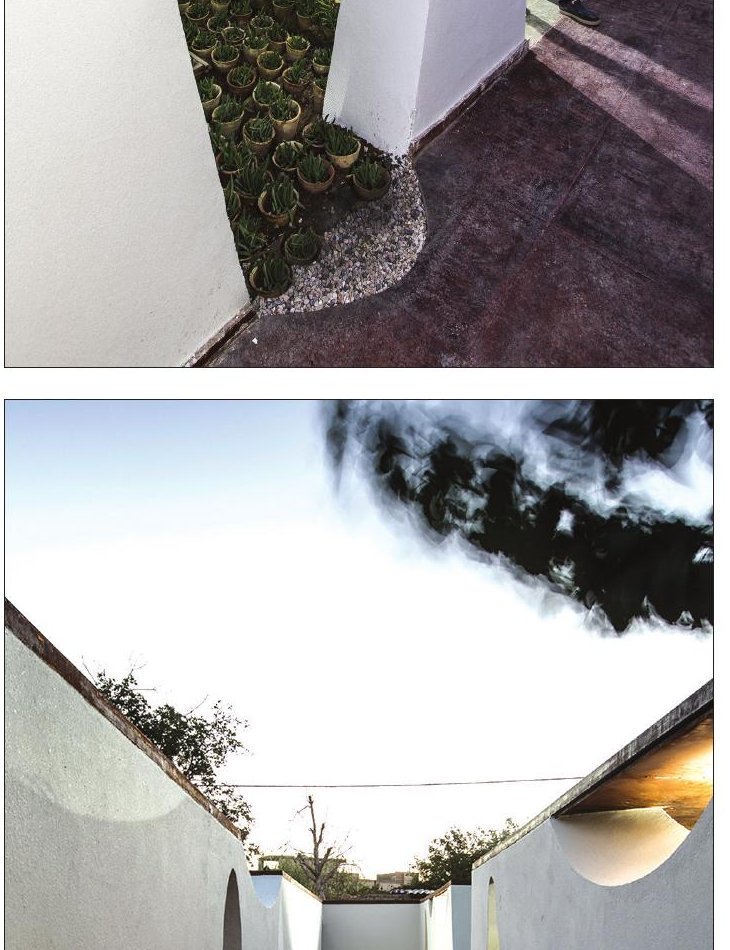
This project was proposed to our office for the placement of the service spaces — toilets, prayer room and rest area — in a corner of a restaurant garden in the Dorcheh area of Isfahan, after the construction of the restaurant's take-out branch in the food court of City Center Isfahan. After investigating the experience of being in alley-garden spaces (as one expects of suburban restaurants), the design idea of creating a body on the boundary between architecture and landscape became the basis for starting the work. The overall structure of the project — not only in interaction with the substrate but in mingling and becoming one with it — instead of a body sitting in the garden, took the form of "cuts of nature, sky and plant". A metaphorical pattern of temporary presence in the garden was achieved by changing the patterns of light and shadow, breeze, sky and plant.
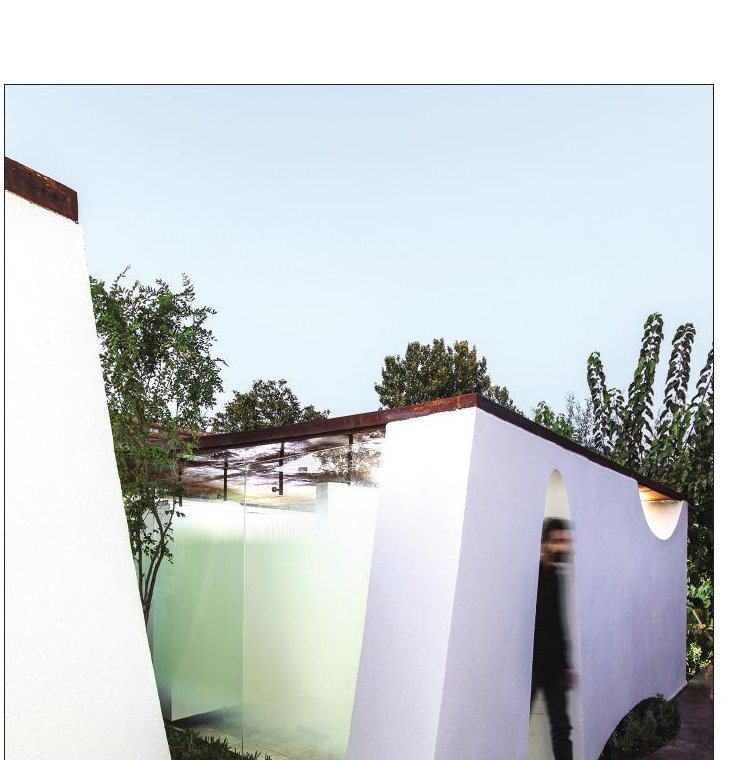
The choice of rust-coloured iron with rich red gives a natural emotional structure to the building and expresses architecture not as an independent building but as an organic part of the surrounding landscape. The making of a hand-built architecture by reducing the elements of a formal architecture as much as possible, the decision to use bearing walls for the structure, and the use of breeze and natural ventilation instead of artificial cooling all took shape in this same direction.
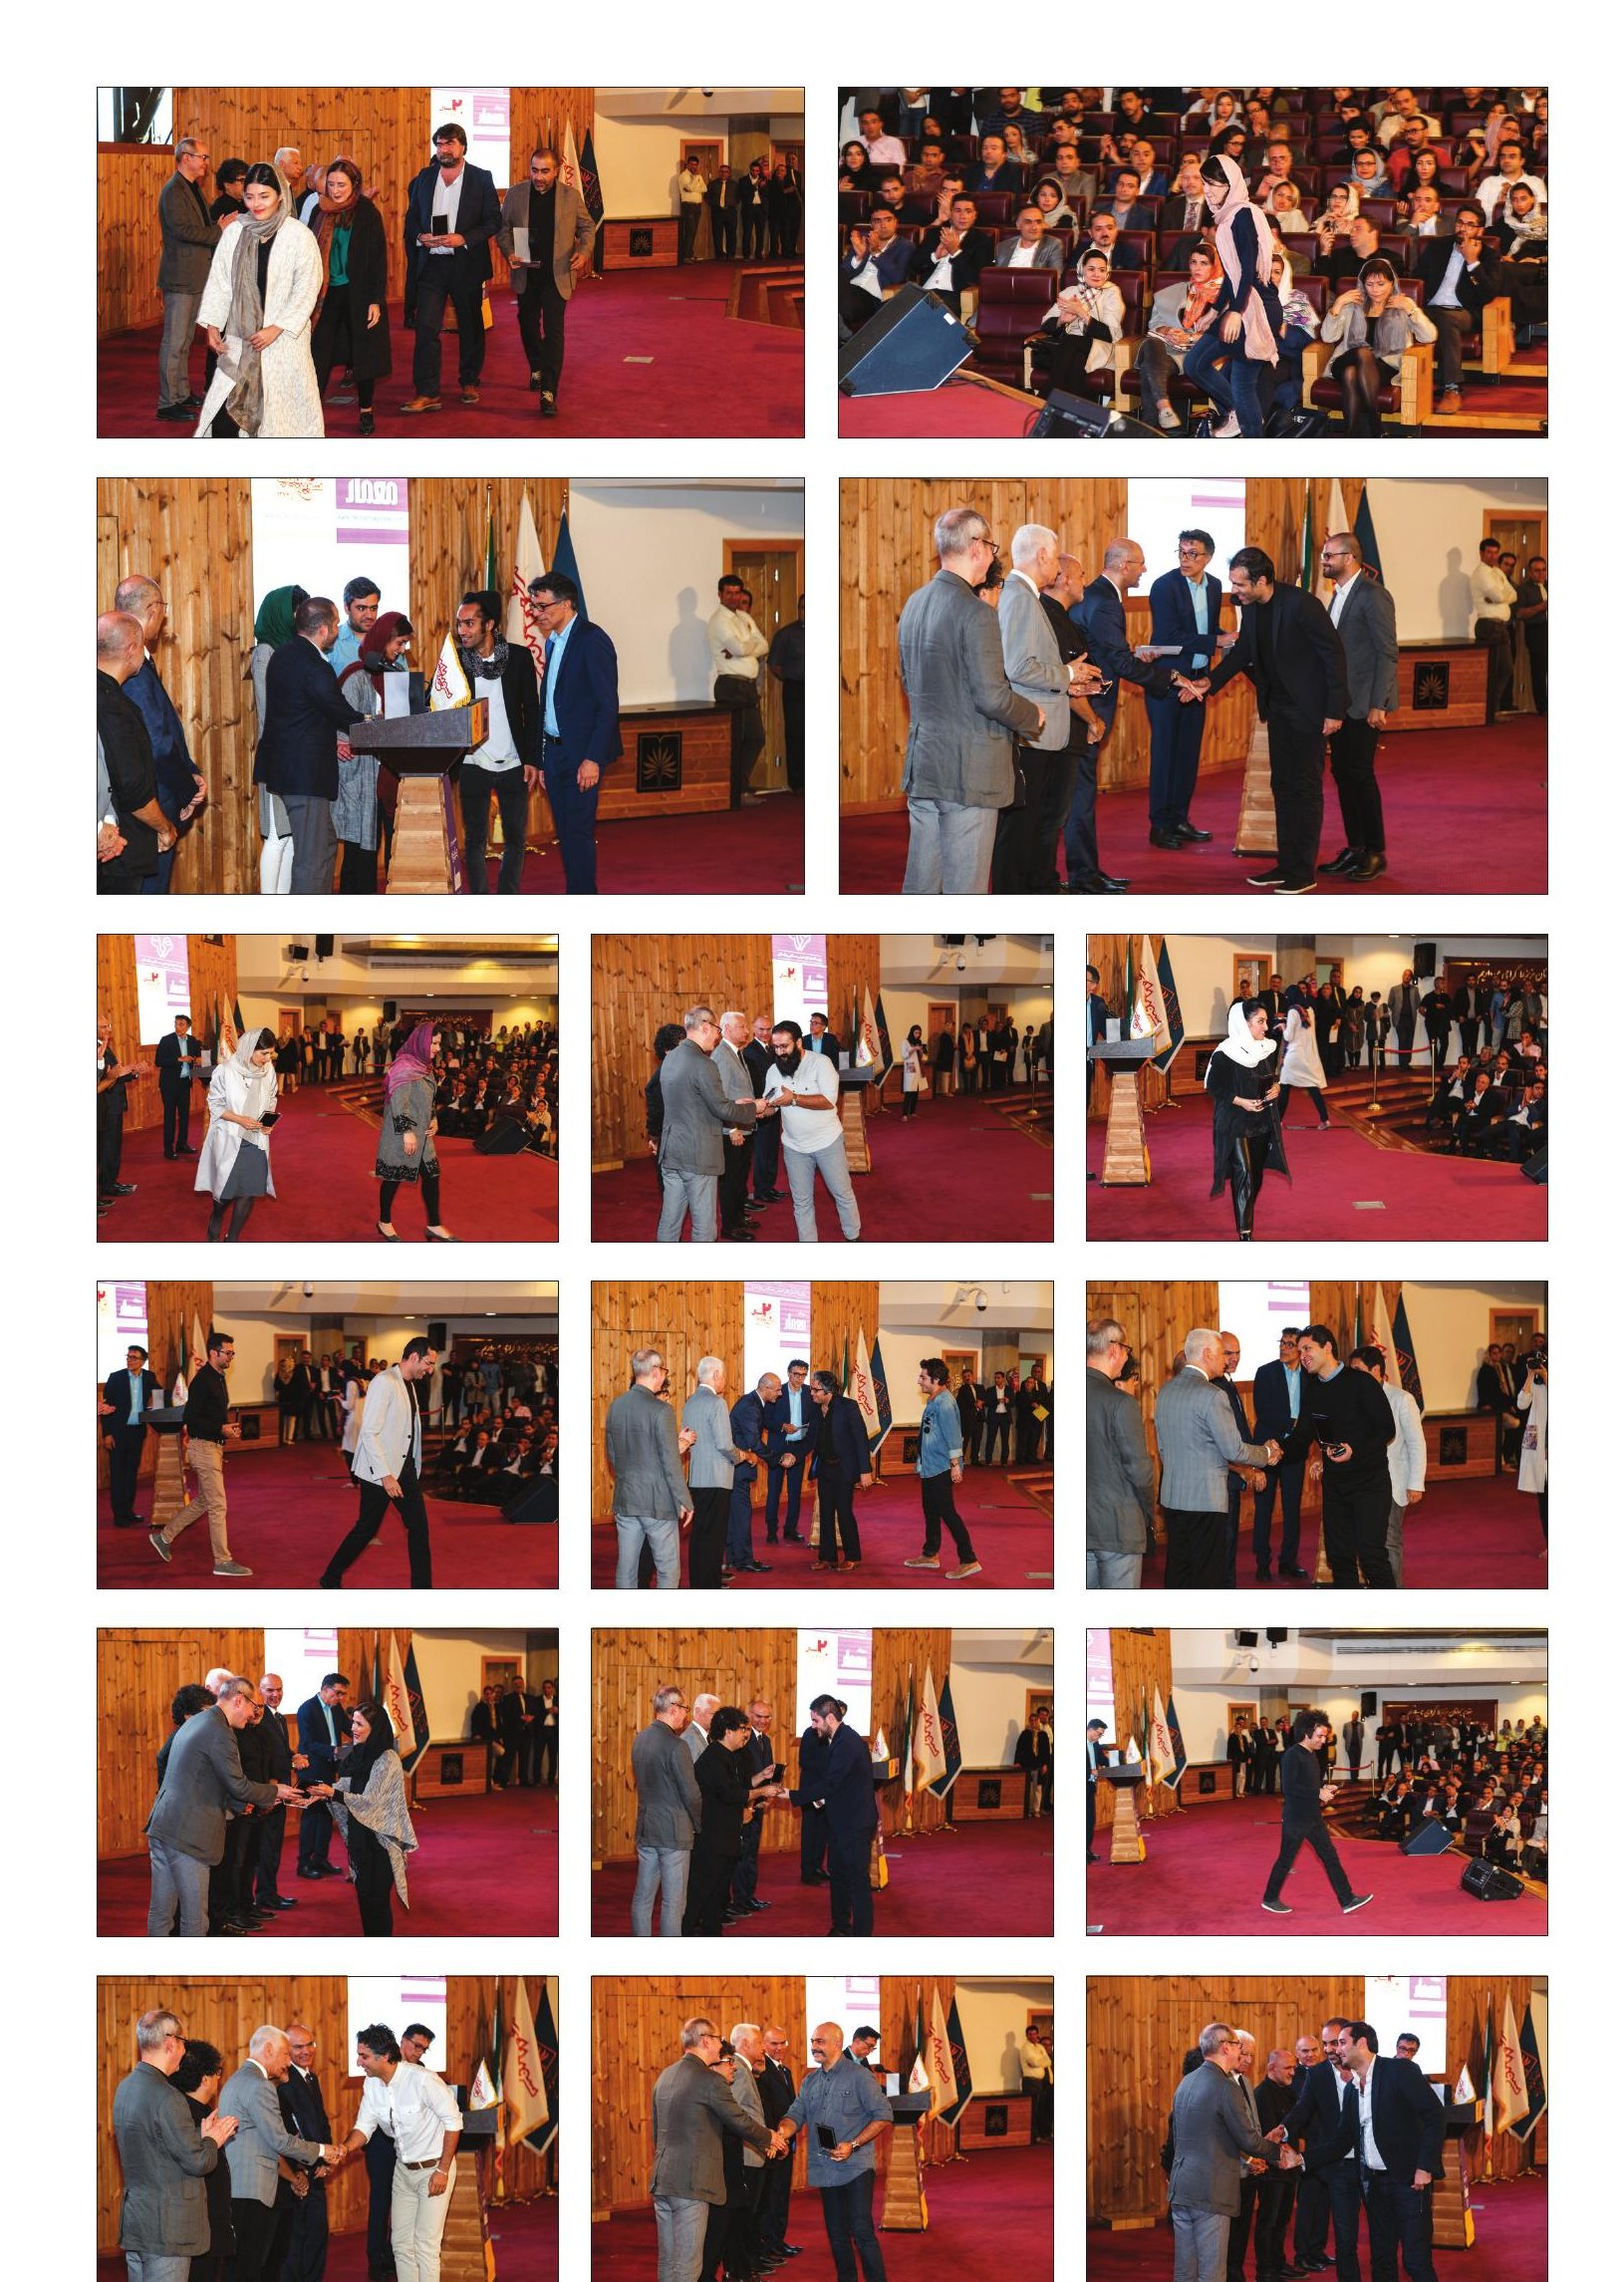
Ceremony — Winners and Honoured, 17th Memar Award, 1396 / 2017