Yarmand Building
Location: Mardavij Street, Farabi Street, 13th Alley, Isfahan
Client: Hadi Yarmand
2nd Phase: Naser Naghdi
Structure: Roshanak Emami
Mechanical & Electrical Designer: Nima Rahbar
Construction: Shervin Hoseini
Completion: 2009
Area: 235 m² · Total Built Area: 990 m²
Jury Discussion
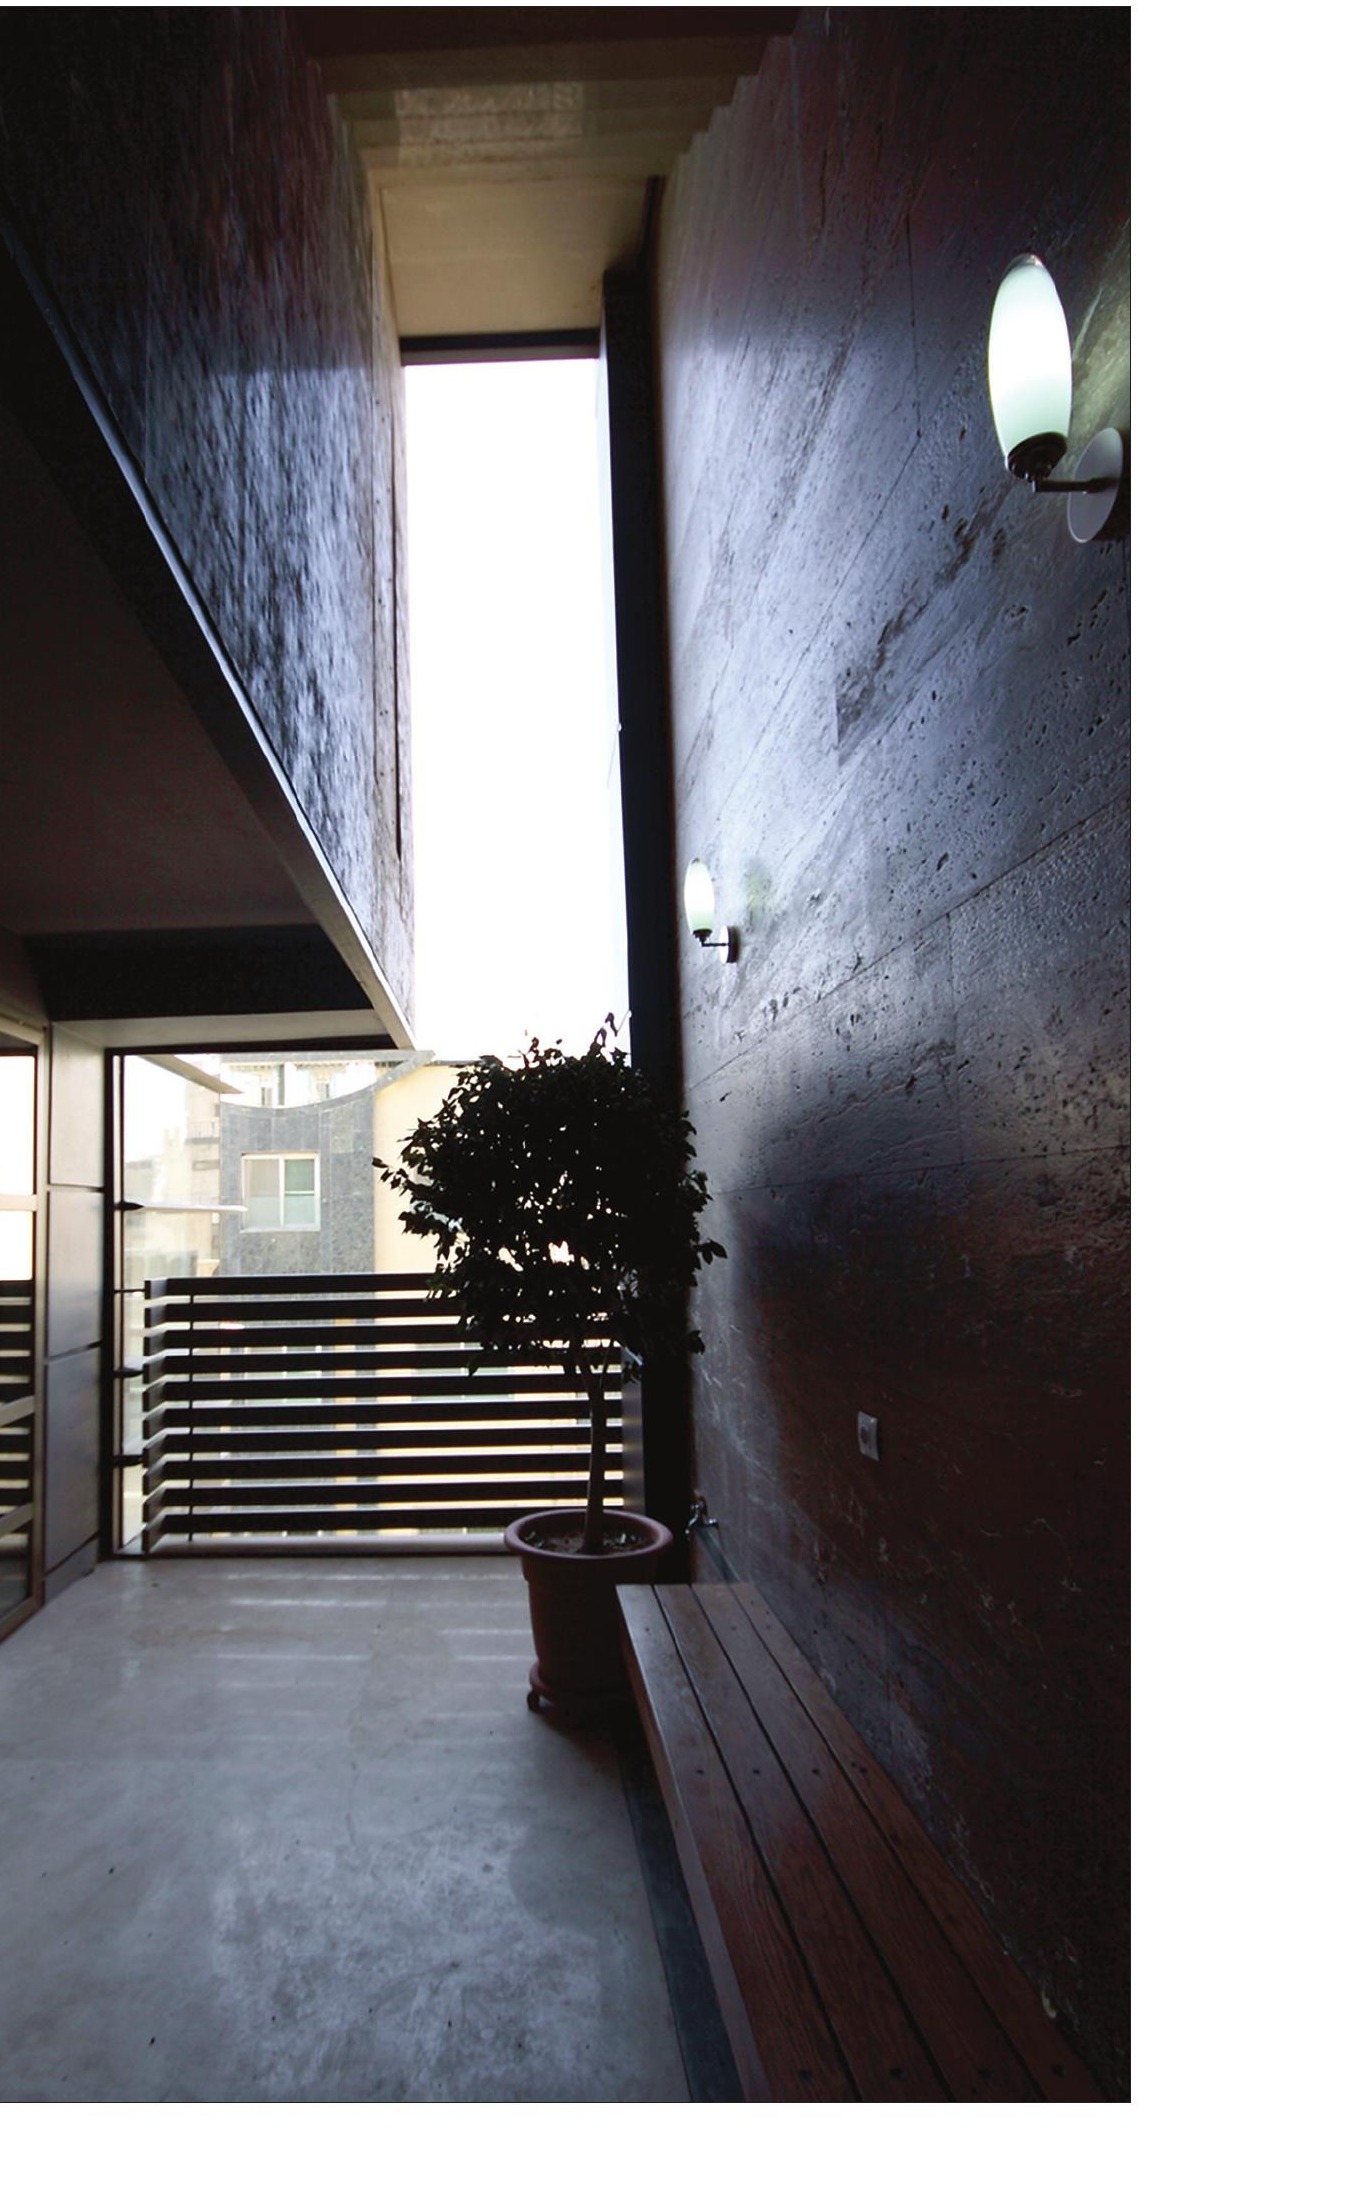
Hossein Sheikh Zeineddin: I like this project because it has a transparent center and a solid shell. The volume of the project is good, but the details have been overdone. In most projects built in Isfahan, an excessive variety of materials is seen. Architects should resist the temptation to over-diversify.
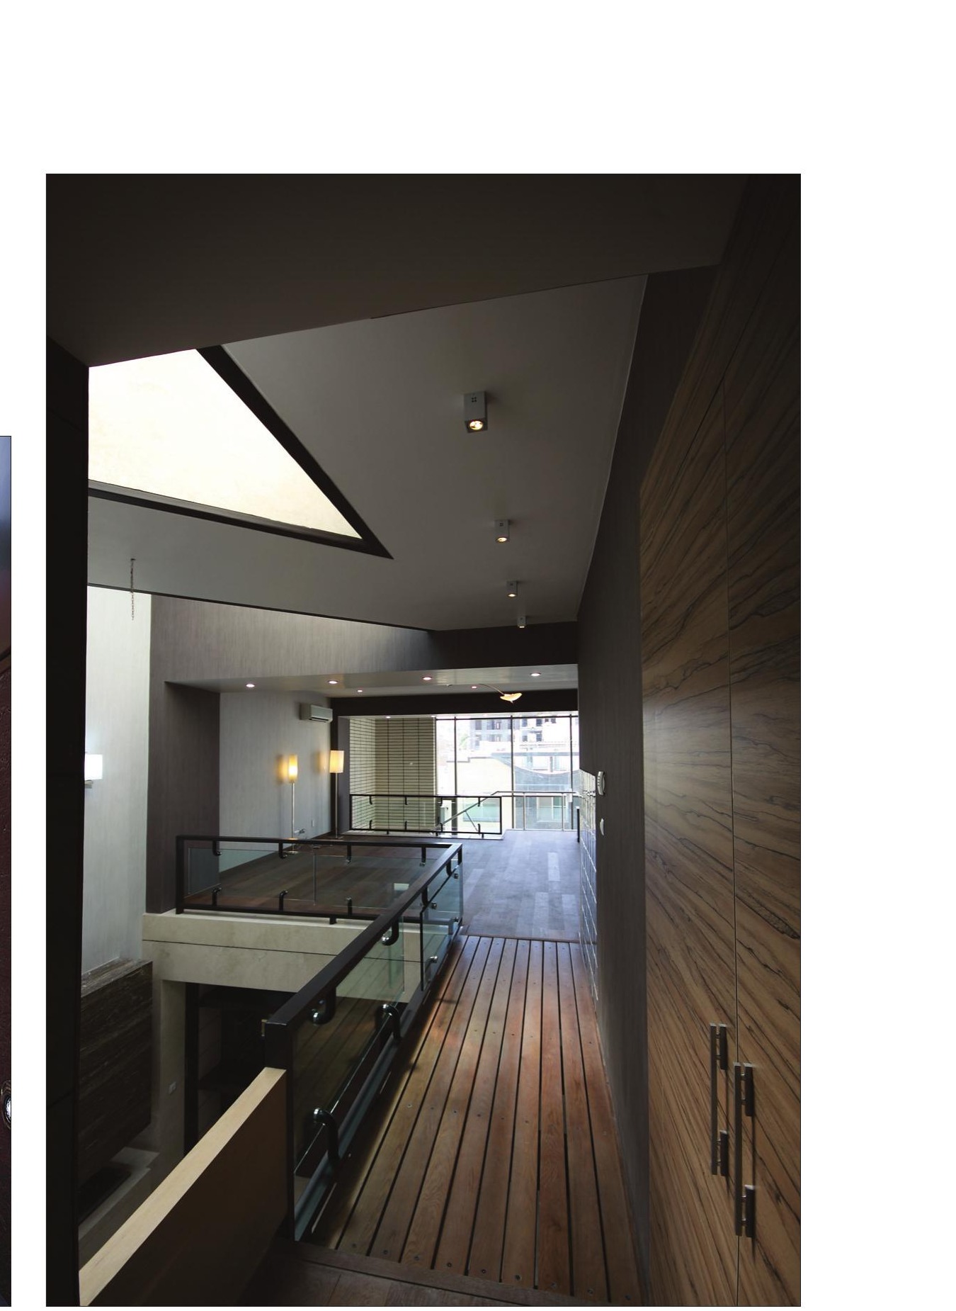
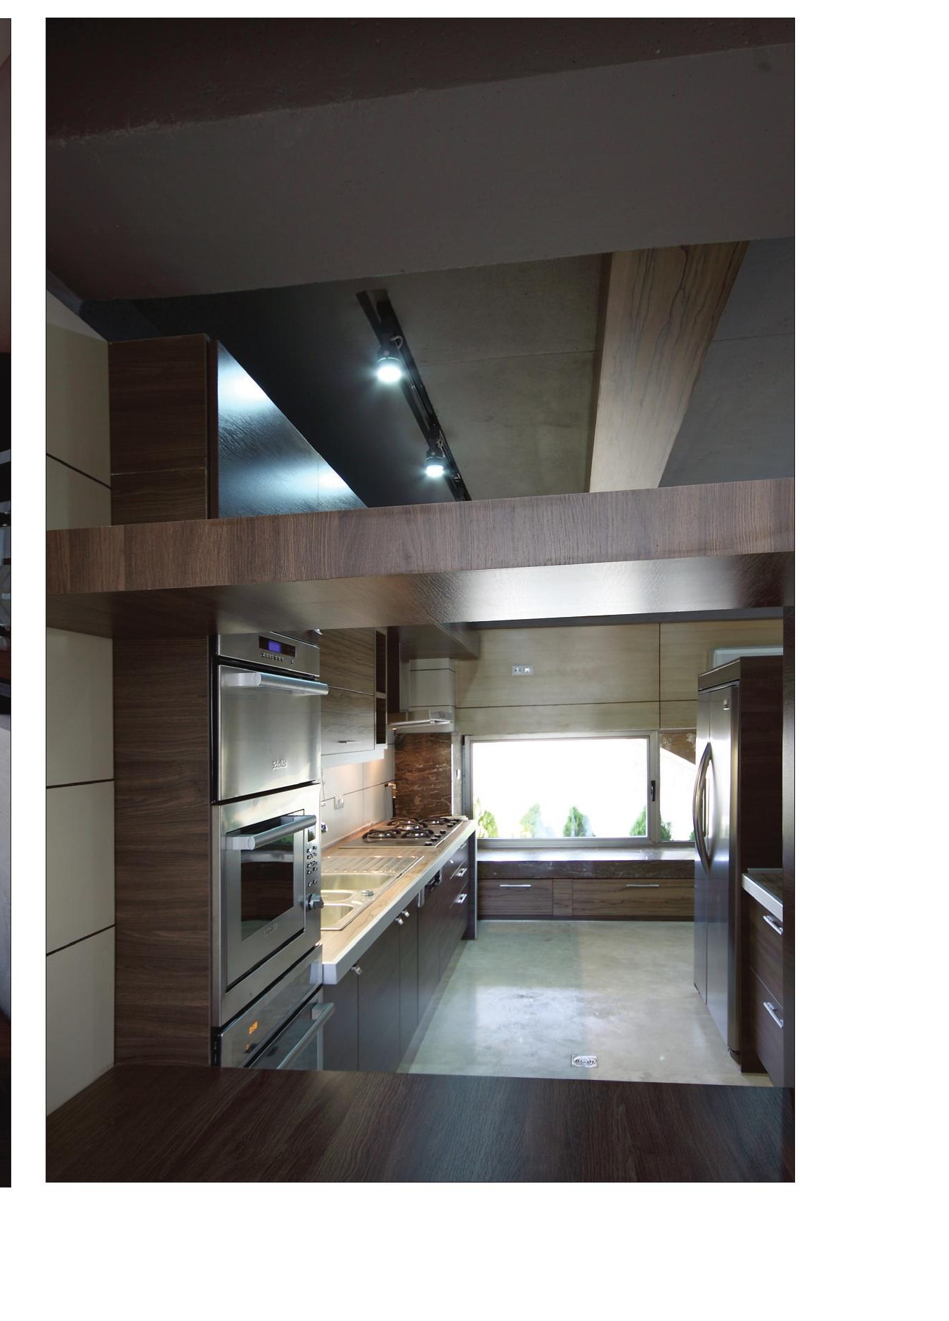
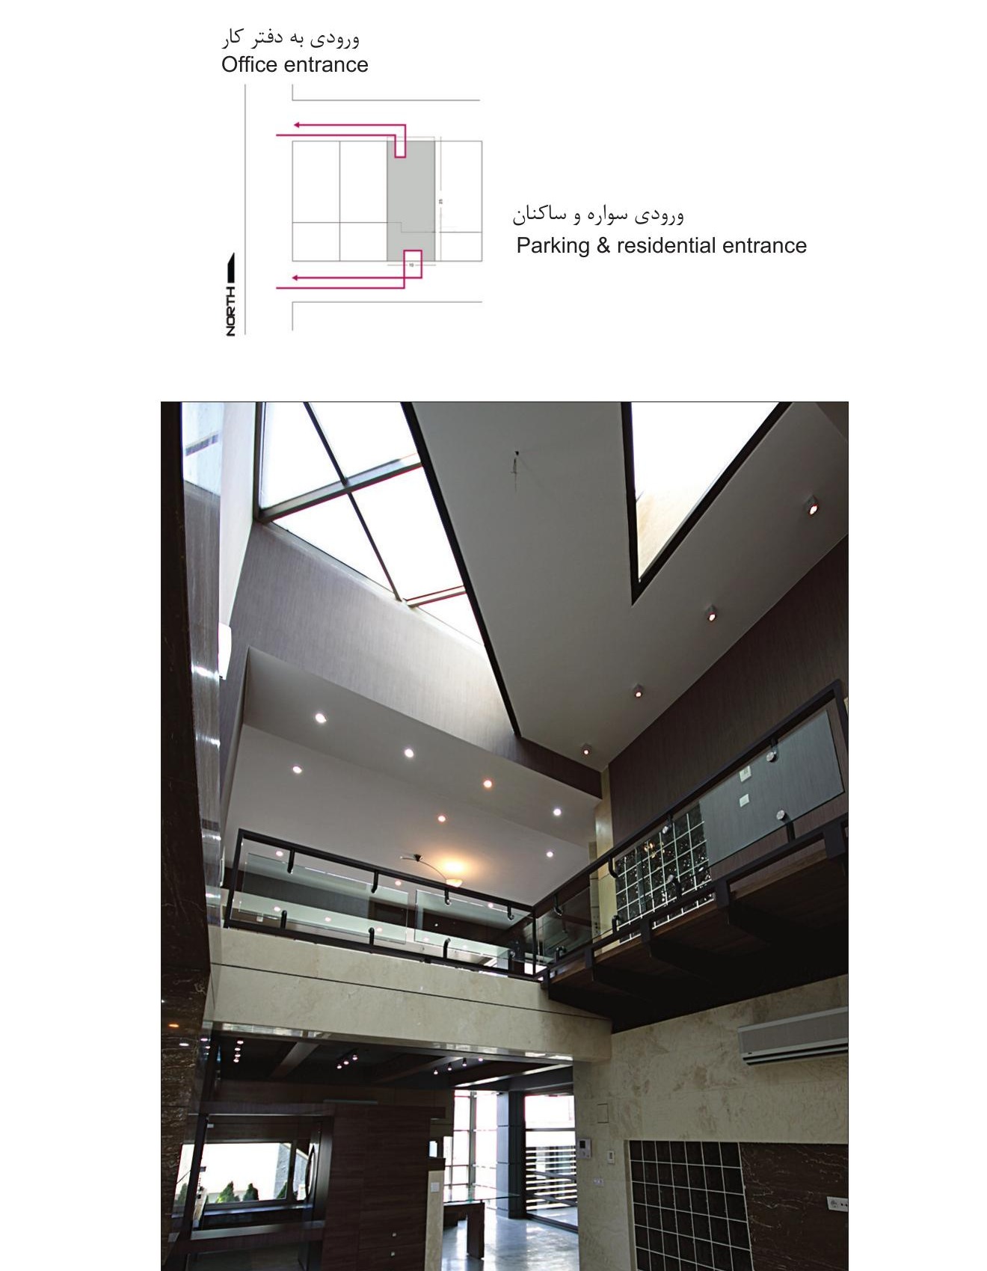
Franco Micucci: The project’s goal seems complex. In a way, the space thinks with particular importance, but achieving it requires combining ideas and reaching a kind of unity. However, in this project, the multiplicity of ideas, which are sometimes in conflict with each other, is excessive. The spatial quality, designed through the section, is high, but the variety of materials and construction details has made the project overly complex. Another attraction of the project is that it has introduced a kind of urban feeling into the interior space of the building.
Kamran Afshar Naderi: The spatial quality in most buildings is horizontal, and the interesting point of this project is the reflection of spatial quality in vertical movement. Movement in this building, like climbing a mountain, has become an experience that has somewhat affected the building’s appearance as well.
Reza Daneshmir: This project has very good massing. Its section has helped reflect the circulation of volumes and the circulation of space in the project. The interior treatment of the project is also good. But it seems that the plan has a small error in the elevator placement, and an appropriate waiting space for it has not been designed.