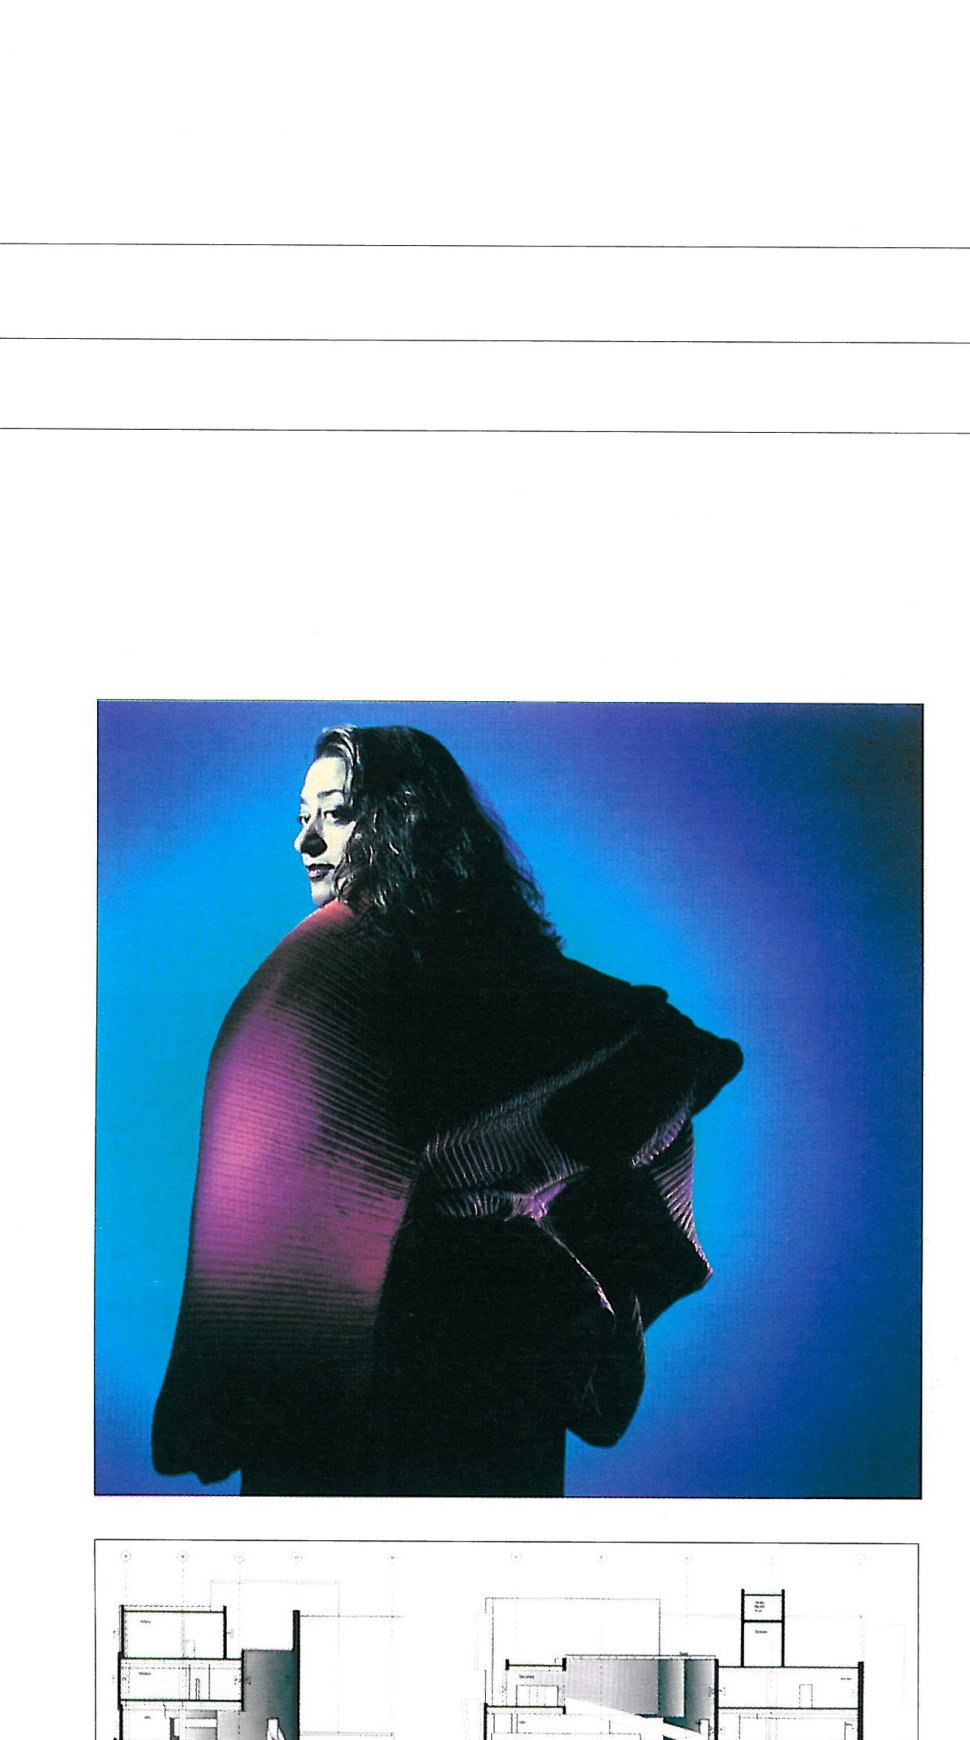
Zaha Hadid is an architect of intense output, though relatively few of her projects have been built. Iraqi by origin and born in Baghdad (1950), she has studied and worked entirely away from home, in the West. In 1972 she entered the Architectural Association (AA) in London. In 1977, collaborating with Rem Koolhaas and starting to teach at the AA, she opened her own studio there (continuing until 1987). After that she held the Kenzo Tange chair at Harvard's Graduate School of Design, the Sullivan chair at the University of Chicago's architecture school, guest-professorships at Hamburg's Hochschule für bildende Künste, at Ohio's Knowlton School of Architecture, and at the Masters Studio of Columbia University, New York. She currently holds the Eero Saarinen visiting chair at Yale and is a Fellow of the American Institute of Architects (AIA).
Eleven of her projects have won a series of research-based competitions, among them the Cardiff Bay Opera House, Wales (1994), the Cincinnati Center for Contemporary Art (1998), the Rome Centre for Contemporary Art (1999) and the Wolfsburg Science Centre, Germany (2000). The LF One Pavilion in Weil am Rhein, Germany (1999) and the Mind Zone in the Millennium Dome, Greenwich, London (1999) are among her most celebrated built works. She has also completed numerous projects in furniture, interior design, exhibitions and stage equipment.
Her design drawings and paintings have been widely published in magazines and monographs. Thames and Hudson, London, published her collected works in 1998. The prestigious El Croquis magazine has thrice devoted a full issue to her work — in 1991, 1995 and 2000. Its issue 103 (2000), which covers her work from 1996 onwards, carries, besides the essay by Kenneth Powell translated below, a long interview with her by Alvin Boyarsky — the retired chairman of the AA and Hadid's former tutor.
The emergence of form from landscapeZaha Hadid's particular art is work with the ground. She herself puts this particular method across by drawing on terms like "landscape," "force fields," "levelling" and the like. An explanation of some of her terms may help the reading.
The three main pillars of her architectural concepts are ground, city and continuity (or flow). She sees ground as "the primary building-stuff of the city" and starts all of her projects by manipulating the ground. The central concept of her architectural vision is "zaminsar" — landscape — usually translated into Persian as "prospect." The repeated occurrence of this word, in many grammatical moods and compound forms, calls for a more precise Persian equivalent built on the word for ground; for the suffix -scape is also used in such compounds as cityscape and seascape. "Kouhsar" (range, from kouh = mountain) and "cheshmesar" (spring-land) — themselves carrying the notion of prospect — are built by combining the suffix "sar" with a ground element. "Sar," besides conveying multitude and abundance, is also a locative suffix and a particle of likeness, and gives the sense of "side" or "region." "Zaminsar," then, carries most of the senses meant by landscape. "Artificial zaminsar" can likewise stand for artificial landscape.
The words field, force and flow are used with the senses familiar from physics, and designate territories in which natural forces — of form or of motion — are, in Hadid's usage, in circulation. For closer fit with Hadid's terms, spread has been translated as "gostareh" ("the spread of the scheme"), pixellation as "breaking into small pieces," and juxtaposition as "placing pieces side by side."
Hadid uses these in reaching certain urban systems. She does so by finding and heightening the hidden extensions of lines that pass through the roughness of the ground, or by tracking lines inside the neighbouring fabrics and urban structures — what she calls "finding urban paths in the adjacent fabrics that have fallen asleep" — or by cutting, "peeling the ground," as she says, "and forming new layers in it."
In her view, different formal systems rise from different contextual conditions. One system is more condensed in interior space (the Rosenthal Center for Contemporary Art, Cincinnati); another comes into tension with its urban bed and converses with the streets around it (the Rome Centre for Contemporary Art); and another turns bends in transport routes and vehicle terminals into a single unified territory (the Hoenheim Park-and-Ride, Strasbourg). In each case, the design rises from a "reading" of the ground, not from the imposition of a pre-conceived form.
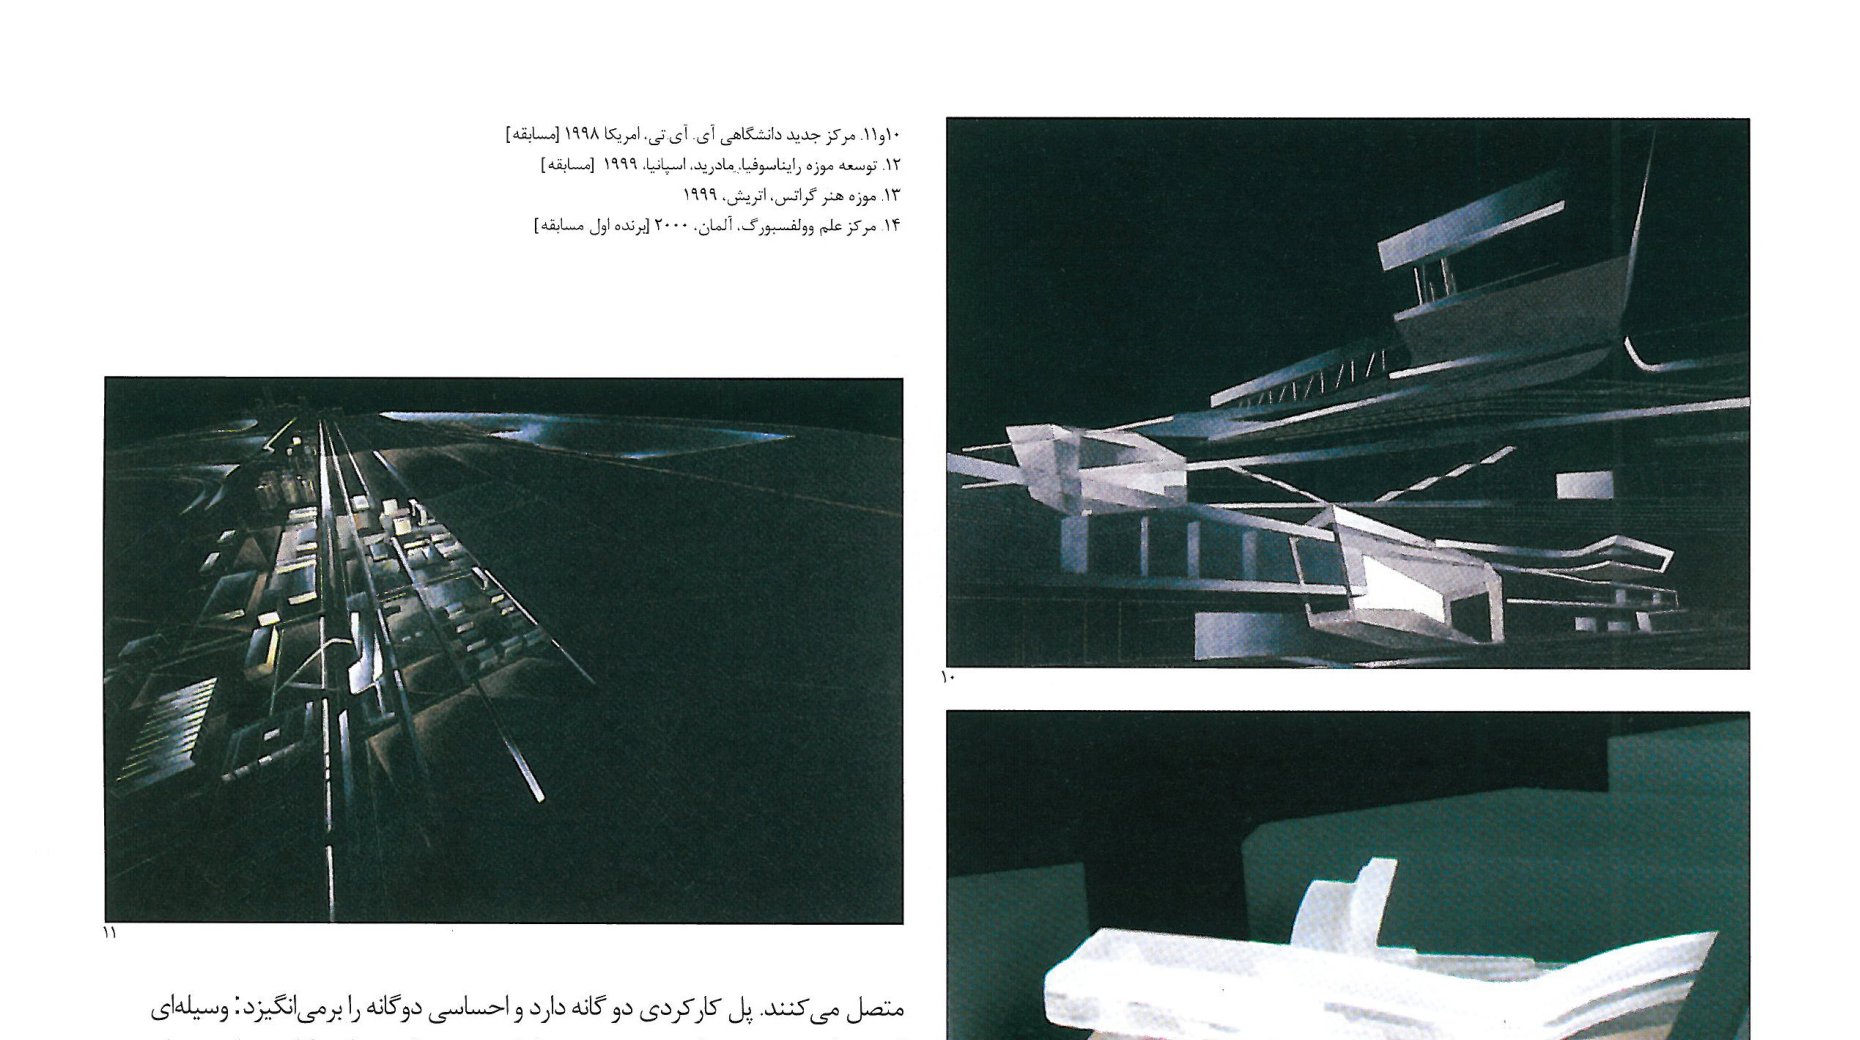
Hadid's method of obtaining form is based on layering and pixellation. She rarely uses whole volumes; rather, she works with pieces of a volume that, together, complete each other. This method emphasises the "spread" of the scheme over the concentration at a single point. In the Wolfsburg Science Centre (2000), for instance, the whole complex is broken into small pieces and laid out side by side on the principle of pixellation — so that, in the visitor's movement, the exhibition spaces and corridors blur into and meet one another.
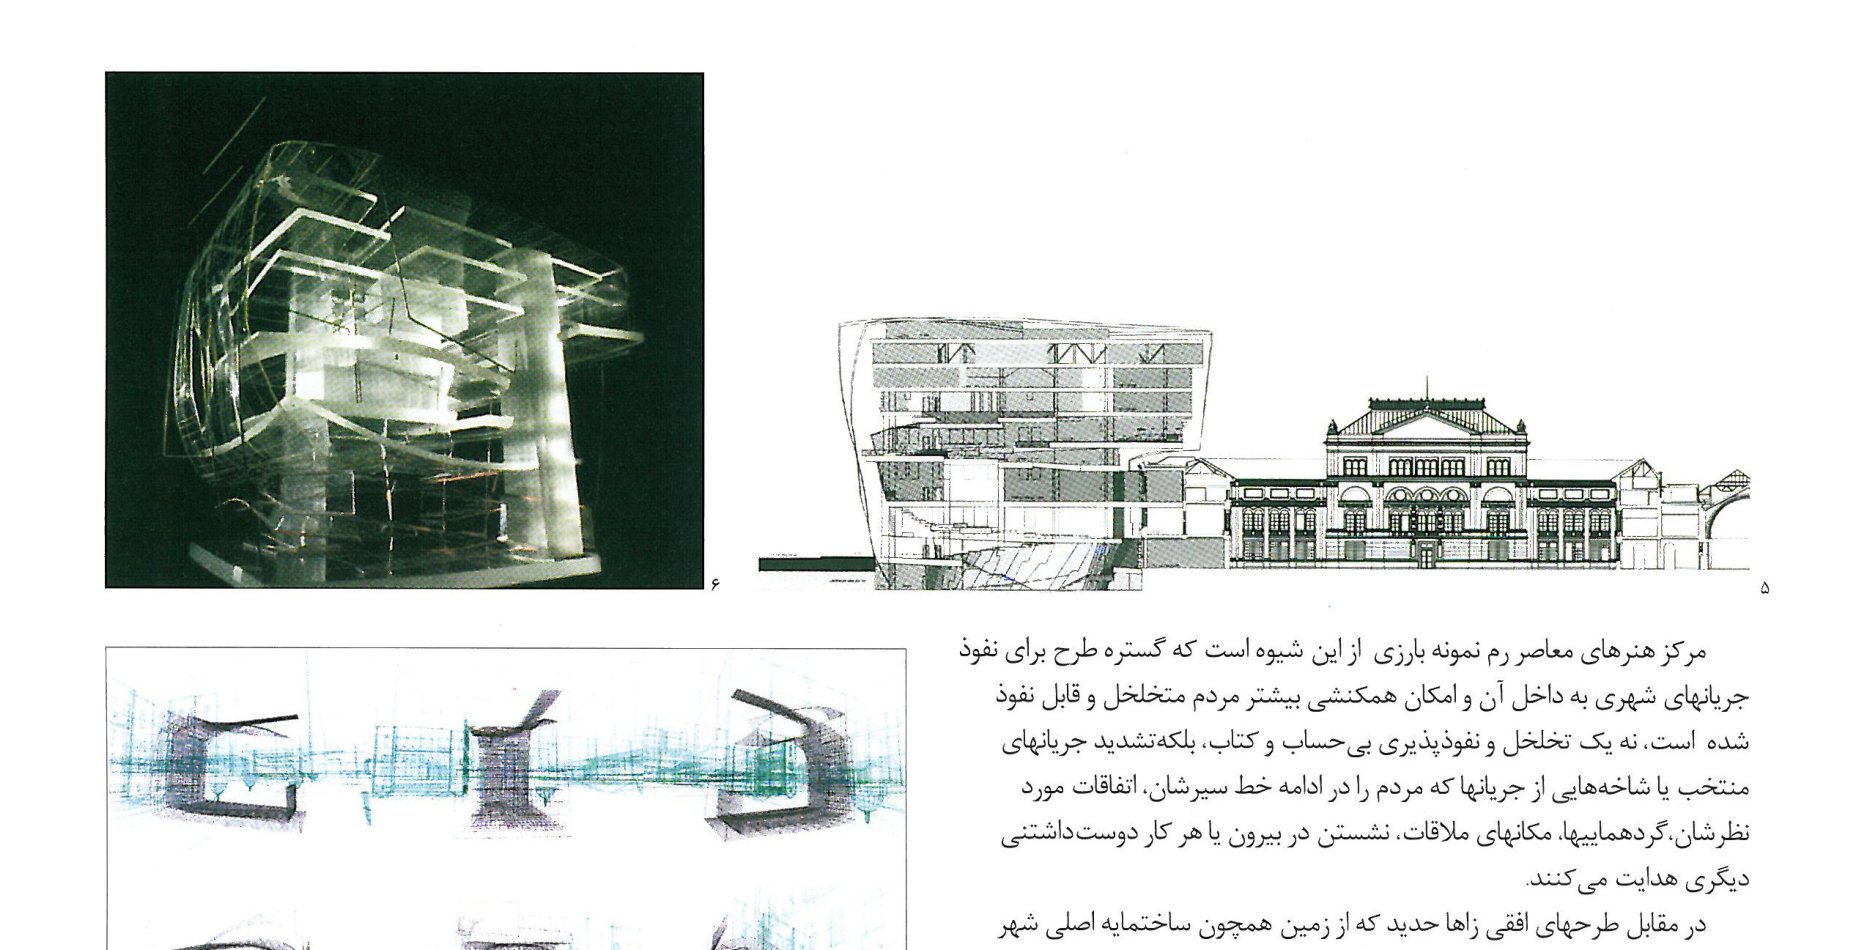
Looking at a few projects Rosenthal Center for Contemporary Art, Cincinnati (1998)This project is Zaha Hadid's first built work in America. Its plan emerges out of direct engagement with the surrounding streets: the ground is drawn into the building as a "transparent enclosure," and the upper storeys float like hanging boxes in the three-dimensional space. The result is a space that resembles an occupiable "urban fragment" more than a building.
Rome Centre for Contemporary Art (1999)In the Rome Centre for Contemporary Art — MAXXI — the flow of the city's lines is drawn into the project. Six main currents enter the complex from three surrounding streets and, inside, merge with and separate from one another. The exhibitions sit within those very currents; each visitor's order of visit, therefore, depends wholly on the path they choose.
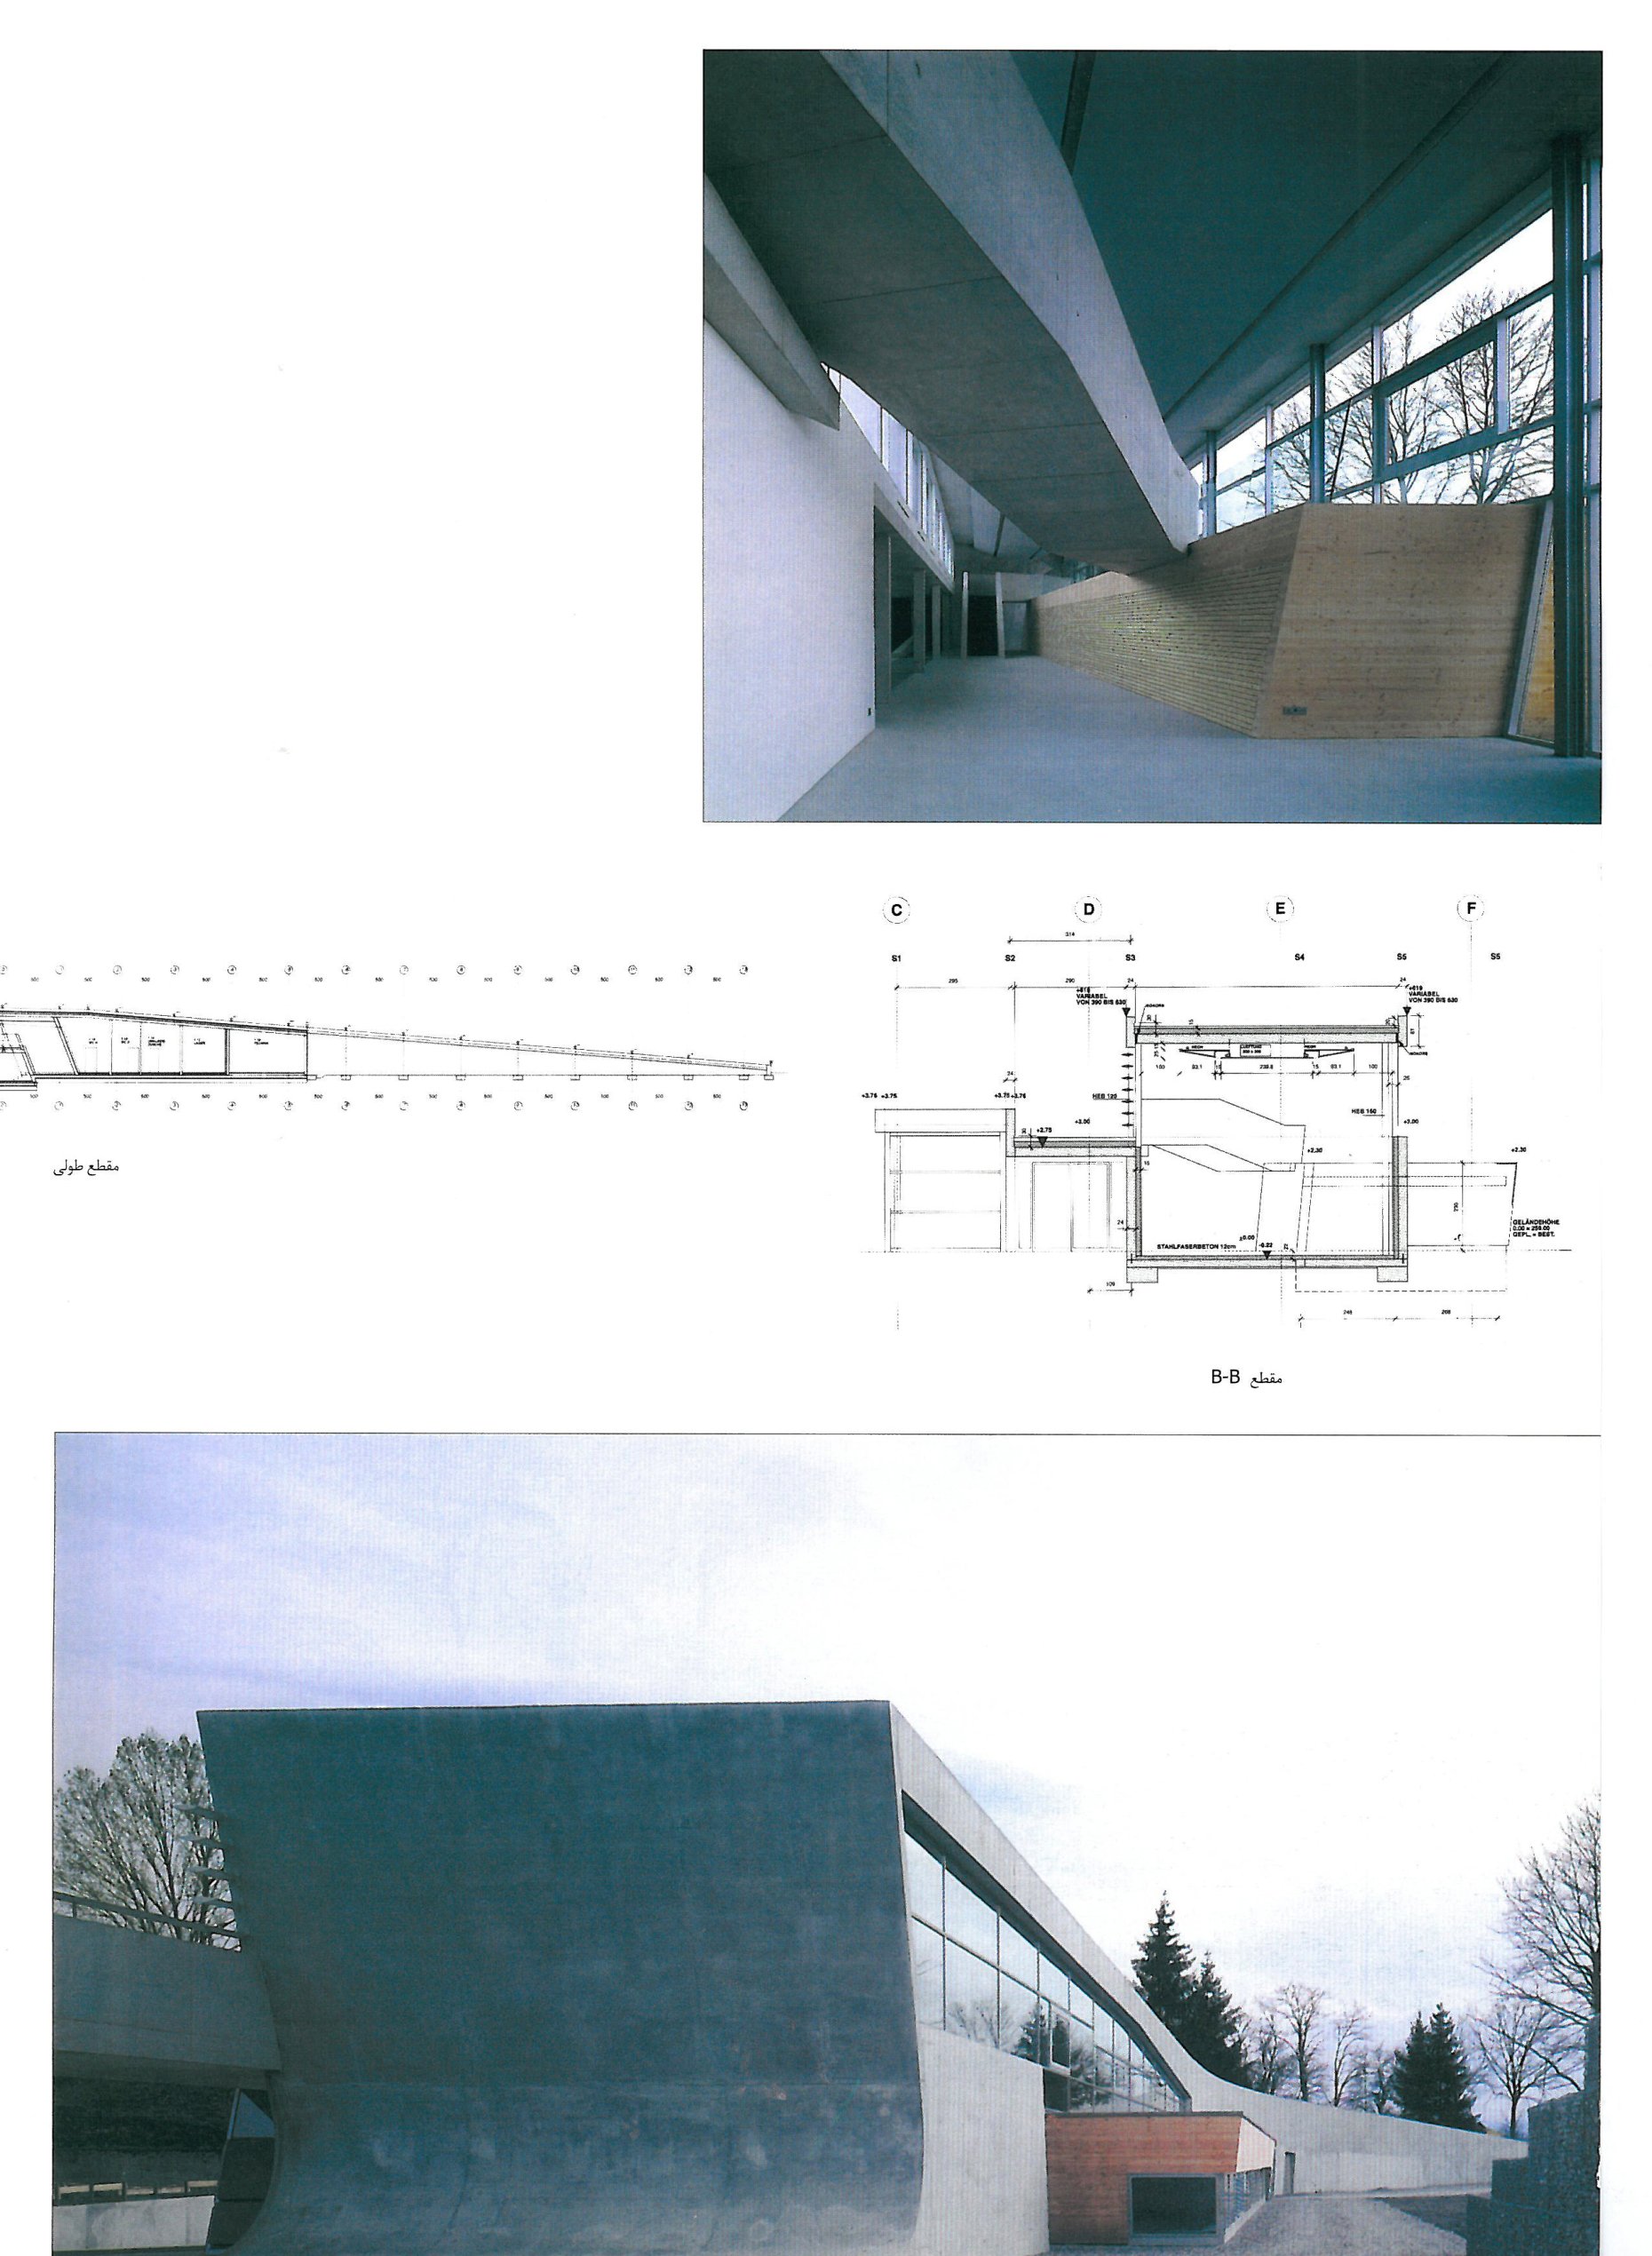
In Wolfsburg — the city of Volkswagen — Hadid has designed a "space of discovery." Seen from a distance the building resembles an enclosed urban square, whose roof structures rise and fall in a rhythmic composition. Inside, different display layers with different textures (glass, steel, concrete, timber) are parted from one another. A continuous roof then takes all these layers in, and gives the whole ensemble a landscape unity.
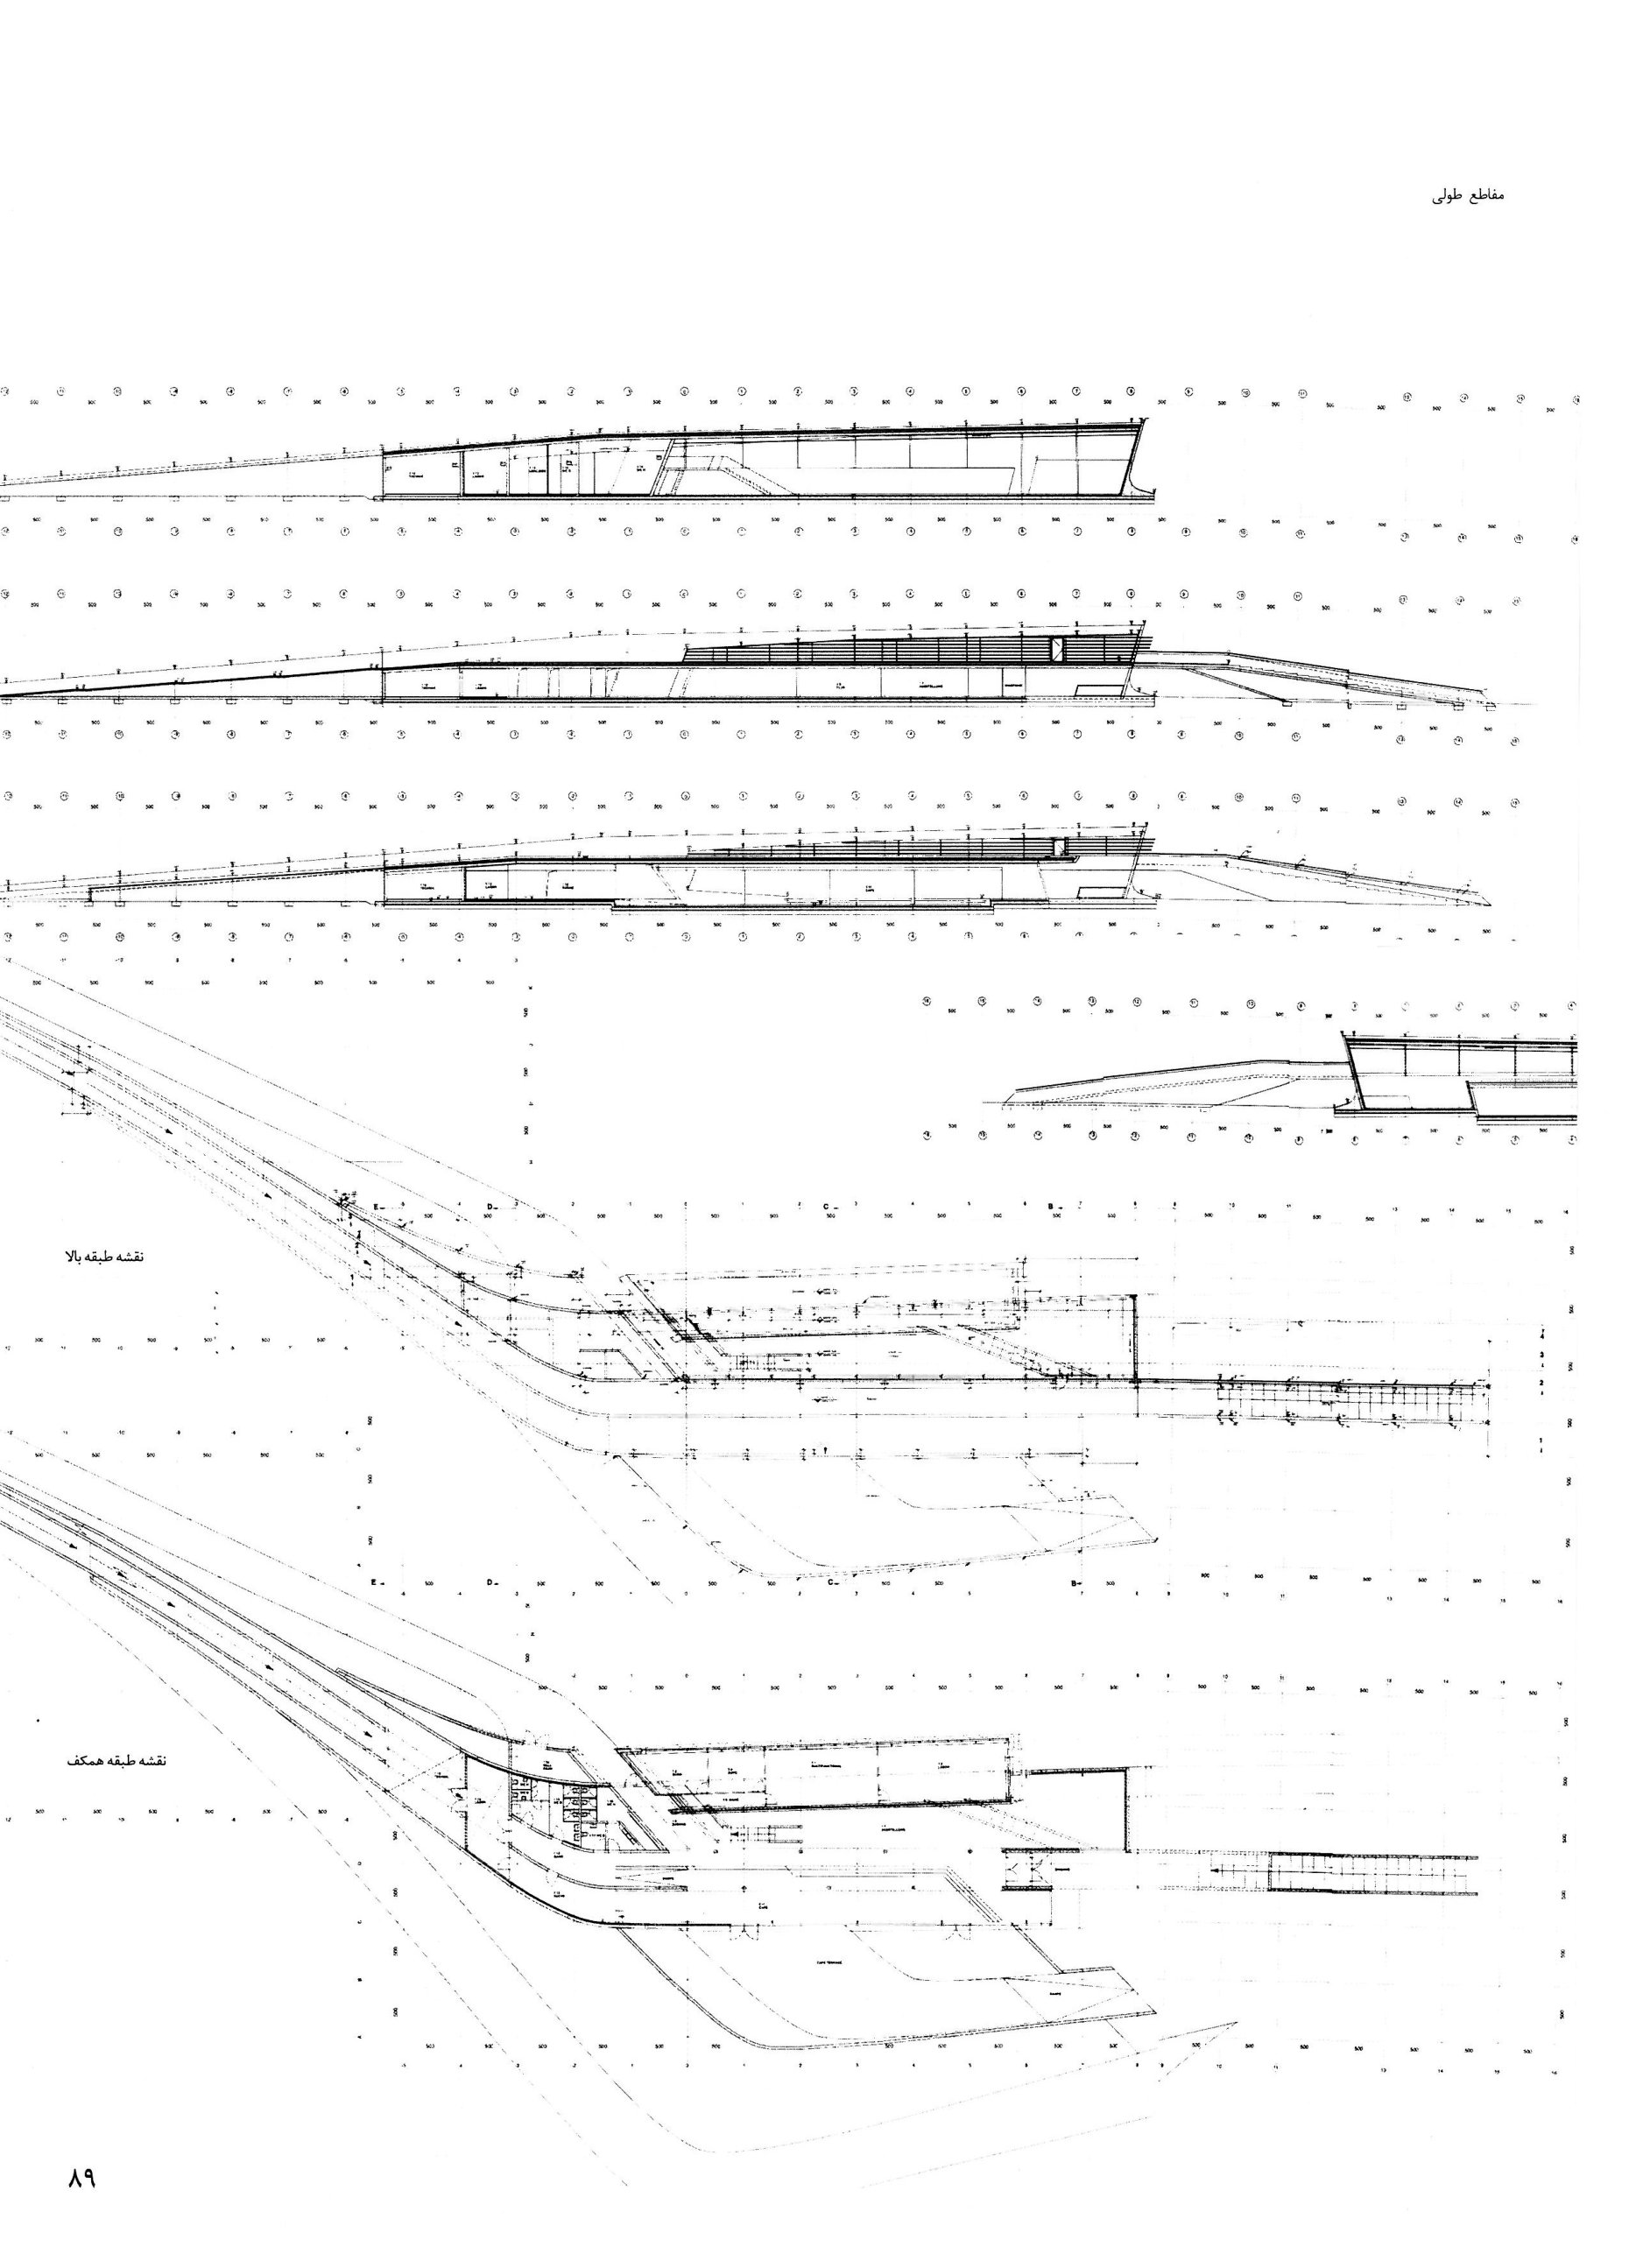
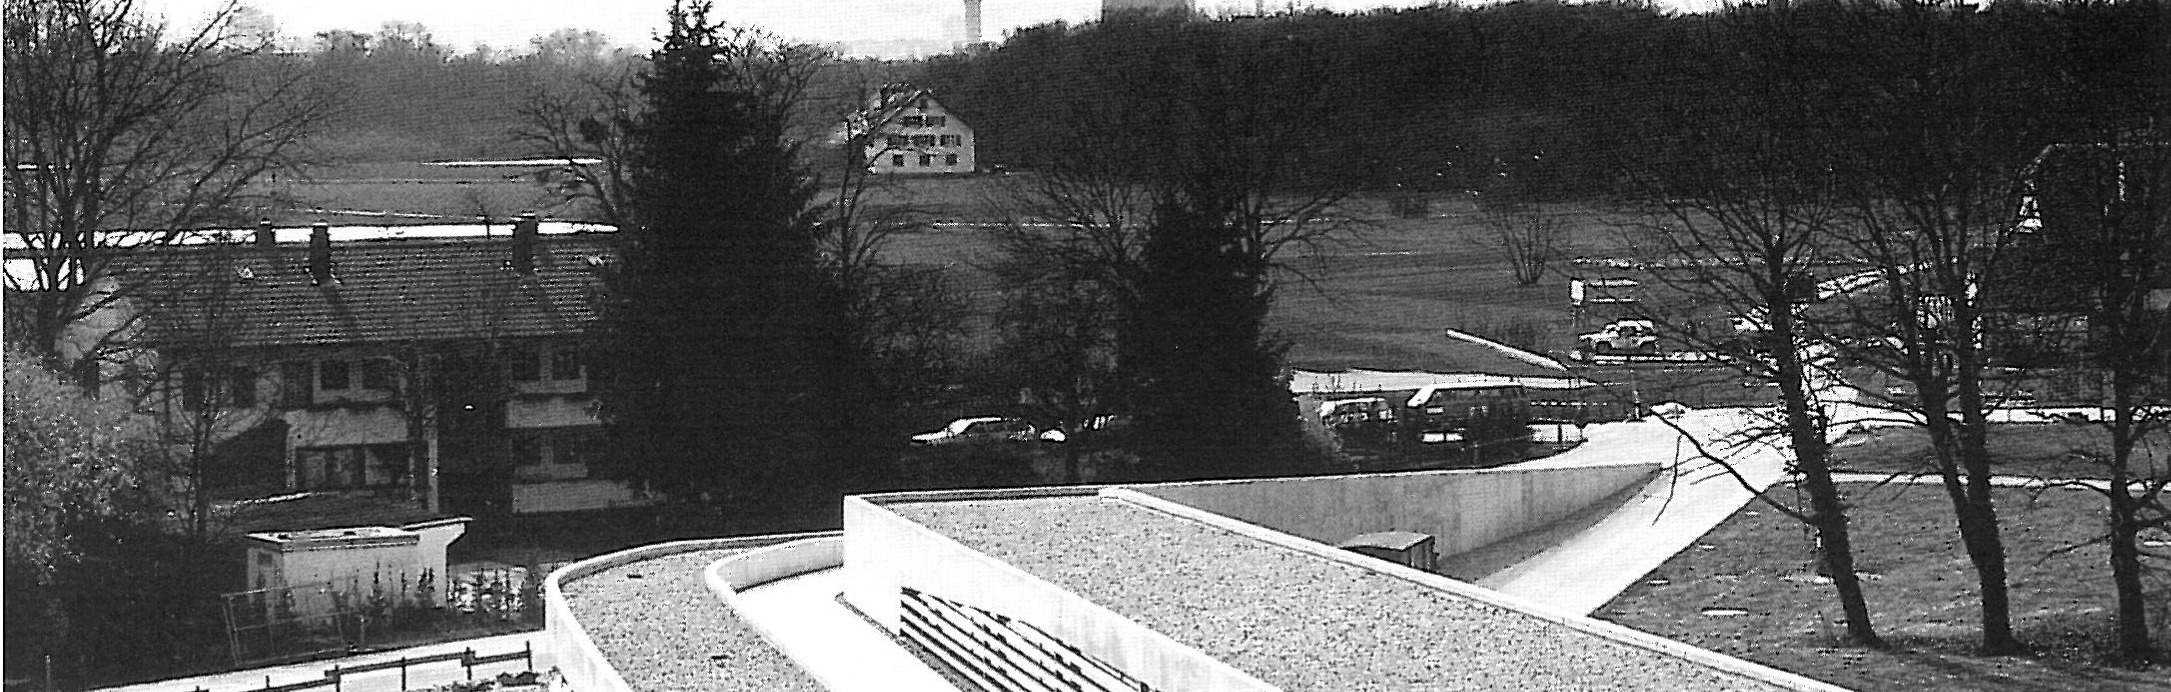
This project is a combination of car parking, tram station and bus terminal. The design opens with parallel lines — drawn from the movement of the vehicles in the parking — and these lines are carried up into the parking roof. The artist Barbara Krueger has added a text written on the ground, and Mario Merz an oblique sculpture. The result is an "artificial landscape" that embodies the shift from rest to motion.
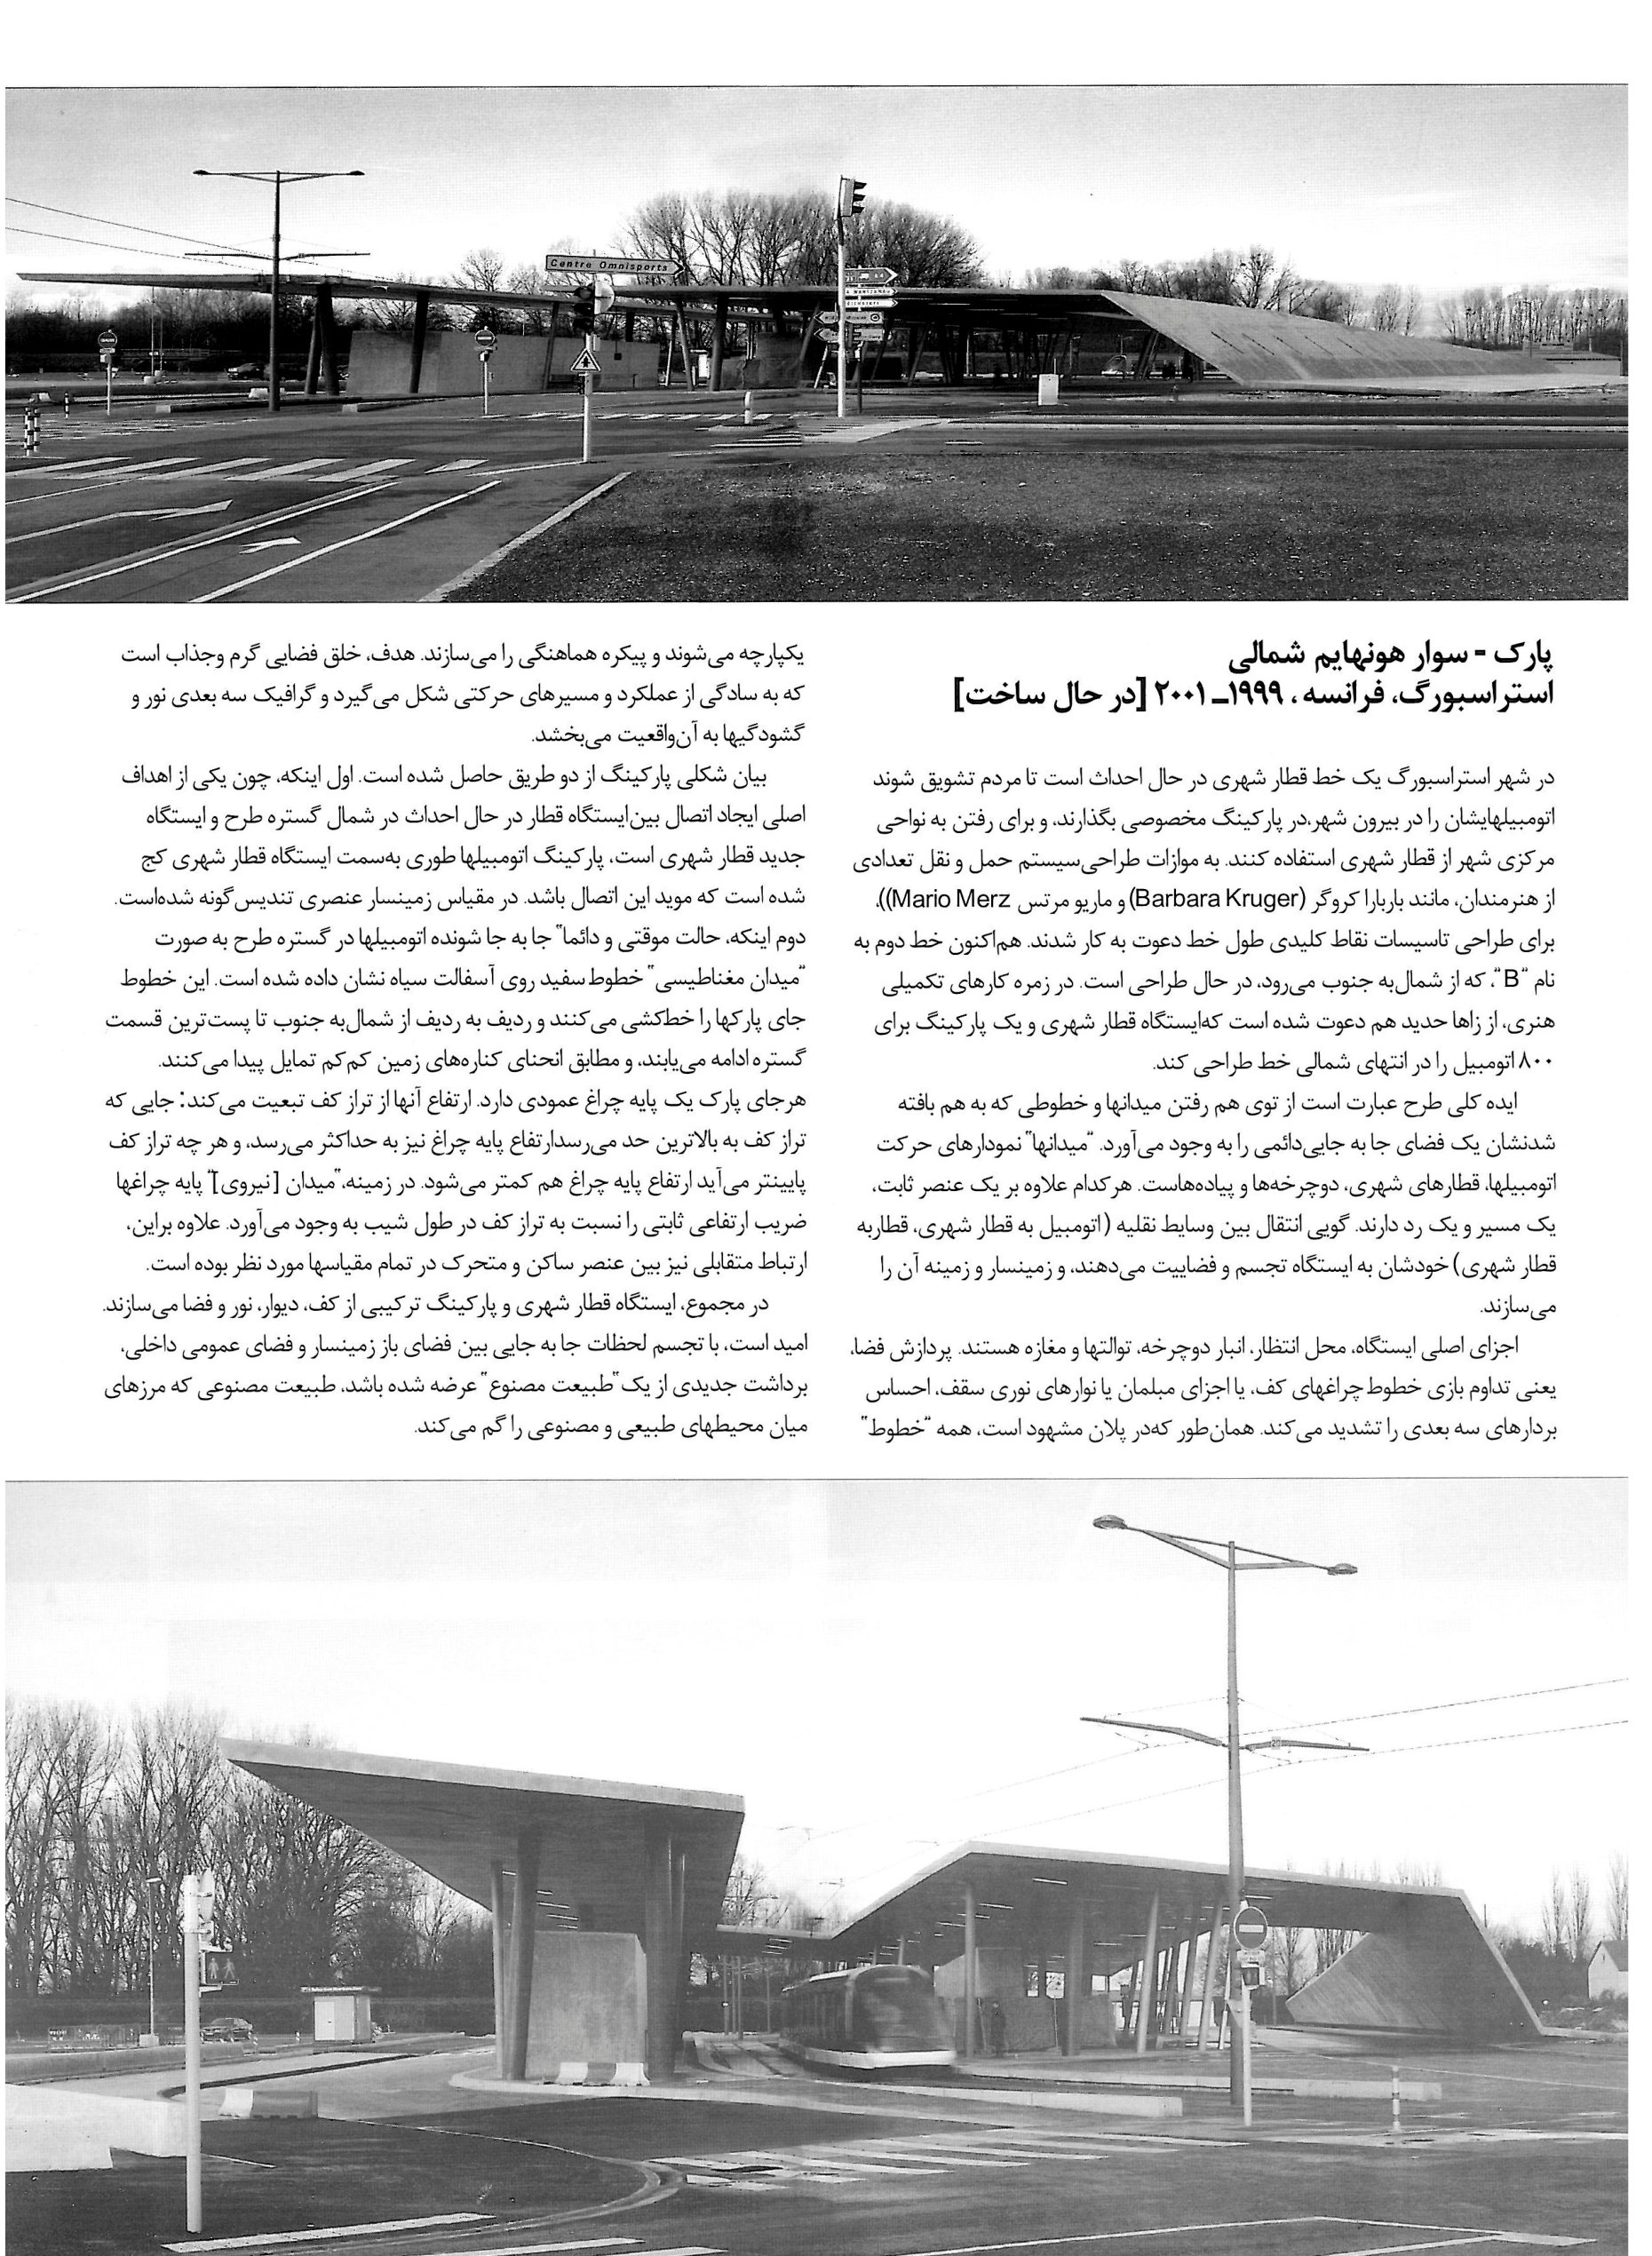
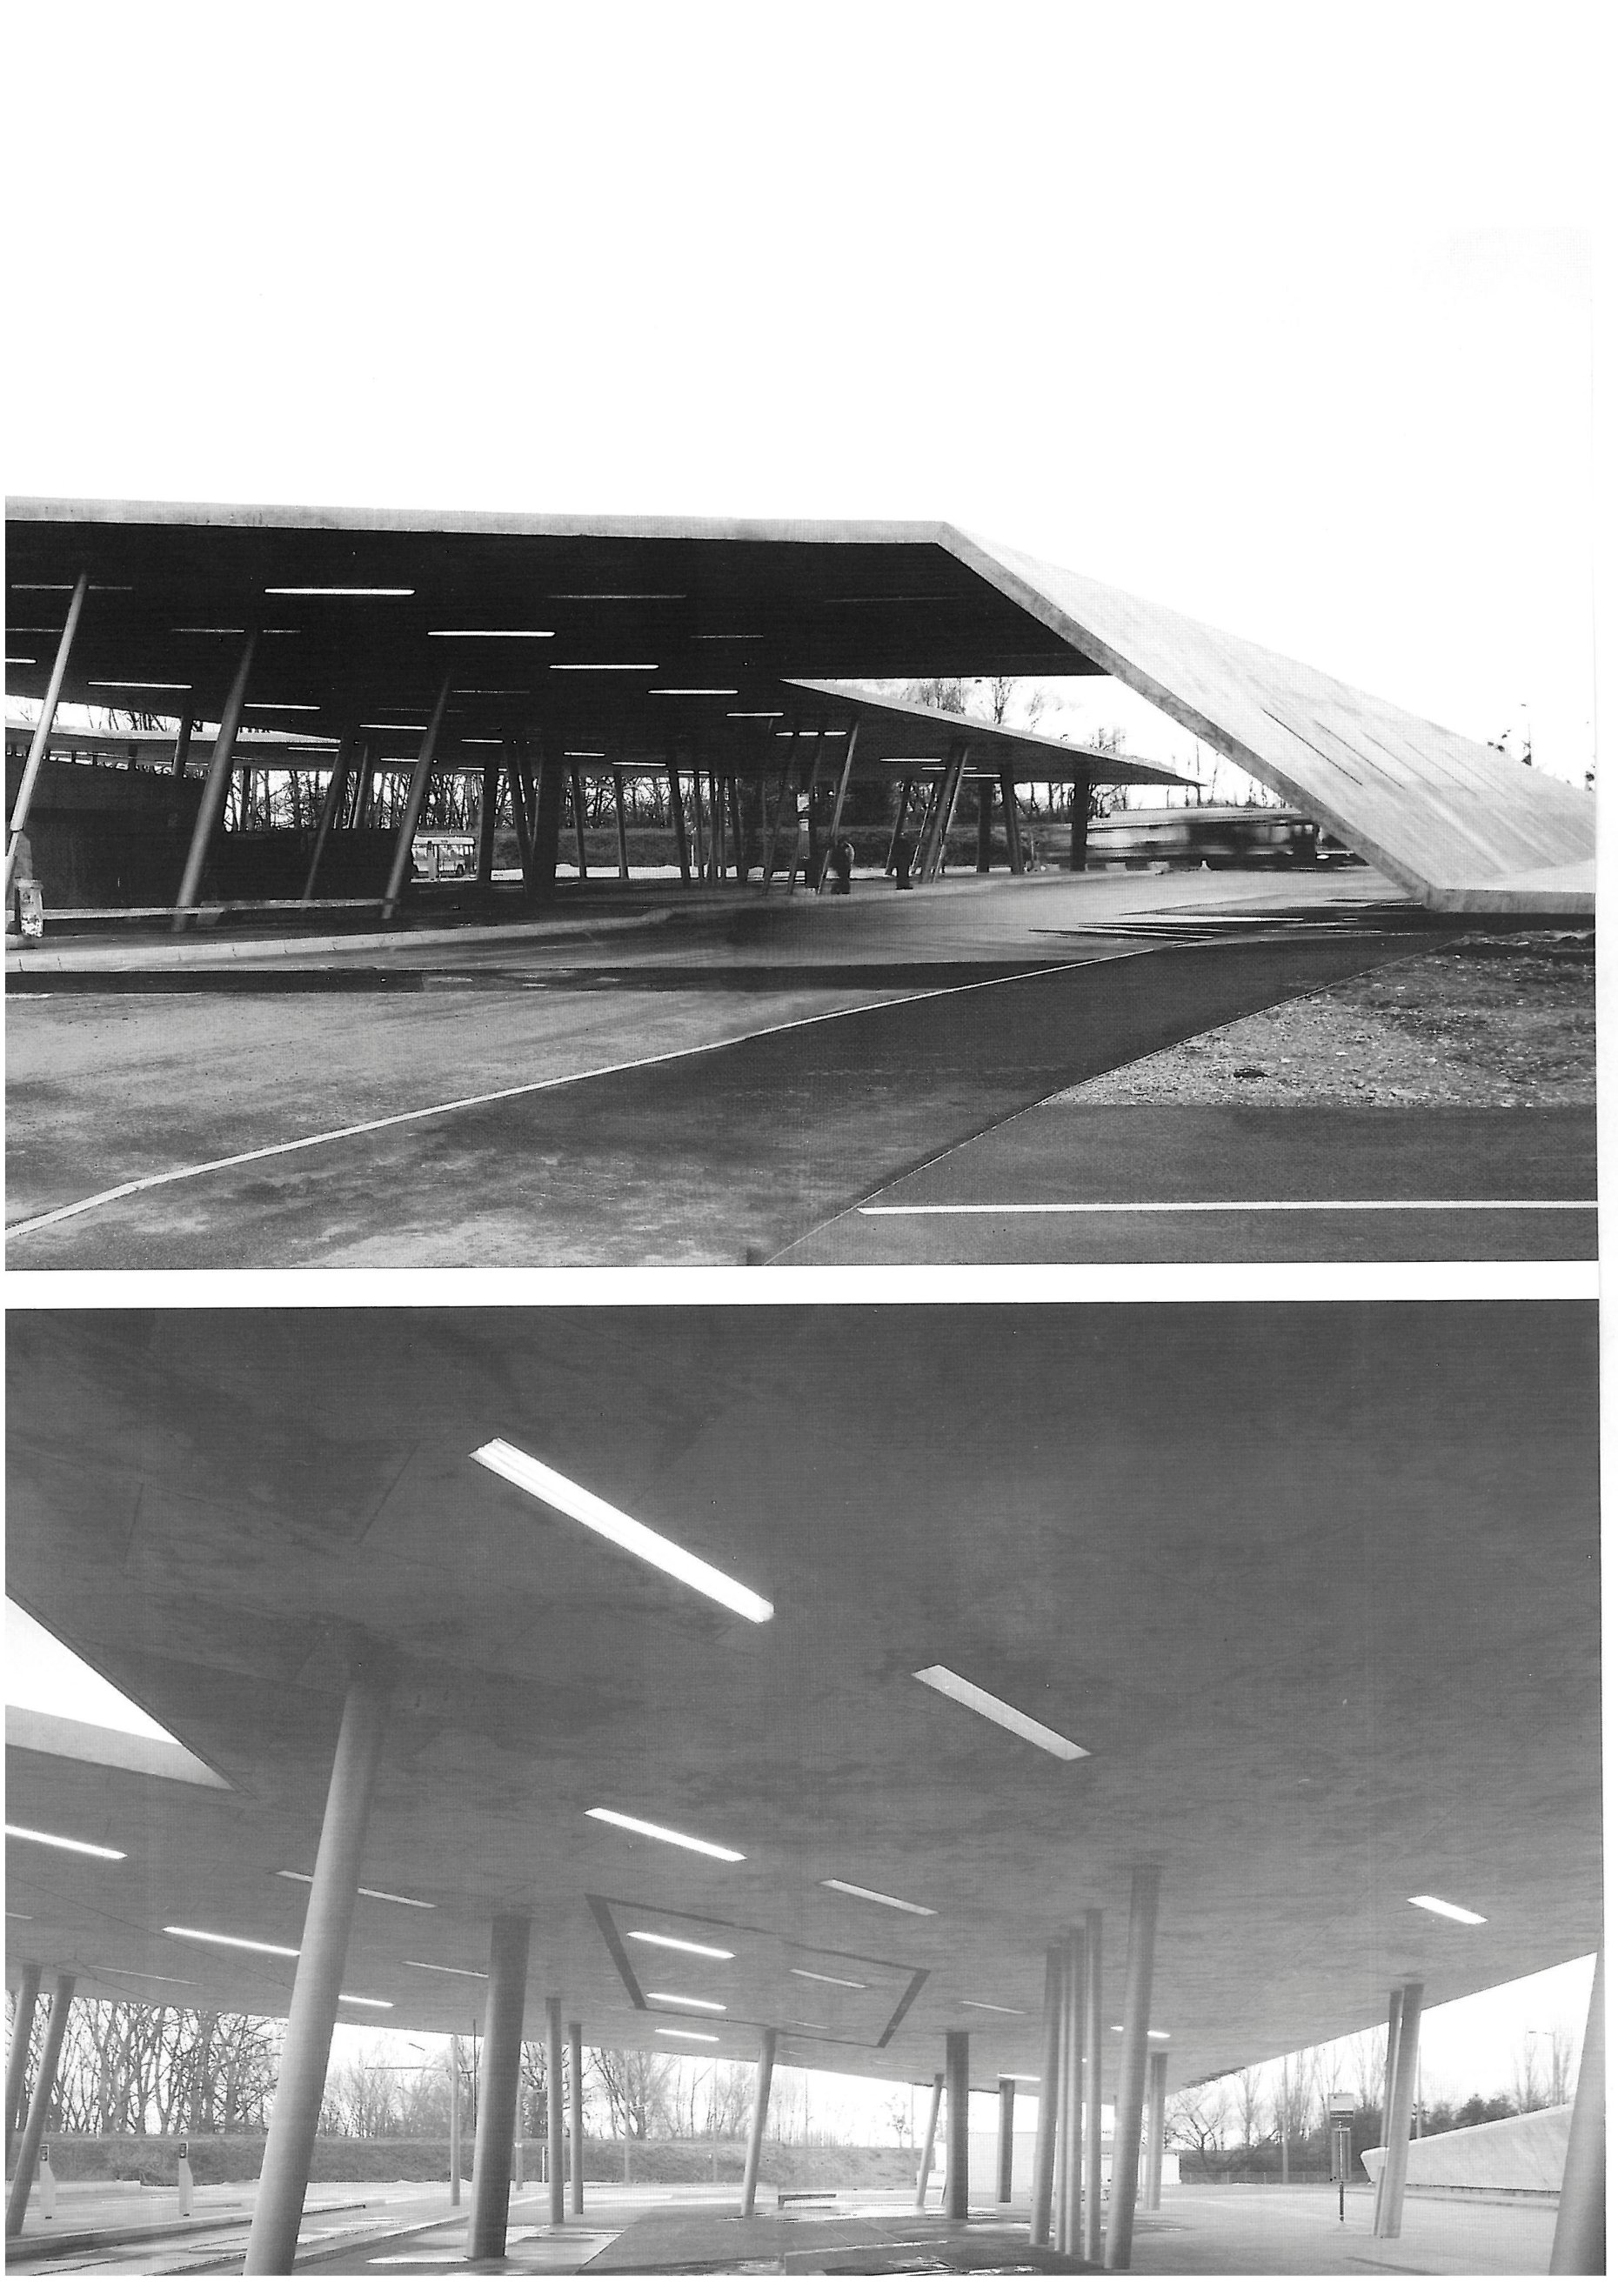
By this method — which she herself calls "the emergence of form from landscape" — Hadid does not impose a pre-made form on architecture, but pulls the form out from the site itself and from the relation of ground and city. Her built works have always been fewer than her unbuilt ones, but her influence on the space-making of contemporary architecture — through this very visual idiom and this very method — is not in doubt. Her achievement is an essential chapter in post-Modernist architecture.



