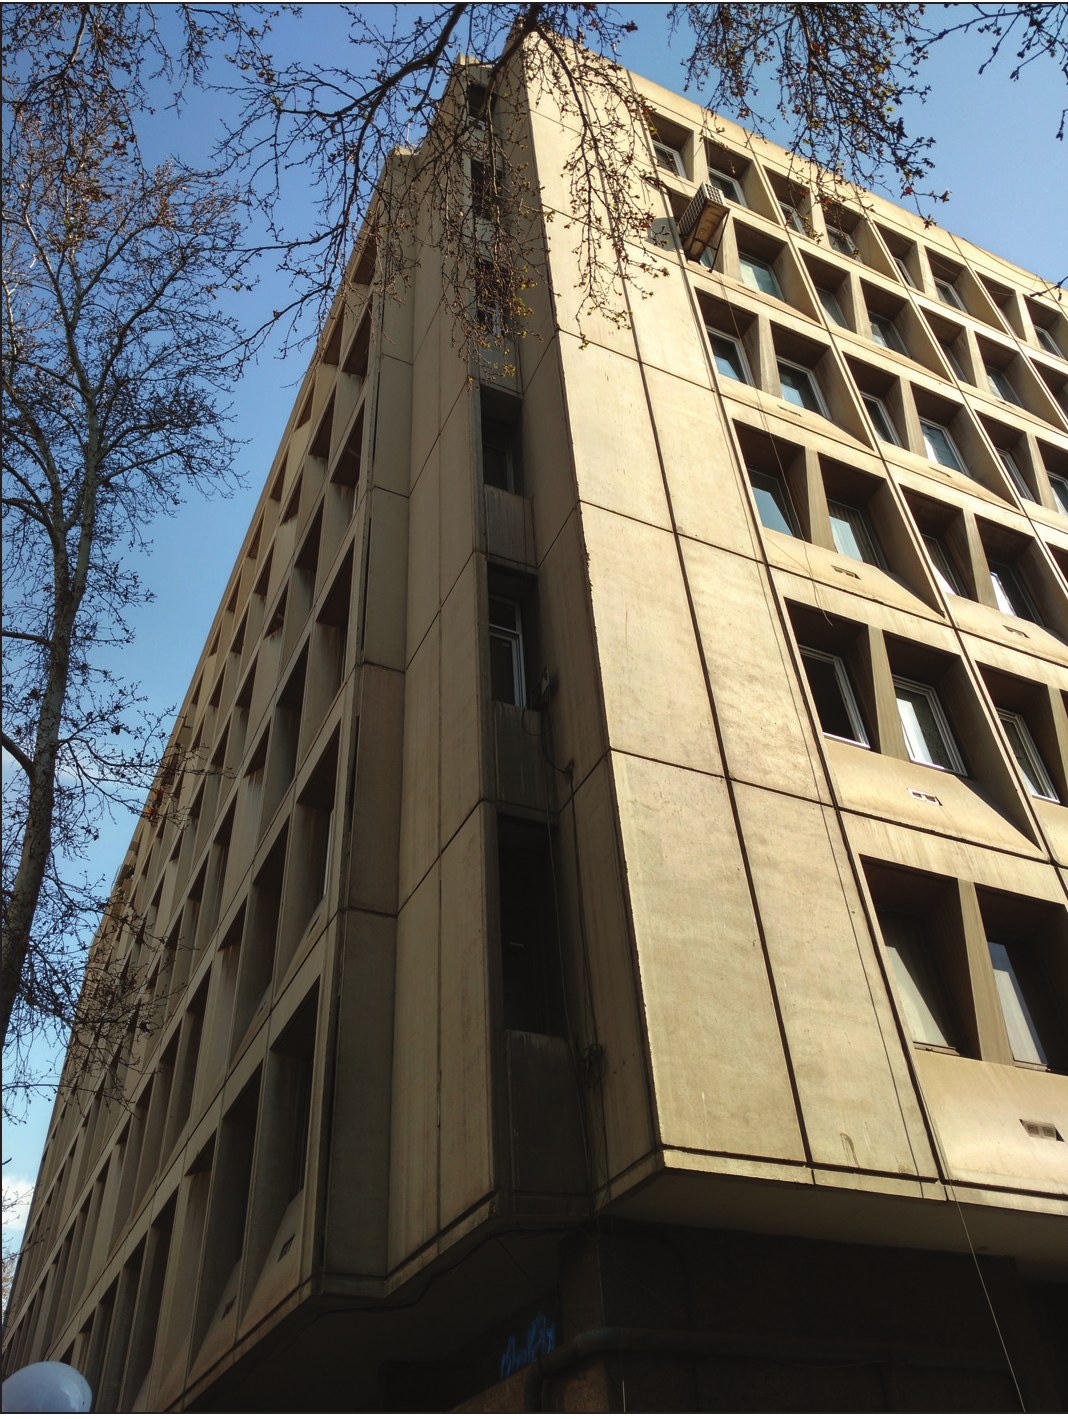
This building was built in 1350 on Kakh Street. "On an old property that Mr. Samiei owned, I designed and built the new building using prefabricated panels on the facade; after the work was finished I bought two of its units from him, and it became the headquarters of Artiman Consulting Engineers. In those years Nader Ardalan had used precast concrete facades for the first time, in the Saman residential complex building. I went to the company concerned in order to use this system in the Kakh Street building. They had ready-made forms which did not suit me. So I designed four panel types and submitted them to the company to be made. Three panels were used on the western facade: one solid, for the wall of the services; the second with a half-window, which I intended for the outer wall of the bedrooms; and the third type all window, which was used for the halls, because the permit was for a residential building while the plans had been designed for office use, and it was later converted to offices. The fourth panel type was designed for the outer corner of the building. The structure of the building was steel, and behind the panels, on the inside, walls of clay brick were laid."
Gallery
Location
ApproximateLoading map…
Tehran, Iran(35.699, 51.400)