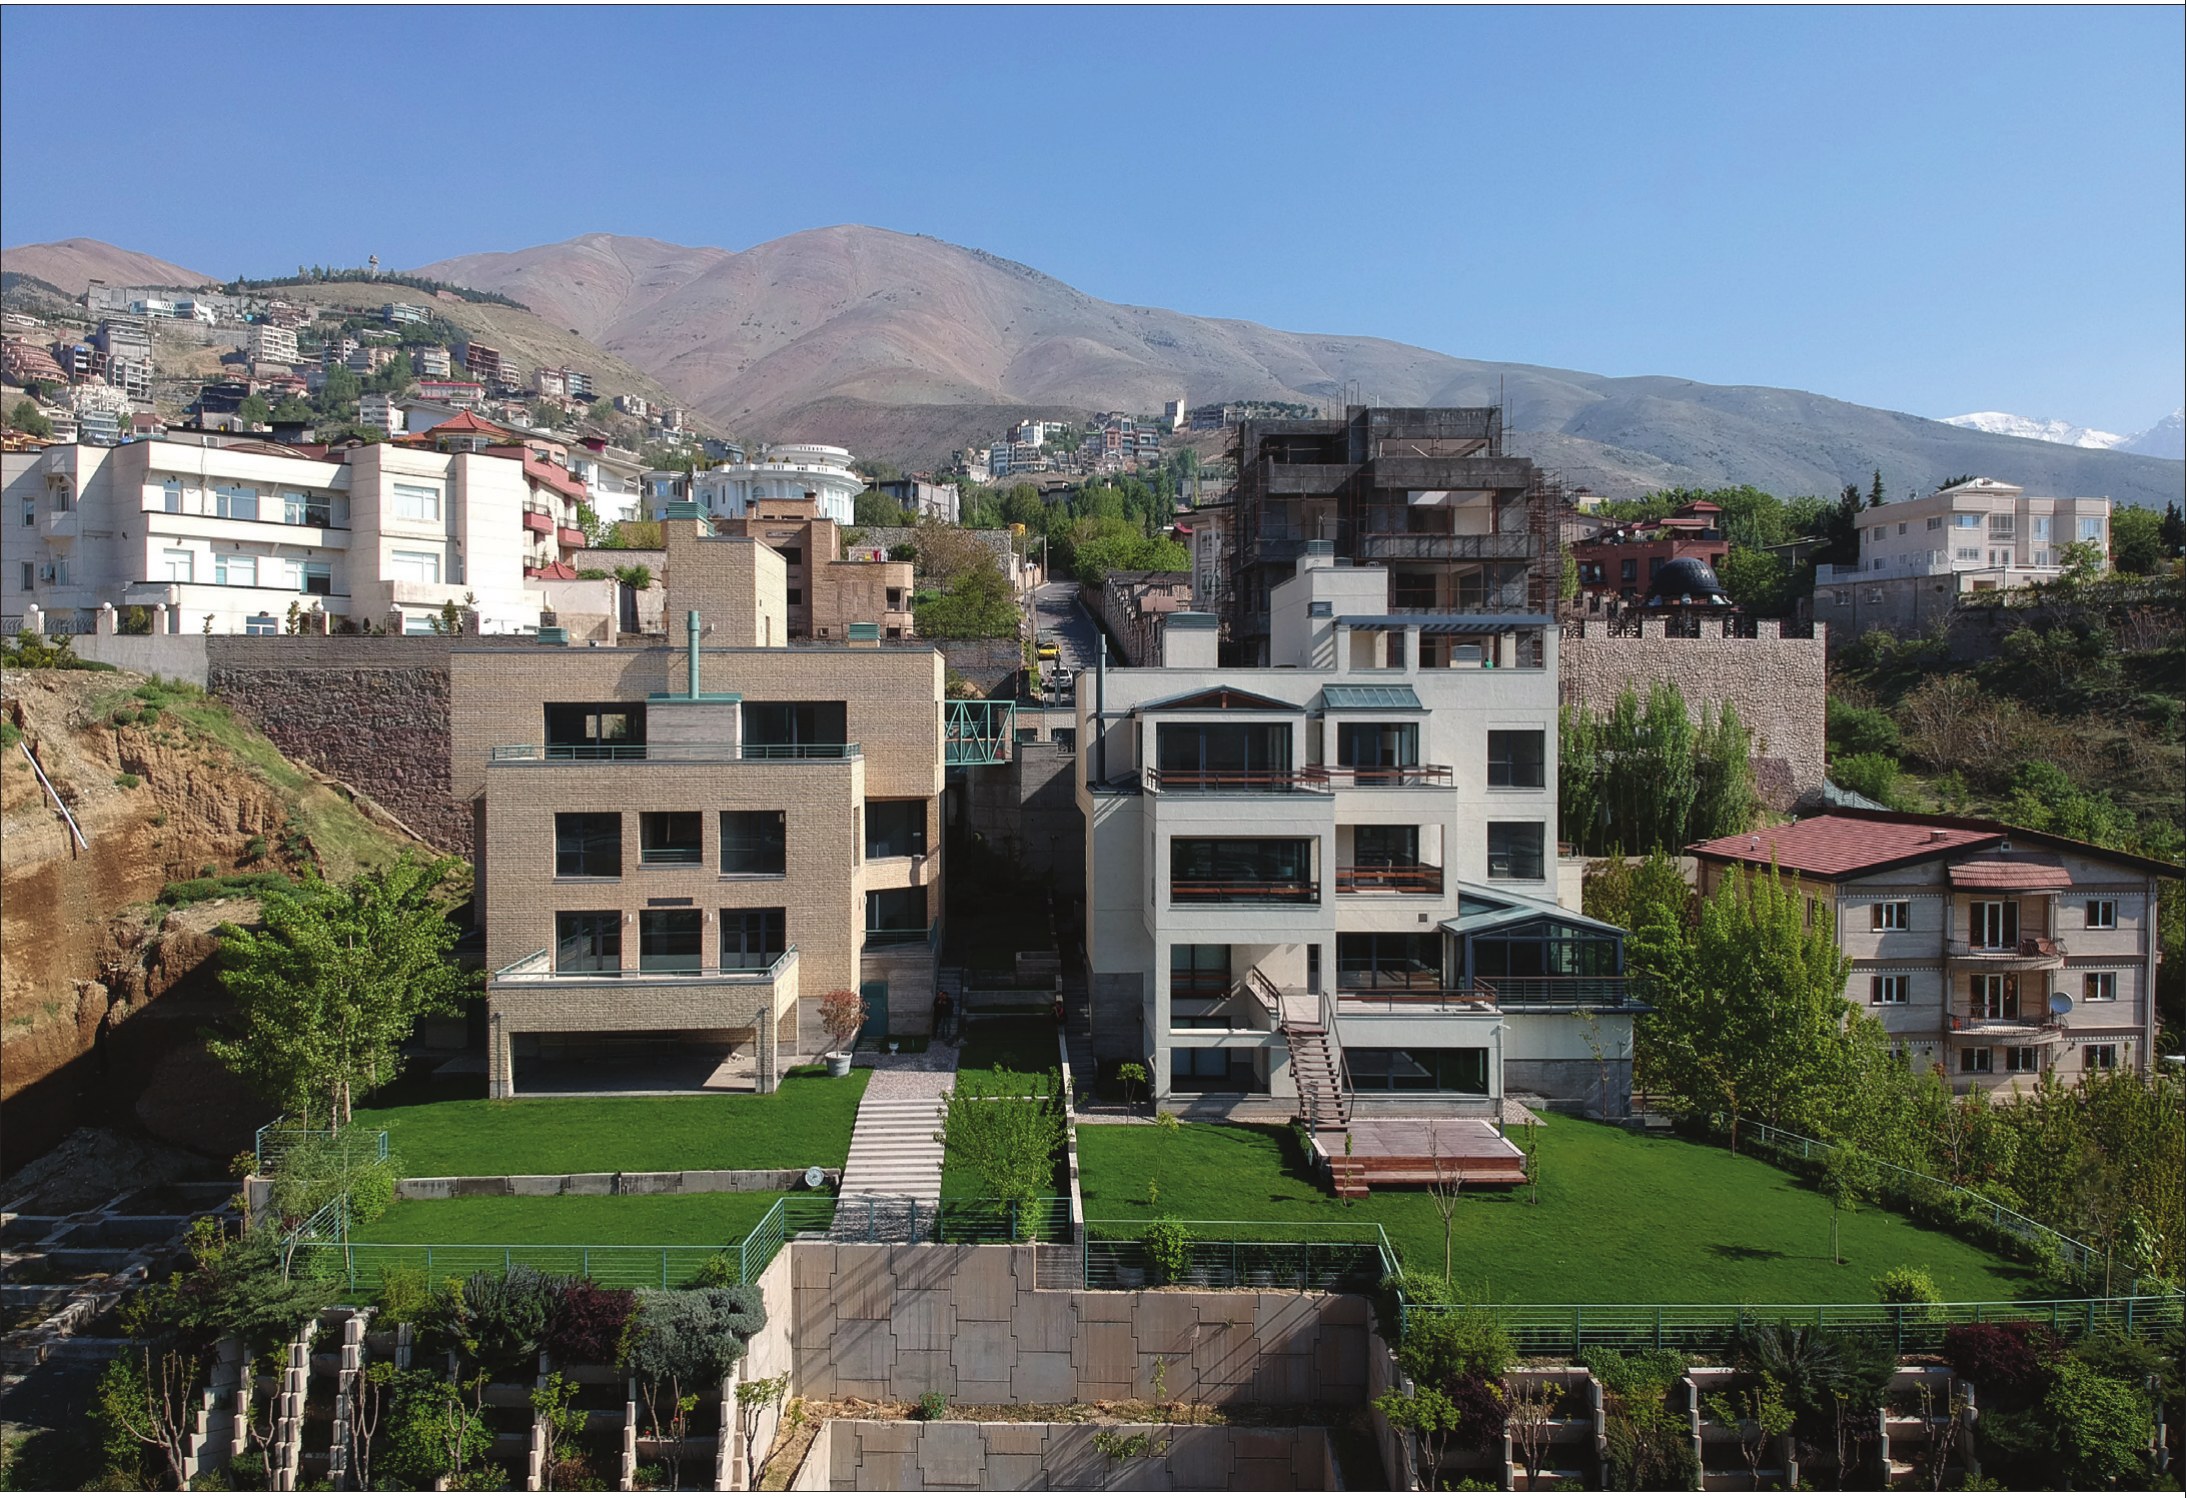
In Lavasan, on two neighbouring plots belonging to two brothers, the plan at first was to merge both plots and build a villa for one of the brothers, but the municipality did not agree to the merging of the plots. As a result, two villas were designed and built for the two brothers on the two plots. "The site had a very steep slope, and the slope at the front of the site had been covered with a concrete retaining wall, so we had to design the project in such a way that it would have an entrance both from the bottom of the slope and, via the street above the site, in the upper part of its slope. As a result the number of floors and the total floor area of one of the buildings increased, and the outcome was several apartments of different sizes instead of a single detached house. The two villas differ in their facades. The facade of one is cement, while the facade of the other villa is brick. This villa is residential.
Gallery
Location
City-levelLoading map…
Lavasan, Iran(35.820, 51.632)





