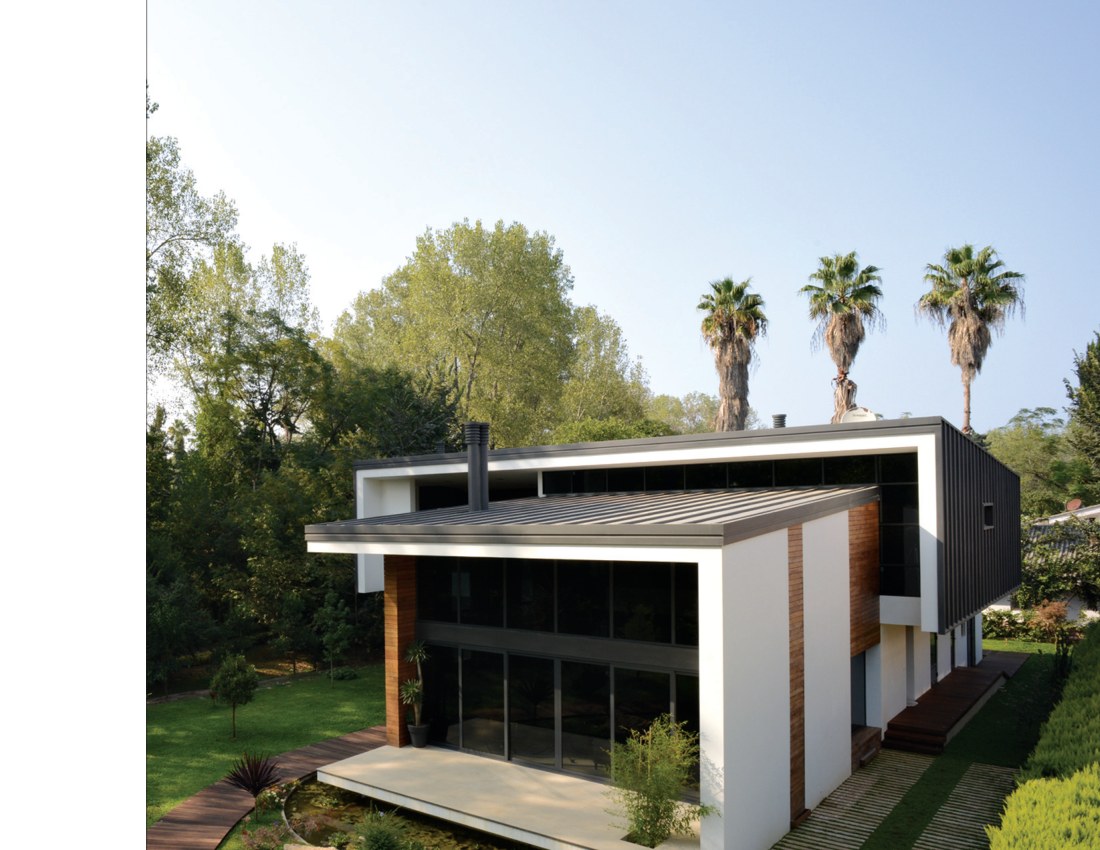
Ferdos Villa is located in Shahrak Ferdos in Rouyan. Designed by Sohrab Rafat, the project addresses site-specific constraints including height limitations, maximizing green space while preserving all existing trees, screening the eastern neighbor, maintaining southern and western views toward the park and city pond, and providing terraces with diverse views for use in different seasons. The villa spans 1000 sq.m. of land with 390 sq.m. built area.



