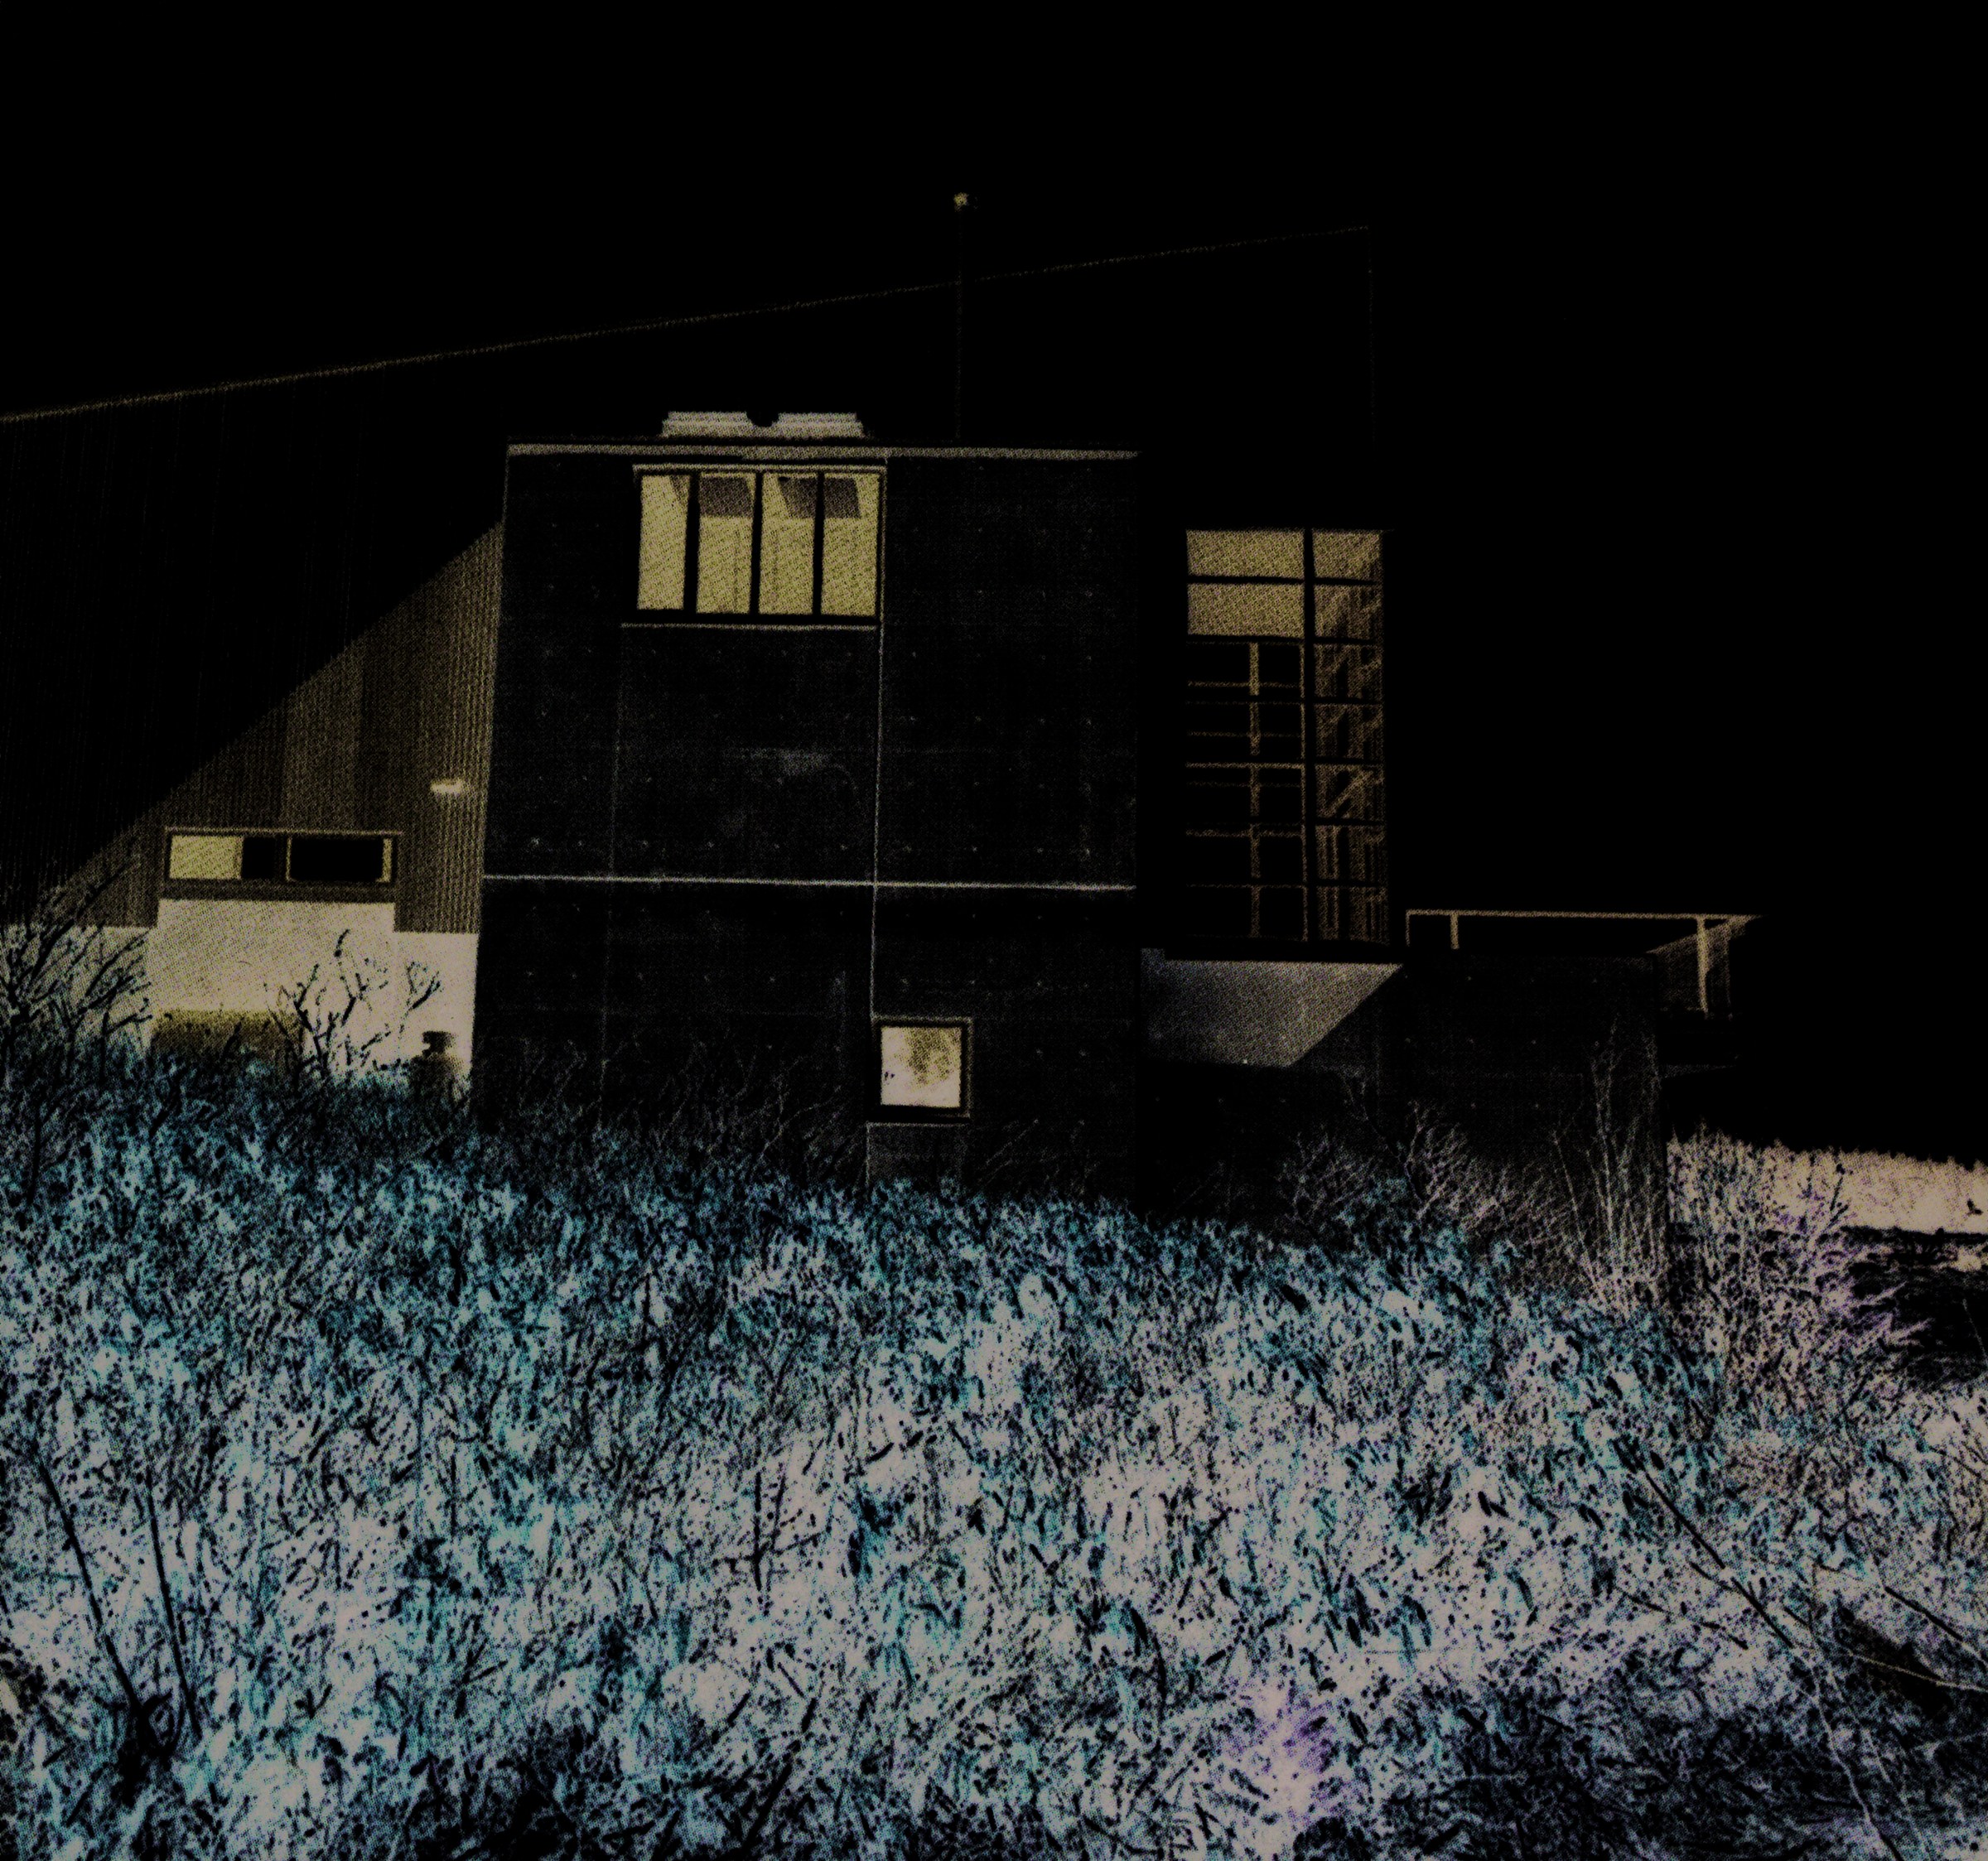
This house was conceived as an outpost in the landscape for an art historian and their family of four. It consists of a 3.7 by 33 metre wall that separates the cultural site of the small fishing cove to the east from the natural site of the ocean to the west. A perfectly horizontal datum running along the centre of the long elevation turns the roof and the ground into mirror images of one another. The east elevation appears very thin and fragile, while the west elevation puts its powerful shoulder to the wind with a concrete projection. The narrow, prow-like south end of the house faces the bay.
Gallery
Location
ApproximateLoading map…