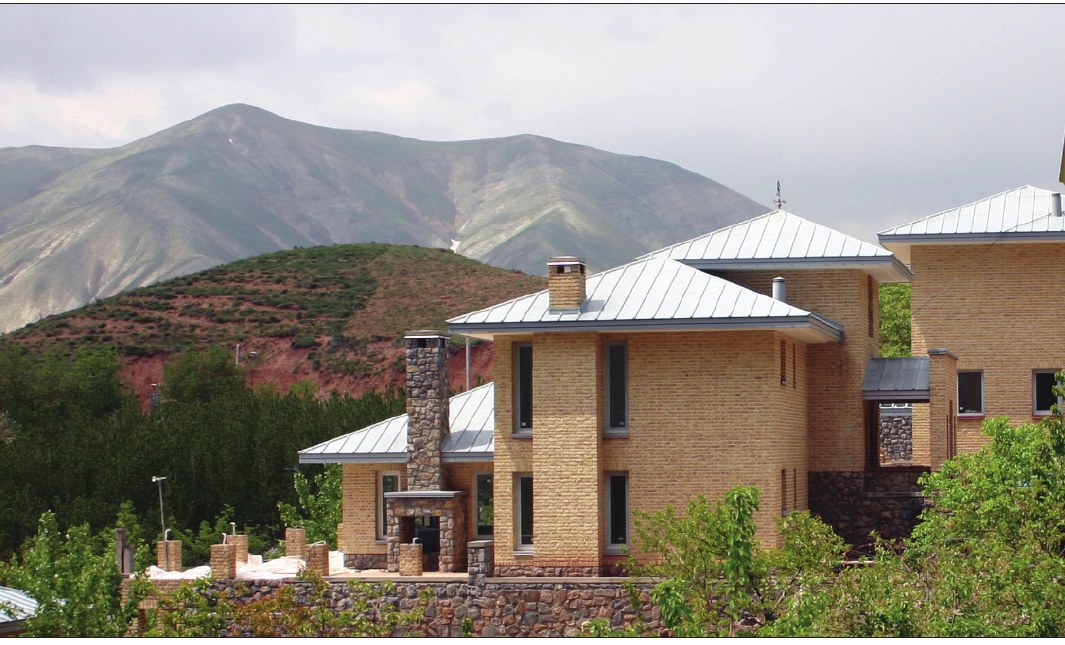
This villa, which was a half-built structure from another architect's design, was referred to Faramarz Sharifi's office. The access road to the site was very rough, and this was one of the difficulties of building it at the time. The site lay in a hollow and had a steep slope, and the architect believes that at the time of construction a lift from the parking entrance to the building's entrance was not provided for, and after the passing of years this shortcoming is felt in the building. The facade is pressed brick, and because of the slope of the site the building has three floors. The building's pitched roofs are very well executed.
Gallery
Location
ApproximateLoading map…





