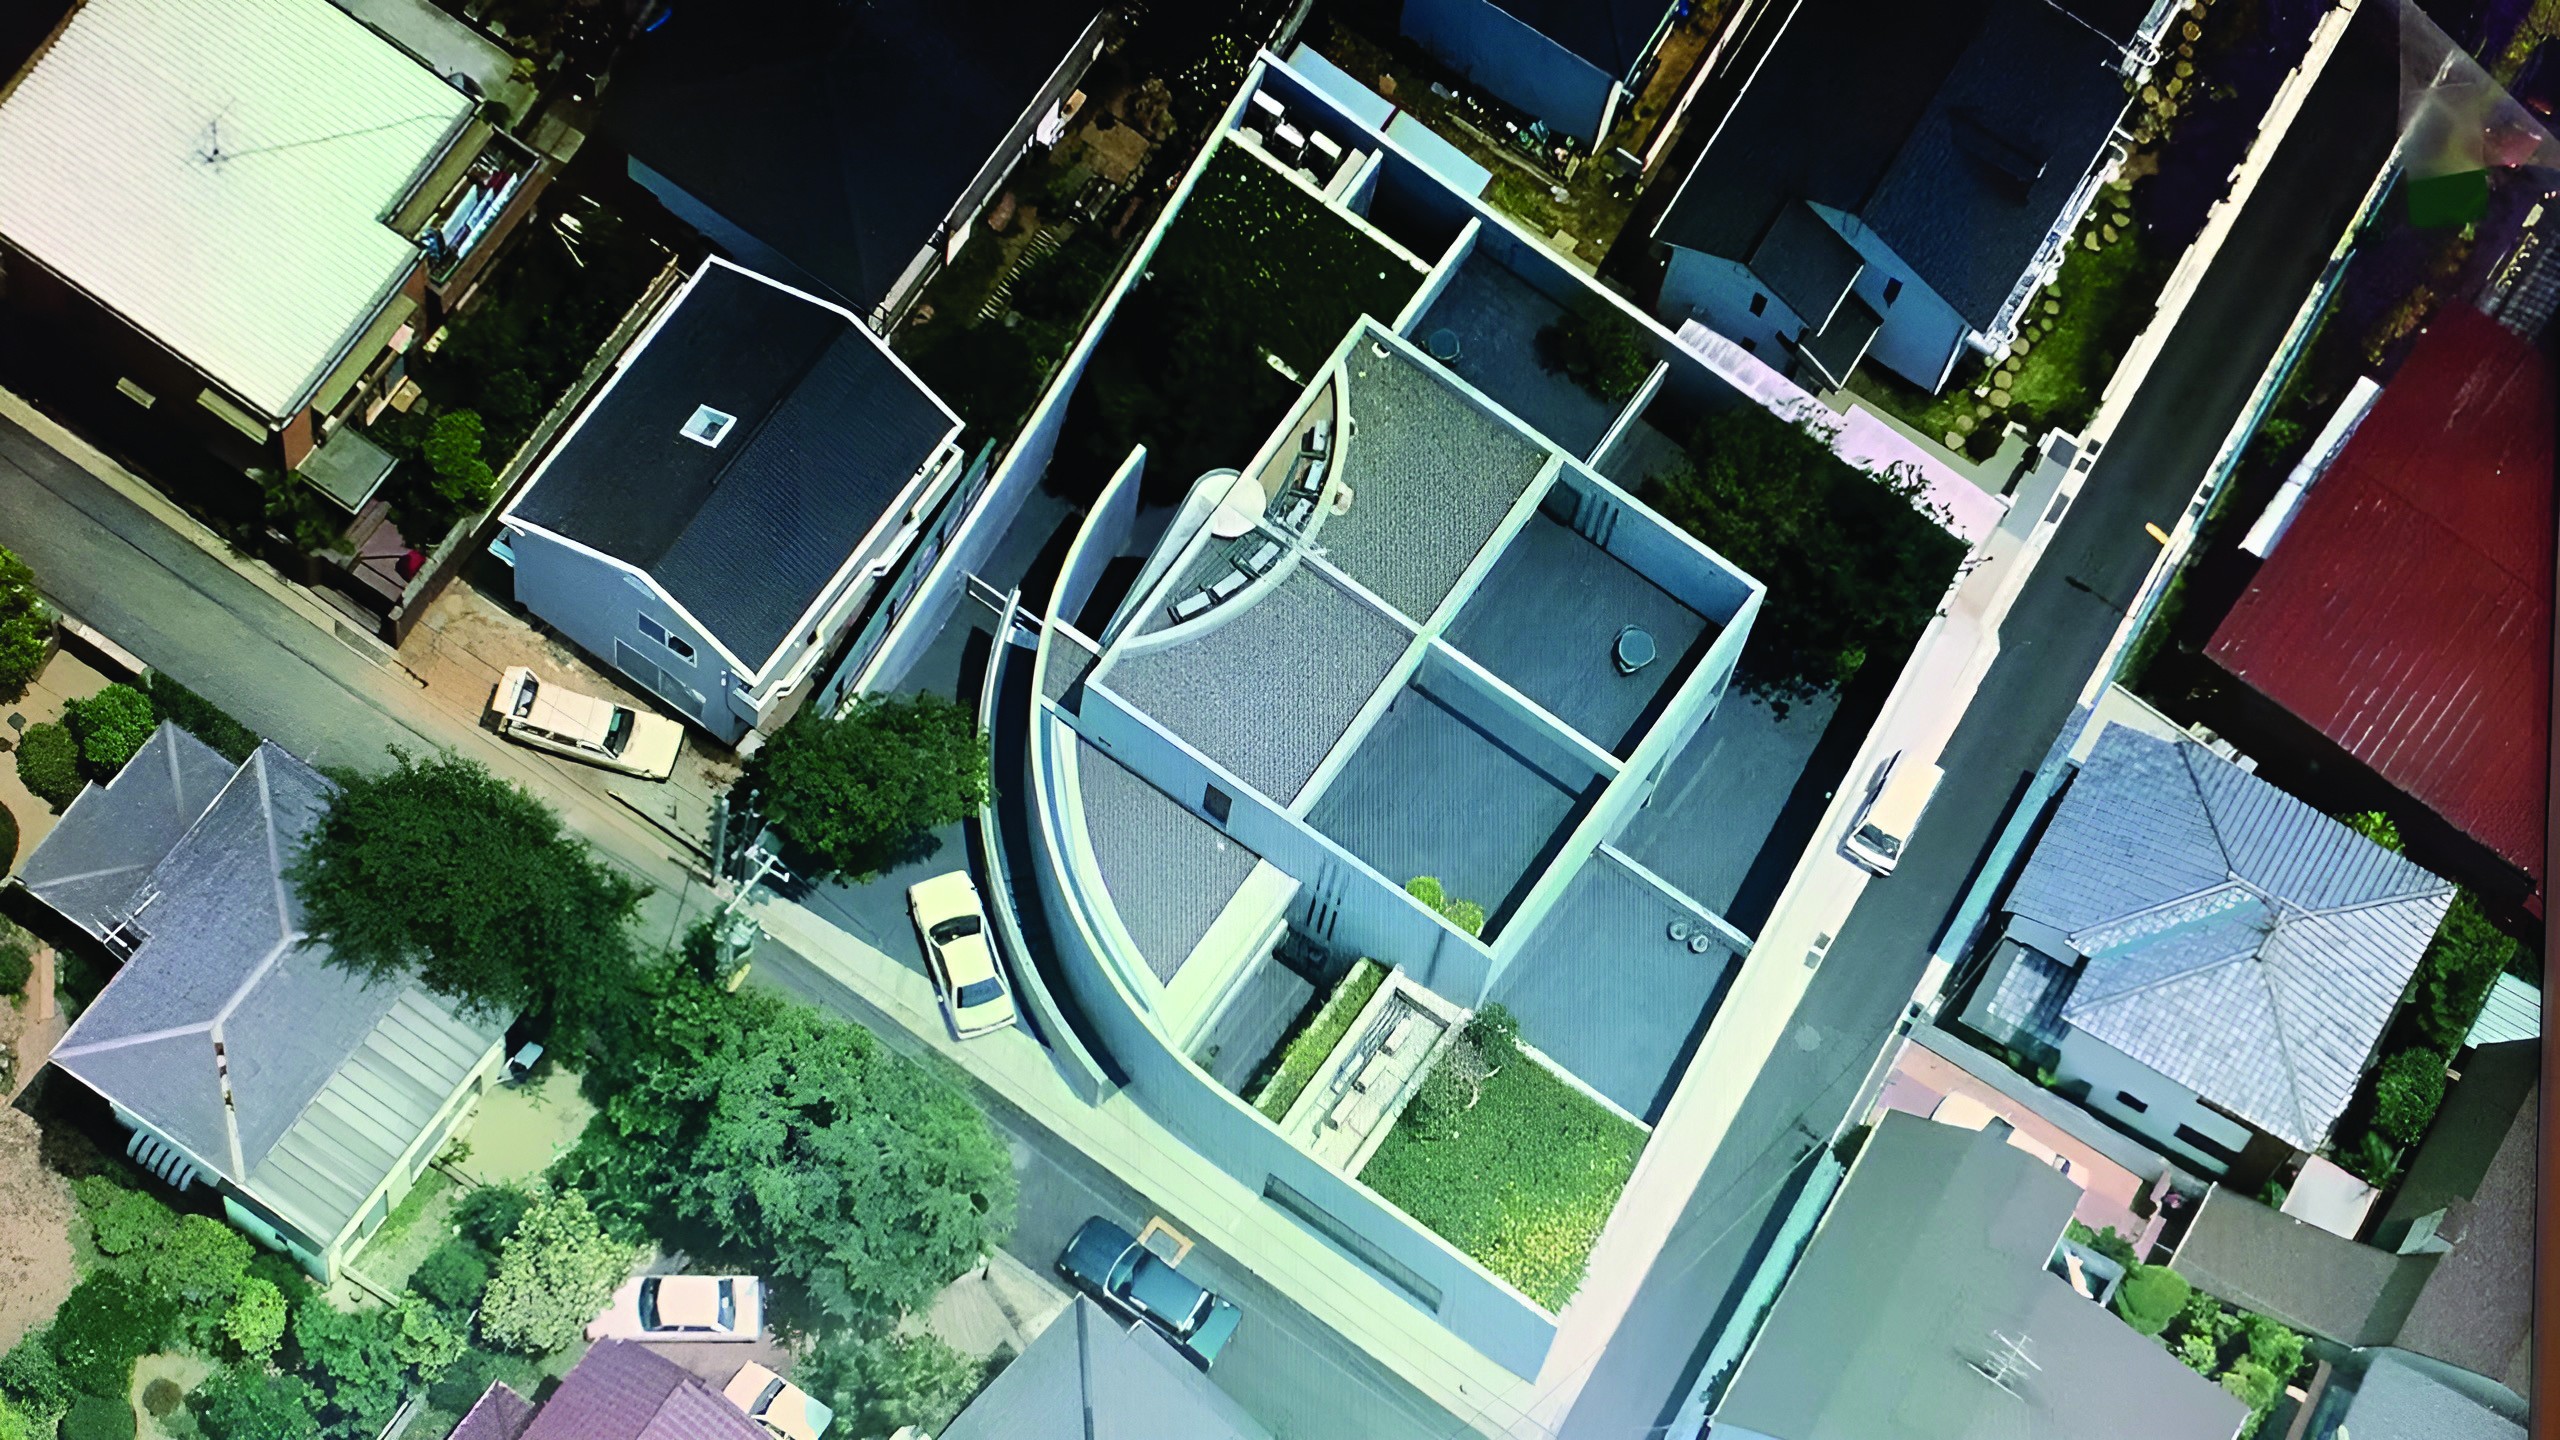
The Kidosaki House was designed and built by Tadao Ando between 1982 and 1986 on a 610-square-metre plot in the city of Tokyo. The total built space is 556 square metres, set on three floors, with a footprint of 351 square metres and a square form in the centre of the yard.
Gallery
Location
City-levelLoading map…
Tokyo, Japan(35.677, 139.764)