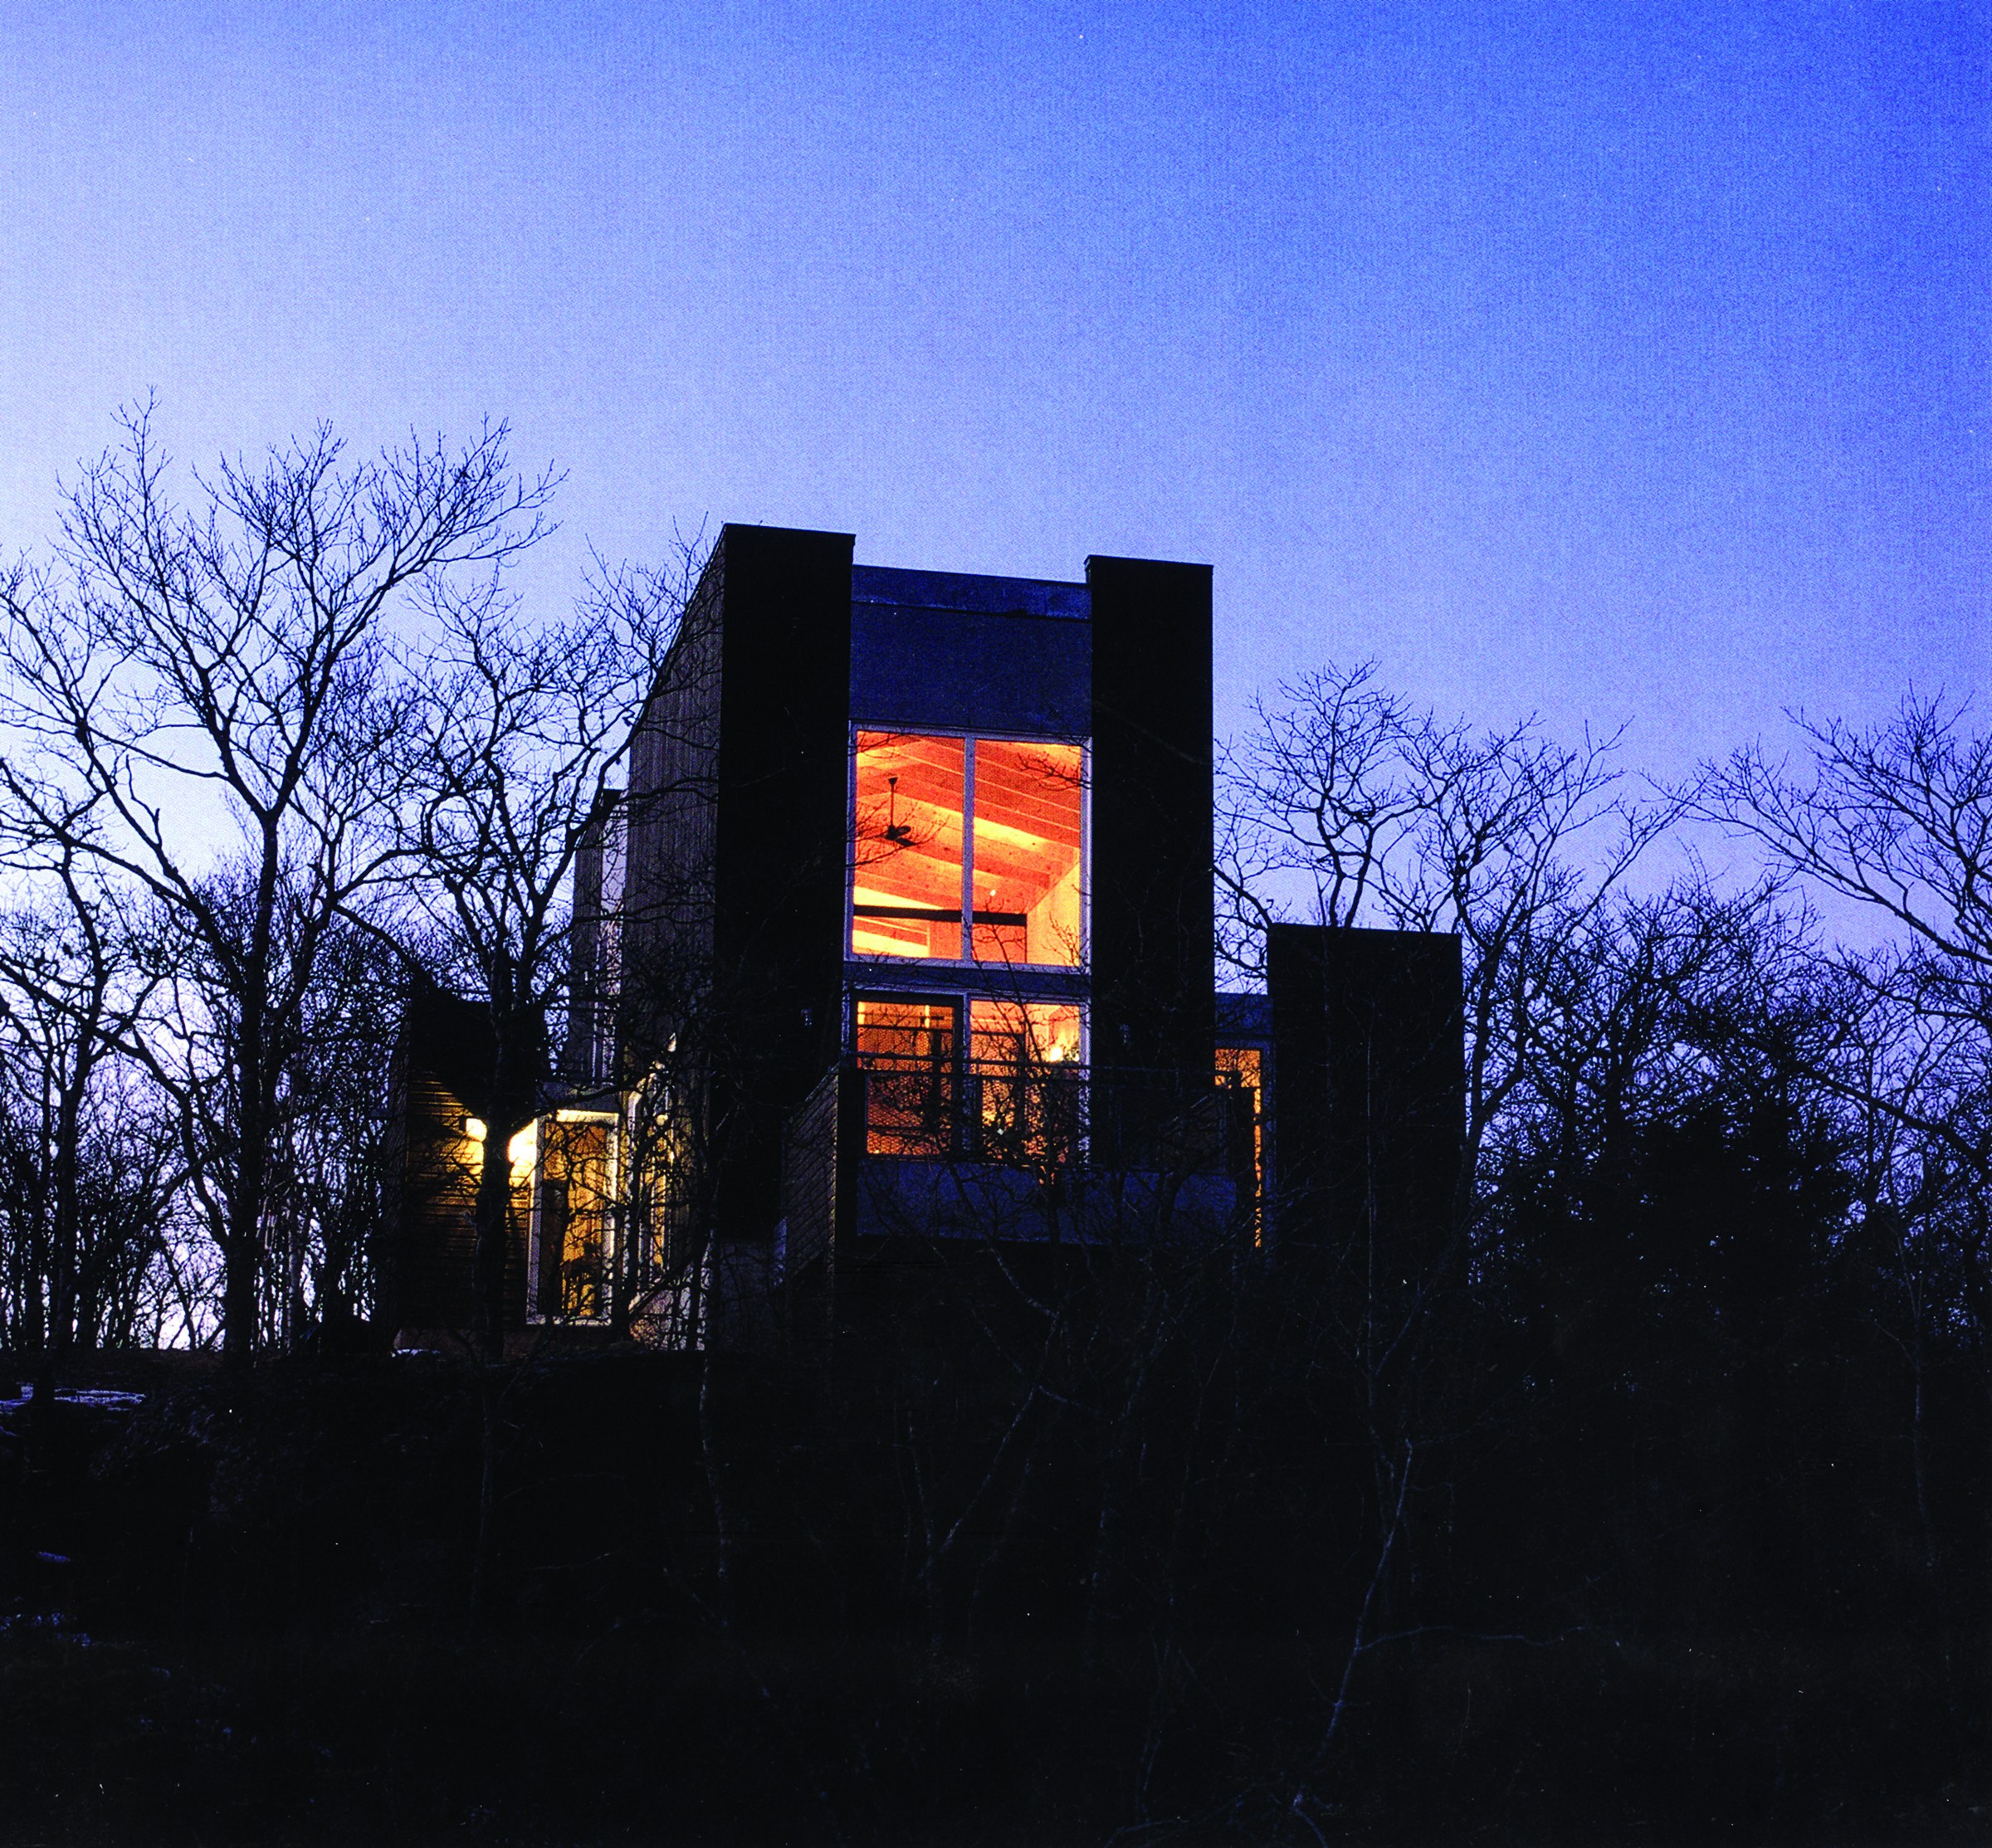
This small house for a professional couple was built above a lake in a glacial landscape covered with hardwood forest and rock. The entrance axis lies between the house and the garage, and the path continues towards the lake and the jetty. Arrival at the site is ceremonial and direct, while entry into the house itself is less obvious.
The house is essentially a box articulated by saddlebag-like suspended projections. The two-storey great hall contains the served spaces, while the side wings contain the servant spaces (entrance, kitchen, storage, bathrooms, study and porch). In section, the smaller rooms are housed below, in a concrete plinth, and the master bedroom is set as a suspended loft in the great hall.





