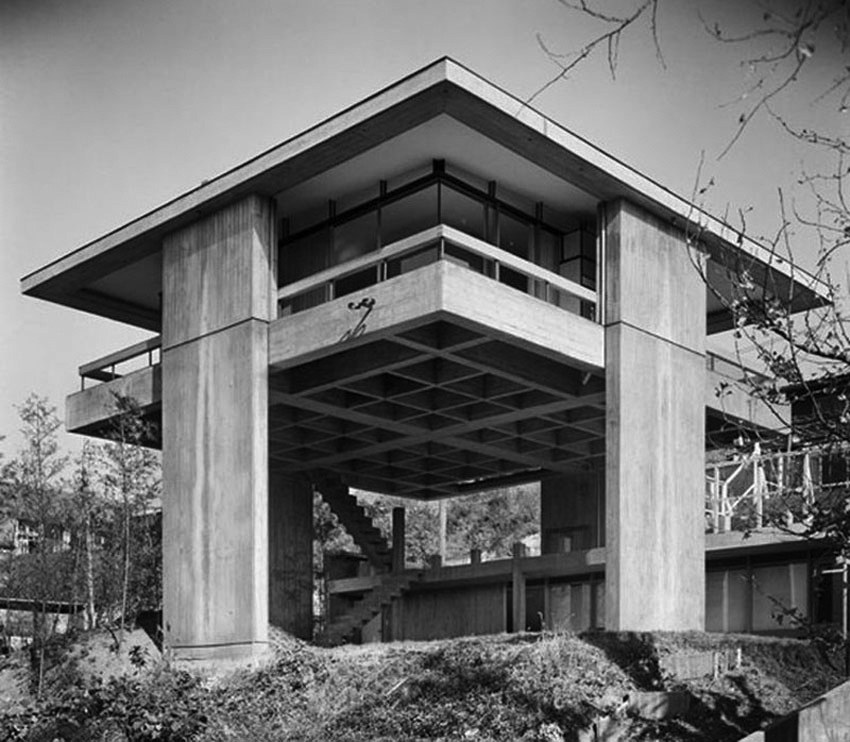
The Japanese architect Kiyonori Kikutake (1928–2011) designed and built the Sky House in 1958 for his own use. The project stands out as a symbol of his long-held architectural beliefs. As one of the founders of the Metabolist movement, Kikutake created a framework for structural planning and new models for urban communities. His Sky House is a single, raised volume that displays both of these fundamental criteria at a domestic scale.
The 55-square-metre house consists of a 10 × 10 metre concrete slab on piers 4.5 metres high. The piers stand on the central axis of each side so that the corners are left free; they also support the concrete roof. This flexibility in the open layout, with a central living space and service zones along the sides that recall the traditional Japanese interior, shows the architect’s opposition to functionalism.
Gallery
Location
City-levelLoading map…
Tokyo, Japan(35.677, 139.764)





