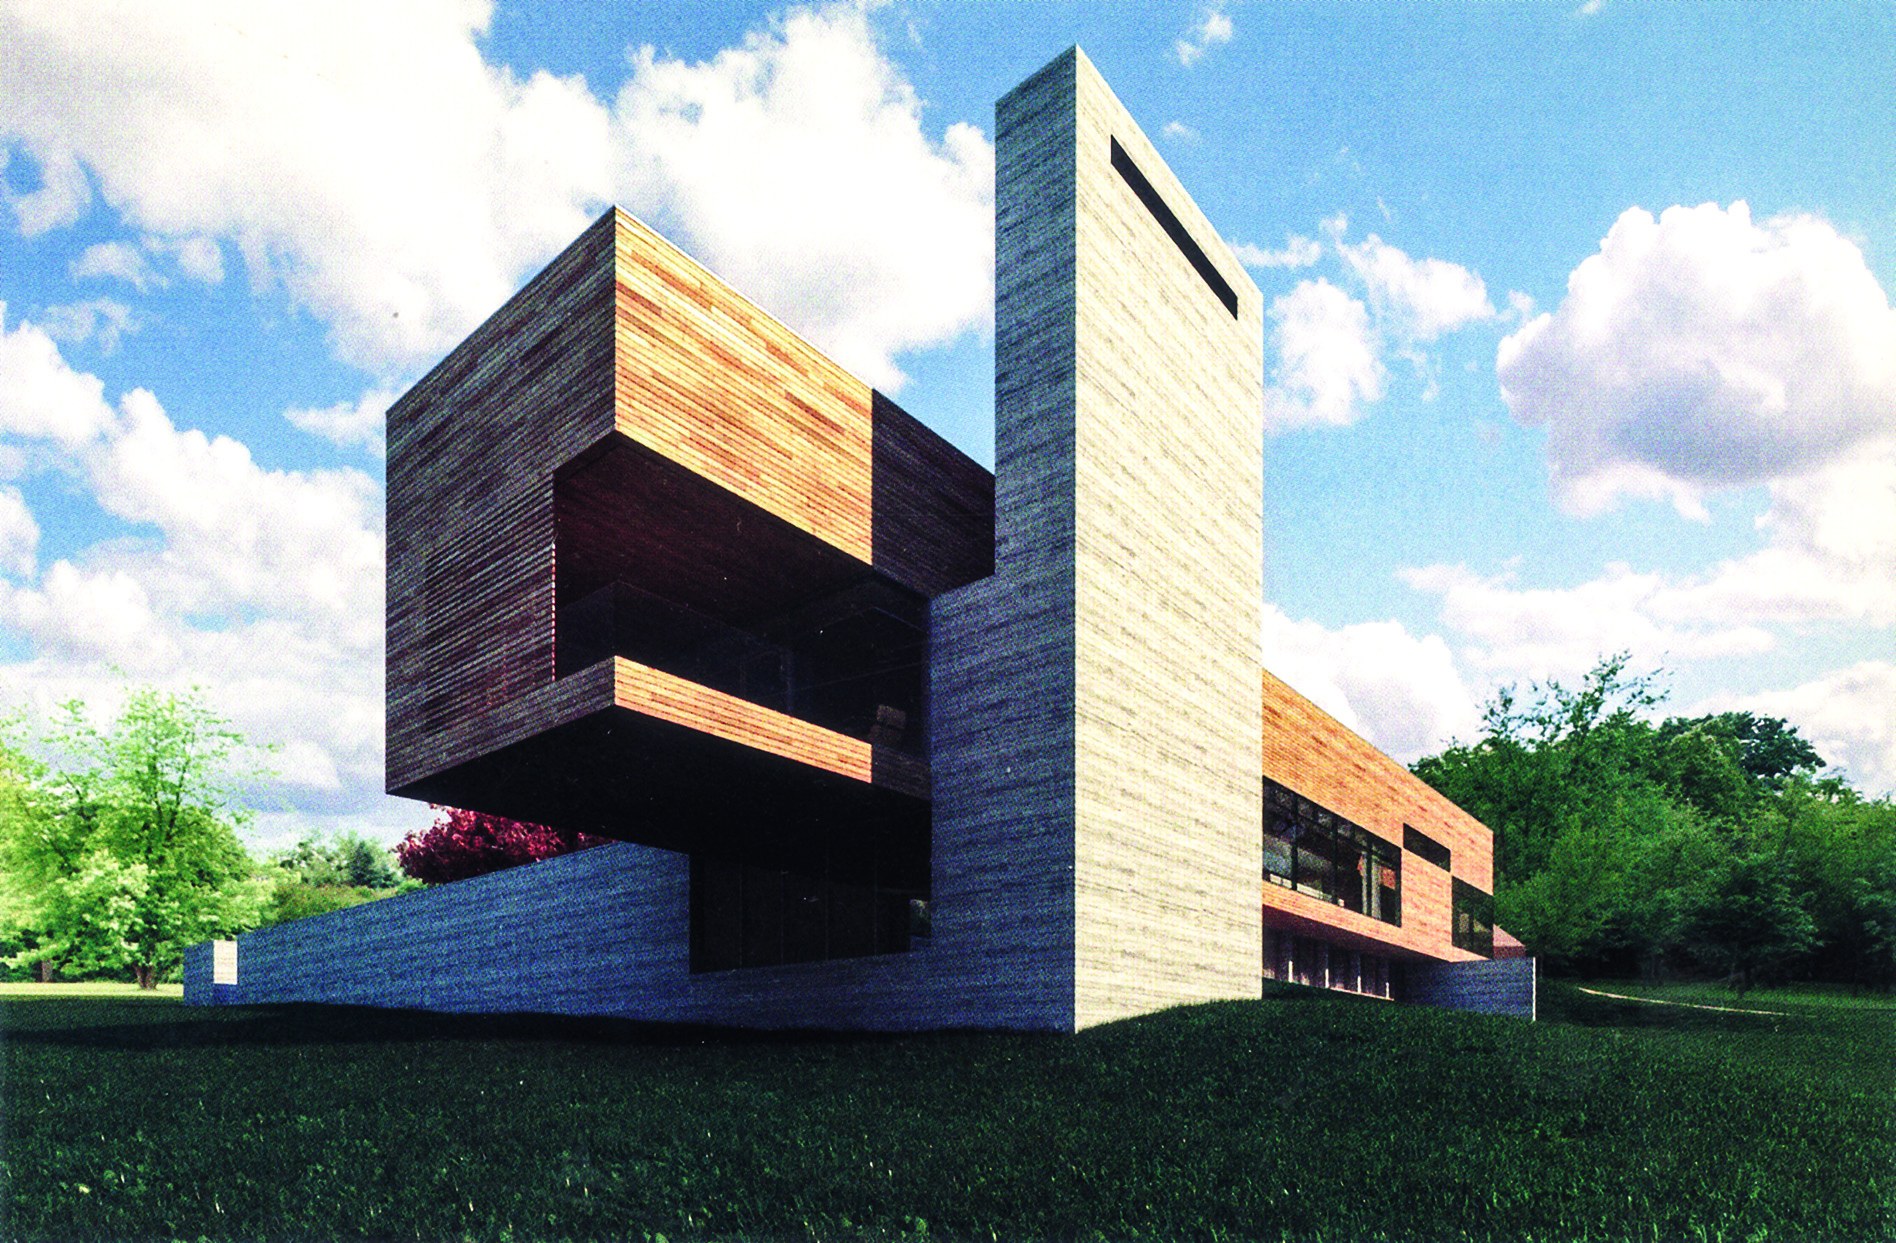
The XYZ House is part of an ongoing research project whose aim is to develop a new type of architectural form. The intersection of the X, Y and Z axes marks a place for dwelling within the landscape and within the cosmos. This prototype has not yet been completed.
In its material expression, the house is a heavy, earthbound stereotomic bar (made of concrete or stone) and, beside it, a light, floating “tectonic” bar — a reference to Kenneth Frampton’s book Studies in Tectonic Culture (1995). There is also a third element: a vertical stereotomic hearth that pins the house to the ground.
The jenga-like stacking of these two horizontal forms frames a path that rises from the valley below to the top of the hill, passes under the “belly” of the southern living bar and enters a private courtyard framed by the two bars.
In the first version of this design, which was called the “Marilyn House” and was to be built in Upper Kingsburg in Nova Scotia, the concrete bar contained a lap pool and an entry/service box beside the courtyard. The western end of the tectonic bar is higher than the LaHave Islands. The south facade faces the ridge road to the open sea.
Another version of the design consisted of six pairs of stacked bars that come down the hillside like a waterfall. This version was invited to the “Fallingwater Cabins” competition, held beside Frank Lloyd Wright’s masterpiece at Bear Run, Pennsylvania. Here, the living and sleeping bars sit side by side and form a combination of roof terraces and courtyards.
The third version was a larger house in the Quebec landscape. Here, the stereotomic piece includes a koi pond in the courtyard. Under the tectonic bar, a large sleeping space has been created that opens towards the lap pool, the hearth and the valley beyond.





