Ayenevarzan is a house not only for weekends but for the permanent life of a young couple whose cultural, social and artistic background differs from the context and fabric of the project. From the outset, this cultural difference — set against the social and physical fabric and the clients' brief — pushed the initial design approach toward an inward-facing scheme; a position deliberately at odds with the conventional reading of a country house, which is normally framed around maximum daylight, views into the green expanse beside the building and toward the Alborz range, and the passage from house into courtyard — exactly the things that draw us today from the major cities to the surrounding villages.
A different reading was required: a house at the last and outermost ring of the village's permissible building zone had to address an increased sense of security and control of the building for its residents.
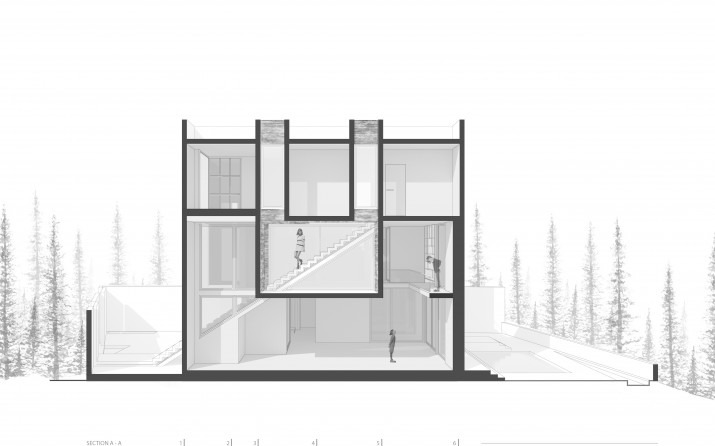
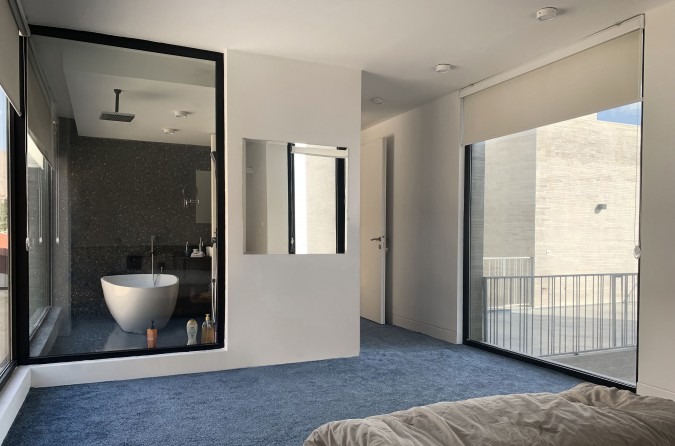
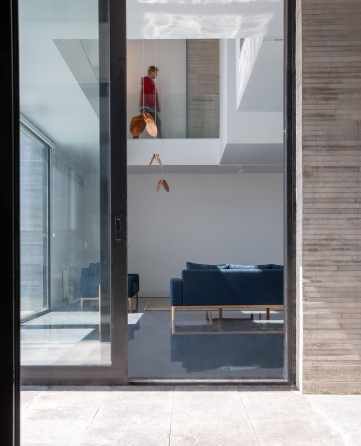
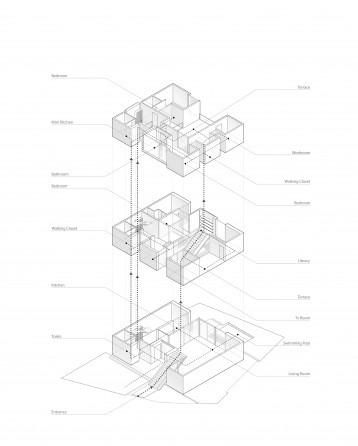
Given the dimensions of the site, the interior was defined across three distinct functional layers. Two axes, one from each side, allowed the layers of skylights, windows and circulation spaces to step back, so that the project could simultaneously minimise visibility from the outside in and maximise sight, prospect and light from the inside out. These two axes carry a role beyond simply supplying daylight and view. Horizontal transparency between the three layers is the function the two axes perform in combination with the three functional and service layers; this transparency makes the building observable and controllable across its horizontal planes. The axes also produce voids where they cross interior spaces, which extends visual control and connection into the vertical plane and between floors — from ground-floor spaces up to the top floor and back — so the maximum sense of control over the building is delivered to the residents.
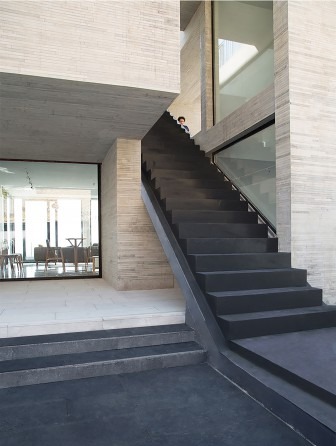
On every floor, beyond visual connection — horizontal and vertical alike — there is also the possibility of physically crossing these two axes and moving from one functional layer to another. This possibility is realised on different floors and layers through different devices: on the ground floor, glazed openings in the internal partition allow passage between the living-dining layer and the kitchen and back; on the first floor, the same possibility is offered by bridges that cross from the terrace to the library and living room, and from the living room to the bedroom and stair — in-between spaces that are formed inside the project in conversation with the outside, and that make connection between interior functional spaces possible. Vertical penetration through the layers is the task of the stair set on the building's main entry axis; this stair makes movement through the vertical layers of spaces possible, and — given that the workspace sits on the top floor — also lets business visitors and clients reach it without entering the building's private spaces.
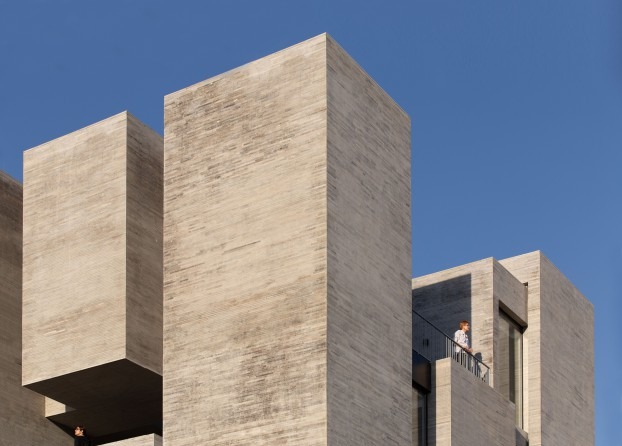
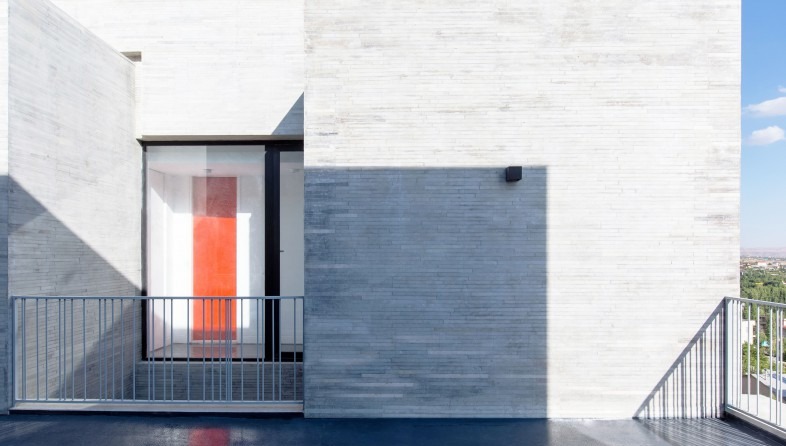
The terraces are formed with two different approaches on two different floors and on opposing fronts. The top-floor terrace is enclosed on three sides with minimal overlook into the neighbouring properties and a maximum view onto the Absard plain; at the head of the entry stair, it provides space for gatherings and parties. By contrast, the first-floor terrace sits at the end of the passage from the living room and library — a covered space sheltered by the western cantilever, continuous with the library's function and in visual connection with the upper floors.
Ayenevarzan House is an experiment in the perception of exterior spaces from inside the house — for maximum sight and view within an inward-looking approach, and a response to the demand for a building that remains controllable in its encounter with its different layers, in order to deepen the sense of calm and security at home.