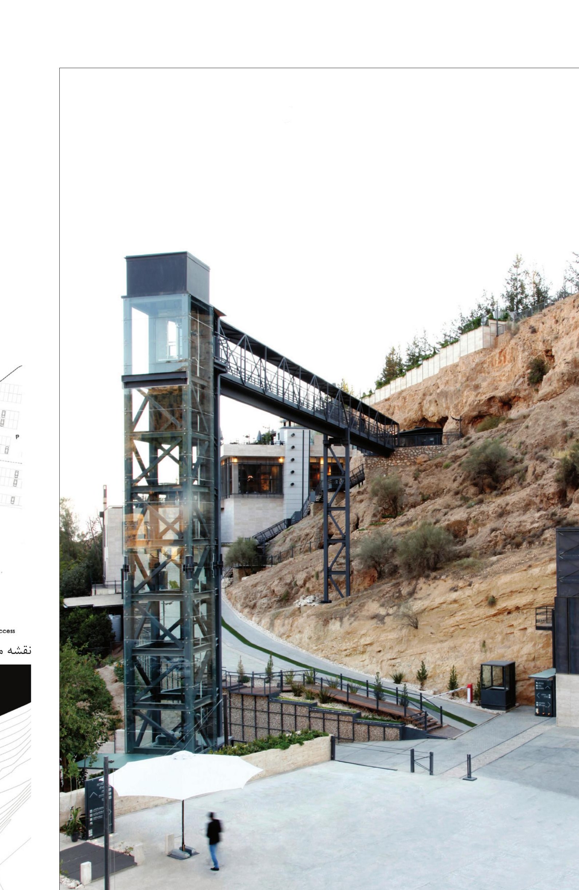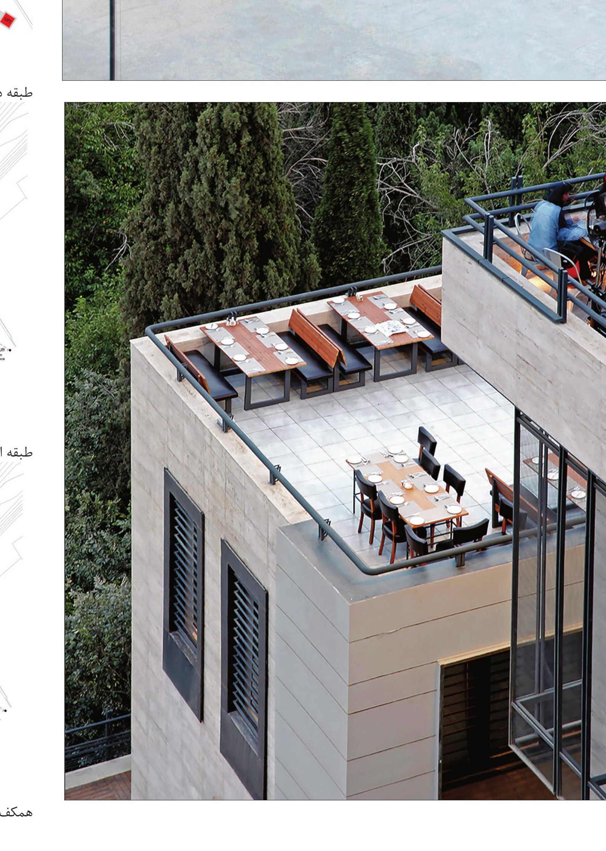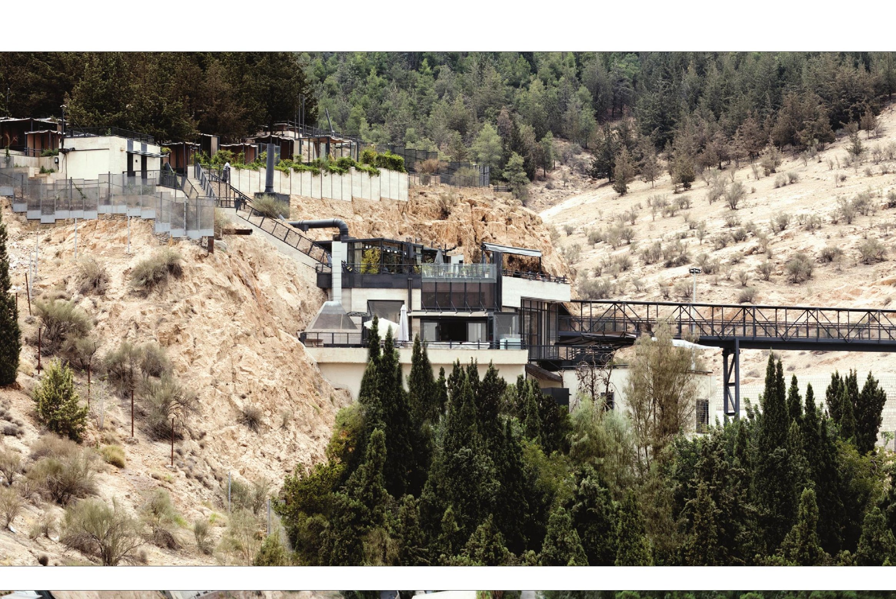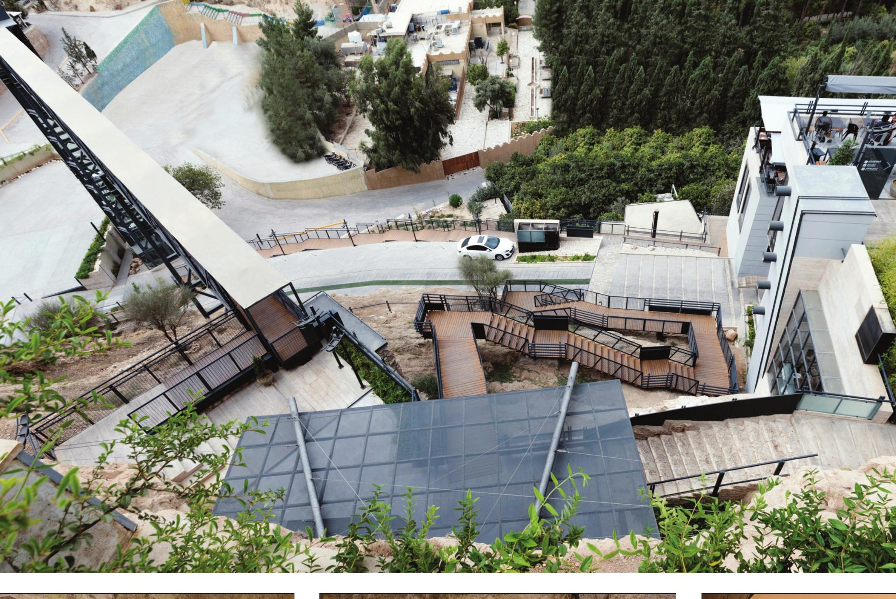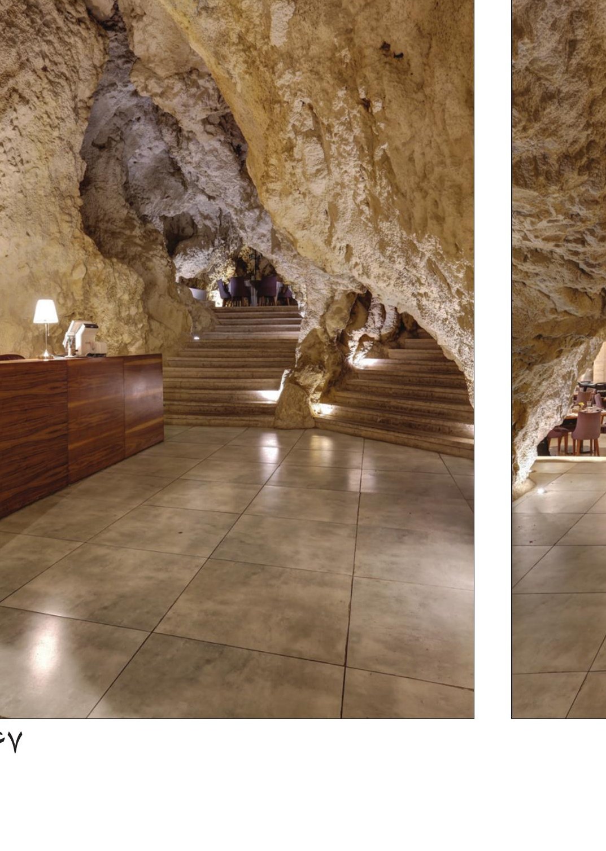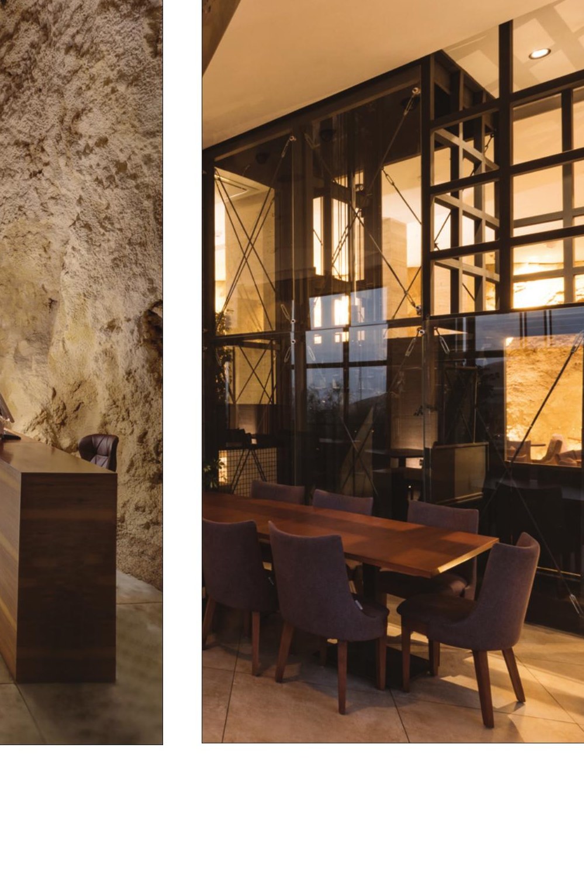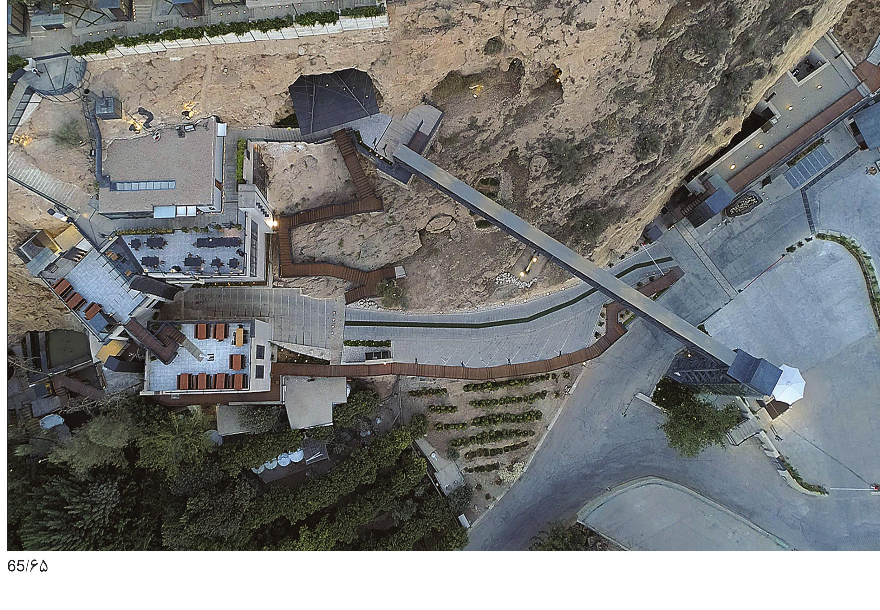
This tourism and restaurant complex stands on the northern mountain slope of Shiraz, at the city's main entrance, and takes its name from the dwelling place of the Iranian poet Bakouyeh Shirazi — which conveys the design's chief identity. Creating harmony between the mountain's natural structure and the complex's needs and program, and defining a space for the dialogue between the two, has provided transparency, visual dynamism, spatial fluidity and the maximum possible link between its interior and exterior.
On the existing site there were two concrete foundations from the past; the effort was to make the most of the existing structures along the line of minimum intervention. One of the project's important points is the experience of the inner space. The portal over the cave's entrance was placed not only to make shade but also to keep stones from falling. Because of the topography, the need for a vertical link at the lowest point was self-evident. The quality of the mountain and the urban view were taken as the two main potentials.
We have read the bridge as a fresh layer in the city — a layer that, clearly and tangibly, marks a symbolic new step toward a mutual understanding of the city, with steel and glass making the layer's extension legible. Differences in level and the natural and artificial terracing have, while the volume reads as integrated at first glance, produced terraces and verandas facing the city — the first points of Shiraz to receive the rising sun. The effort was that, by adding new elements such as the combination of the cave's natural roof with a new roof, the ordering of space and the juxtaposition of volumes, the natural potentials already in the site would be activated.