The Bukan neighbourhood lies in the north of Tehran, and its two geographic traits are a steep terrain and tall, dense trees. Many old houses with green courtyards stand along the alleys of this neighbourhood, and once you step a little away from the ground a wide green view appears through the windows of their rooms. The Collage apartment sits within this setting.
The building rises in four floors over a large stone base, with a generous courtyard of several trees and a planted bed separating it from the alley. The family living in the third-floor unit carried out its renovation but, dissatisfied with the result, decided near the end of the work to redesign it.
The building has a stepped form, and every floor enjoys a garden or a generous balcony. This unit was the only one in the building without a garden or a green balcony, because its area was smaller than the rest. While all the other units have a strong relationship with the view and the outdoor space beyond, the openings of the renovated apartment were limited to a few southern windows.
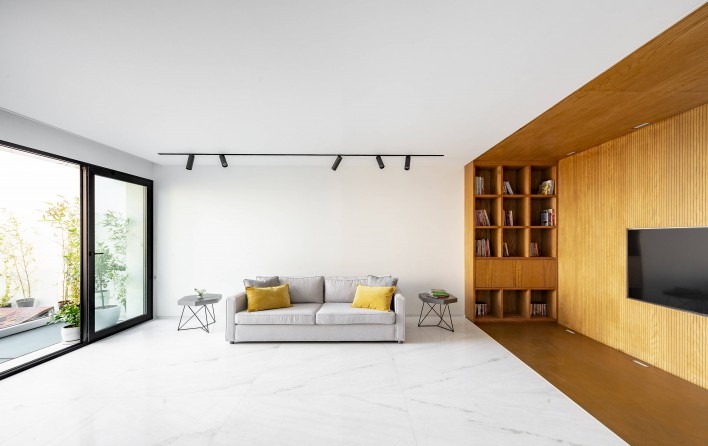
The main idea of the scheme was to forge a strong line of connection between the inside and the outside of the building so that it could draw the greatest benefit from the existing fabric. To achieve this, new spaces were added as collages onto the simple ground of the living area — the green ropes that link inside and outside. They take on the task of admitting natural light, carrying the outside view in, holding plants, and dividing space.
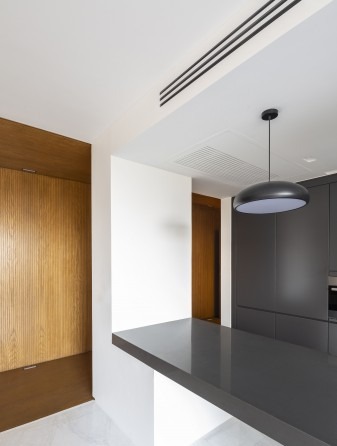
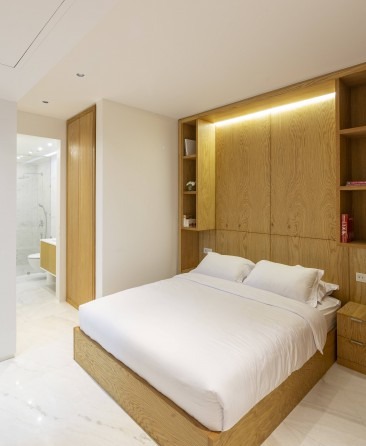
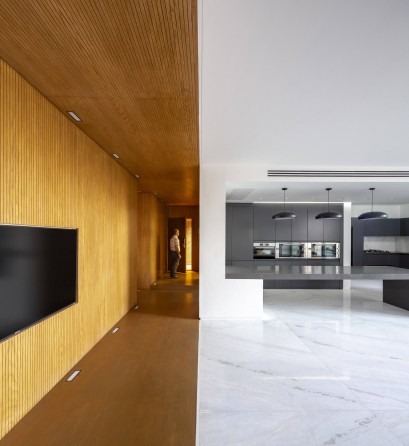
A wooden tunnel along the entry axis cleaves the plan of the unit into two halves. The southern half — facing the courtyard — is given over to the public spaces: sitting room, dining area and a large kitchen meant for hosting cooking classes. The northern half holds the private part of the home: bedrooms, bathrooms and service. Hidden closets, a laundry, and decorative shelving are carefully designed inside this wooden tunnel.
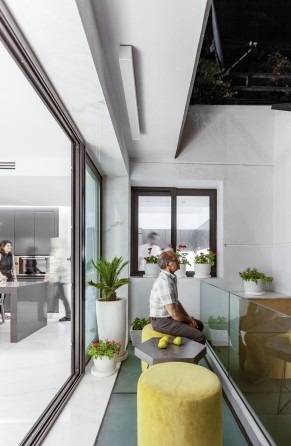
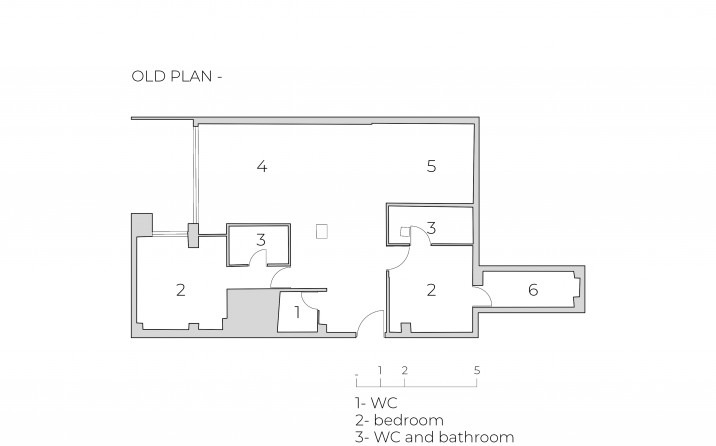
Before the renovation, a window from the living room opened onto the building's courtyard; in the new scheme a rectangular terrace was built in front of it. The residents can spend a slice of their indoor life out there, facing nature. By breaking through this barrier, the outside view and daylight are also handed over to the sitting area and the kitchen.
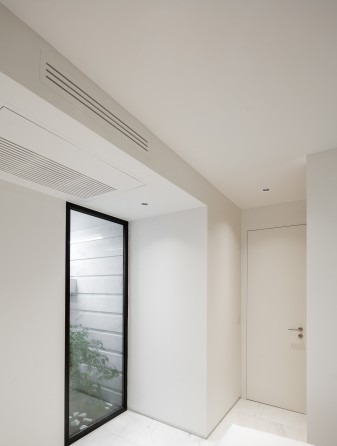
The light well on the northern face of the apartment has given way to a small inner courtyard. Plants have brought green into this space, and the two adjacent rooms draw their daylight from it.