Location: Darake, Ahmadpour Street, corner of Mofidi crossroads, No. 23 · Client: Ebrahim Mousavi · Design team: Sheida Etemad, Mohammad Forouzandeh · Construction and Supervision: Reza Habibzadeh · Construction associates: Jafar Najafian, Behrad Maani, Saeed Mousavi, Sina Nameni, Arash Mousavi, Rahim Saffar · Structure: Armin Ghobadian, Nader Shokoufi · Electrical and Mechanical design: Farpoyan Engineering · Mechanical Supervision: Moayeri · Electrical Supervision: Pournia · Electrical execution: Seyyed Ahmad Mousavi · Mechanical execution: Rahnamoon · Green space consultant: Mohajer · Graphic: Mohammad Forouzandeh · Photo: Mohammad Hassan Etefagh · Total built area: 7,000 m² (500 m² per floor) · Site area: 1,150 m² (800 m² after road widening)
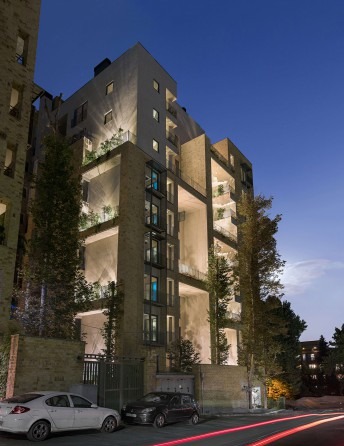
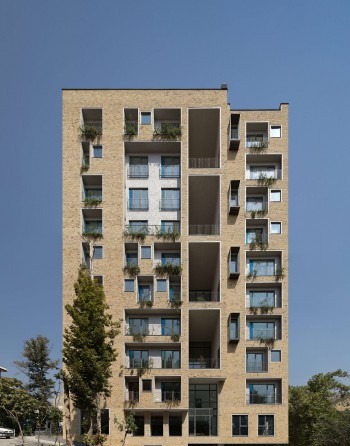
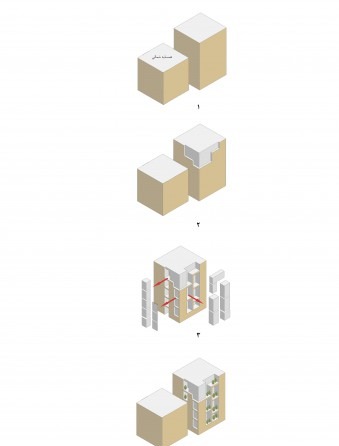
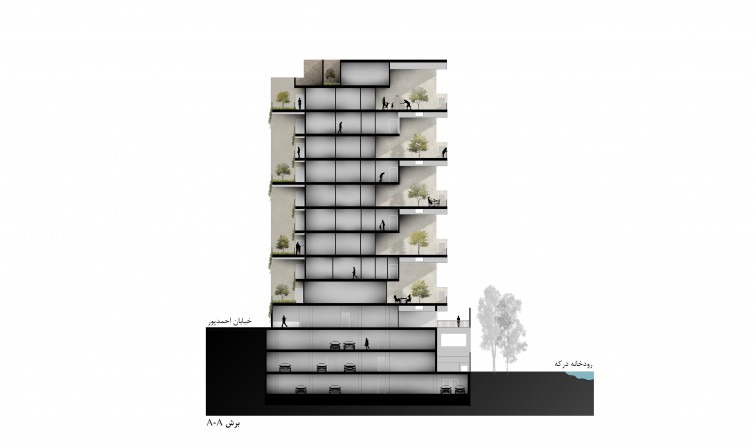
This project was confronted with two challenges — one external, one internal. The external challenge was setting a ten-storey building beside its existing five-storey neighbour. To bring the two into accord, large voids were cut into the west and north facades, the massing was made as light as possible, and a material strategy was used to give the building a stepped rise in height. On the main facade, these voids became relatively large green spaces that pull the apartments away from the busy main street and give the elevation a green countenance.
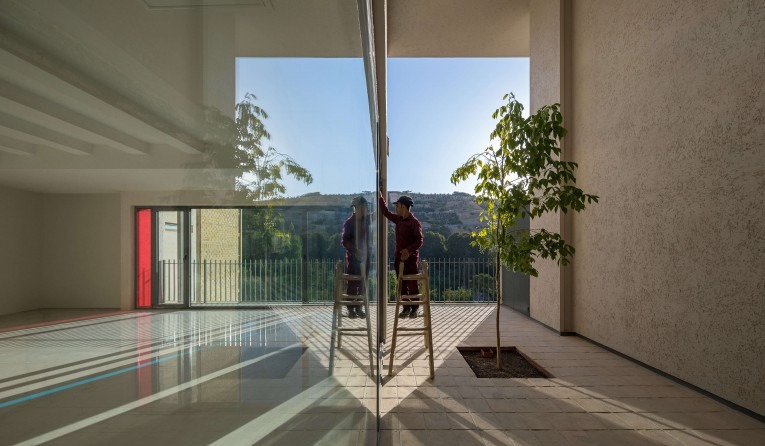
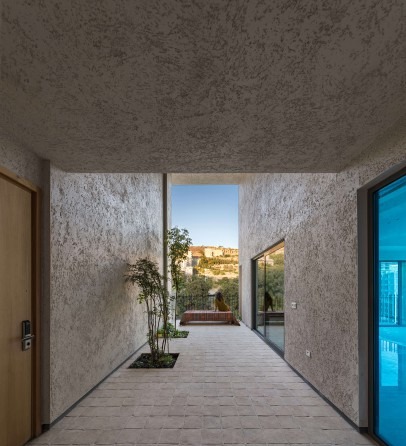
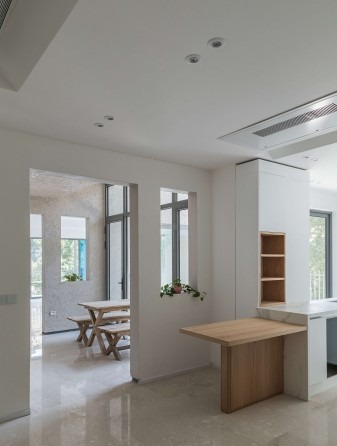
The internal challenge was to create six-metre-high open spaces. The question was: how can such spaces be made available to every unit without turning the apartments into duplexes and without intrusive lines of sight — in such a way that they would be lifted off the margins of the plan and could act as the main living space of the home, as its entry, and as a small private courtyard?
The front yard of the building has been given over to the city as an open, unwalled garden. These were the technical challenges of the project. But the larger question of the project is this: how can one design a "home"?
Kenarab Building viewed from the west — large facade voids hold the building's lightweight stepped massing in scale with the five-storey neighbour.Stepped massing as it reads from the street — the building rises gradually to its full ten storeys, in dialogue with the existing low neighbour.Six-metre open space inside one of the units — pulled to the interior, it becomes the apartment's main living space and private courtyard.Garden room with views through the facade voids — sight lines pass through plantings rather than directly to the street.Unfenced front garden — given over to the city as a continuous green surface, without enclosing walls.Typical floor plans for the odd and even storeys — the six-metre voids alternate so each apartment has access to one.Longitudinal section through the stepped massing — the alternating six-metre spaces, the green street face and the lifted lobby read together.