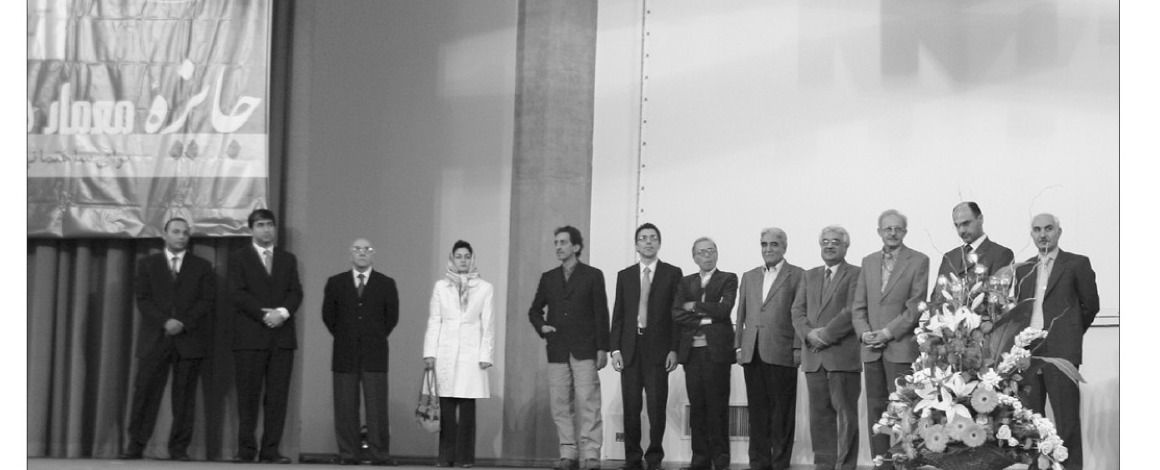
Nine years of publishing Me'mar magazine and six rounds of the Me'mar Award provide a fair vantage point from which to survey the recent trajectory of contemporary Iranian architecture — an architecture that, without claiming any decisive leap, is determined to climb the rungs of progress one at a time but at speed.
Comparing the seventy-two works evaluated in this round with those presented in the first round of the Me'mar Award reveals a considerable qualitative improvement in many aspects of architecture — idea, design skill, attention to detail and execution. Naturally some works were weaker and others stronger, which is why the jury found the elimination rounds harder than in previous years. The qualitative growth referred to is visible in every entrant as well as in the selected schemes. Even though the prize was deprived, because of the unwanted war in Lebanon, of the gifted and well-known Lebanese architect «Bernard Khoury», the absence of a foreign juror in no way affected the quality of the judging; in this writer's view the deliberations were among the most distinguished of any Me'mar Award round. The most important feature of this year's judging was the close attention the jurors paid to the subtleties and qualities of the entrants' projects, with a deep and professional eye.
The recent experience confirmed once again that the Me'mar Award is given primarily to young architects and to lesser-known practitioners — one of the positive features of the prize, which I hope will continue in the future. Although most of the winners are young, the works were not endorsed by the jury merely on the strength of relatively new and bold ideas. Many of the works — including the first-place project in the small-house and villa category — though designed by young architects such as Mahdi Marziari and Maryam Alavi, display an unexpected professional maturity in attention to architectural detail and in the coordination of various materials and technologies within a single building.
One of the very important factors in distinguishing between works was scale. Personally I believe that assessing design quality is not necessarily tied to the scale of the work, but where constraints and possibilities are in direct proportion to the project's dimensions, size plays an important role in evaluation. Designing large residential complexes is like painting a tableau with the painter's hands tied, forced to trace the figures with a brush held between the teeth. Under such conditions one cannot make creativity and aesthetics the sole criteria. In the recent prize the entries were divided into three categories — small, medium and large (single-unit and small houses, apartment buildings, and large residential complexes and mass housing) — and each category was evaluated separately and its winner announced.
This is not to say that constraint is in itself anti-creative. The results of the Me'mar Award in previous years and especially in 1382 [2003] and this year showed that schemes shaped in spite of heavy constraints have a strong chance of winning, provided the designers can convert the constraints into a value and make them the main subject of their work. The first-place apartment-buildings project, designed by Alireza Sherafati, Pantea Eslami and Rambod Ilkhani, is built on a plot of roughly 90 square metres with a width of 5 metres. Constraints damage quality only when they are of the speculative «build-and-sell» variety or are obstructive building regulations. Most such regulations have come into being to eliminate problems that only rarely give some speculative builders an opening for abuse. One has only to look at the parking-design constraint, which has today become the determining factor in the building plan. The municipality, to avoid confronting certain potential violations, stubbornly opposes the use of lifts in place of ramps and the construction of double-level parking spaces — common in many countries and the means by which many design constraints are removed in advance. In the Khiyaban-e Dolat project the designers, by inserting a number of glass bricks into the side and northern elevations — which let in only light and through which air and outside views are impossible — have given a distinctive character to the work and made the urban facade considerably more beautiful.
If the municipality were to approve the use of glass bricks and other light-transmitting surfaces that block the neighbours' view, the exploitation of the spaces and beauty of secondary facades — which have a major influence on the appearance of the city — would increase considerably. Even most neighbours would prefer to have a varied and luminous facade opposite and beside their home rather than the uniform, charmless grey cement surfaces and colours that prevail today. In the recent prize the small and single-unit projects and the residential apartment buildings were generally strong and good, whereas the large residential complexes were less notable. In this section, in the best cases, the designer appeared to have satisfied the client's economic demands for maximum quantitative use of space and the obstructive regulations. The pyramidal tower-building rule has so far inflicted considerable aesthetic damage on the urban facade.
Among the works presented were several small renovation and interior-architecture projects, from which the renovation of an apartment in the Pasargad tower in Tehran, by the Dayere design office, won the special jury prize. Encouraging works of this kind, which are also tied to the discussion of housing in restricted space, has a particular significance in terms of setting a precedent.
This round brought more entrants from various parts of the country — Isfahan, Mashhad, Kerman, Arak and elsewhere — than previous years. At the same time the works showed a kind of cohesion and homogeneity, more than in earlier rounds, that was worth noting; it was as though the entries belonged to a distinct school of architecture. The common denominator was less of an aesthetic nature (very varied in this round) than of design principles and approach to problems. The writer believes that a relatively independent architectural tendency can be identified in the country and that most of today's good works belong to this tendency. In what follows I will try to describe the features of this tendency.
Before anything else I must point out that the existence of a particular architectural tendency among Iranian architects does not mean that a culture-making architecture has emerged at world level.
Our architecture is still a kind of local architecture moving within the recognised clichés of the world, and from the standpoint of architectural language and general concepts in particular it does not raise any new or distinctive debate. The most important aspect of the entrants in the recent competition is the striking, broad qualitative improvement of the works compared with the architecture of a decade ago. Such a transformation — especially since it has largely been carried out by the young — indicates the presence of very good latent talents which, if they meet no obstacle on the way, will soon also make a place for themselves in the world culture of architecture.
Features of the selected entrants in the Me'mar Award
1 — Imitation of past architecture has been set aside altogether, although compared with previous rounds a deep engagement with Iranian cultural concepts is more perceptible. Primordial themes of Iranian architecture such as the garden (the Pedram house in Isfahan by Pelashir Consulting Engineers) and the central courtyard (the villa in Shahrak-e Daryacheh by Pouya Khazaeli Parsa) have drawn architects' attention and have been reborn in a wholly new and abstract way.
2 — Traditional architecture is exploited where it plays a real and practical role (and not a mental or abstract one). The villa of Shahrak-e Maneli (by Group Zaviyeh) specifically draws on the local patterns of the northern regions' architecture, using them not only for beauty but also to address the problem of strong wind currents and heavy rainfall.
3 — Inferential ideas, ones that arise from the project's conditions, decisively prevail over ideas injected into architecture (from the side of identity debates or from the prominent architectural works of the advanced countries).
4 — Aesthetics are less under the influence of international journalistic fashions and tastes and have to some extent achieved independence.
5 — The volumetric design method prevails over the method of arriving at volume through the plan (which was common in the past).
6 — The schemes indicate that architects are venturing into experimentation with greater courage, and the tendency to repeat clichéd methods and aesthetics has diminished.
7 — Interior spaces have received greater attention and interior execution details are carried out with greater precision and quality.
8 — Aesthetics drawn from structure and structuralist architecture are very rare. Designers have paid more attention to purely formal issues of architecture.
9 — Few works have addressed the question of coordinating mechanical services and architecture through design.
10 — The construction quality of buildings has risen and architects have paid greater attention to this issue in their schemes than they did in the past.
11 — The use of striking and varied finishing materials has received much attention. Architects have avoided exposed concrete frames and brutalist aesthetics, or the exposure of steel frames and the like. Apart from a few works — including a villa in Gilavand by Ali Kermanian, in which the inside and outside of the walls is grey, cement-pointed brickwork — the rest of the works are well-finished and well-adorned.
12 — Although the works are generally good in detail and execution, in most cases the coordination and homogeneity of the architectural whole and the details is somewhat weak, and many works, instead of tending towards purity, have sought to mask this problem by an exaggerated engagement with details and elements.
13 — Attention to artificial and natural light and its effect on interior spaces — particularly textures and volumetric elements — is a feature of the works in this round of the Me'mar Award. The skylight of the Pour Seyyedi house in Kerman, by Sharvin Hosseini, where the light from the ceiling opening grazes almost tangentially over the rough stone surface of the wind-breaking wall, is a good example of this relatively new awareness among architects.
14 — With considerable freedom — accompanied by a relative skill — architects have used varied colours, materials and textures in their works.
15 — In most apartment buildings the designers have tried to find an alternative to the prevailing facade, which is made up of identical floors stacked one on top of another and is only differentiated by a row of identical windows. The first-place project in this category offers a solution different from the idea of stacking identical elements, linking the ground floor to the whole facade and to the top floor.
16 — Attention to landscape and nature. The Klaarabad Pavilion by Maryam Nasirpour is significant for its merger of landscape architecture with the building (and, in this particular case, the superiority of the former over the latter).
In the final analysis of the sixth Me'mar Award one may say that the growth of the works is qualitatively striking. Attention to the prize among the young and in the provinces has become more important, and this signals the importance of the prize and the attention paid to the quality of architecture at national level. A kind of independent and cohesive architectural tendency can be seen in the works presented, part of which is owed to the cultural activities of recent years in the field of architecture and to the increase in professional communication among architects. The weak point of most works is still the inattention to structure and mechanical services as design issues and as decisive factors in architecture.