Akar was designed for a family of four, a couple and their two children, with provision for a guest room and a studio. The house stands on a corner plot of a thousand square metres in a residential neighbourhood, with a public park along its southern side and bounded by streets on the north and west.
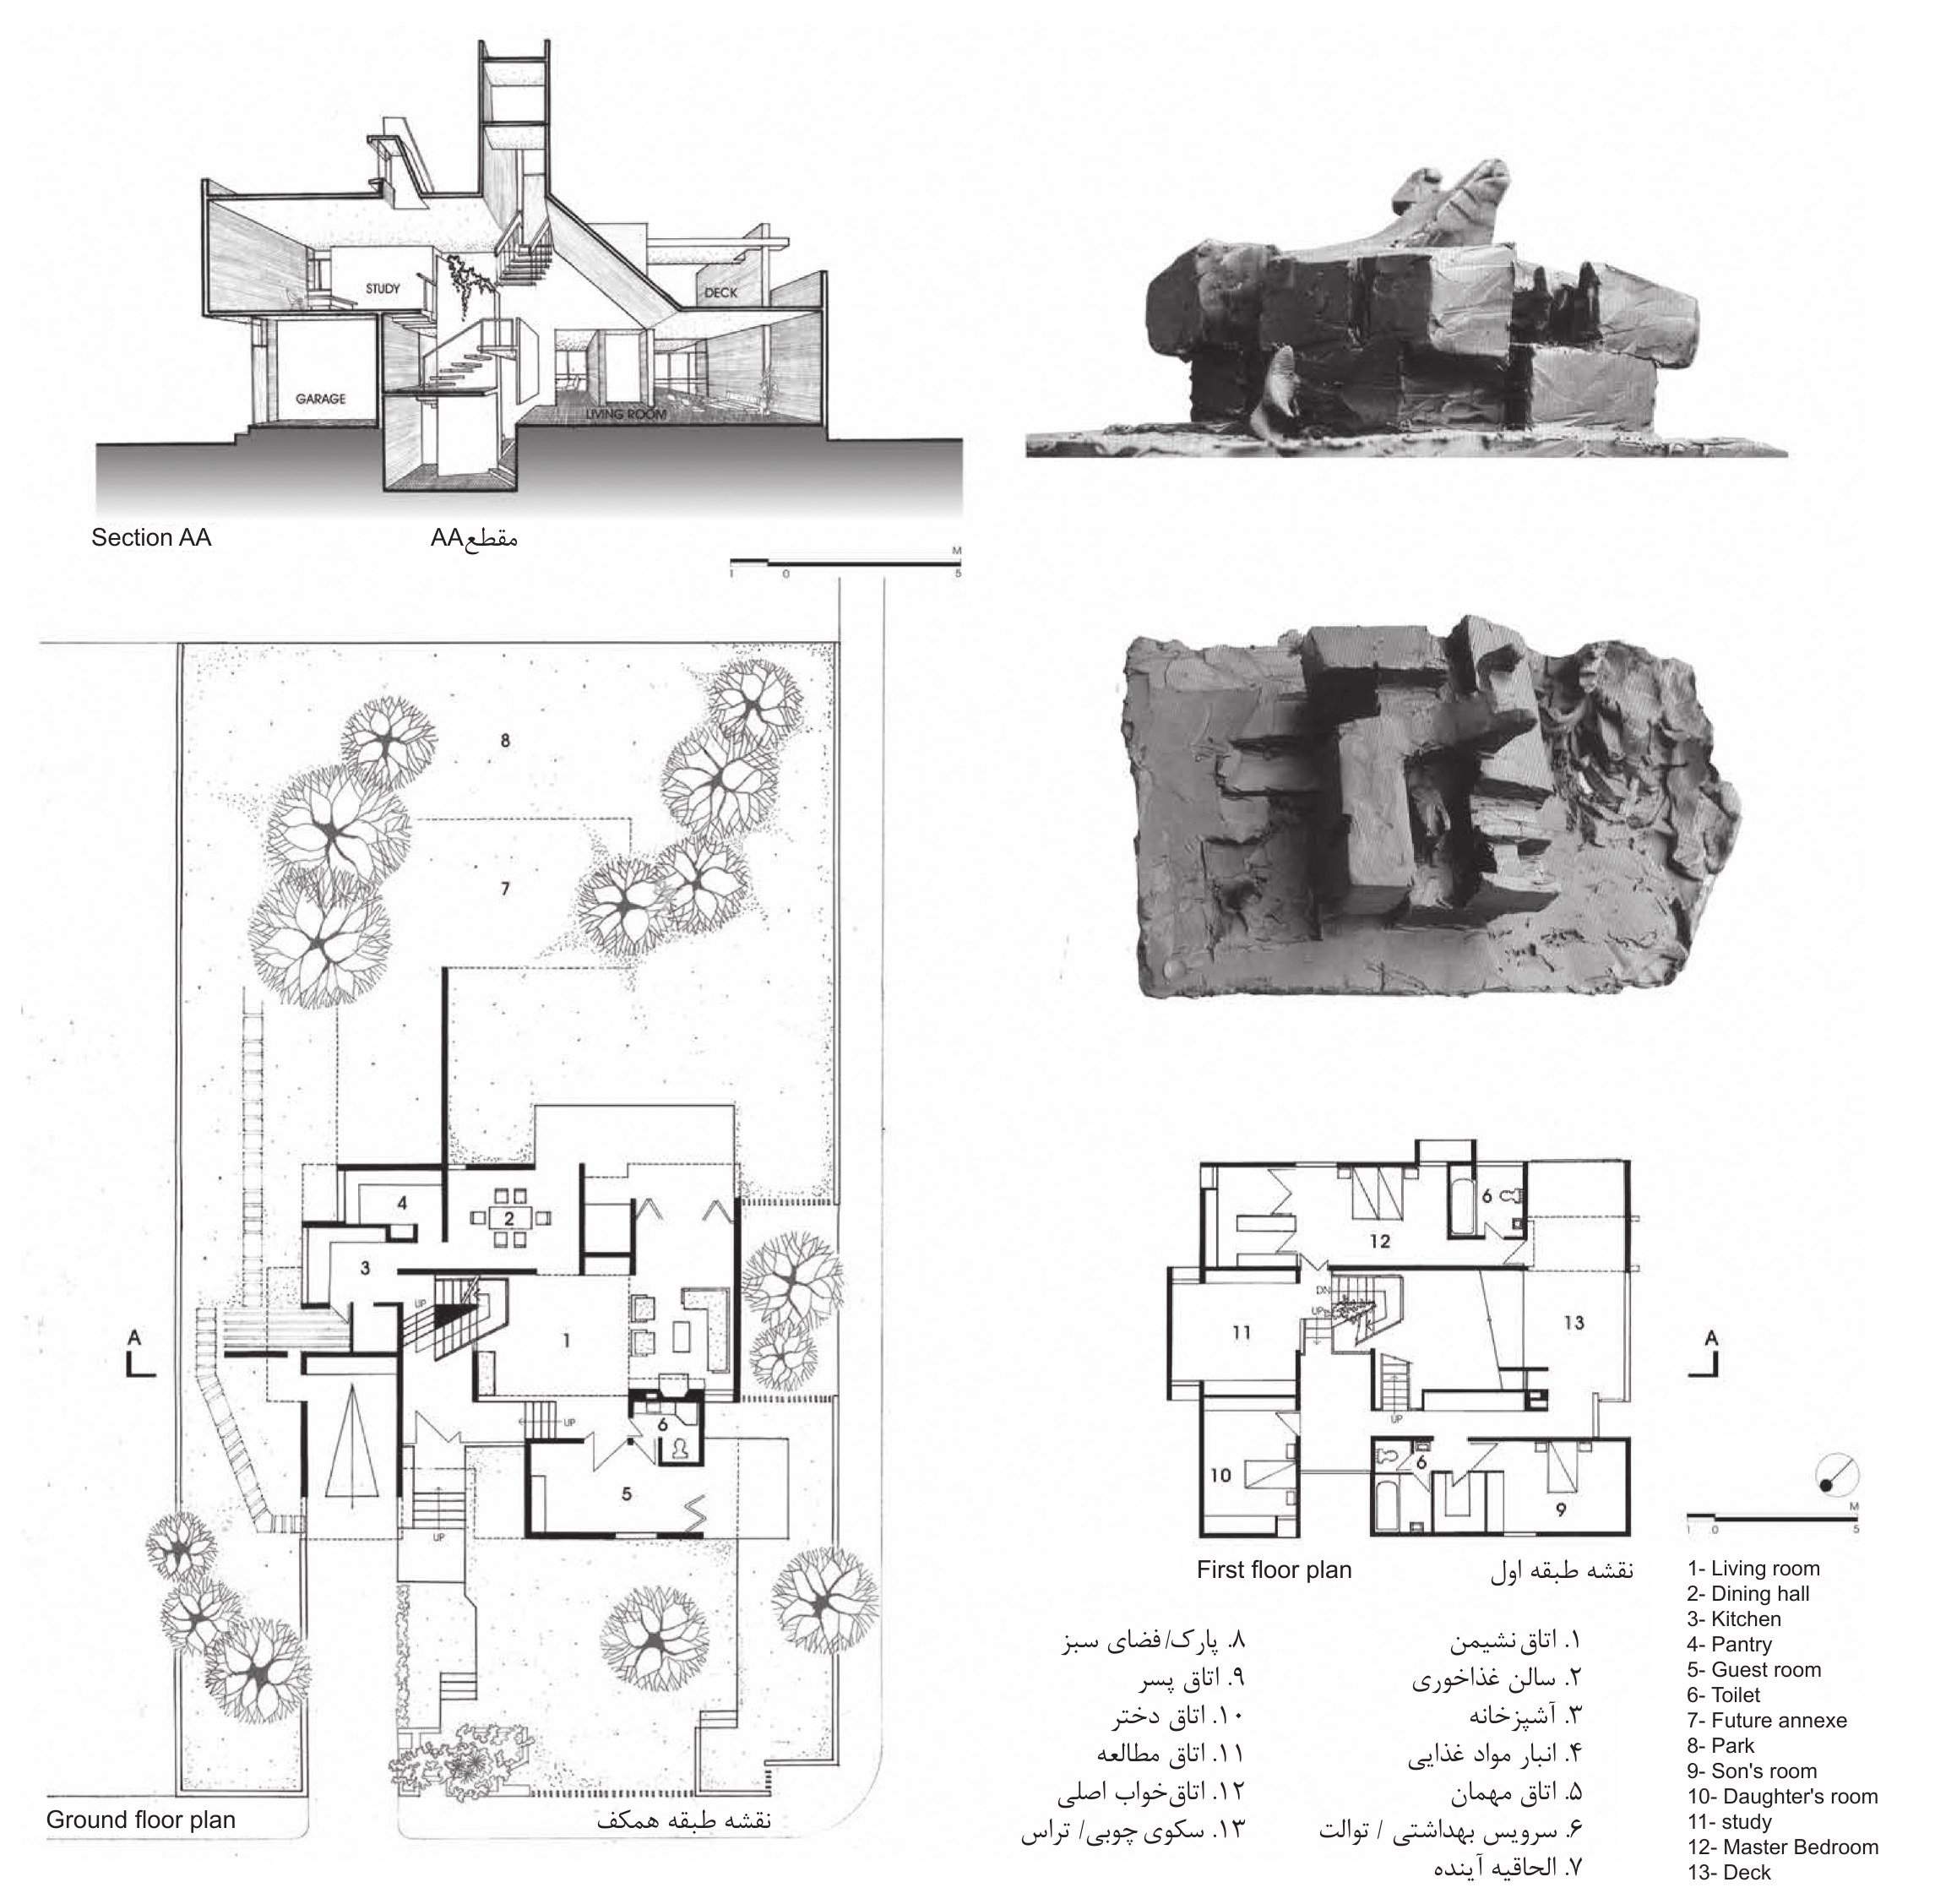
Since the plot was of moderate size, the need for landscaped areas was met by organising the spaces on two floors: the living zone, including the guest bedroom, on the ground floor, and the family bedrooms with the studio on the upper floor.
According to Kanvinde, the design was inspired by his ancestral home on the Konkan coast1, where the uses were gathered around a central courtyard.
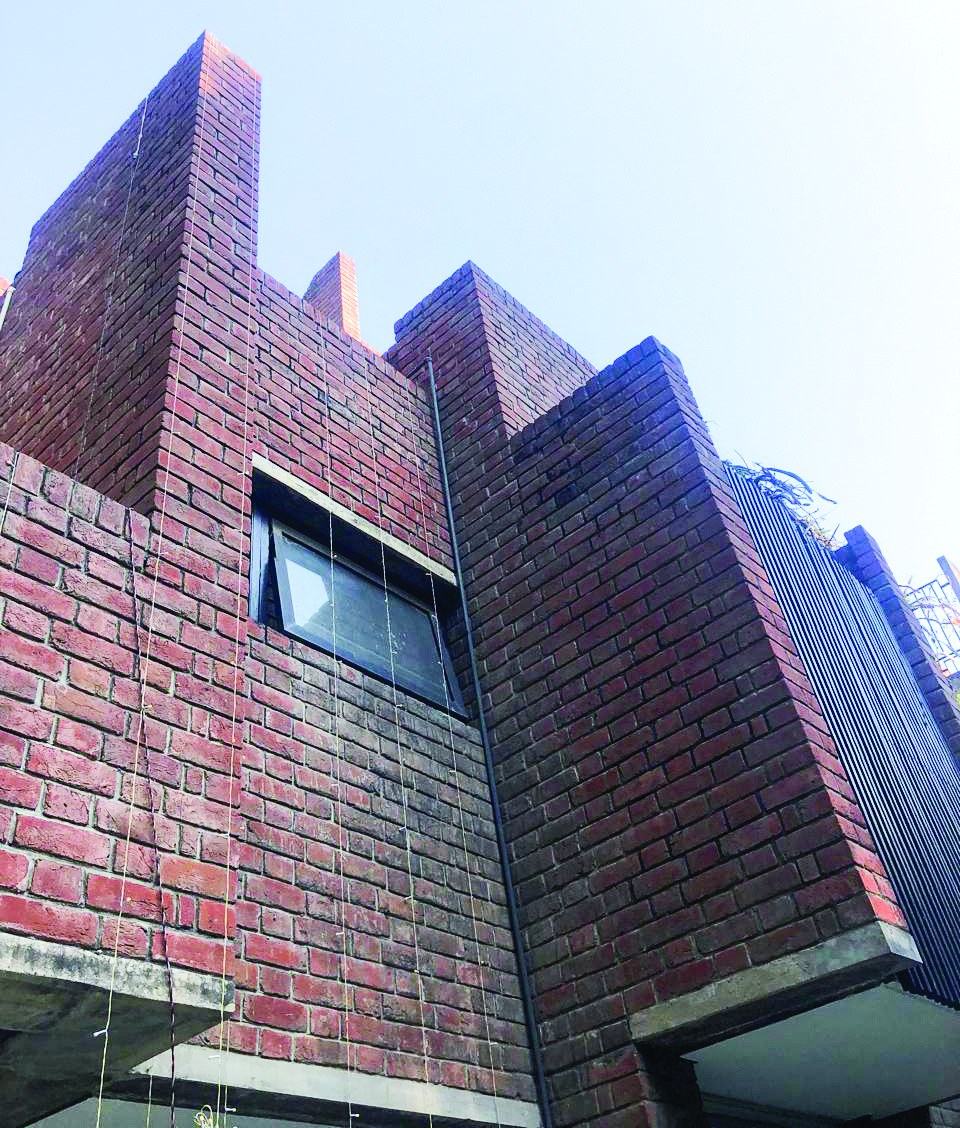
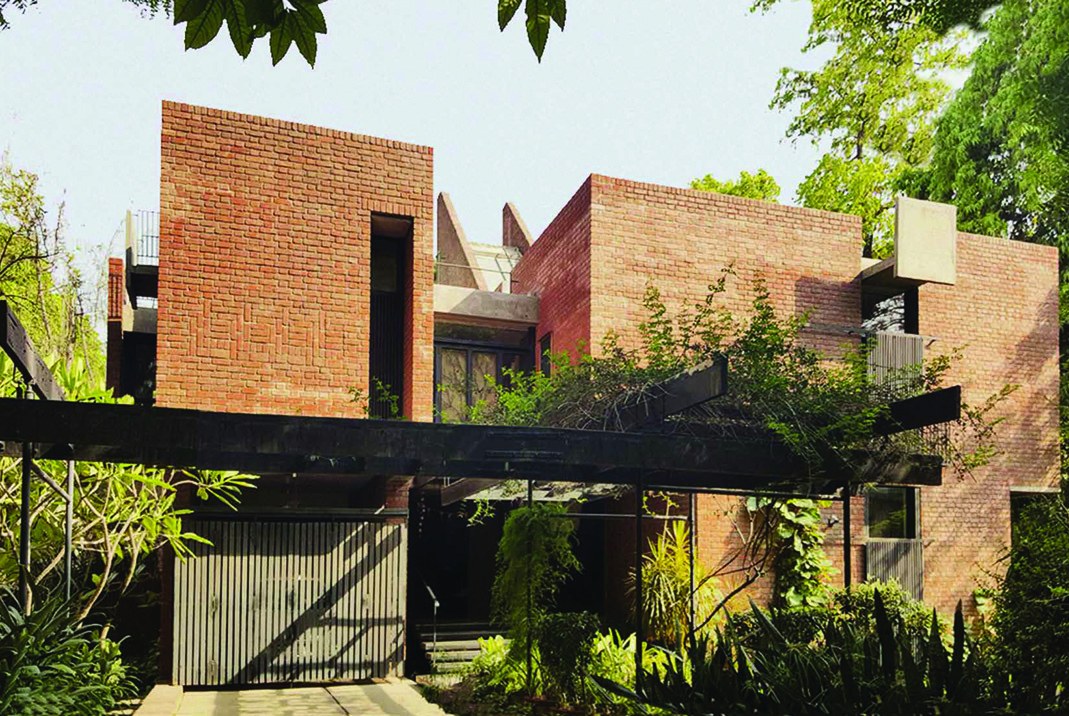
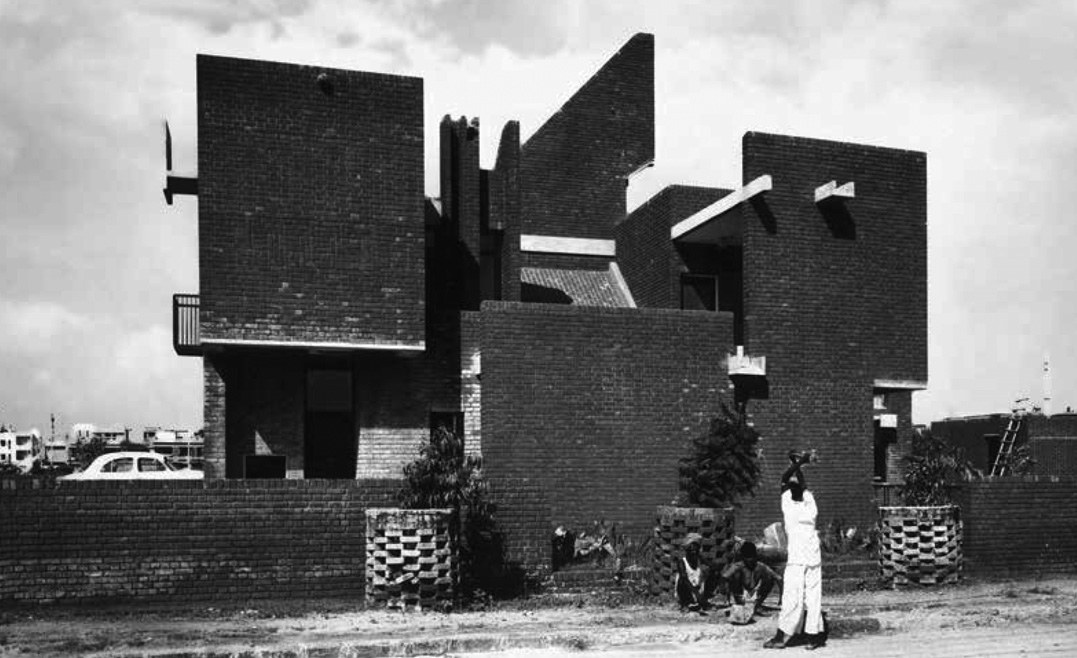
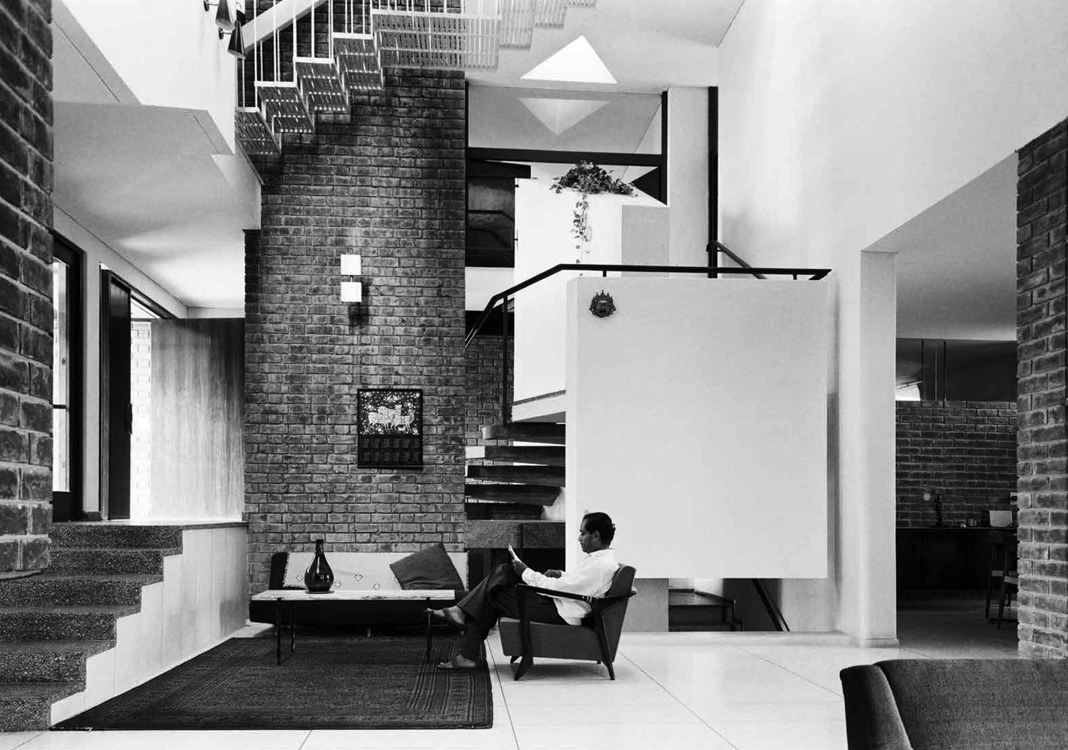
The basic cube-like form of the house has been made clear and legible by adding and subtracting volumes. The main idea of the design was to create a shell for daily activities that takes in the garden and the sky as a continuation of the main space and responds to the needs of living outside and inside, taking environmental conditions into account at every level.
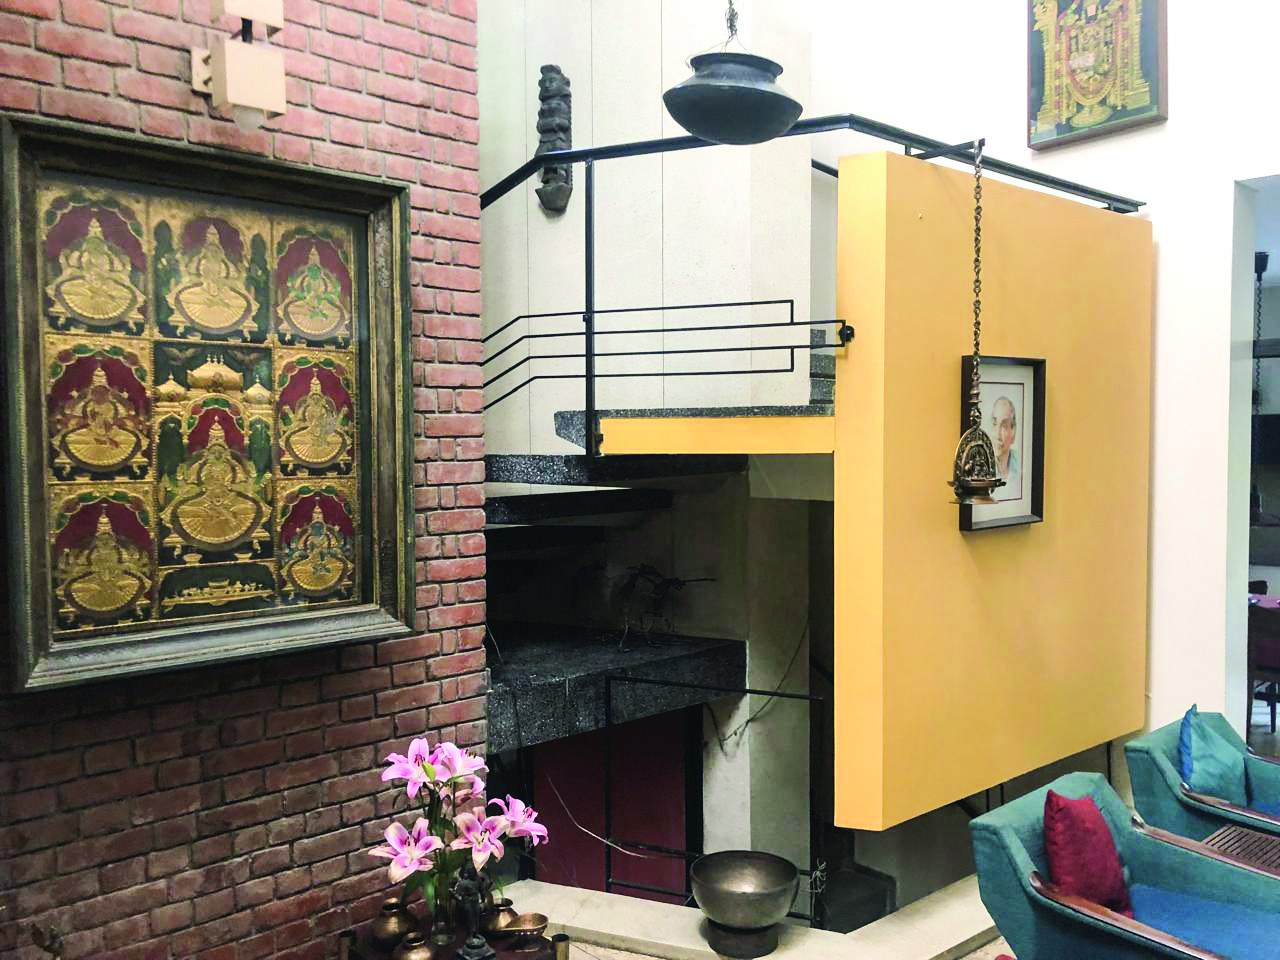
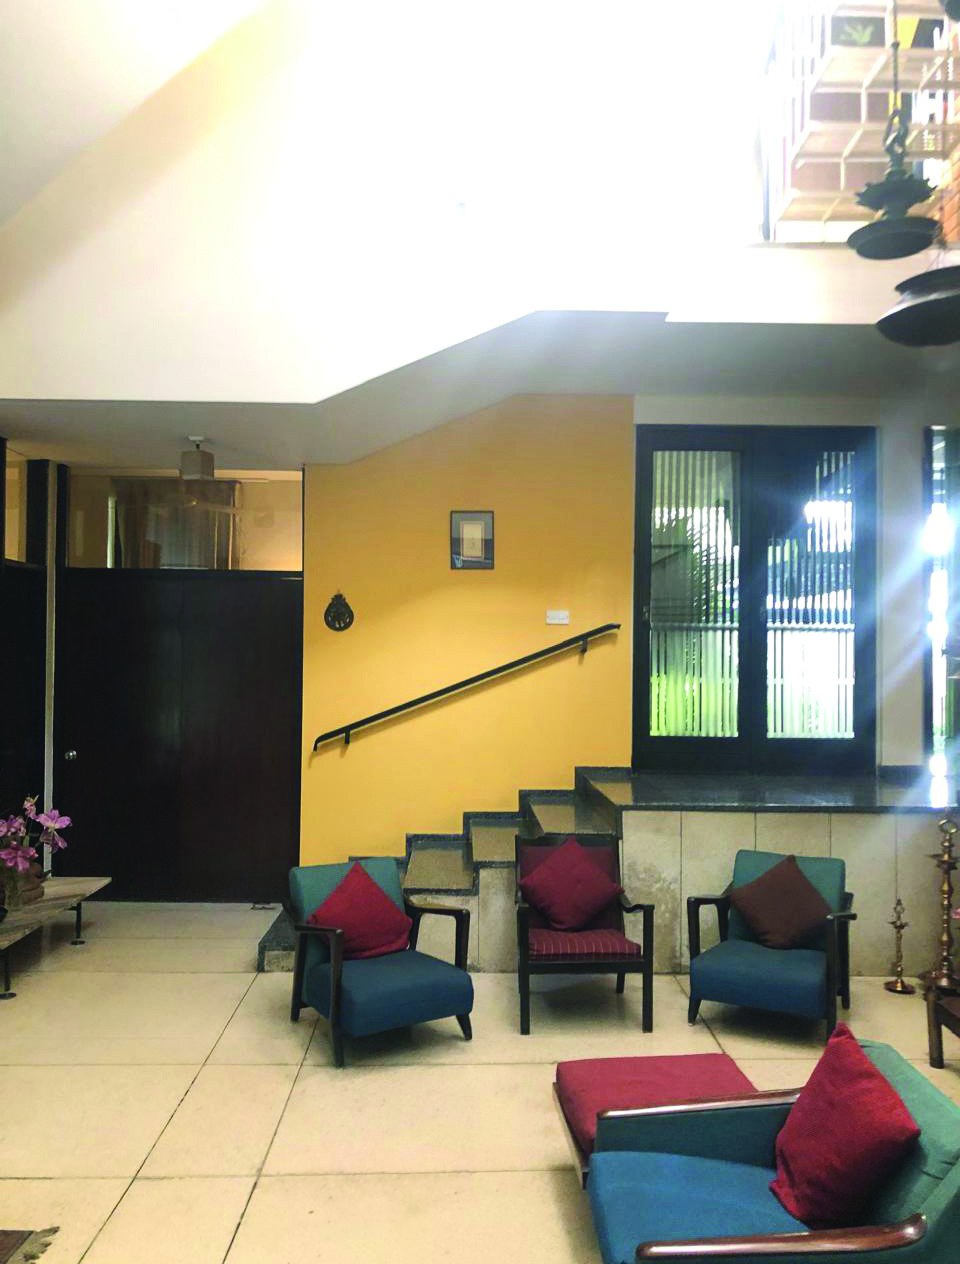
Changes of level keep the movement of the lady of the house between the ground floor and the living room and bedrooms on the upper floor to a minimum.
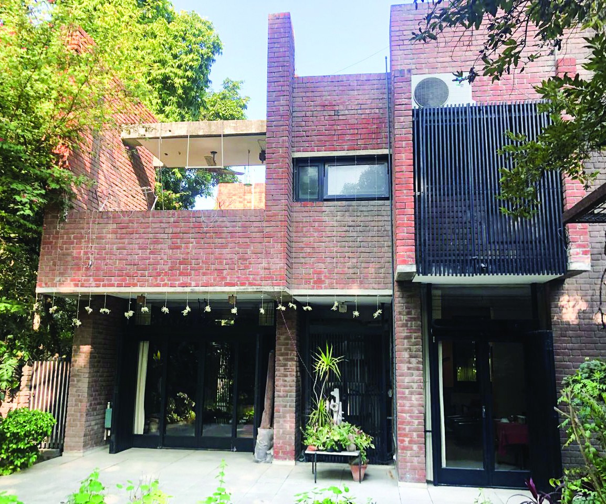
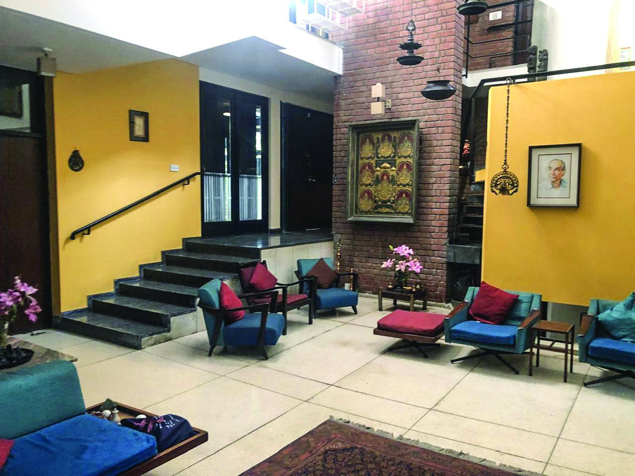
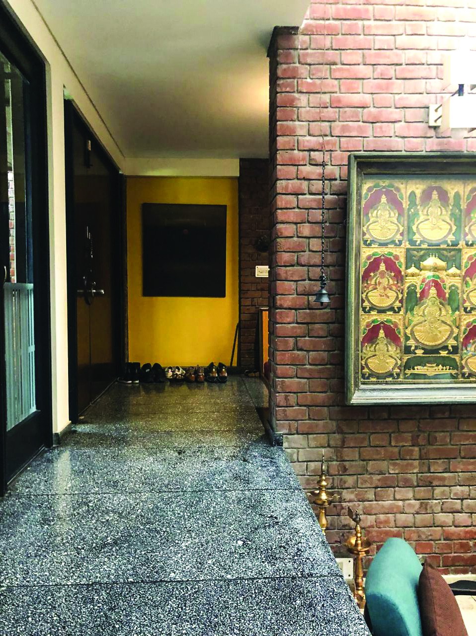
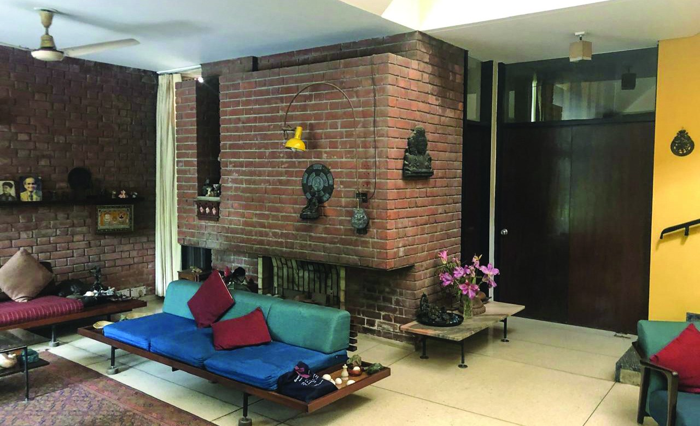
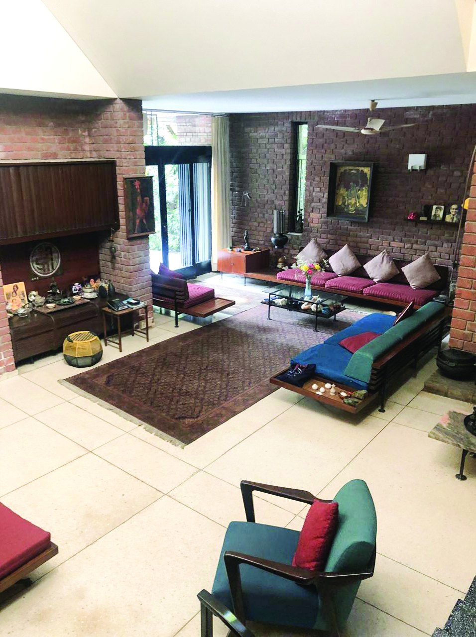
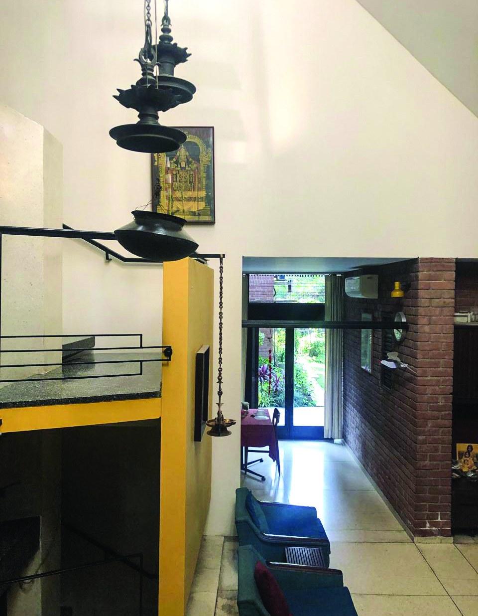
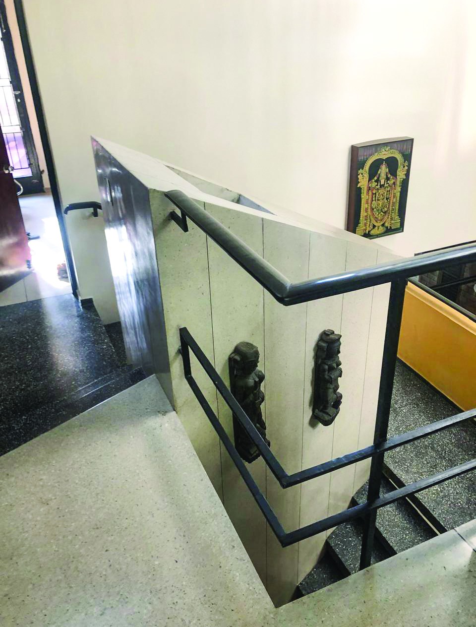
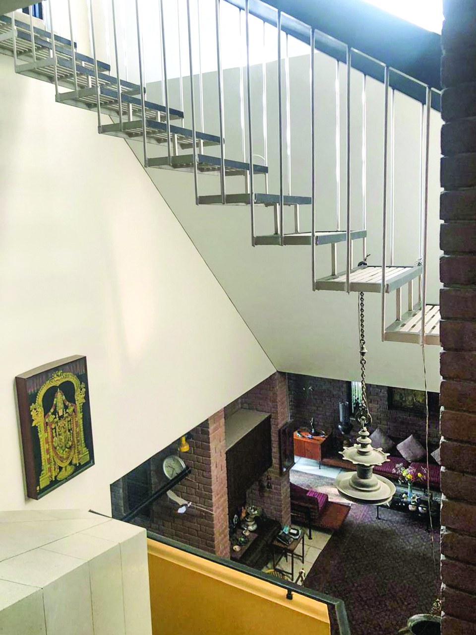
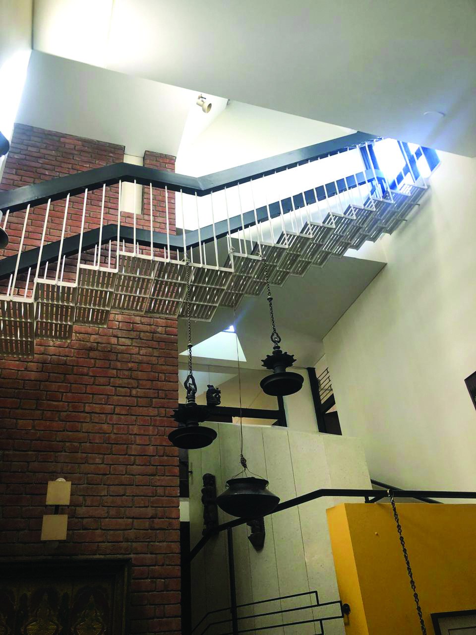
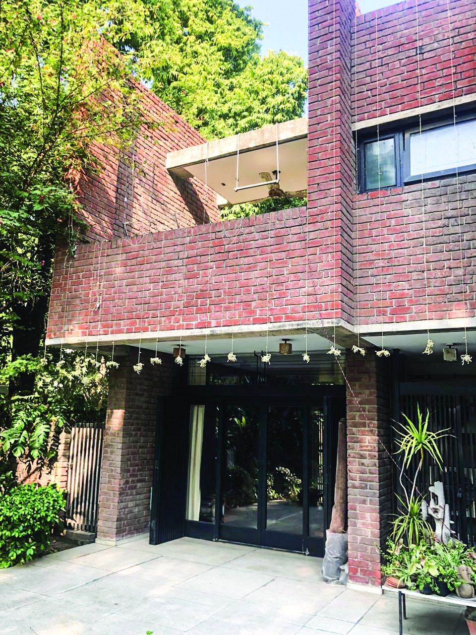
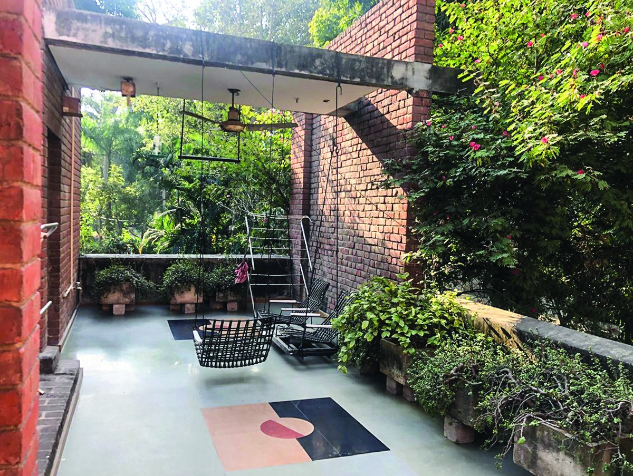
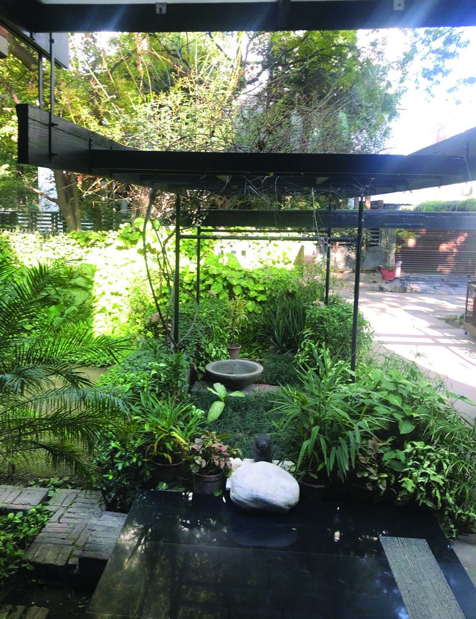
The whole interior subtly merges the uses arranged around the covered central atrium, which is also connected to the first-floor studio. The living areas, with their projecting sections, face south towards the garden. The upper-floor rooms are likewise fanned out between service spaces and terraces, strengthening the connection with the outside. The hard, flat facade is softened by a timber canopy that rises from the entrance gate and leads from the street to the main door. Although this element was added about 20 years ago, it has improved the sense of arrival and the scale of the house.
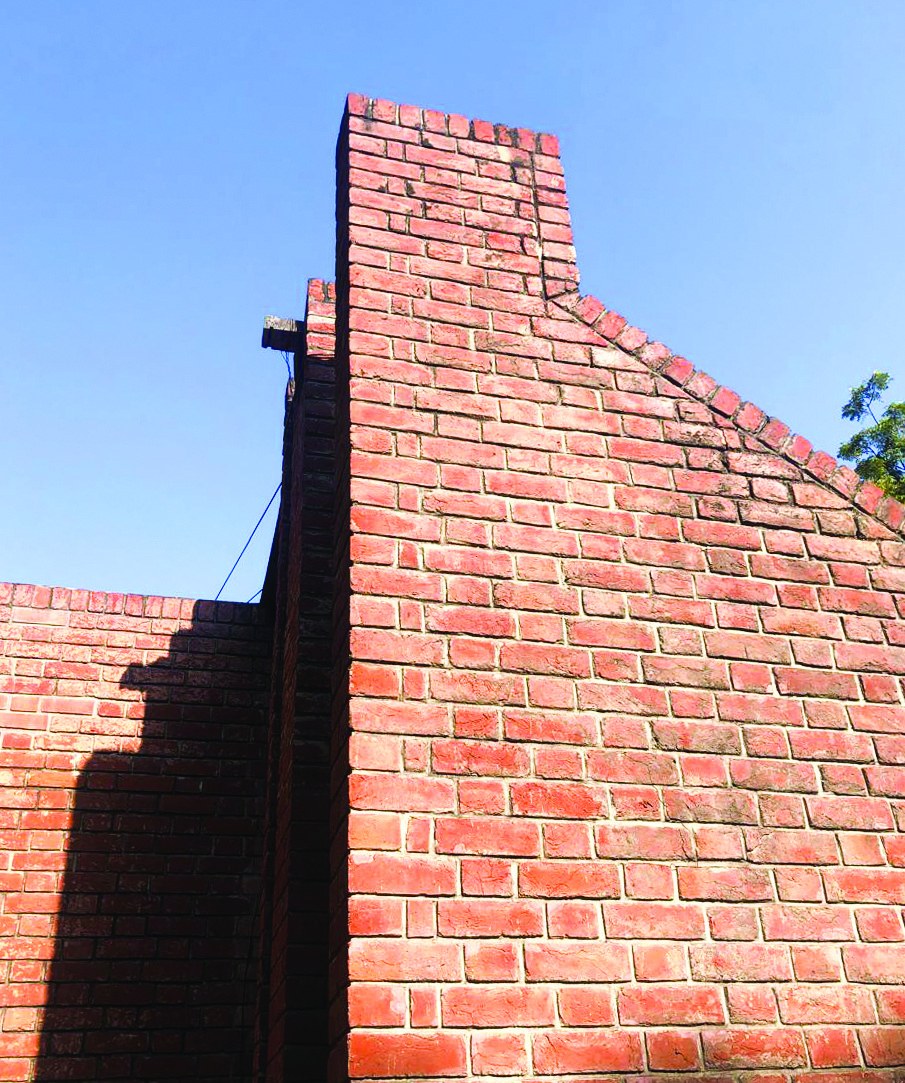
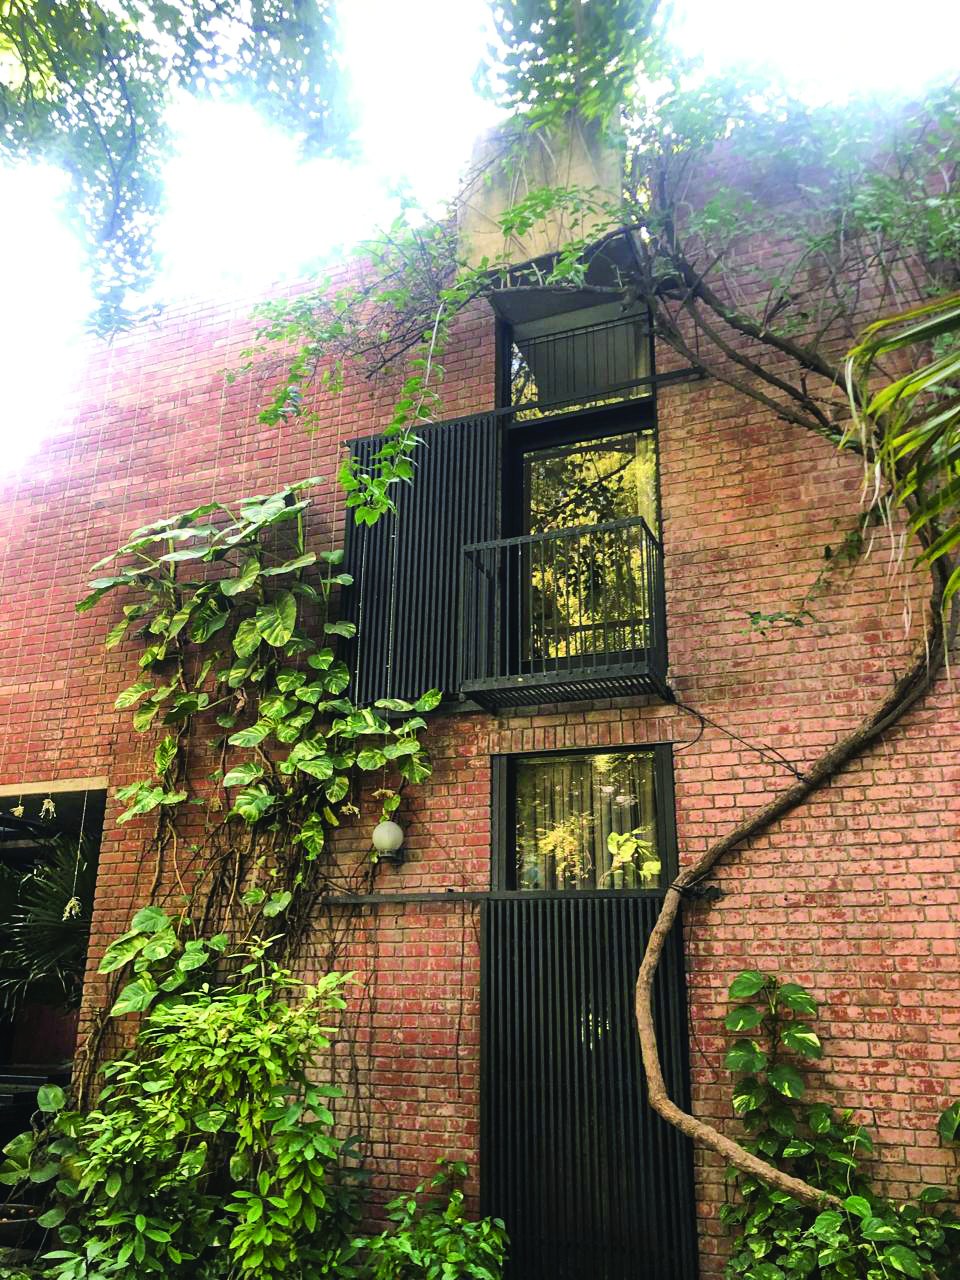
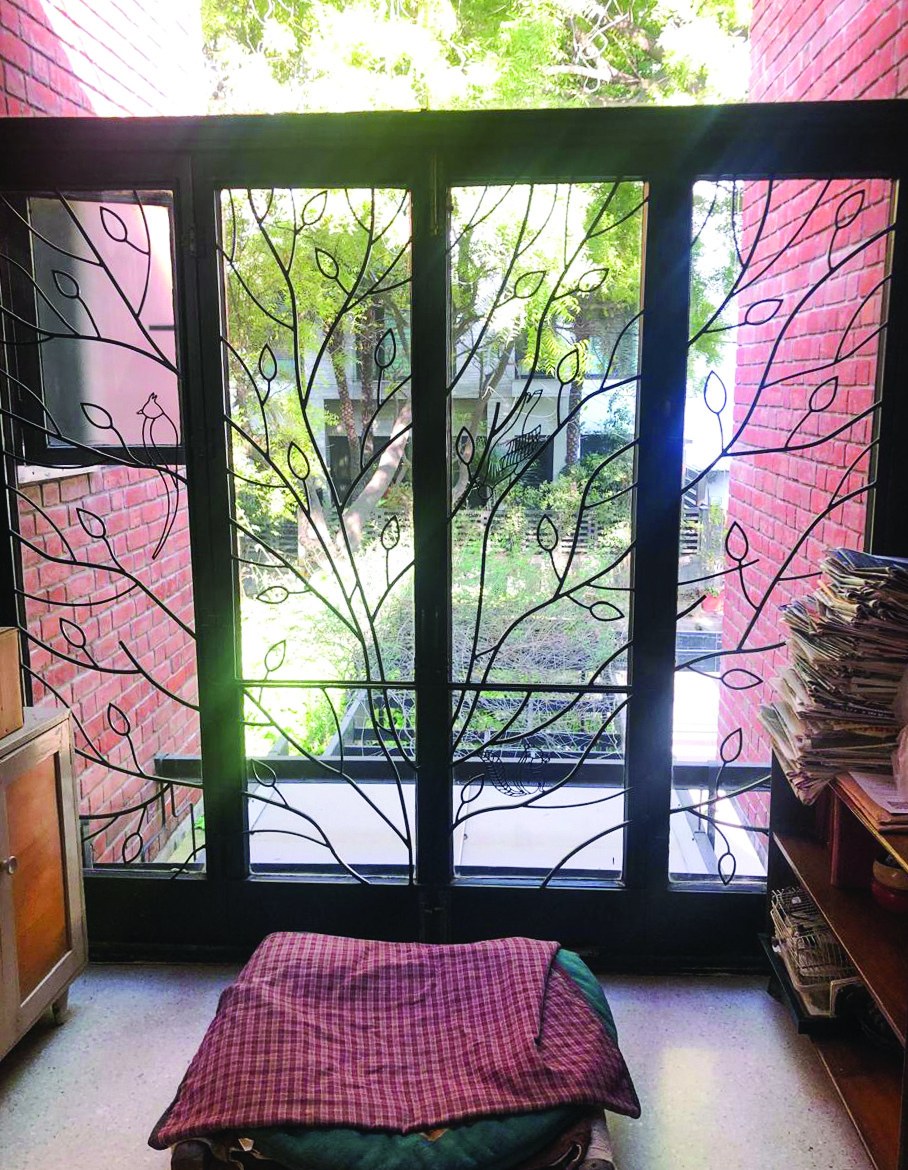
The structural system is a combination of a reinforced-concrete frame with slender columns concealed within load-bearing brick walls. The building’s character is formed by brickwork in Flemish bond2, accentuated by bands of exposed concrete. Innovations include folding sliding timber windows, sliding glazed doors and folding sliding timber lattice doors. To reduce costs, fly ash was used in the concrete, mortar and plaster, and the roofs were insulated with foamed concrete. These features also appear in Kanvinde’s later residential projects.
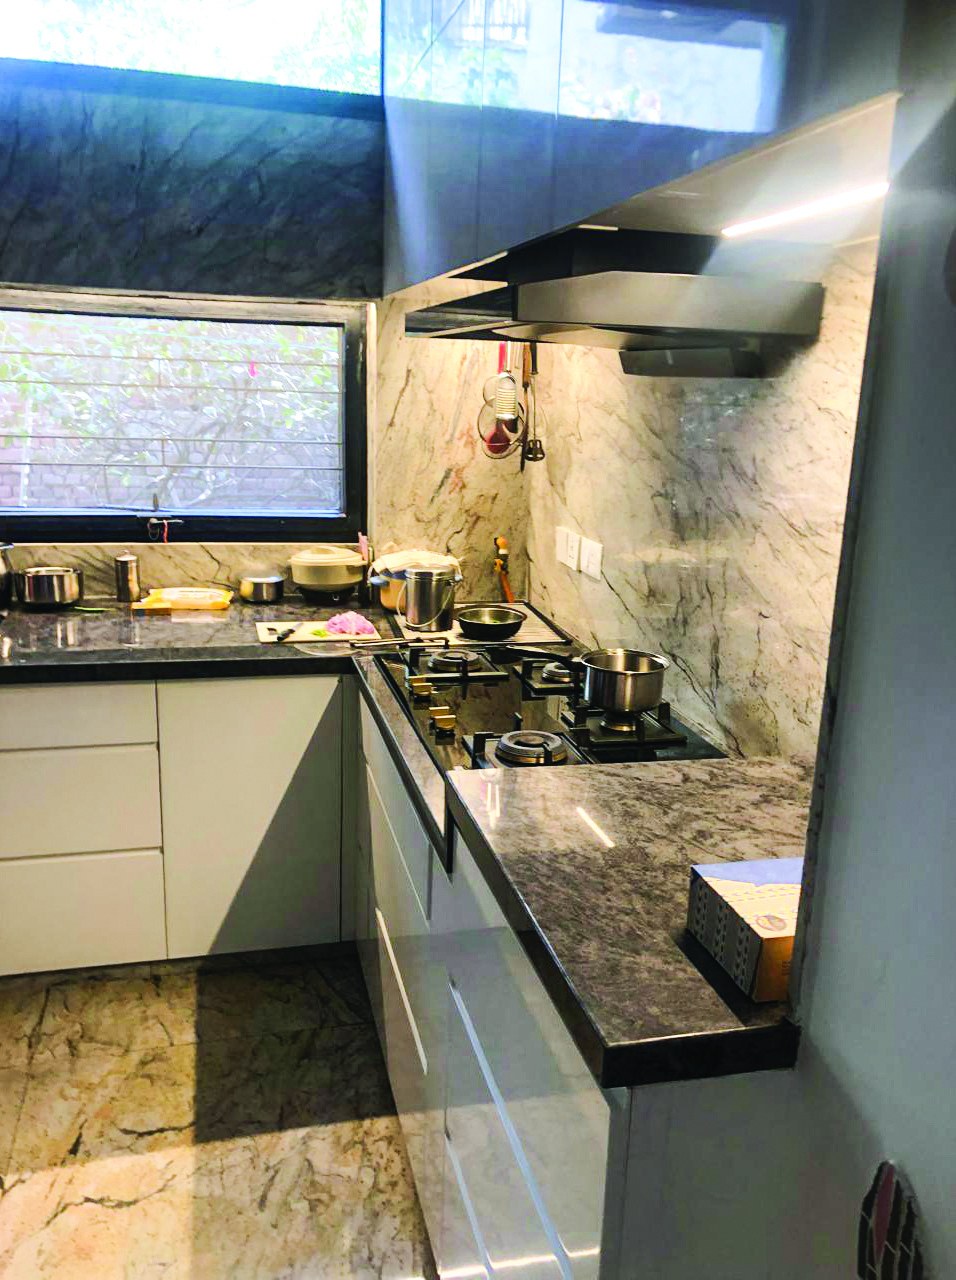
In 1985 a wing for the family of Kanvinde’s daughter was added to the house without harming the character of the living areas of the main unit. Over time, alterations have also been made without changing the spirit of the design.
Notes:
1- Konkan cost
2- Flemish Bond





