I do not exactly remember what moved me one day to get in touch with the Presbyterians. Most likely I had been reading about the wrongful killing of Baskerville during the siege of Tabriz — a young teacher whose highest wish had been to be a missionary and who had fought alongside the constitutionalists against the foul forces of despotism. Or perhaps the thought had taken root in me that in the Presbyterian archive I might learn more about the schools' architecture than from my fruitless digging in local archives and the memories of old Tehranis.
In any case, some time ago I picked up the telephone one day, asked for the Presbyterian church, and after some inquiry set out for their archive at 425 Lombard Street in Philadelphia; I asked the amiable keeper there whether they had documents about the American College of Tehran, later known as the Alborz School.
The Presbyterians left buildings behind from the 1880s onwards, but the buildings they put up in the 1930s are remarkable for their fresh reinterpretation of Iran's traditional architecture. They succeeded in fitting traditional forms and styles to the requirements of a modern school, and they still inspire the architects of the Islamic Republic of Iran — a matter of very great interest, since these buildings were built in the secular reign of Reza Shah, funded by American missionaries, designed by a Belarusian architect, and have often been left out of the history of Iran's modern architecture.
These buildings are said to be the work of N. Markoff, who was once a member of Reza Shah's Cossack Brigade. A great number of ministries, churches, palaces, embassies and villas, and even a prison, are attributed to Markoff; it is also said that the Palladian-style Singer-sewing-machine building on Sa'di Street is among his works. He was truly a legendary architect — so much so that legend wholly effaces reality, and every noteworthy building in that neighbourhood is counted as Markoff's work. What complicates the matter is that his influence was so great that a style of architecture became known under his name, and thus every building of that period is regarded as a Markoff design.
After the Revolution I sought, in Tehran, for documentary evidence of his numerous works, but found nothing. In truth, the only thing I came upon was the memories of his daughter of several opening ceremonies, given to me by a Russian modern architect who knew the Markoff family. For reasons that were never entirely clear to me, this Russian architect had stayed in Iran after the Revolution.
Although this architect was a veritable treasury of information about the modern-architecture movement in Iran, he had spent his youth in the Beaux-Arts of Paris and knew nothing more about Markoff's works than the vivid and not-so-vivid memories of Markoff's daughter. That daughter, though a child at the time, had apparently attended the opening ceremony of every significant building in Tehran.
But here, in the subject-ordered files of the Presbyterian church at 425 Lombard Street in the City of Brotherly Love, there were three boxes of documents — not only about Markoff's part in the American College, but about the general course of the designs and decisions. This astonishing discovery was perhaps unexpected. Had I not met with so startling a find in those three filing drawers, I had at least hoped that by finding financial papers I might settle with certainty that this original building was Markoff's work.
But the matter goes further. The Presbyterians raised many generations of Iranian young people and taught them foreign languages, literature, history, the sciences and social relations. My father was among their students. I had heard from him that T. Cullen Young, the missionary-archaeologist, first put shoes on my father's feet, and that the legendary Dr Jordan, with that sweet Persian accent, taught him how to walk — metaphorically, of course, since my father had learnt to walk by himself. But one of his youthful memories had to do with a snowy day at the American College (the school was soon afterwards renamed Alborz).
That day Dr Jordan called the students out onto the freshly fallen snow and told them to walk in a straight line. All the students stared at the ground in front of them and tried to move by placing one foot in front of the other along a straight line; so they all left curved, winding tracks on the snow — all, that is, but one. One student had fixed his gaze on a distant tree and so had been able to reach his destination along a comparatively straight line.
Despite repeated recourse to my father's classmates, I never found out whether the story was true or a product of my father's imagination. The identity of that student likewise remained a mystery. But still, I love this story and shall always love it — though I too, all my life long, have walked aimlessly this way and that over the snow.
So I had hoped that, besides N. Markoff, in these three boxes I might also find information about the Iranian young people trained by Dr Jordan and his colleagues. But I must say I was disappointed. When I arrived at 425 Lombard Street, I saw letter after letter, report after report, and cable after cable — all on financial matters — piled up in those three boxes. A statement of assets, salary increases, rent and the budget were the main things I found in the files. For the names and details of the pupils of the American College in those hopeful years, one had perhaps to search elsewhere.
I was, however, able to trace Markoff's share in buildings that had drawn equal admiration from despots and from revolutionaries. Among the letters was a report from the building committee of the American College of Tehran to the Mission Board for Eastern Persia. That report itself contained an attached report which to a considerable degree clarifies the details of the school's construction. In the attached report, written by J. D. Payne, there is an interesting personal comment: “I do not believe any event could ever restore that trust in mankind which has been lost as a result of the building of this building.”
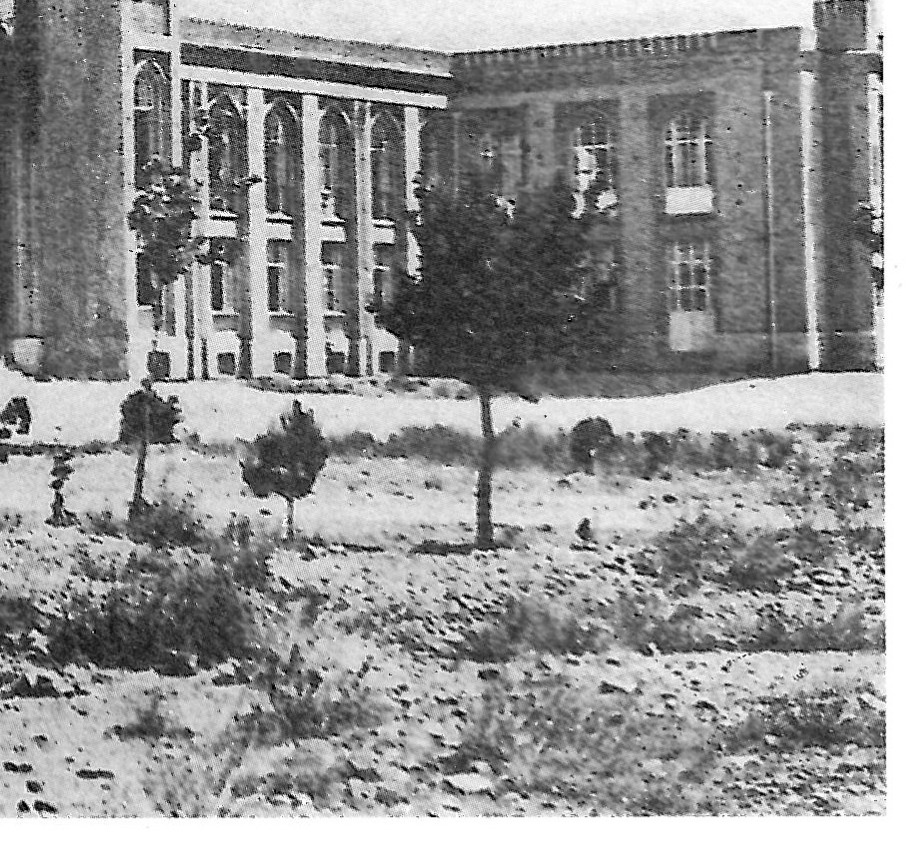
Whatever one may think of Mr Payne's view of human nature, we are indebted to him for keeping the architectural record. While I was lost among the mass of financial documents, I found a reference beyond the merely laudatory that establishes Markoff's role as the architect of that building. I also learned that the first building — whose style served as the basis of all later designs — was named Ralston Hall in honour of A. A. Ralston, an oilman from Tulsa, Oklahoma. Around 1923 he made an extraordinarily generous gift of $100,000 for the building of a school in a country he had never set foot in. The price of silver fell to 1/625 of its value, and he covered the shortfall as well. His brother, apparently, had been a member of a religious mission and died in China. Much later, when the Iranian government had taken over the school and he was half-blind and destitute in his sister's charitable boarding house in Oklahoma, he asked for his gift back — since the funds were no longer being spent on the purpose he had intended. In reply he received an annual stipend.
In any case, the building's ground-breaking was carried out officially on 10 May 1924 and the building was ready for use in September 1925. The attached report gives detailed specifications of the building, including dimensions and so on, and ample justifications for its cost — 125,267 tomans or $71,586.
From the building-committee report: “The style of the building is Islamic-Iranian, which is the characteristic architecture of this country. The exterior of the building is wholly Iranian, but its parts are arranged and composed in twentieth-century fashion.” And at the close: “Architecturally it is very pleasing to the eye and well in keeping with the original aim and purpose of the school.” That is all that is said about the architecture. There is no further account of this astonishing design, which still inspires architects; no mention of the architect's background or skills or creations; no reference to his striking grasp of Iran's traditional architecture or its blending with an American missionary school. In fact, the only mention of the architect is joined with complaints about him — and lamentations over the lack of detailed drawings and the difference between actual and estimated costs caused by building without drawings. There is, however, a detailed discussion of “one-hammer” and “three-hammer” stonework, of the merits of “Qazaqi brick”, and of exchange-rate fluctuation. It is also said that “in every piece of work there are many ups and downs, and only by passing through them can one reach success.”
Elsewhere I came upon a writing of Dr Jordan on Ralston Hall: “The style of the building is Iranian-Islamic. The main entrance and the windows are built in the form of the Iranian pointed arch, which is known throughout the world and is seen everywhere — in the bazaar, the caravanserai, the mosque, and also in the Taj Mahal, which is counted among the most beautiful buildings in the world. Our aim was to use the materials common in the country itself and to erect a building that would, for many years, remain a living example of good architecture. Its appearance is wholly Iranian, but with one difference: we have sought to preserve every good element of Iran's architecture — of which there are many — while also showing new advances. We think we have succeeded. We know of no other building in Iran that answers its intended needs as well. We think this building is distinguished and unique among Iran's buildings for its splendour and strength, its simplicity and plainness, its dignity and beauty.”
Not much more can be added to Dr Jordan's alluring phrases, except that the passing of his dream into reality — and its crystallisation in Qazaqi brick and three-hammer stone — was carried out by a Belarusian architect far from home, named N. Markoff, who could bestow on the building the colour and essence of what Dr Jordan had in mind. He was capable of doing that work and more; for, despite Mr Payne's view, Markoff brought hope to life in a school where many generations of Iranian young people studied and will study — the hope of a union of East and West in the creation of an architecture at once wholly Iranian and wholly contemporary.
Whether he merely fulfilled the missionaries' wishes or was himself the originator of the “Islamic-Iranian” designs is a point that was never made clear to me; for the work stands as a witness to his art and genius. So too does a small watercolour design for an entry gate that was never built. It is amusing that this is the only drawing I have ever seen by this legendary architect. This drawing is kept inside a file in the Presbyterian church archive for someone who, after me, may turn to the obscure memories and living relics to bring clearer light to the winding history of Iran's architecture.
Translation into Persian: Abtin Golkar.



