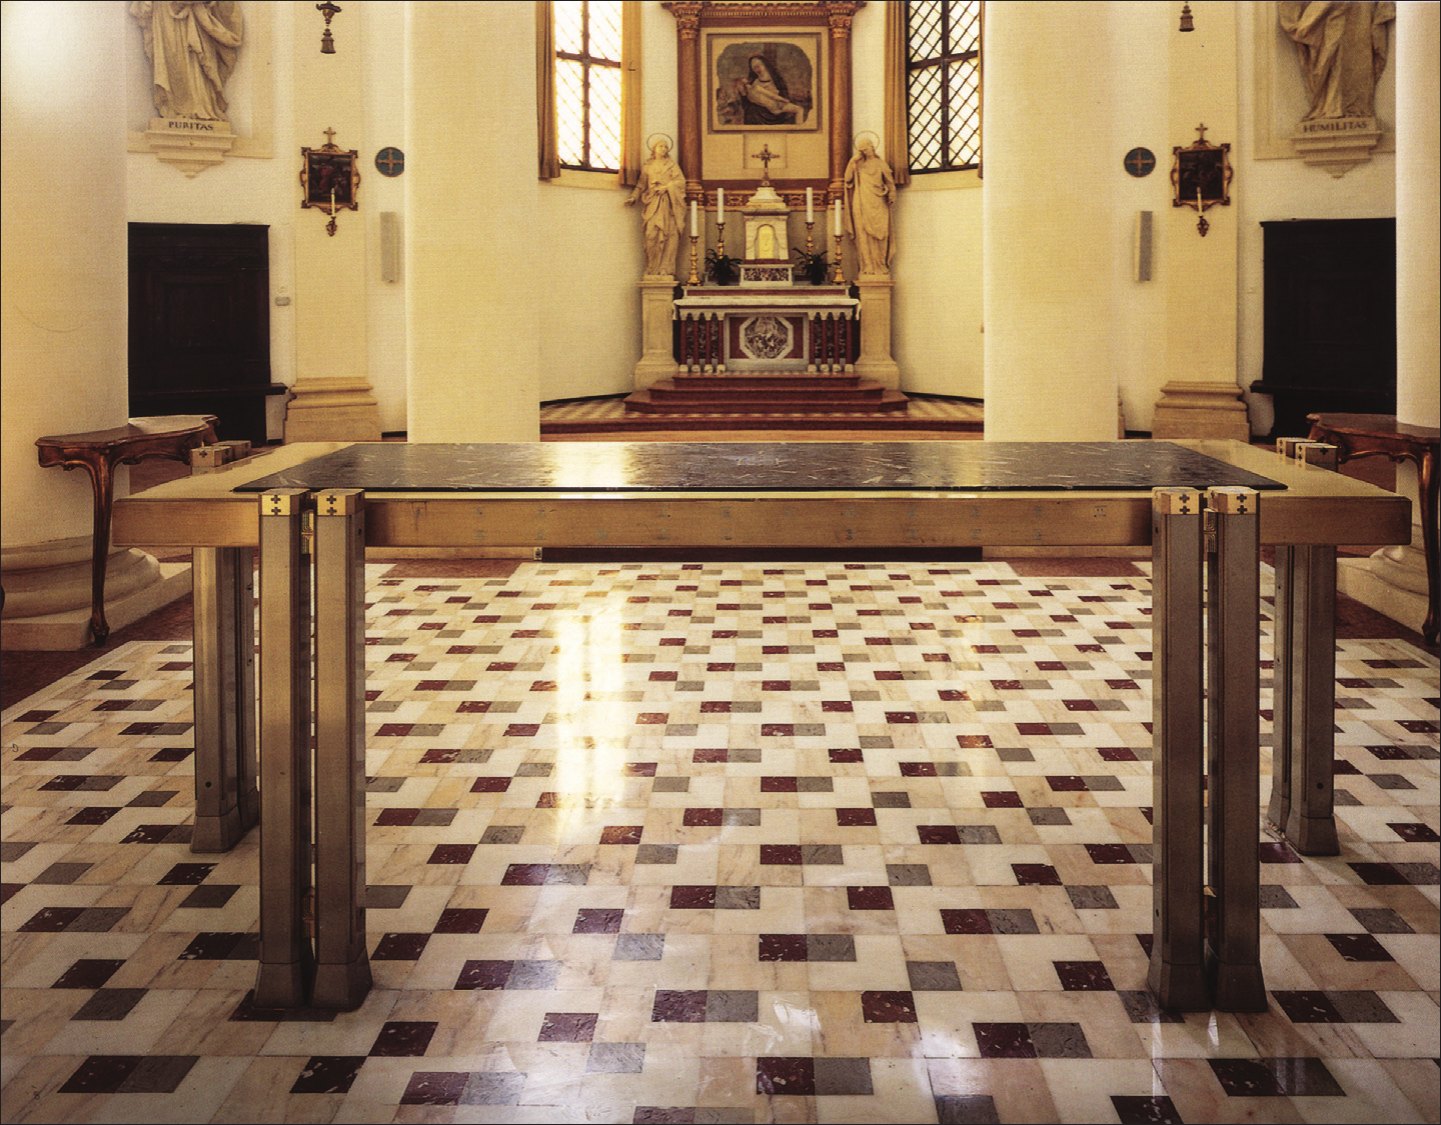
Carlo Scarpa
The arrangement of the central part of the eighteenth-century Torresino church, with the design of a new floor and altar, was one of Scarpa's last projects. The octagonal presbytery, defined by arches on columns, is pleasingly set apart by a mosaic floor of polychrome marble. This geometric composition, similar to the entrance atrium of the Querini Stampalia1 foundation in Venice, is enclosed within a frame of white marble with a gradual slope, which provides a kind of base on which the table stands.
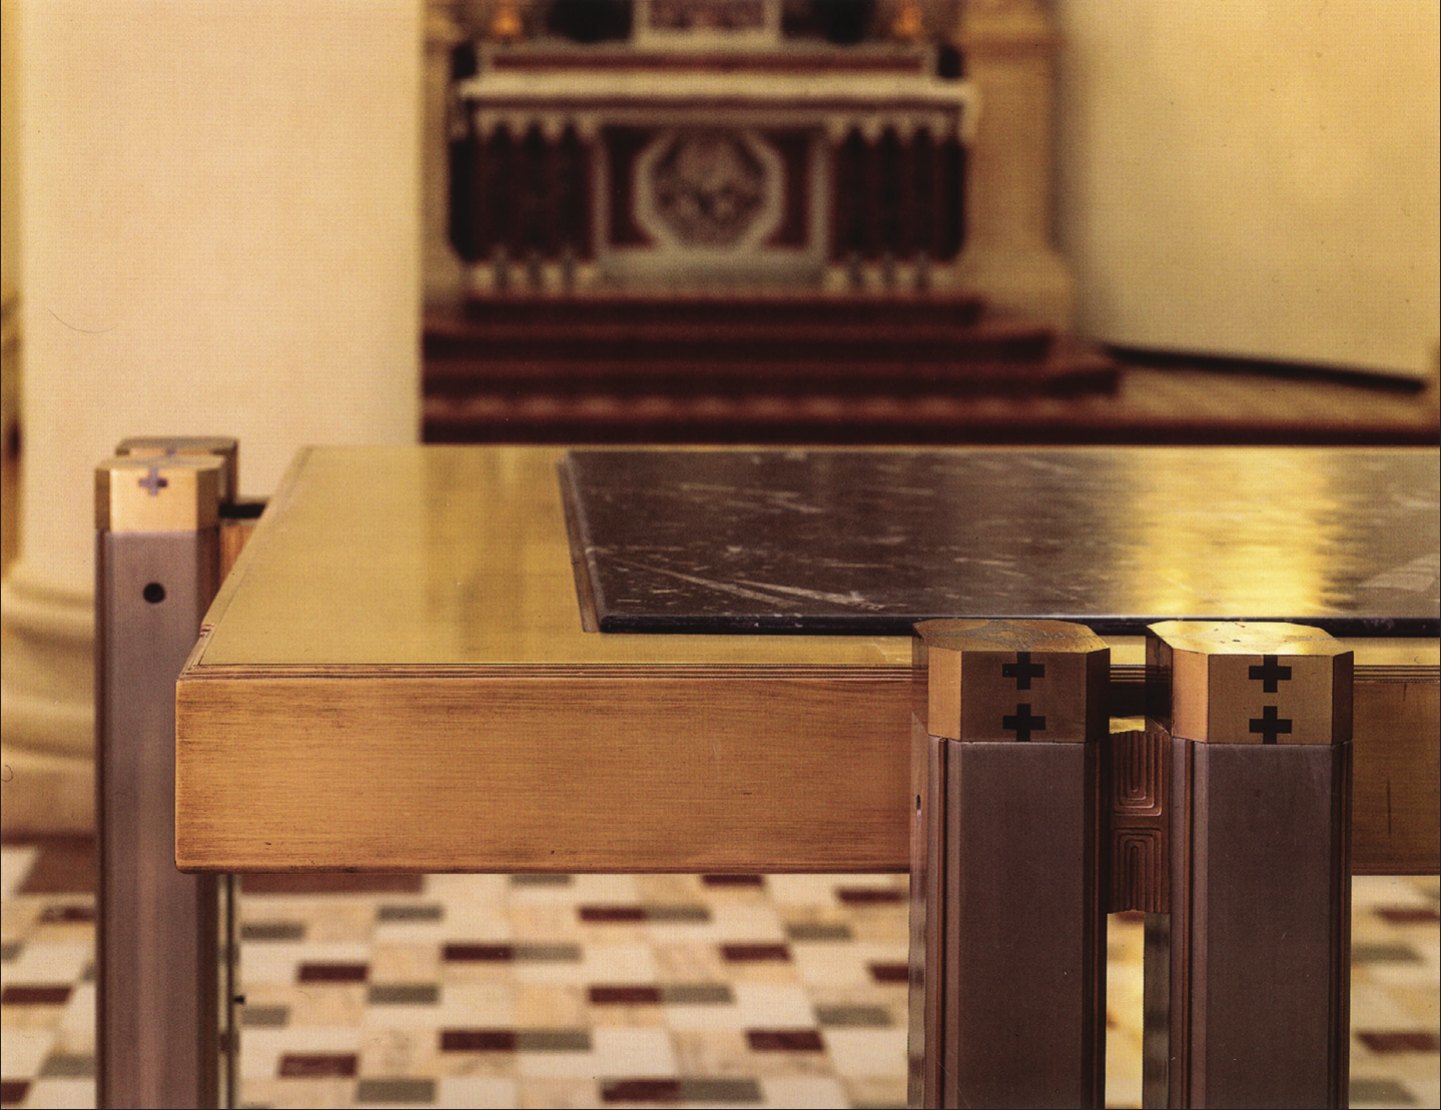
The altar is made of simple elements: a rectangular top resting on four pairs of small brass and steel columns with square bases, placed on the short sides and at the front, leaving the back open. The precious materials used and the details become visible only on close inspection, which reveals the shiny black marble of the horizontal surface, surrounded by a brass frame with decorative borders.
Scarpa also designed a cross on a plinth, likewise of brass, placed beside the altar rather than in the middle of it, as shown in the drawing.
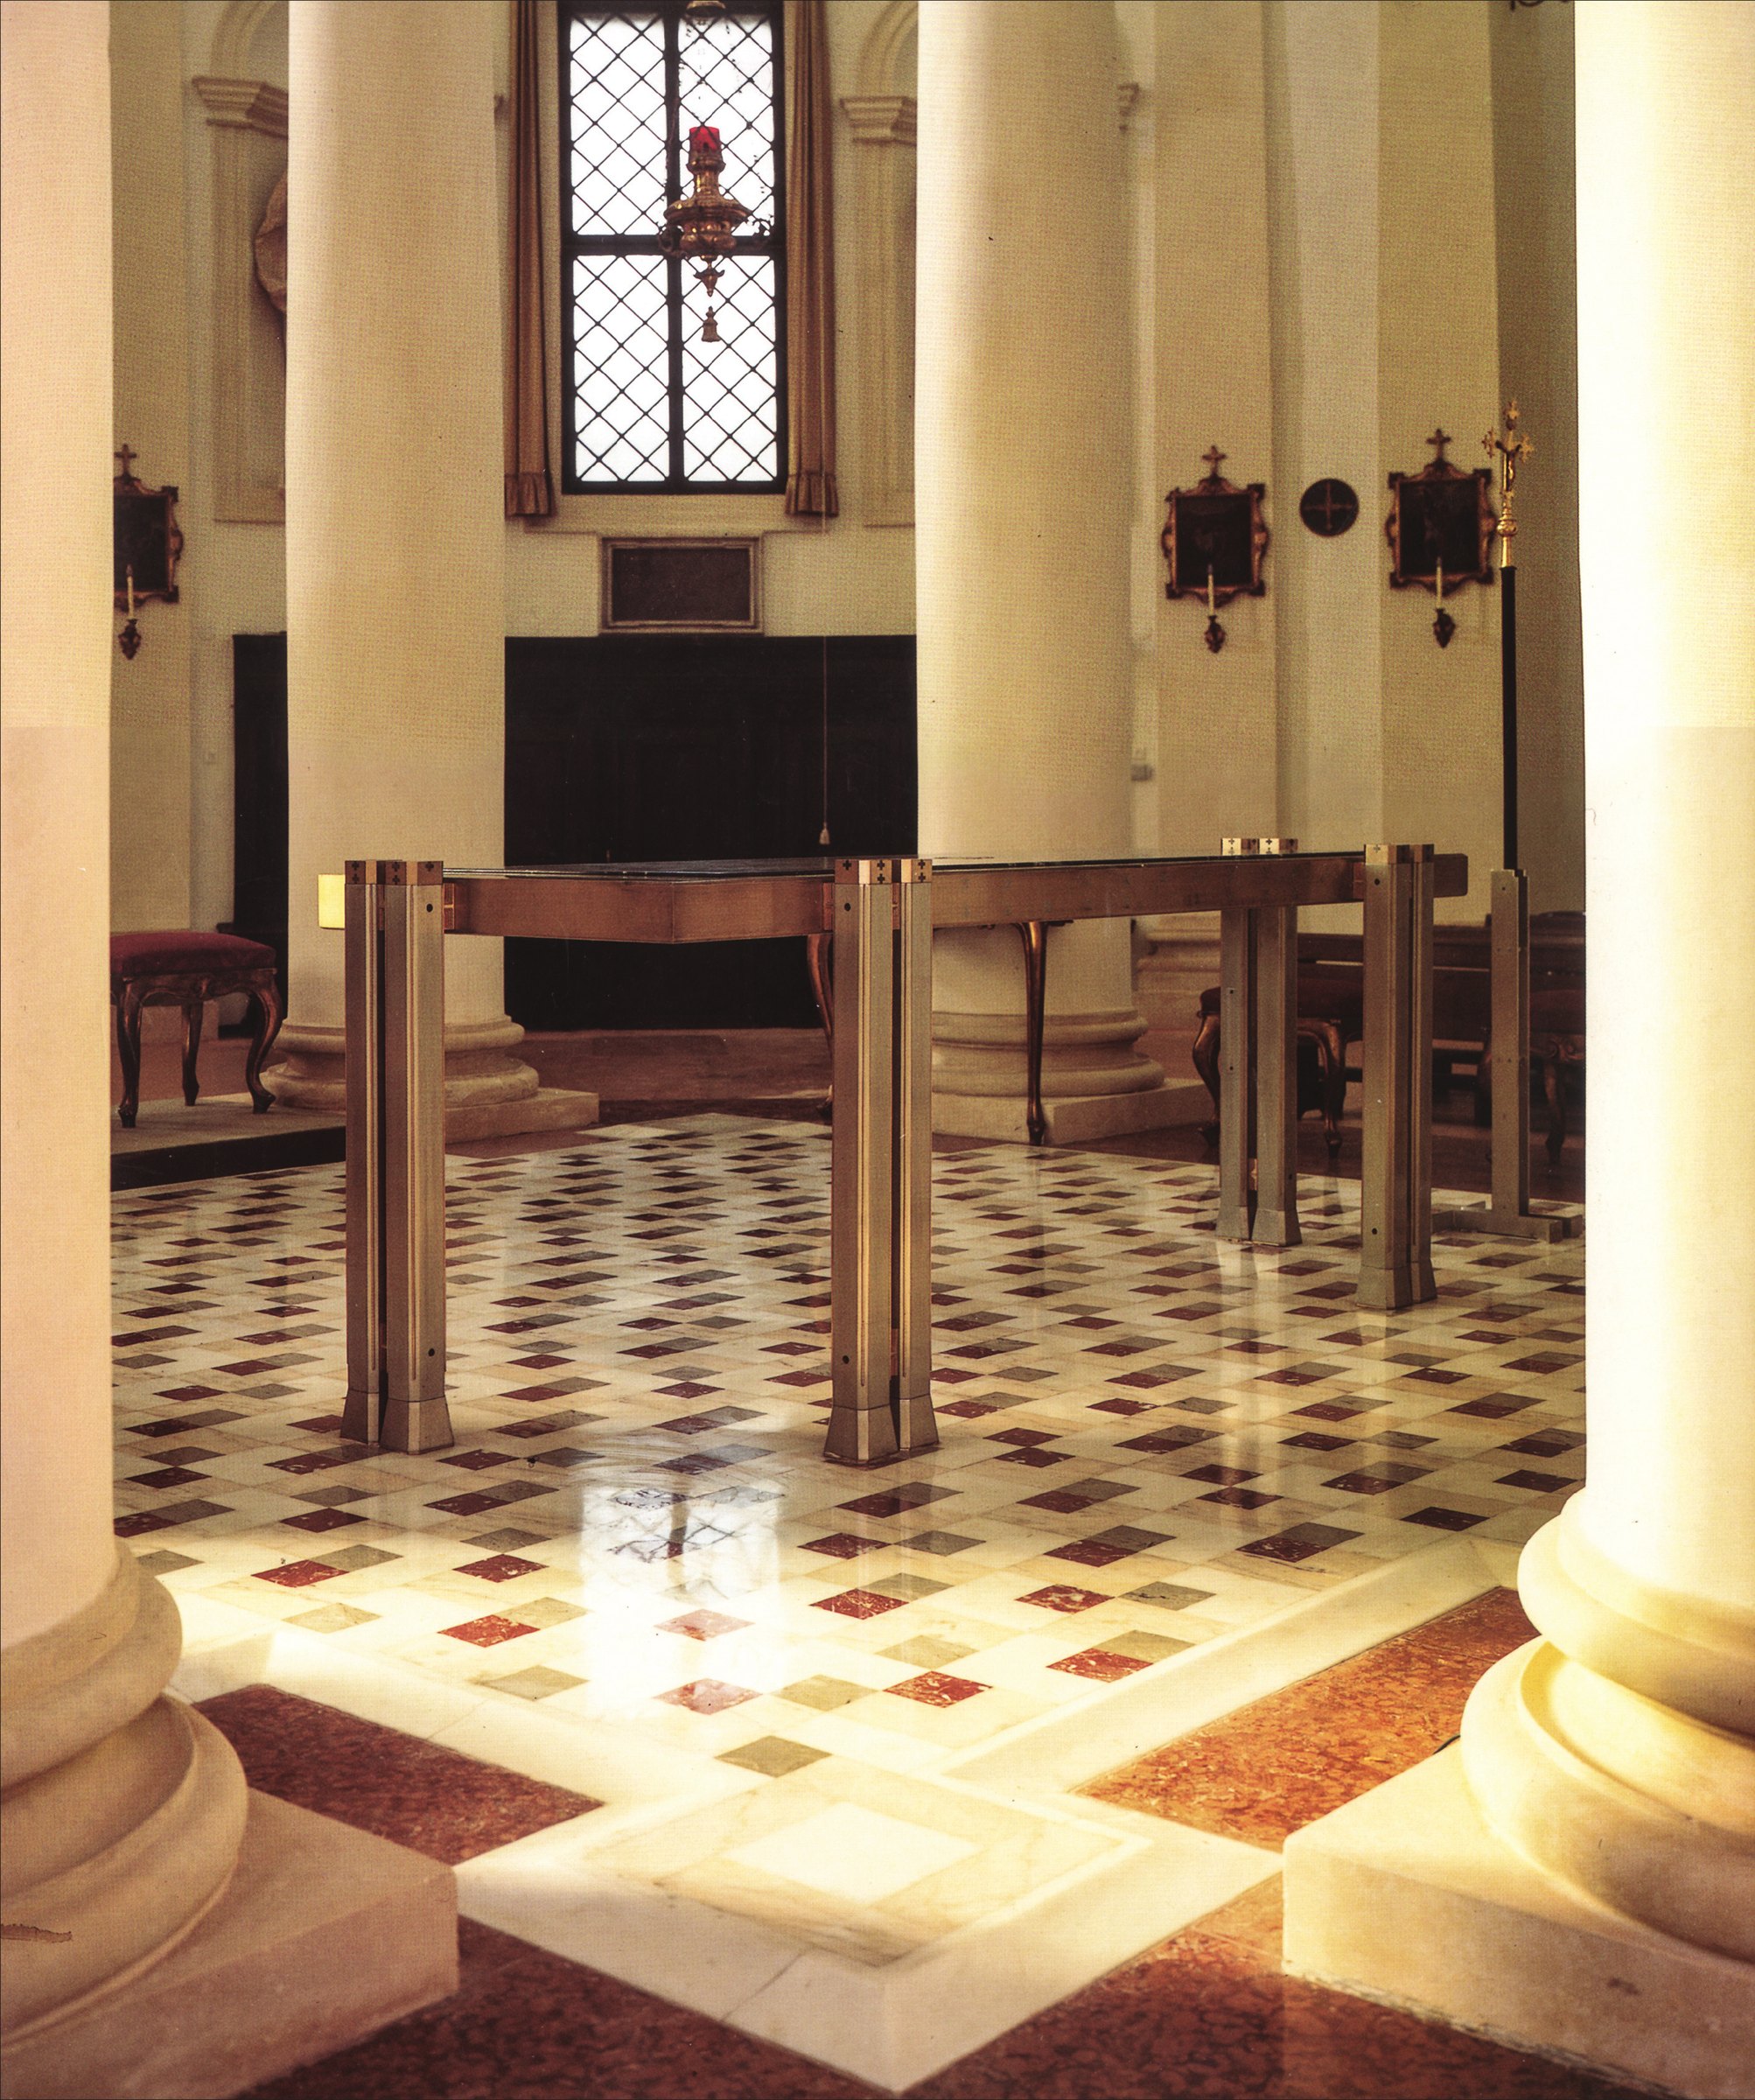
Finally, Scarpa placed the detached Pietà2 fresco, in line with the main altar, behind the central core of the church with its new altar; in a neutral-coloured frame on whose lower part the cross of the sanctuary could be seen.
Footnotes:
1- Querini Stampalia
2- Pietà
Carlo Scarpa: Architecture and Design





