3D & graphic: Kianoosh Dehkordi, Sara Soltani, Mahsa Mohseni, Mohammad Bsak, Maryam Azizi, Arman Mortezaee
Photography: Faran Pirjamali, Mobina Dori
Site area: 220 m²
Built area: 1,000 m²
Habibeh Madjdabadi — On approximation in Iranian craftsmanship
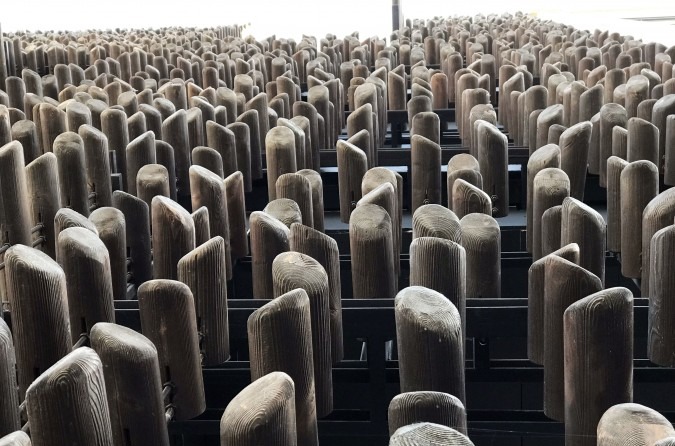
The word approximation in the name of this project points to a quality present in works of art and human craftsmanship — the very quality that makes objects made by hand unique and unrepeatable. Approximation is set against the mechanical precision and the strict repeatability of industrial, factory-made production.
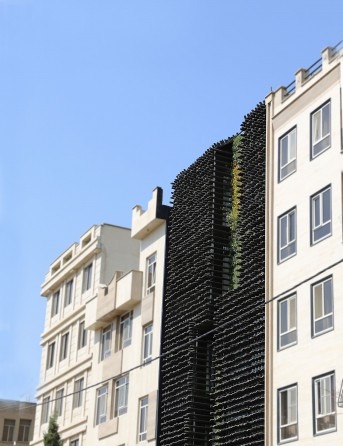
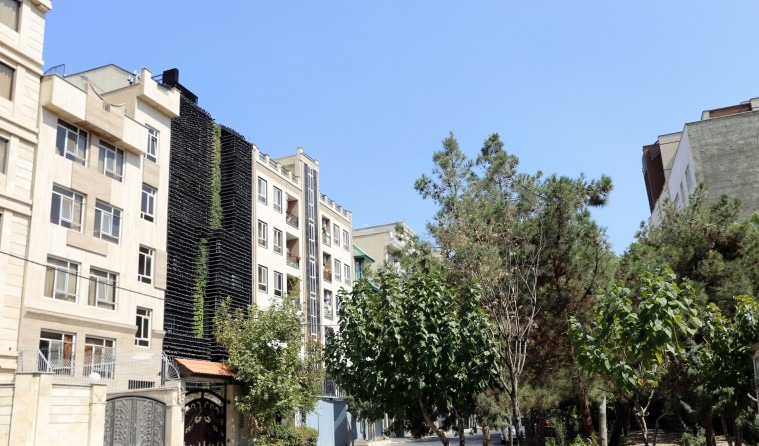
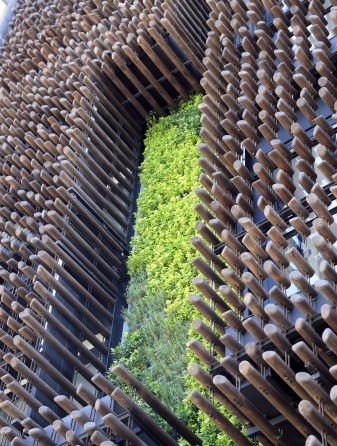
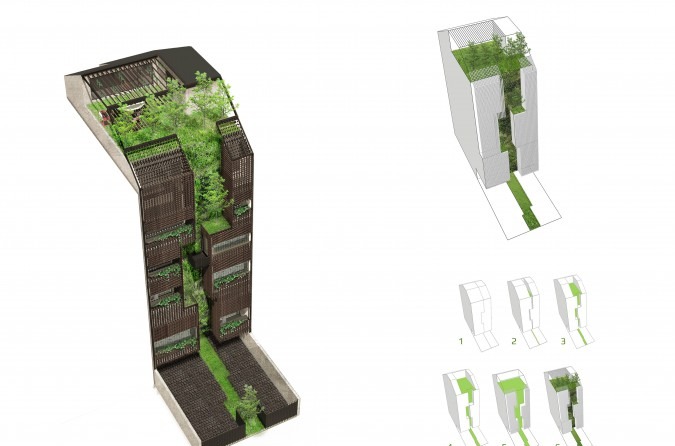
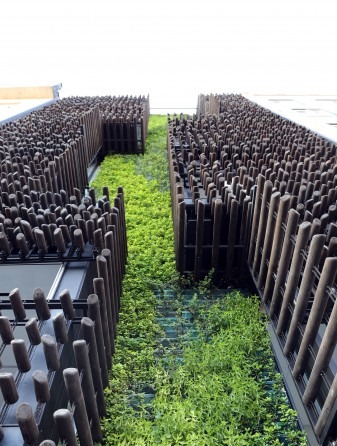
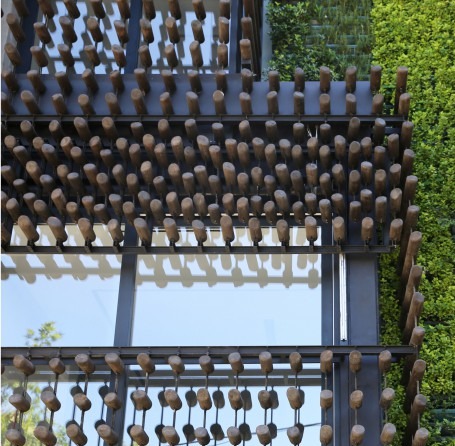
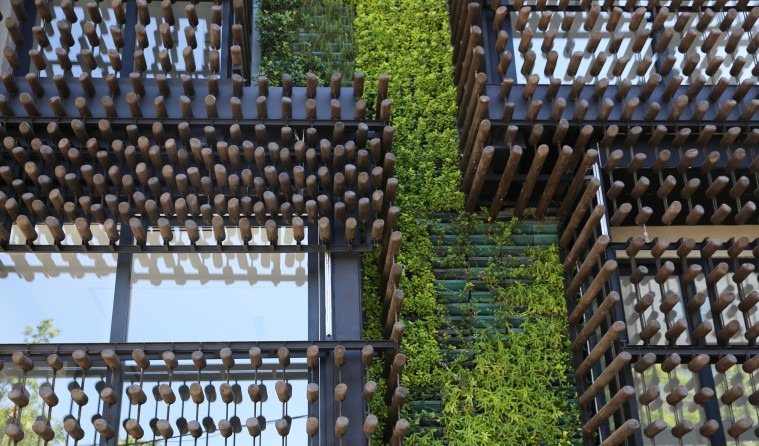
View from across the street: the spike-wall reads as a single dark figure between the surrounding apartment blocks, and the planted green slot extends from the ground up to the roof.Detail of the planted slot in the façade: the wooden spikes part around a slim vertical garden that climbs the building.Axonometric study: the planted slot threads vertically through the section, joining the lower courtyard to the green roof and turning the façade into a living, three-dimensional surface.
In countries like Iran, where human labor still plays a central role in the construction and execution of an architectural design, valuing this potential can heighten the human dimensions of a project. It can also become the very feature that distinguishes Iranian architecture from work made in countries where advanced technology drives the execution — and sometimes the design — almost without human intervention. Bringing forward the quality that craftsmanship adds to the final architectural product does not mean removing technology from the building process; it means highlighting the possibilities that arise out of the particular conditions of building in Iran, conditions that are too often regarded as a weakness.
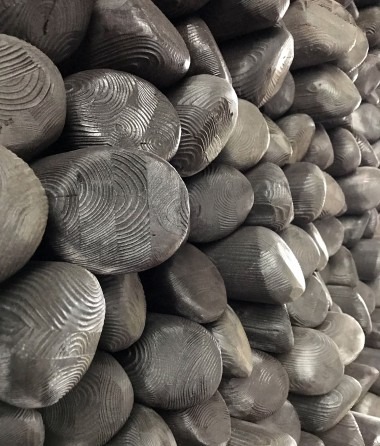
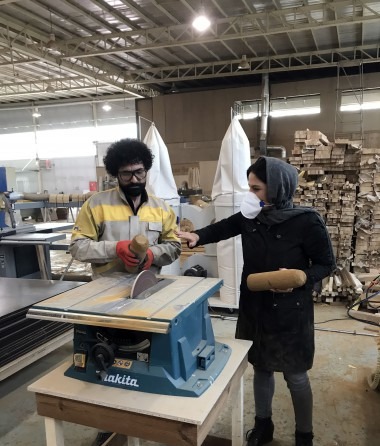
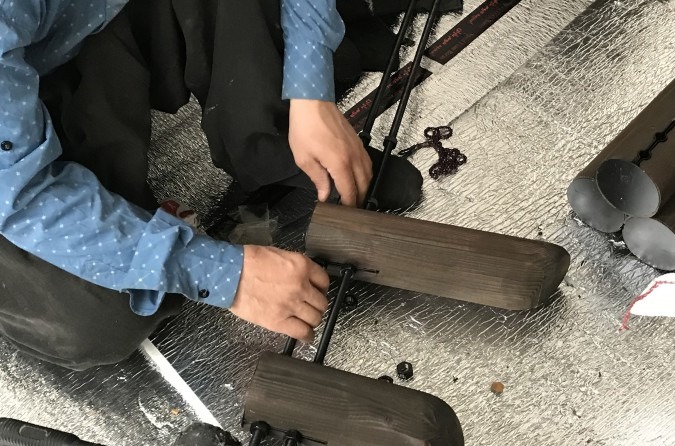
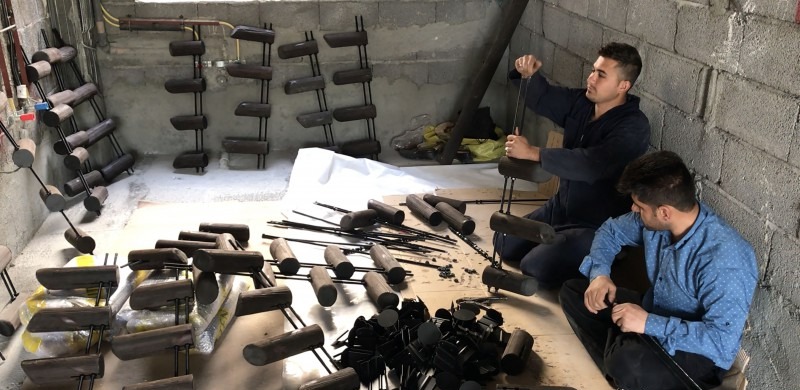
Raw stock: wood pieces with their cut faces showing the grain — the same family, but no two identical.Cutting the wooden pieces by hand in the workshop — the workers are given a relative freedom in how each piece is cut.A craftsman assembles a section of the façade — each spike is threaded onto the steel rod by hand.The workshop: prefabricated modules of the spike-wall, laid out before being lifted onto the steel frame.The completed spikes, seen from above: each end is cut to an approximate shape, so that the field reads as a forest rather than a grid.
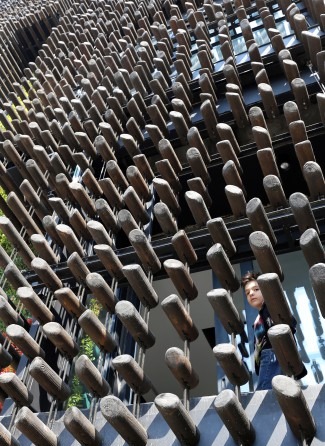
In Approximation House, natural materials are shaped with the same variety they hold in nature. The imposition of a strict geometric order on natural materials has been deliberately avoided. The cutting and shaping of these materials, up to the moment they are installed in different parts of the project, is carried out by hand and with a value placed on the slight error of the human hand. The wooden façade pieces are cut to approximate dimensions, with a relative freedom for the workers in how they cut each piece. The result is wooden elements that belong to the same family and resemble one another, but are not geometrically identical and are unrepeatable — a quality akin to the approximate similarity in the shape of the fruit on a single tree in nature. The house tries, by returning to the root of human attachments and the closeness to nature, to bring a different quality of urban life into experience.
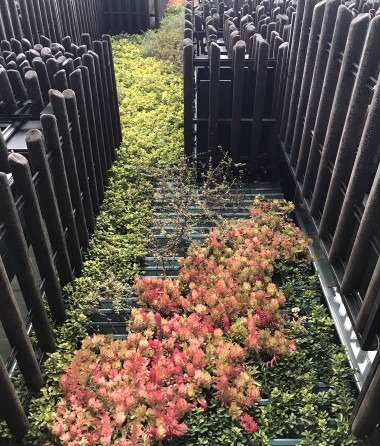
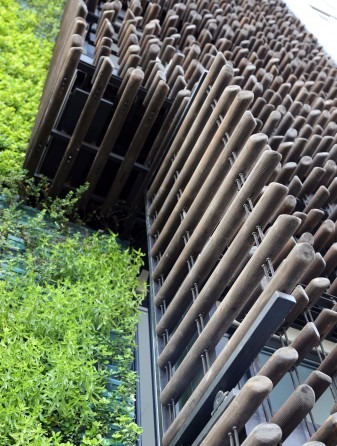
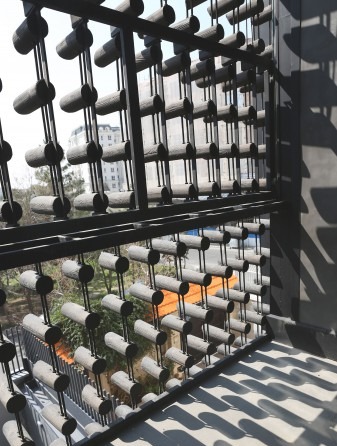
Looking down into the rooftop garden: a green channel runs between the two spike-walls, continuing the living surface of the façade onto the roof.The roof garden in flower: low planting between the spike-walls turns the upper terrace into a shared family garden.Façade detail at the planted strip: where the spike-wall meets the living wall, light, breeze and greenery interlock vertically.Looking at the spike-wall from inside a terrace: the wooden mesh filters the view of the street and frames the planted slot opposite.
It is a house that aims to recreate another alternative to the experience of human dwelling in nature — sleeping under the open sky and watching the stars, or being in close contact with trees and birds. A living wall rises from the lower courtyard up to the green-roof space at the top. This wall connects the green space of the courtyard to a garden on the roof, so that the outer face of the building departs from the convention of a two-dimensional façade. On either side of the planted strip of the façade, terraces overlook the living wall: a space that makes it possible to watch the street and the neighboring garden from a private terrace, without unwanted overlooking by neighbors. A movable wooden mesh on the terraces both controls the sunlight and defines the private boundary of each terrace.
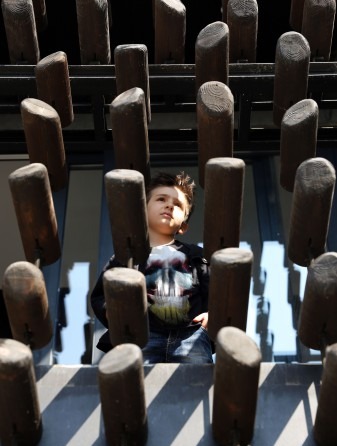
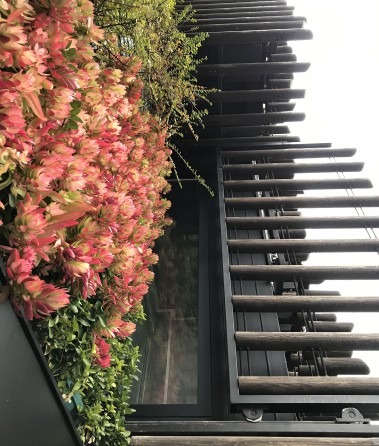
A resident looks out from behind the spike-wall: the façade reads as a privacy device that is also a vehicle for sight.A child sits behind the spike-wall — at body scale, the façade becomes a textured filter rather than a hard wall.Corner detail of the spike-wall: the wooden elements turn the building corner and continue as a single textured field.Pink autumnal planting up against the wooden mesh — the living wall changes its color with the seasons.Long view along the façade: the spike-wall stands away from the glazed building line, so the terraces sit between two skins.Stepping back: the spike-wall makes way for a vertical garden between the layered façade and the living wall behind.
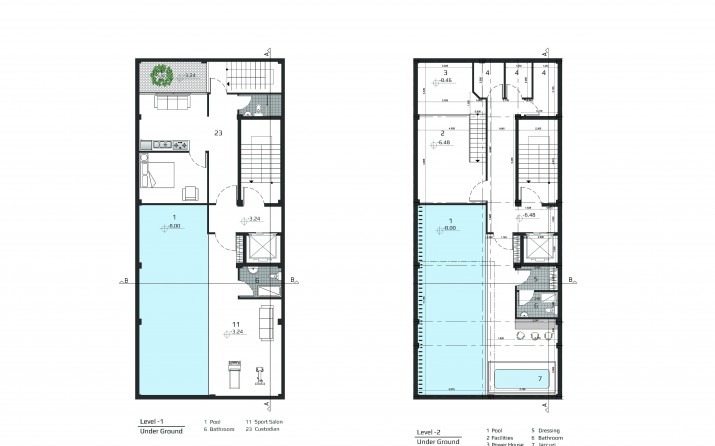
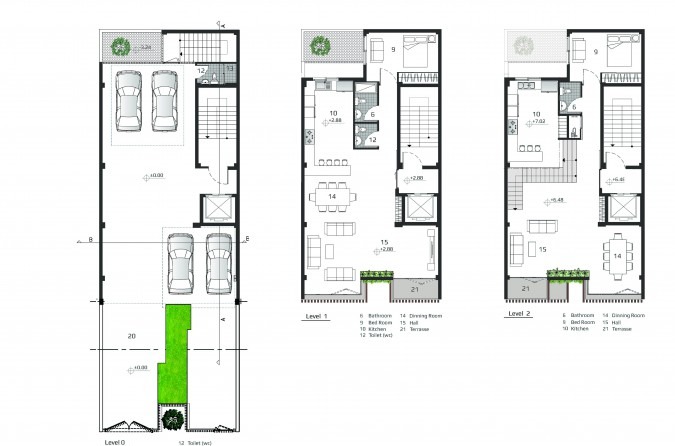
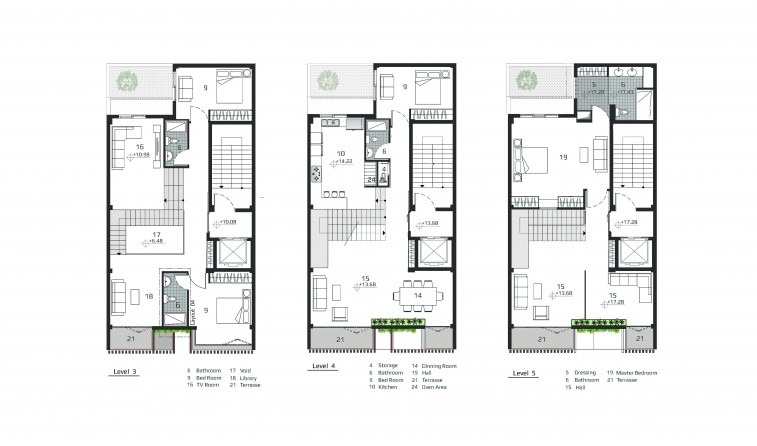
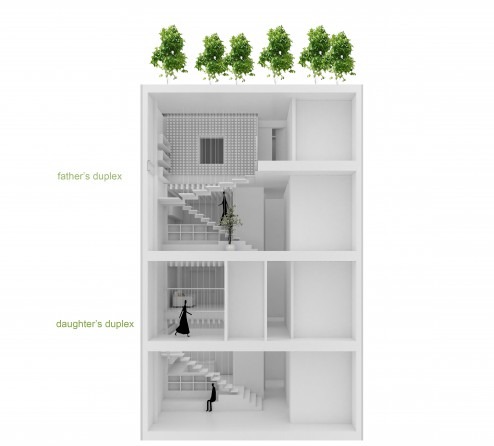
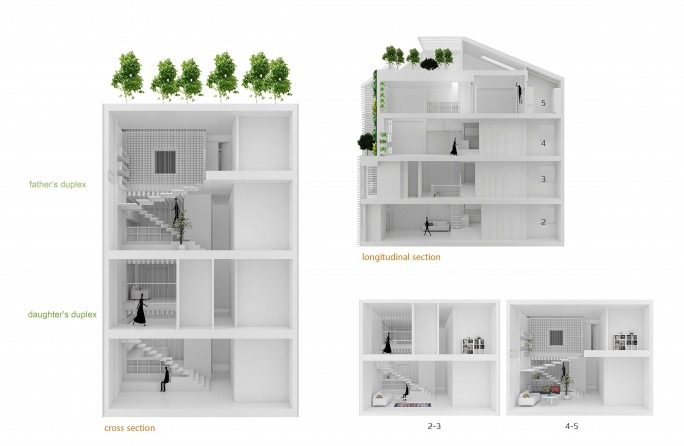
Unlike many Tehran apartment buildings that are built to be sold, this house is designed as a home for a father and a daughter, with a specific lifestyle, set of interests and needs. The house contains one duplex unit for the father, one duplex unit for the daughter, and a separate floor reserved for friendly gatherings and parties. The rooftop, which continues the green strip of the façade upward, is usable as a shared family garden. The swimming pool and the sports spaces are located on the underground levels — so that, as an alternative and critical solution to the typical Tehran apartment-block zoning, the building avoids being sliced into separate flats and instead becomes an interior that develops vertically through a single household.
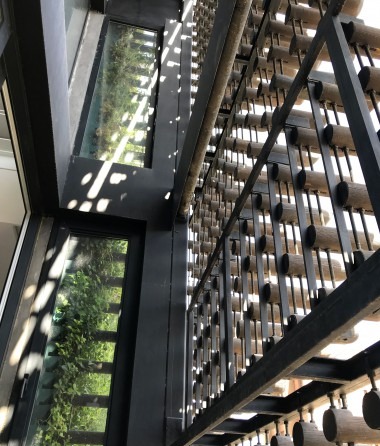
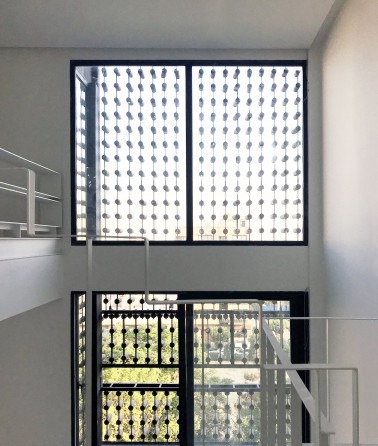
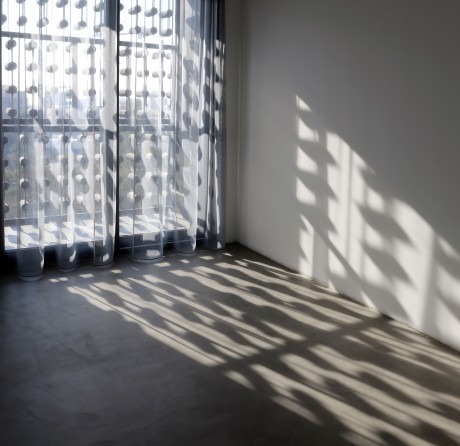
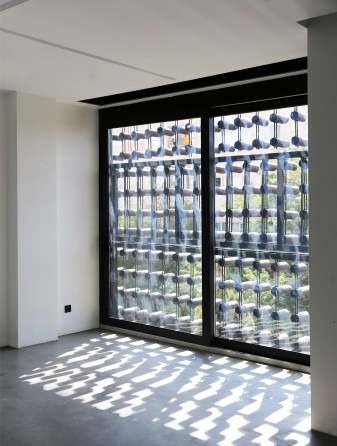
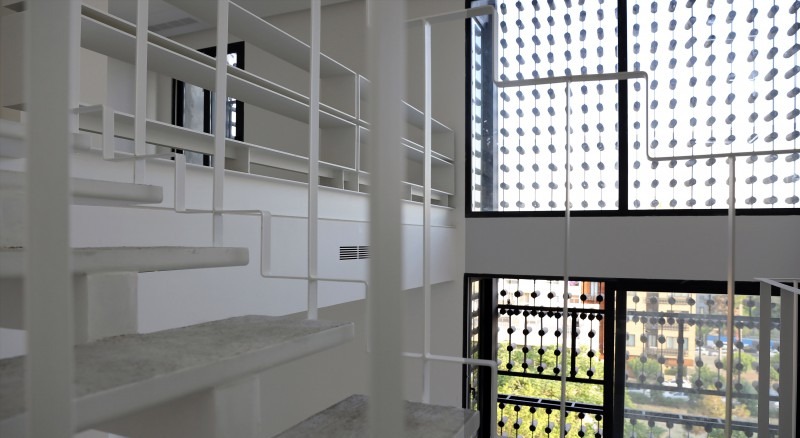
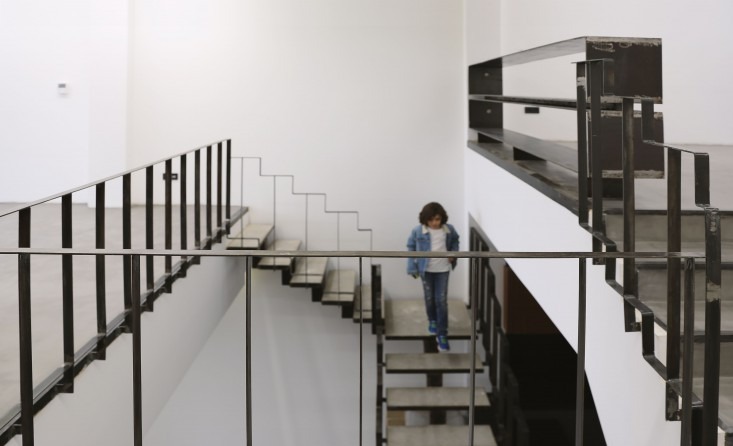
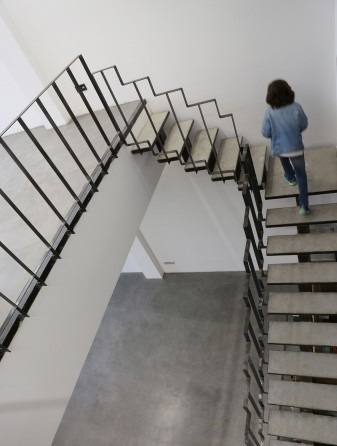
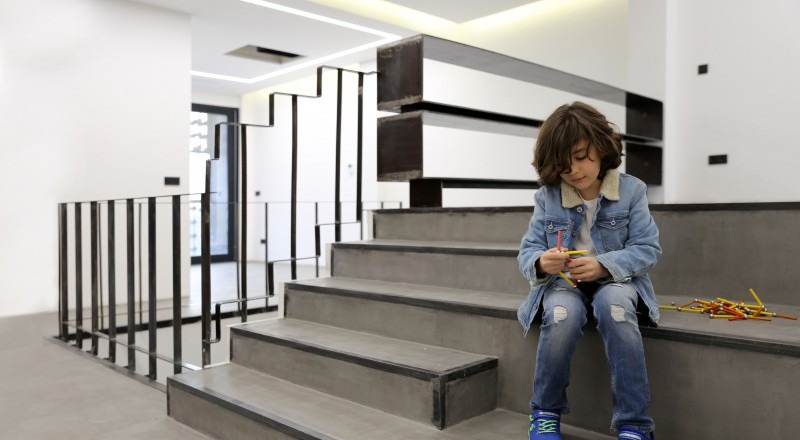
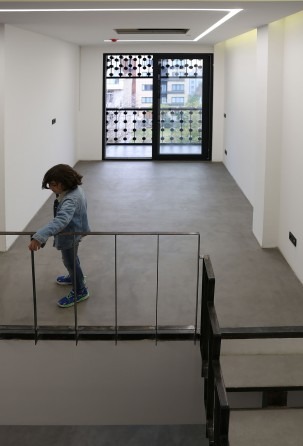
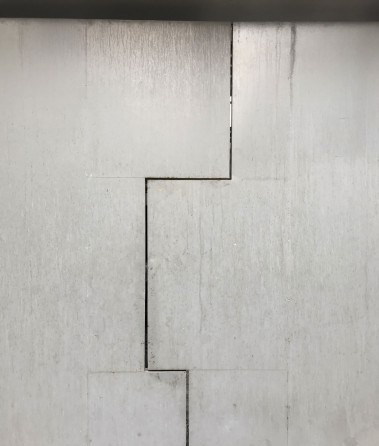
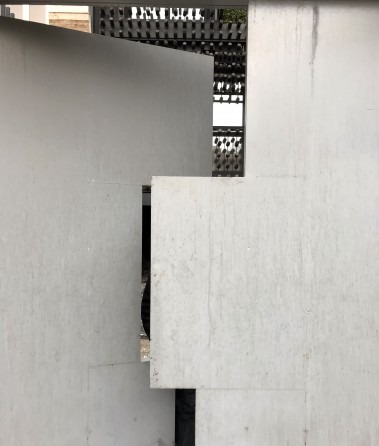
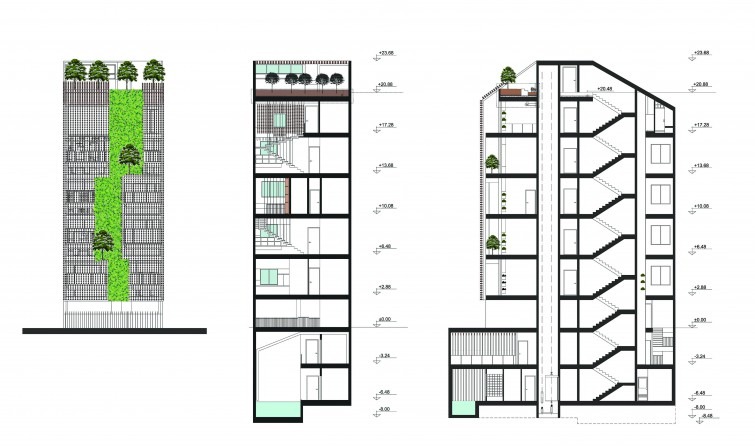
Inside, looking out through a stair-hall window: the spike-wall reads as a soft veil rather than a hard boundary.Pattern of light cast through the spike-wall onto a bedroom floor — the façade draws daylight as a moving texture into the room.Living room with the spike-wall outside: the deep façade gives the interior an almost photographic shadow play through the day.Interior stair-hall: a white sculpted staircase cuts through the volume, with the spike-wall visible beyond the glass.The communicating staircase between the second and third floors — a thin steel structure that opens the volume vertically.Looking down the same stair: the steps fold down through the section and connect the household across floors.A child uses the stair: scale, light and material together turn circulation into a place of dwelling.Vertical extension of the interior space on the fourth and fifth floors: the volume rises up to the high window onto the spike-wall.A wall-construction detail: the cladding shifts along a stepped line, recording the same approximate care given to the wooden façade.A concrete plane shifts forward at the building's edge — a small architectural gesture that lets the façade read as a stack of pieces.Underground floors: pool, sports rooms, dressing and service spaces share the two lowest levels.Ground floor, first floor and second floor plans: parking and entry at the ground, then the daughter's duplex opens upward through the section.Third, fourth and fifth floor plans: the painting studio, the shared living floor and the father's duplex sit one above the other.Diagrammatic section: father's duplex on top, daughter's duplex below, separated by a shared social floor — three living scenarios stacked vertically.Cross-section and longitudinal section: the house develops vertically rather than being sliced into separate flats — an alternative to the typical Tehran apartment-block.Façade elevation and full sections: the planted slot is the structural and conceptual spine, running from the underground pool up to the roof garden.