



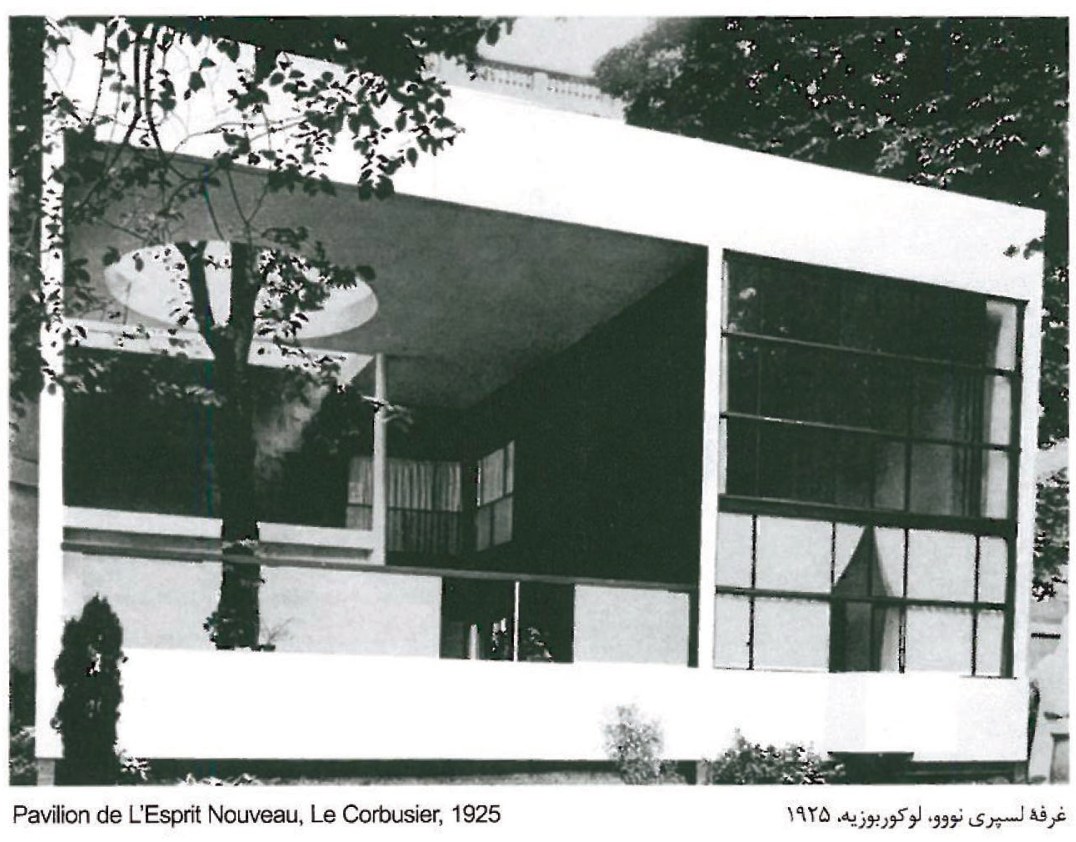
It might seem odd at first to use the word "integral" for an architectural movement. The word was first introduced by John Gebser through his philosophical discussions in the second half of the twentieth century.
Inspired by this discussion, many of the works executed in the 1970s and later on were believed to reach their perfection through the application of a blend of different modern styles and a combination of different and converse elements and components. The followers of this controversial movement considered conversion and incompleteness the outstanding characteristics of their works and didn't make any attempt to even create an apparent kind of order. In their works, there is no place for unity, and thus the integrity lies in the alliance of sensed images: a kind of completeness that could be improved. But how could we possibly improve the completeness of a work that is filled with contradictions?
All the works related to this movement — some of which are discussed here as examples — are designed with the help of a combination of different modern architectural styles and consist of converse parts. These works represent their integral image to the observer reluctantly, gradually and in most cases incompletely. The viewer is expected to connect the parts and understand the combination of the image elements by using his/her own intelligence. This combination finds its living and unity in the observer's mind.
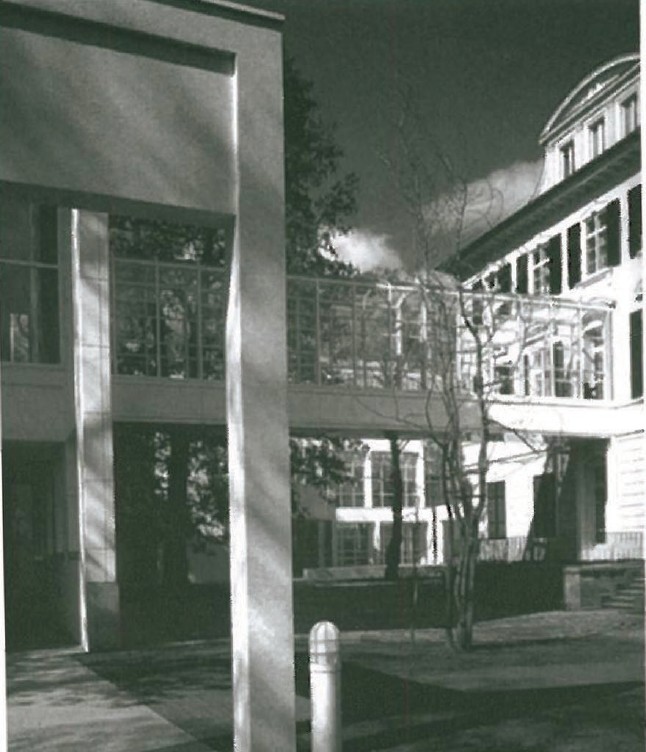
The window of the Biochemistry Faculty Building of the University of Graz, by Karla Kowalski and Michael Szyszkowitz (1983-1991), is a small fragment of a larger complex designed under the influence of integral thinking (image 1). Looking at the windows we see that all of them differ in shape and proportion. The architects, while refusing showmanship, insist on staying away from order. The viewer, while sensing this "disorder," manages — thanks to the abundance of fundamental similarities among the parts of the assembly — to combine the part-images into a single integrated picture in his mind: an image that is seen as both "incomplete" and "improvable", and at the same time "complete" and "reached".
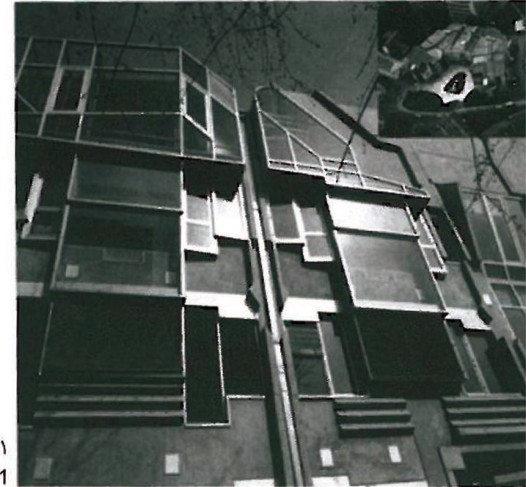
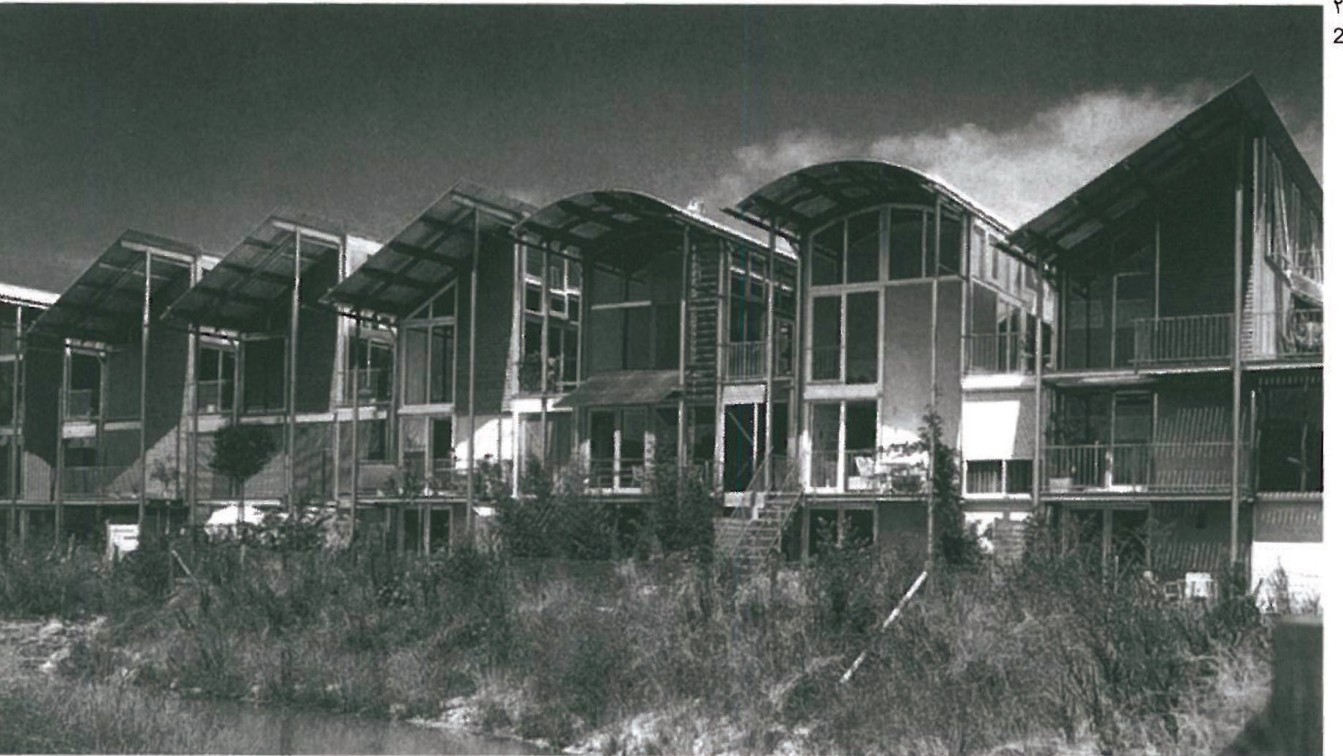
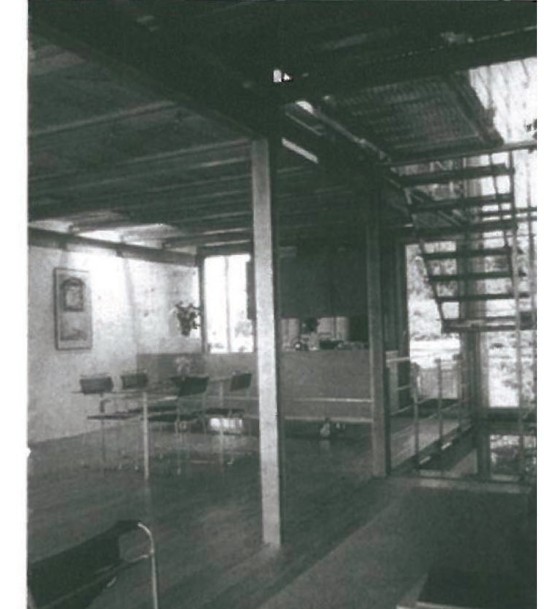
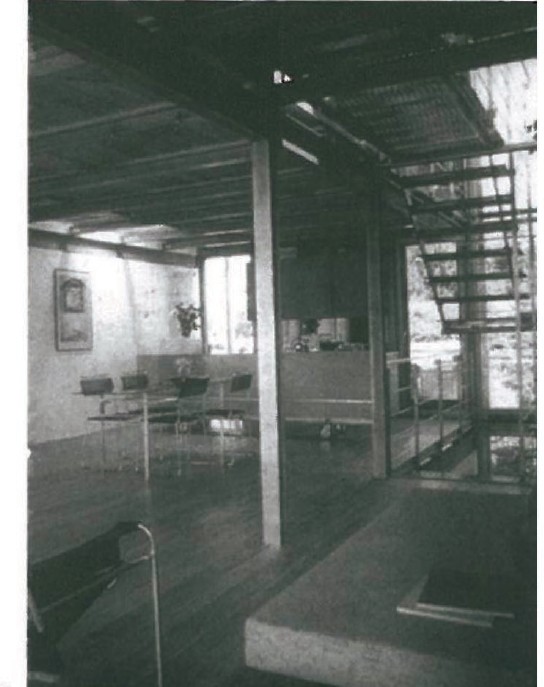
One of the interesting examples of works inspired by this movement, which has attracted the critics' attention in recent years, is the Konstanz Residential Complex designed by the Schaudt architects (1992-1993; images 2-3). This complex, free from any classical order, cannot be compared to or referenced against any prior work. The architects' effort at making the houses similar while at the same time offering each as unique deserves attention. None of the houses in this complex is like another. The variety of roofs, windows, balconies, stairs and the diversity of facades creates an exciting tension (and at times friction) between the elements and components of each house. Beyond this, the considered combination of principles drawn from different architectural dialects is striking: the functional cohabitation of private and public domains drawn from "functionalism"; the design of walls, exposed roofs and visible installations rooted in "structuralism" and "high-tech"; and the broken forms and use of converse materials that bear traces of "deconstruction".
Looking at this complex, while perceiving all these contradictions and oppositions, one also senses a kind of norm. One can easily add a new member with new specifications to this "complete" complex; the architect did not consider his complex an absolute totality but counted on the beauty of the tensions in his work being grasped — through the viewer's reading — and the experience of architecture being completed in his perception.
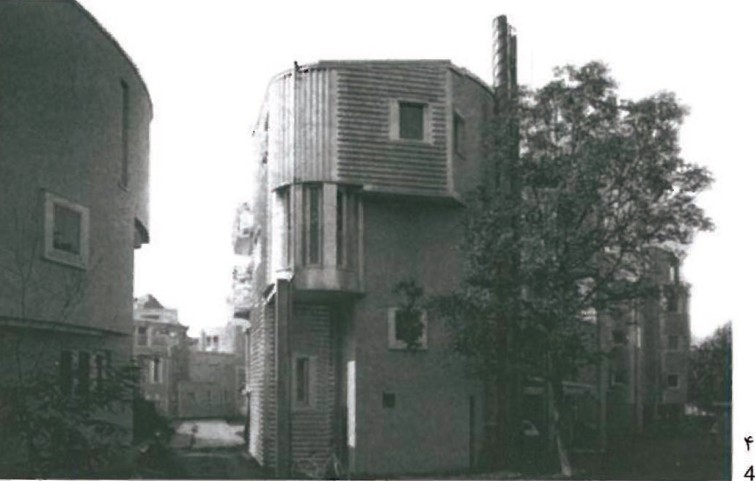
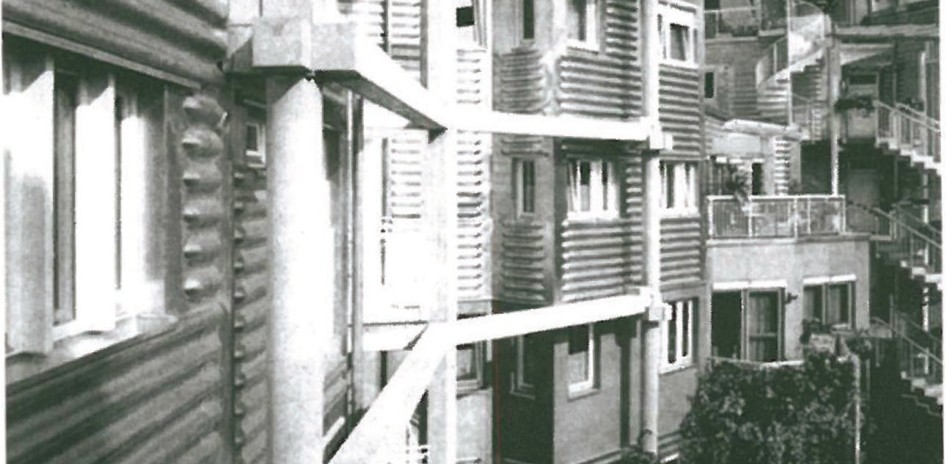
Residential buildings built in Neufeldweg in Graz between 1984 and 1988 by the Austrian-born architect Günther Domenig (image 4) are another example. Like Kowalski and Szyszkowitz, Domenig is a follower of the Graz school. He breaks the cube-like masses, then either reconnects the fragments or leaves them independent, and in this way builds the components of the spaces of his work. Beyond this, with masses indifferent to harmony he breaks the qualities of "external" surfaces and converts them to "internal", and again we see departure from facade-making alongside the use of varied and often contradictory materials. The result is an assembly in which the dynamic tension and "improvable-ness" of its parts forms the facade of the whole (image 5).
A more complex blending of contradictions is the Museum of Handcraft Arts in Frankfurt (1979-1985) by Richard Meier (images 6-7) — another interesting example of this tendency. Here the artist creates his "improvable" totality not only through the blending of contradictions but with the help of the combination of buildings, mixing a classical work with a fully modern one. The architect knowingly combines early modern principles with experiences from postmodernism and deconstruction. The relation between the classical villa and the main parts of the new building is among the striking points of the work. Throughout the main facade he uses, in a transformed and simultaneously evolving way without direct reference, the storey-divisions of the villa's facade — a sign that the artist has avoided every "completion" or "resolution" of one in the other and has confined himself to a "mental synthesis" of the parts. This complex, which at first looks closed in every direction, ultimately reveals its openings and breaks through the viewer's perception, so that on a second look the viewer feels the continuous dialogue between continuity and break, order and confusion, and the displacement of traditional inner-outer spaces by modern open spaces, and clearly grasps the integral message of the work.
Meier deploys this combination of contradictions and oppositions not only in the Handcraft Arts Museum, but also in his larger works such as the J. Paul Getty Center (1984-1997) — designed in Santa Monica in north-west Los Angeles (image 8). In this work he sets early-modern experiences alongside postmodern qualities and at the same time, by displaying related-yet-independent links between each of the buildings of the centre, develops temporal spatial relations and brings the territories of "past and present" into combination.
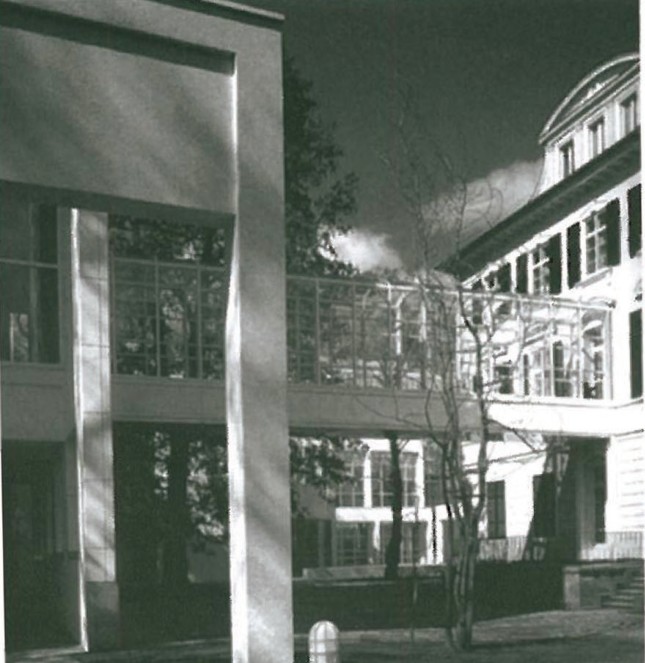
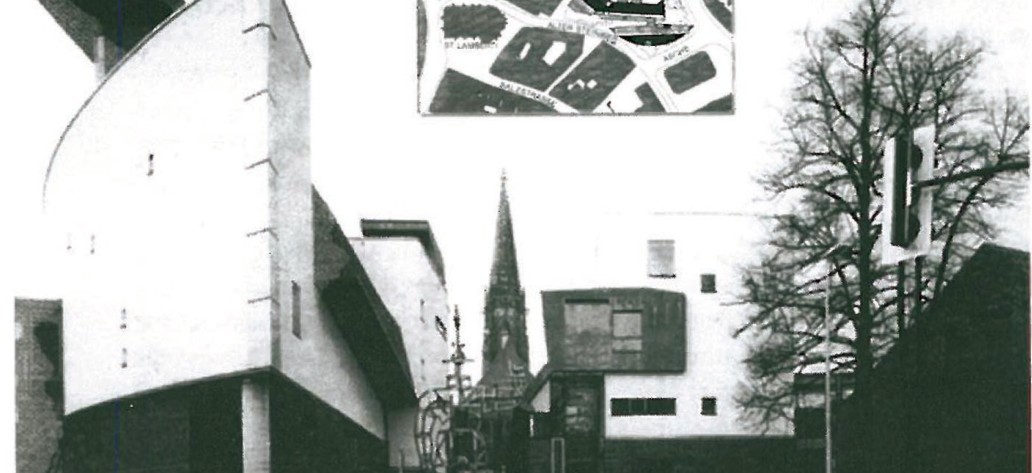
The integral idea is found in another way in the Münster City Library. The Wilson architects' office won first prize in the design competition for this building in 1987. The project, which is located in the heart of the city near the main cathedral, was finished in 1993 (image 9). Here too the architects pursue the blending of modern currents, combining a strongly "deconstructionist" diction with structures drawn from "functionalism" and "structuralism" and adding postmodern accents. Looking at the building we see that, in order to preserve the eastern view of the cathedral, the artists designed their work as a complex of two different buildings linked only by a bridge at the first-floor level. In each of the buildings we see exciting and disordered tension between plastic and rotational links of spaces, the unexpected change of materials, the interpenetration of simple geometrical forms, and the breaking of curved and oblique roofs alongside one another. In addition, the architects use varied colours to insist on the existence of contradictions and oppositions. The building is free of any symmetry or limitation, of any facade-making or directionality. Here too every sub-set of the work, in an unpredictable way, presents itself by reaching for "integrality".
To grasp the essence of integration in the work, we must transform our power of perception. The traditional sense of an architectural event being "complete" gives way to a new kind of "alertness". If the message of the well-known currents was understood only after the viewer's "physical" movement in the dimension of time, the message of integral architecture is grasped only after movement, passage and "mental" circumambulation. This (which moves with the viewer's mental motion through time) enables the viewer to perceive its beauty and quality, and enriches the art of architecture with a new kind of "freedom in time". This freedom both makes the work effective and gives it the power to establish a relation with the viewer, and invites him to a new encounter with architecture — an encounter that paves the way from modern architecture toward the blending of currents.
References: Frampton, Kenneth, Richard Meier, Bauten und Projekte 1979–1989; Frampton, Kenneth, Modern Architecture: A Critical History, 1996; Gebser, Jean, The Ever-Present Origin: Die Fundamente der Aperspektivischen Welt, vol. 1, 1986; Pail, Jürgen, Architektur des 20. Jahrhunderts: Zeit-Raum, 1999; Raja, Raffaele, Günter Domenig, 1991.