After industry, the largest consumers of energy are urban buildings. An architect's familiarity with the subject of energy in architecture is as important as familiarity with structure. In architecture schools, this subject receives so little weight that one can say it creates no real concern in the minds of architects.
With the start of the industrial era — and the end of the era of vernacular architecture, which rested on local materials and means and was largely fitted to local conditions — the modern era, in the buildings of Mies van der Rohe, Le Corbusier, Alvar Aalto and others, turned its attention more fully to modern expression. The expression of Mies van der Rohe in his own villa, for instance, was completely abstract; with roof, floor and a glass wall it carried the relation between inside and outside to the maximum, and brought the architectural statement to the utmost simplicity — "Less is More."
Added to this, the low price of fossil energy flowing from the colonies into European countries intensified the inattention to the matter of energy. On the other side, industry was able to produce installations and equipment that could bring any architecture into line with the conditions of human comfort. Gradually, however, the consumption of energy in buildings, the wasting of energy and the pollution of the environment reached a point that set everyone thinking.
Reducing the consumption of energy in buildings began first with care and control on the user's side, then by maximising the thermal and cooling insulation of the building. Energy consumption in buildings fell this way, but sealing spaces in order to minimise heat loss or heat leakage entailed the complete closing of interior spaces. Although this helped to regulate thermal conditions, it gave rise to illnesses caused by the lack of natural ventilation. These illnesses, at first unknown and largely ignored, later came to be called "Sick Building Syndrome" and made architects and specialists in the social sciences stop and think.
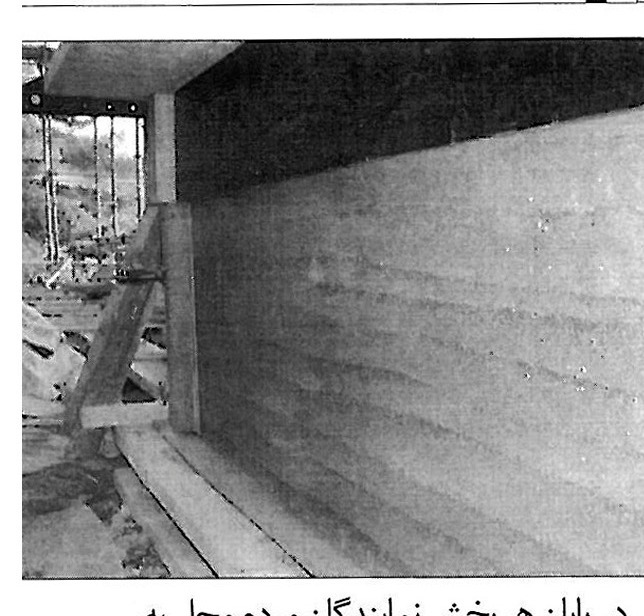
On another front, environmental pollution and the energy consumed in the process of producing building materials were also issues that could not be overlooked. Not only was the building itself a consumer, but the manufacture of its materials — from extraction up to the moment of readiness for use — also consumed a great deal of energy. The Alternative Technology Centre (A.T. Center) in England has undertaken the design of materials with very low embedded energy — among them walls built only of pure earth, whose embedded energy is near zero.
A new period has begun in the attention paid to architecture with minimum energy: one that considers, in addition to the building itself, the whole process — from production to maintenance and even demolition — and the production, transport and consumption of energy as well.
Below I offer a short introduction to the research unit for architecture with minimum energy, whose acquaintance I made by taking part in a hundred-day research programme at the School of Architecture and Interior Design at the University of North London.
The Low Energy Architecture Research Unit — LEARN
In late Shahrivar 1379 I was invited by LEARN as a senior researcher for a period of 100 days to the School of Architecture and Interior Design at the University of North London. The programme in which I took part was a research-and-teaching one, and besides participation in the research and in lectures on energy in architecture given by the faculty — including Professor Mike Wilson, head of the research centre for low-energy architecture and a specialist in light and acoustics; Professor Fergus Nicol, one of the five leading world specialists in Thermal Comfort; and specialists in new energies, with a specialisation in Urban Agriculture — I sat in on the teaching classes of the centre, which accepted fourth- and fifth-year students and awarded them a master's degree.
The teaching classes were given in two forms, theoretical and practical. In the theoretical classes, each week — depending on the topic of that session, which had been laid out for all the students at the start of the term in a careful plan — one of the professional architects or engineers took part. After speaking about his or her own professional activities and describing the topic, the visitor exchanged views with the students. As a rule, all of these guests had websites and e-mail addresses, and the students could easily be in touch with them for follow-up questions. The classes were always fresh and up to date, because they came together with the professional setting.
In the practical classes, the chosen project stood on a real site and had a real subject. Students had to talk with real people and real clients and bring their opinions into the work. More interesting still, the link with the representatives of the local people of that place was a permanent one in the practical class: at the end of each phase, the local representatives came to the classes and saw the work and activities of the students at close hand and commented on them. The final presentation took the form of an exhibition at the design site, together with a small reception, at which even the local children, with a particular eagerness, asked questions about the students' work. This contact brought the students near the intellectual world of the people, and the people near the academic world — and, in particular, near architecture with minimum energy — and, at times, individuals would propose projects to the students or to the faculty.
The students, in the course of two days of class a week — one day theoretical, one day practical — worked on the design of new methods for low-energy buildings. Throughout, the effort was to discuss the new design ideas, which were more architectural than engineering, rather than formulas and calculations. Less weight in the classes was given to formulas and calculations and more to the shaping of an architectural understanding of energy that is directly effective in architectural design and in the design of details. I stress again that architecture with minimum energy is fundamentally an architectural subject, not a purely engineering one.
The management of this centre is also instructive. It was run by six people who, in addition to research and teaching, undertook professional work as well — in England and in other countries. The centre also has a very useful teaching site on the worldwide internet, which beautifully, with images and film clips and audio, teaches various matters of energy in architecture.
To become better acquainted with this research centre you may use its teaching site on the internet (Mulcom section: training in thermal comfort and energy in the building; Daymedia section: training in new architectural concepts at a specialist level): WWW.UNL.AC.UK/LEARN
The wide and good contact this centre keeps with other centres active in this area — among them the University of Athens in Greece and the AA School in London and others — has also contributed considerably to its growth.
The notable conclusion, after a review of the centre's wide activities, is the manner of its work. The centre has confined itself neither to research, nor to professional work, nor to teaching: activity in any one of these areas finds scope and use in the other two as well.



