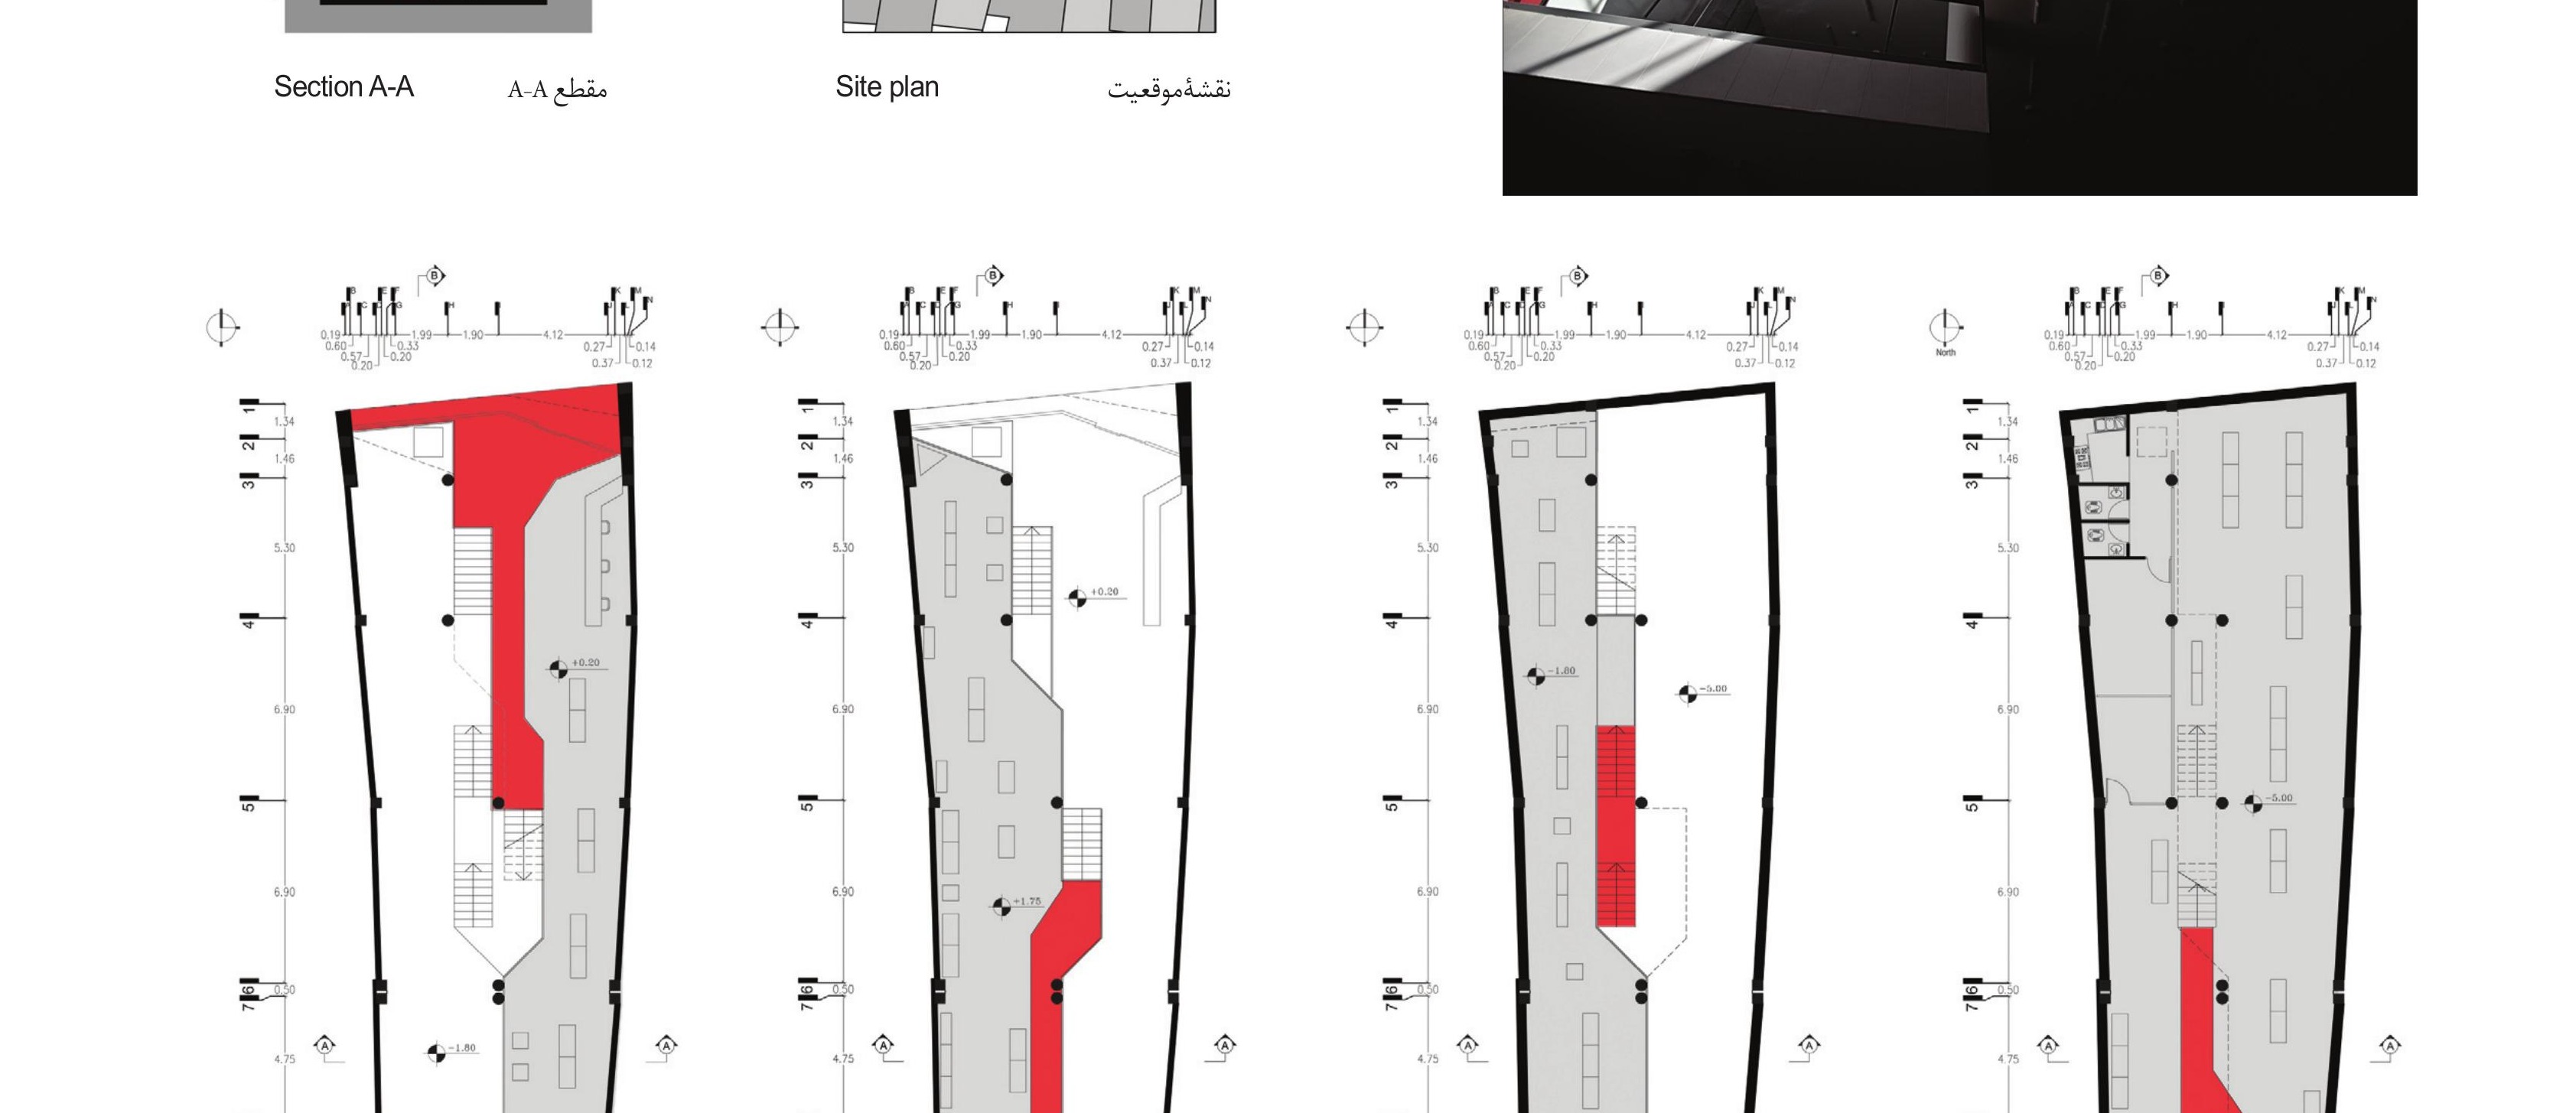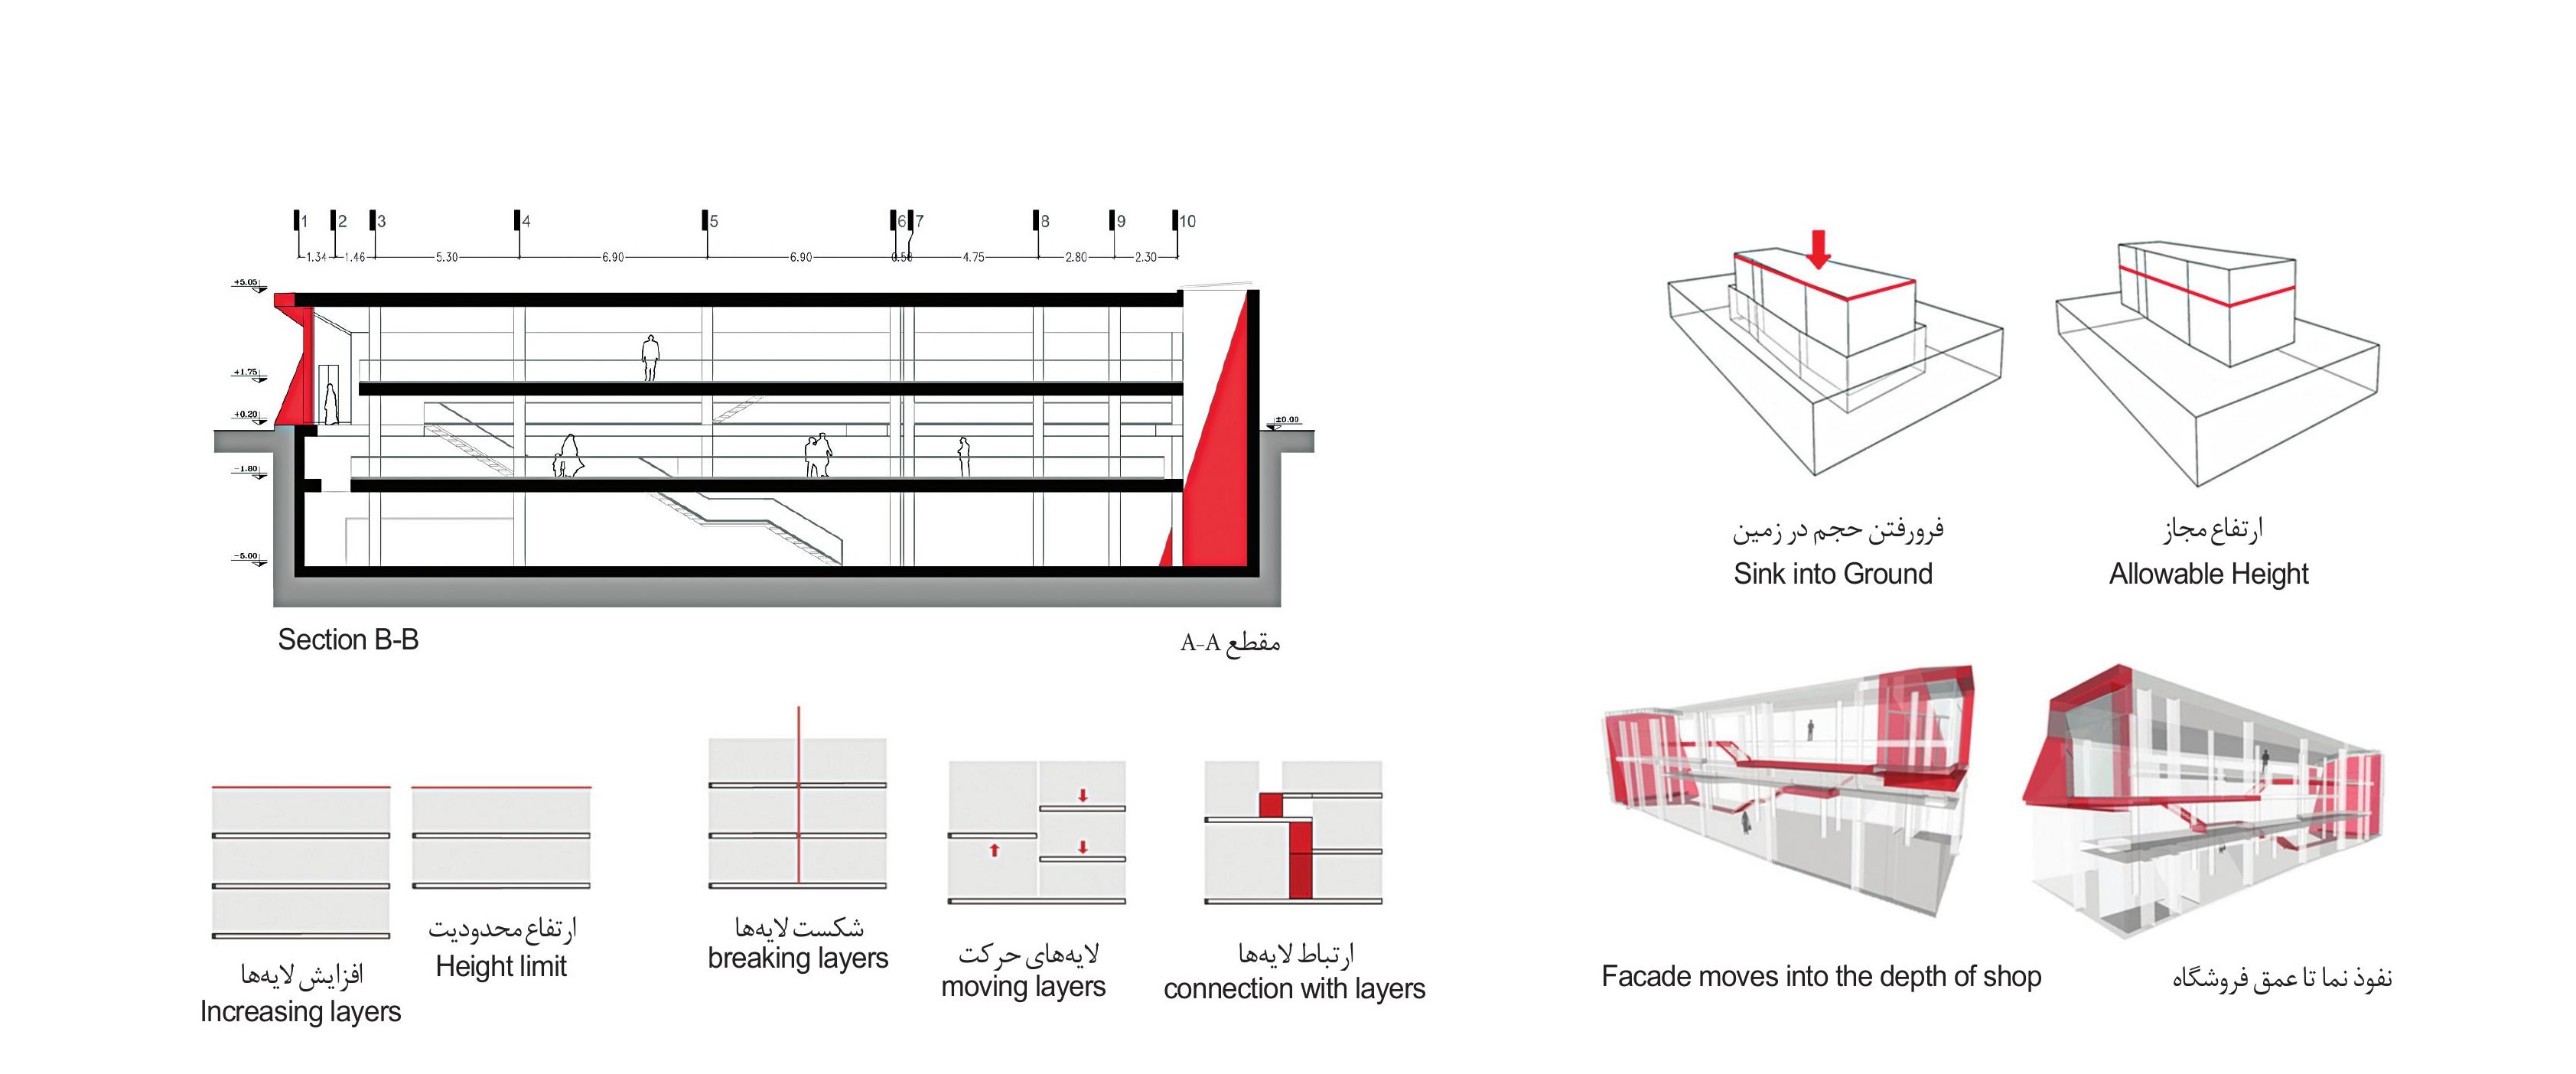
Designing a shop whose use was not yet defined was a peculiar experience. Mr Hamidi's plot — the project's site — with its elongated form, demanded a particular reading; the fact that 'the client did not know what he wanted to sell, or how he wanted to sell it, in this space' made the work harder still — but that was not the whole story. The disorderly and confused fabric around the project, the height limit and the economic constraints were among the other matters we had to take into account. We cut the site through the middle along the north-south axis and divided it into four separate half-floors. Because of the height limit, we decided to sink most of the building into the ground.
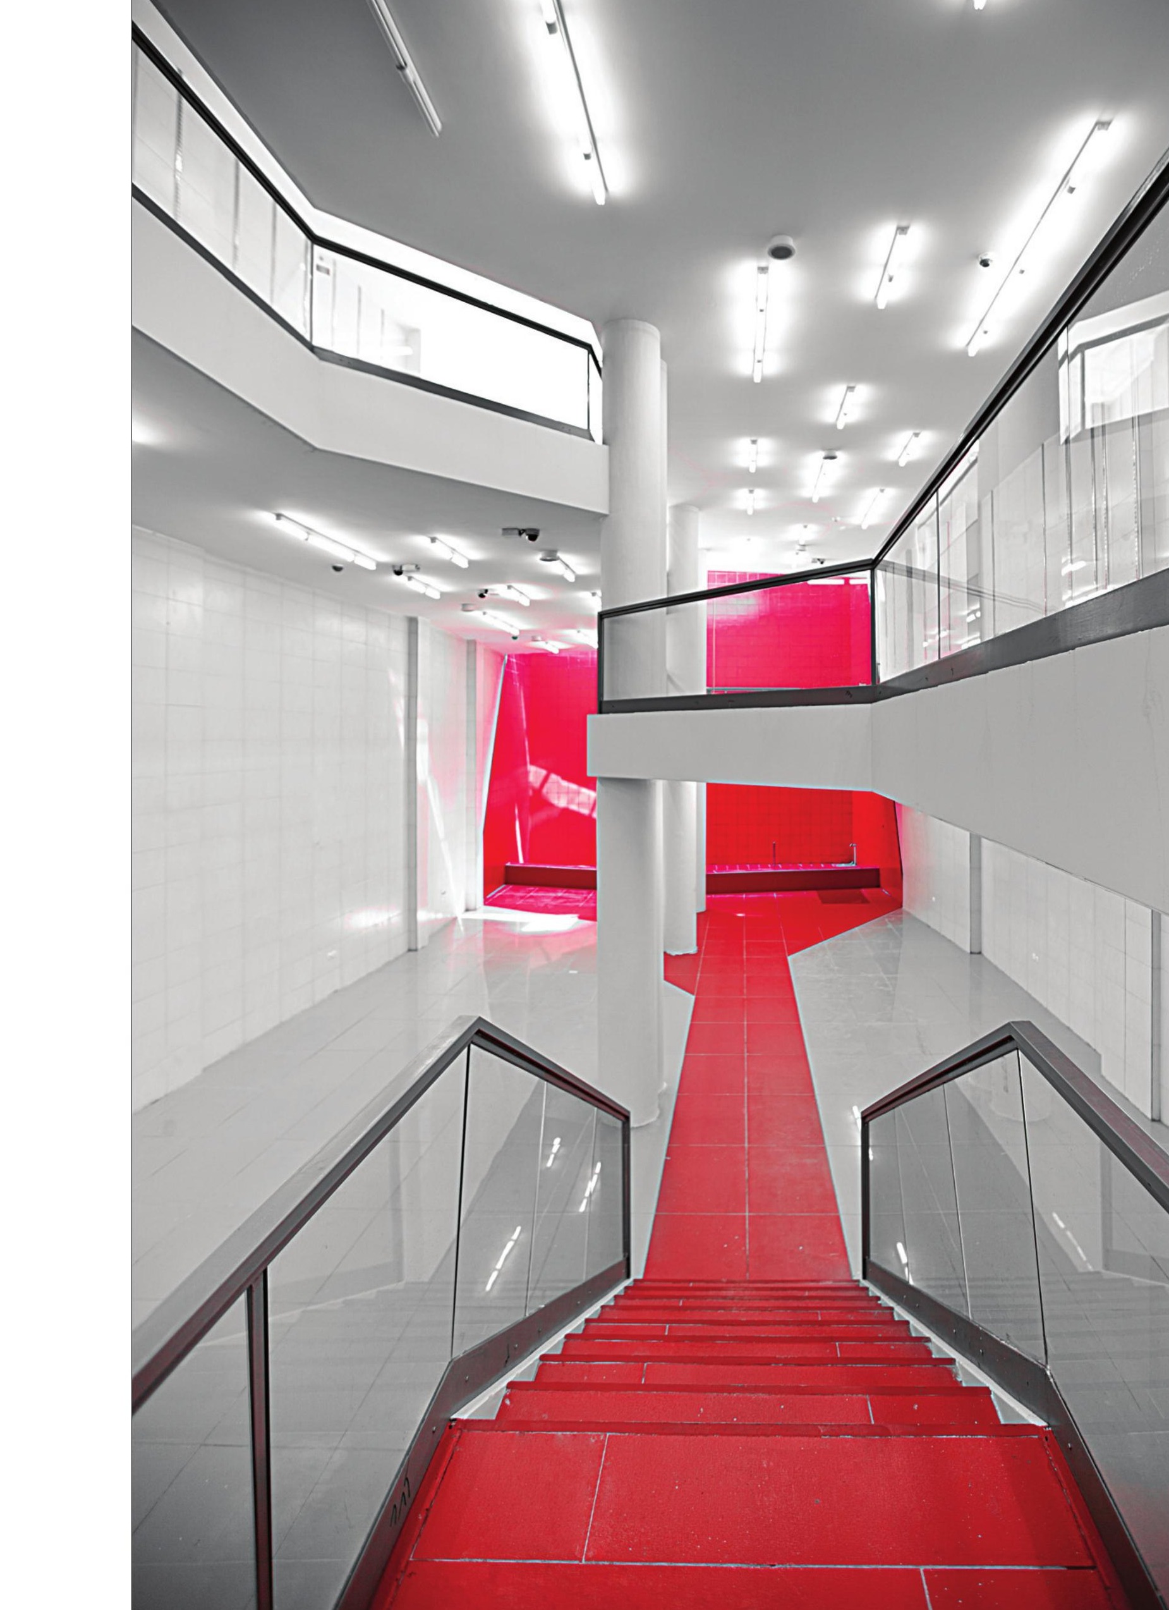
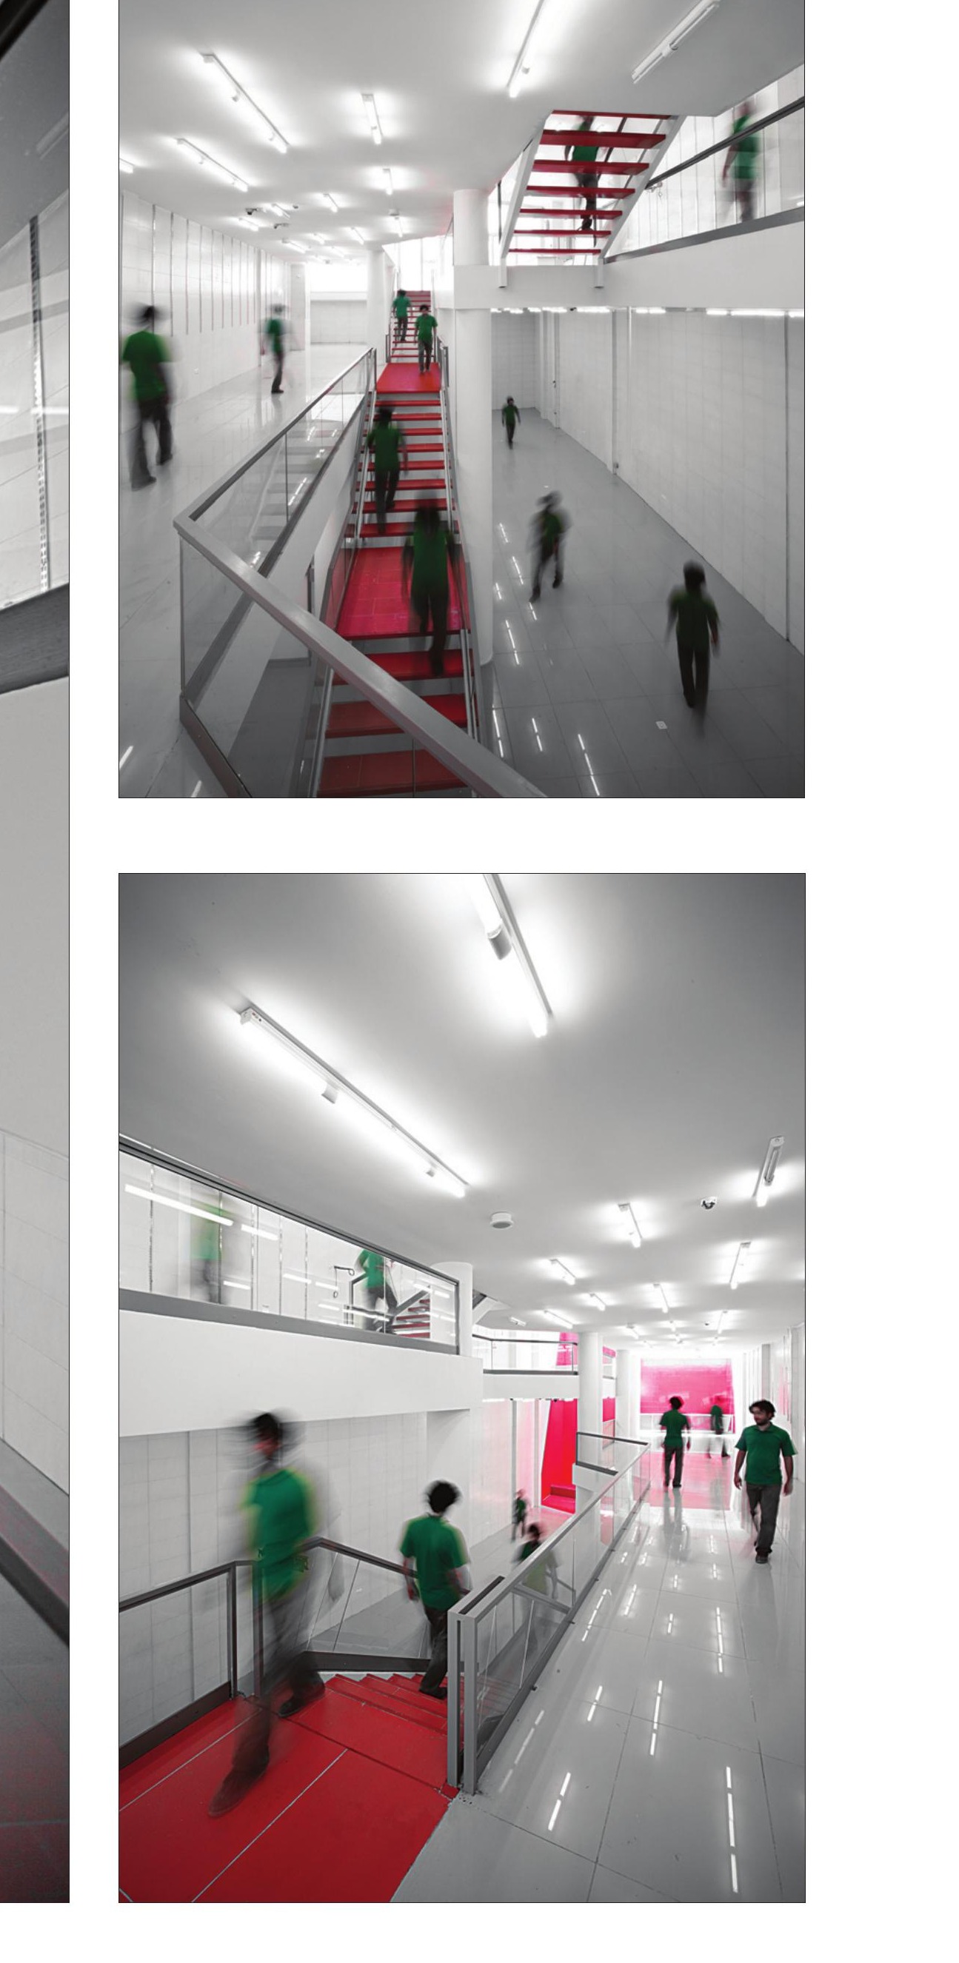
The different layered floors had to encourage people — physically and visually, with flow and ease — to come in. At the same time, because of economic constraints, the fluid connection between the floors had to be by stairs, so we devised easy, gently-sloped stairs. Drawing visitors to move through the various floors and to reach the back of the shop was one of our principal aims. That aim was met by creating a deep, expansive view from the entrance toward all of the floors; by the presence of coloured lines on the simple, monochromatic ground of the shop; and by extending the path from the coloured frame of the entrance in the north to the end of the coloured backlit wall in the south — a wall that brought light spilling from above down to the lower floors. Our client was even undecided as to whether the shop should be one shop or several. By cutting the project, we made it possible for the entire space to be divided into four different sales sections, and even — by placing partitions along the circulation path — for any one of these four layers to be closed while the others kept working.
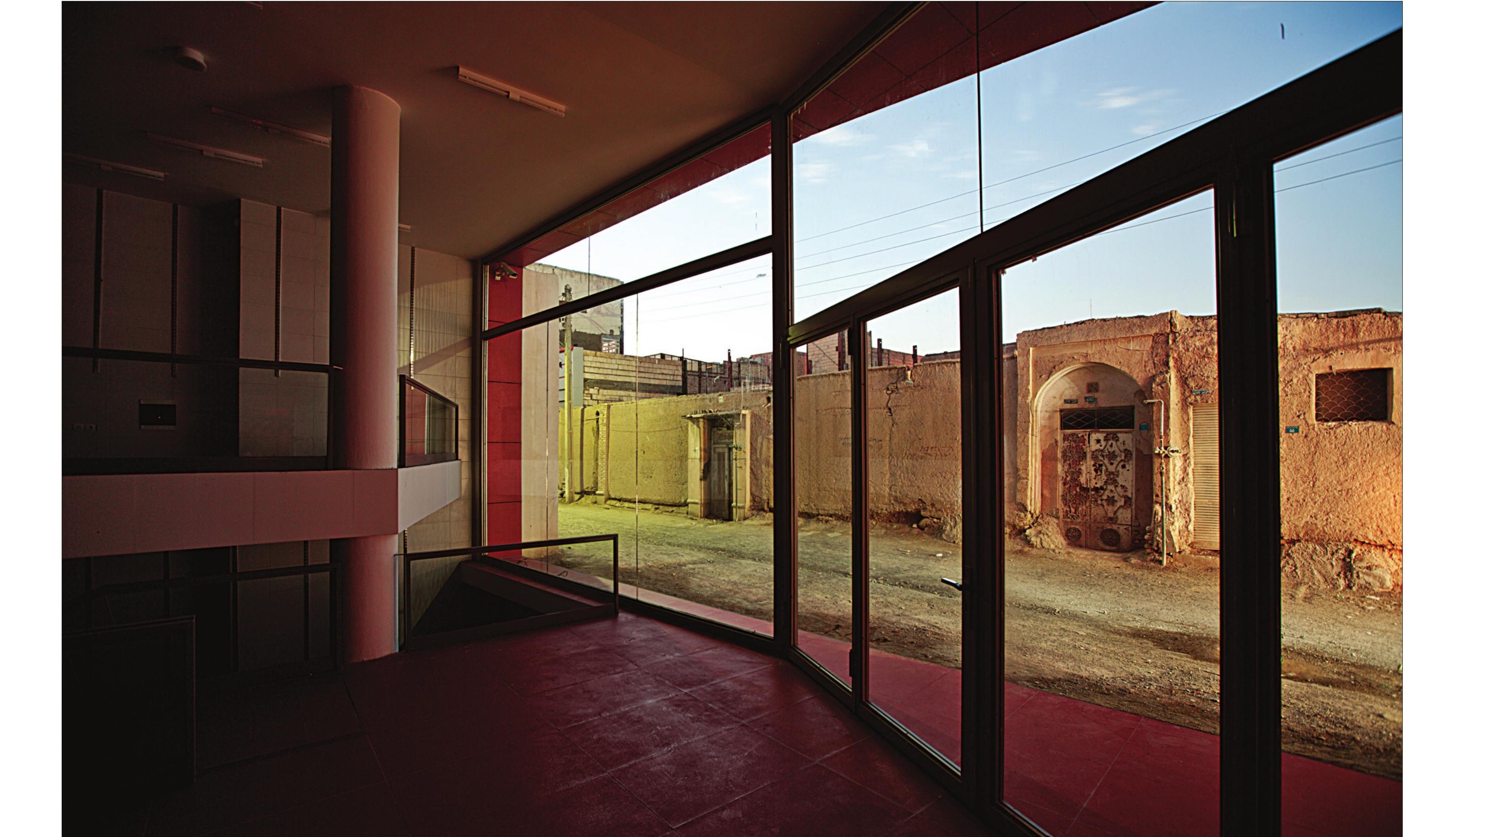
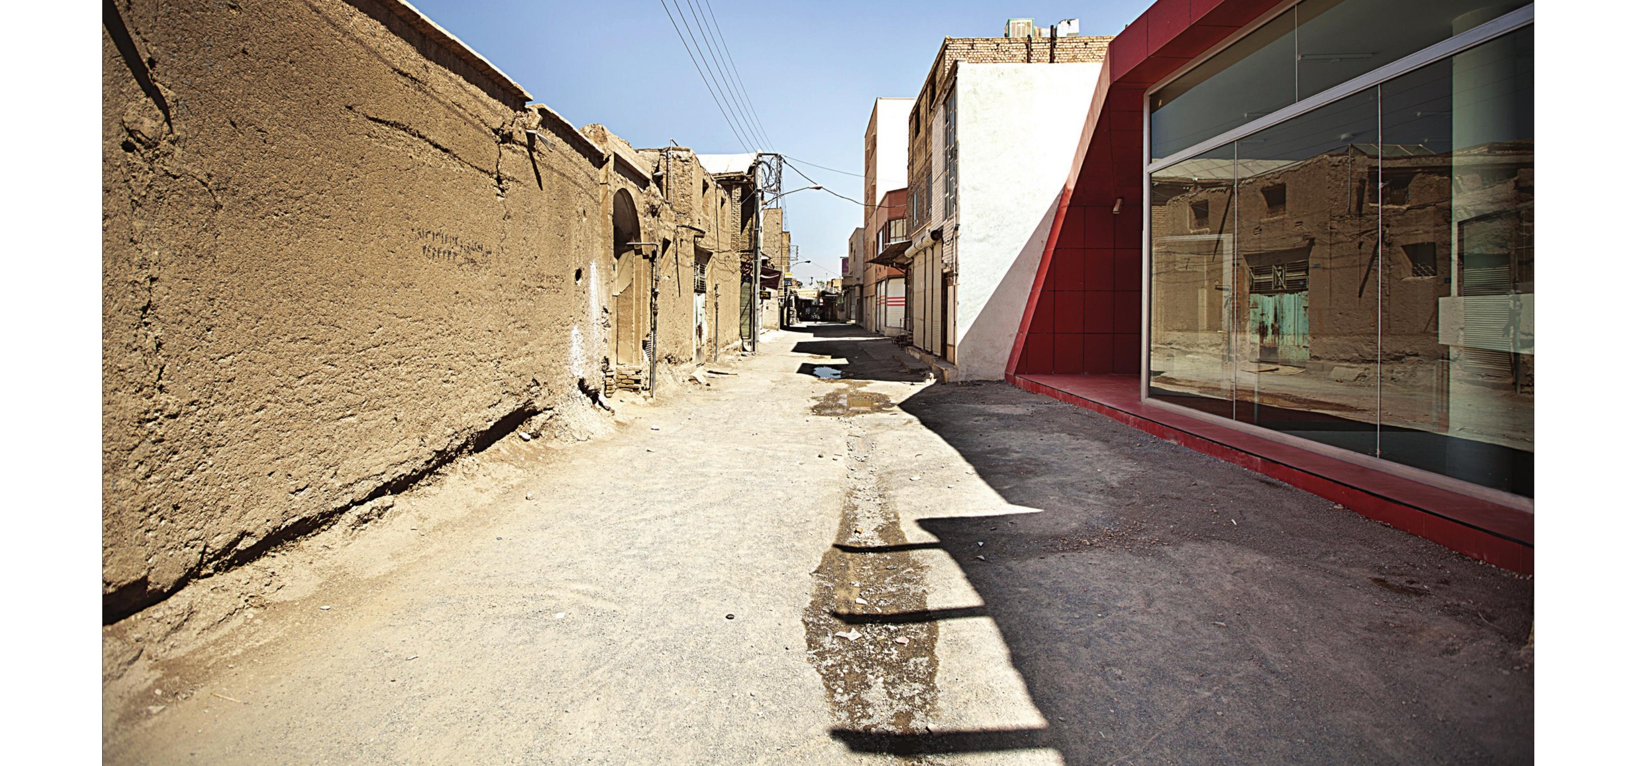
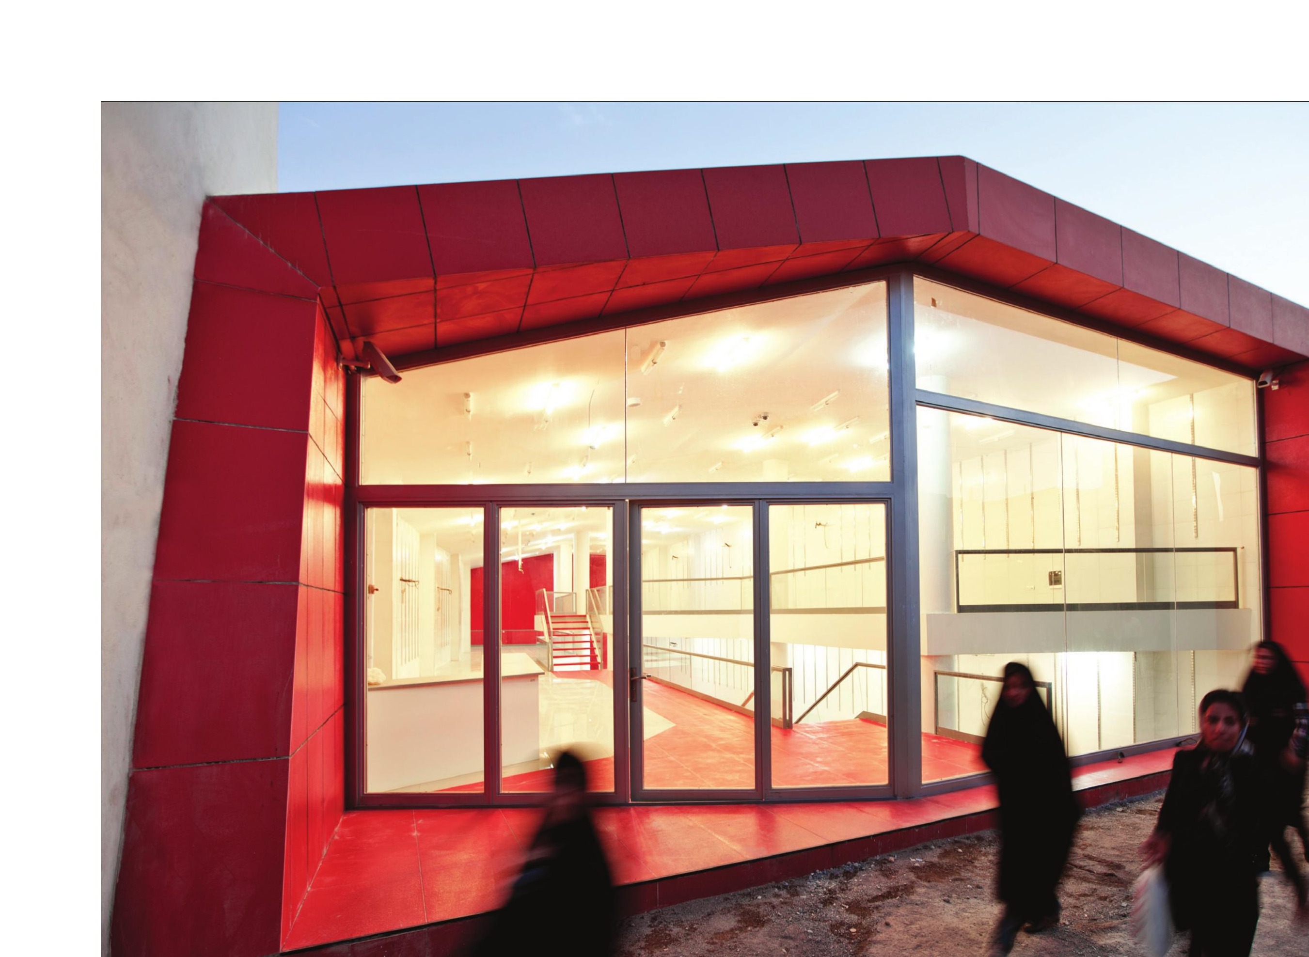
One of the most important factors that shaped our initial idea for the facade was the project's placement in a fabric in which, apart from the historic house facing our project, all the other built structures are of the speculative-developer type, with no clear language, making the urban street uglier day by day. More importantly, the historic house facing us belongs to the client of this very project. In our conversations with him it was agreed that the house should be preserved, and that after restoration and rehabilitation it should stand face-to-face with the modern volume and converse with the shop.
The transparent facade of the shop, and the reflection of the body of the house upon it — together with the image of the house seen from inside the shop, through a modern, coloured frame — are part of that conversation, which, in this gloomy, disordered street, can offer the city a vibrant space. Mr Hamidi now has a shop whose design allows him, every day, to make different and varied decisions about it.