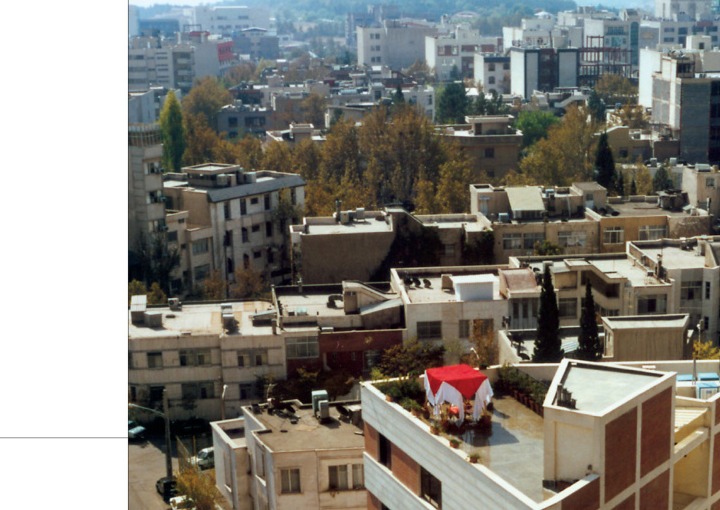
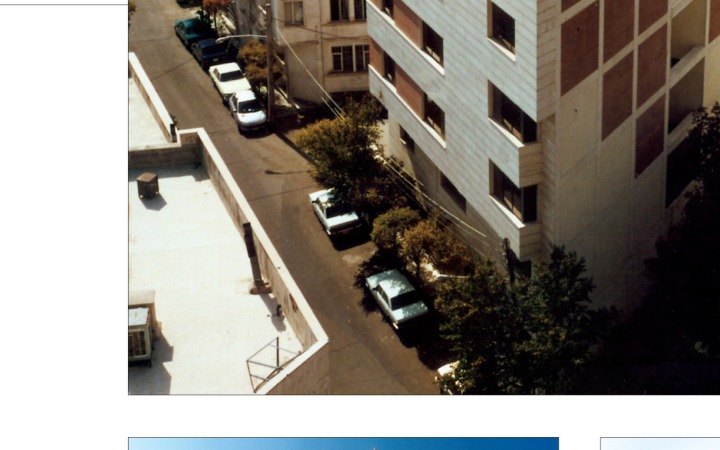
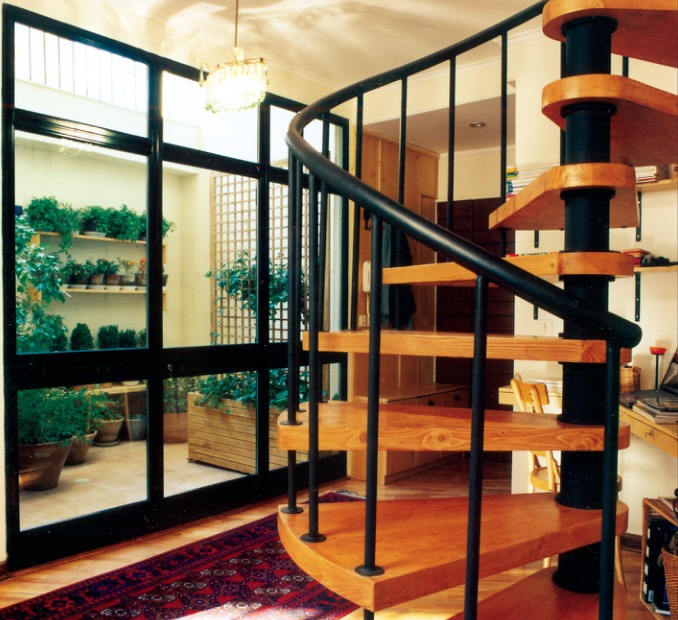
Joint winner of second place. Built on an irregular, corner plot of about 270 m², the five-storey building contains seven apartments with a total floor area of 1026 m² (662 m² of net residential area). The irregular geometry of the plot — with a lane on two sides — shaped both the massing and the interior spaces, and a small private garden was created despite the corner condition.
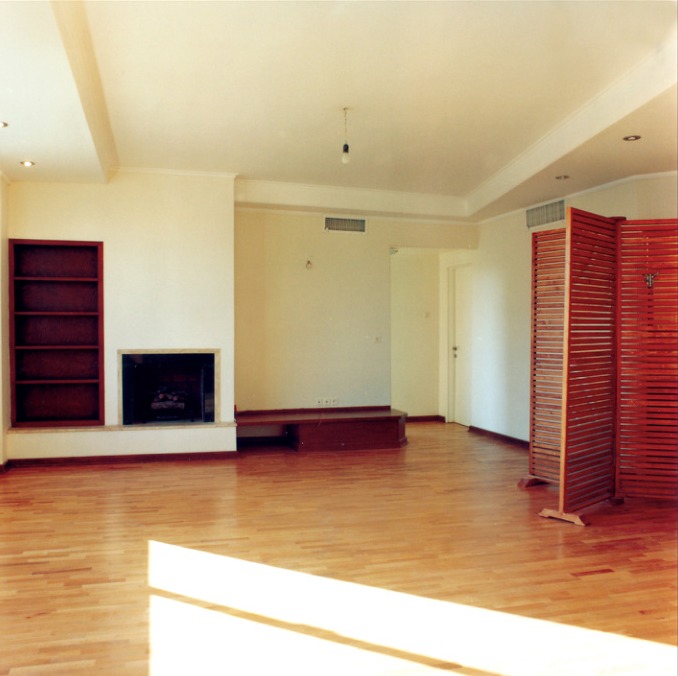
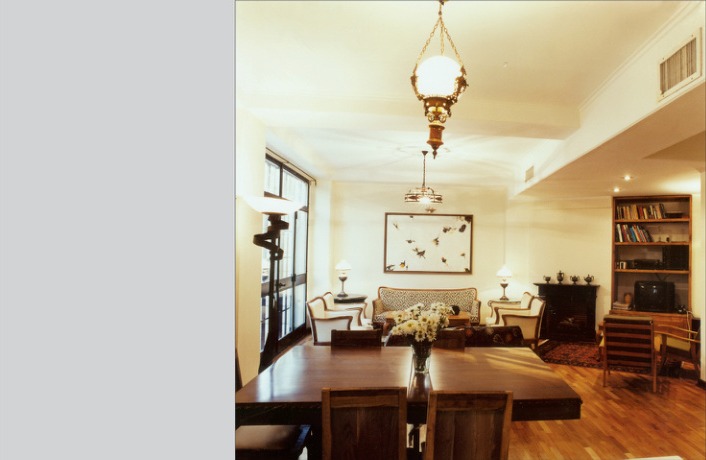
Jury statement — second rank (joint), for: 1. turning the site's constraint into spatial value and using these constraints to create spaces suited to occupation and use; 2. positive use of a set of defined and undefined geometries and the creation of a kind of spatial ambiguity within, while in the external skin establishing a suitable order with the surrounding environment. The jury's critique is that, in the interior architectural design, a language has been used that is not at the level of the project's spatial design.
Credits
Client: Farshid Jamshid, Saeed Najafi. Structure: Mojtaba Fatemi. Mechanical & Electrical: Fatemeh Mohajer. Drawing: Shilla Sobhi.



