Architect: Alireza Mashhadi-Mirza
Client & construction: Alireza Zahed
Design associates: Kamran Tafreshi, Zahra Pourhadi, Marjan Dalirian
Structural design: Ali Baradaran
Mechanical & electrical design: Far Pouyan Co.
Location: Azadi St. · Jeyhoun · Shahid Arab St. · Pahlevani St. · no. 93, Tehran
Site area: 130 m²
Total built area: each unit 62 m²
Date: 2010–2011 / 1389–1390
This building stands in one of the cheapest Tehran neighbourhoods in terms of apartment prices — which is to say the client had to bear the minimum possible cost, and the architect’s role became correspondingly delicate and difficult.
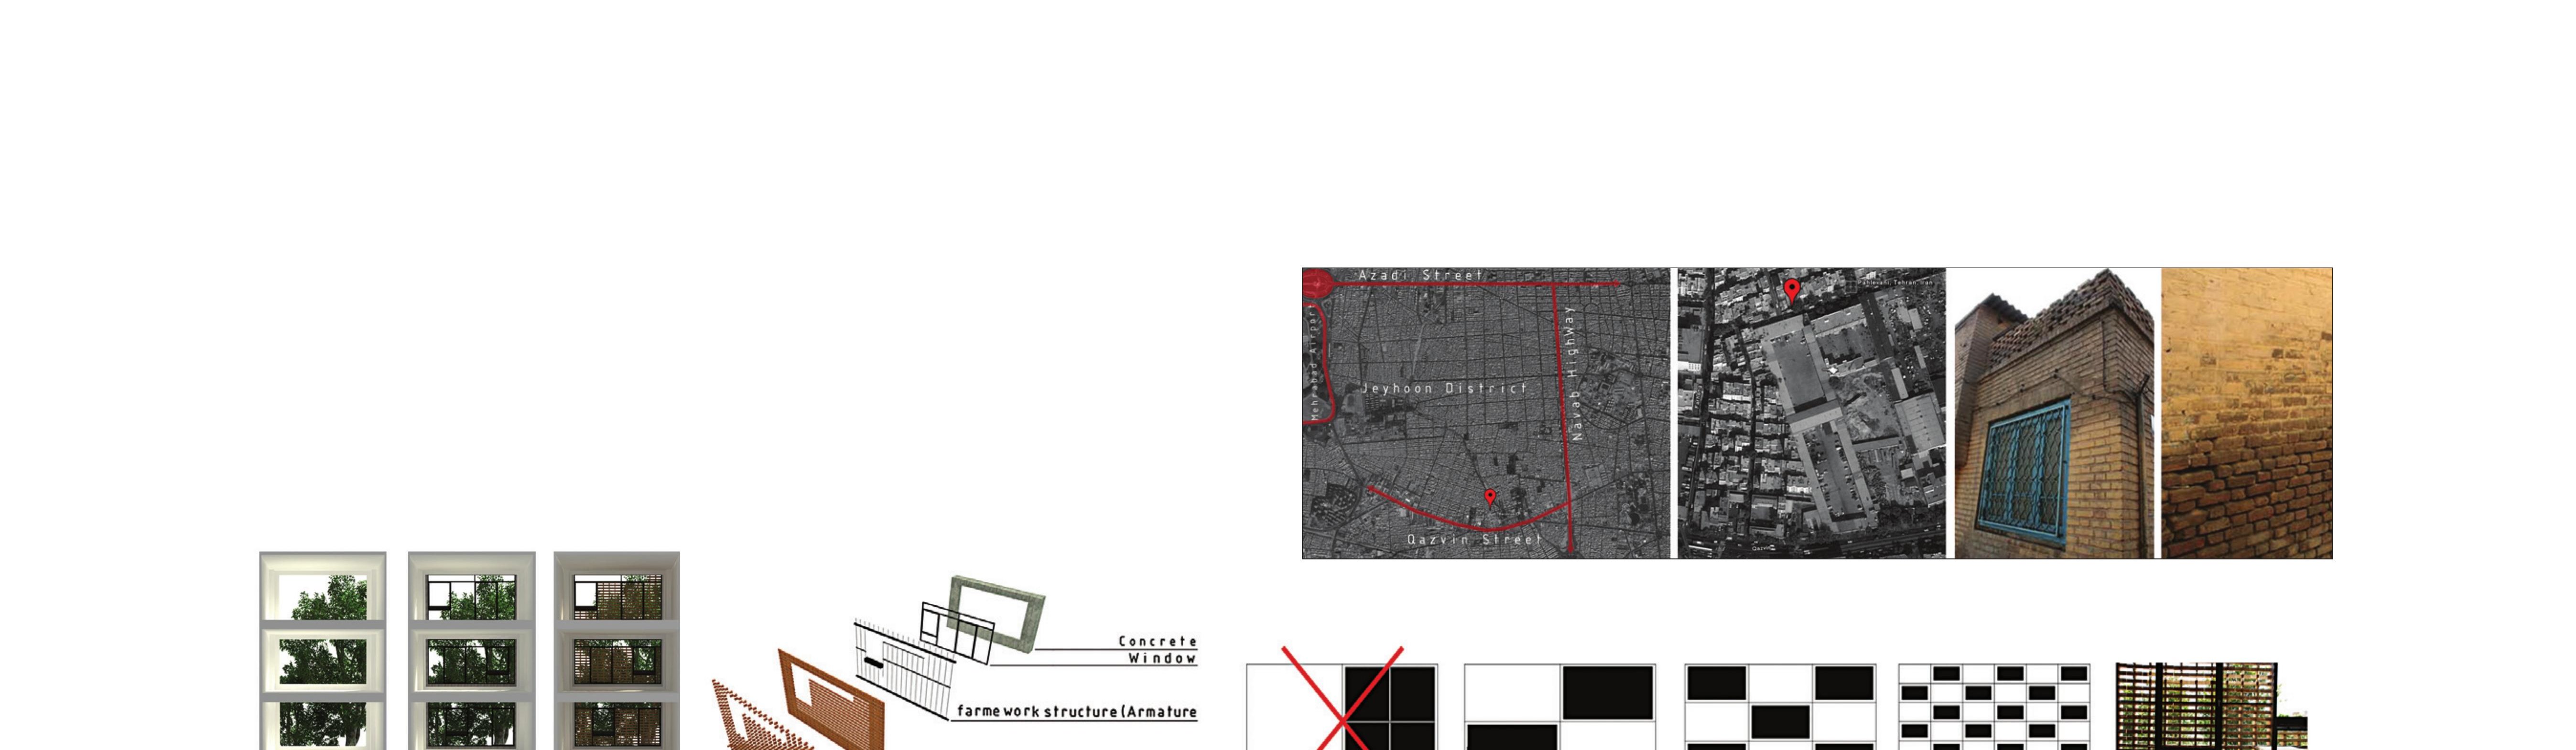
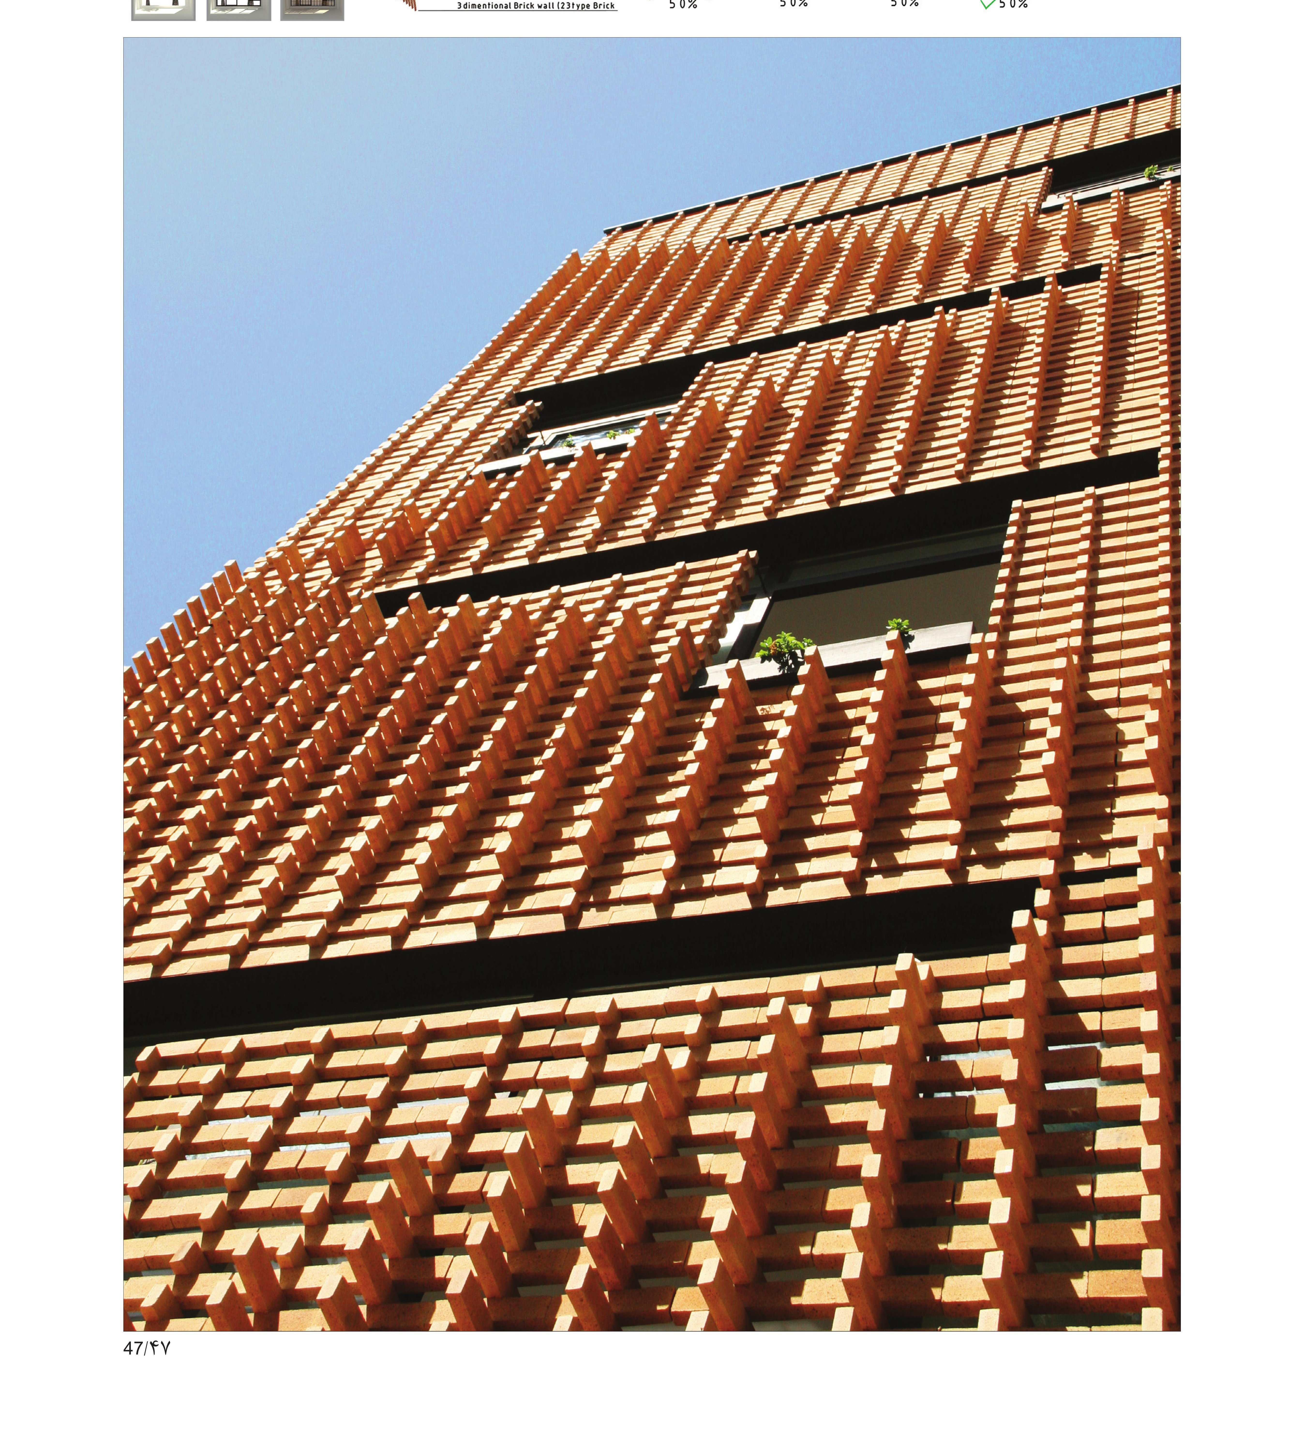
Idea, innovation and project advantages. The three-dimensional façade was designed to bring light and shadow to the elevation. The limited footprint and the lack of room for a terrace or any negative space on the outer façade meant that we had to use the minimum depth available to make the façade three-dimensional through brick texture alone. The old brick houses around the site are dying out; we tried to alter the use of cheap materials — brick, concrete and steel — through a simple technology.
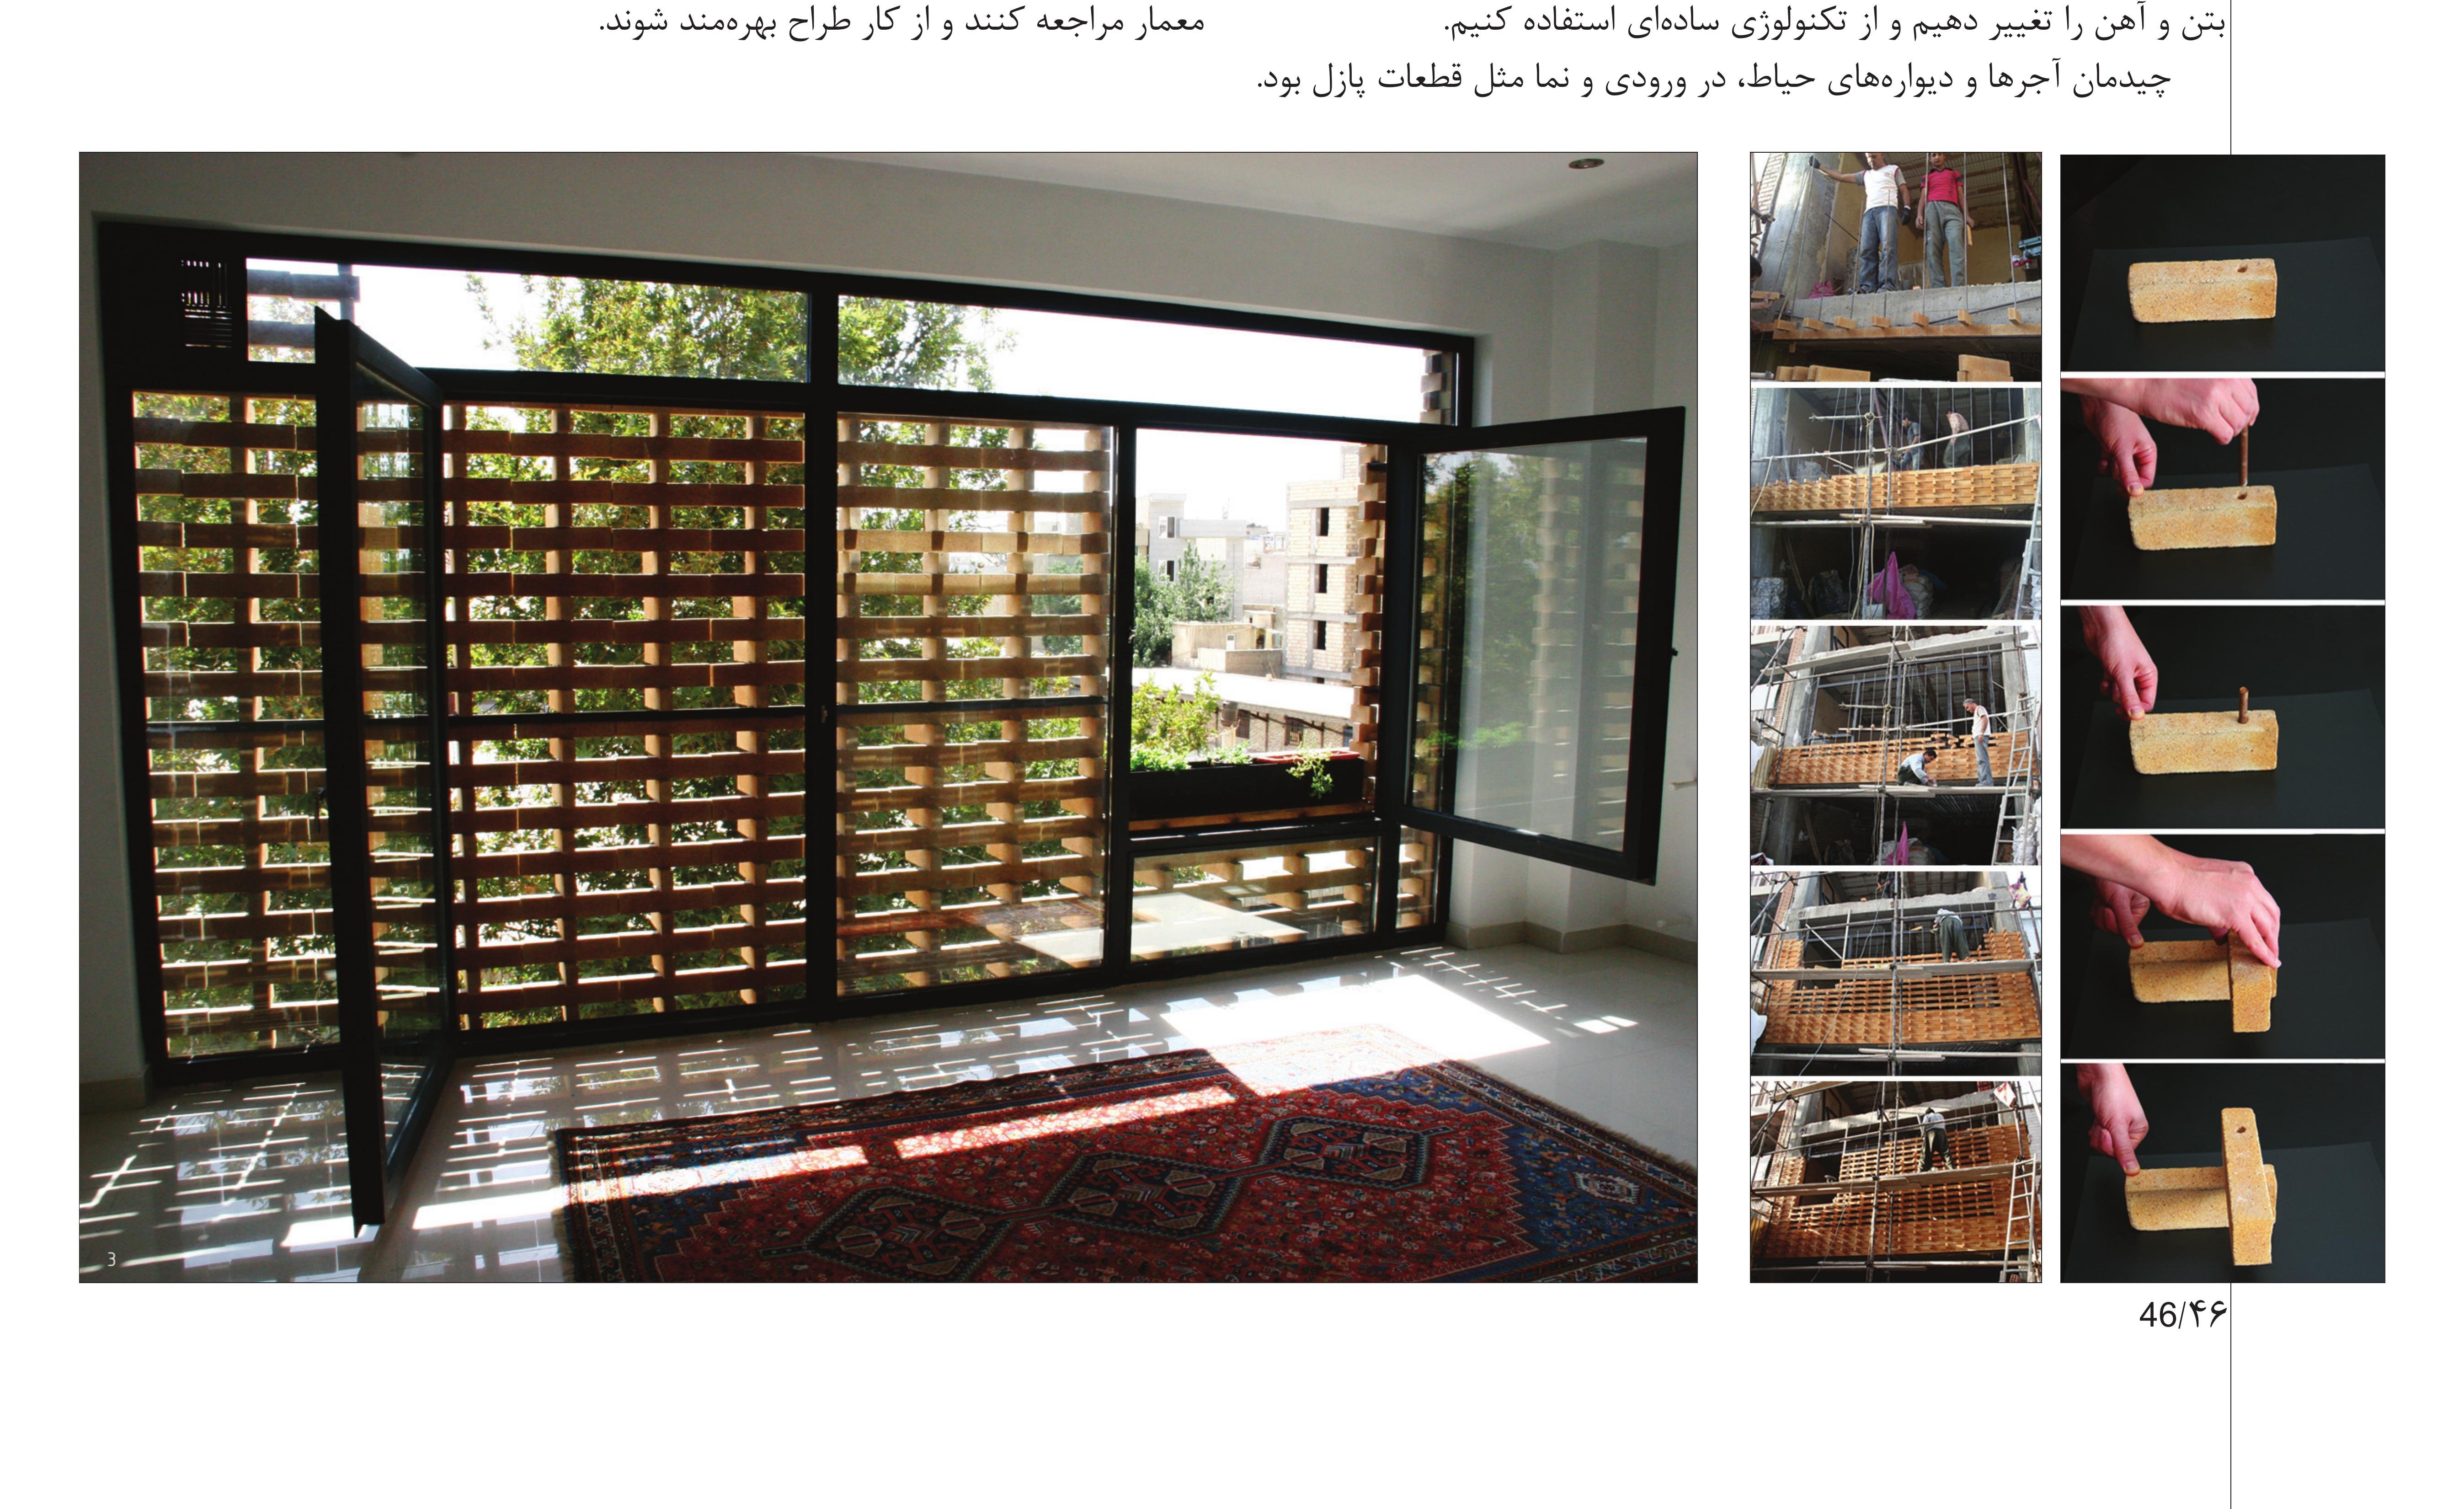
Twenty-three brick sizes were cut and pierced; they were dry-set on rebar embedded in the façade. In the courtyard we used concrete terrazzo paving, a brick bench beside the wall, an acacia and two grape vines. The main north wall is a fully rigid six-metre steel wall whose opening reveals new frames to the viewer, as if puzzle pieces were coming apart. Because the angle of sunlight shifts, the project’s façade looks different at different hours of the day; and as one moves east-to-west or west-to-east past it, a wave of movement appears in the façade.
The project shows that people of average — or modest — means can also turn to architects, and benefit from the designer’s work.
Jury Commentary
Kamran Afshar Naderi: Although the design of the space and the courtyard shows architectural care, the project’s outstanding and distinctive face is its façade. The building stands in a very poor neighbourhood and was built on a very modest budget — and so the façade carries an important social message: that even in such districts, with small budgets, architectural effort is possible. In Iran the wages of labourers and craftsmen are relatively low, and the chance to make particular designs at a small scale is greater than in developed countries. The designer worked hard during construction and translated a specific work in brick into a defined executive process — entirely inventive. Brick, traditionally a vernacular material here, is used in an inventive register. The breaking of light on the façade and the screens placed in front of the windows suit Iran’s climate. The scheme is at once simple and complex: a clear relationship is established between the parts and the whole — in the entrance door, the courtyard, the façade and the façade’s components.



