





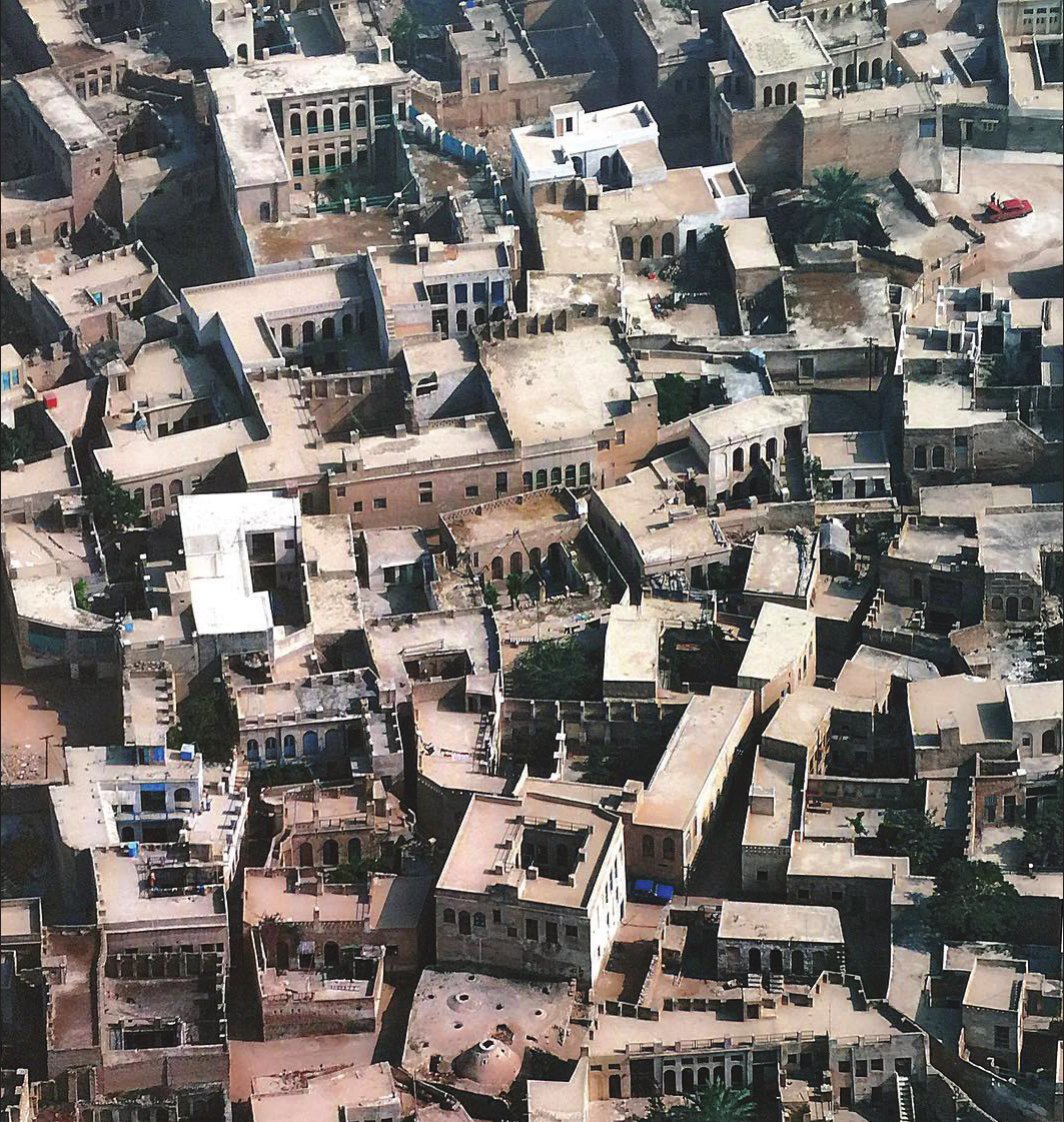
Bushehr – the city without dead ends – for me this phrase is not just a physical description of the architecture of Bushehr's historic fabric.
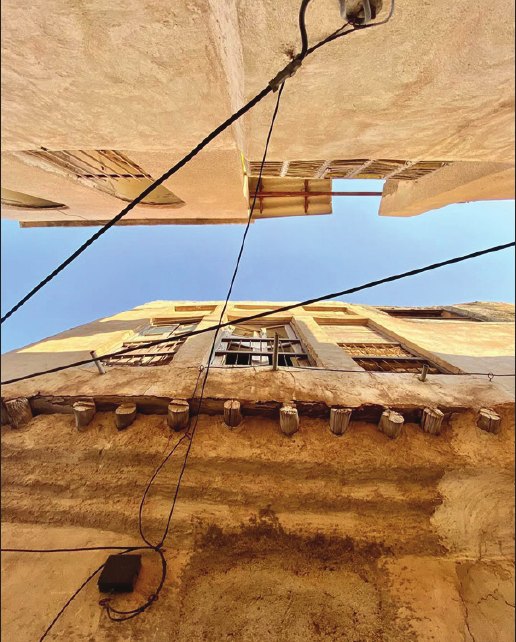
It is a perception from the first times I walked its alleys with no particular aim or destination and felt that this city did not push me away, did not confuse me and did not hide. In every alley I set foot in, I was sure that there was a way through, that a breeze was blowing, and that the sea was somewhere "near".
This feeling of the space keeping you company, of being able to step into any alley at ease, is not without reason; it is rooted in the physical structure of a city that, for the passage of people and wind, has chosen continuity over obstruction.
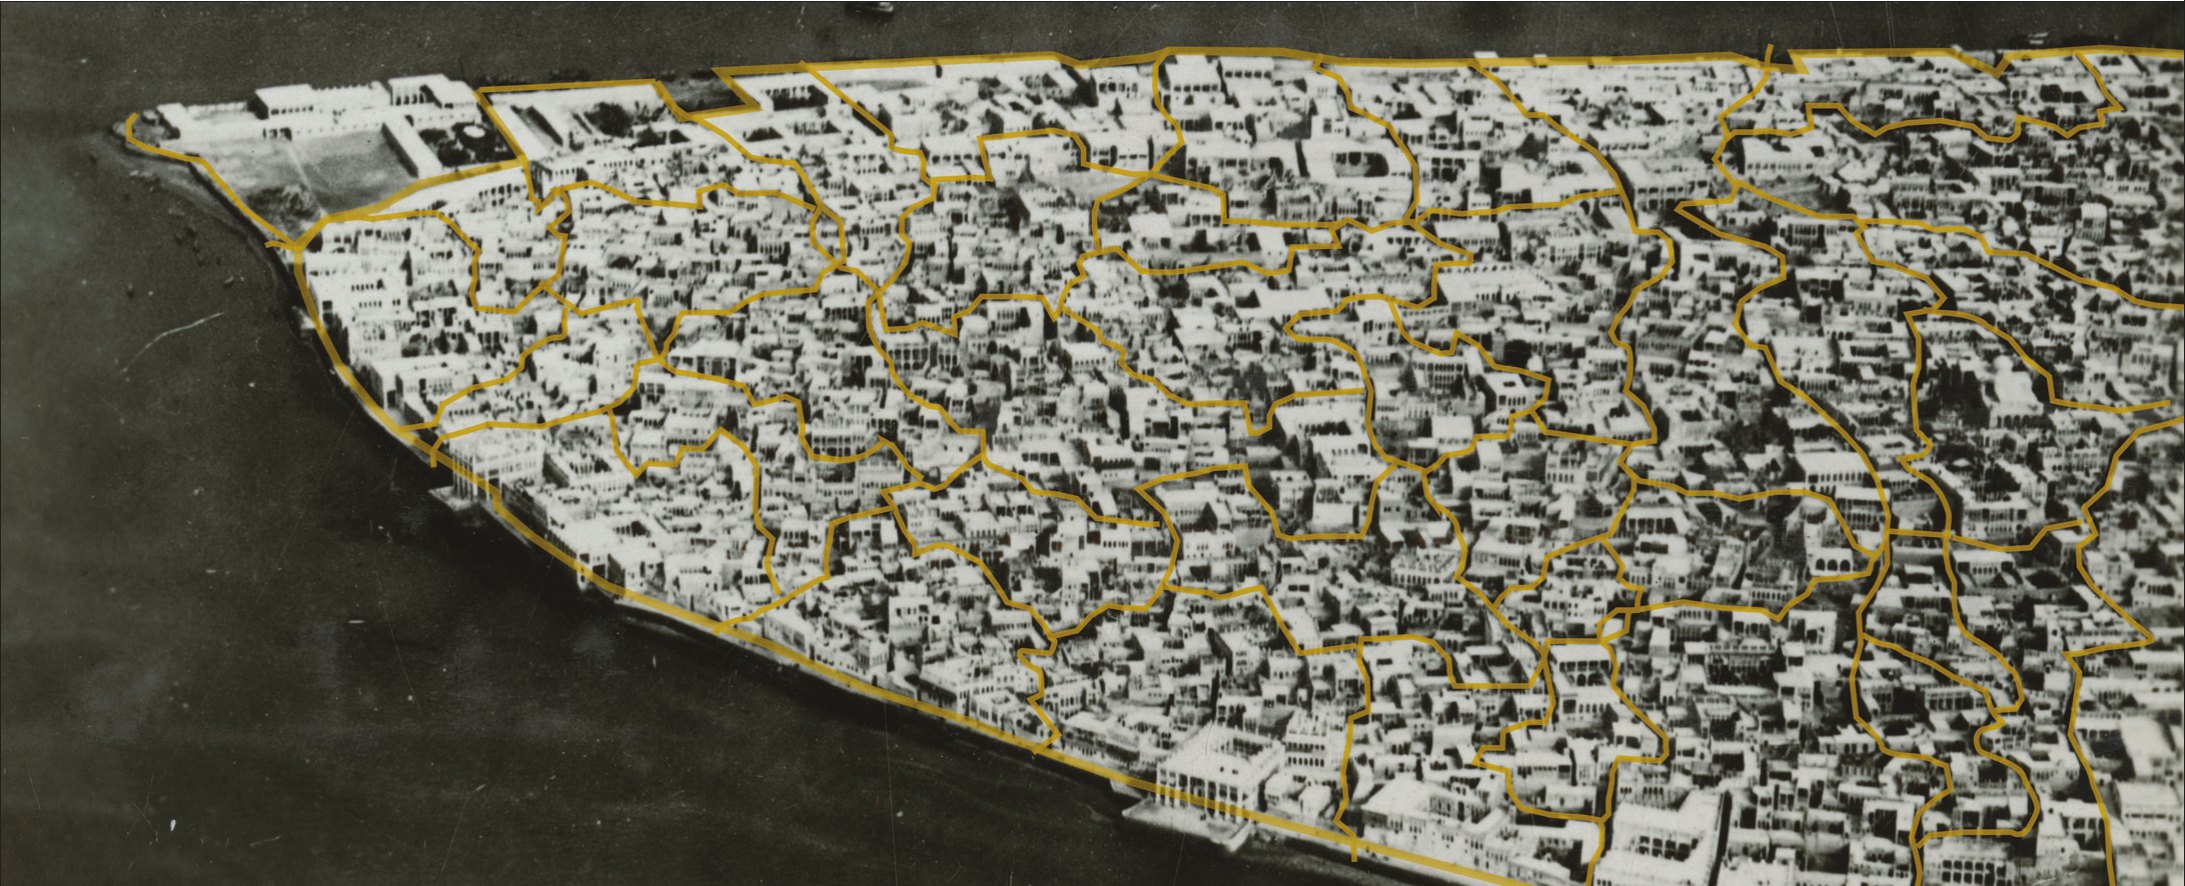
The historic fabric of Bushehr lies in the northernmost part of the triangular Bushehr peninsula; a place enclosed on the north, east and west by the waters of the Persian Gulf and joined on the south to the city's new districts. This area, made up of the four neighbourhoods of Kuti, Behbahani, Dehdashti and Shanbadi, is known as the "Chaharmahal".
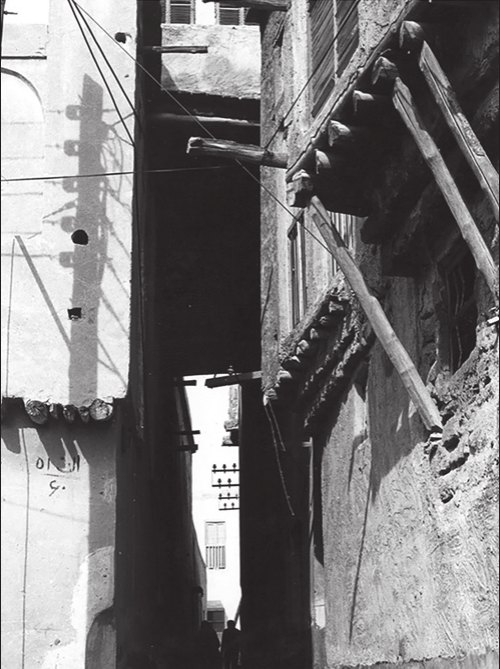
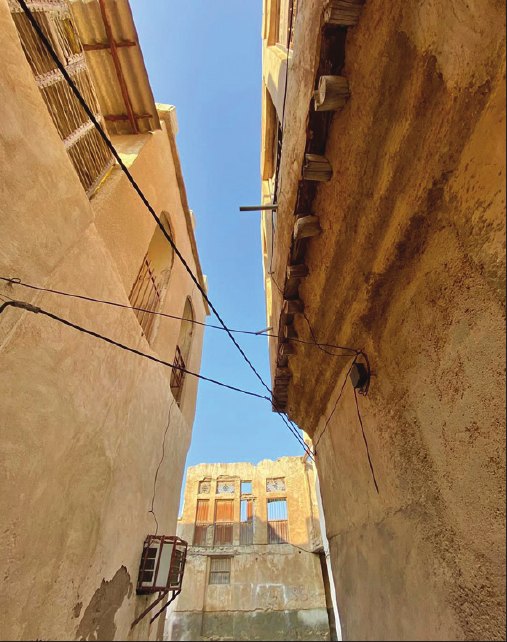
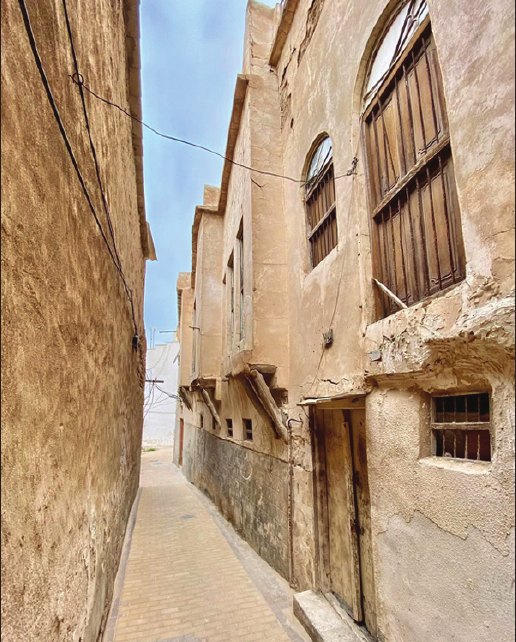
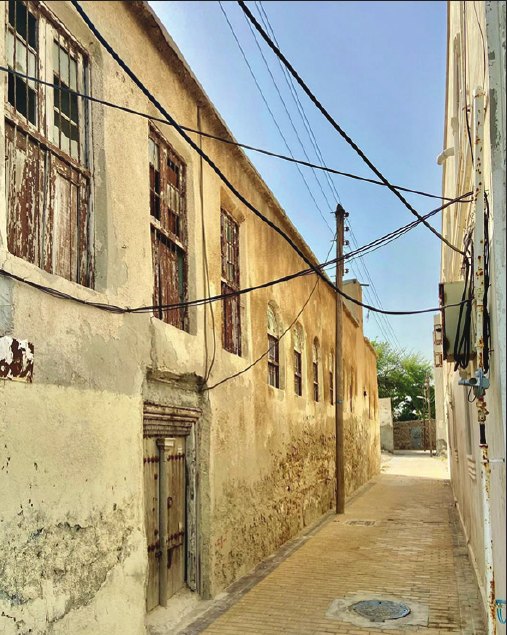
This rare geographical position has made it possible to receive varied currents of wind from different directions and from the very beginning has shaped the formation of the city's physical pattern. Dead-end alleys are rarely seen in this fabric, and the urban blocks, surrounded by a network of interconnected alleys, are designed to provide the most "havakhor" (airing), and it is this very characteristic that has produced in the city a kind of architecture without obstruction.
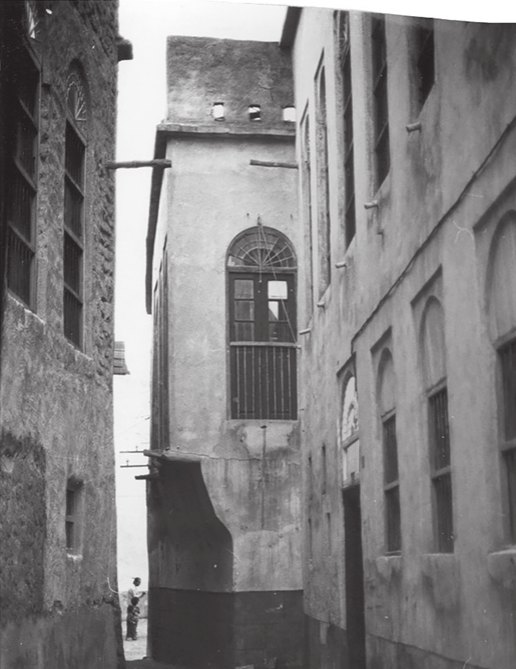
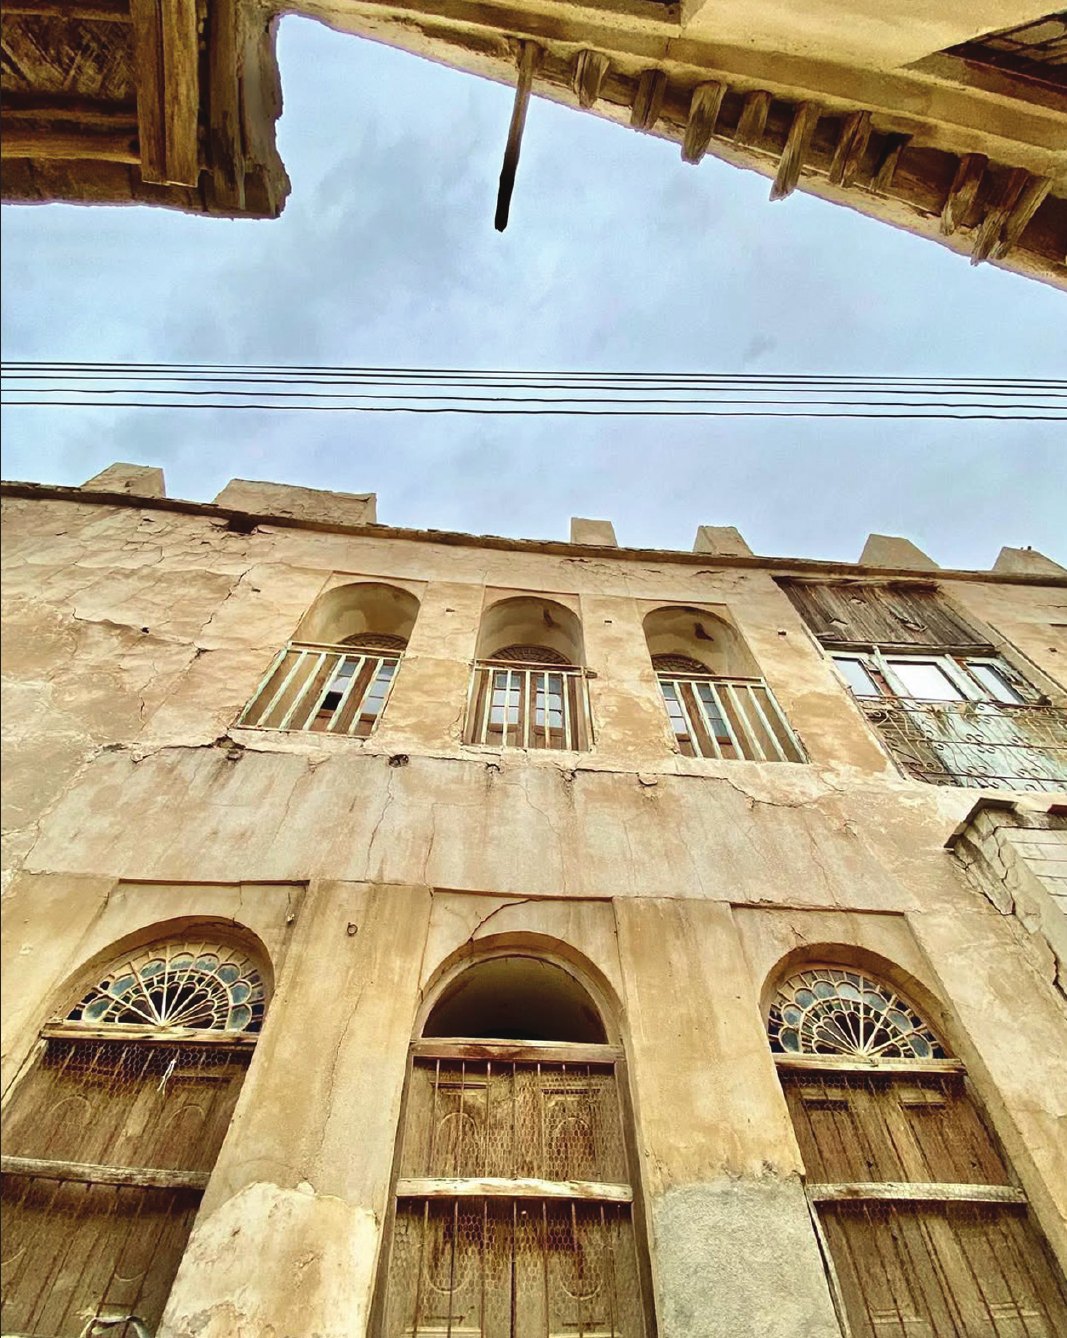
A white render covers all the old buildings, and the openings sit within this whiteness in a striking order; where light, instead of striking unchecked, is softened and slides over floors and walls in faint, fluid shadows.
Here the simplicity of the facade is not a sign of poverty of form; rather, like a neutral ground, it draws attention to the openings and prepares the space for the main elements to play their part, making it possible for wind, light, shadow, openings and the quality of the building materials to speak for themselves in an eloquent language.
The physical pattern of Bushehr, which at first sight seems merely a logical reaction to climatic conditions, on a deeper look goes beyond the bounds of climate; an order based on continuity, openness and the fluid perception of space which is not only a response to a hot and humid climate but also a reflection of the social and cultural structure of a city formed on the basis of maritime connections, trade and civility, and which signifies interaction and connection between different spaces.
Jan Gehl in the book Cities for People speaks of spaces in which streets and squares are designed not for rapid passage but for lingering, for seeing and for collective life. In this view, obstruction, whether physical or social, is the opposite of the collective, inviting quality of space: an invitation to linger, an invitation to slowness, an invitation to sociability and to savouring time, so as to turn place into living space.
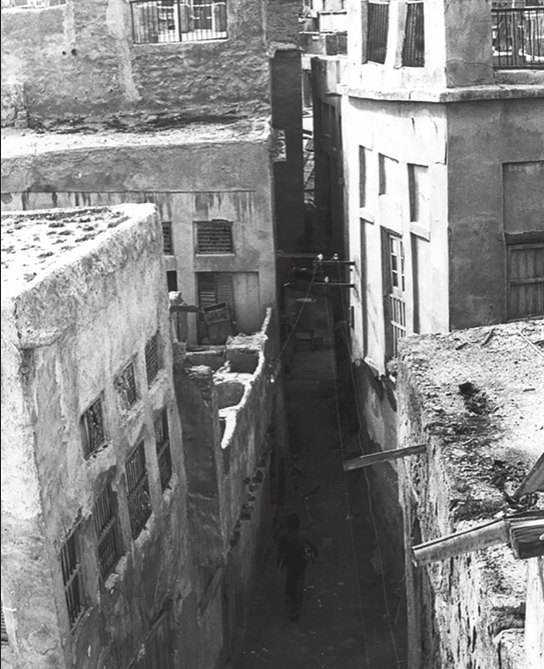
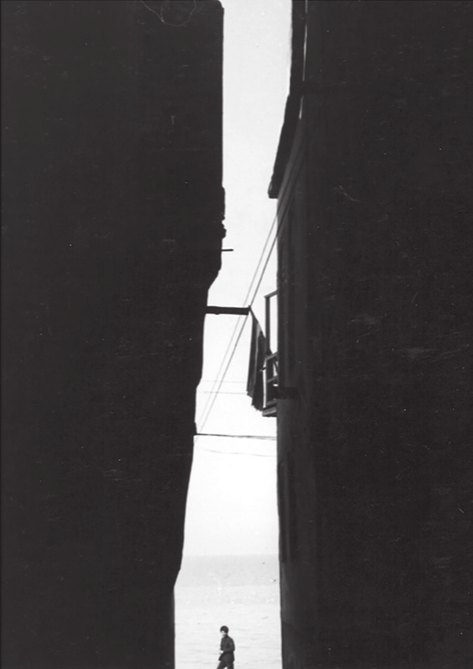
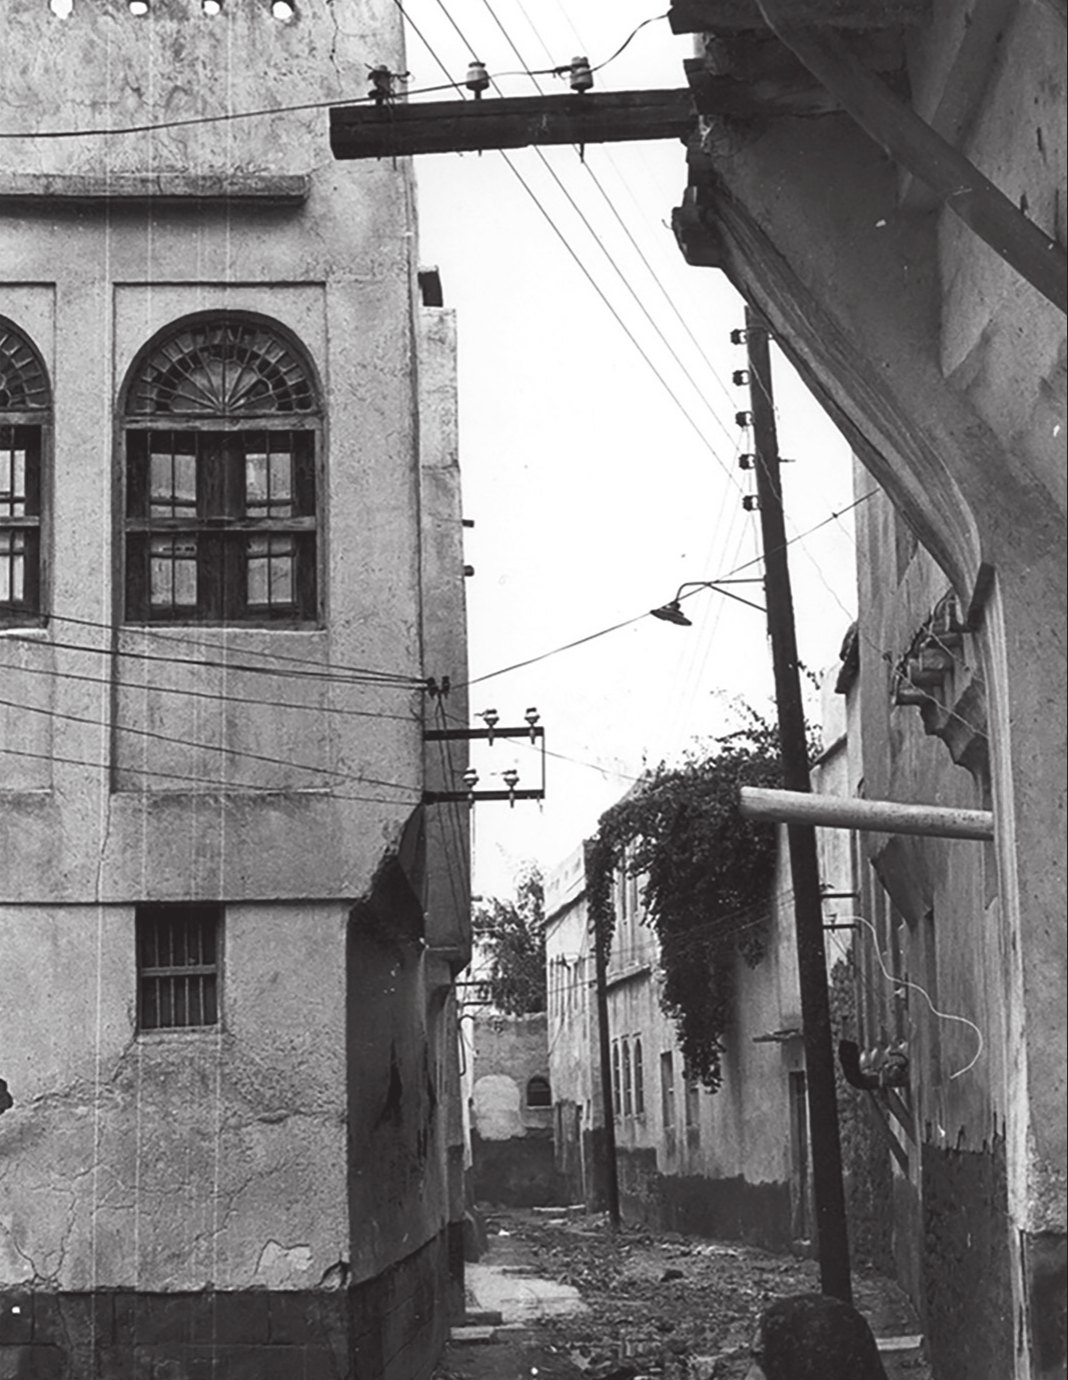
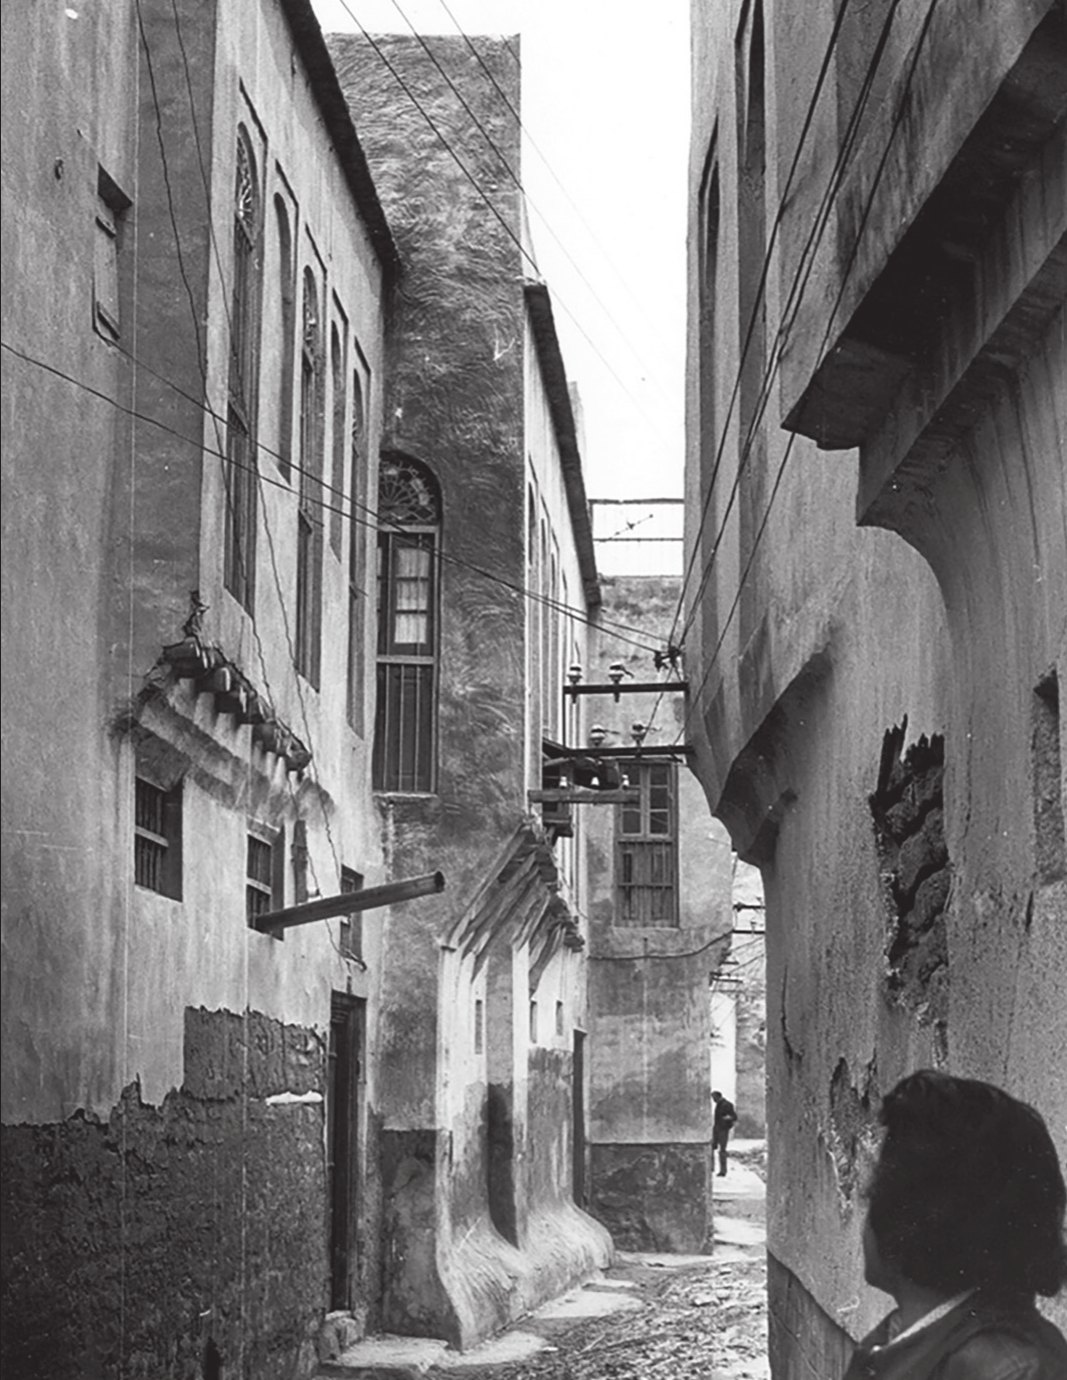
Bushehr, a City as a Windcatcher
Faced with the unstable and uncontrollable conditions of nature, architecture provides people with a balanced and liveable space. A refuge that answers their physical and psychological needs.
In the hot and humid climate of Bushehr, where the difference between day and night temperatures is negligible and even shade cannot create the slightest coolness, wind is a vital element for life. The regional wind is the most important climatic factor affecting the ventilation of the city. So an element such as the windcatcher should logically have played a prominent role in the architecture of Bushehr; and yet this is not the case. Although there were examples of windcatchers in Bushehr in the past, their number was so small that they cannot be considered a common or determining pattern in the region's architecture.
So the question arises: why has the architecture of Bushehr not turned to the windcatcher? Something that, given the city's climatic conditions, seems strange.
The answer, however, is simple: Bushehr itself acts like a large windcatcher.
In other words, the design of all the parts of the city and the way they are placed is such that it draws the sea breeze into the fabric and, like a windcatcher, makes the air flow through the alleys and passages. The walls of the buildings, too, built of porous sea stones and other local materials, give their accumulated moisture back to the alleys when exposed to the air flow, and in this way part of the moisture of the interior space is also conducted outside through these same walls.
But wind in these alleys is not just the movement of air. Rather, it carries a sensory and fluid experience. Space here is perceived through all the senses, and wind plays a fundamental role in this: in the alleys of Bushehr one can hear the wind; one can taste the smell of the sea; and one can feel its coolness on the skin. Wind, out of this multisensory experience, becomes part of the body of the imagination; a fluid presence that, in company with body and space, makes awareness of place deeper and more human.
Bushehr, the City of Migrant Ideas
Understanding the architecture of Bushehr is not complete by reference to climate or local materials alone. The port city has long been a place where ships, goods and ideas came and went. What is woven into the fabric of this city is the result of an encounter with a world that came from the sea and left a trace in architecture.
In the words of Arthur Lovejoy, historian of ideas: "Ideas are the most migratory things in the world"1. Reading the historic fabric of the city of Bushehr from this perspective compels us to reflect beyond purely climatic factors. To reflect on the cultural, social and historical layers that have shaped the architecture of the city of Bushehr.
Shenashirs, taremehs, wooden awnings and even the proportions of the openings bear witness to these distant and near connections; as if the city had been in dialogue with the world, but in its own language.
In the architecture of Bushehr, this encounter with the "other" has led not to rupture but to a kind of continuity; a continuity in which migrant ideas take root in local ground and make something new.
I too, like many of the inhabitants of this city, am a migrant; and Bushehr for me is not only a place to live or work, but a place where I discovered some of my ideas for the first time and gave them shape. Perhaps that is why I see this city not only as the setting of my projects but as part of my personal story: a city where ideas migrate, but are not lost.
Bushehr, the City of White Houses
The architecture of Bushehr, for all its simplicity, has given its climate the most intelligent responses; among them the avoidance of superfluous ornament and the deliberate use of white on the facades of buildings. This choice is not merely a matter of taste or aesthetics but a precise response to the intensity of the sunshine and the heat and humidity of the region; white reflects the heat and light of the sun and so prevents the building's skin from absorbing heat, and this is why the face of old Bushehr looks uniform, calm and bright.
This simplicity provides an opportunity for the hidden ingenuities of Bushehr's architecture to be seen; for example the intelligent functionalism that appears in the design of the taremehs, shenashirs and openings. In the architecture of Bushehr, openings are designed not only for ventilation or visual connection but at the same time for the precise direction of light and for shading. In a region of intense and long sunshine, the unchecked entry of light disturbs the quality of living in interior spaces. Hence the openings are set into the buildings with very precise proportions: sometimes deep in the wall, sometimes with a semi-transparent covering, sometimes behind wooden shading elements.
Imagination adds to the value of reality, and for the imagination to be activated, conditions are needed, one of the most important of which is having a suitable space. Some spaces are designed in such a way that the moment we enter, they awaken our senses. The type of structure and materials used in them are connected with the sound, light and temperature of the space. The result is a sense of continuity between people, space and objects; a connection that springs from the quality of construction and the finesse of architectural work. And the house is a shelter for daydreaming.2
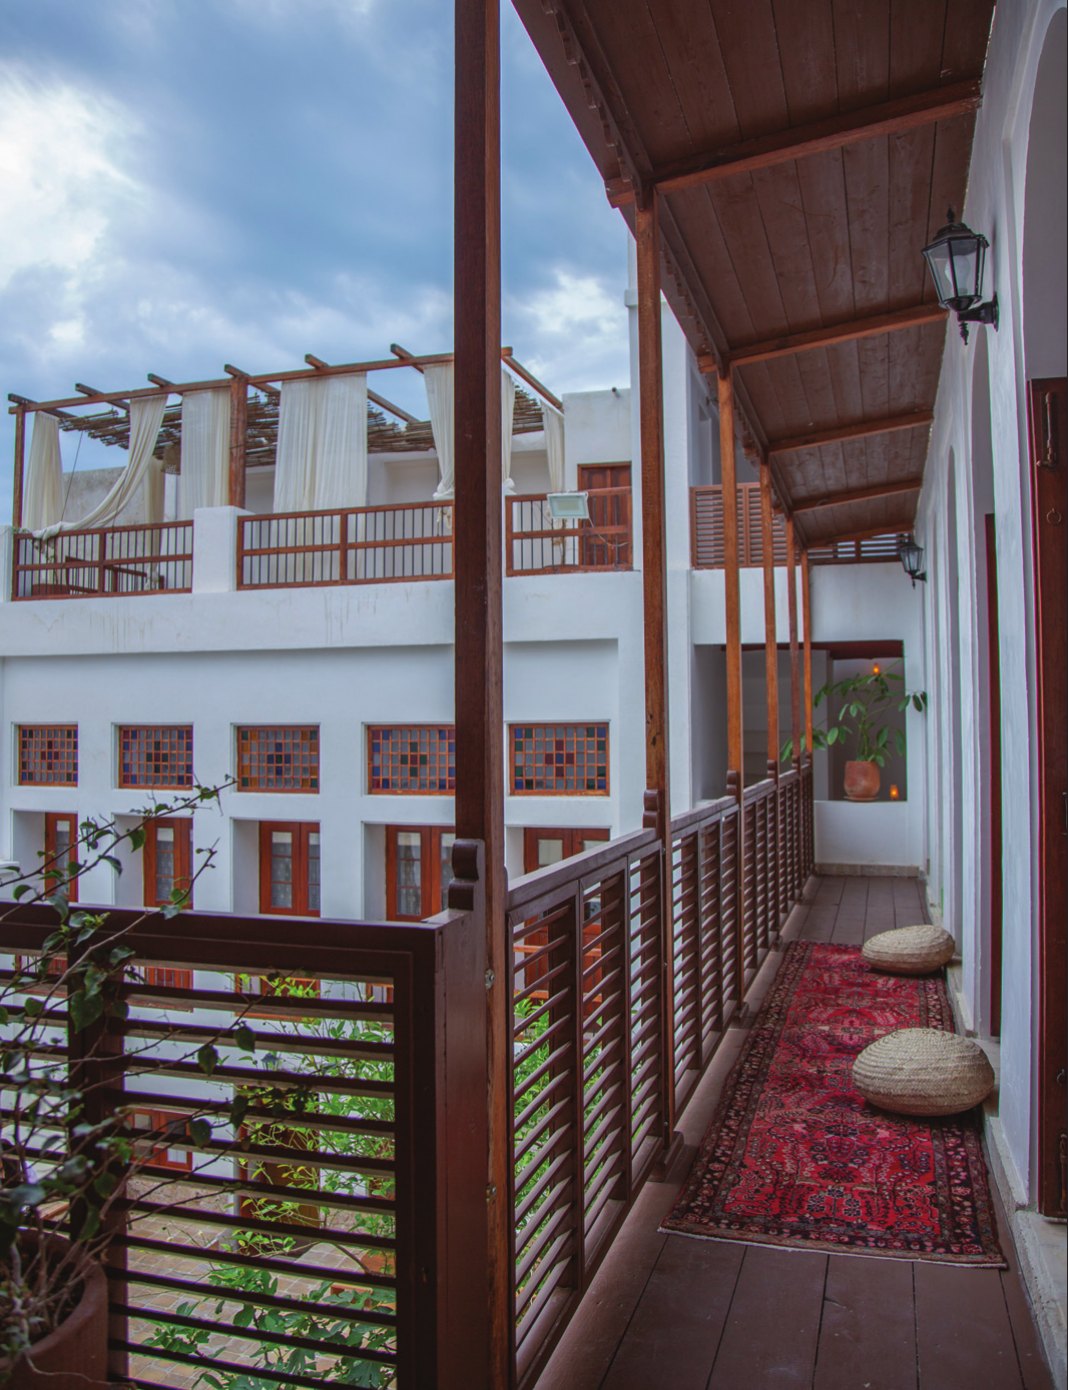
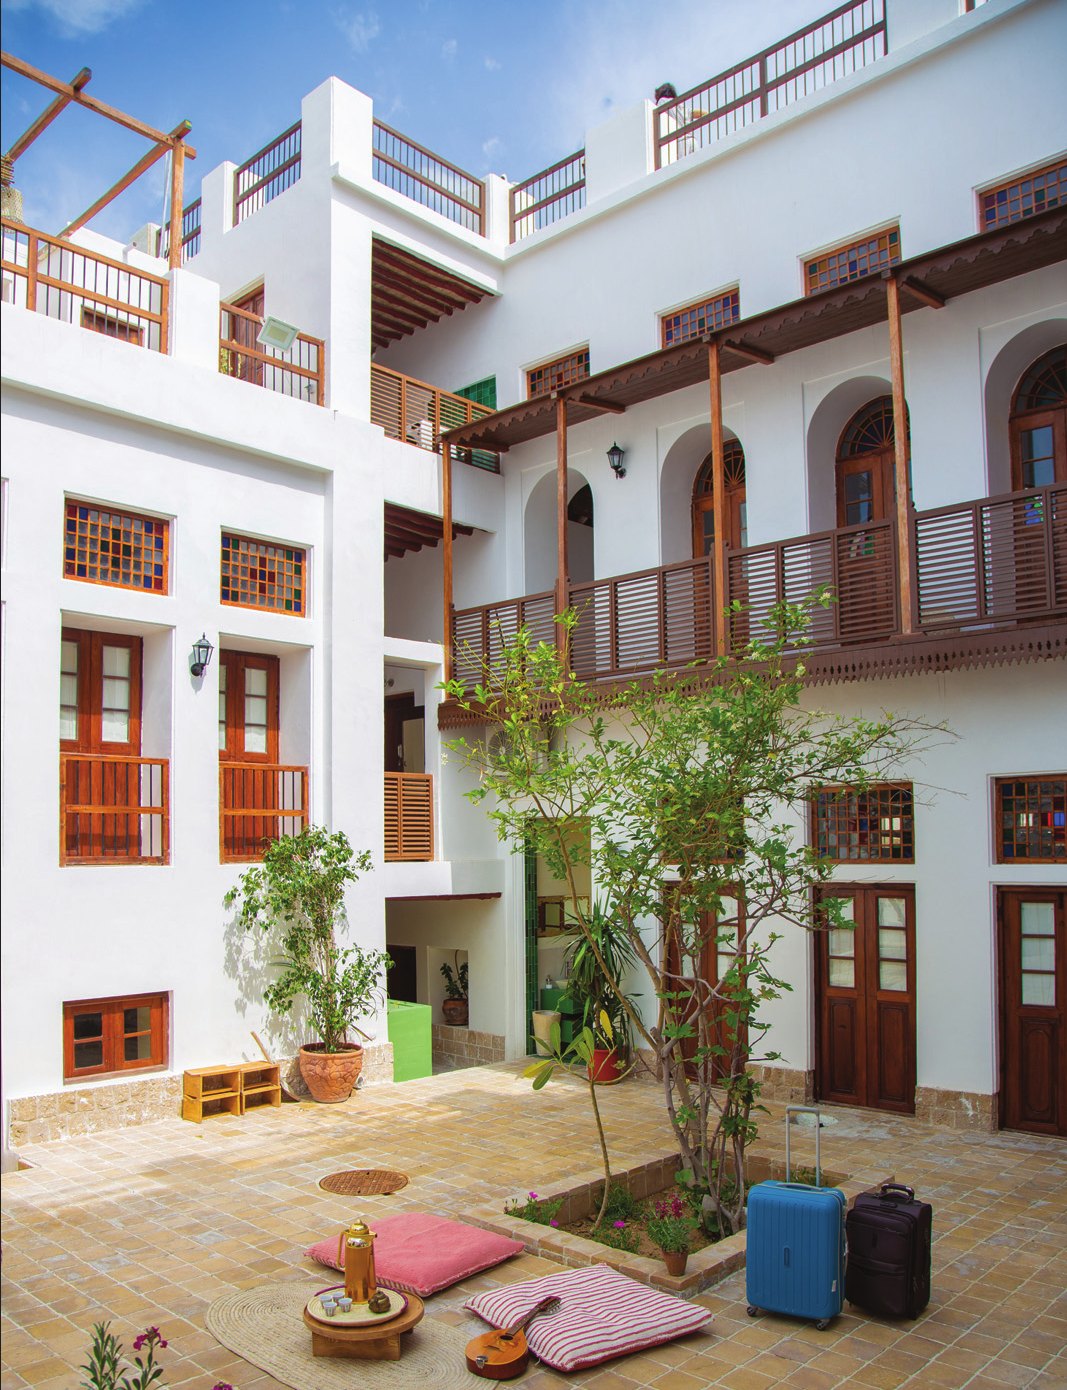
The architecture of Bushehr neither hides anything nor changes anything; rather, with its simple volume and unadorned white, it shows things as they are. Space in the houses of Bushehr is not merely a container for arranging elements but a place in which human life finds meaning. Taremehs and shenashirs, openings, the room, the courtyard and the roof are realms for human presence and for people's encounter with the world.
And the openings are the eyes of the house; not for looking at the world, but for the world to pass into human life. Their musical order on the facade is an echo of the rhythm of life; a repetition that is not monotonous but meditative; like a sacred litany that with each repetition brings about a deeper understanding of being. The openings not only let light in but turn the space into a stage for imagination.
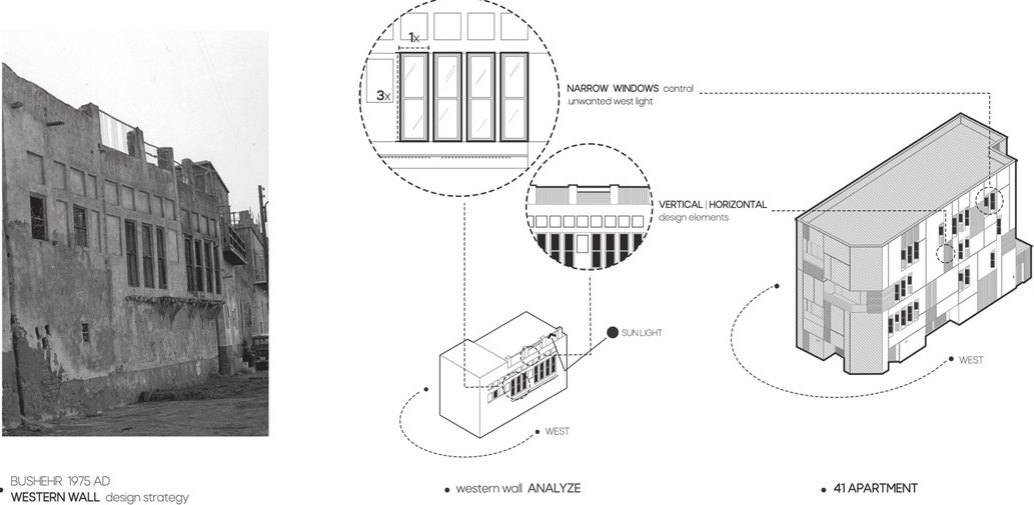
The openings in the architecture of Bushehr's houses are designed with precise and measured proportions, with awareness of the path of the sun and the direction of the wind. For light and shadow in architecture are not merely physical phenomena; they determine the sensory quality of space: on the northern fronts, where direct sunlight is less, the windows are wider so that light and brightness can easily enter, but on the eastern and western fronts, where the sunlight is dazzling and harsh, the windows are narrower and more vertical.
The pleasure of the harmony that the eye experiences when looking at the buildings of the Bushehr fabric is not due to random behaviour but to the relationship that the placement of the openings establishes in the sequence "opening/void"; a relationship similar to a definite musical harmony".3
And the taremehs and shenashirs are intermediate spaces that make possible a visual connection with the alley and a social bond with the city. These transitional spaces are like "soft boundaries" between house and world, which gradually give meaning to human presence in the outside and inside space. Just where the gentle breeze passes between the timbers, and light falls softly into the space. Changing shadows, the sound of the wind and the play of light stir the imagination and turn living into a poetic experience.
And the room, in Bushehri houses, is an elongated and relatively narrow space with a very high ceiling; a flat ceiling built with timber beams (chandal, teak, konar) and white walls that reflect light and reduce the intensity of the heat. These rooms often have openings on two sides, there is no ornament, and the space is light and unpretentious. The room in Bushehri houses is a place where one never feels hemmed in, and dwelling becomes a calm and dreamlike living accompanied by a deep peace.
And the courtyard is that same intermediate space. A place between human solitude and social life. Between inside and outside. In Bushehri buildings the courtyard organises the spaces and moves the air, and its connection with the open space of the city through the alleys and passages has shaped single-layer rooms that allow two-way ventilation and a direct connection with the flow of the wind.
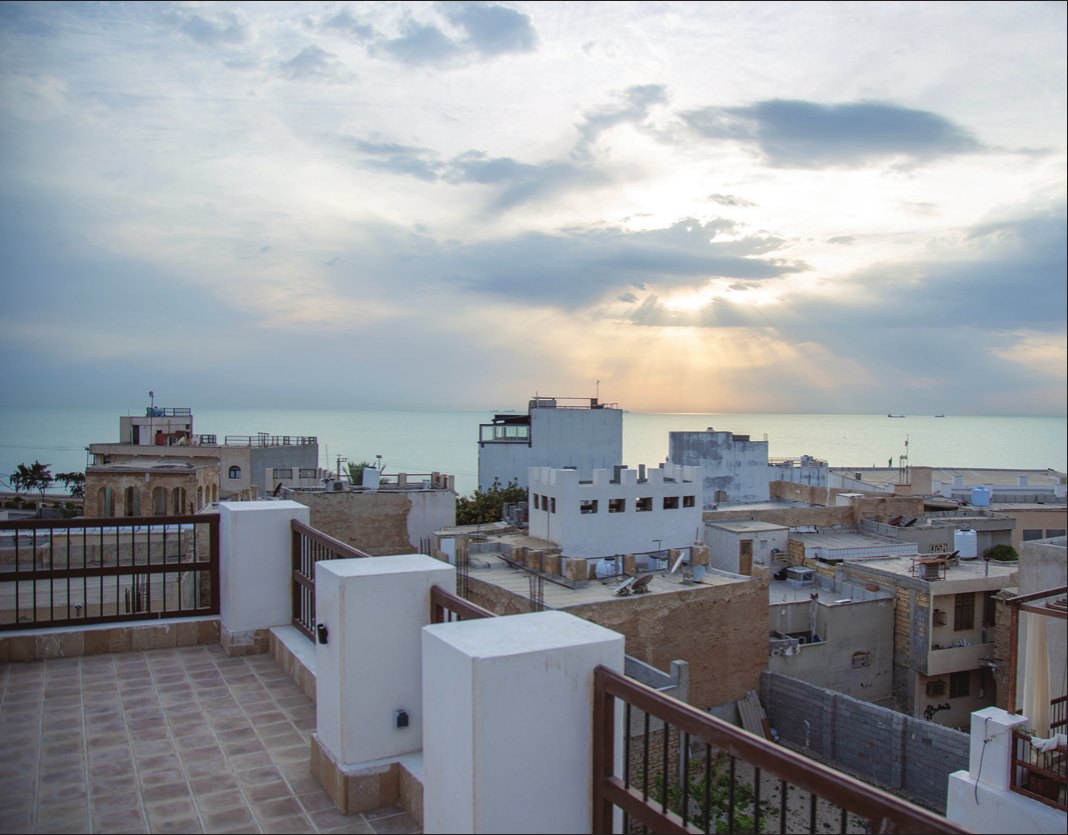
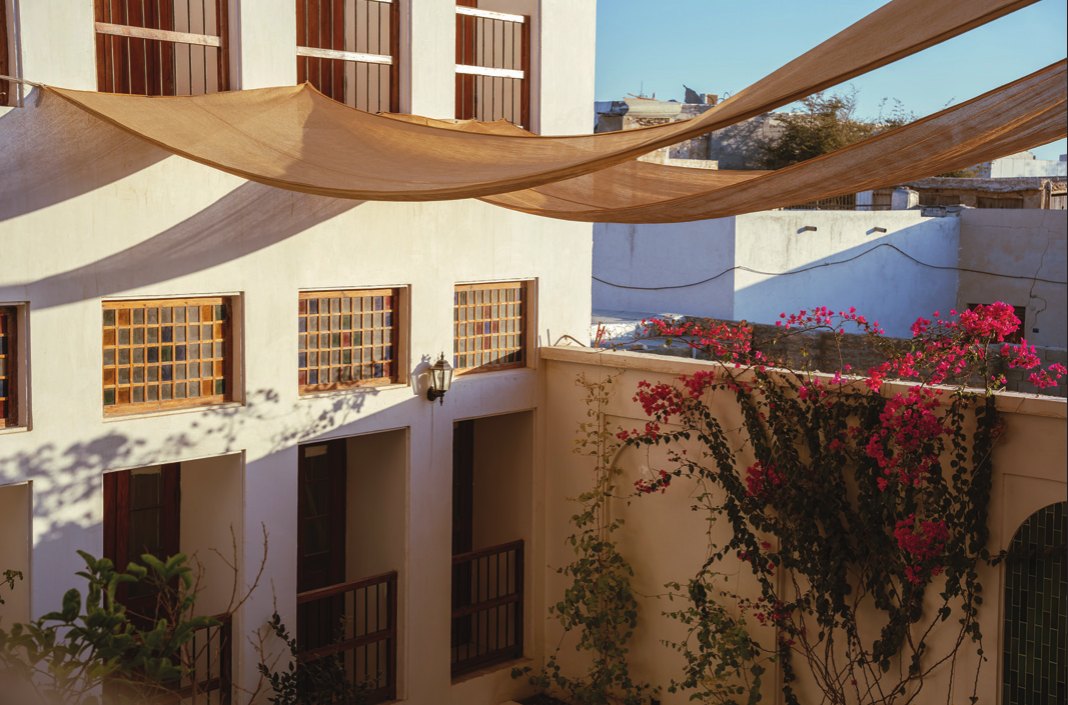
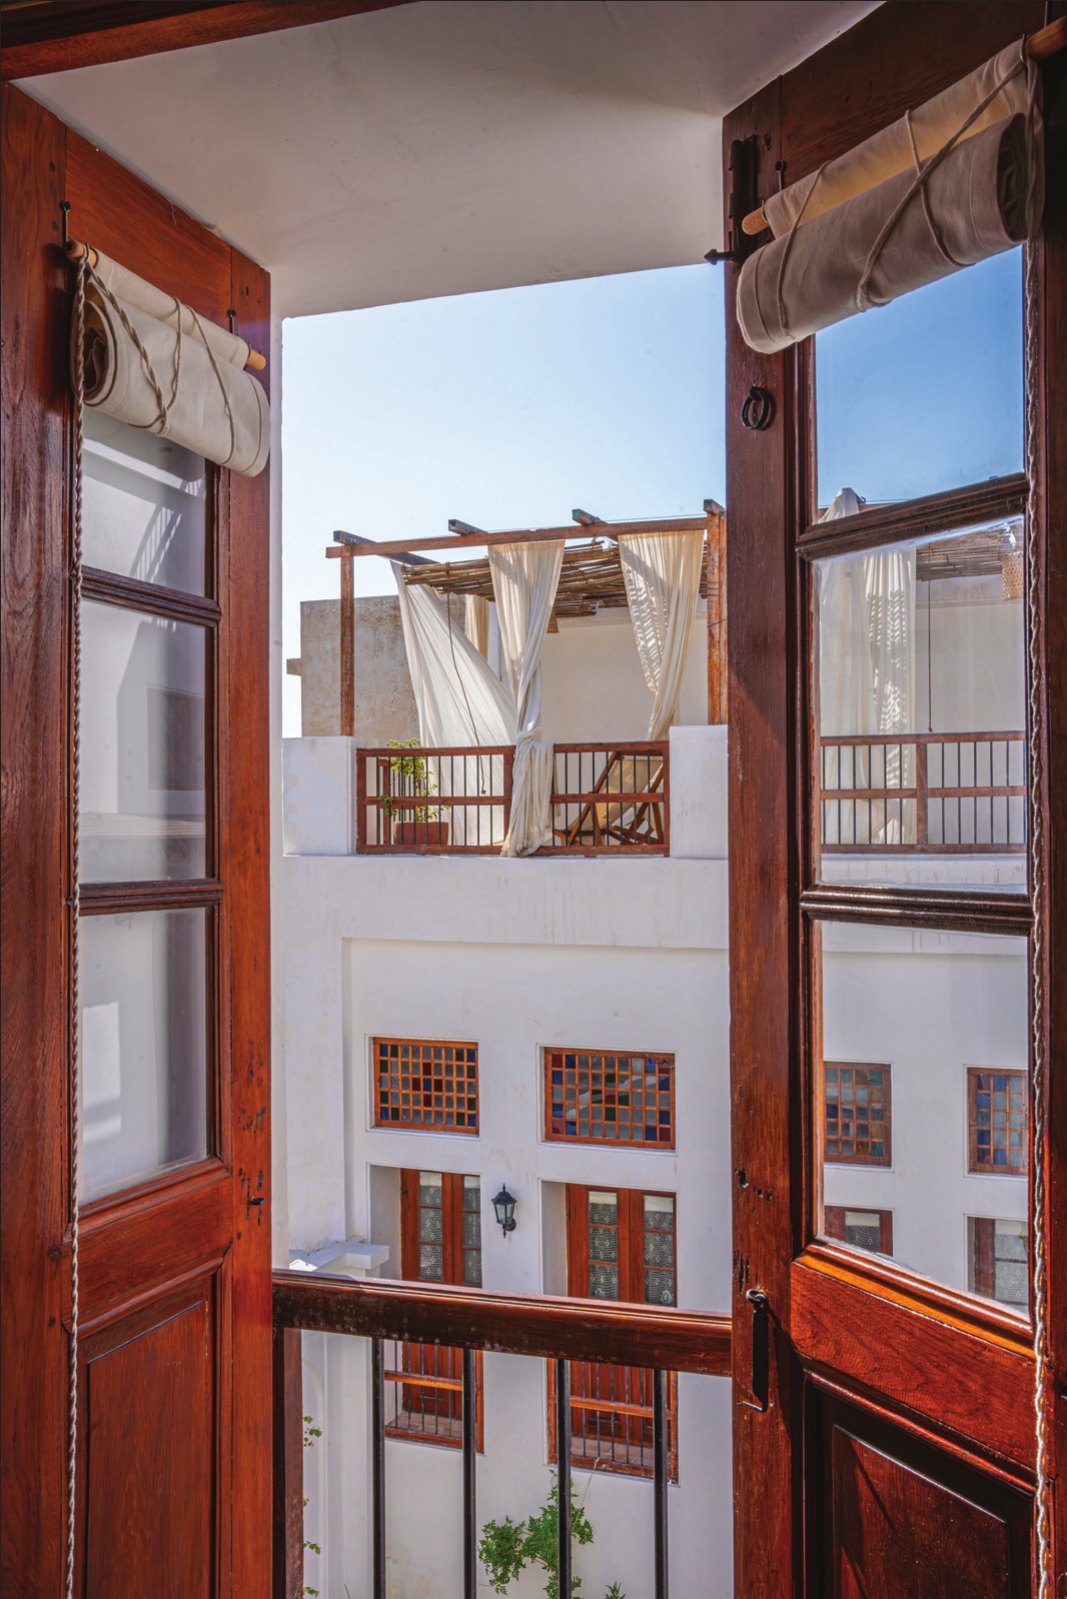
And the roof, which in Bachelard's words is the realm of dreams. A place for connection with the cosmos, sleeping under the sky, and making memories at night; in Bushehr the roofs played an important part in night life and in making use of the wind. "It is said that at night the city came up from the city's floor to the roofs of the houses."4 And unlike many cities of Iran, where because of the cold and dry climate the roofs were less usable, in Bushehr the flat, interconnected roofs, thanks to the outgoing culture of the people, became a semi-public space for interaction and rest on hot nights; a place where architecture was not only a reaction to climate but a means of raising the quality of life.
In the architecture of Bushehr's houses there is a kind of simplicity and unpretentiousness, and in their unpretentiousness lies a depth that is understood only by living in that space.
Bachelard says in the book The Poetics of Space: a vast cosmic house is the potential of every dream of a house. A wind blows from its centre and seagulls fly from its windows. A house so dynamic allows the poet to inhabit the whole world; or, in other words, the world comes and dwells in his house.
Bushehr, a City in Praise of Idleness and Stillness
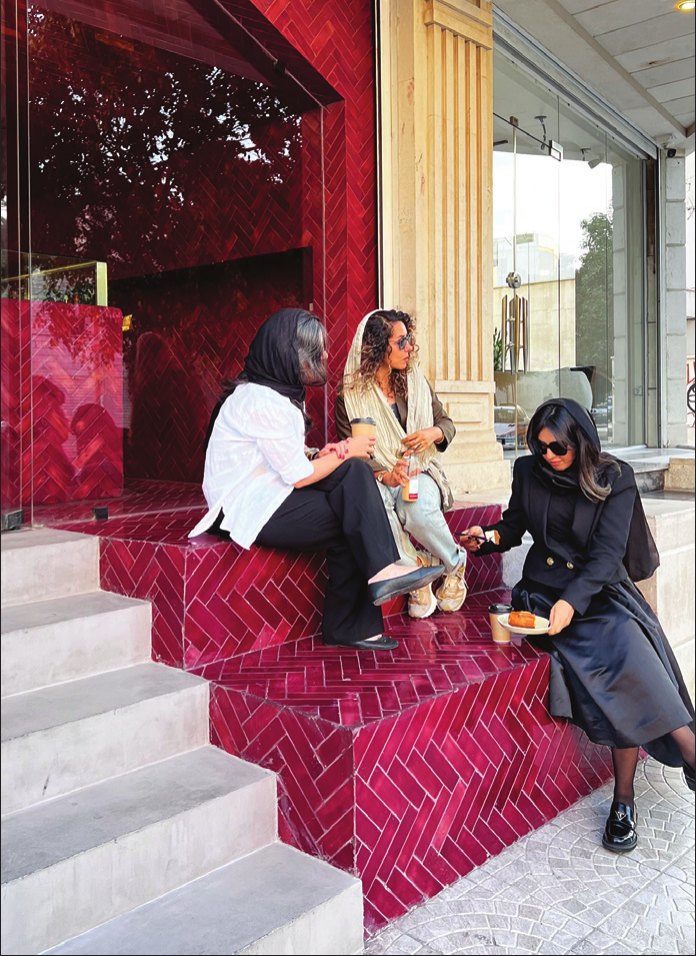
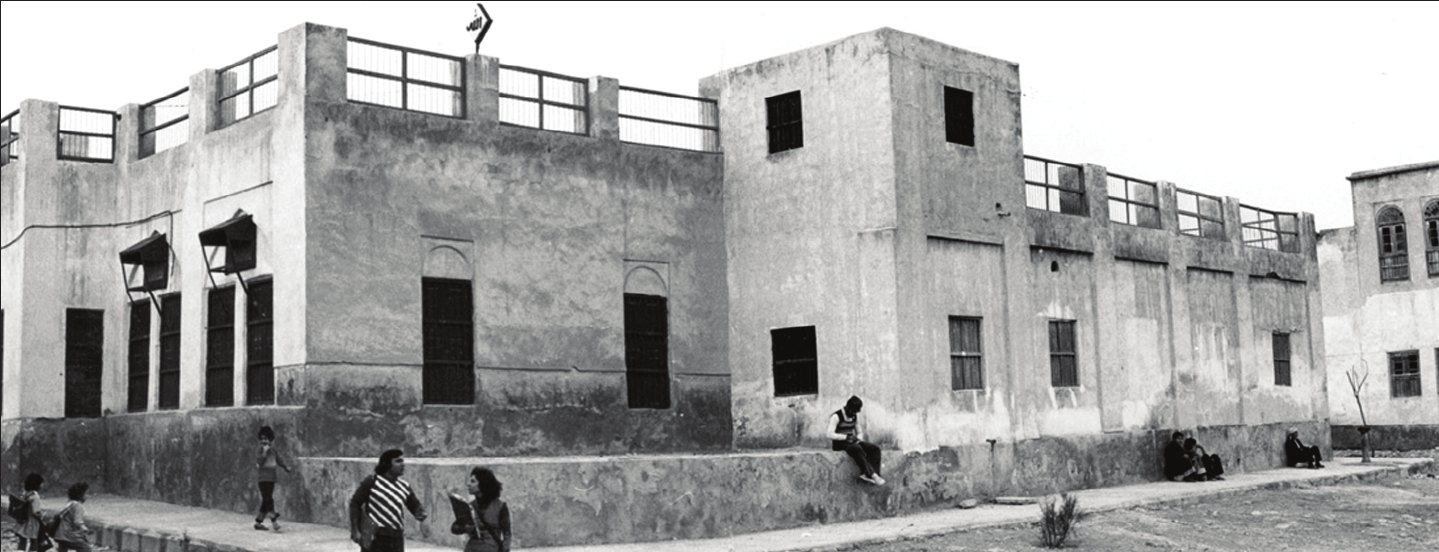
The platforms and seats that form part of the body of buildings in the architecture of Bushehr are not merely formal elements; these parts have not only acted as tools for breaking and directing the wind in the small squares and narrow passages, but have also had a function beyond that. They are part of urban life; a place for stillness, pause and human encounter: conversation, seeing, being seen and even idleness. These spaces are a response to a culture in which haste is not a virtue; "lingering" is a virtue, savouring time is a virtue. In Bushehr, sitting in the shade of a wall, watching people come and go, or a short chat with a familiar passer-by, is part of everyday experience; an experience based on a rich culture that praises the present and, in accord with Khayyam, seizes the moment. So it is that the platforms are an active and constitutive part of the quality of space.
Today, although many of those urban spaces have disappeared, the culture of lingering and presence still endures. People, in the absence of those platforms, try to keep that collective tradition alive by placing a stool in the passages; as if those distant memories were still alive in the bodies and minds of the citizens, even if the space itself no longer exists. This effort is a kind of instinctive re-creation of social space: not in the form of formal design or architectural interventions, but through simple, spontaneous everyday acts.
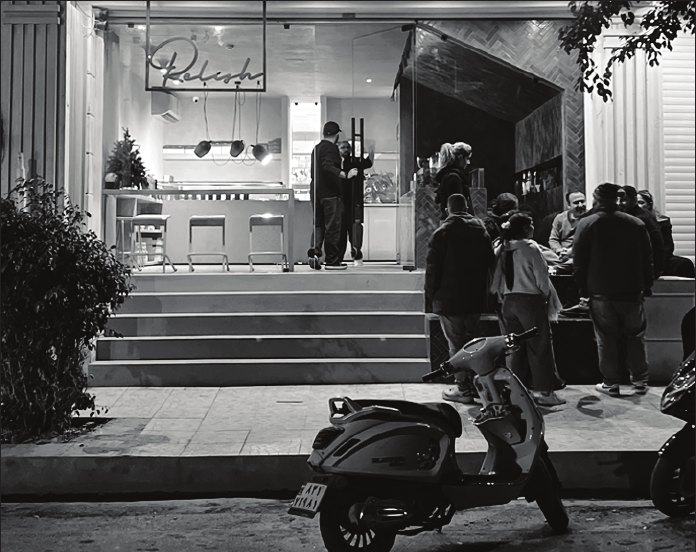
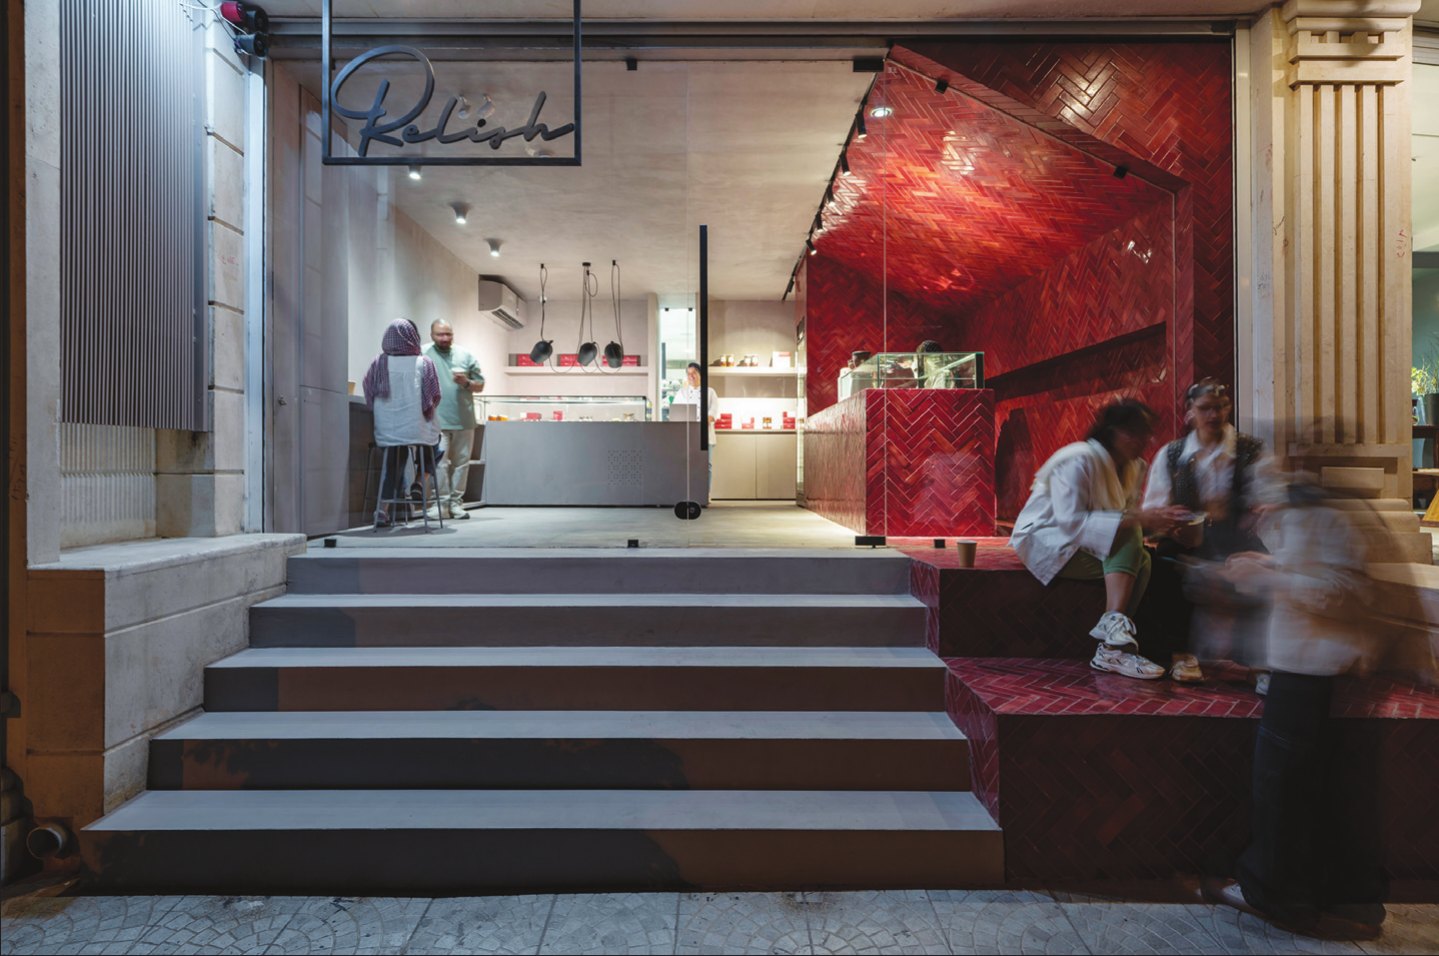
In the Relish project we tried to reread this age-old tradition and, in the project's outdoor space, to design a platform that would be an extension of Bushehr's forgotten platforms; a place for simple companionship, a moment's rest, chatting with friends or simply being. The inviting light of the shop at night has turned the outdoor platform into a living point in the city's night fabric; a space that has emerged from urban memory and has now joined our collective experience as a living part of it. For us this platform is not just a spatial possibility but an embodiment of belonging, of calm and intimate moments, and of the value of living in the present.
Openings, Sensory Boundaries Between Inside and Outside
In rereading the architecture of the past, many of its logics, from spatial organisation to the relation of the building to the urban fabric, depend on metropolitan policy-making and design. Matters that are not in the hands of the project-based architect. But at the small scale, where architecture can still keep its own voice, there are possibilities for continuing those lived logics. One of these possibilities is the openings: sensory boundaries between inside and outside. Where climate, light, sound and wind find their way into the house.
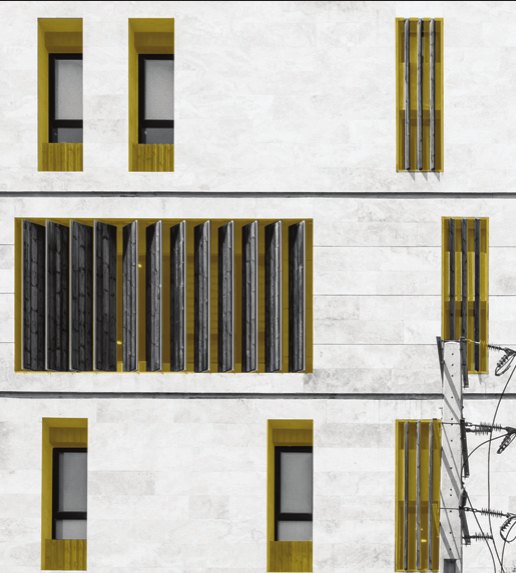
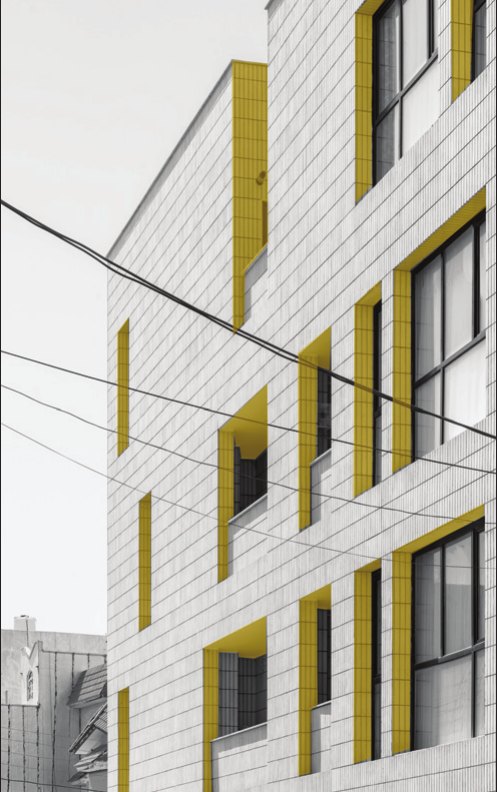
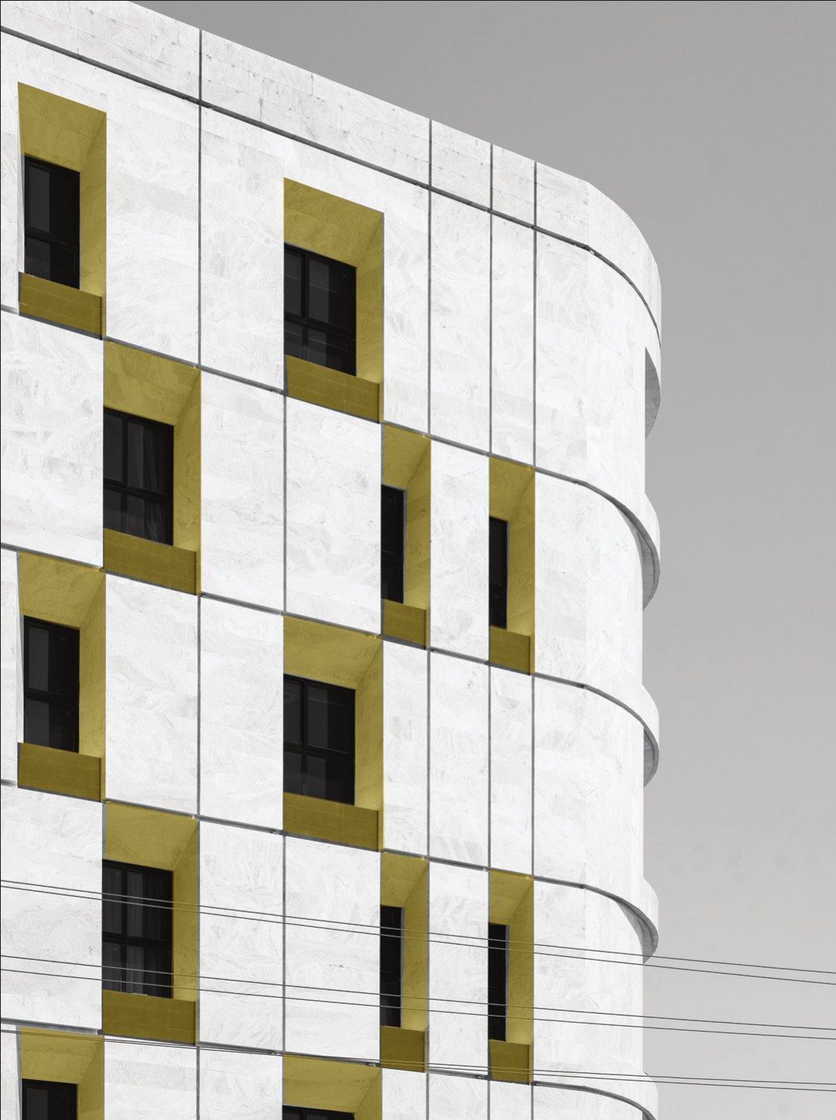
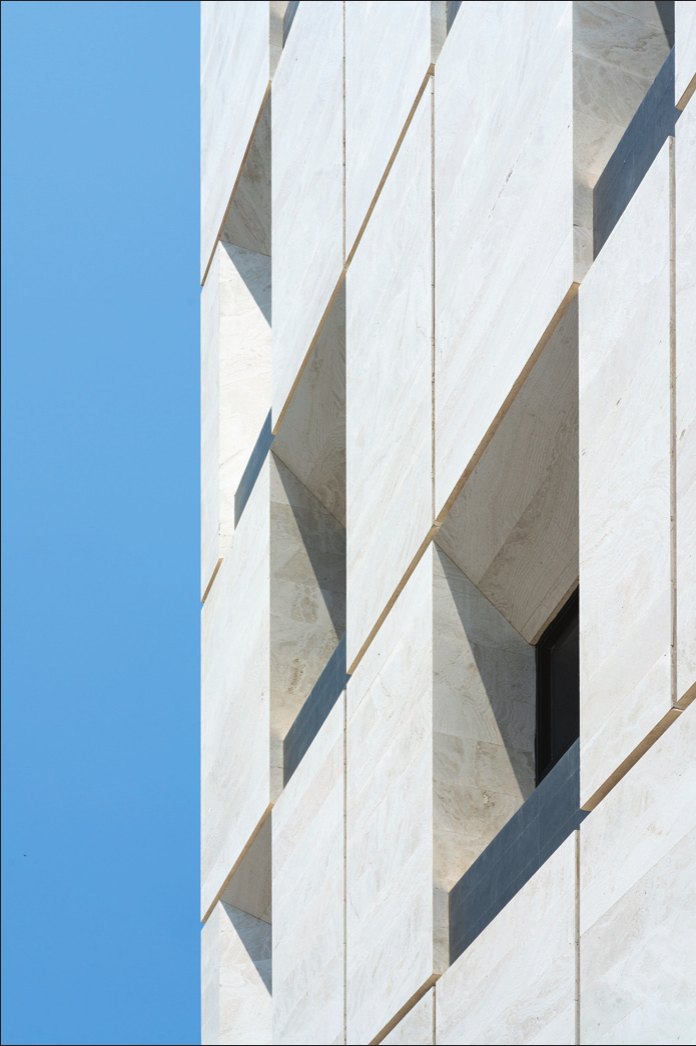
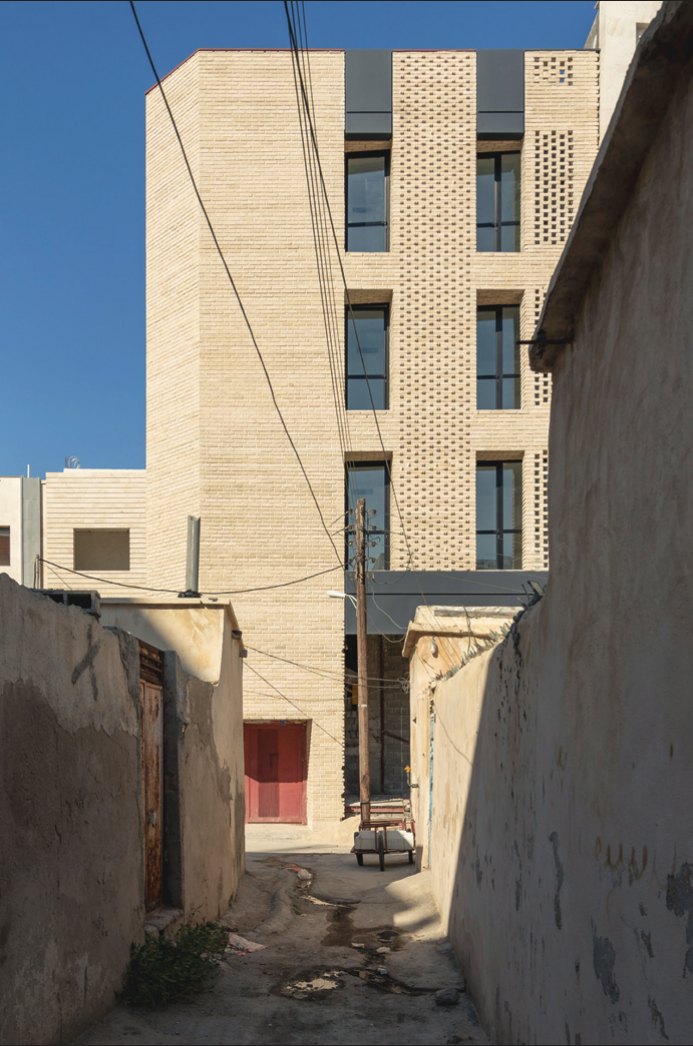
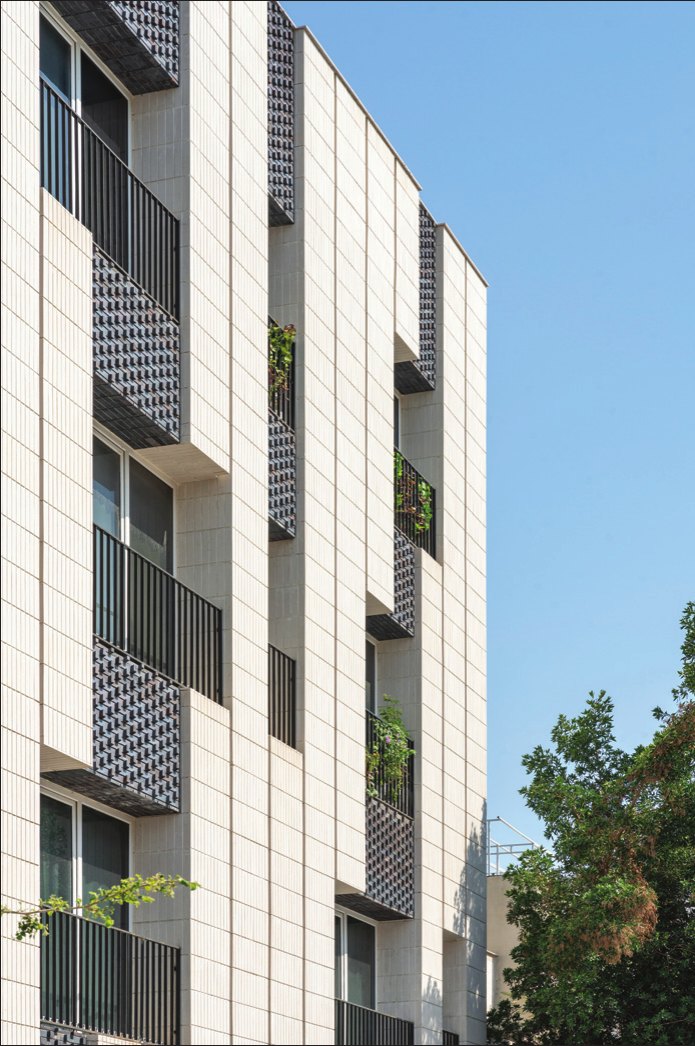
We at the DO/ON studio, focusing on the role of openings in our projects, have tried to show how, inspired by the past but without formal imitation, one can create a quality in harmony with climate, life and imagination. Sometimes by deliberately turning the windows towards the desired light, sometimes by setting them back to create shade, and sometimes, if the logic of the context requires it, by removing them from one front.
For example, in the "Apartment No. 41" project, by turning the openings 45 degrees towards the northern front, besides providing suitable light and avoiding the unwanted western light, we tried, inspired by the proportions and repetition of the openings in the vernacular architecture of Bushehr, to establish a meaningful connection with the historical and climatic context. A solution that at the same time answered both the functional and climatic needs and established a meaningful dialogue with the past.
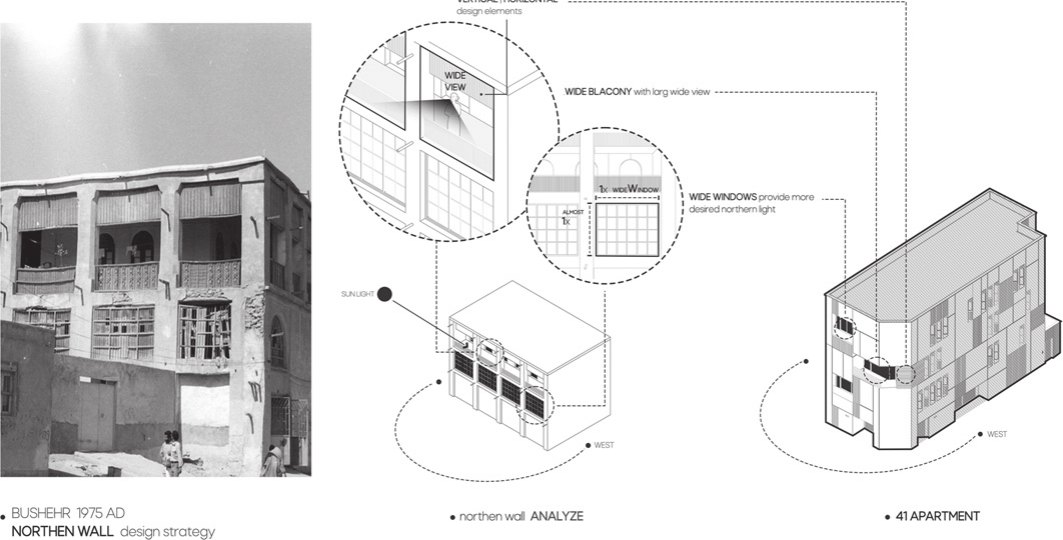
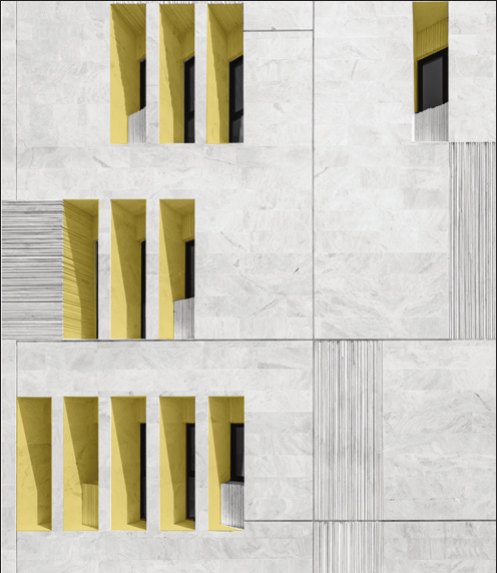
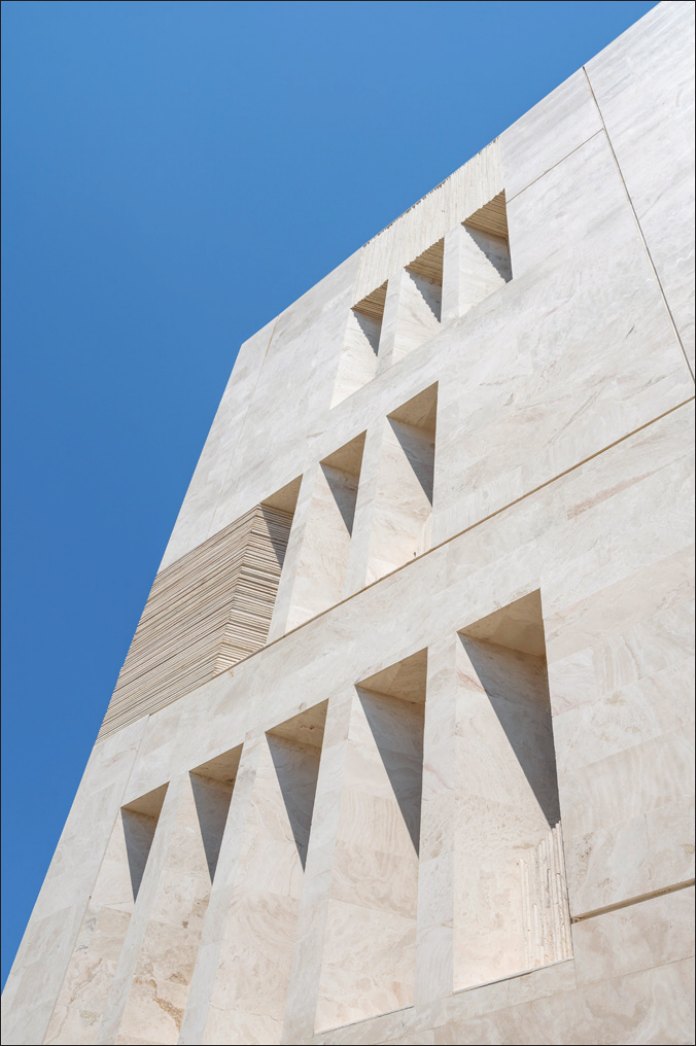
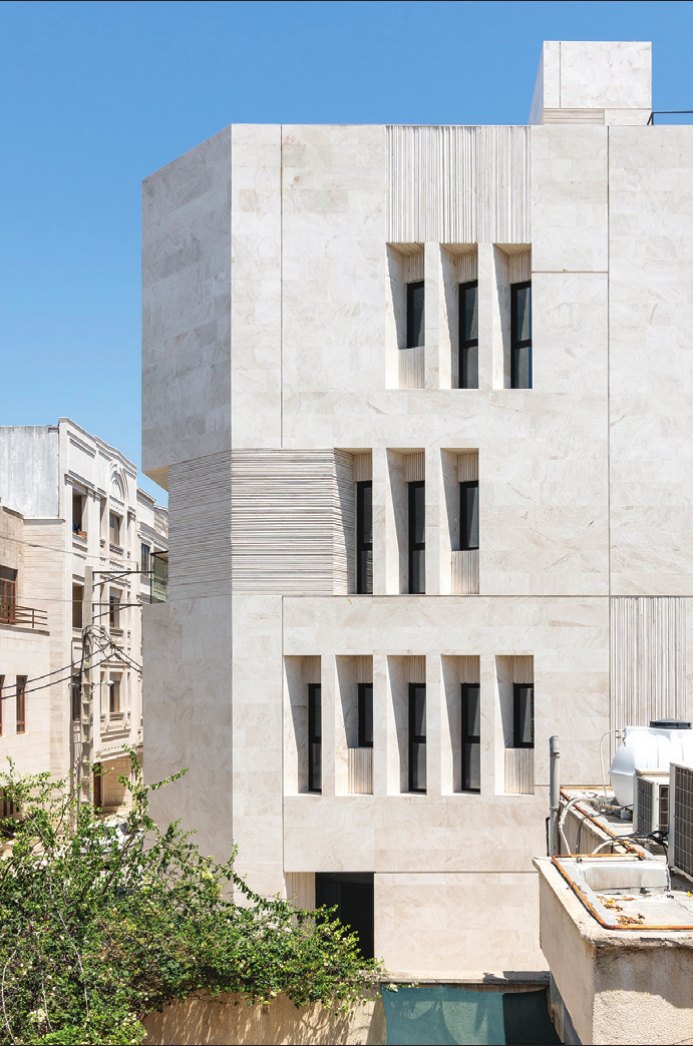
Or the "Pazhouhesh 9" project, which at first was defined merely as an interior design intervention, but the discovery of the site's overlooked qualities, "including the green and open northern view, which in Bushehr counts as a rare phenomenon", provided an opportunity for an overall redesign of the plan. Turning the living room's view towards the north, reducing the western openings to temper light and heat, and redefining the entrances were part of this intervention. This redesign, focusing on the site's hidden potentials and with a climatic approach, became a ground for redefining the relation of inside and outside and for adding layers of sensory qualities to the experience of dwelling.
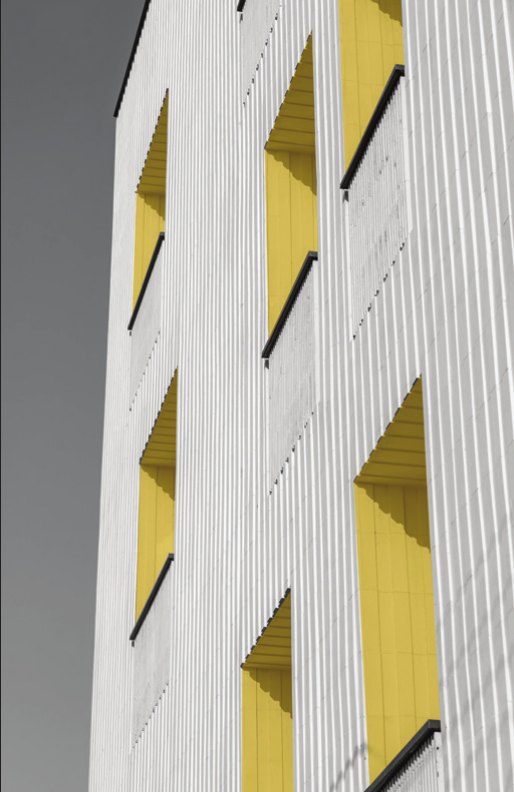
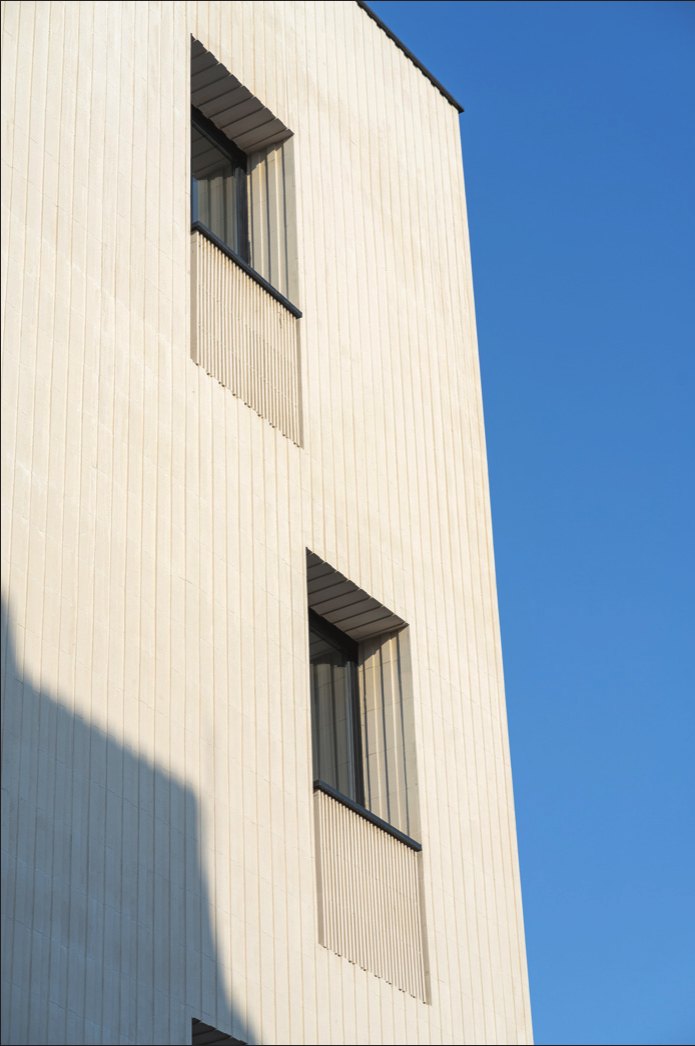
In the absence of the possibility of intervening at the large scale, openings become for us a key element; a place for dialogue with the past, response to climate, and the creation of a human experience of space; not by reproducing historical forms, but by rereading lived logics in the present.
At DO/ON we believe in simple, contextual and humane architecture; our design style tends towards simplicity and attention to detail. We try to see each project not only as a work of architecture but as a living part of a larger context; where what is around is inspiring and guiding. We believe that every project is an opportunity to create a space that is not only in harmony with aesthetics and function, but also attains greater simplicity and depth of meaning.
A Last Word, Beyond Nostalgia
The architecture of the old fabric of Bushehr is the meeting of functionalist rationality with poetic imagination. If today's architecture wishes to remain faithful to this tradition, not out of nostalgia but in pursuit of recalling qualities that can still inspire architecture today, it must do something beyond reconstructing the appearance of old buildings; it must reread the spirit of Bushehr's architecture: coexistence with climate, attention to the psychological qualities of space, and the creation of an environment that calms not only the body but also the mind. Otherwise, the city as a whole becomes an illegible space lacking imageability; a place that can no longer be understood, lived in, or remembered.
* Author's note: This article was written by Leila Jamshidnejad, architect and co-founder of the DO/ON studio. Since parts of the text refer to the experiences and design approaches of the DO/ON studio, the pronoun "we" has been used throughout the article to refer to this collective approach.
Graphics: Sahra Shabani and Nikan Hajari
Notes:
1- Arthur O. Lovejoy., “Reflections on the History of Ideas,” Journal of the History of Ideas, Vol. 1, No. 1 (Jan., 1940), p.4.
2- "Coming back to our senses: What is Phenomenology in Architecture?" Re-thinking The Future. Accessed 22 May 2025: https://www.re-thinkingthefuture.com/article/coming-back-to-our-senses-what-is-phenomenology-in-architecture/
3- Iraj Nabipour, Me'mari-ye Bushehr; Samfoni-ye Rang, Bad va Nur (The Architecture of Bushehr: A Symphony of Colour, Wind and Light), p. 37.
4- Behrouz Marbaghi, Bonmayeh-ha-ye Novin dar Me'mari-ye Novin-e Bushehr (New Motifs in the New Architecture of Bushehr), p. 52.
Sources:
Behrouz Marbaghi, Bonmayeh-ha-ye Novin dar Me'mari-ye Bushehr.
- Iraj Nabipour, Me'mari-ye Bushehr; Samfoni-ye Rang, Bad va Nur.
- Sam Rasaei Kashuk, Shokuh-e Abushahr.
- Ali Kolivand, Vizhegi-ha-ye Fazai-Kalbadi-ye Baft-e Qadim-e Bushehr.