Carlo Scarpa
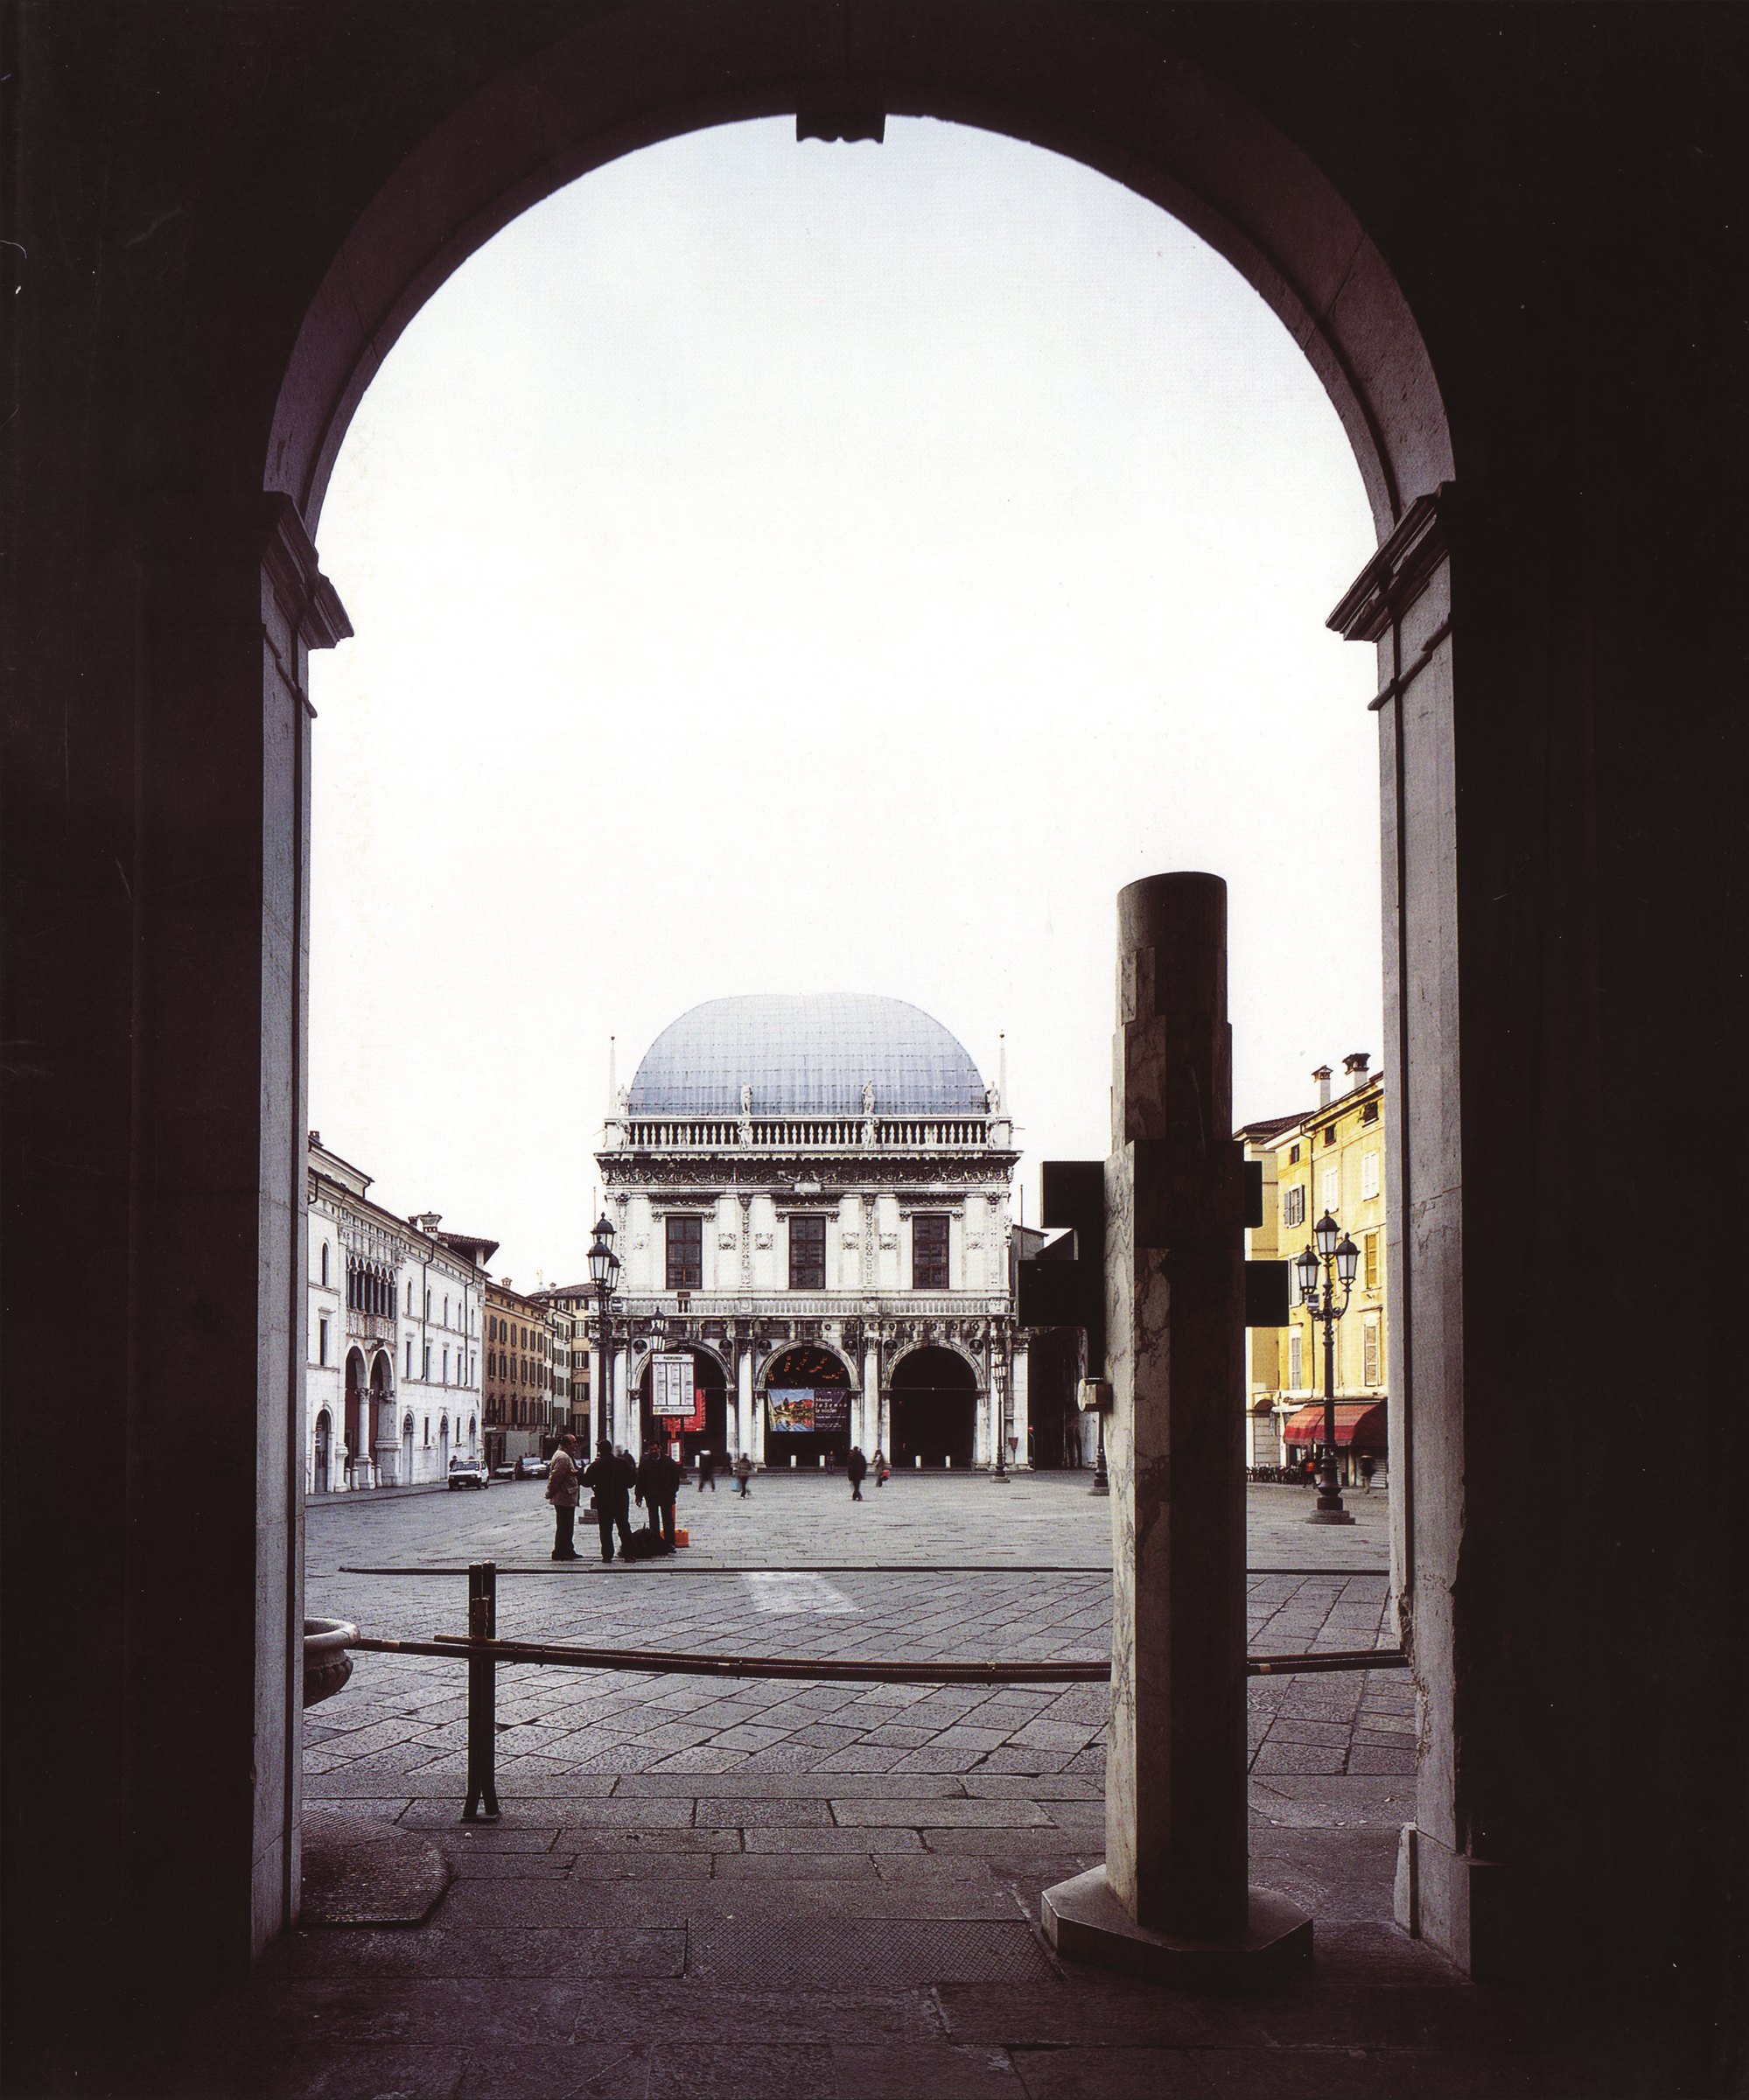
The column that stands today on the east side of Piazza della Loggia1 was meant to be a temporary substitute for a memorial project on a larger scale, which would have extended to the street in front of the arcades, and perhaps to the whole square.
In September 1974, a few months after the neo-fascist attack on a demonstration of the trade unions and anti-fascists, Brescia city council decided to commission from Scarpa the design of a memorial to the eight victims of the attack. The councillor for urban planning, Luigi Bazoli2, who three years earlier had entrusted Scarpa with converting the castle into an arms museum, and who had also lost his wife in this violent event, supported the idea. Experts such as Leonardo Benevolo3 and Franco Albini4, who were at that time involved in various ways in the city's planning, also supported the proposal.
Scarpa drew up the design between 1974 and 1975 in Vicenza5, where he had moved in 1972, in collaboration with Francesco Rovetta6. He defined the main part of the project through a long and fascinating series of ideas, revisions, studies and simplifications of form. The building was to be a kind of winding passage with marble walls on both sides, reaching a pool in the middle. The longitudinally symmetrical structure was to continue from the arcade set between the column damaged by the explosion and the next column, decorated with a seventeenth-century fountain, and to occupy the whole of this part of the street. Although this first design was not built, the method of working expresses Scarpa's creative process and, in general, the relationship between design and architectural "re-invention" (Sandri7 1979).
In 1976, when it became certain that this project could not be completed quickly, and that among other things it would cause changes in the city's traffic flow, the city council asked Scarpa for a temporary solution to commemorate the second anniversary of the event. After several initial ideas were rejected, such as placing a tombstone on the damaged column, or installing a memorial of no great height, the idea of erecting a stone column a few centimetres from the original column was accepted. It first had the shape of an angel's wing, but finally took the form of a Roman memorial column, which was probably a reference to the initial idea for the Capovilla tomb8.
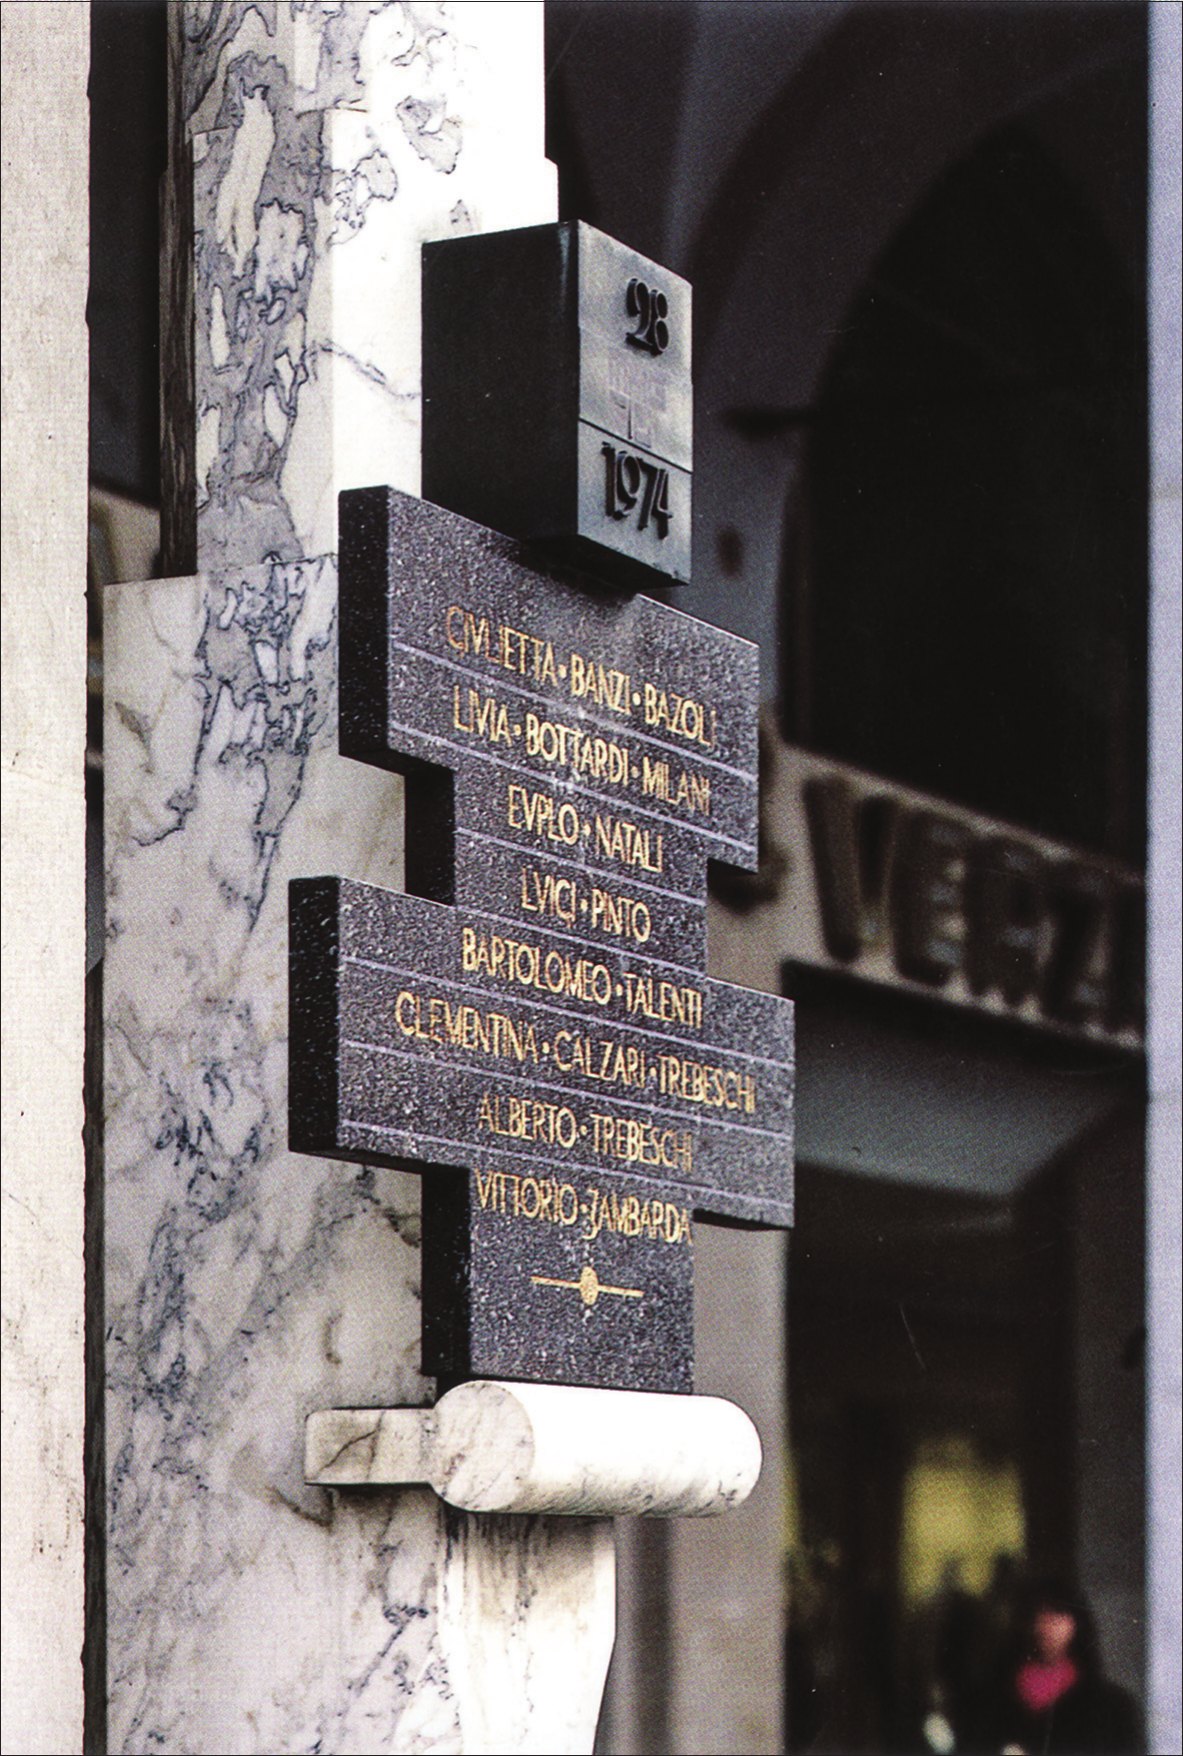
In April 1976 the column had still not been built, but once the types of stone for the shaft and the plaque were settled, it was completed and installed in less than a month. The shaft of the column is of golden Calacatta marble9, though Scarpa's original choice was an old Roman stone. The shaft stands on an octagonal base of Botticino marble10 (77 by 77 by 11 centimetres) and rises to a height of 3.3 metres, its section changing from an octagon to a sixteen-sided figure and then to a circle. Two large pieces are cut into the stone on the front face; a round support set into the column bears a plaque of purple Bienno porphyry11 carved with the names of the victims (whose precedent goes back to the portego plaque12 at the Querini Stampalia13 foundation), and is held at the top by a parallelepiped block of gilded bronze carved with the date of the attack. For the names, capital letters in the old Roman style were used, and following that the letter V in place of the letter U; they were cut into the plaque by sandblasting and with a coating of gold leaf. The raised metal letters for the date of the attack are a combination of twentieth-century type and Arabic numerals, rather than an imitation of Roman inscriptions, as had been imagined in some of the drawings.
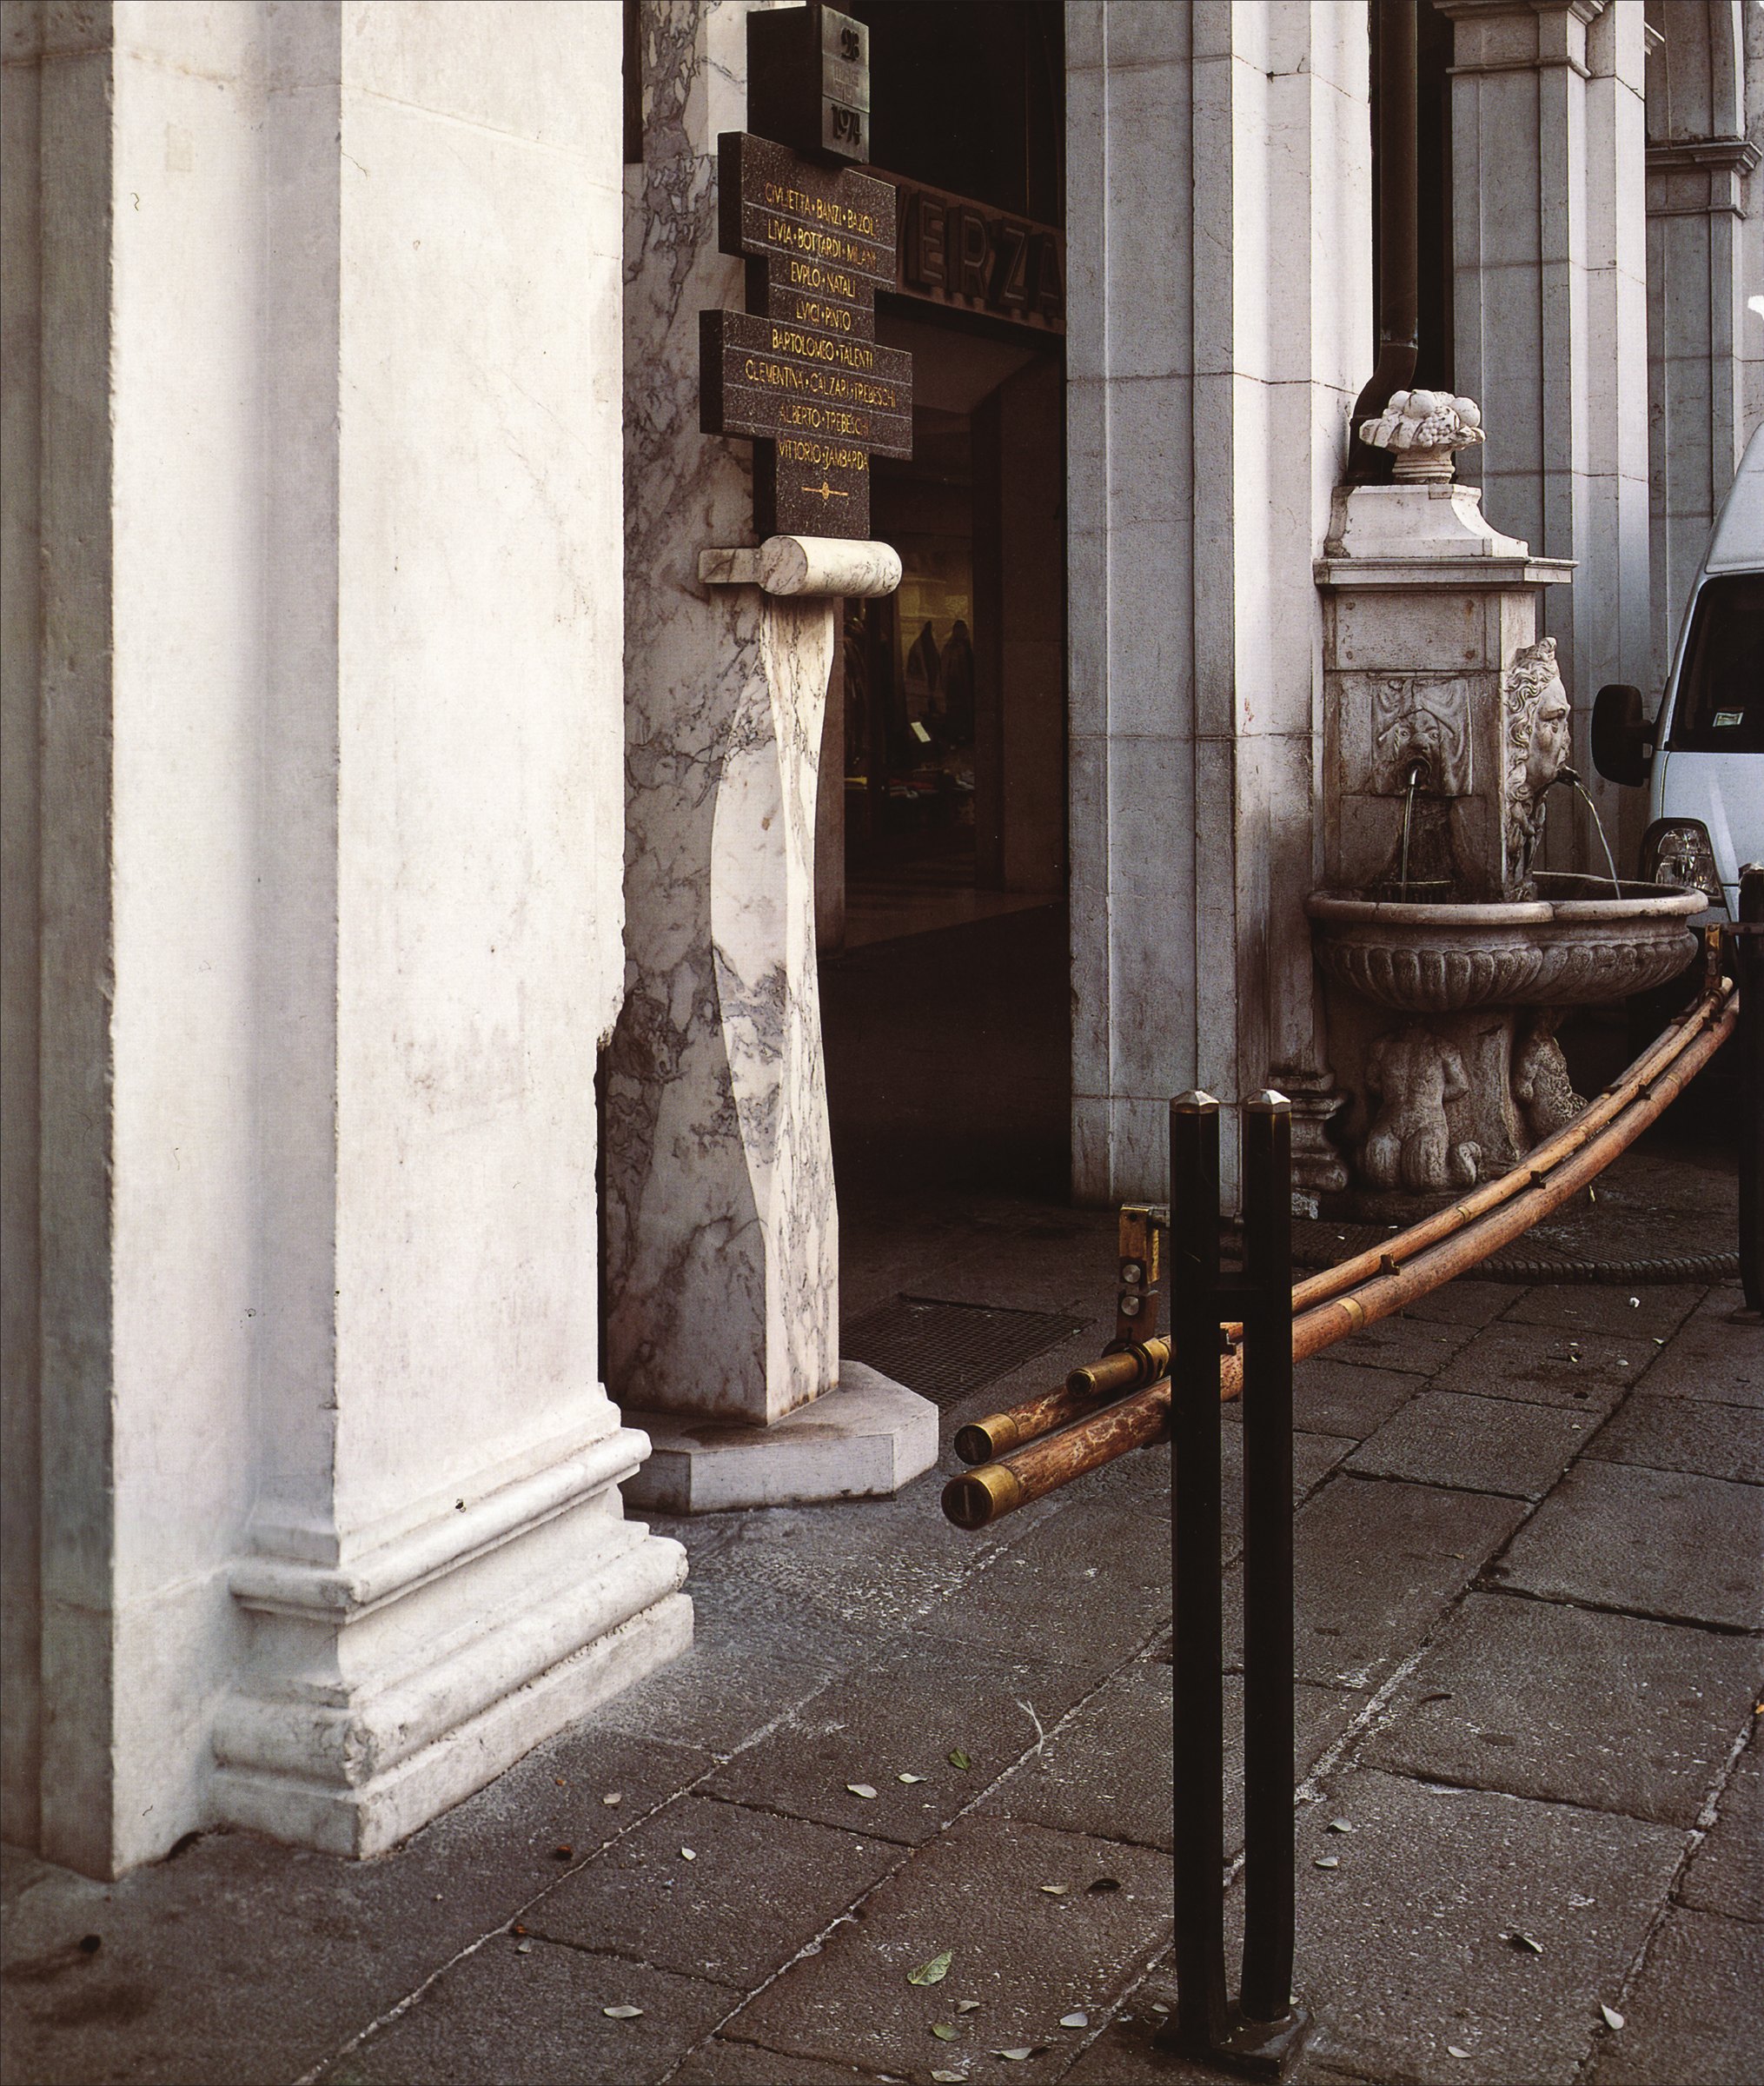
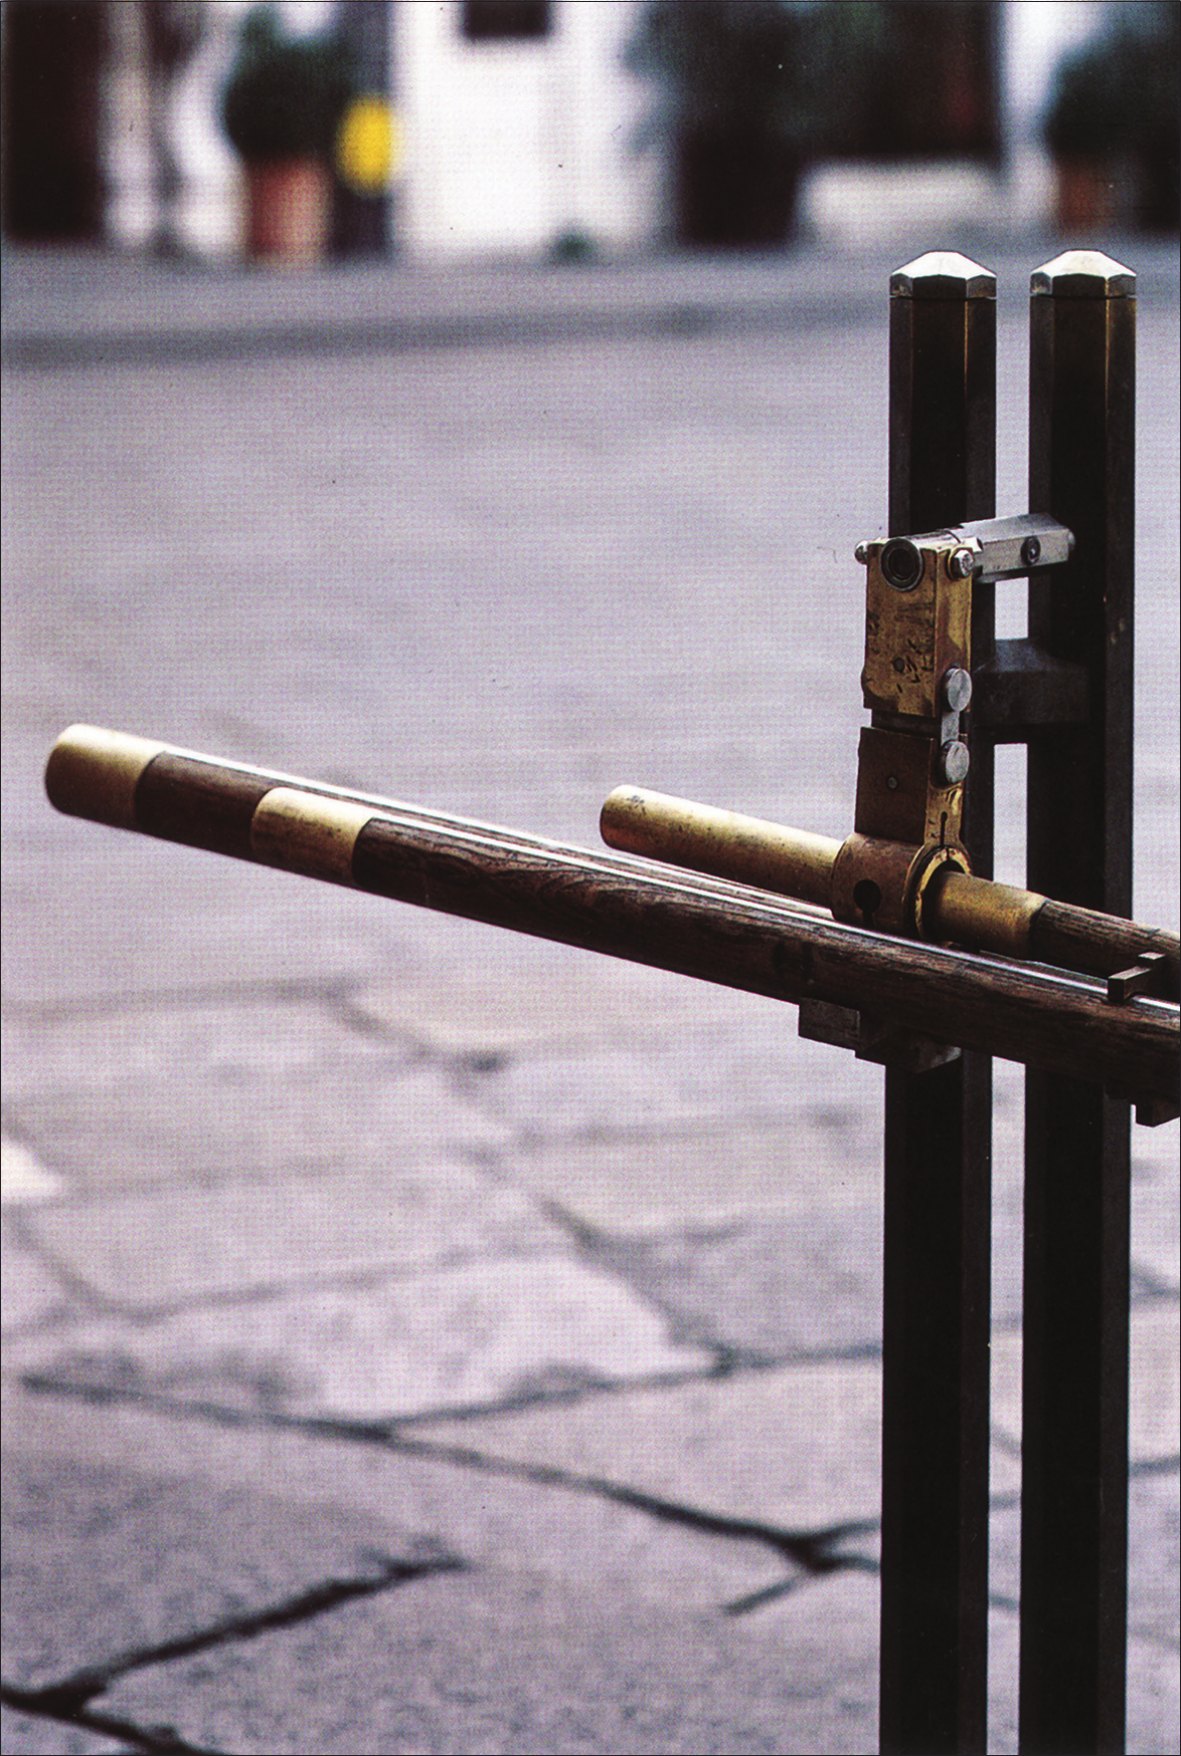
The marble behind the column, seen from inside the arcade, is carved with concentric scalloped patterns to form a geometric design like inlay work. The column, now white, is decorated with a gold band and a slit with dark edges. In 1977 a barrier was placed in front of the column, consisting of three flexible teak poles of different diameters, whose ends, joints and spacers are of brass and Muntz metal14. They are supported by a system of fittings (including a clamp in the shape of the cylindrical, faceted end of the marble column) attached to a pair of matching octagonal posts with Muntz metal at the ends, whose bases have an unexpected twist. A curved concrete wall faced in a marble pattern, which was to enclose the memorial from behind, was in the end not built.
Footnotes:
1- Piazza della Loggia
2- Luigi Bazoli
3- Leonardo Benevolo
4- Franco Albini
5- Vicenza
6- Francesco Rovetta
7- Sandri
8- Capovilla
9- Calacatta marble
10- Botticino marble
11- Bienno Porphyry
12- Portego
13- Querini Stampalia
14- Muntz
Carlo Scarpa: Architecture and Design





