The magazine’s English text, as printed
From the outset and for centuries, construction, architecture, and structure however limitied their scope, were one and the same man called "Me’mar" did handle all these three domains. The reason, of course, was that these domains were inferently bound together. The distinction of any of these domains occurred when the scientific knowledge and together with it technology leaped forward and each domain developed so extensively that mastery over all three domains by one person became almost impossible. Early constructions, or even primitive shelters were not completely void of architecture or artistic taste; nor were they without any sense of structure. One of course can remember the artistic taste of early man in wall paintings and remember that the simplest kind of building cannot stand up without any support.
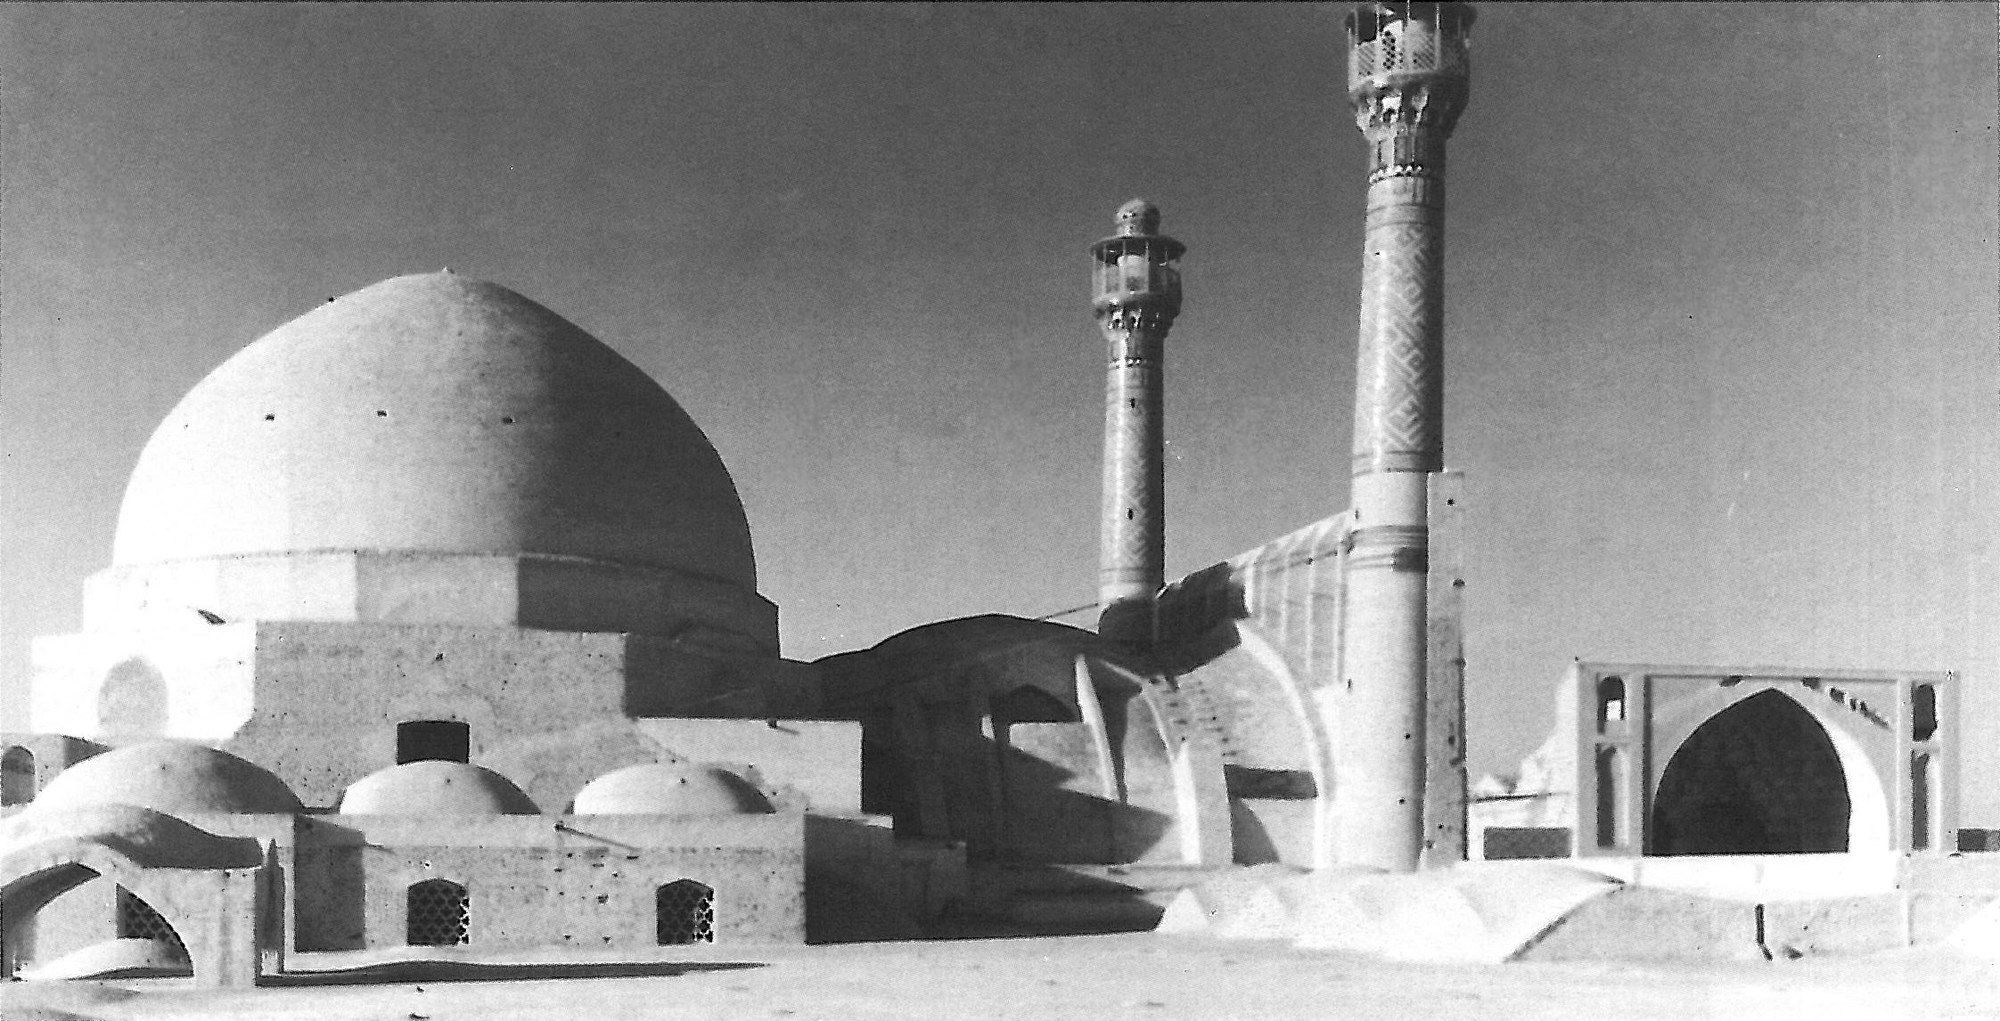
Creativity is one of the principals in any work of art, but in pure arts, such as painting, technique also becomes significantly important. In architecture, it is workmanship, that transforms a building into a piece of art. Along with this qualitty there comes another character known as tectonics, which is embedded in architecture. Tectonics refers to the integration of construction, structure and architecture. One of its most evident examples could be found in Jameh Mosque of Esfahan, in its small dome known as Gonbade Khaki (soil dome) (pic. 1). This dome was built in 1088 and is one the architectural works of Saljouqian Dynasty. The integration of construction, architecture and structure is astounding in this building.
The integration of these three with less or more strength, has always been present in architectural works, especially in Romantic and Goethic architecture. This association lost its strength in Barok and Rococo era, and disregarding some exceptions, faded away in Neo-Classical époque. The reason was mainly that architects, in this époque, found themselves stounded by great progress in construction and structural technology. With the introduction of new and modern materials and their technological and scientific impact, they were unaware of the new uses of such materials in architectural work.
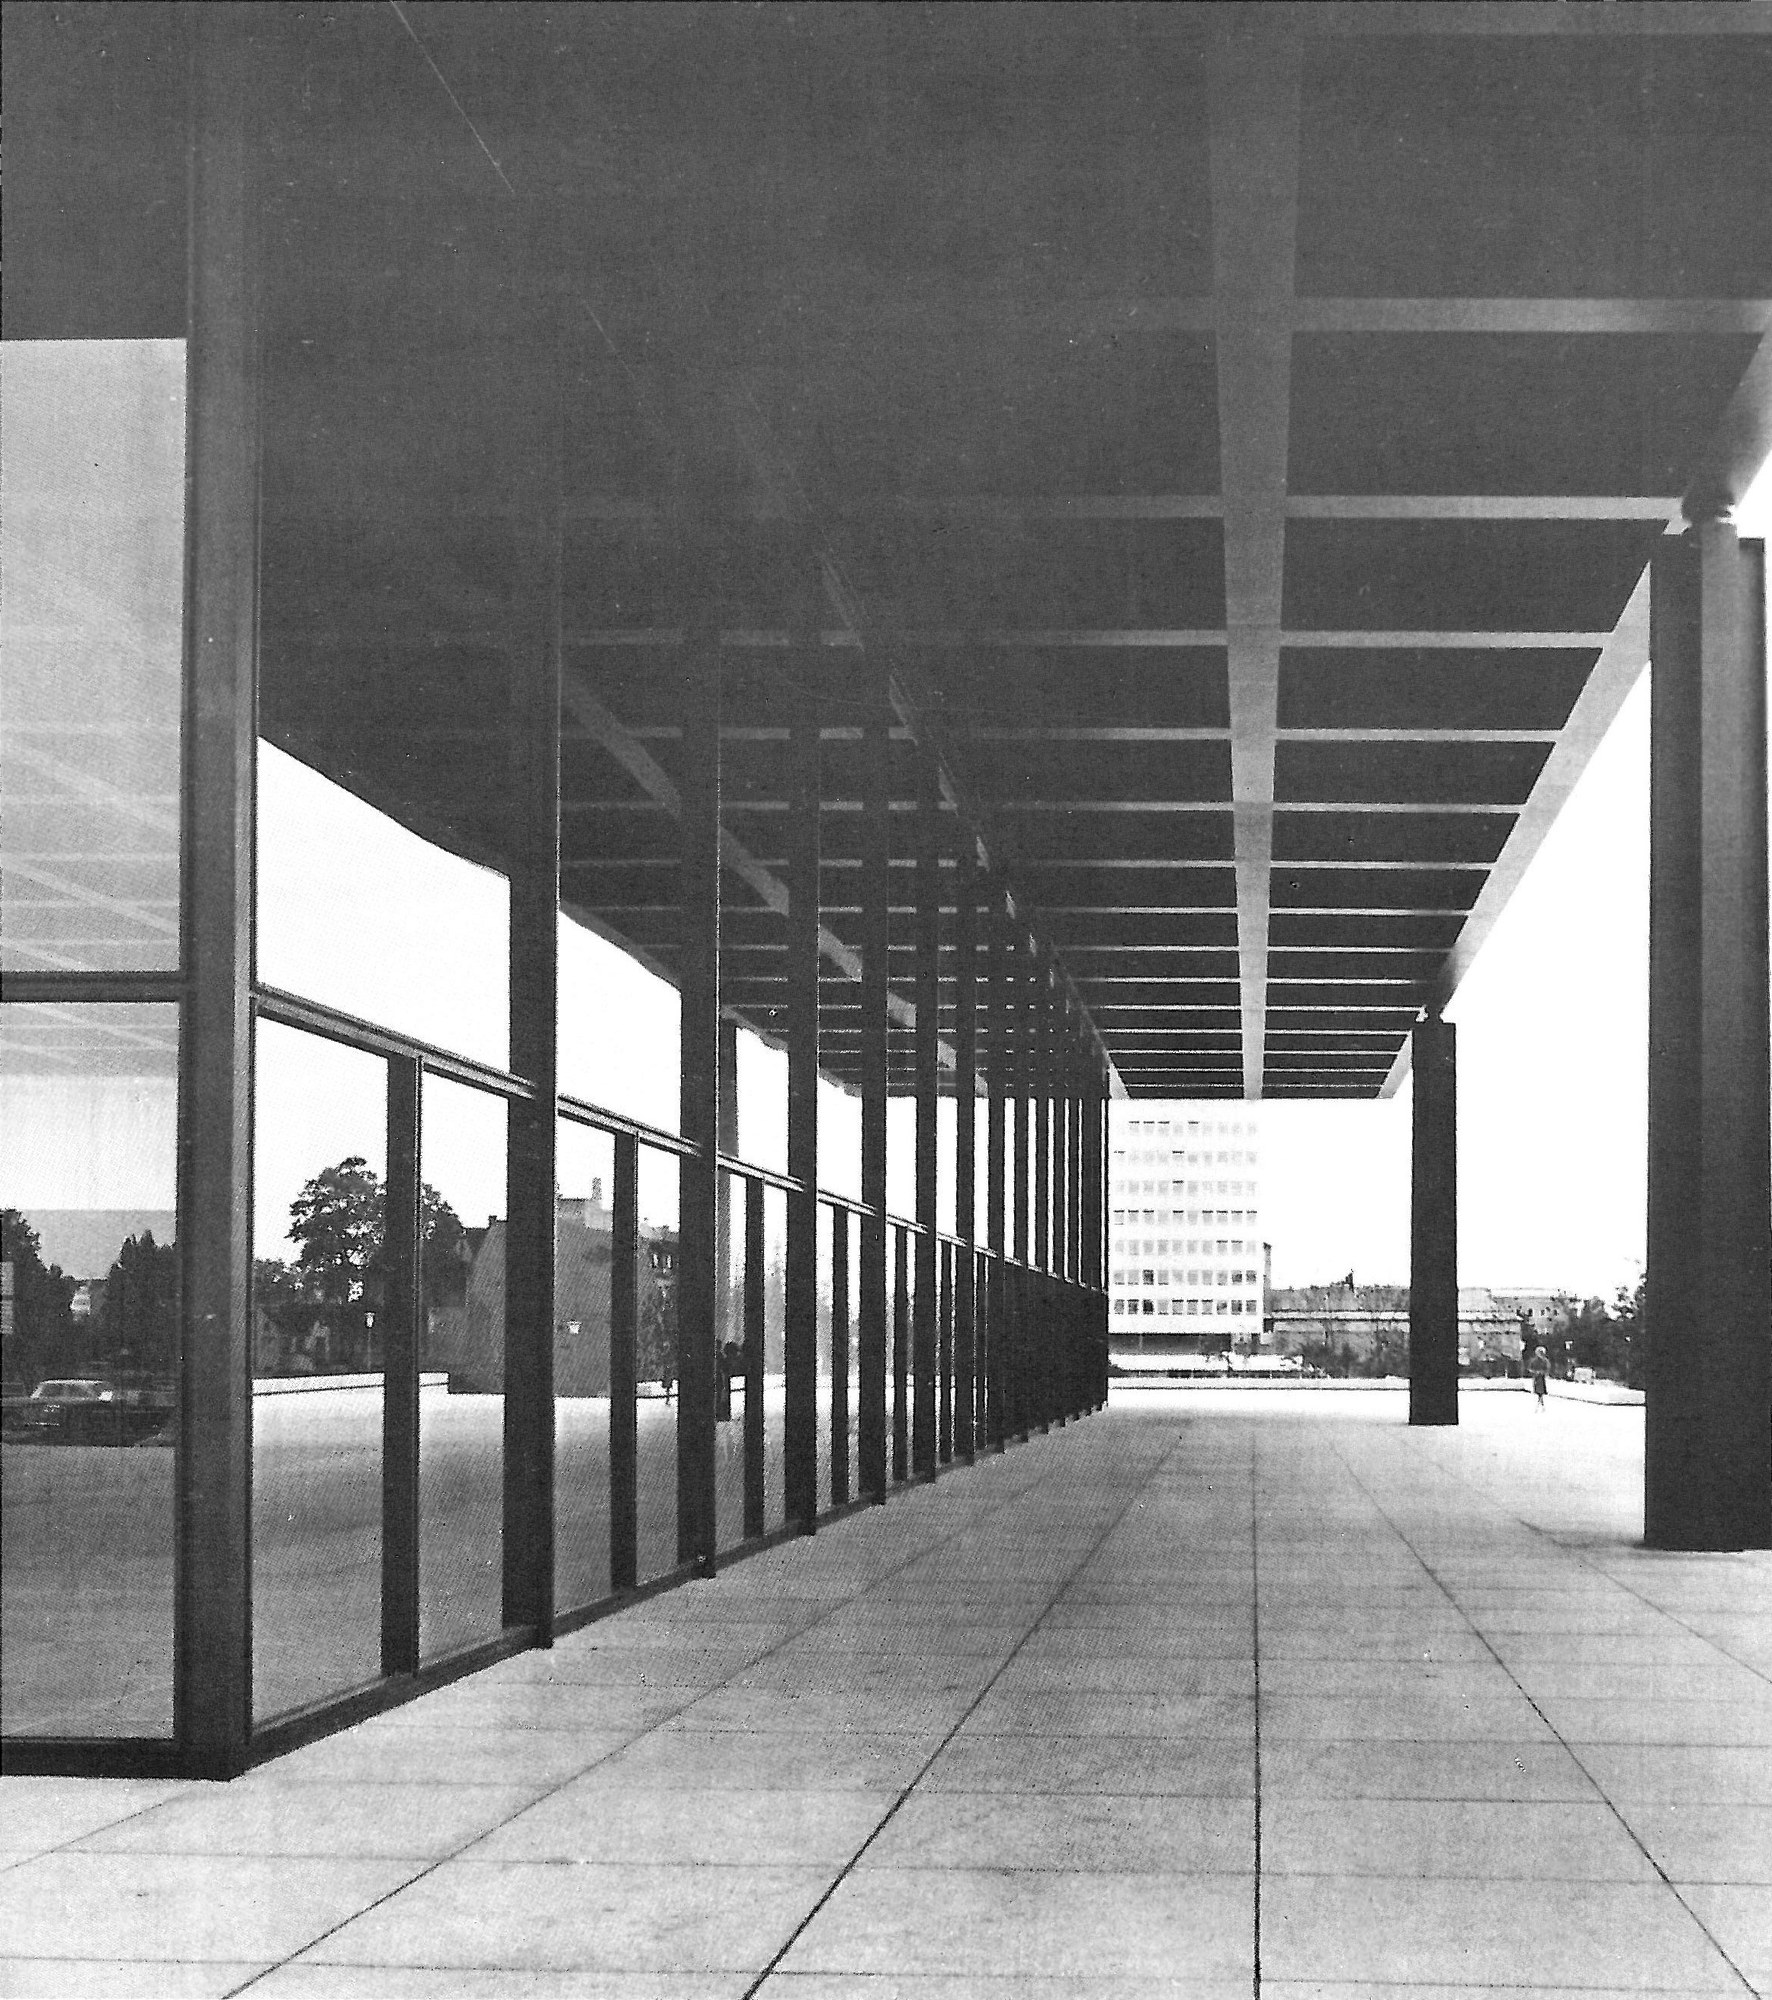
On the other hand, architects of the modern movement based their works on that integration. Mies van der Rohe was more dedicated to this than other modern architects, and this dedication became more apparent in his later works (pic. 2)
Two architectural works, one by Le Corbusier and the other by Mies van der Rohe, shows best the relation between construction, architecture and structure:
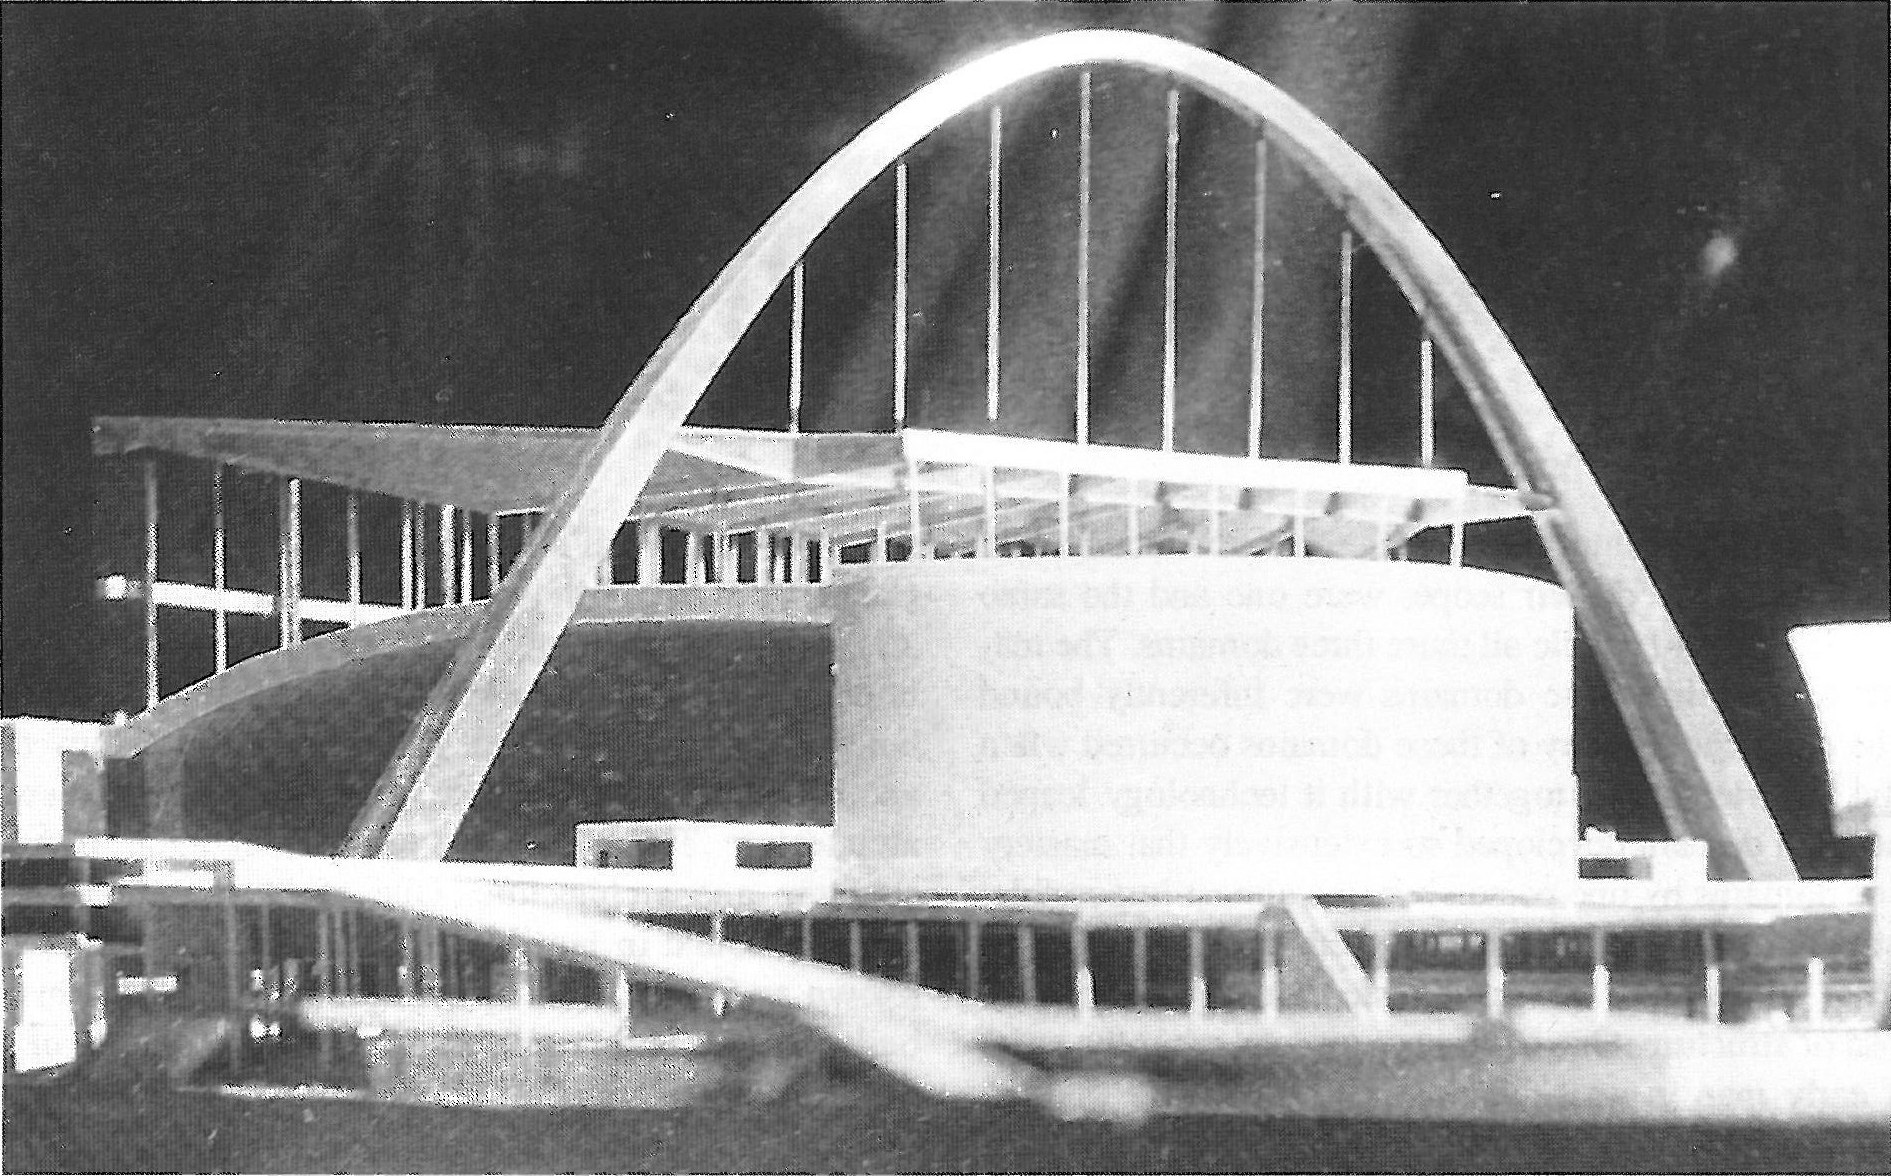
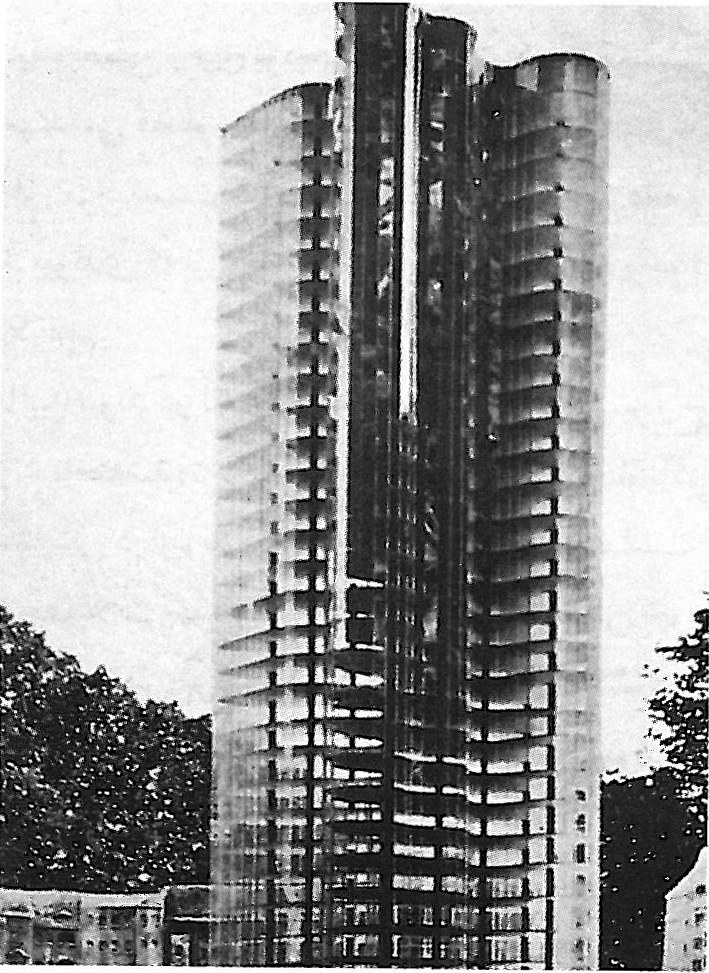
Le Corbusier’s design for Palace of Soviets (pic. 3), and a design by Mis van Deroh (pic. 4) none of which were built. The effort for integrating construction, architecture and structure, was not only the concern of architects, but engineers played an important role as well. Examples of these are the bridges built by Robert Mayar in Switzerland, having a subtile and beautiful design (pic. 5). Pierre Luigi Nervi also started with buildings in which function had the predominant role. He then designed buildings such as the Railway Station of Rome, and the Olympic building of 1960 (pic.6, 7)
Initiatives and innovations of Nervi was the source of inspiration for other engineers. The Olympic Stadium of Munich, designed by Ferai Otto (pic. 8), is another example of innovation in structure, in which the boundries between construction, structure and architecture are surpassed. The Hadje Terminal, joint work of Fozlouer Khan and Bonn Shaft, is still a successful example (pic. 9). A contemporary example is Santiago Calatrava, whose works reveals astounding samples of such an integration. It is interesting that he has innovative ideas in designing bridges just like Mayar (pic. 10, 11).
The complete article, translated from the Farsi
From the beginning of human civilisation and for a long time afterwards, all three of these — construction, architecture and structure — were, in the sense their own age gave them, one and the same thing; and the man who was called a «me’mar» possessed insight and mastery in all three domains — or, in today’s word, «expertise» — and had learned that expertise, as the phrase goes, from one breast to the next. Insight and mastery in all three domains had come about because of the inner continuity of the domains themselves. The distinction between the three arose at the moment when the awareness and the knowledge belonging to them increased and gradually spread, and grew more difficult and more complex as well.
Without doubt the matter began with construction, that is, with what is today called construction. The necessity of building arose from the fact that the earliest human beings wanted a «shelter» and had left behind life in caves and in the forest. One may reasonably assume that even those first buildings were not wholly devoid of structure and of architecture, for without some grasp of structure, however rudimentary, a shelter would not have stood. The cave paintings of Altamira and Lascaux, to take an example, likewise show that man had arrived at artistic ideas, and had found the capacity to pursue them, before he left the caves — so much so that some authorities hold that taste, or a feeling for art, is instinctive in man. One cannot therefore suppose that the artistic talent or instinct of those first human beings had altogether subsided when they came to raise the first buildings.
We know that in the making of works of art creativity is an accepted principle; but in the pure arts, such as painting, technique too is of particular importance. The works of Van Gogh, for instance, are not only outstanding and distinguished in their creativity, but, because of the technique this artist employs in laying colour on canvas and the strong, rough strokes of his brush, they are almost without precedent and are to be admired. In architecture, the equivalent of the painter’s technique is skill in building, or mastery in building (workmanship), and it is this quality that gradually brought «building» close to art. In truth the architect is not as free in his creativity as the painter and the sculptor, and here, in relation to this same quality, another quality is bound up with architecture and has gradually grown richer, which in English is called tectonics. We have no translation for the word in Persian, but its meaning includes the making of things that are both beautiful and of use, or, generally, the art of making and of building. Where art enters the domain of construction, that is where architecture begins. But construction without structure has no meaning either.
Later, when with the passage of time great advances were made in building, tectonics — that is, the bond of construction, structure and architecture — gained still greater importance. One of the most evident and most exalted examples of this bond found its expression in the Jameh Mosque of Esfahan, in its small dome known as the Gonbade Khaki of Esfahan (pic. 1). The building of this dome goes back to about the year 481 AH (1088 AD) and it is among the architectural works of the Saljuq period. Western authorities and researchers have said a great deal in praise of this dome, which found no equal in Europe until the nineteenth century. Among them the German researcher Eric Schroeder, who does not easily praise a work of past architecture, writes of it: «The dome builders of the Saljuq period may be reckoned the greatest masters of this exalted craft that the world had seen up to that time. This should not be taken lightly, and we have not said it by way of approximation or of compliment, but have stated it on the basis of a knowledge of observable facts …» (Pope, volume three, p. 1008). In confirmation of Schroeder’s words we may add that in this building the bond of construction, architecture and structure is astonishing; for the structure of this dome is not only an example of the genius of its engineer or engineers, but the delicacy of its execution in brickwork is highly masterly, and the scale of the dome in relation to the space it covers is striking. This dome has entered the ranks of the everlasting masterpieces of architecture, and these qualities are so combined in it that it is not easy to distinguish one from another.
The bond of these three domains of course continued, with greater or lesser strength, throughout every period of architecture, and especially in the Romanesque and the Gothic; but from the Renaissance onwards, and particularly in the Baroque and Rococo periods — if we pass over the exceptions — it gradually weakened, until in the period known as Neo-Classicism it almost disappeared. One cause was the bewilderment of architects, who, faced with the transformation and advance that had come about in the craft of construction and of structure, in a manner of speaking lost their nerve; for with the arrival of new materials (steel and reinforced concrete) and the general advance of the sciences and its reflection in technology, they did not properly know the ways of employing these materials in architecture. Buildings, however classical their outward appearance, were inwardly built with the new materials and above all with steel — new materials whose secrets the structural specialist had learned as his own expertise and its considerations required, in building bridges, for instance, and railway stations and buildings of that kind. And so, as we have said, buildings had an outside and an inside that differed; that is, an appearance that had not arisen out of the inside and the substance of the building and was merely an imitation of past architectures. It is here that the ancient bond of construction, architecture and structure came apart. The saying of Berlage, the Dutch architect, «an architecture of appearances is a lie!», and the extreme sentence of Adolf Loos, the Austrian architect, «ornament is crime», and the famous slogan of Louis Sullivan, the American architect, «form follows function», all refer directly to the weakening and the loss of this bond, which prevailed for a time in the Neo-Classicism that preceded the modern.
The first modern architects, however, founded their work directly upon this bond. Le Corbusier’s designs known as the Citrohan house and the Dom-ino house, or the apartment block Mies van der Rohe built in the Weissenhof housing estate in Stuttgart, are truthful witnesses to what we say. Wright’s path was of course somewhat different, but he never admitted the false appearances of Neo-Classicism into his architecture.
Mies van der Rohe remained more faithful to this principle than the other early modern architects; indeed, in his last works this fidelity to the principle and to the bond became still more apparent (pic. 2). Mies’s saying that «architecture is not a wedding cake» to be given any invented shape one pleases refers precisely to this point. The astonishment of Hilberseimer, Mies van der Rohe’s spokesman, at the sight of Le Corbusier’s Ronchamp, and at this architect’s insistence on form in place of the foundation of architecture, which should arise out of construction and structure, had the same source.
To my mind two works, one by Le Corbusier and the other by Mies van der Rohe, show the bond of construction, architecture and structure better than the rest of their work. The first is a project by Le Corbusier, the architect’s design for the Palace of the Soviets of the Union of Soviet Socialist Republics (pic. 3). In this project the elements of construction and of structure — and particularly the great arch from which the load of certain parts of the building is hung — are plainly exposed to view, and the observer can easily see the basis of the construction and structure of this building; and more important than that, construction and structure are stated in an architectural language. The Stalinist regime was too wilful to understand the meaning of this building and, as we have noted, the project was never built; but it created an extraordinarily interesting example for the generation that came after Le Corbusier.
Our second example is a design by Mies van der Rohe which likewise was never built, that is, it never went beyond drawing and model (pic. 4). In this design the elements of structure and construction are plainly exposed to view and, as Mies’s detractors put it, the building is «skin on bone»; but precisely because there is no false appearance in it and everything has crystallised into a fluid architectural form, it is fine, courageous and admirable.
Examples or events of this kind in architecture are called in English seminal, derived from the word semen, which here may be translated as «seed»; and what is meant is that these events became the seed of hundreds of works like them and even more exalted than themselves.
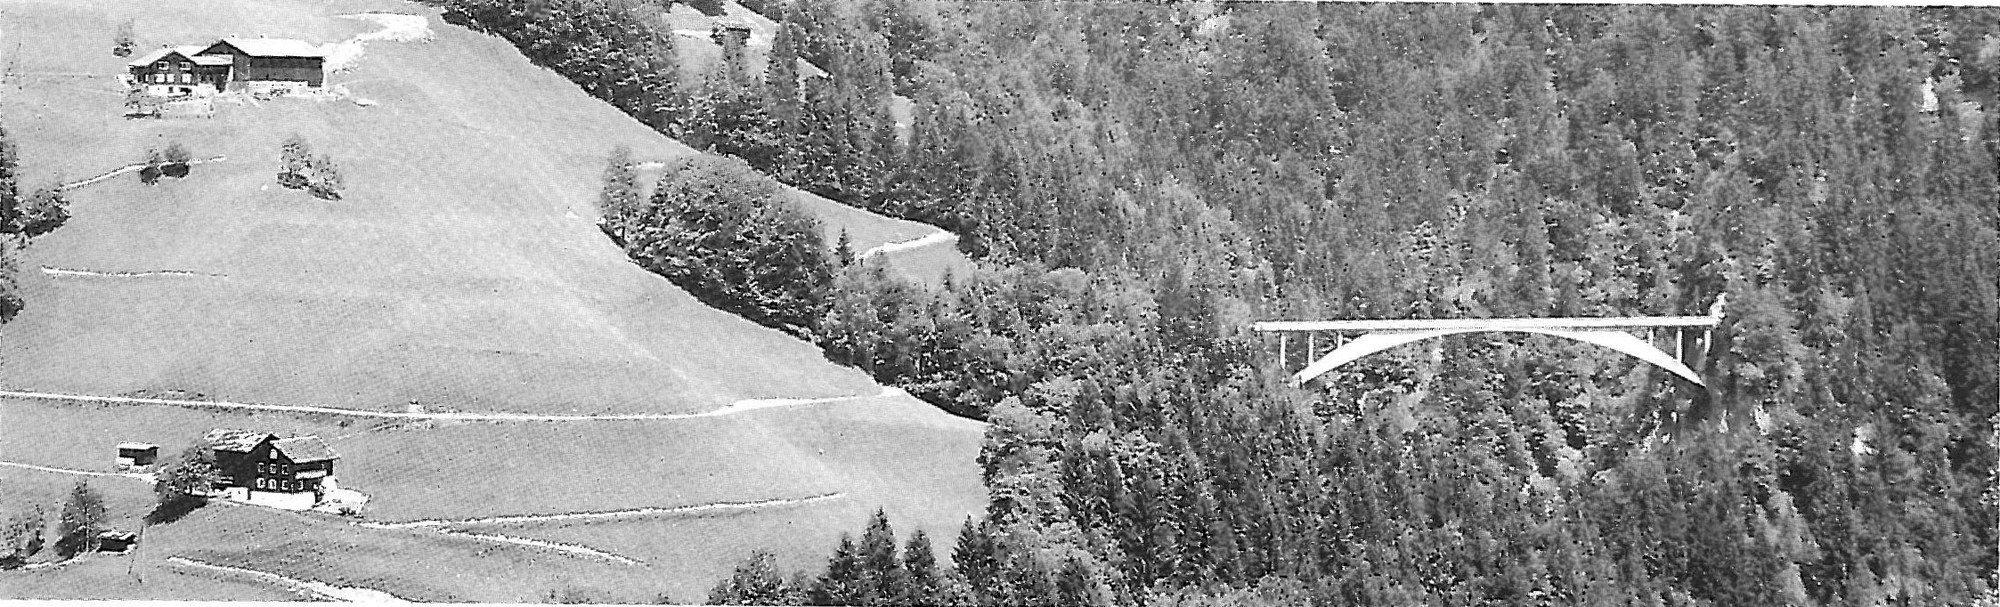
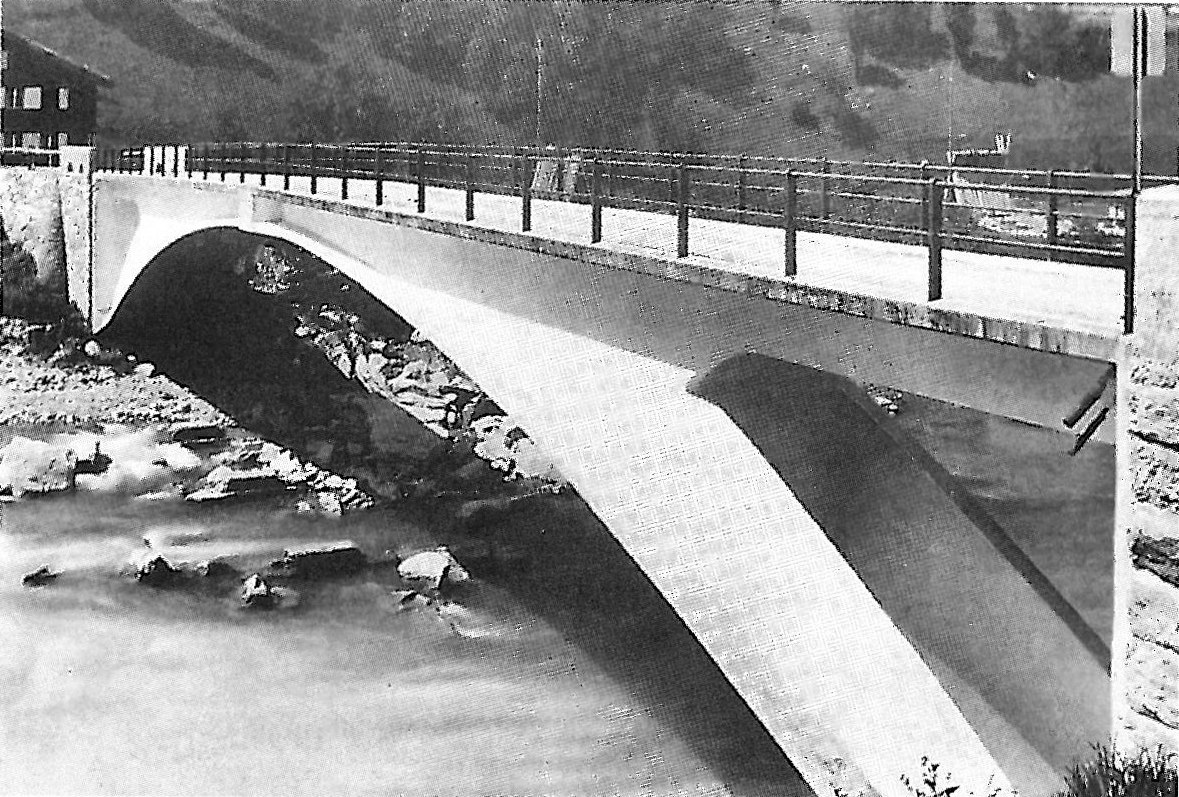
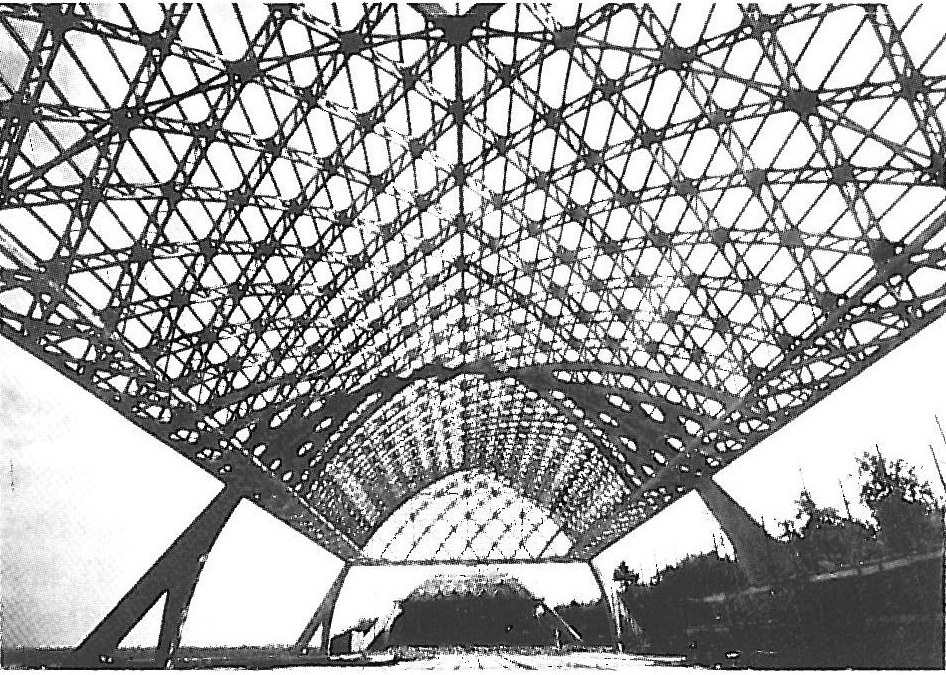
The effort to combine construction, architecture and structure did not come from architects alone; engineers stepped forward on this road. The bridges Robert Maillart built in Switzerland, for example, are so delicate and well designed that Giedion speaks of them as forms that have arisen from within and are not arbitrary and worthless, and holds them to have opened the way for the work of architects (pic. 5). A bridge, however, by virtue of the relatively complex technical problems it brings with it, belongs more to the domain of structure. Another engineer who went a step further and in the modern age brought structure close to architecture is Pier Luigi Nervi. Nervi too began with buildings such as the aircraft hangar, in which the functional aspect plays the dominant part; but some time later his designs came to include such subjects as the aircraft hangar and a building for the 1960 Olympics (pics. 6 and 7). The problem in these buildings was to cover space of wide dimensions without a column disturbing the continuity of the space — which has long been an important problem for builders and architects. The dome has been the older solution to this same problem. Nervi taught builders and architects younger than himself that a good solution in the domain of construction and structure can bring into being an architecture that is without guile and is to be admired.
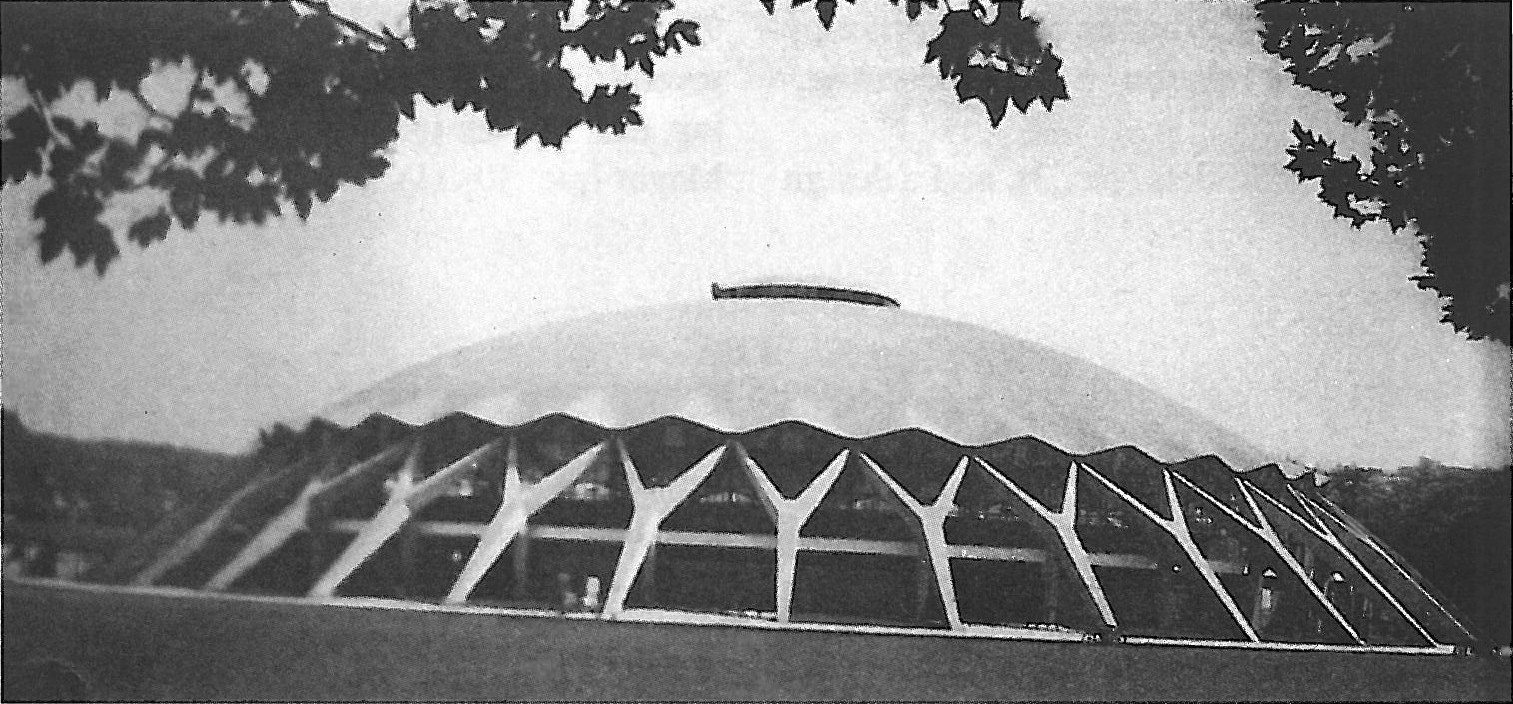
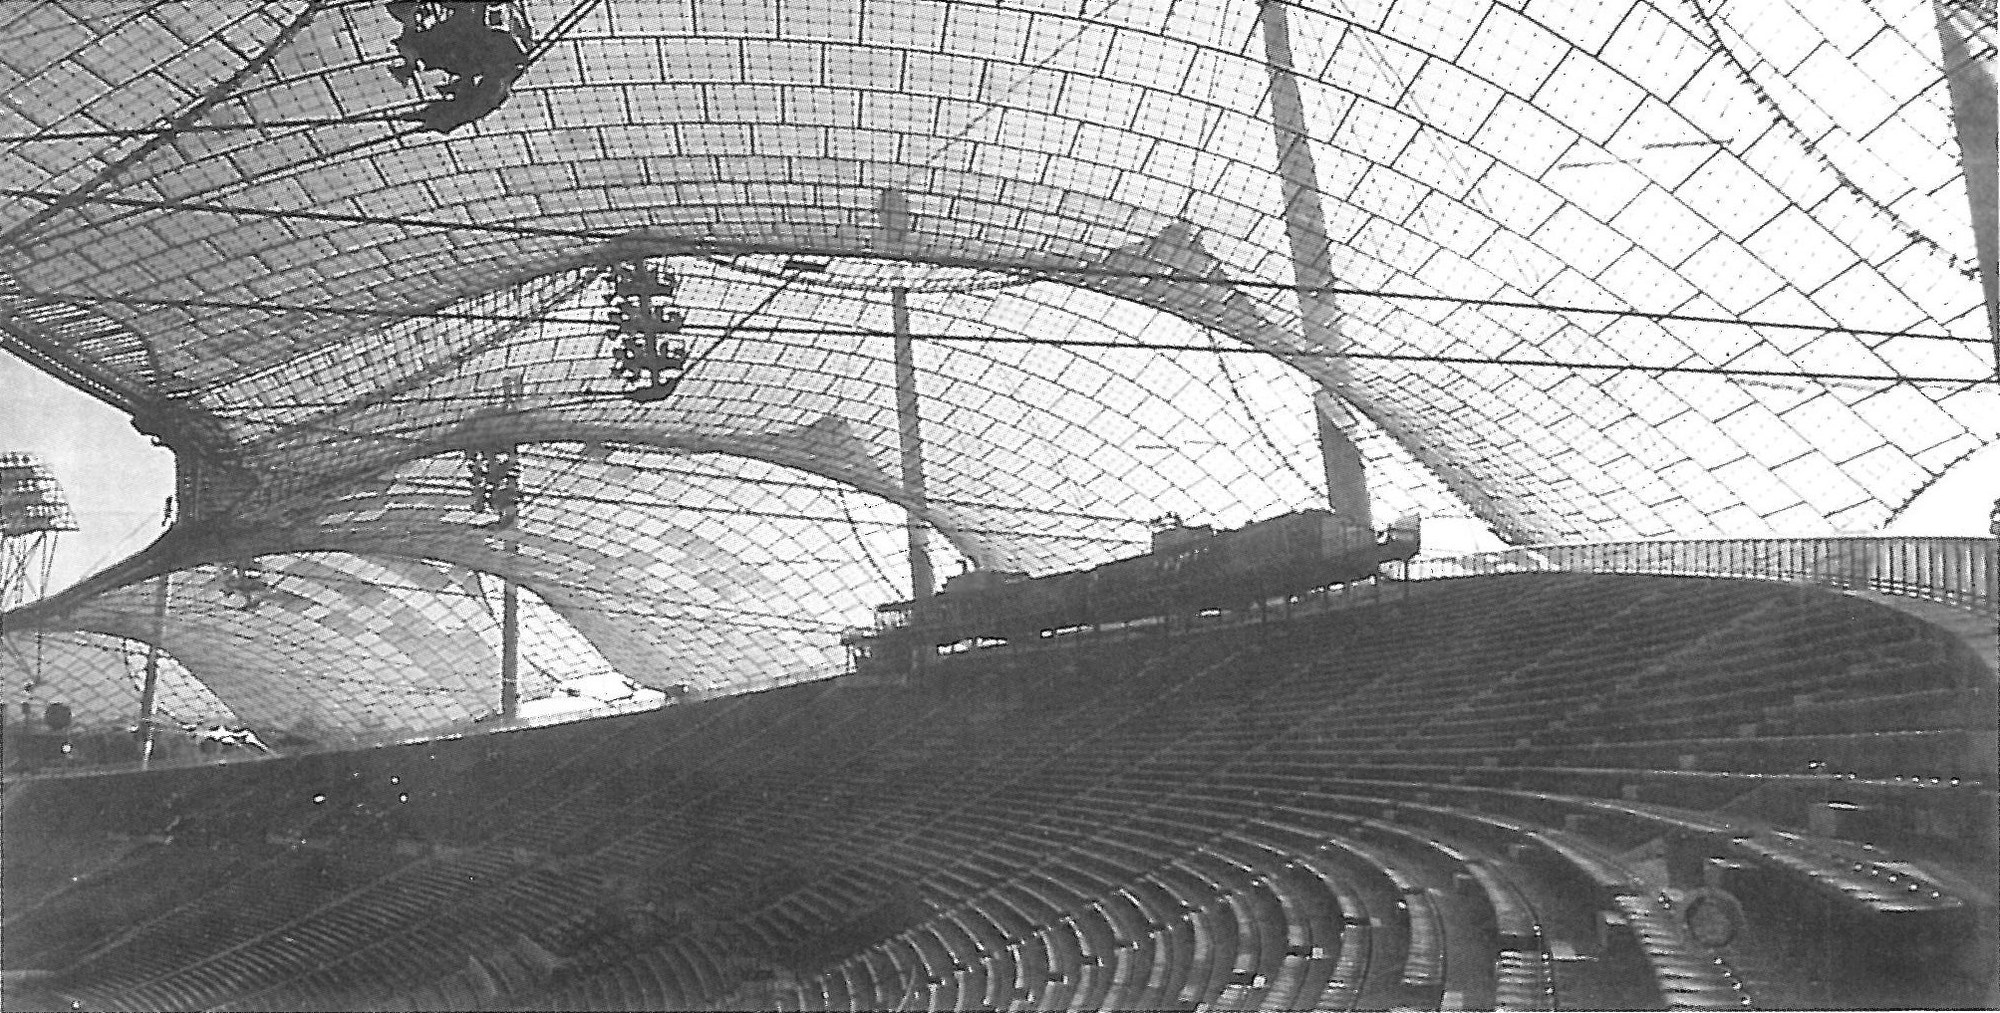
Nervi’s initiatives and innovations opened the way for other engineers. The Olympic building in Munich, the work of Frei Otto in 1972 (pic. 8), became another and more recent example of these innovations in the domain of structure, one that crosses the boundary between structure, construction and architecture; except that here the wide space of this stadium is covered with tensile elements (cable in place of column and pier), bringing into being a canopy that spreads its shade over the heads of the spectators.
The use of tensile structural elements became a spur to further innovation. The Hajj Terminal, the joint work of Fazlur Khan and Gordon Bunshaft, is a very successful and interesting example of this kind of building, one that carried off the palm in beauty and boldness of design from the buildings with tensile structures that preceded it (pic. 9).
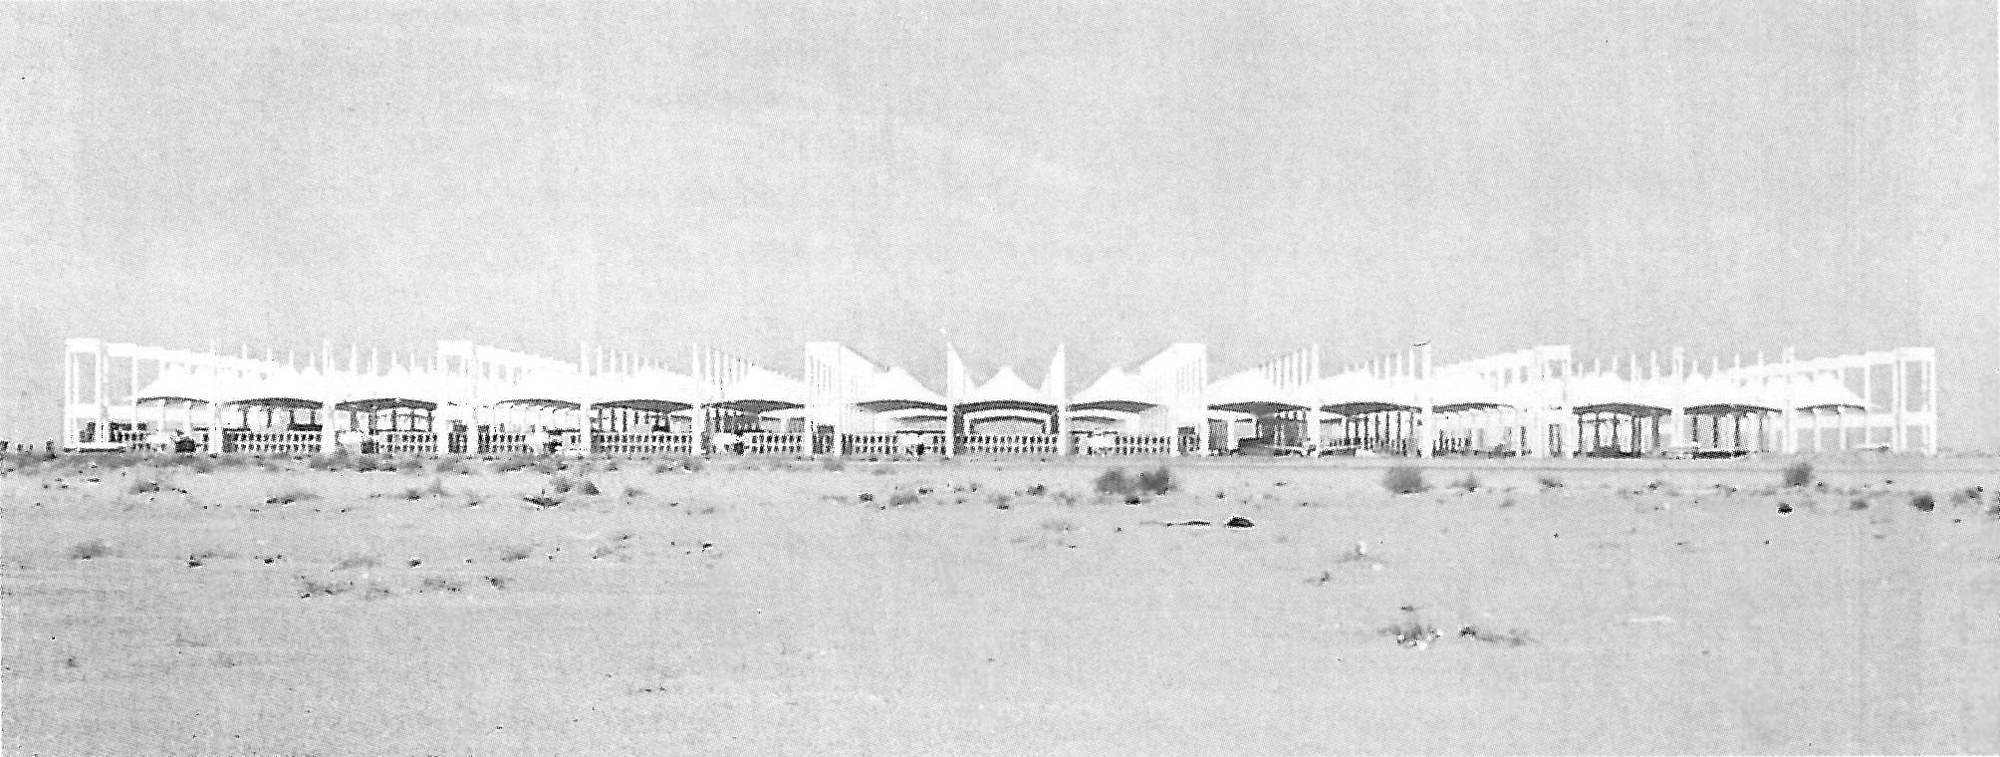
In this building, construction, architecture and structure are so bound together that it is not clear who is the architect and which the engineer, or how the architectural work may be distinguished from the engineering work. Since the engineering initiative is dominant in it, or since the problems of structure have been answered in a new and pioneering way, the greater share may perhaps be given to Fazlur Khan. But was the original idea his, or Bunshaft’s, who in the effort to realise his own idea drew upon Fazlur Khan’s engineering genius? The apportioning of professional credit is of course not what is intended in this discussion — it is in any case a foolish and futile quarrel. We have referred to the point only in confirmation of the bond that exists, and must exist, between the three domains.
Among those nearer to us in time this bond has occurred in the works of other architects and engineers as well. Probably one of the best known of them, particularly in Iran, is Santiago Calatrava, who has brought into being admirable works in the binding of these three domains. He, who is Spanish by origin, completed his studies in architecture in his own country at the age of 22 and then went, to continue his studies, to the very country Maillart the Swiss engineer came from, and at the Swiss Institute of Technology (in Zurich) continued his studies to a doctorate in architecture. His thesis, or doctoral dissertation, was on «movement in folding forms».
We see that all the ground necessary for the innovations required in the craft of construction, of structure and of architecture was prepared for Calatrava. To avoid prolonging the discussion we shall refer to only two of his works:
It is interesting that he, like Maillart, has an innovating nature and a strong hand in the design of bridges. The first of his works to which we refer is a bridge Calatrava built in the city of Bilbao in the Basque region of Spain (pic. 10). After the old Iranian and Roman bridges, and before the use of new building materials and above all of steel found its way into the building of bridges, the earliest ways were founded on compressive structures; that is, the weight of the bridge and its live and dead loads were borne by compressive structural elements such as the strong piers on which the bridge rested. The first use of tensile structures in the building of bridges appeared in what came to be called «suspension bridges». Calatrava’s bridge is in essence «suspended»; that is, the loads of the bridge are borne by the arch and by the cables from which the bridge hangs. Calatrava’s art lies in this, that the arch and the cables have been made with such extreme delicacy that the sense of lightness, of suspension and of flight in it is bold, and they are pleasing to the eye.
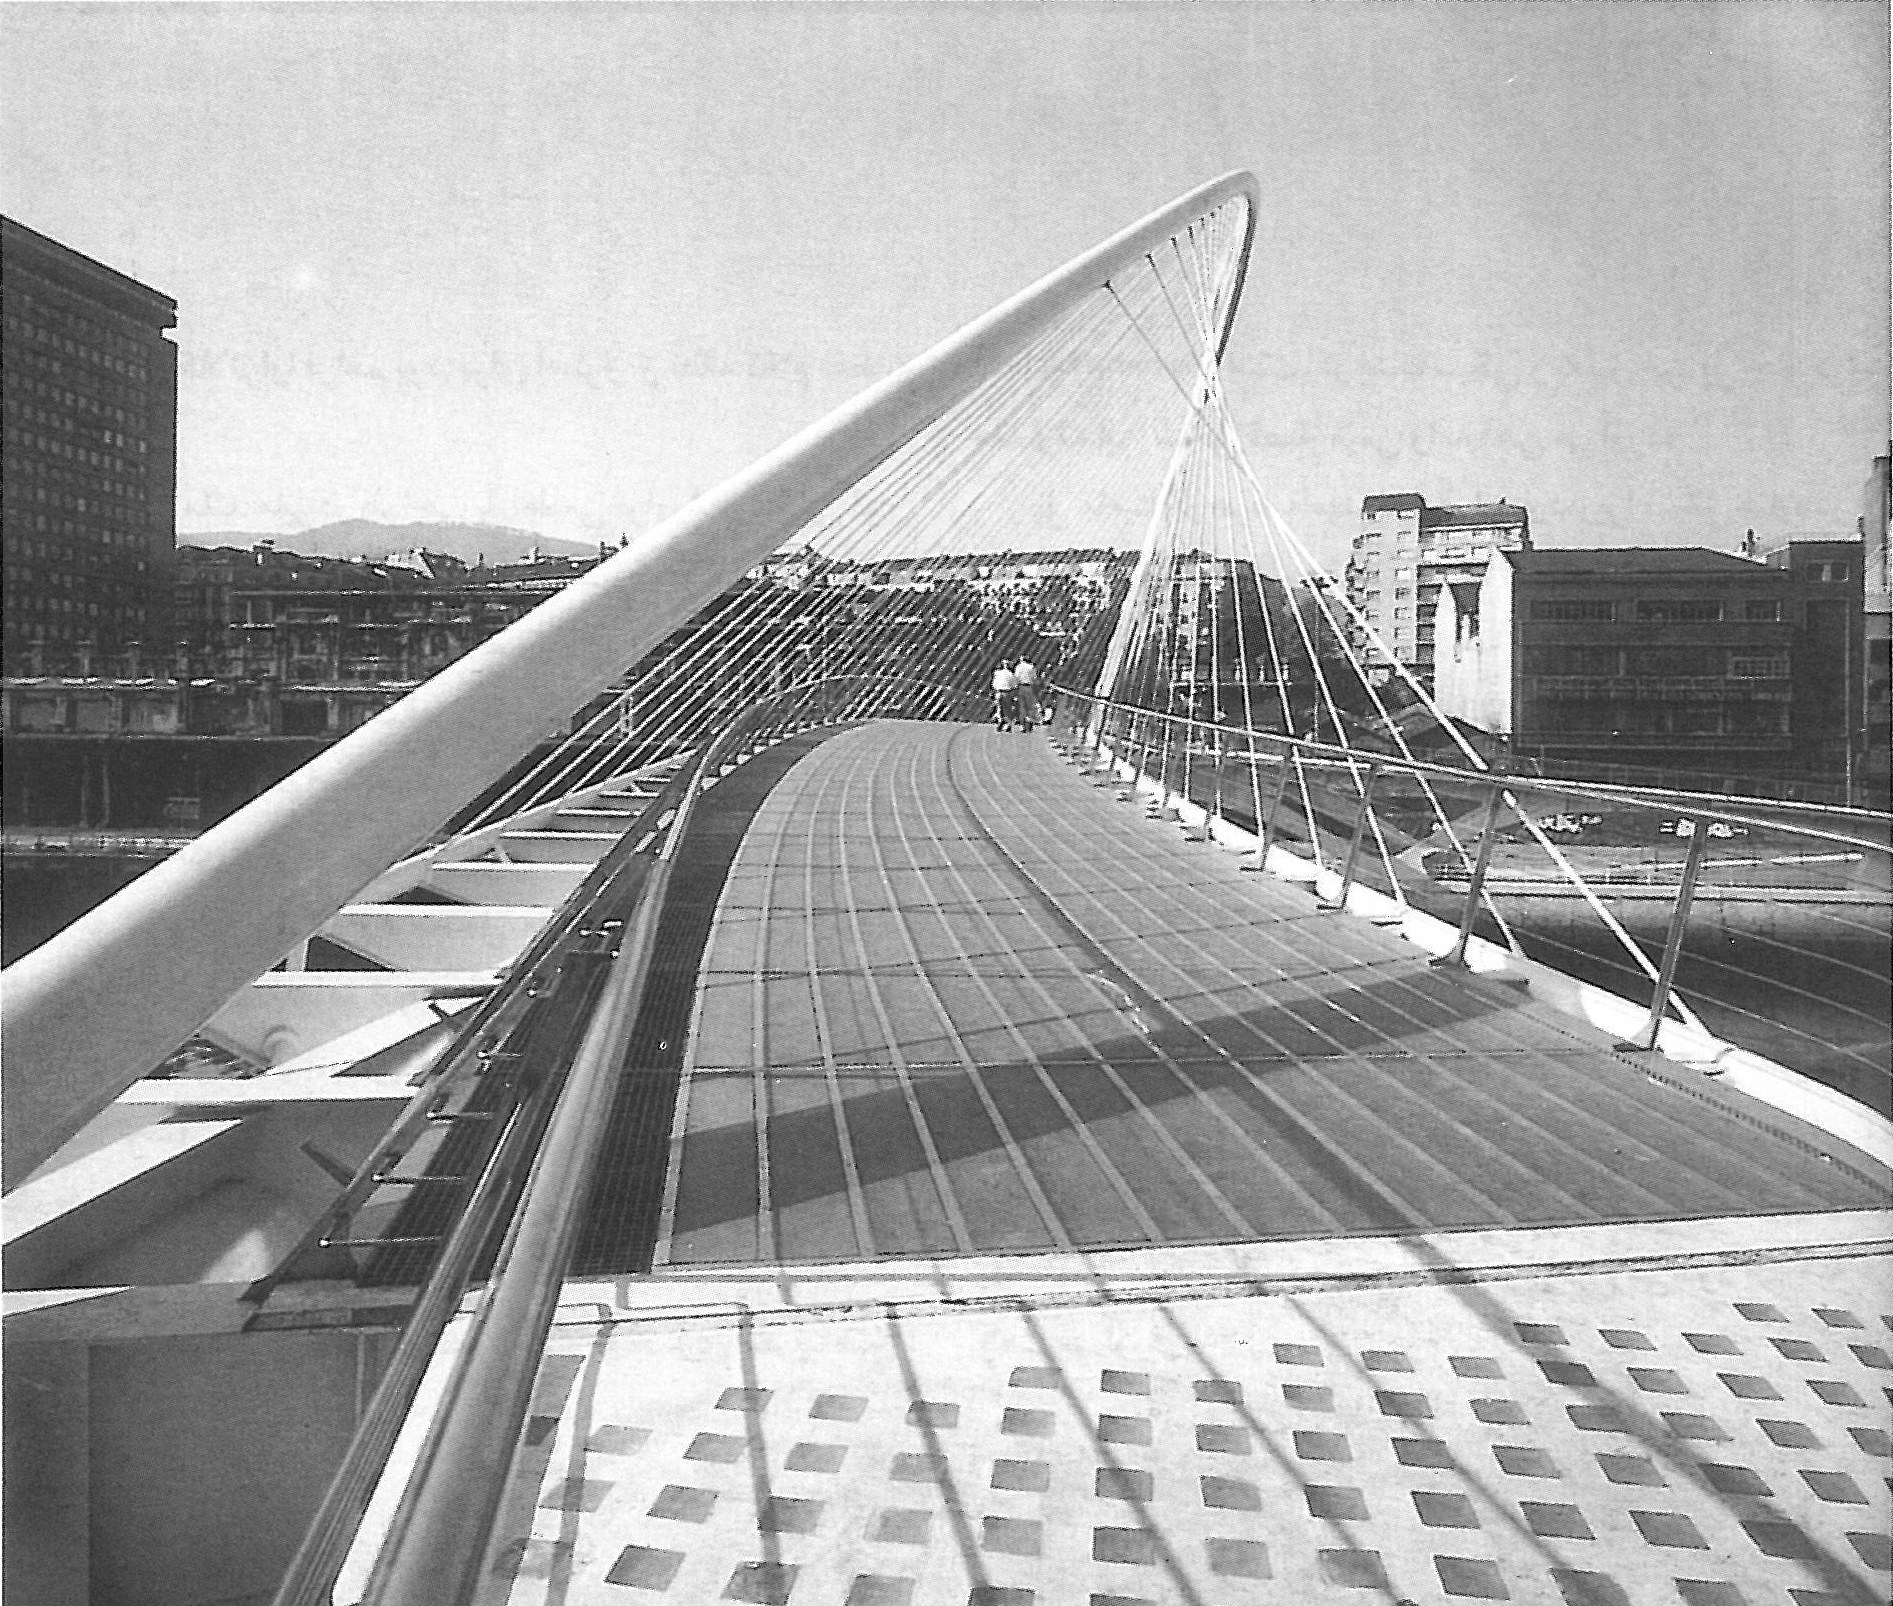
Among Mies van der Rohe’s aphorisms in the description of architecture is «almost nothing» (Beinahe Nichts). Here the lightness and suspension of this bridge are such that they bring to mind the architectural embodiment of that aphorism of Mies’s.
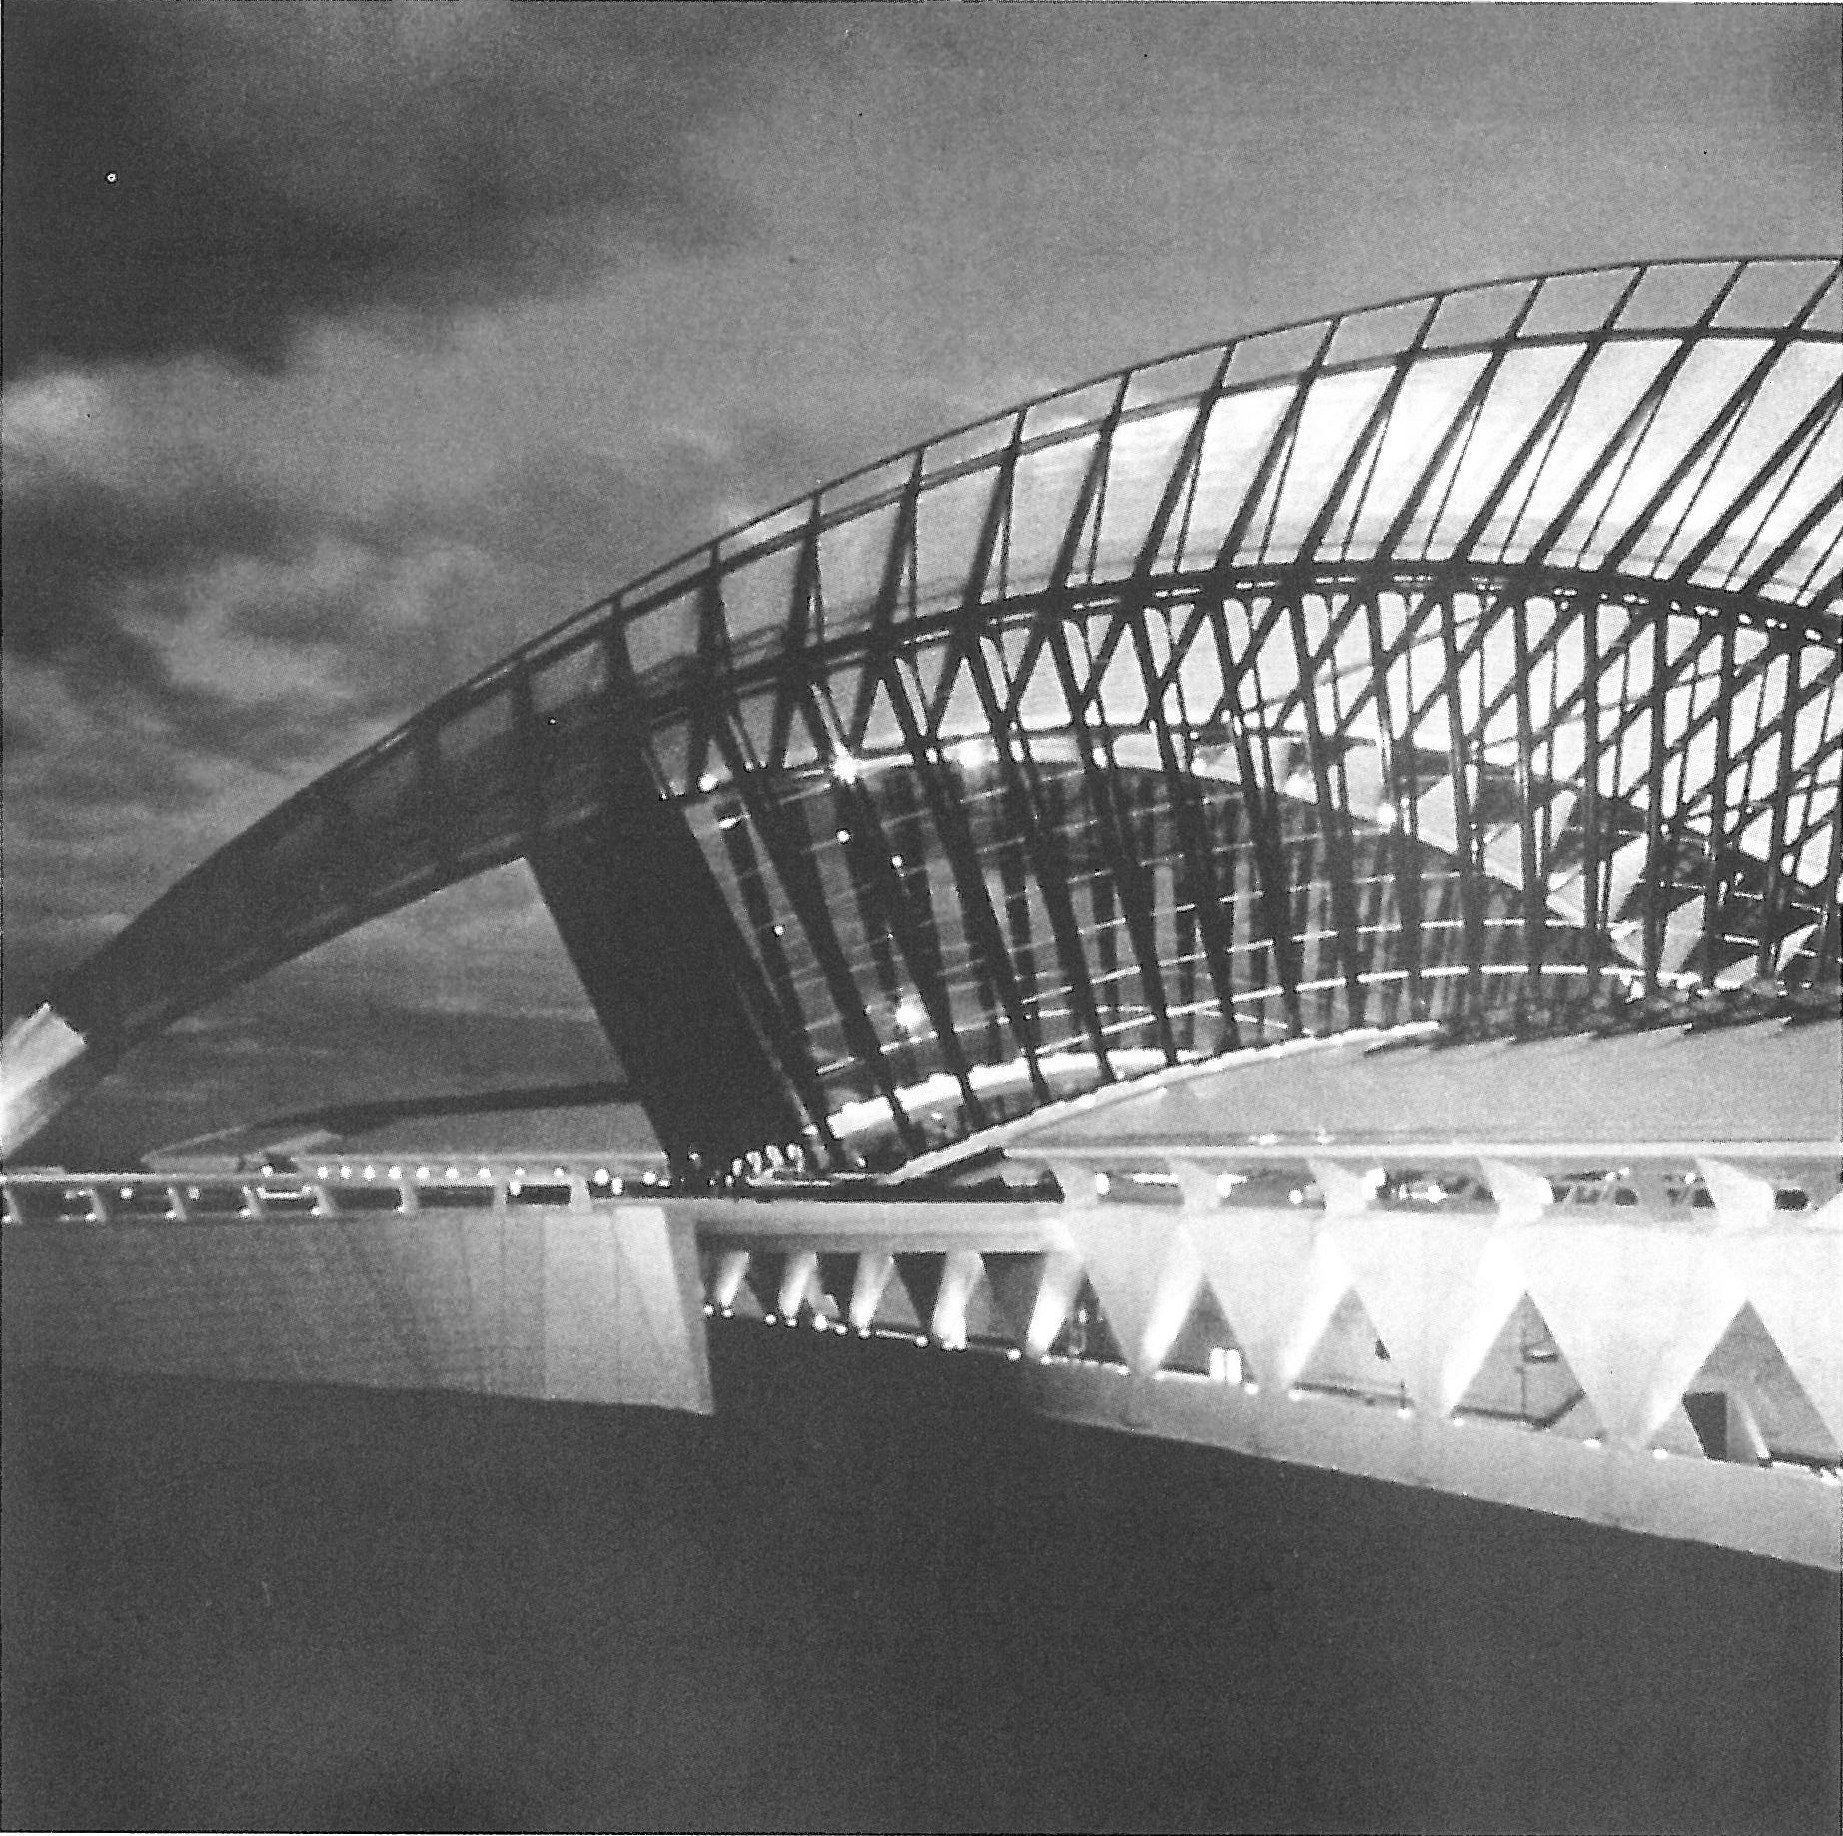
A bridge by its nature belongs to the domain of engineering, for the problems of structure are dominant in it. Buildings of this kind are called in English utilitarian, which we may cautiously translate as «functional», where necessity (the covering of a very wide span, in a bridge for instance) requires the dominance of structural problems in the building. But the design Calatrava has made for the Lyon station (pic. 11) shows the use of structure in the creation of free and daring forms. Invention and initiative are among the fundamental elements of art. If the invention and the initiative lie in the structure, the building finds its way into the domain of architecture.
We have said that one of the chief problems of building has long been the covering of long spans and wide spaces. But if this covering is done in the usual ways, the building is stifled within itself and never finds its way into the domain of architecture; whereas the inventive solutions devised in the domain of structure bring it into the domain of architecture and of art.



