Martin Rauch is the European pioneer in resuming the use of rammed earth (pisé) in contemporary architecture. He has worked on public and private buildings, and has also collaborated — alongside architects such as Herzog & de Meuron, and Schneider + Schumacher — on space and landscape projects in Germany, Austria, England, Italy and Switzerland. A massive screen-wall in the Feldkirch hospital first put his name on people's lips.
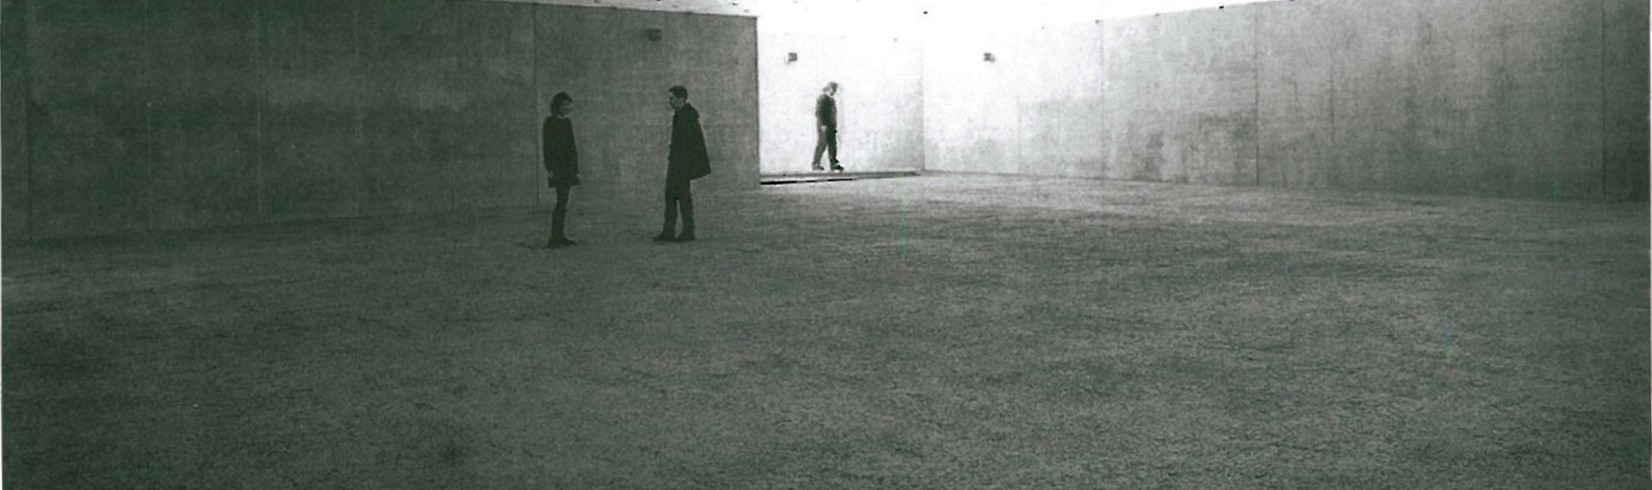
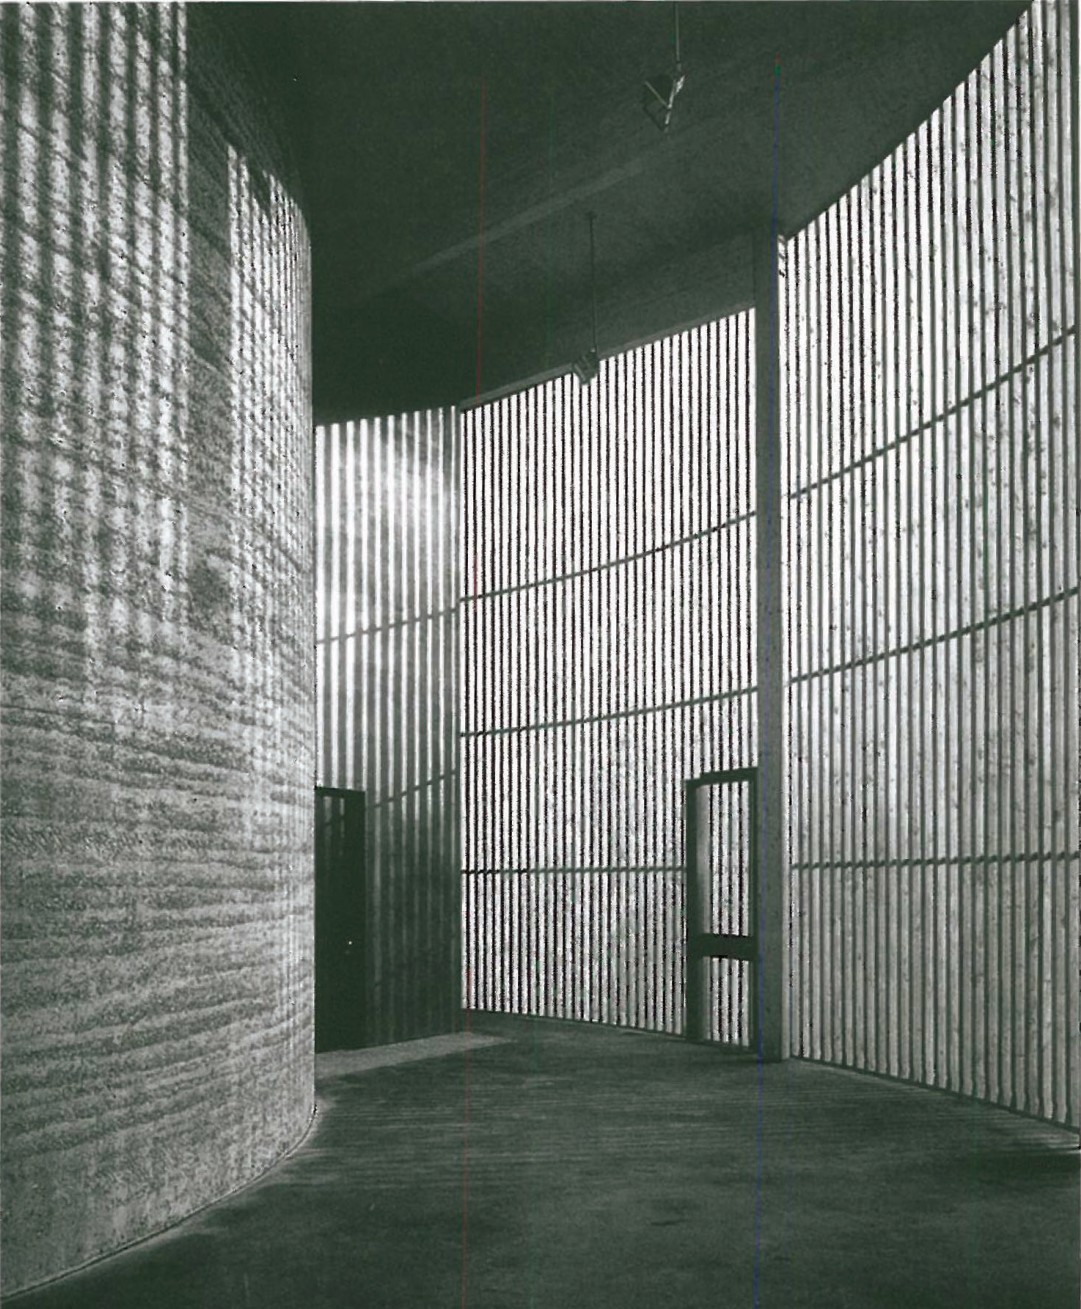
In the year 2000, with the Church of the Reconciliation in Berlin, Rauch completed — for the first time since 1910 in Germany — a major building made of rammed earth. In Vorarlberg (in western Austria), in collaboration with well-known local architects, he has also experimented with the use of this material for residential construction. He has likewise carried out — in cooperation with Kienast, Vogt & Partner — a series of landscape and amenity works: a rammed-earth floor that covers the entire middle storey of the Bregenz Art House (Vorarlberg's centre, 2001) for Olafur Eliasson, and the chapel and other amenities of the Batschuns Cemetery (Vorarlberg) designed by the young architects Bernhard and Stefan Marte.
Shaping earth, building with rammed earth
Rauch did not arrive at rammed earth through architecture. He was a ceramicist and a sculptor. Artistic work with fired or raw clay gave him a respectable technical knowledge of this material and also created in him an emotional bond with it. From the very start he himself built his own projects, and when necessary he even built the required tools and prepared the materials. As Konrad Wachsmann said, the makers of tools are the unknown but indispensable creators of technological culture: their range of work covers both craft and the making of prototypes and engineering test patterns aimed at developing and refining their conventional efficiency, while at the same time they have a deep awareness and knowledge of materials, their qualities and their potential capabilities. One of Rauch's first creations in earth was, in fact, a tool: a kiln of exceptional dimensions, with parts made from clay, designed for firing large pieces of ceramic.
A period of work in Africa, for a state company, broadened his horizon and intensified his desire to use this unpretentious yet rich material and to offer a more comprehensive theoretical framework. After making faience tiles [glazed pottery originally produced in Faenza, Italy] and pottery kilns, he turned to more ambitious projects, such as transforming earth and ground into habitable space. Rauch was particularly interested in the technique of rammed earth — a process compatible with all kinds of fine work. He found old examples of this technique in France, in the form of functional structures made by anonymous craftsmen — works that did not at all have the ornamental finishes of the earthen architecture seen in Africa, in Mali, Yemen or Sudan. In simple, unfinished earthen structures, the manner of layering is enough to bring out the form. Walls built of successive woven layers acquire an ornamental quality of their own. The veins, the patterns of the material, its colour and its tactile features are preserved through the ramming and shaping process.
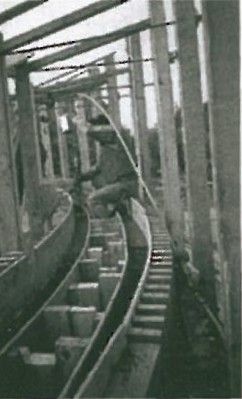
Despite the apparently "primitive" and "formless" nature of earth, this material makes complex effects possible — effects that, without inviting pity or condescension, draw to themselves all the senses of man. While ripening and shaping earth, Rauch worked with the feeling of a potter who intends to give life to the language of his material. He uses all the qualities of earth as a building material, and matches technical advances to formal complexities. But even then, in order to remedy the recognised shortcomings of this traditional technique, he refrains from adding concrete, which he considers destructive of the vital qualities of earth: that is, earth's endless possibilities for various cycles, its thermal-mass functions allowing the walls to breathe, and so on. Rauch prefers to use blends of natural materials, to refine the methods of ramming and the production of shaping moulds, and to improve traditional techniques by reinforcing and strengthening structure without sacrificing the inherent and structural qualities of the material. With each new mould and reinforcement, the implementation process is reinvented, and the experience gained is at once put to use in subsequent works.
Although Rauch's principles concerning environmental issues are very strict, he himself, as a creator, is flexible. In his collaborations with environmentally aware architects, he has shown that rammed earth, alongside glass, wood and metal, coloured finishes, and decorative ceramic before windows on floors and around fireplaces, can fully and without any caprice or nostalgia for "vernacular" style, keep step with progressive architecture.
Innovation and sustainable development
Rammed earth, better than almost any building material, satisfies the strictest environmental norms of a desirable habitat. It can be procured close to the place of construction, is easy to use, has very good thermal properties, and through the moisture layers held within the building's interior preserves cool in summer and warmth in winter. It is also a good acoustic insulator. A 40 cm-thick rammed-earth wall completely meets the requirements for thermal insulation and also preserves the advantages of a homogeneous structure. Compared with this, a concrete or brick building may consume ten or twenty times more energy just for production, transport and on-site installation of the materials.
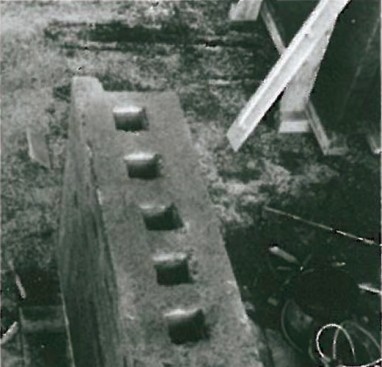
Without doubt, the bright prospects for construction with rammed earth are in line with today's techniques of timber architecture, as can be seen in many recent projects in France, Germany, Italy and Anglo-Saxon countries. It should not be forgotten that Rauch has also used earth, in prefabricated elements, to build the walls of fireplaces.
Ashes to ashes
In the course of his own designs, Rauch has also designed several cemeteries using his preferred materials. In Batschuns (Austria), in a project designed by Marte & Marte, the local council decided for material reasons to build part of the project from concrete (although rammed earth had been approved). In principle, the cost of construction labour had made the use of earth more expensive — but thanks to the mobilisation of local residents and around 4,000 hours of free work, its use became possible. The result is one of the most outstanding modern earth projects to date. The walls of the cemetery and of the ceremonial hall — most of which were excavated as earth — were built on the same spot and produce single-piece surfaces that blend perfectly into the surrounding environment. On a coloured concrete foundation, a special blend of earth, free of any chemical additive, was placed in successive layers and rammed by hand. The roof of the hall is composed of wooden slabs covered with clay plaques and finished with a clay coat. Even the floor of the project is rammed earth (with a moisture-resistant protective layer) which, after drying, has been waxed and polished. The strong oak frame is sunk into the floor and walls, and waterproofing of the joints is also carried out using earth. The lintel of the door, like the opening of the western wall, has been reinforced with metal. The walls are protected from rising damp by courses of pumice stone designed for this purpose. Overall, the rich texture of the material creates a contrast with the minimalist masses of the design. Inside the hall, a simple piece of oak, set vertically into the wall, forms a cross with the horizontal layering of earth. In such a fabric, more than anything else, the material itself speaks of the transience of earthly life.
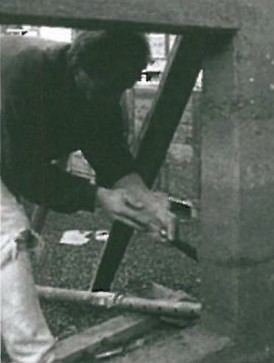
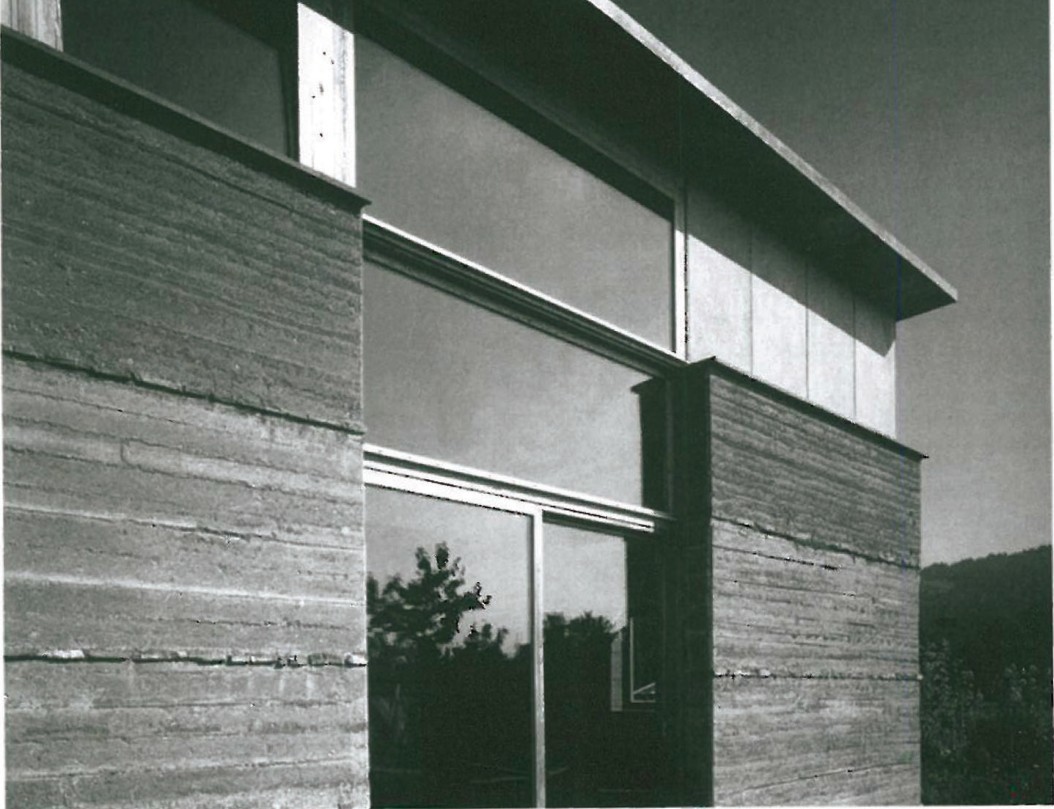
Notes: 1- Martin Rauch; 2- Pisé; 3- Feldkirch; 4- Church of the Reconciliation; 5- Vorarlberg; 6- Kienast, Vogt & Partner; 7- Bregenz; 8- Olafur Eliasson; 9- Batschuns; 10- Bernhard and Stefan Marte; 11- Konrad Wachsmann; 12- Faience; 13- Marte & Marte. Captions: Martin Rauch realised Olafur Eliasson's installation (Art Museum of Bregenz, Austria) on a surface of 470 m², made from rammed clay; Rauch's workshop — concrete form-works for shaping earth, transporting wooden clusters; Church of the Reconciliation (Berlin, 2000) built along Bernauer Strasse — architects: Rudolf Reitermann, Peter Sassenroth; engineer: Martin Rauch; in official buildings in Pielach (Austria), building clay modules takes three months and their assembly two weeks; prefabrication of pisé for a private house in Nüziders (Austria) — emplacement of a fireplace is also preserved; a house in Rankweil — ground-floor pisé is 63 cm thick.



