Finalists: Apartment Buildings — 17th Memar Award
Six projects reached the finalist stage in the Apartment Buildings category of the 17th Memar Award (1396 / 2017) — works that did not place in the medal tier but were judged by the jury as the most coherent answers Iranian architects gave that year to the multi-unit residential question. The six range from a 220-square-metre walk-up alongside two old plane trees in Isfahan to a nineteen-unit tower-garden complex in mid-rise Tehran. Three of the six are located in Pasdaran and Farmanieh — the higher-density edges of Tehran's northern districts where the apartment block has become the dominant typology — and three lie further out: a hillside house in Darband, a vertical light-slit project in Damavand, and the plane-tree apartment in Isfahan's Najavan neighbourhood. The texts and facts below are transcribed from the original 17th Memar Award supplement (Memar 106, Mehr–Aban 1396).
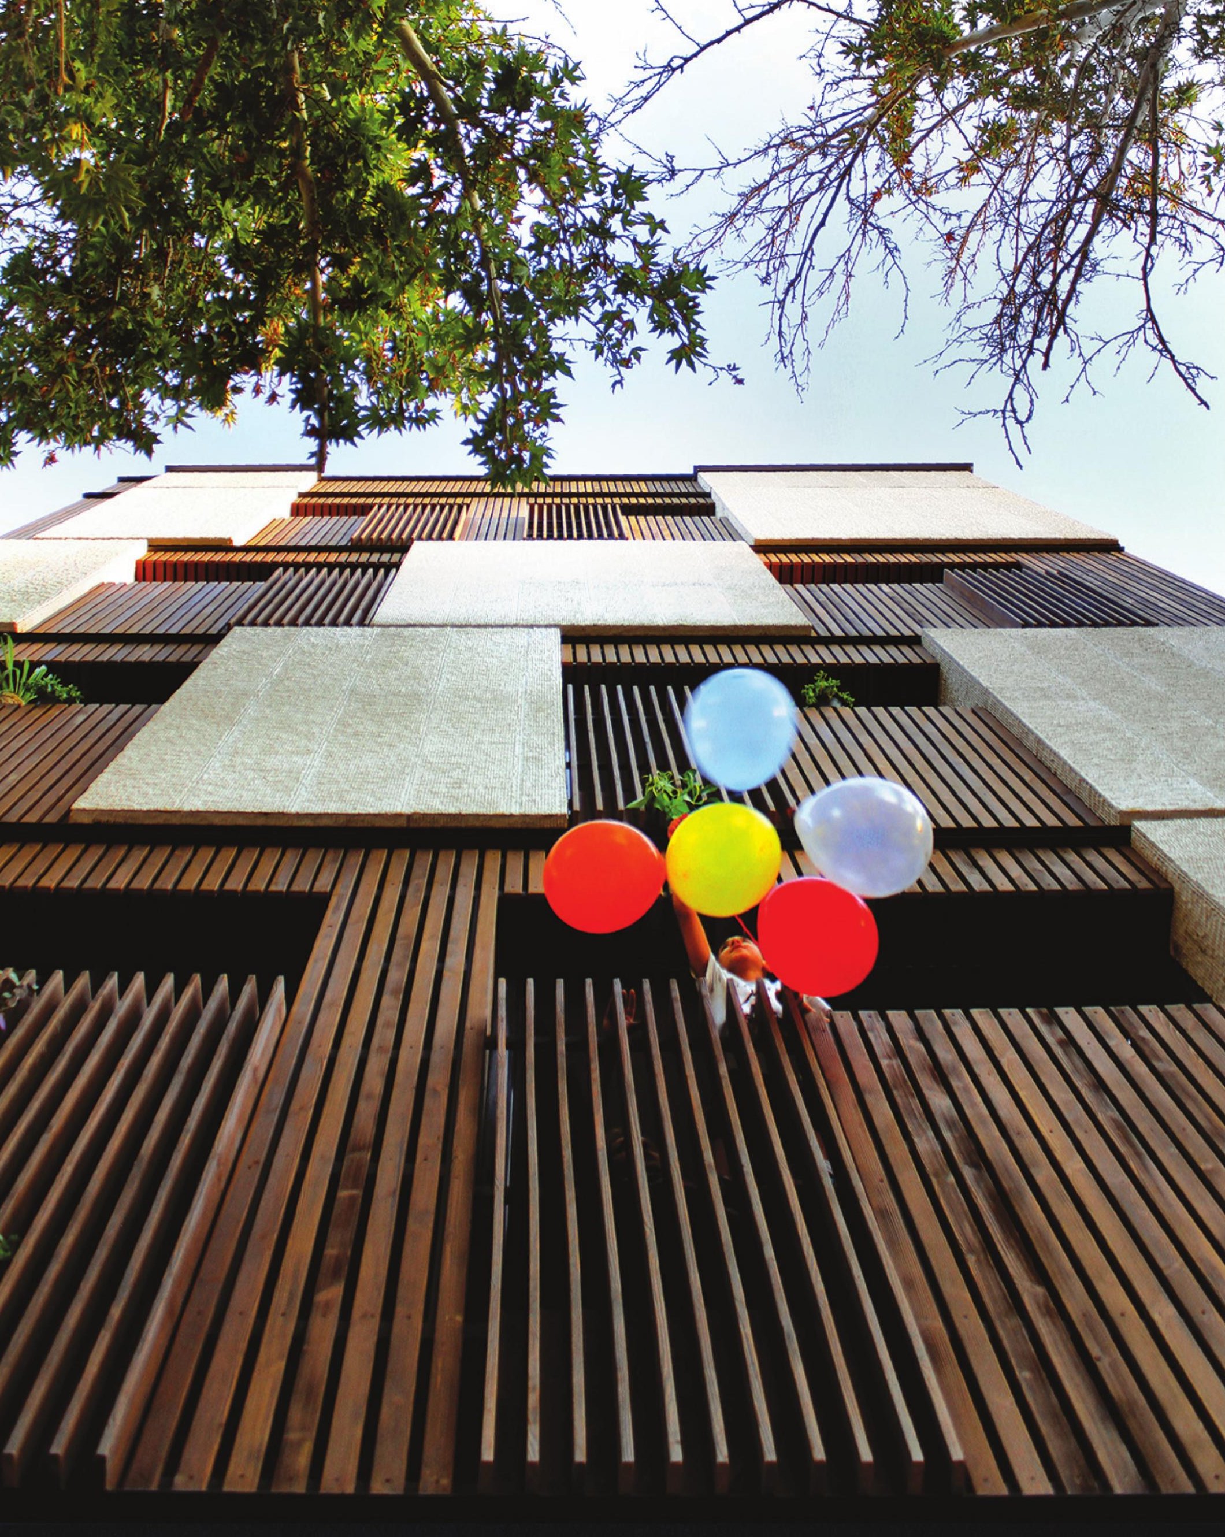
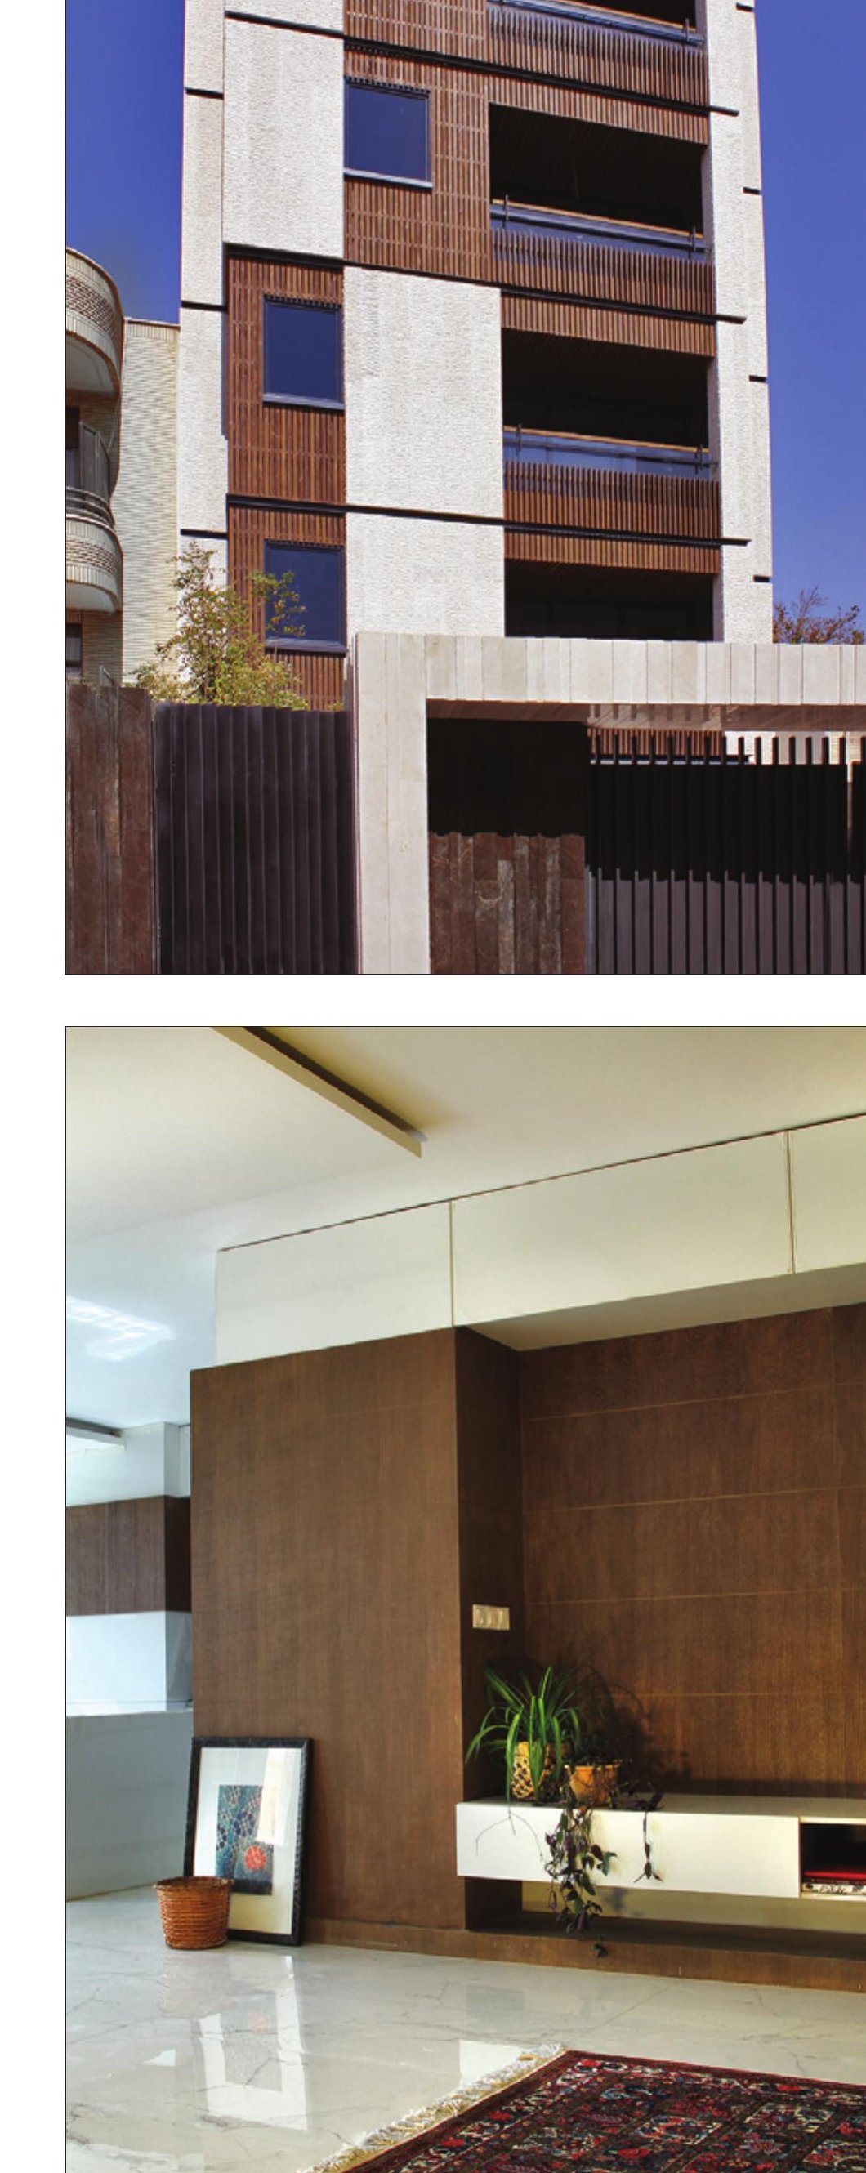
Sooye Chenar Apartment, Isfahan
- Location: Najavan neighbourhood, Amir Forouhani Alley, Isfahan
- Client: Pourghadiri
- Design associate: Elham Khalili
- Mechanical & electrical design: Javad Giahchin
- Supervision & photo: Tahsin Baladi
- Director of construction: Hamid Davoudi
- Site area: 220 m²
- Total built area: 921 m²
The Najavan neighbourhood was once garden and farmland, which drew population and growth into this fresh-air corner of Isfahan and turned the orchards into a dense residential fabric. Two plane trees still stand on the northern edge of the plot, and we built the design's structural idea on their presence.
The first move was to set up a dialogue between the building and the trees — a coded, poetic dialogue. Openings and windows were placed by the best and closest view in each storey to the mass of branches and leaves opposite each room, so that on every floor the best link between inside and outside is established. Consequently the windows on different floors do not stack as a single type; the variation produces a free composition on the facade.
To meet the strict overlook regulation of Isfahan's detailed plan, vertical louvres were placed in front of the north-facing windows so that the view of the trees is preserved while the view into neighbouring houses to the north-west and north-east is screened. The material idea also came from the trees: the tangible parts close to the openings are wood, evoking the bark and leaves of the plane tree, drawing the building closer to its tree-neighbours.
"Us A Look" Residential Building, Damavand
- Location: Bahonar Boulevard, Niloofar Alley 5, No. 14, Damavand
- Client: Mehdi Raoofi
- Design associate: Sheyda Etemad
- Construction: Mehdi Raoofi
- Structure: Keyvan Mohammadi
- Photo: Mohammadhassan Ettefagh
- Site area: 1,000 m²
- Total built area: 3,000 m²
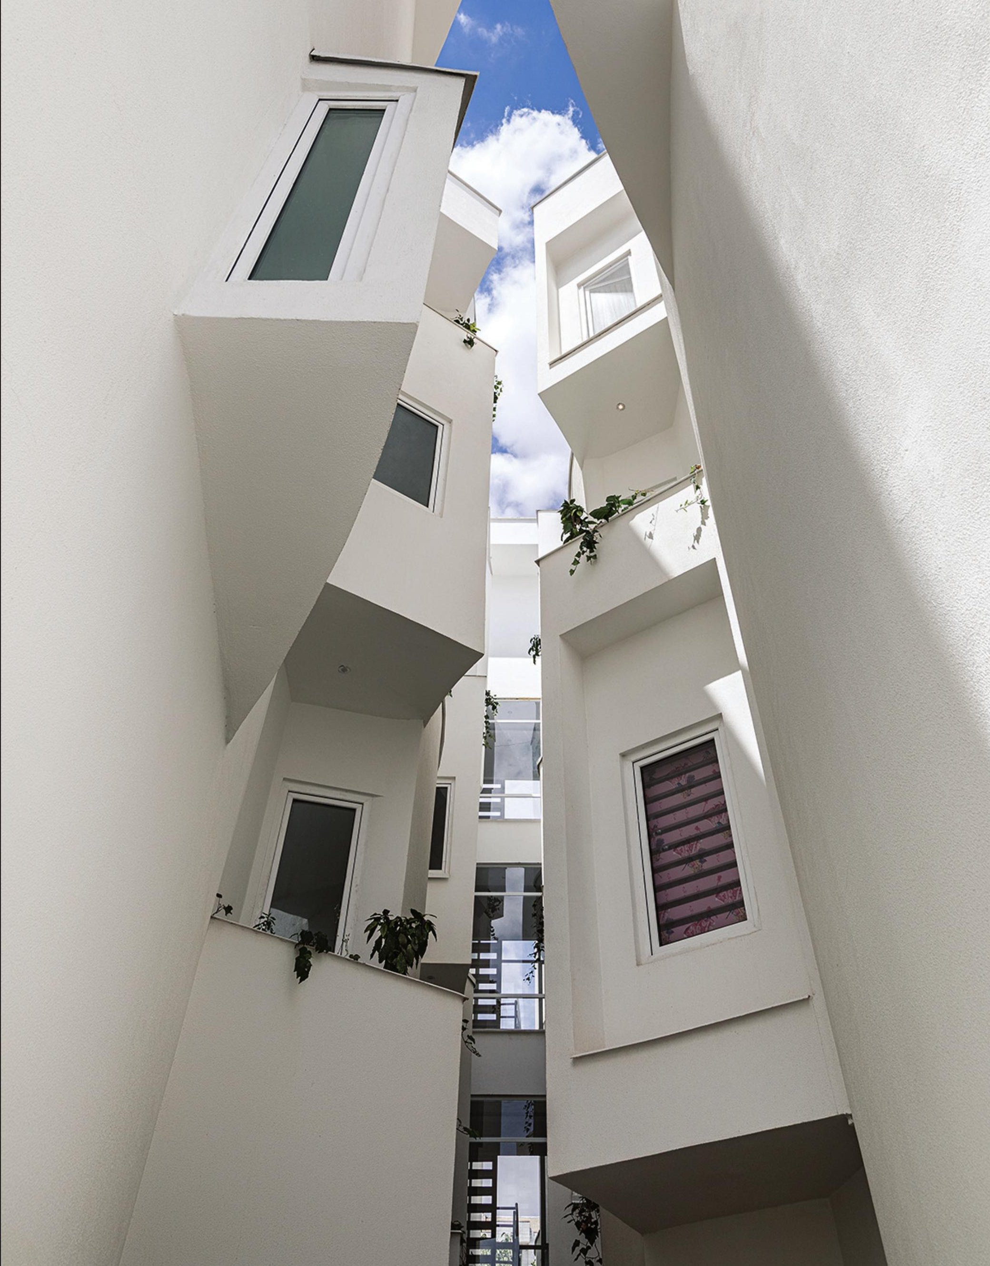
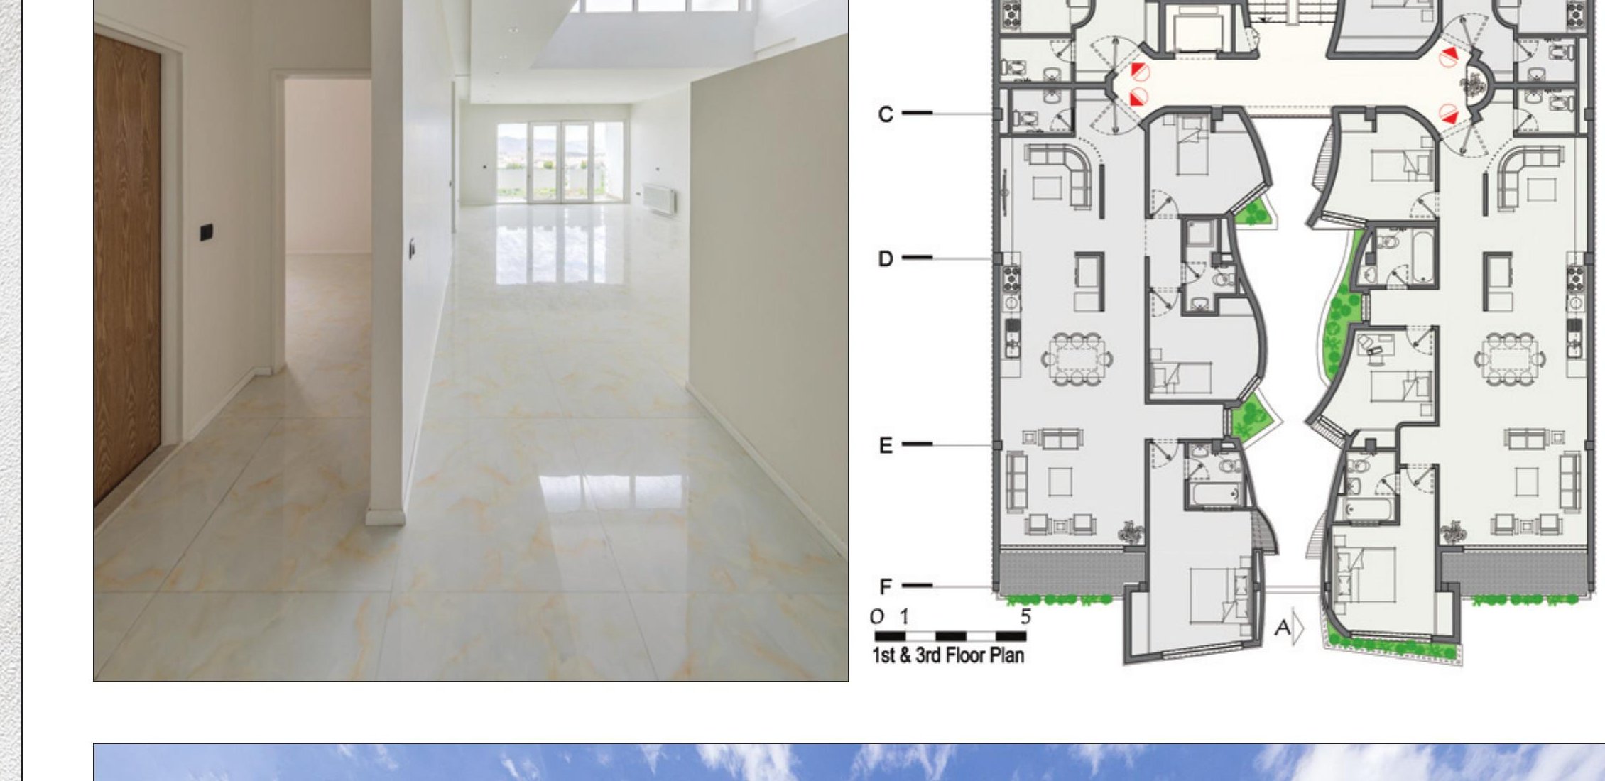
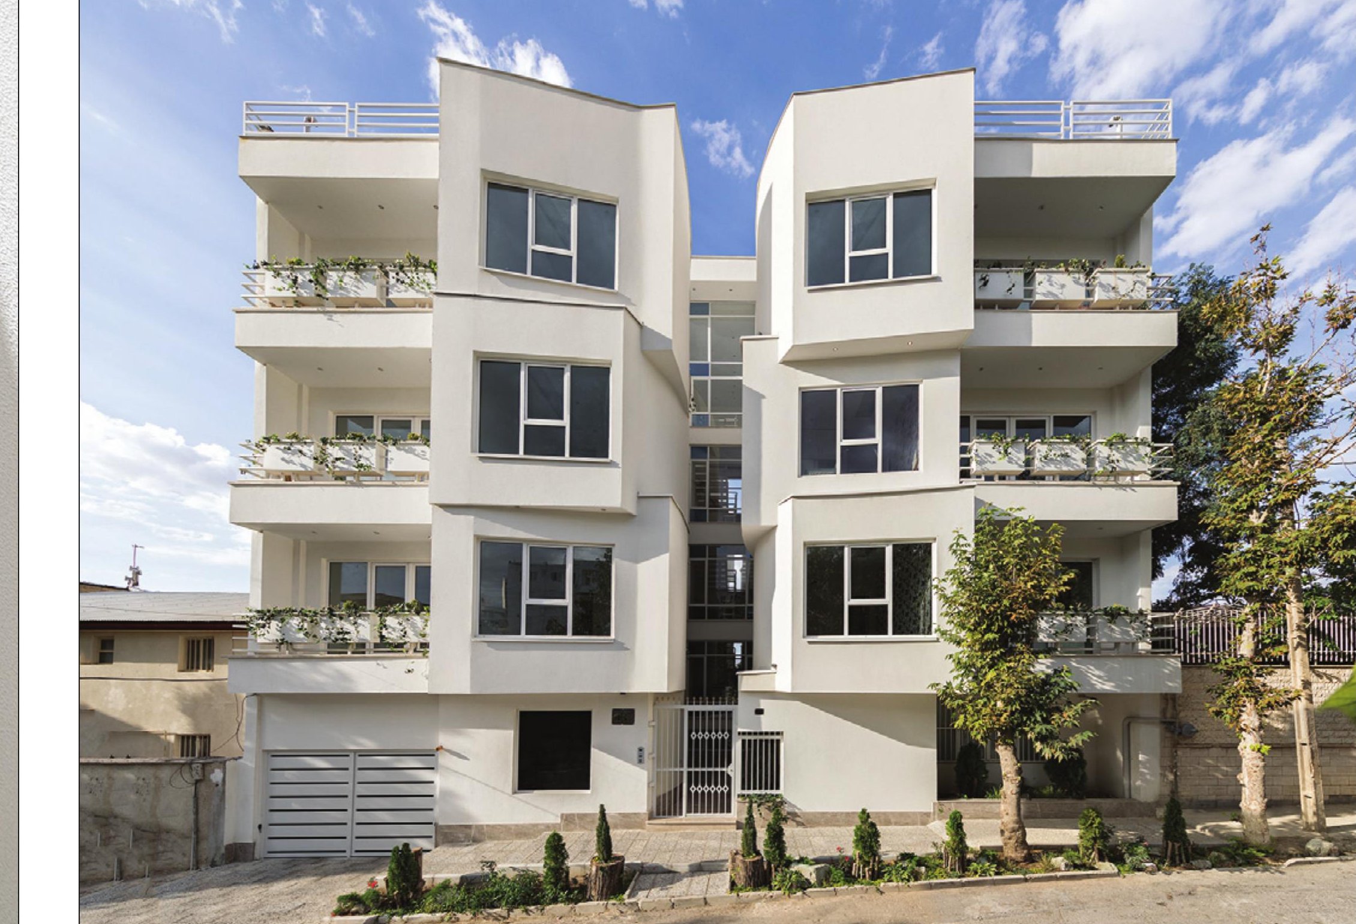
Instead of a conventional light well, the project uses a narrow continuous fissure running the full depth of the building, which also reduces the permissible footprint. The site sits above the beautiful Damavand landscape, so this fissure was cut to draw view, light and perspective into the project and into every single room. In this way, every room of the house, on every floor, has natural light and a real view of the mountains.
The windows are designed with soft rotations so that they catch light without exposing the interior to neighbouring houses, and they protect the inhabitants' privacy. The small green spaces between floors, created by the rotation of plans stacked above one another, bring a small piece of nature into the building itself.
Entry to the building also happens through this fissure: on the southern side it reads as a private alley. The windows are eyes that look out from the middle of the building toward the surroundings — in this house the lost looks, those that have for years been pressed against cement walls, finally find their way to the mountain and the plain.
Sarva Residential Complex, Tehran
- Location: Heravi, Saghdoosh Street, South Mokran Street, Jafari Alley, No. 14, Tehran
- Clients: Afshin Eftekhari, Pedram Vaziri Nasab, Mohammadmehdi Jahangirian
- First-phase design team: Armida Razavi, Hamed Sheibani, Ali Novinpoor, Amir Fazeli, Bahar Saadat
- Second-phase design team: Armida Razavi, Ramin Rahrovani, Mahdieh Soleymani, Shahin Makouei, Mohammadreza Majidifar, Maryam Khalili
- Construction: Mohammadmehdi Jahangirian
- Architectural supervision: Ramin Rahrovani, Armida Razavi
- Structural supervision: Mohammad Masoumi
- Mechanical supervision: Bahram Eksiri, Iman Lotfollahi
- Electrical supervision: Babak Nazarparvar, Mohammad Shojae
- Structure: Jalaledin Sajadian
- Electrical: Azmayesh Partners Consulting Engineers
- Mechanical: Bahram Eksiri
- Graphic: Armida Razavi
- Photo: Ali Daghigh
- Site area: 816.25 m²
- Total built area: 6,353 m²
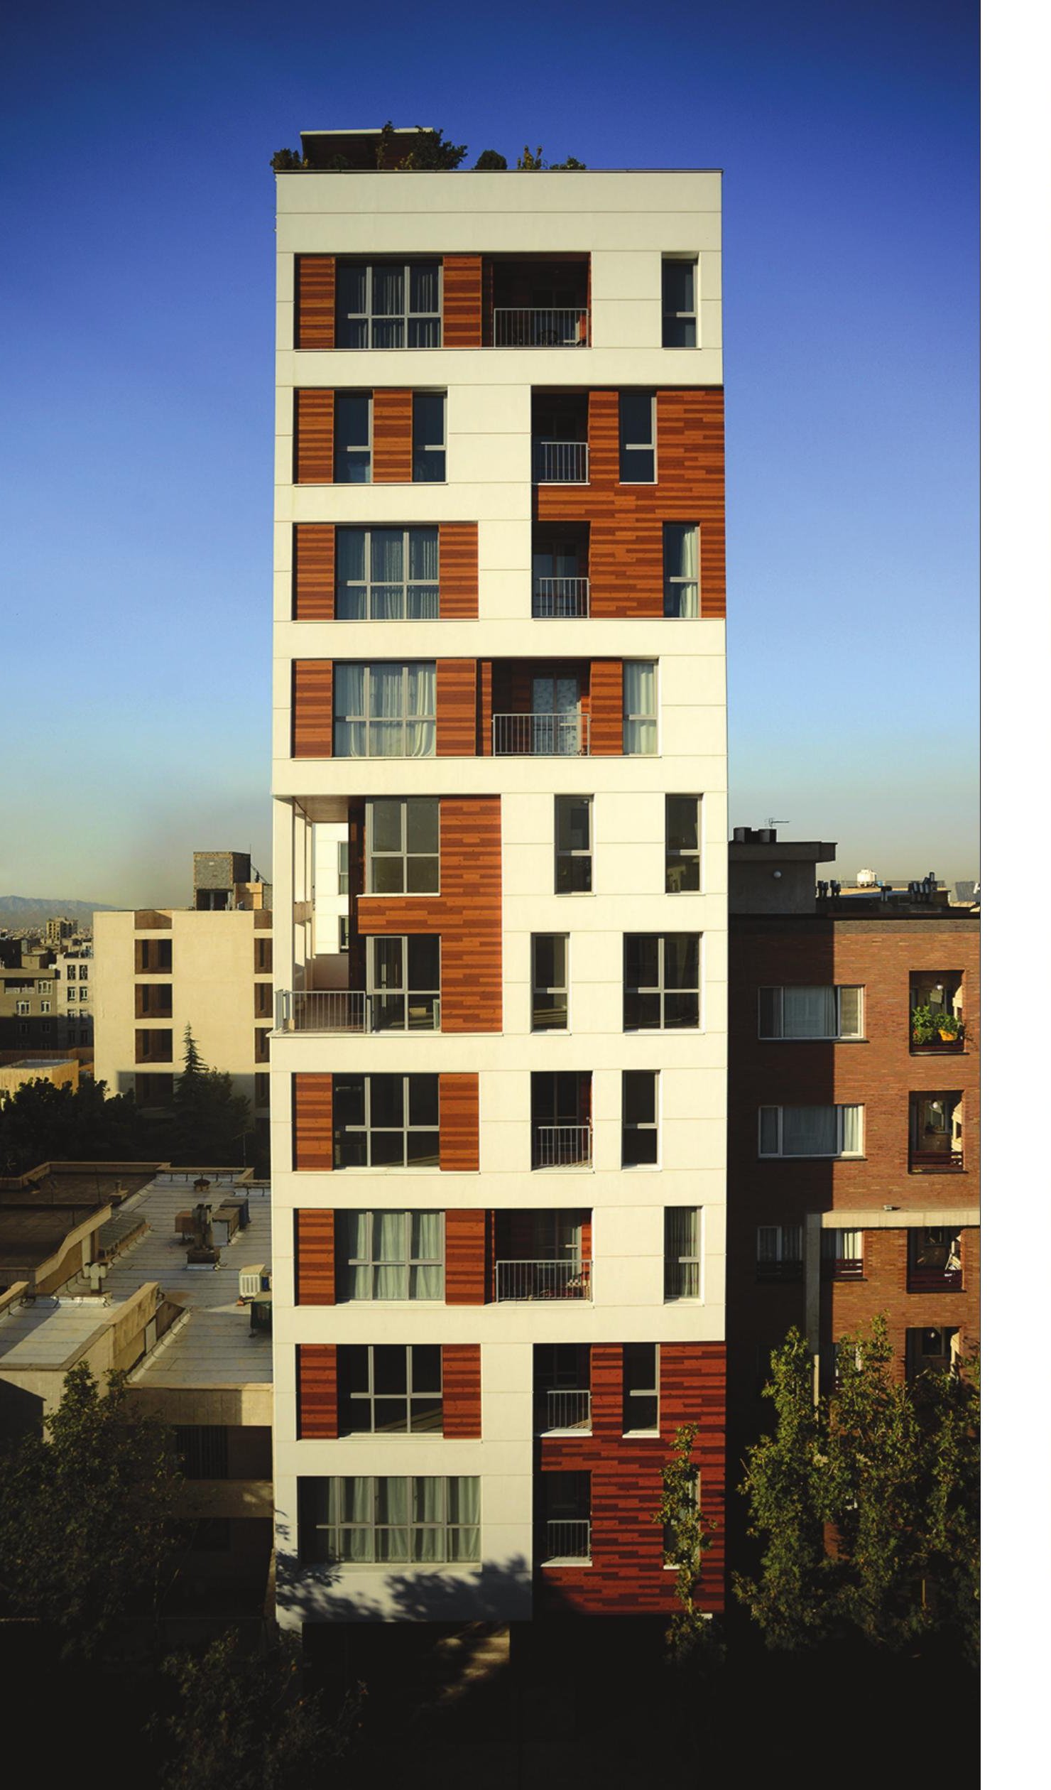
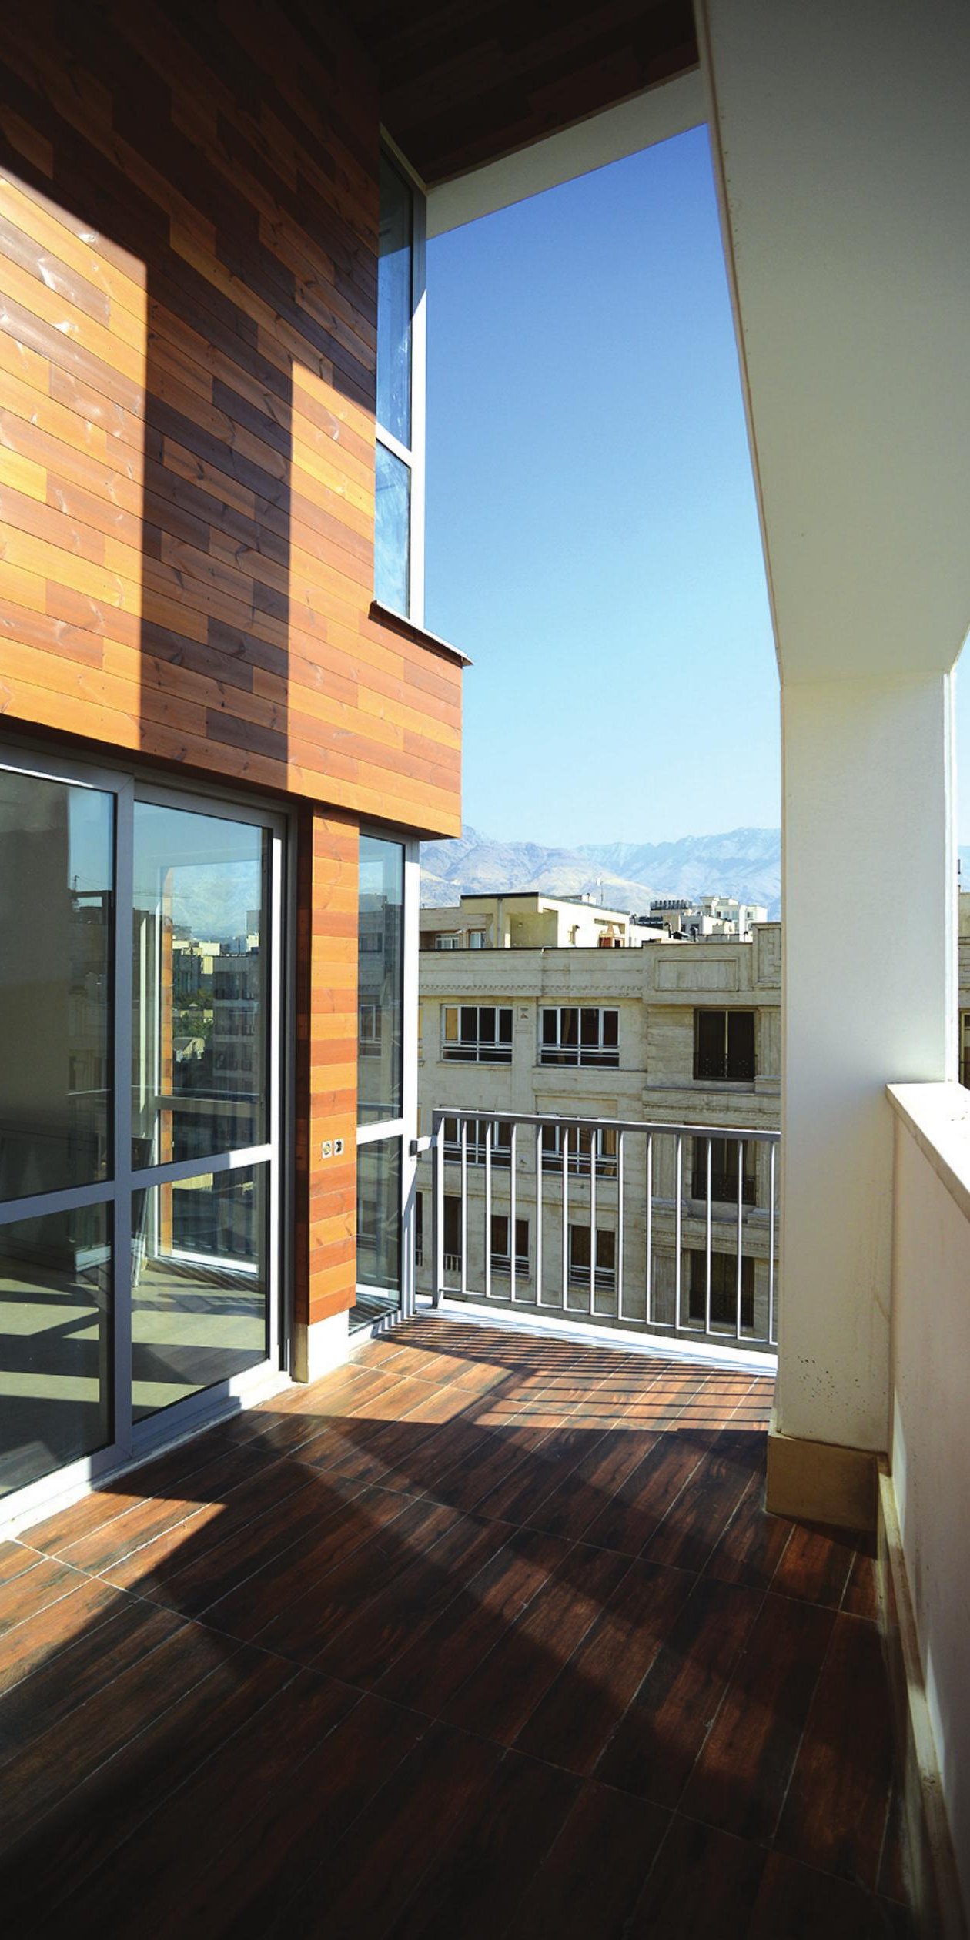
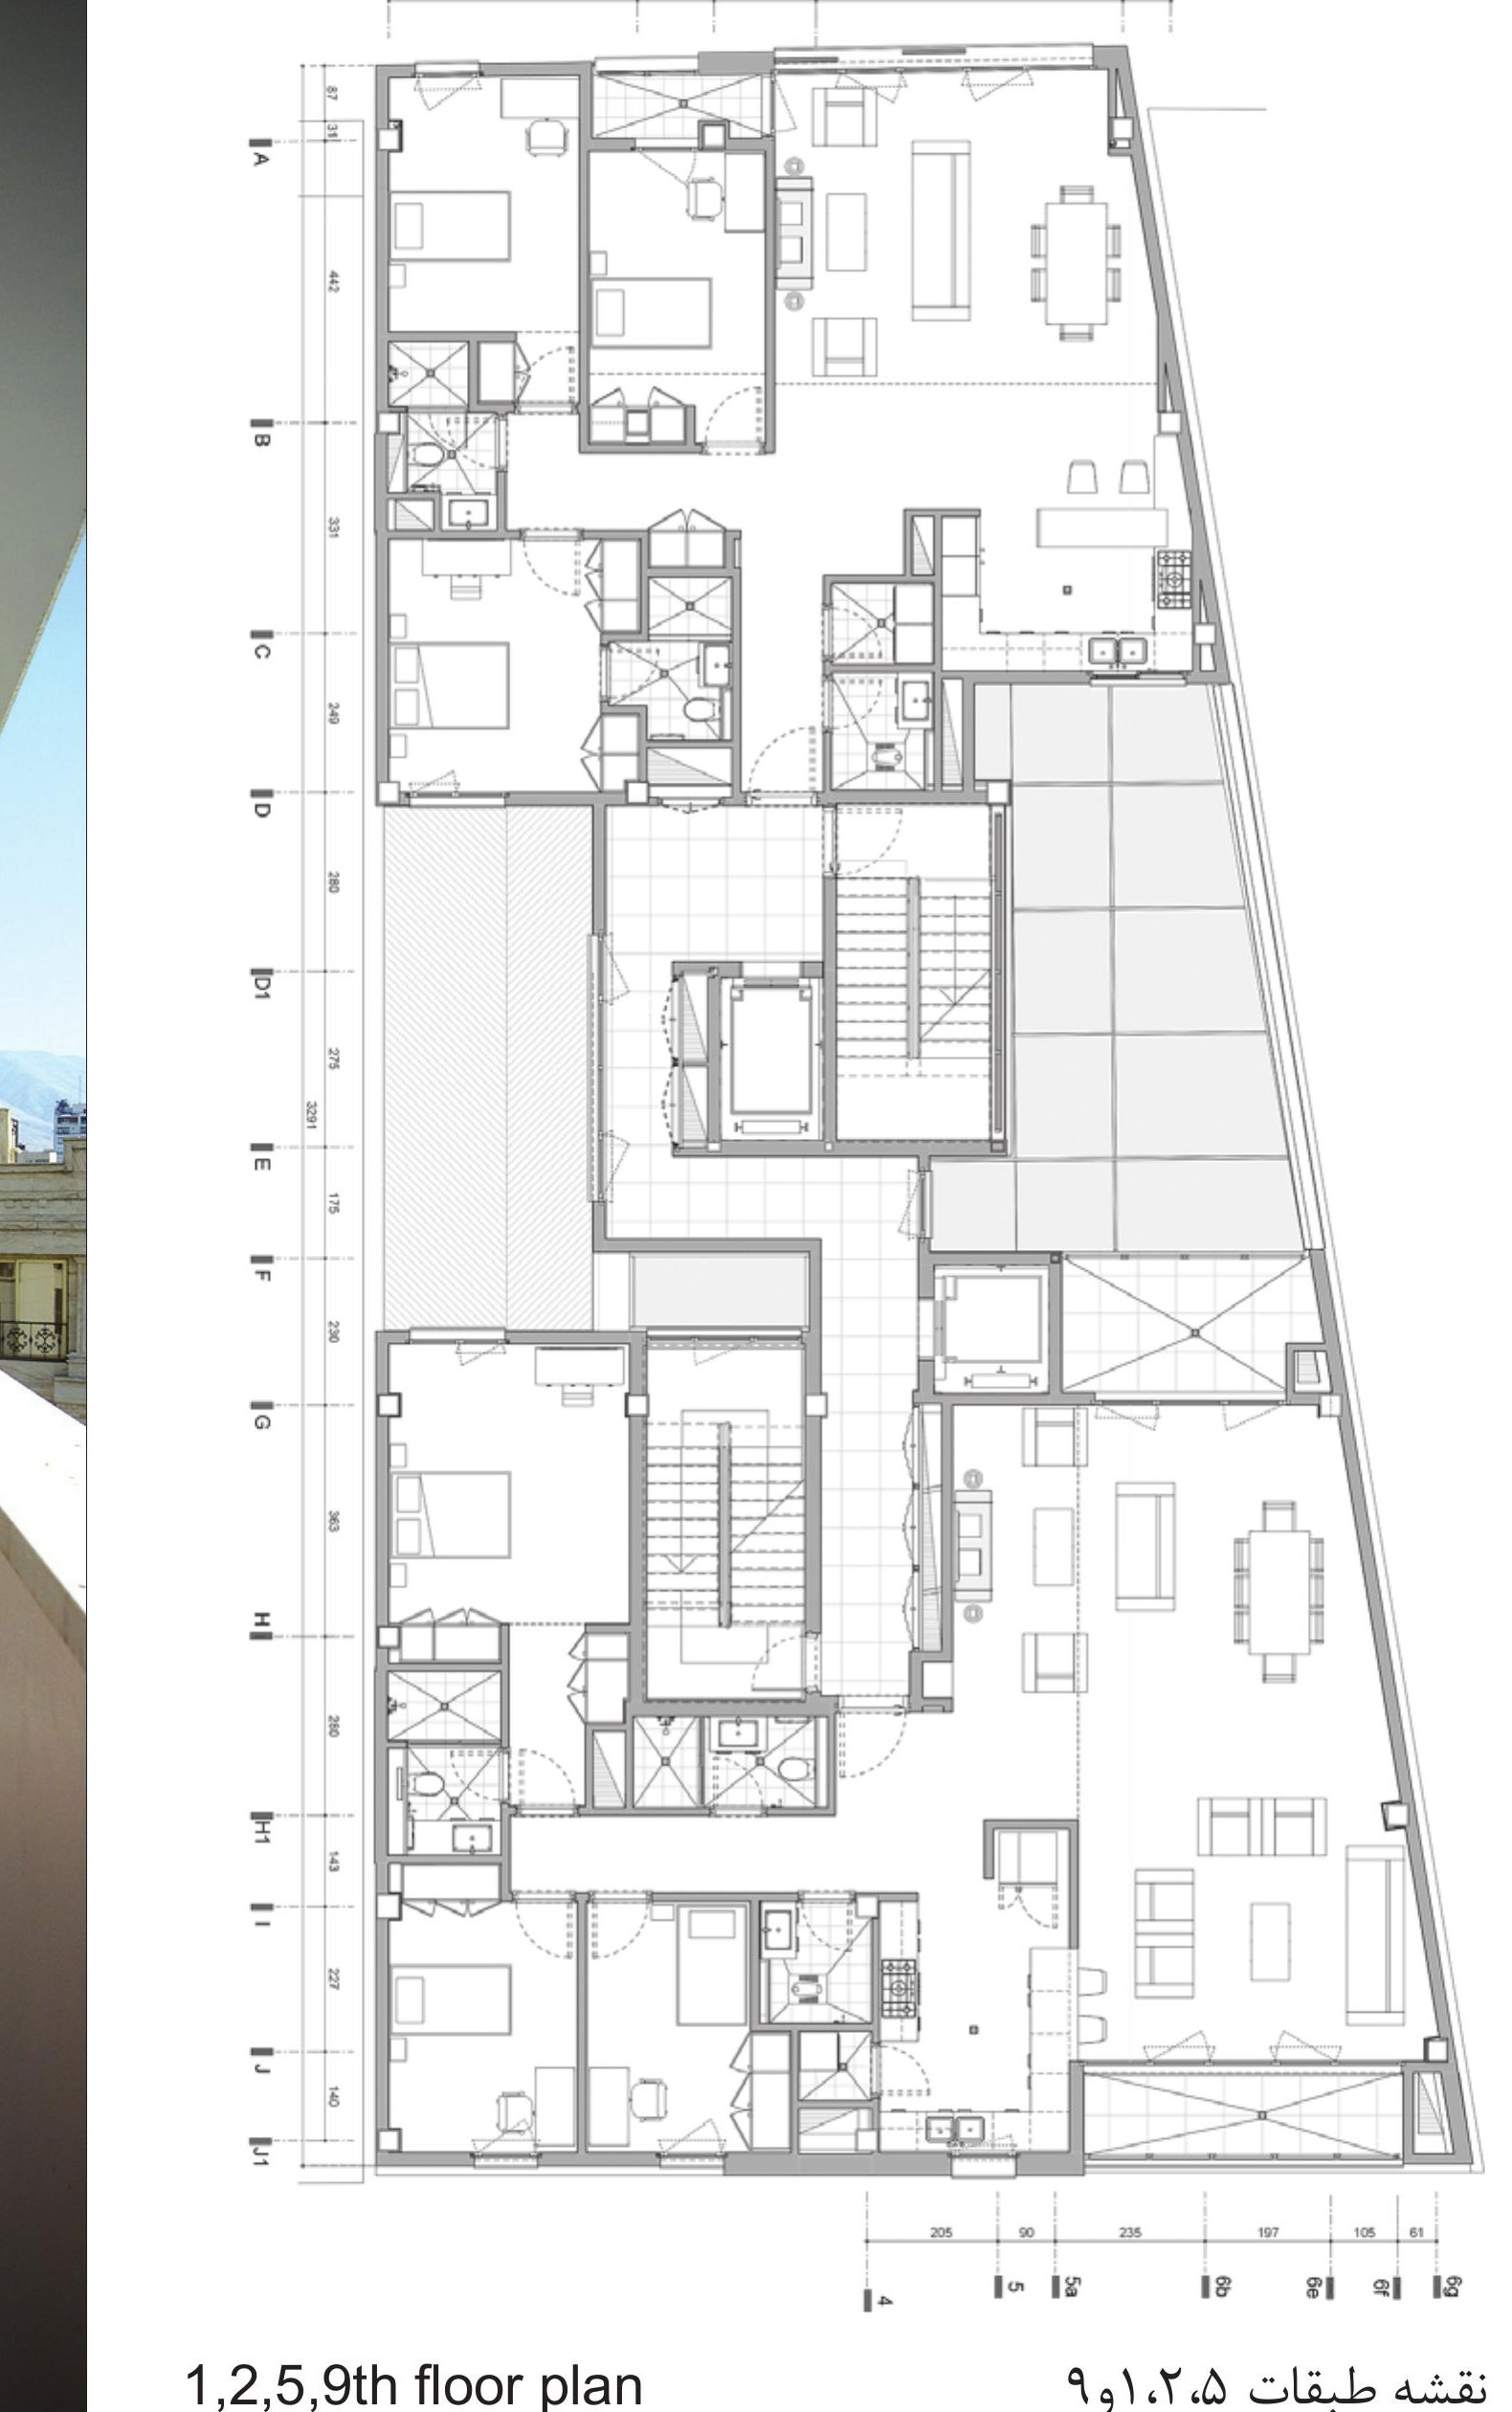
This nineteen-unit residential complex sits in a mid-rise Tehran district and is designed as a tower-garden. Working within the thirty-percent footprint rule for the tower-garden category, the first ideas were generated by trying to position the solid and void spaces. After studying the options, two volumes — north and south — emerged, joined by a connecting bridge.
The result of that placement is two voids between the north and south volumes plus the bridge that links them. Together they do more than satisfy urban and architectural regulations: they deliver the maximum daylight and the minimum cross-unit overlook. They also let the southern units enjoy the northern view.
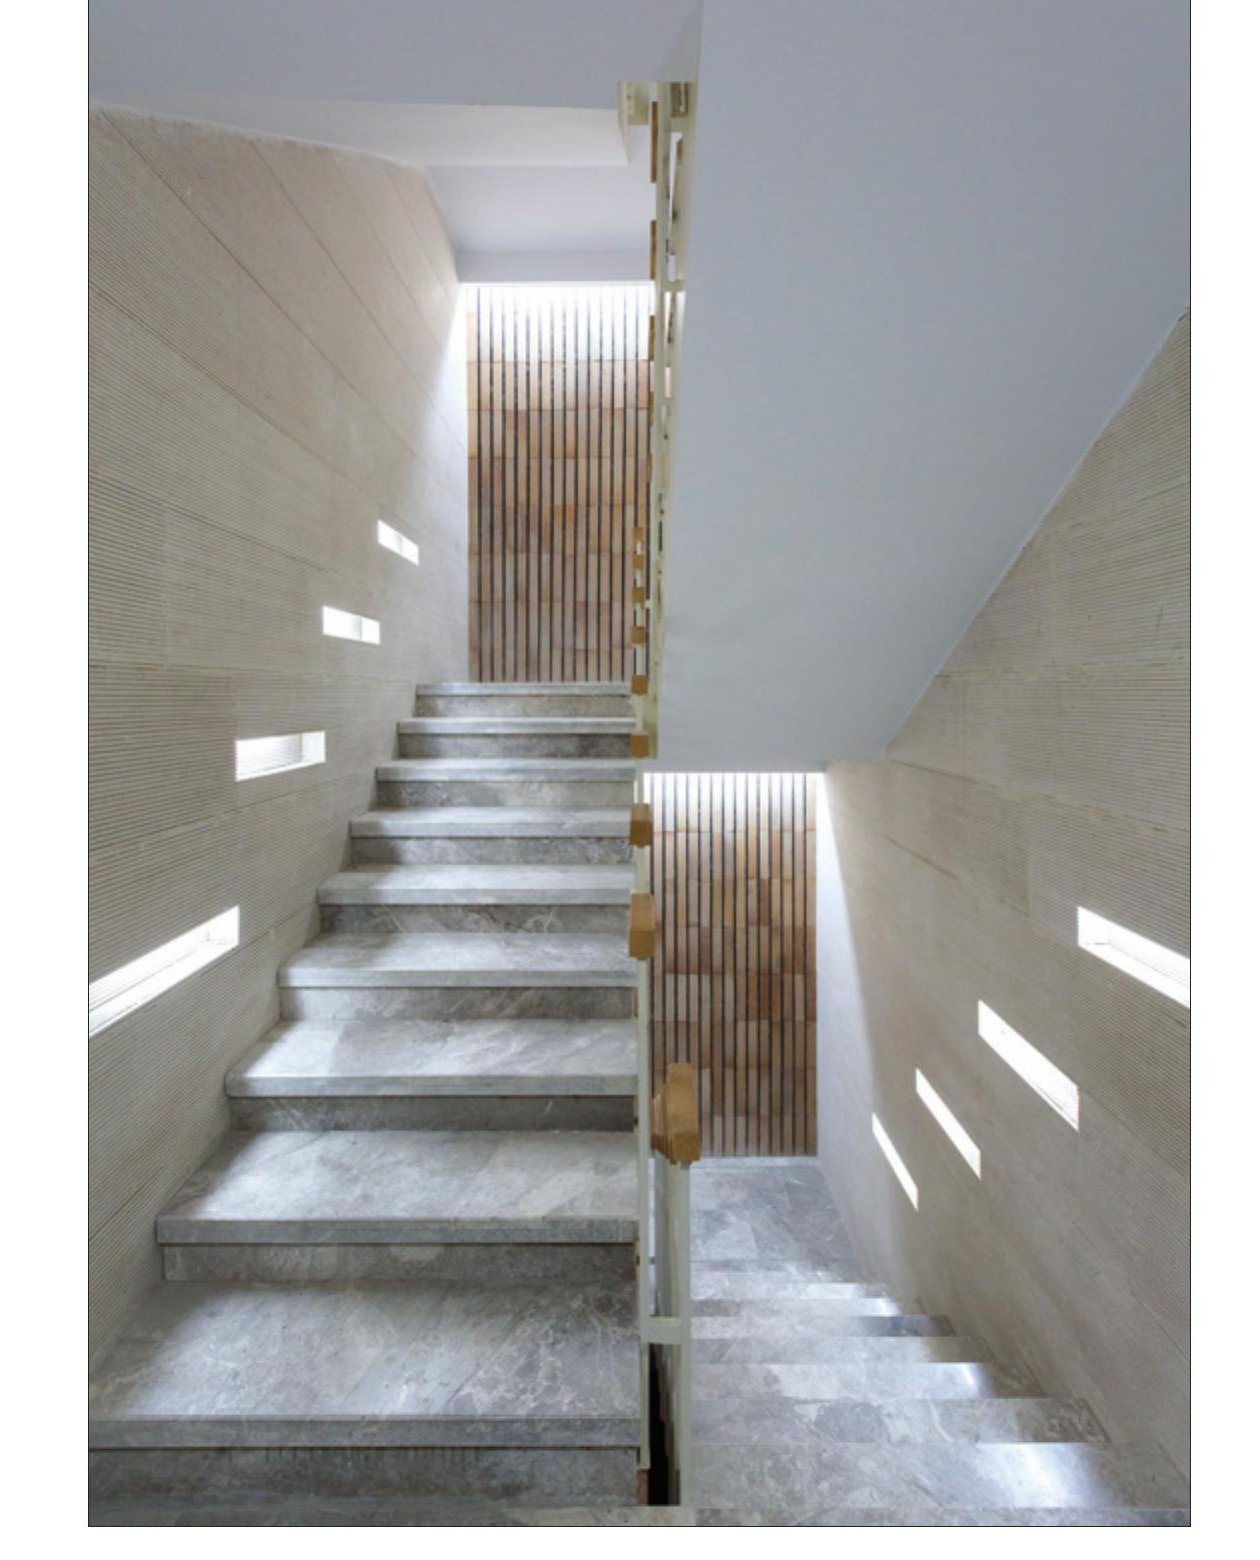
In the lobby, after the main hall, the solid stair core divides the space into two separate halves, each pointing toward its own lift. To keep the lobby reading as a single space, walls and floor are clad in travertine, banded with strips of white stone. Several facade options were considered; the one chosen carries modernist simplicity, visual appeal, the economy demanded by the client, durability over time, and resistance to Tehran's air pollution over the 43-metre height of the building.
Darband House, Tehran
- Location: Darband Street, Asadollahi Street, Hosseini Street, corner of Samari Street, No. 14, Tehran
- Clients: Alireza Hosseini Reivandi, Mohammad Mehdi Hosseini Reivandi
- Design team: Milad Salehi Vasegh, Aghil Bahra, Babak Rashedi, Zahra Sadat Rahmati, Ali Haj Gholamian, Maryam Sharifi, Iman Daneshvarnejad, Atiyeh Aghaee, Farhad Minaee, Siavash Habibi, Shirin Haddadian, Mehrad Alimohammadi, Negin Yazdani, Nina Mirmohammadi, Behnaz Khani, Nastaran Kia
- Construction: Mohammad Mehdi Hosseini Reivandi
- Structural design: Dariush Zareie, Mohammadjavad Hamidia, Kiarash Mohtasham Dolatshahi
- Mechanical design: Abshar Group, Iman Ilbeigi
- Photo: Farshid Nasrabadi
- Site area: 305 m²
- Total built area: 1,650 m²
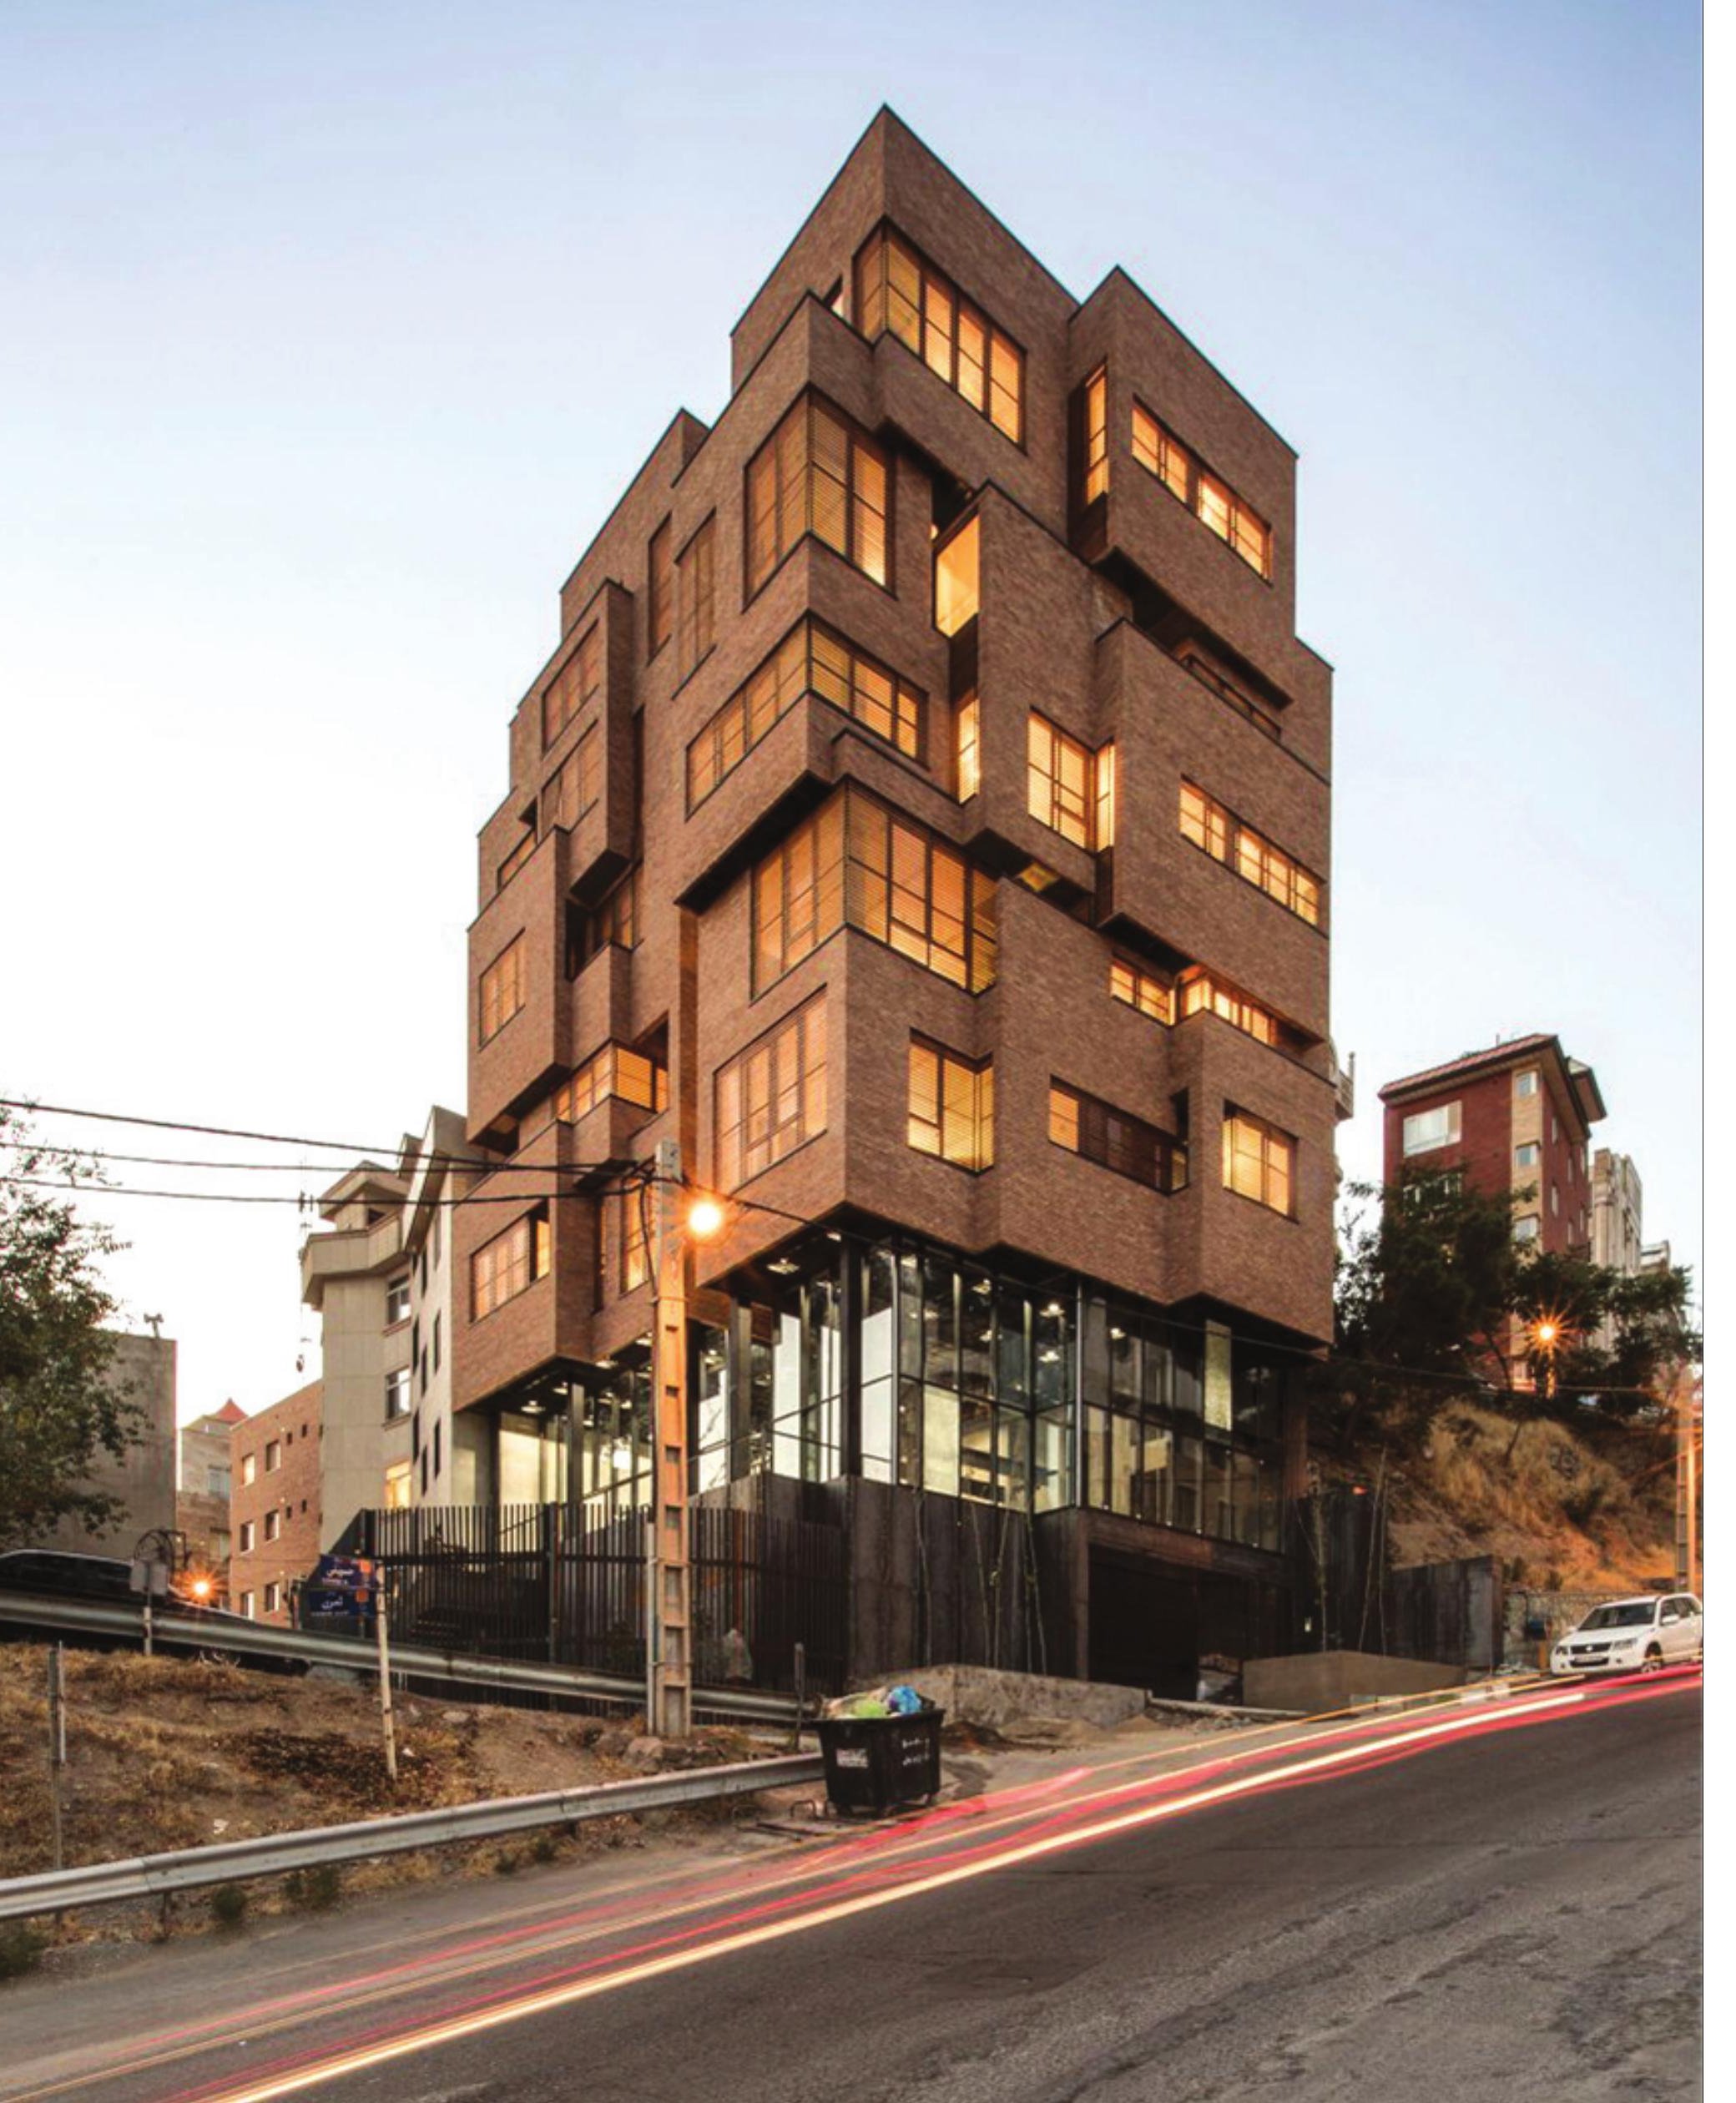
The building sits on a hill where the difference in level between the north and south sides of the site is twenty-one metres. To insist on both access and a real urban view, the lobby level is left empty and the visual axis of the northern path is allowed to pass through the building, so that the northern view to the city and the southern view to the mountain are both preserved.
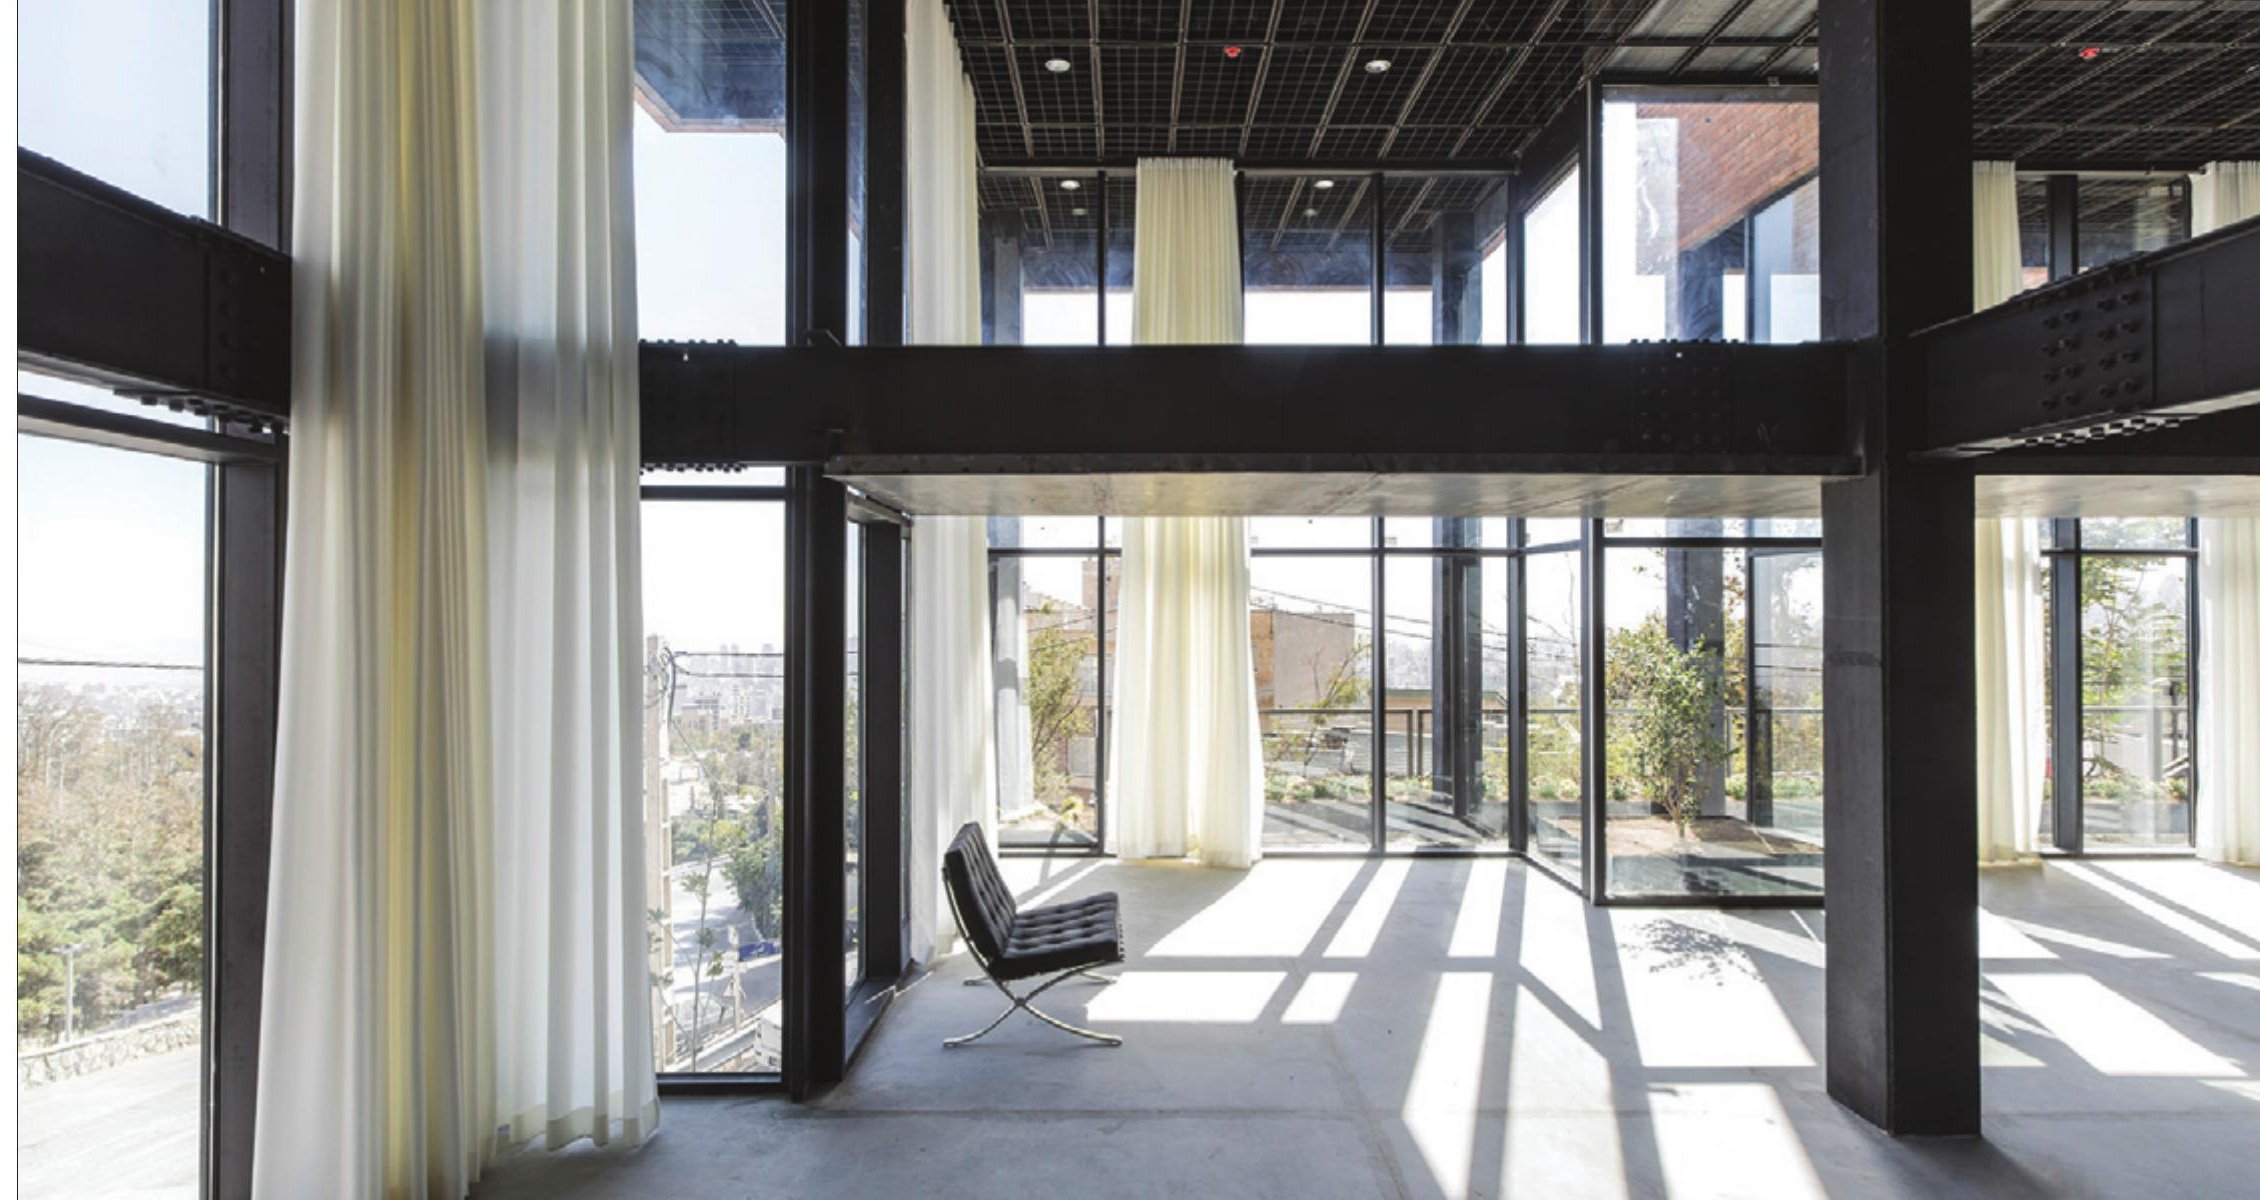
One of the site's other characteristics is the steep slope of the road that runs past it; resolving that slope became one of the project's formation diagrams. The road's slope opens beneath the house, where the lobby and the main access are located. By making this space transparent, the house is detached from the ground and the project's transparent lobby sits raised above the city.
Another foundation of the design was working with — and against — municipal regulations: the impact of parking-space count on the structure, the dimensions of bays and the number of units; the rules on projections; the two-metre cantilever after sixty per cent of the plot; the fixing of the ground-floor level relative to grade — all of these together challenged the final shape of the house and produced the volume that was built.
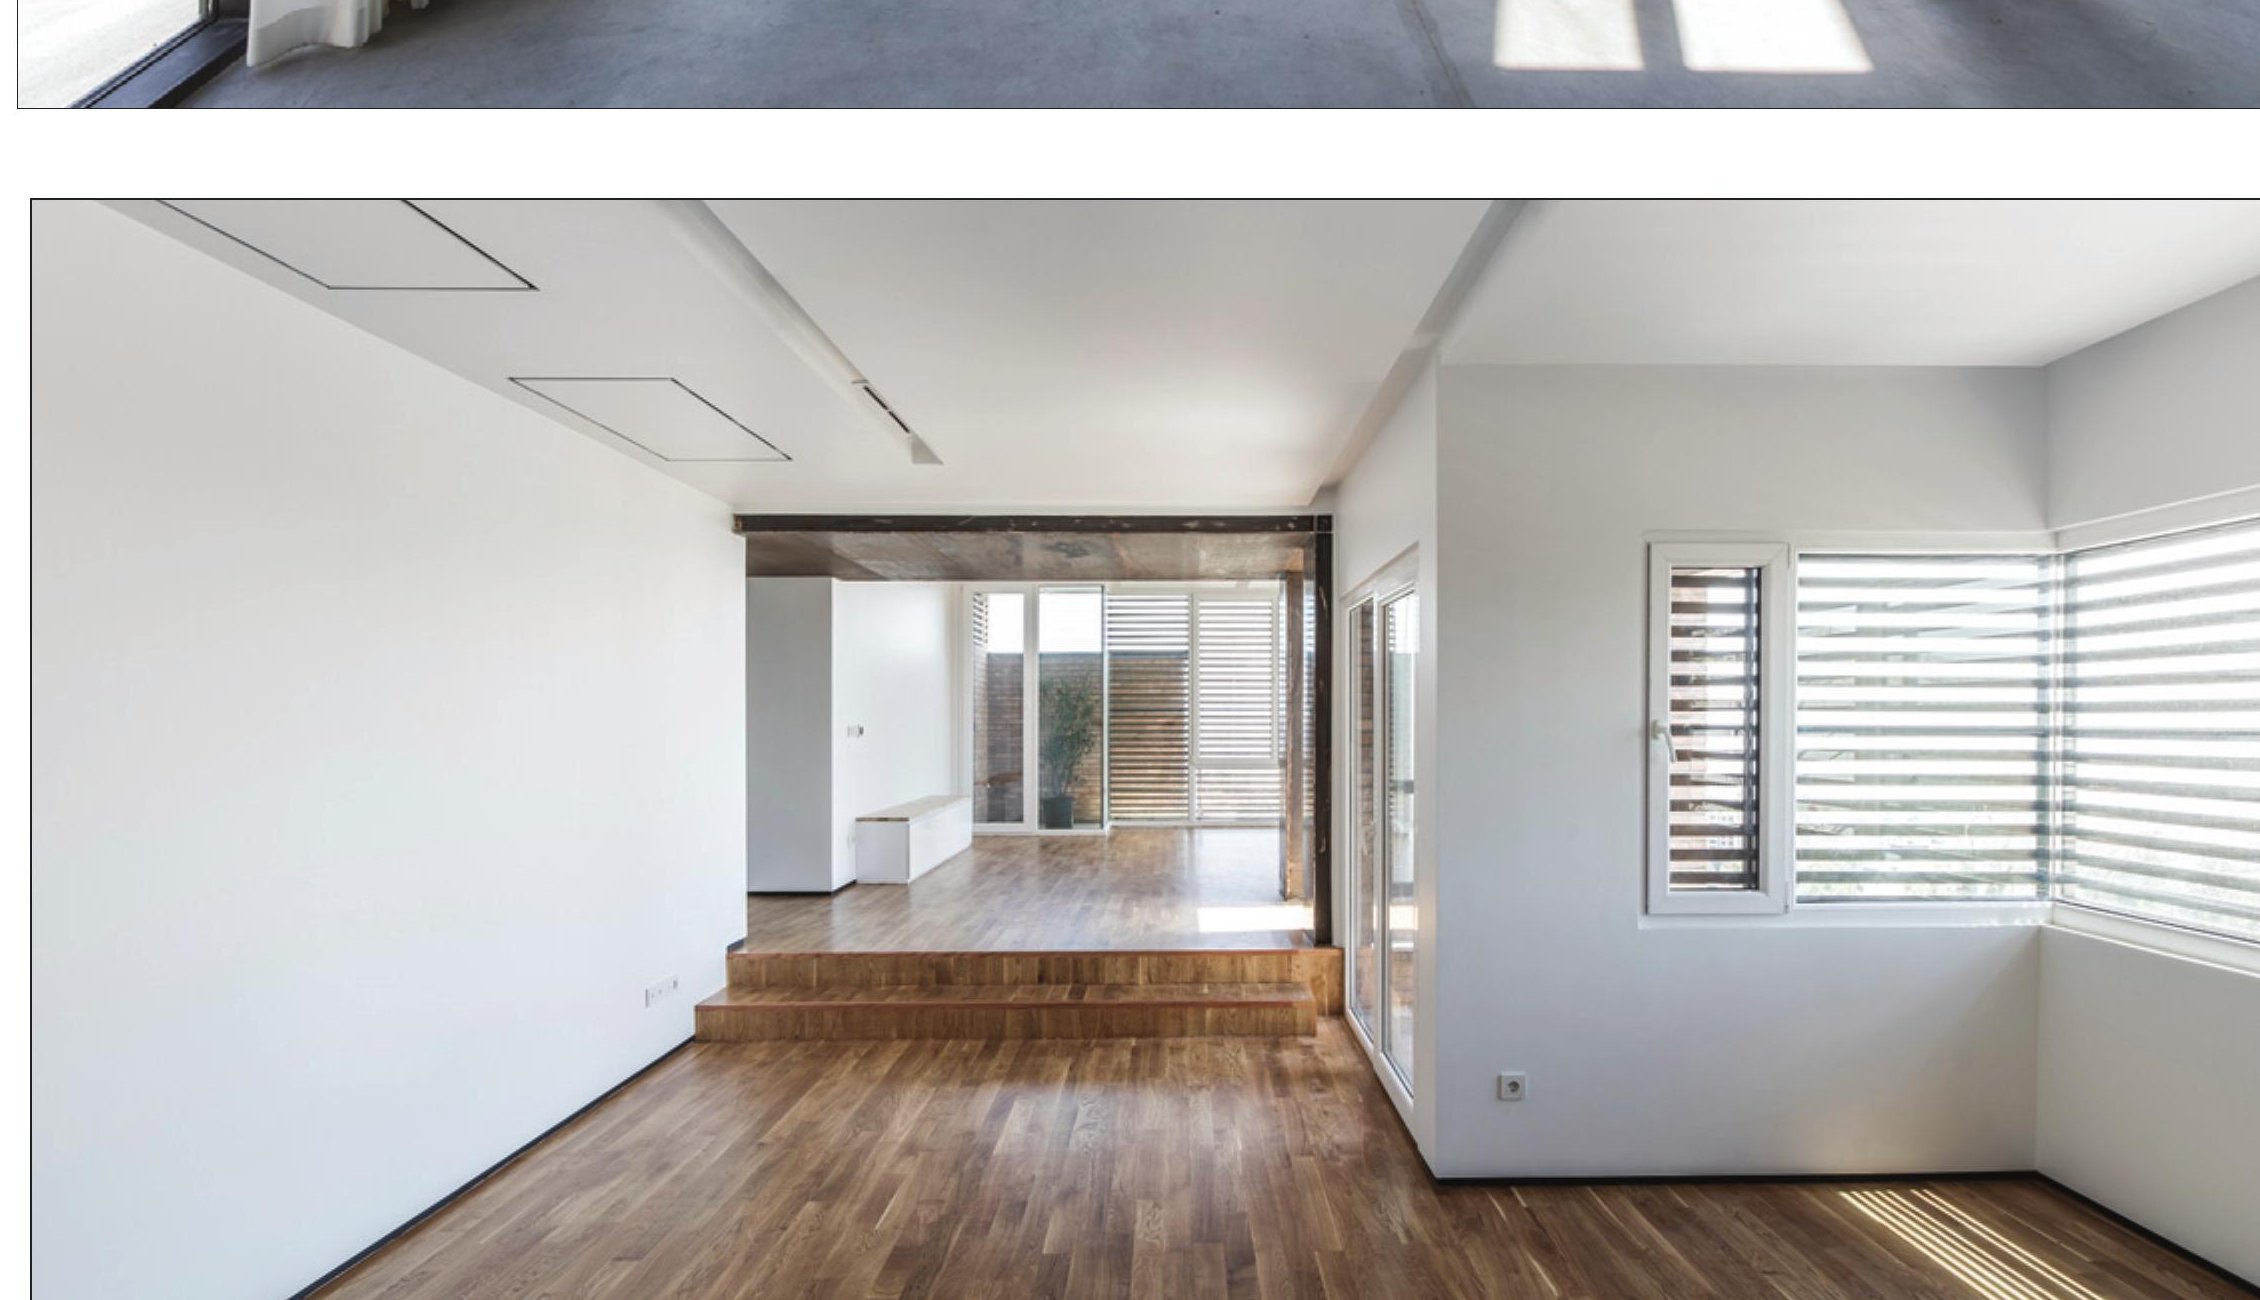
Golestan Residential Building, Pasdaran, Tehran
- Location: Pasdaran, end of Golestan Sixth, Tehran
- Client: Ali Asghar Haji Baba
- Design team: Saeed Souri, Nasim Nouri, Behrouz Samadi, Golafrouz Alanour, Hamed Ahmadi, Minoo Pour Rahmat, Arash Rezayizadegan, Shaghayegh Daneshmand, Yazdan Ebrahimi
- Construction: Hamrah Sanat Co., Alireza Nayyeri
- Supervision: Razan Architects
- Structure: Karab Isatis Co.
- Electrical: Mr. Kalhor
- Mechanical: Mr. Boostan
- Photo: Parham Taghioff, Afrooz Khazaei
- Site area: 1,200 m²
- Total built area: 8,000 m²
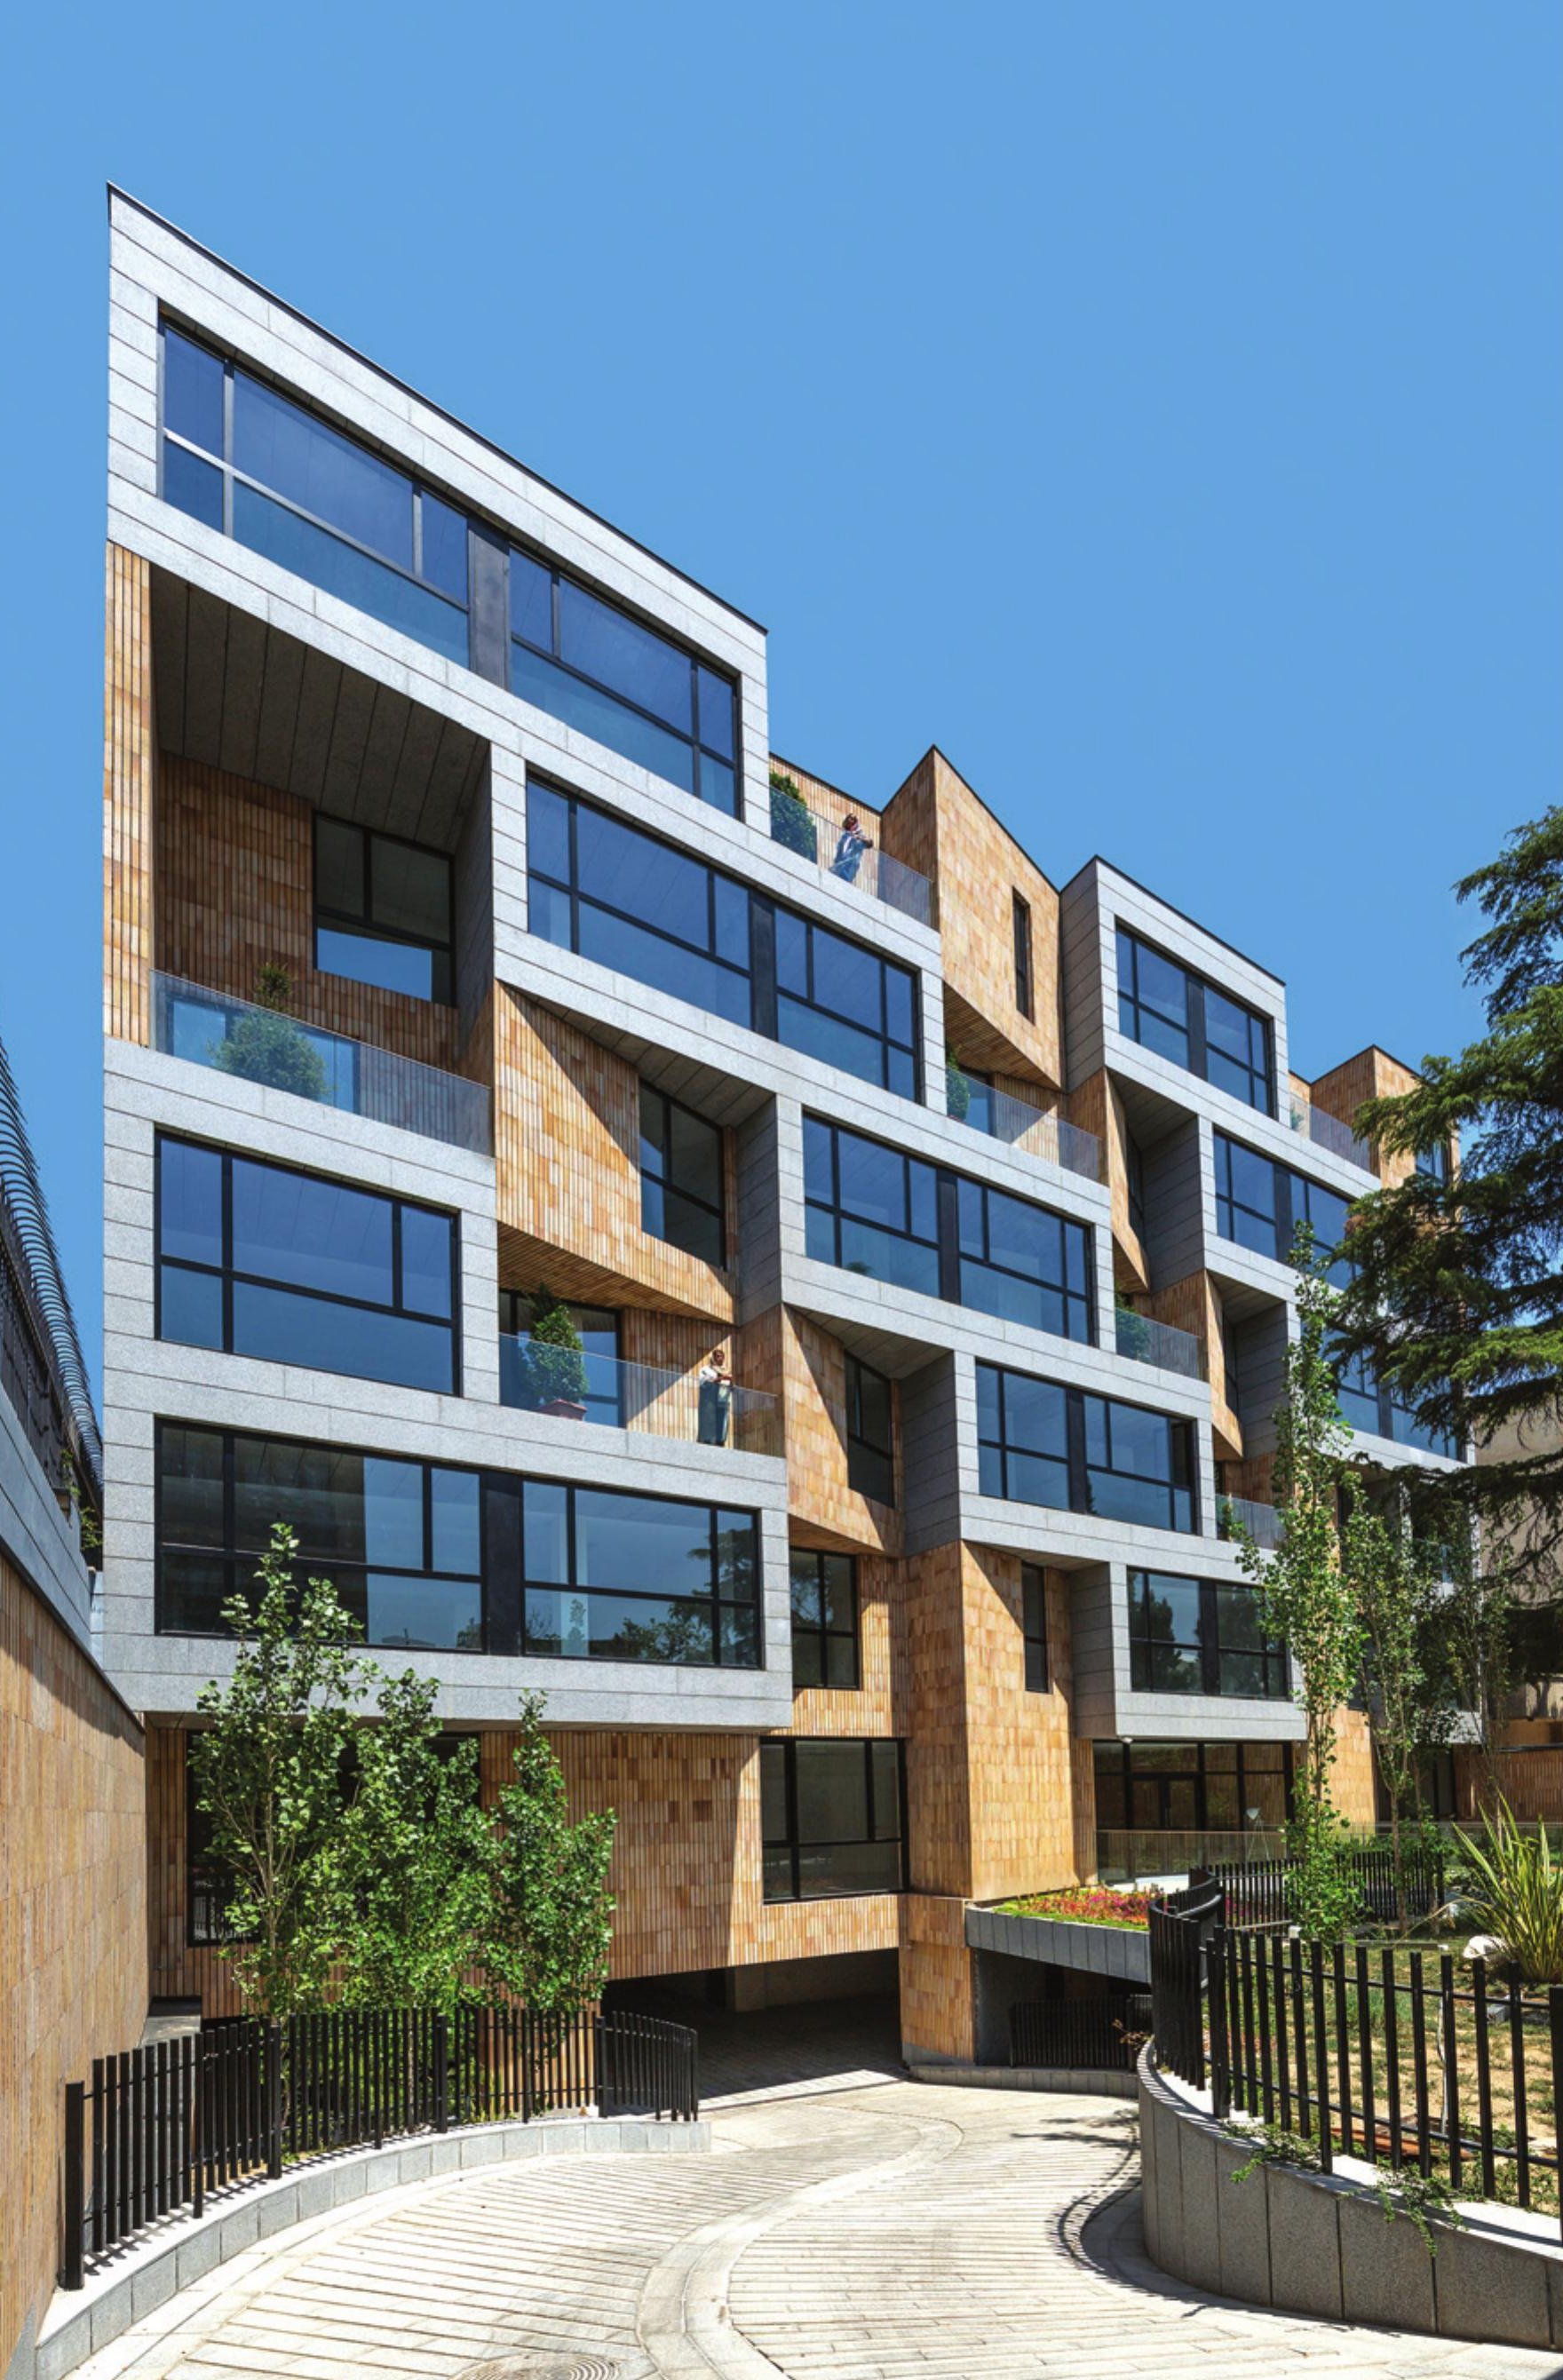
The project sits on a wide, dead-end alley near a military zone, which imposes a twenty-metre height limit. The building has five floors above grade and four below.
On northern plots, where the building is closed on three sides, the conventional four-unit floor plate gives two units direct light from the courtyard and two units indirect light from eastern and western light wells. Carving terraces two storeys tall, without mutual overlook, became a challenge that turned the outer envelope into a stepped, layered facade and answered the building's proportions.
The depressed terraces created light-and-shadow play and full-and-empty spaces; carrying those into the interior was the next move in raising the quality of the living space. Material selection responded to the adjacent street walls.
In northern plots the courtyard usually doubles as the access route to the building and is often decorated with planting and water features. Here, by lowering one part of the courtyard by one storey while keeping the access path as a bridge, a semi-enclosed, safe, distance-from-the-outside space is created that will be given over to the children's play and the residents' rest.
|I!| Residential Building, Farmanieh, Tehran
- Location: Farmanieh, Mehmandoust Street, Darougar dead-end, No. 7, Tehran
- Client: Mohsen Asgari
- Design team: Padideh Teymourian, Mahdi Holakouii, Fereshteh Assadzadeh, Saba Soltani, Maryam Zoghi
- Construction: Shahram Khoshkhouii, Omid Mahdavian
- Supervision: Padideh Teymourian
- Structure: Arta Co.
- Electrical: Vahid Morteza Ghasemi
- Mechanical: Melkon Sarkezians
- Graphic: Fereshteh Assadzadeh, Maryam Zoghi
- Photo: Ali Daghigh
- Site area: 520 m²
- Total built area: 2,600 m²
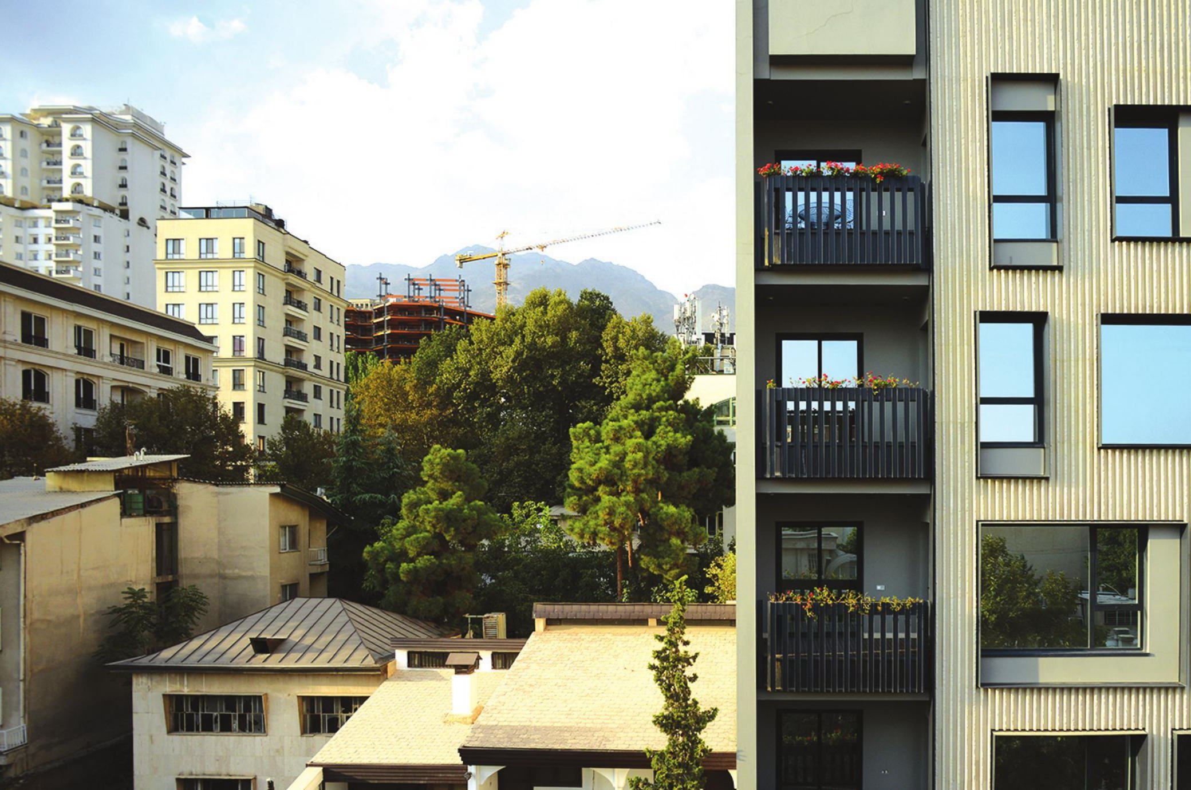
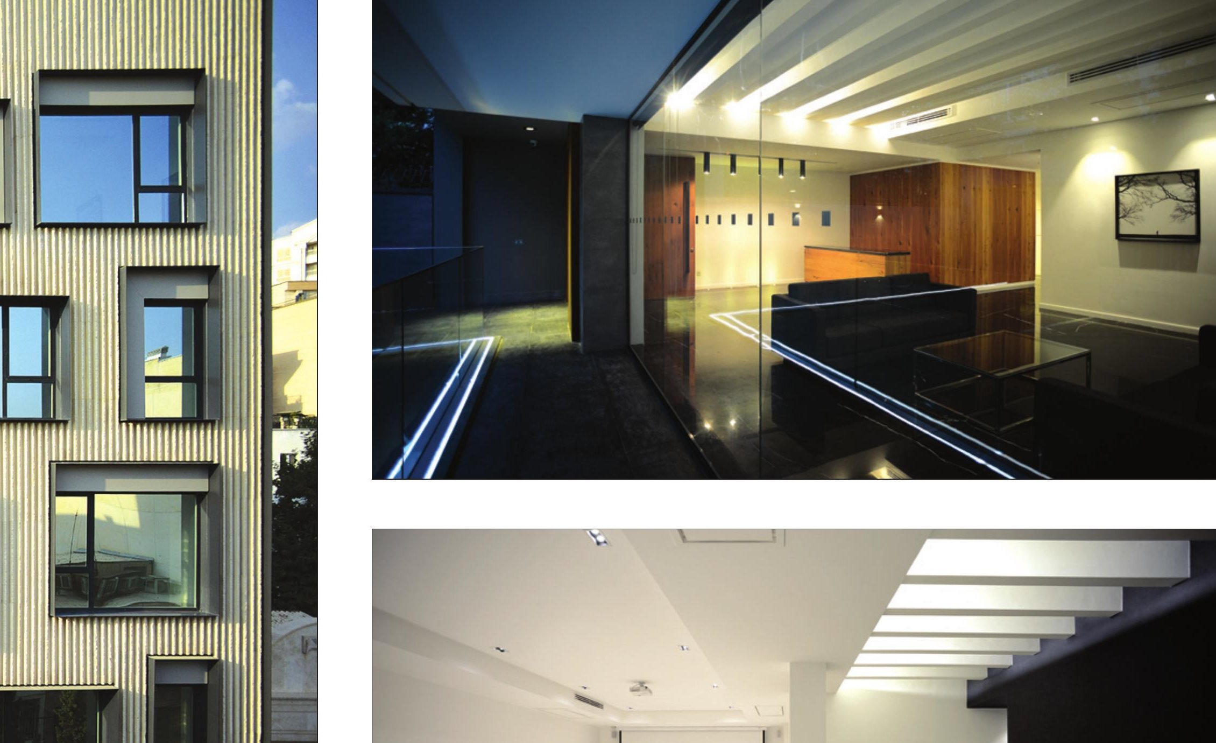
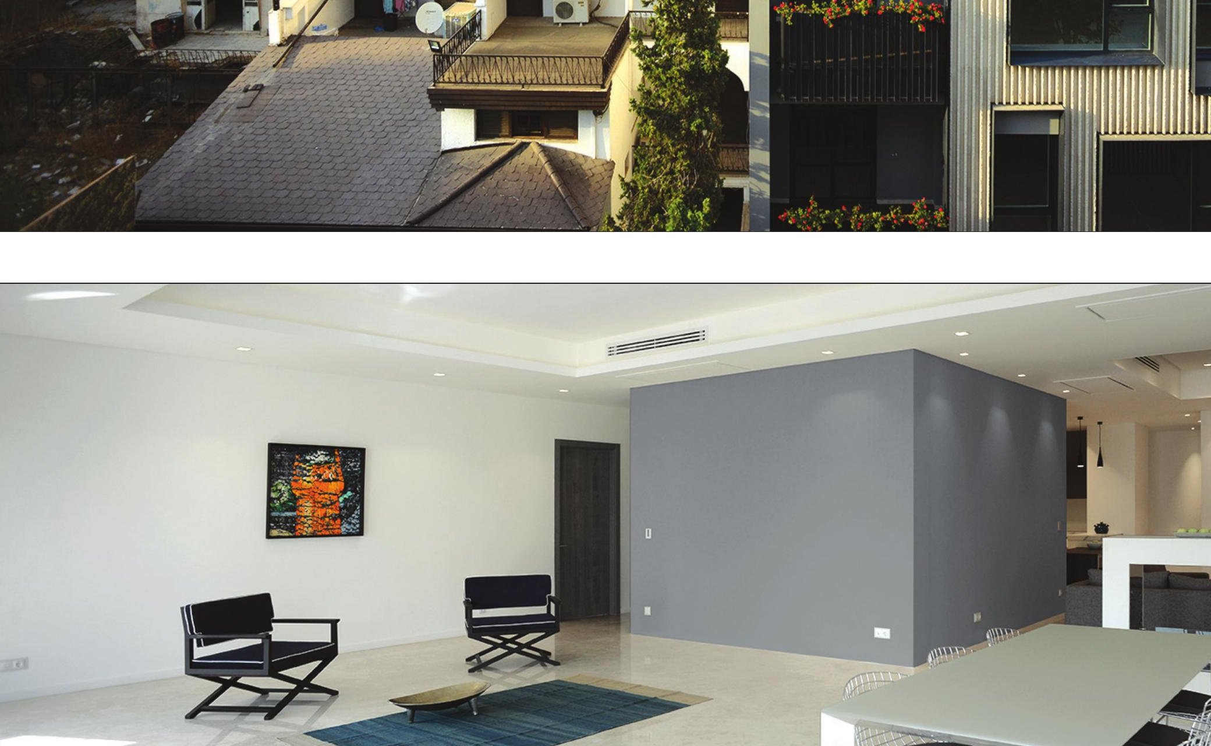
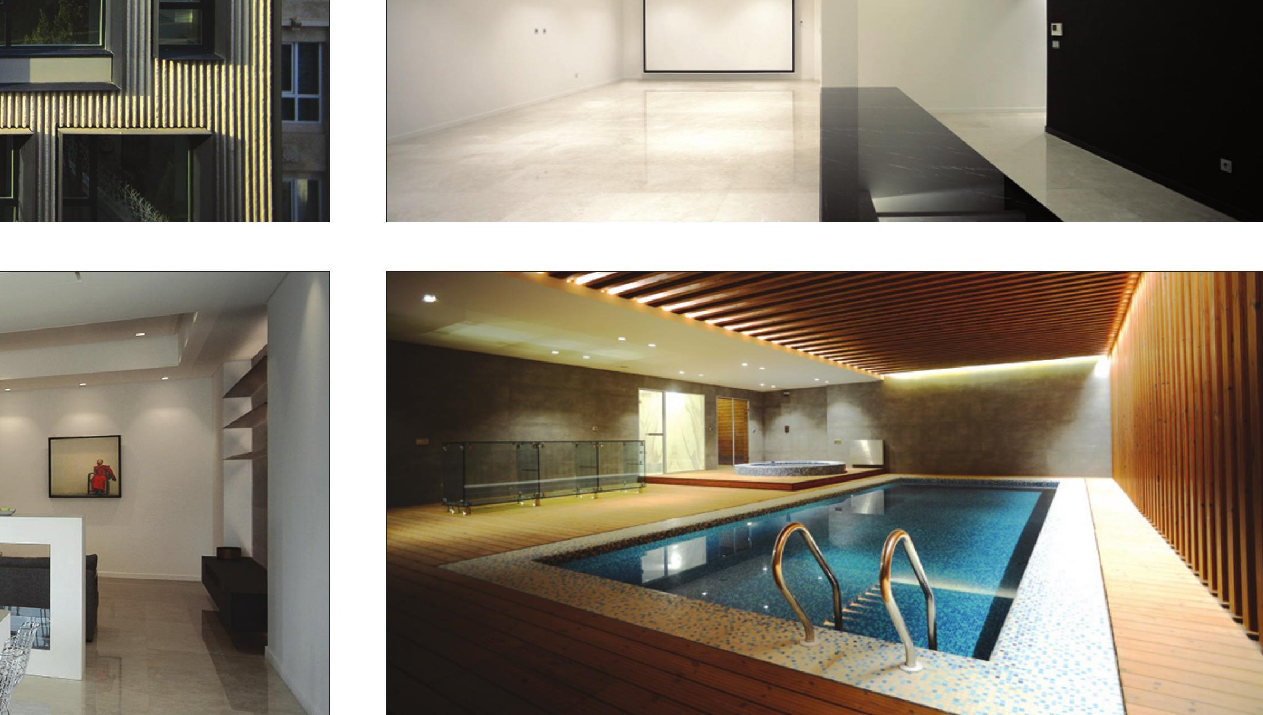
In the design of this five-unit residential building, the general user and everyday life were placed at the centre of attention. The goal was to raise the level of taste, aesthetic and residential function in equal measure. Usability, smooth and easy spatial relations, and quality architectural space in living were pursued at every level of the project — from the outside of the units to their interiors, in the shared spaces, and in the mechanical systems supporting the architecture.
A layer of carved-stone fins rides over the facade, casting shadow on it. Dark metal sheets frame the windows and balconies, emphasising the windows and their variable proportions. The two materials — white carved stone and dark metal — sit in contrasting colour and light reflection, creating a double-skin facade that changes its face at different sun angles.
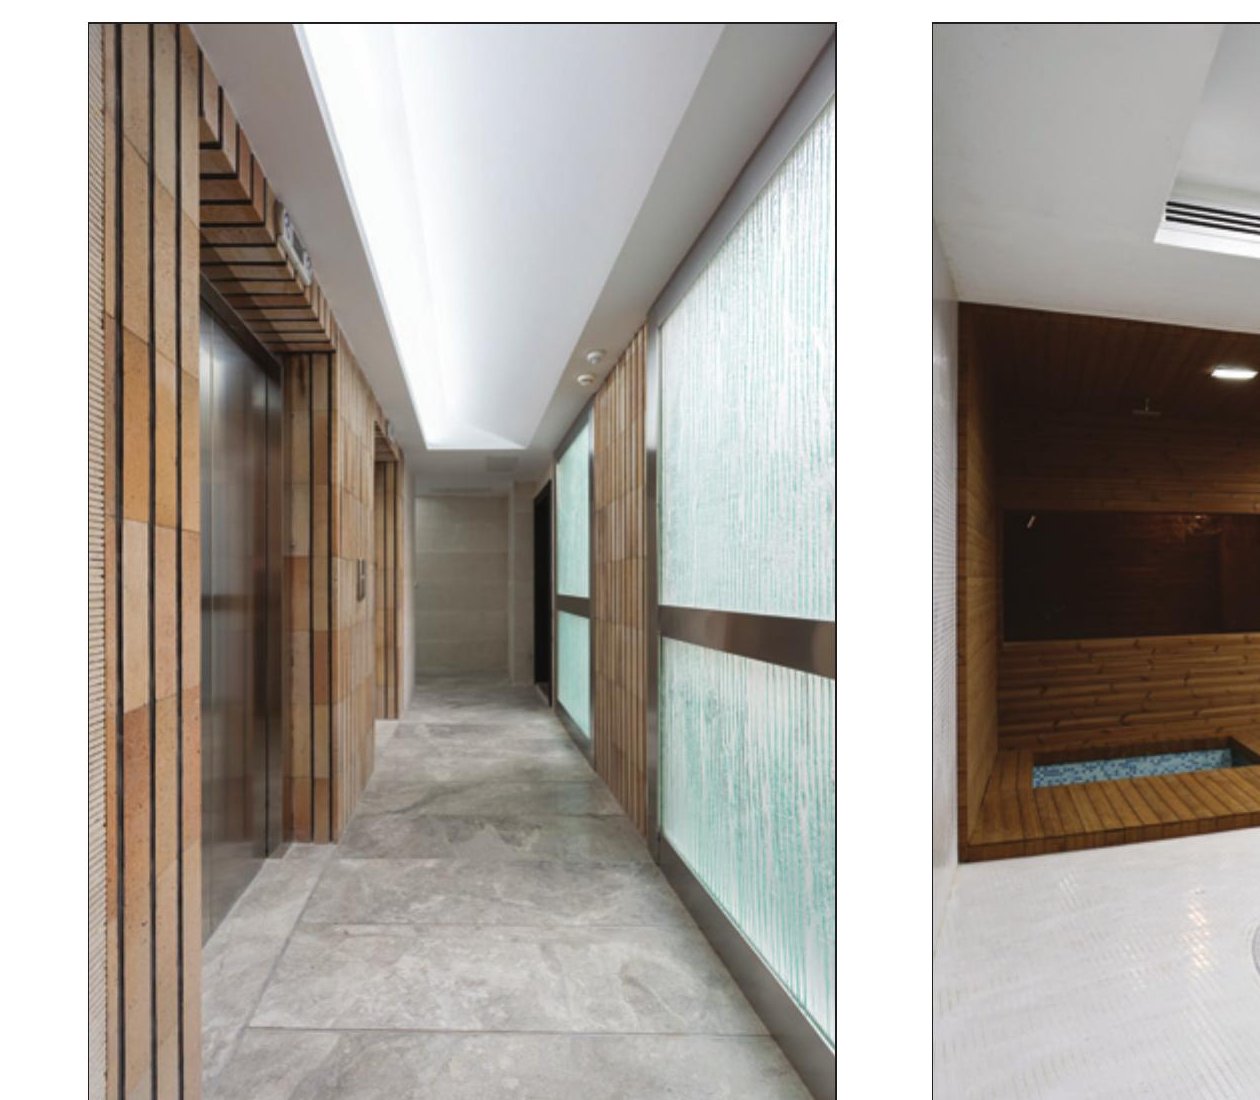
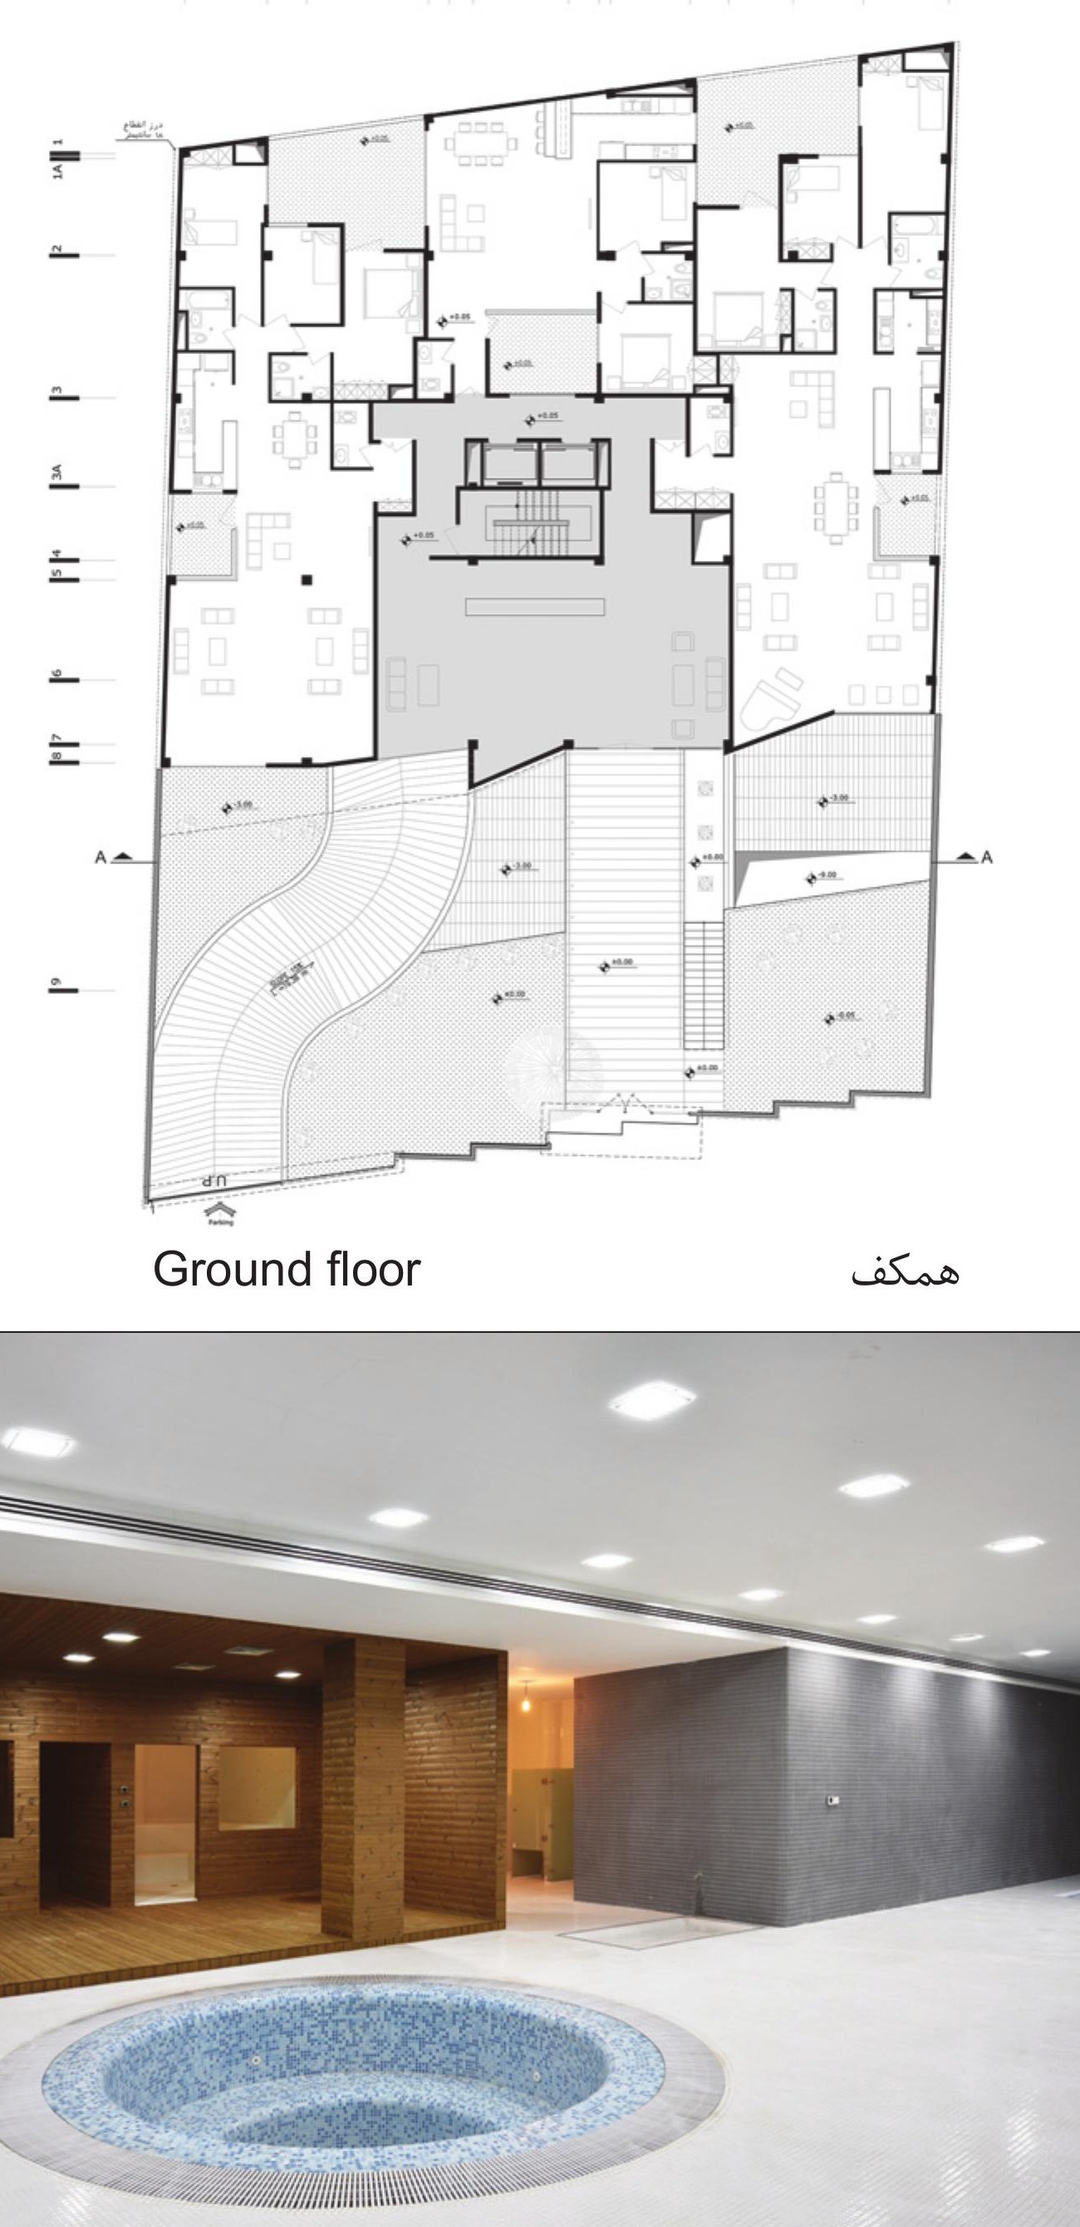
The same play of light, shadow and colour repeats inside. In the pool, for example, warm-toned wood fins form a unified surround that wraps the cool blue rectangle and circle of the pool and jacuzzi.