Finalists: Public Buildings — 17th Memar Award
Twenty projects competed in the Public Buildings category of the 17th Memar Award (1396 / 2017). Five reached the finalist stage — works that did not place in the medal tier but were still chosen by the jury as the strongest examples of Iranian public architecture that year. The five span scales and programs as different as a 15-square-metre guard kiosk on a mountain road and a 4,400-square-metre insurance headquarters: a roadside restaurant in Lavasan, a coastal office-commercial complex on Kish Island, a re-imagined warehouse on the Alborz plain, the corner-block insurance headquarters in Isfahan, and the small corten guard kiosk at the entrance to Minousa Small Town. The texts and facts below are transcribed from the original 17th Memar Award supplement (Memar 106, Mehr–Aban 1396).
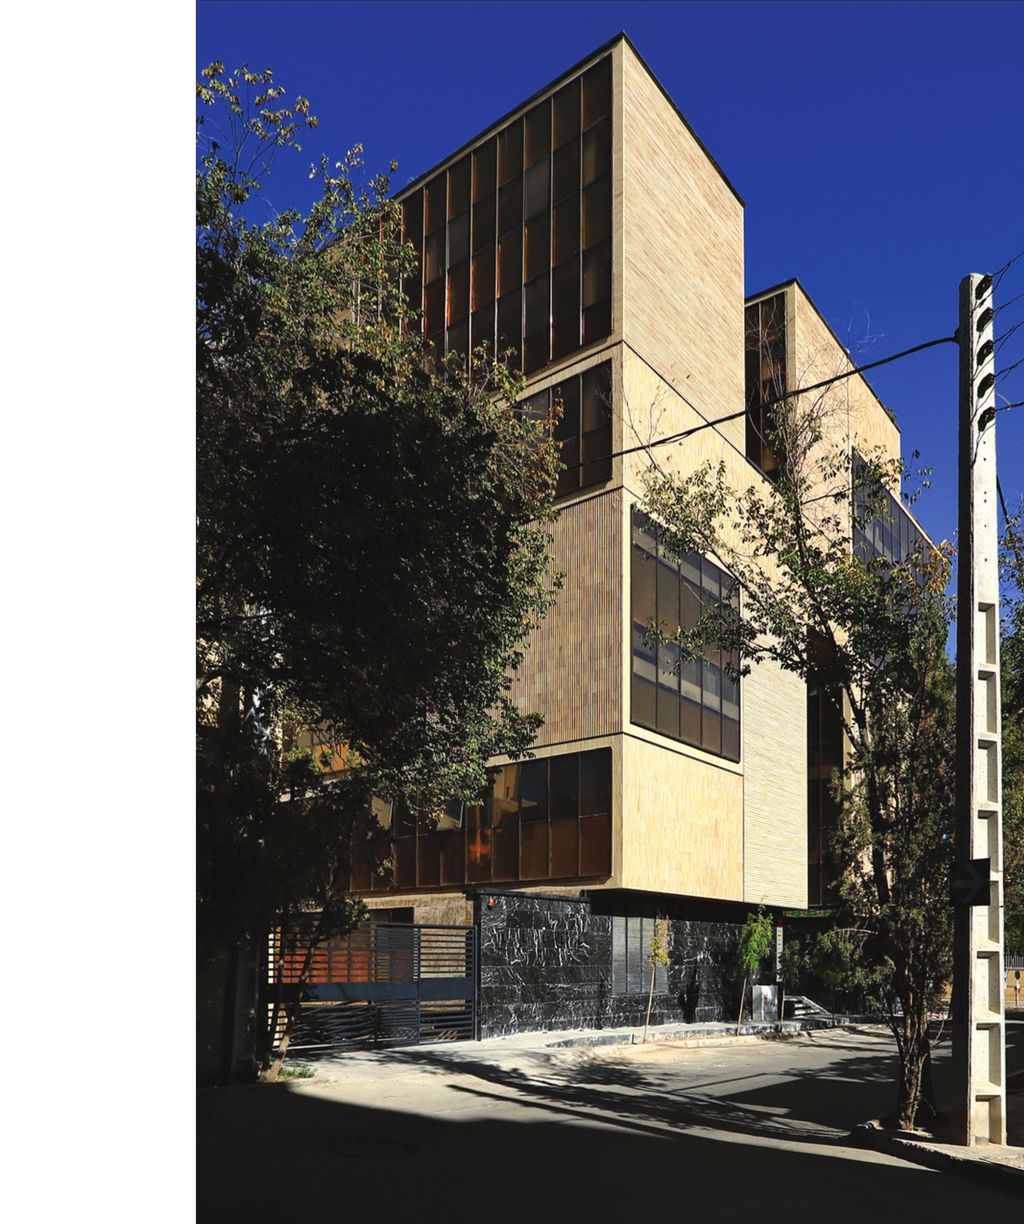
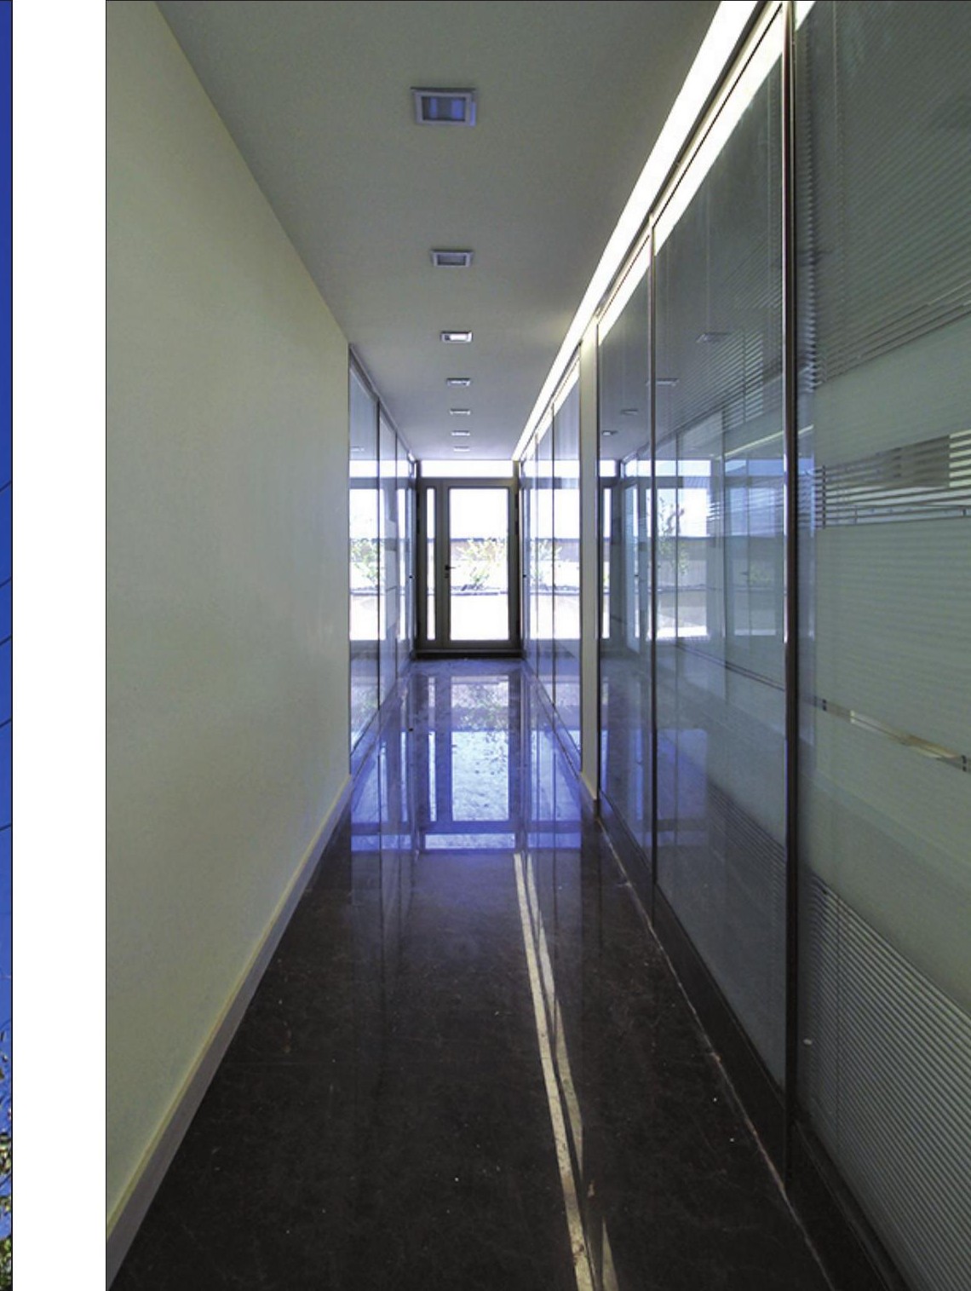
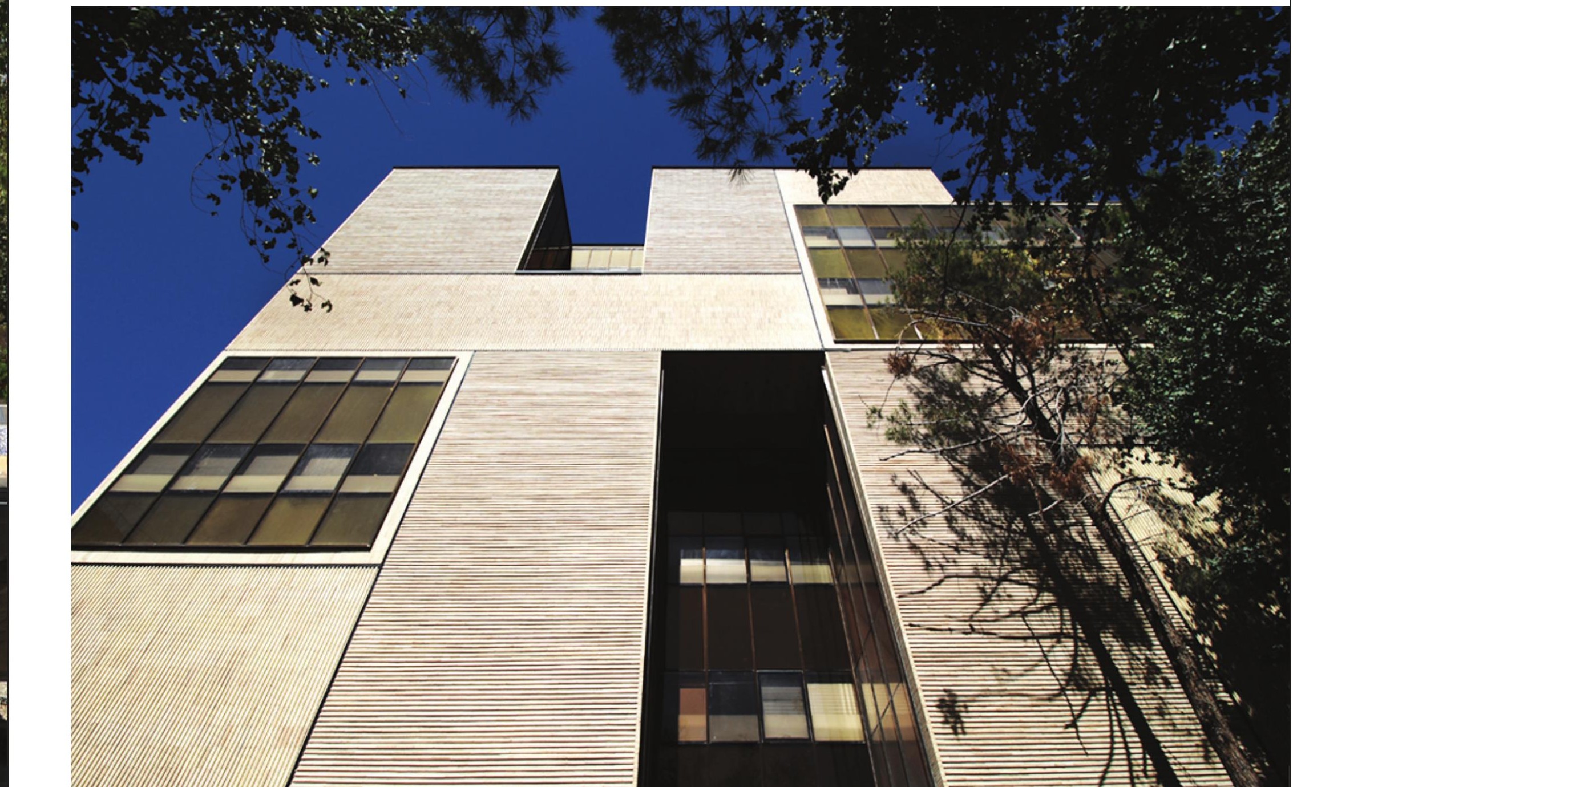
Moallem Insurance Headquarters, Isfahan
- Location: Apadana 2 Street, corner of Bahman Alley, Isfahan
- Client: Moallem Insurance
- Design associates: Milad Alidousti, Amir Safa, Mahla Ebrahimpour, Parisa Goli
- Construction: Bahman Paydar Sepahan Ltd.
- Supervision: Mehdi Mirbod
- Structure: Karimian
- Electrical: Alireza Javi
- Mechanical: Farokhpour
- Furniture: Mohammad Javad Shadram
- Photo: Ehsan Hajirasouliha
- Site area: 465 m²
- Total built area: 4,400 m²

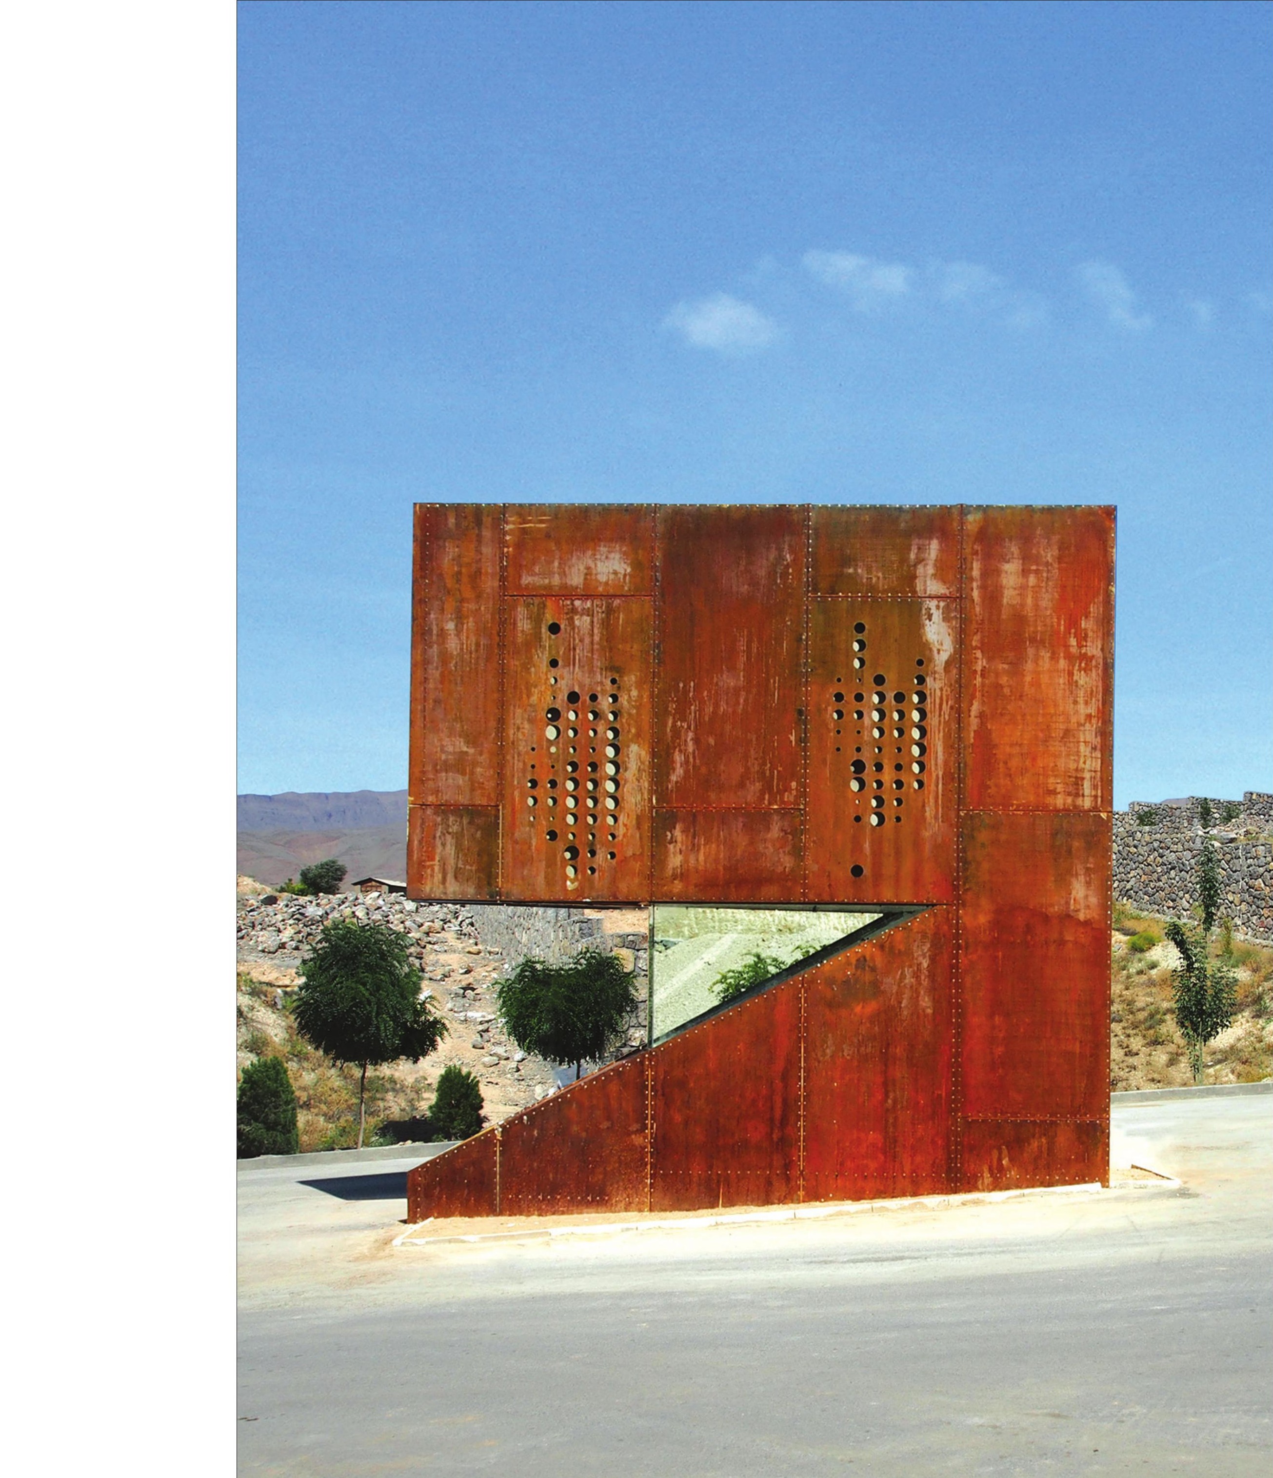
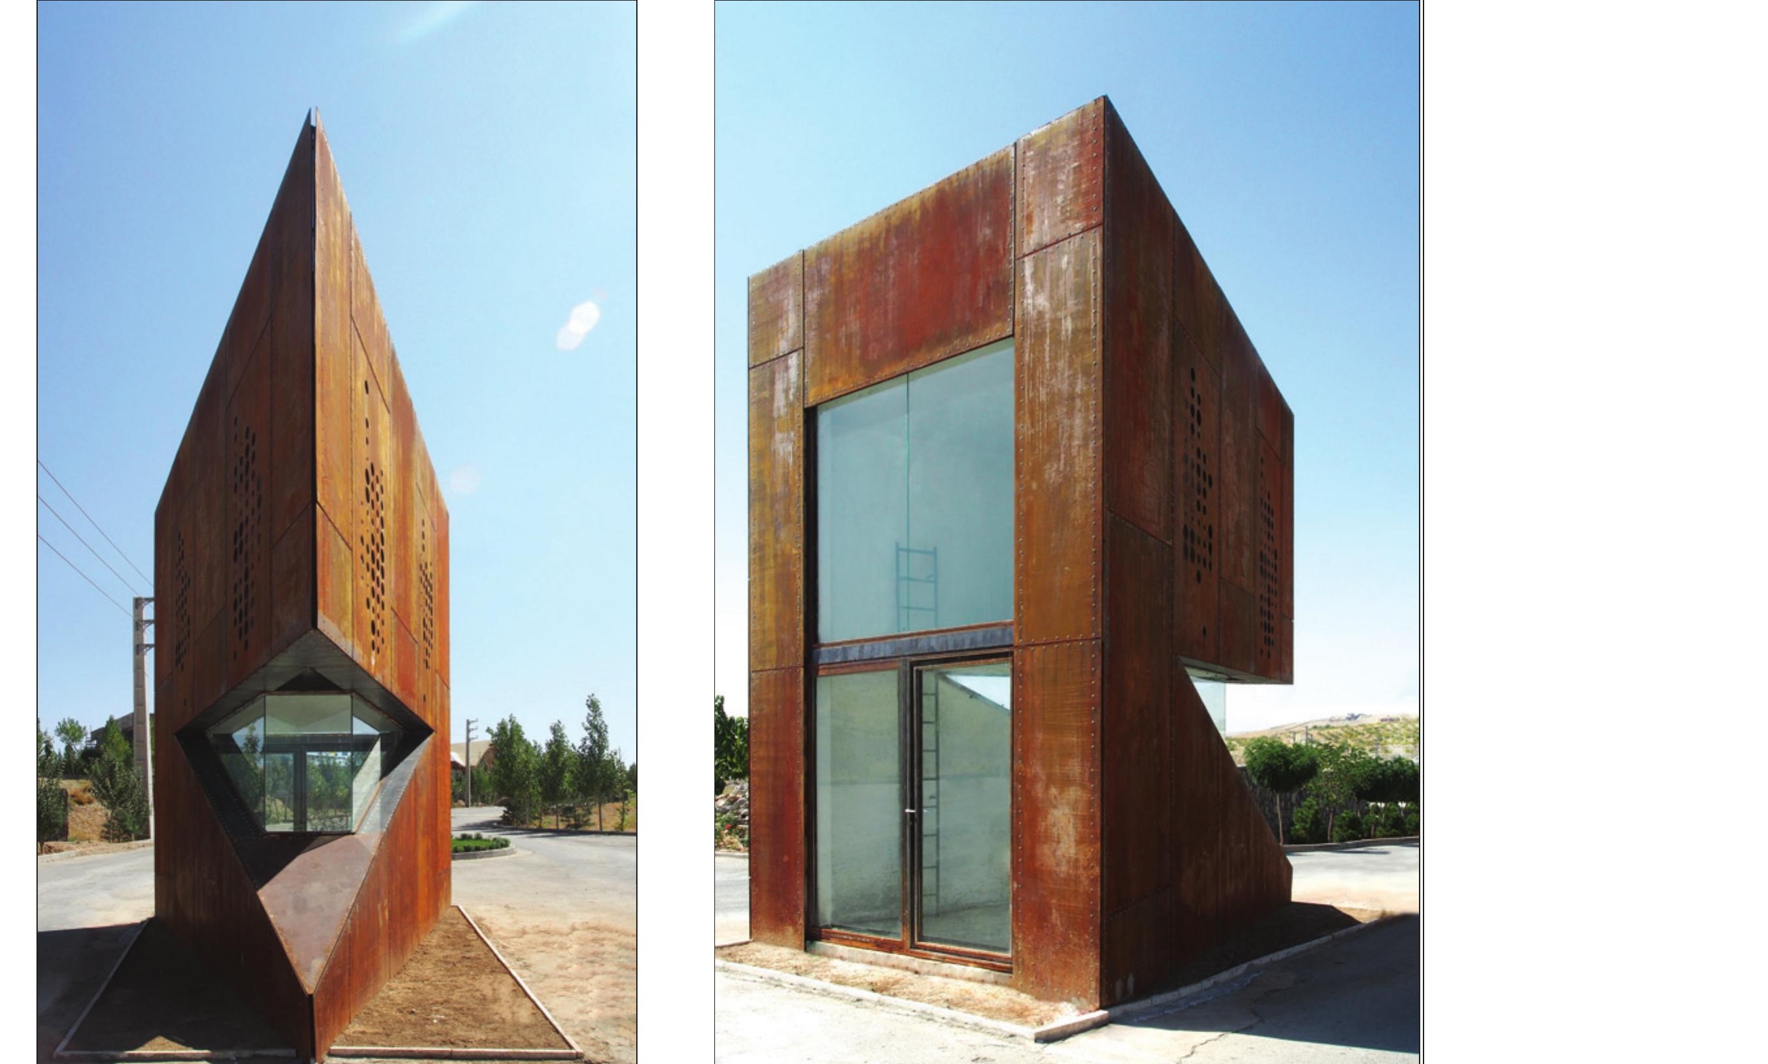
Entrance & Security, Minousa Small Town, Gilavand
- Location: Hasht Behesht development, Minousa Small Town, Gilavand
- Client: Minousa Small Town
- Design associates: Mohsen Yazdian, Ameneh Karimian, Elahe Barani
- Construction: Benda Co.
- Structural design: Vahid Gharekhani
- Total built area: 15 m²
Minousa Small Town is a weekend-getaway village in a mountainous region, comprising more than one hundred plots and itself part of a larger development called Hasht Behesht. The plots are to be built as low-density villas, so the green mountain landscape will remain dominant. Several buildings have already been built in the town, and a strong security system is essential for residents' peace of mind.
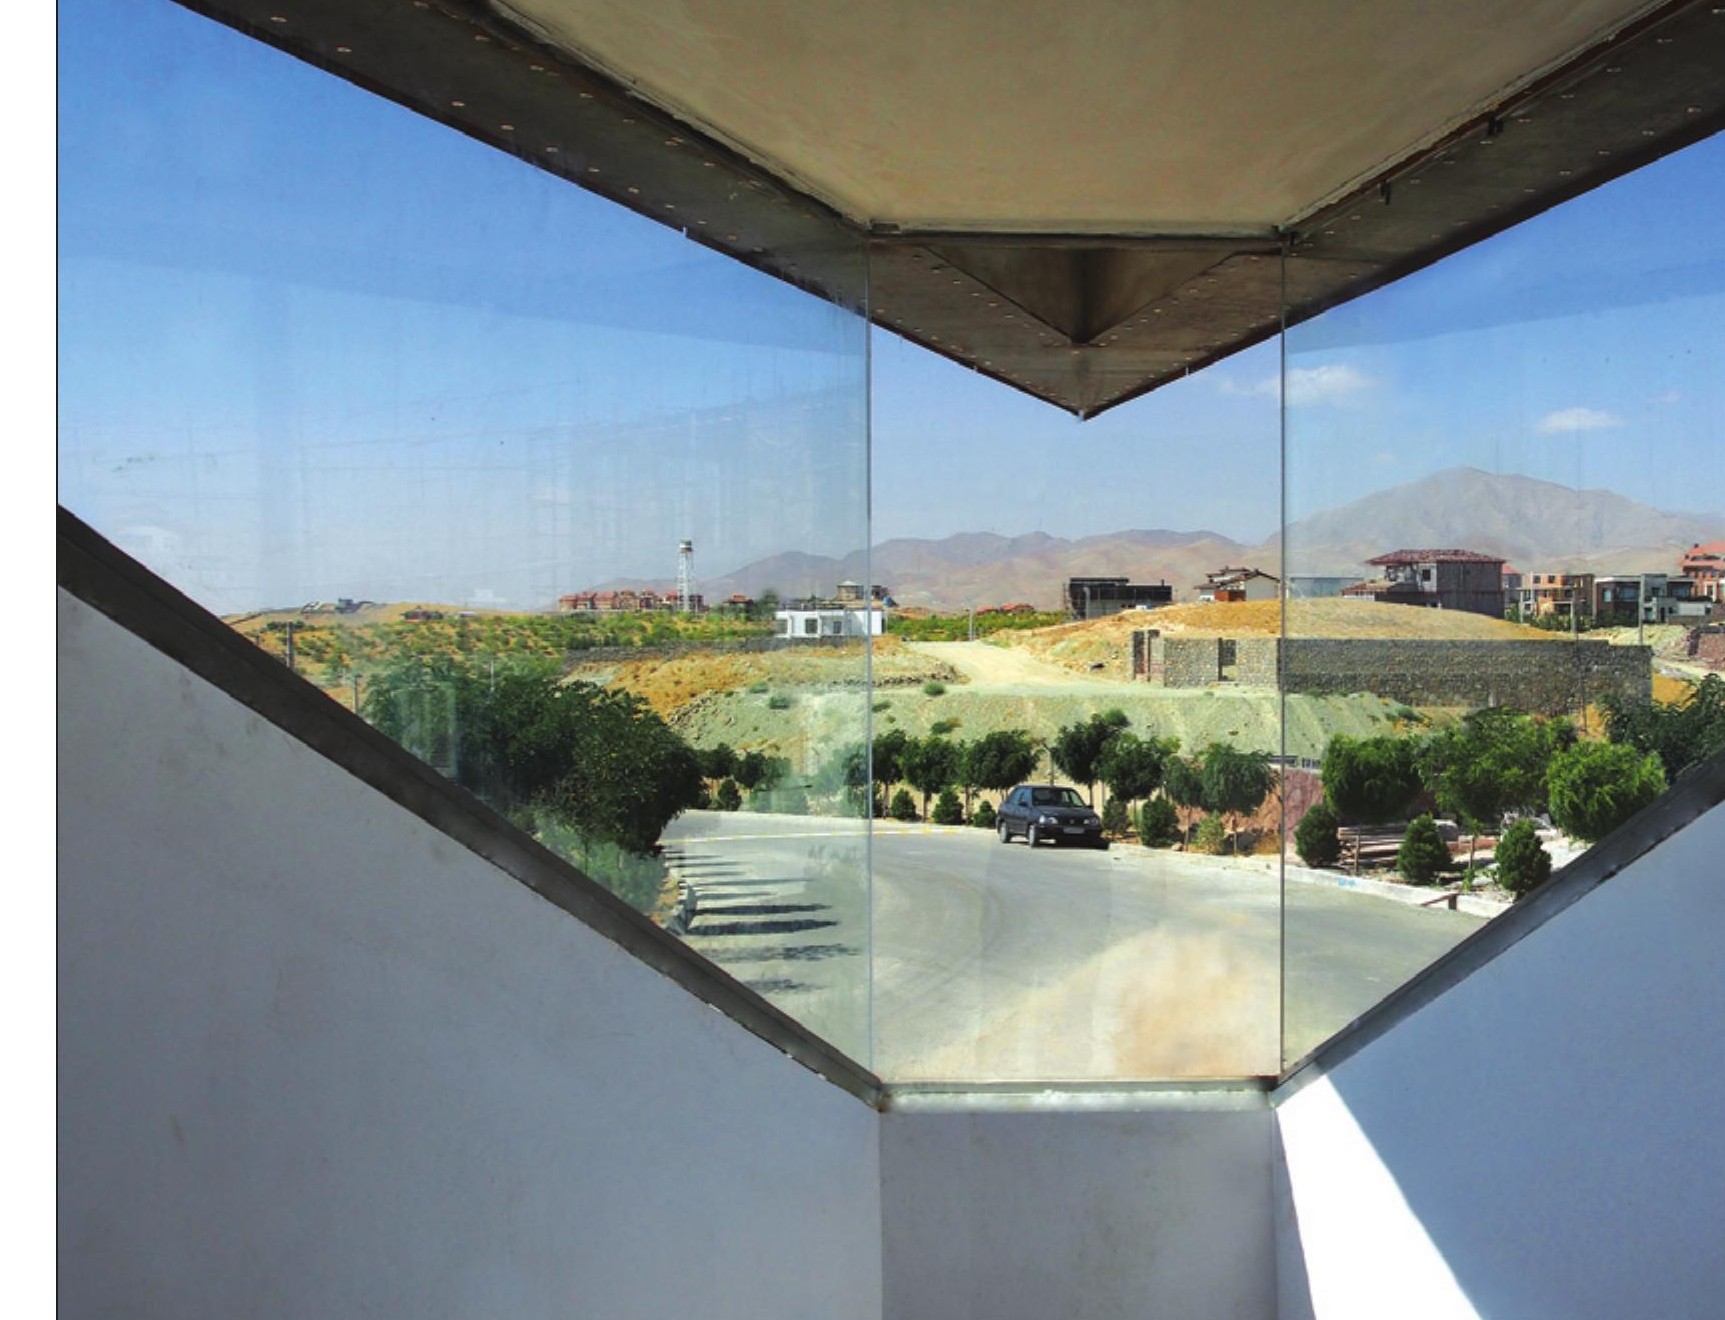
Beyond its primary function of controlling entry and exit on the ground floor with a sleeping space on the upper level, this guard kiosk is a powerful iconic volume. Its three-cornered shape was generated by carving slices from the path of incoming vehicles. The metal volume reads as a mark of solidity, and the central section is cut open onto the entry road, acting like an eye.
The skin that separates inside from outside is built up in layers. The outer skin of raw iron with no surface coating lets the building register as one of nature's elements, with the passage of time visible on its surface. The next layer is the structural grid, which carries the load. A thermal-insulation layer holds the indoor environment, and finally a plaster layer is finished with an appropriate paint.
System Company Warehouse, Alborz
- Client: System Ceramic Iranian, Payam Khalili
- Design team: Niloofar Esmaeili, Reyhaneh Miraftab, Nastaran Namvar, Samin Mostafaei
- Structural design: Pedram Zarpak
- Mechanical: Ali Ghanizadeh
- Electrical: Ali Piltan
- Construction: Soroush Alipour
- Supervision: Javad Hadavandi
- Site area: 2,100 m²
- Total built area: 1,500 m²
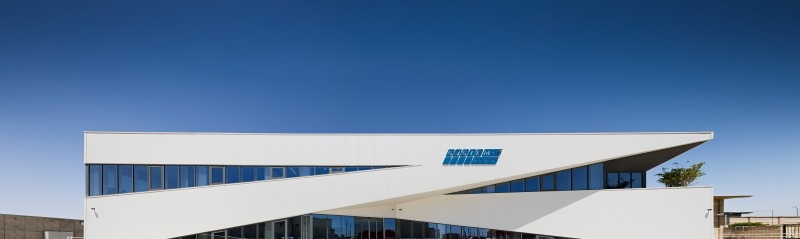
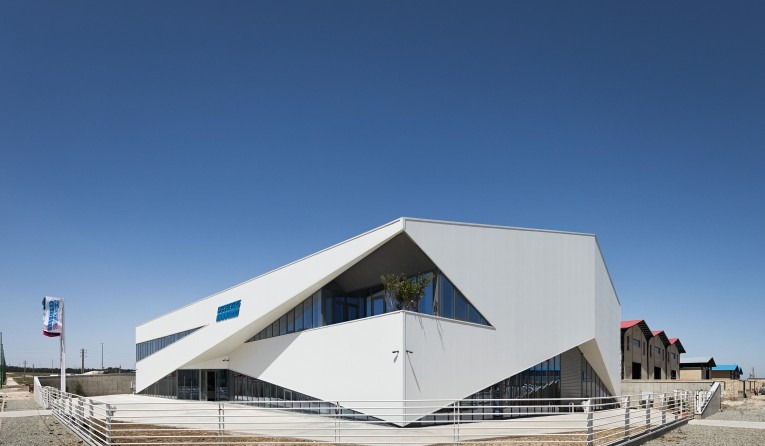
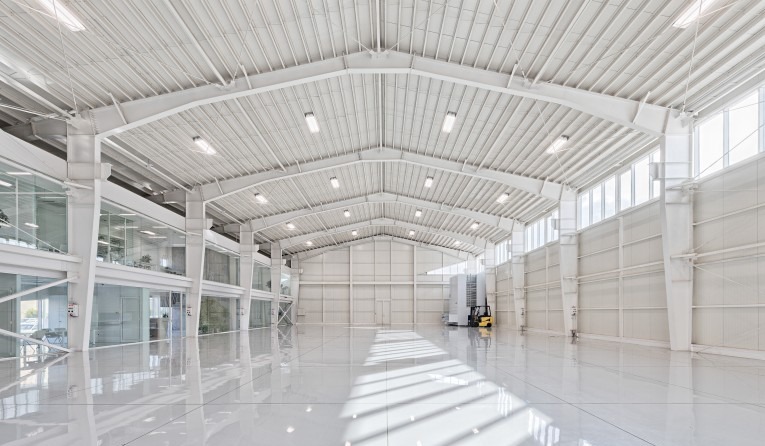
This project re-reads a common industrial diagram — the pairing of a warehouse for ceramic-machinery parts with its service spaces, housed in a cheap steel-frame shed. The challenge became elevating the quality of the large, low-traffic warehouse space, linking it to other spaces and breaking with the area's predictable stereotype. By wrapping the entire structure in a white cocoon, the transformation of a shed that did not want to be a shed began. In this process, the external skin — based on the triangular geometry of the structure — grew over every function so that a unified form emerged, suggesting a kind of dynamism.
The service building sits inside the warehouse like a transparent cargo box — a living creature whose inner mechanism is visible: a box within a box. The interior, like the exterior, is white and unadorned; only the plants and the opaque masses of the service spaces are coloured. The first is a slice of nature in an industrial space, the second a product of the very production line the project was built to support.
Barcode Office-Commercial Complex, Kish
- Location: Hormoz Square, beginning of Iran Boulevard, Kish
- Client: Amin Jalalpoor
- Design team: Ila Kabgani, Hamed Akhavizadegan, Atiyeh Keshavarz, Arash Hosseinzadeh
- Project manager: Eivan Architectural Studio
- Building construction: Ghorbanali Teimouri
- Facade construction: Hossein Solhivand
- Mechanical & electrical consultant: Saeedeh Eslami, Leila Yarmohammadi
- Structure: Mohammad Varzaneh
- Photo: Deed Studio
- Site area: 1,200 m²
- Total built area: 3,198 m²
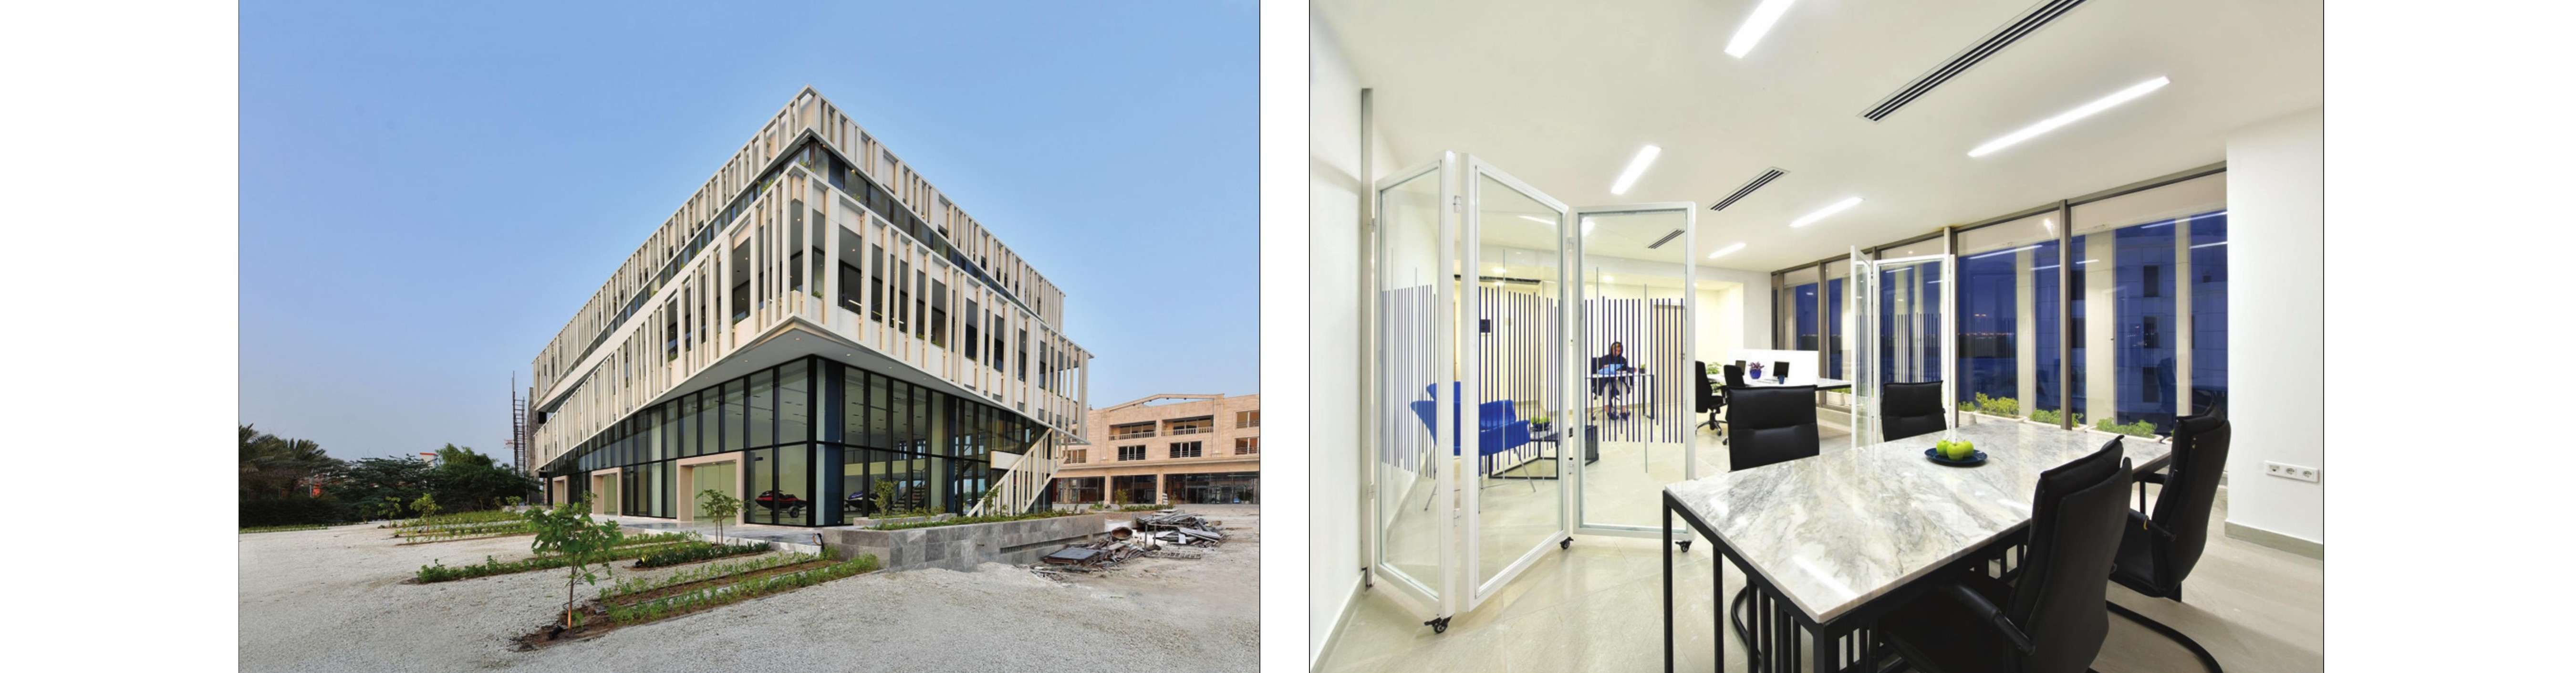
In designing this complex, given the land use and its commercial value (while respecting the lot-coverage and urban setback limits), a pure glass volume in three storeys was conceived.
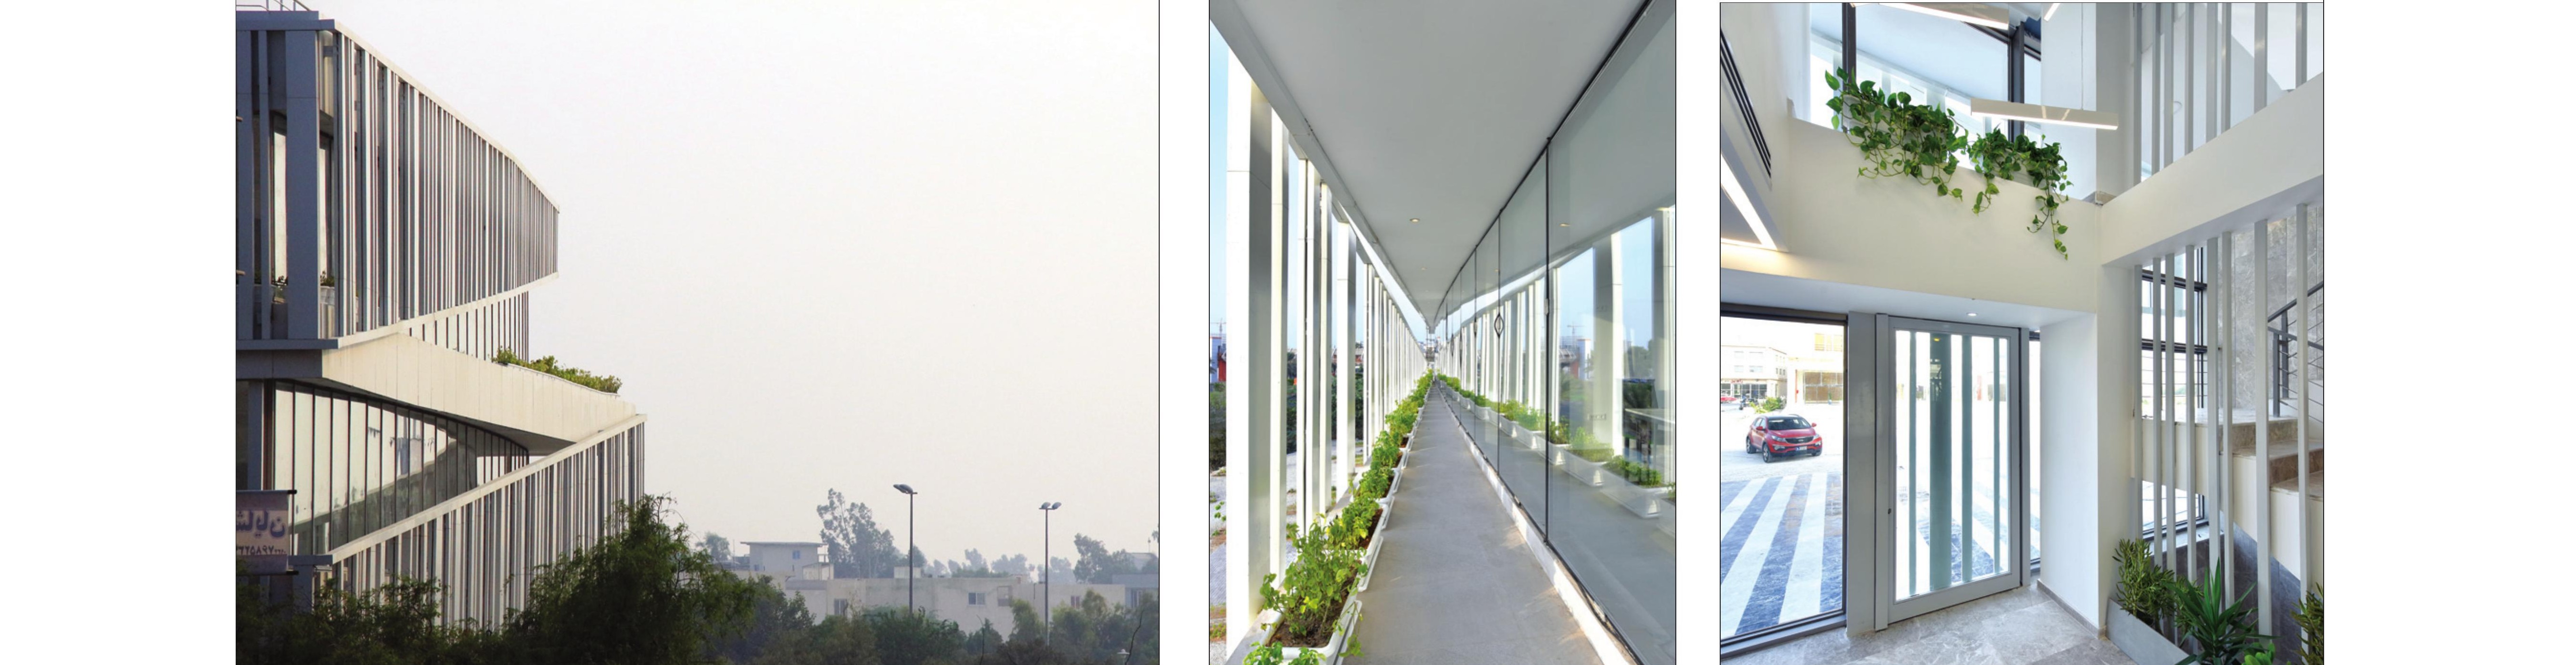
The project's design strategy is a skin that, by wrapping the entire volume, gives it a symbolic character and allows the amount of light entering the interior and the view from inside to outside to be controlled across four distinct northern, southern, eastern and western elevations. This skin is mounted at a distance from the first skin (the glass facade), so that the partition between inside and outside becomes a green in-between space. Because of the irregular form of this in-between space, the office units — despite a regular arrangement, identical plans and similar areas — feel entirely different from one another.
To deal with heat and to control daylight and shade, the skin — inspired by traditional architectural patterns of southern Iran — takes the form of a lattice that rotates around the pure glass volume in a swirling movement, influenced by the vehicular flow around Hormoz Square, and shapes the facade.
Concrete Restaurant, Lavasan
- Location: Imam Khomeini Boulevard, corner of Morvarid Alley, Lavasan
- Client: Mohammad Zooei
- Design team: Neda Vaziri, Fatemeh Shariati, Parastu Piray, Hanieh Safari, Kaveh Dadgar
- Structural design: Siavash Sedighi
- Electrical & mechanical: Arash Mojabi
- Construction: Mohammad Zooei
- Supervision: Boozhgan Studio
- Photo: Deed Studio, Ali Daghigh
- Graphic: Neda Vaziri, Mana Ghabusi, Mina Rahimipour
- Site area: 790 m²
- Total built area: 540 m²
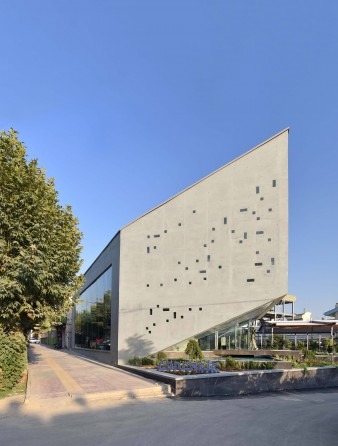
The brief was simple: design a building with a specified floor area on a limited budget — a small structure with two main storeys and a mezzanine that could fit within the main dining hall.
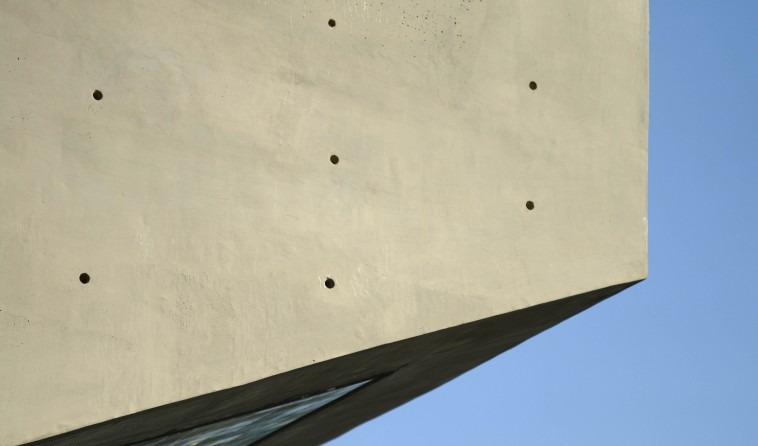
In the design, the attempt was to make architecture the same as structure and structure the same as architecture; the structural elements were treated as exposed, and with the addition of elements such as glass, ceramic flooring and service fixtures, the project's outlines took shape. Within the entry frame, hand-made coloured tiles were used to soften the volume and add a human scale, and the image of the volume lifting up off the ground was turned into a reflecting pool.
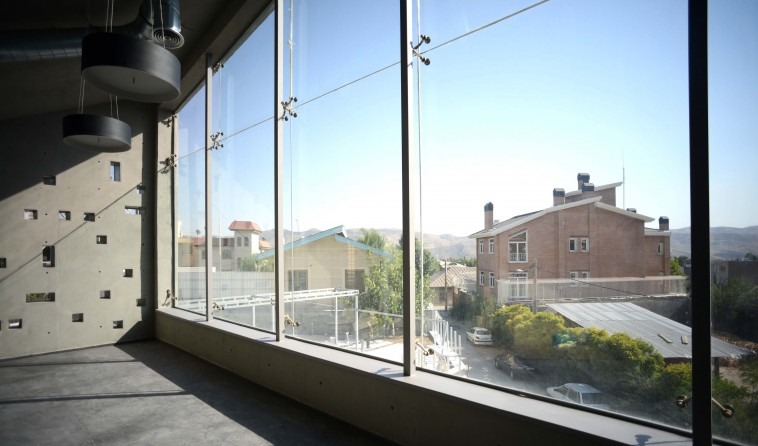
The restaurant is defined on three levels. Level −1 holds service spaces — kitchen and staff areas of the restaurant's public service. The ground level is the main dining hall, and the mezzanine is a reception space. Circulation, beyond enabling the program to function and meeting restaurant standards, is itself part of the experience of being in the restaurant — a foregrounded element.