Finalists: Renovation — 17th Memar Award
Nine projects reached the finalist stage in the Renovation category of the 17th Memar Award (1396 / 2017) — works that did not place in the medal tier but were judged by the jury as the strongest examples of renovation work in Iran that year. The nine span scales and programs as different as a 45-square-metre walk-up in Shiraz, a 1,700-square-metre hospital façade in Tehran, and a small mud-brick village house turned into a homestay in eastern South Khorasan. Six of the nine are interiors and shop renovations in Tehran; one is a vernacular village restoration in Furg, near Birjand. The texts and facts below are transcribed from the original 17th Memar Award supplement (Memar 106, Mehr–Aban 1396).
45 M² House, Shiraz
- Location: Felestin Street, Alley 2, Shiraz
- Design associate: Zahra Jafari
- Construction: Sahar Gharaee, Mohammad Moazeni, Mohammad Darabi, Saeed Jamali, Ehsan Shabani
- Wood: Moin Nekouee, Adib Eshragh
- Structure & metal: Asghar Gerami, Ayyoub Hashemi
- Lighting: Navid Farahbakhshfar
- Studios: Elnaz Amini Khanimani
- Graphic: Sara Zahmatkeshfard Shirazi
- Photo: Parham Taghioff, Amirali Ghafari
- Total built area: 45 m²
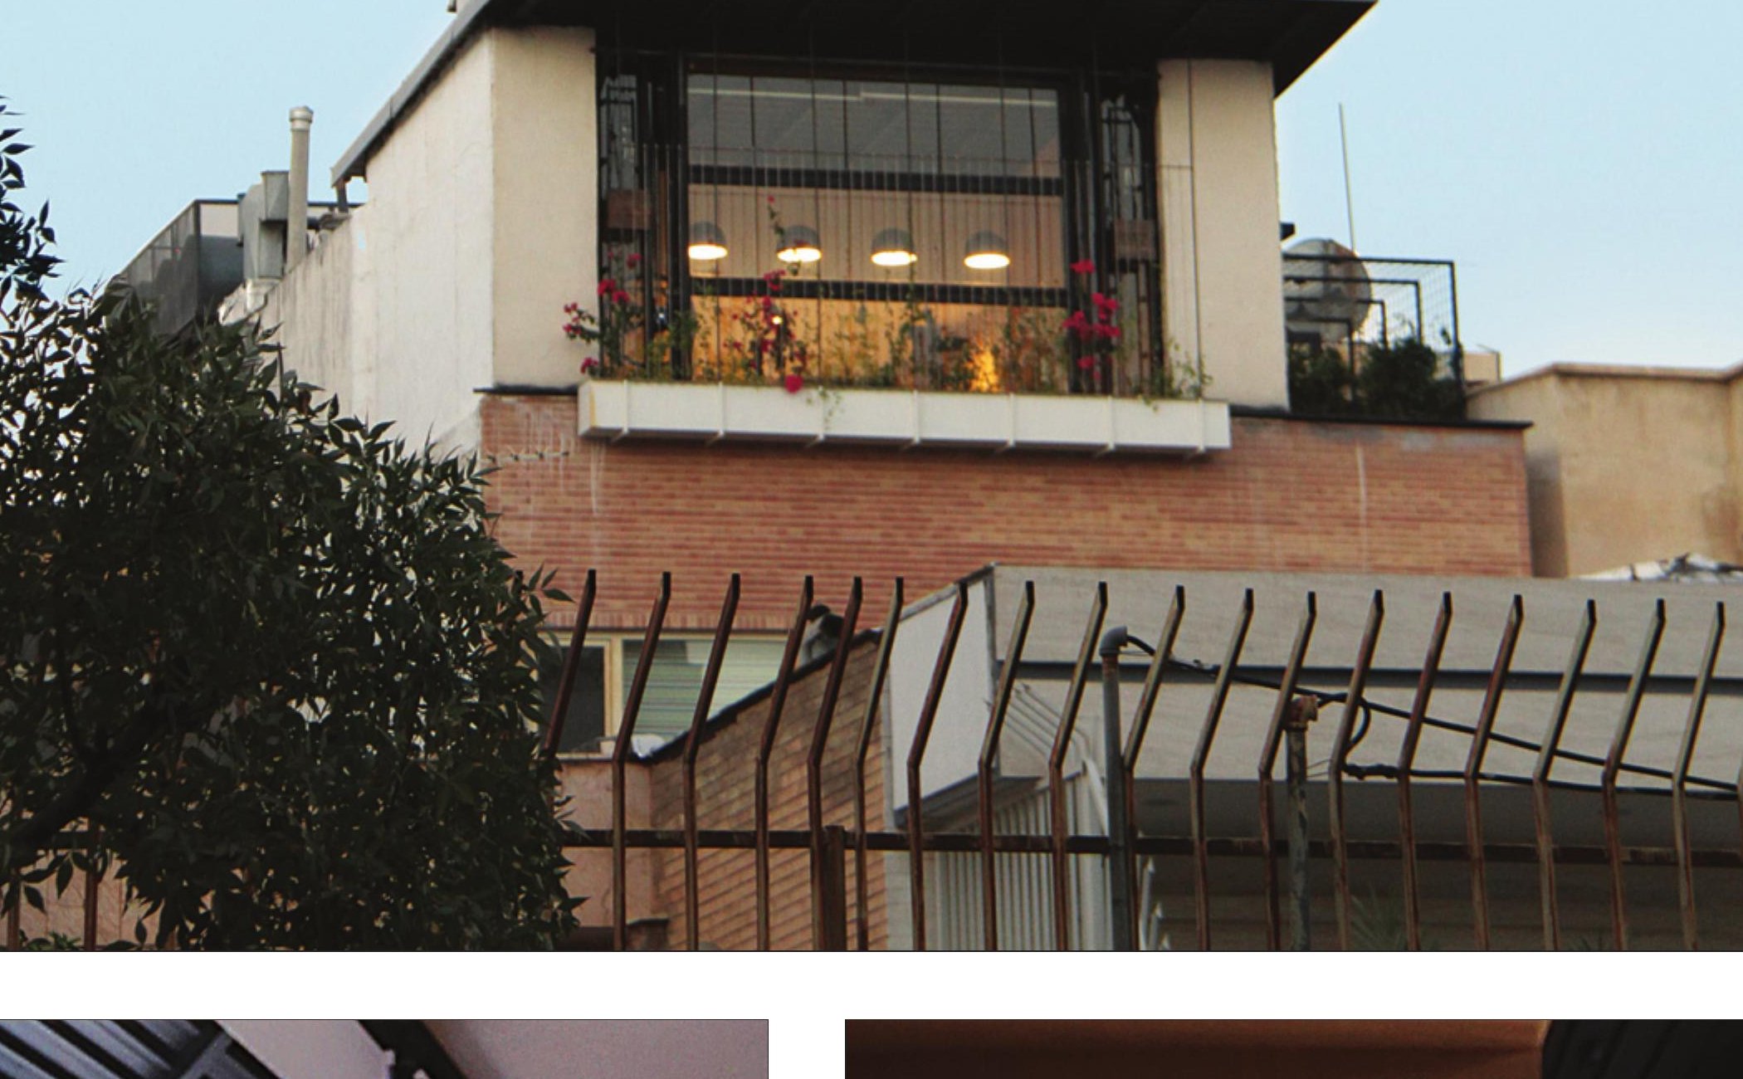
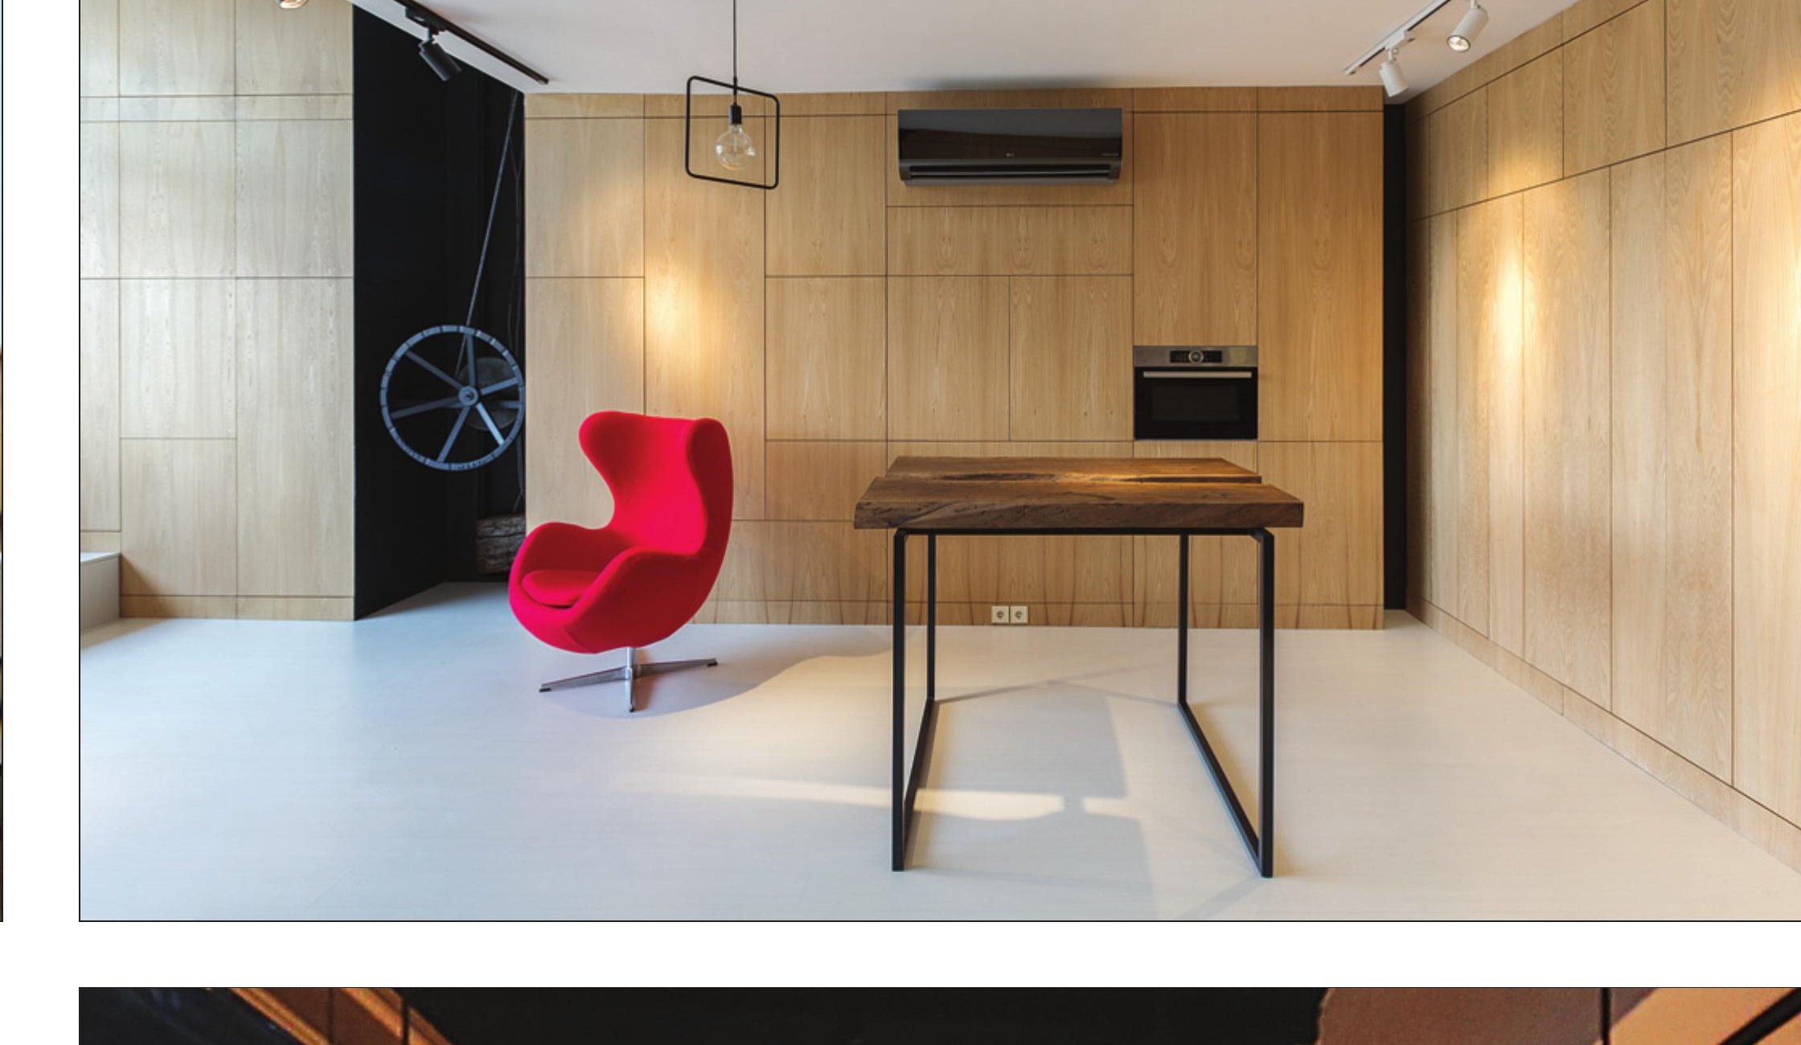
A small rooftop apartment in central Shiraz, 45 square metres of plan, asked for a renovation that would not feel small. The owner wanted a single space that could move between living, work, sleep and rest without dividing walls — a contemporary echo of a one-room Iranian house.
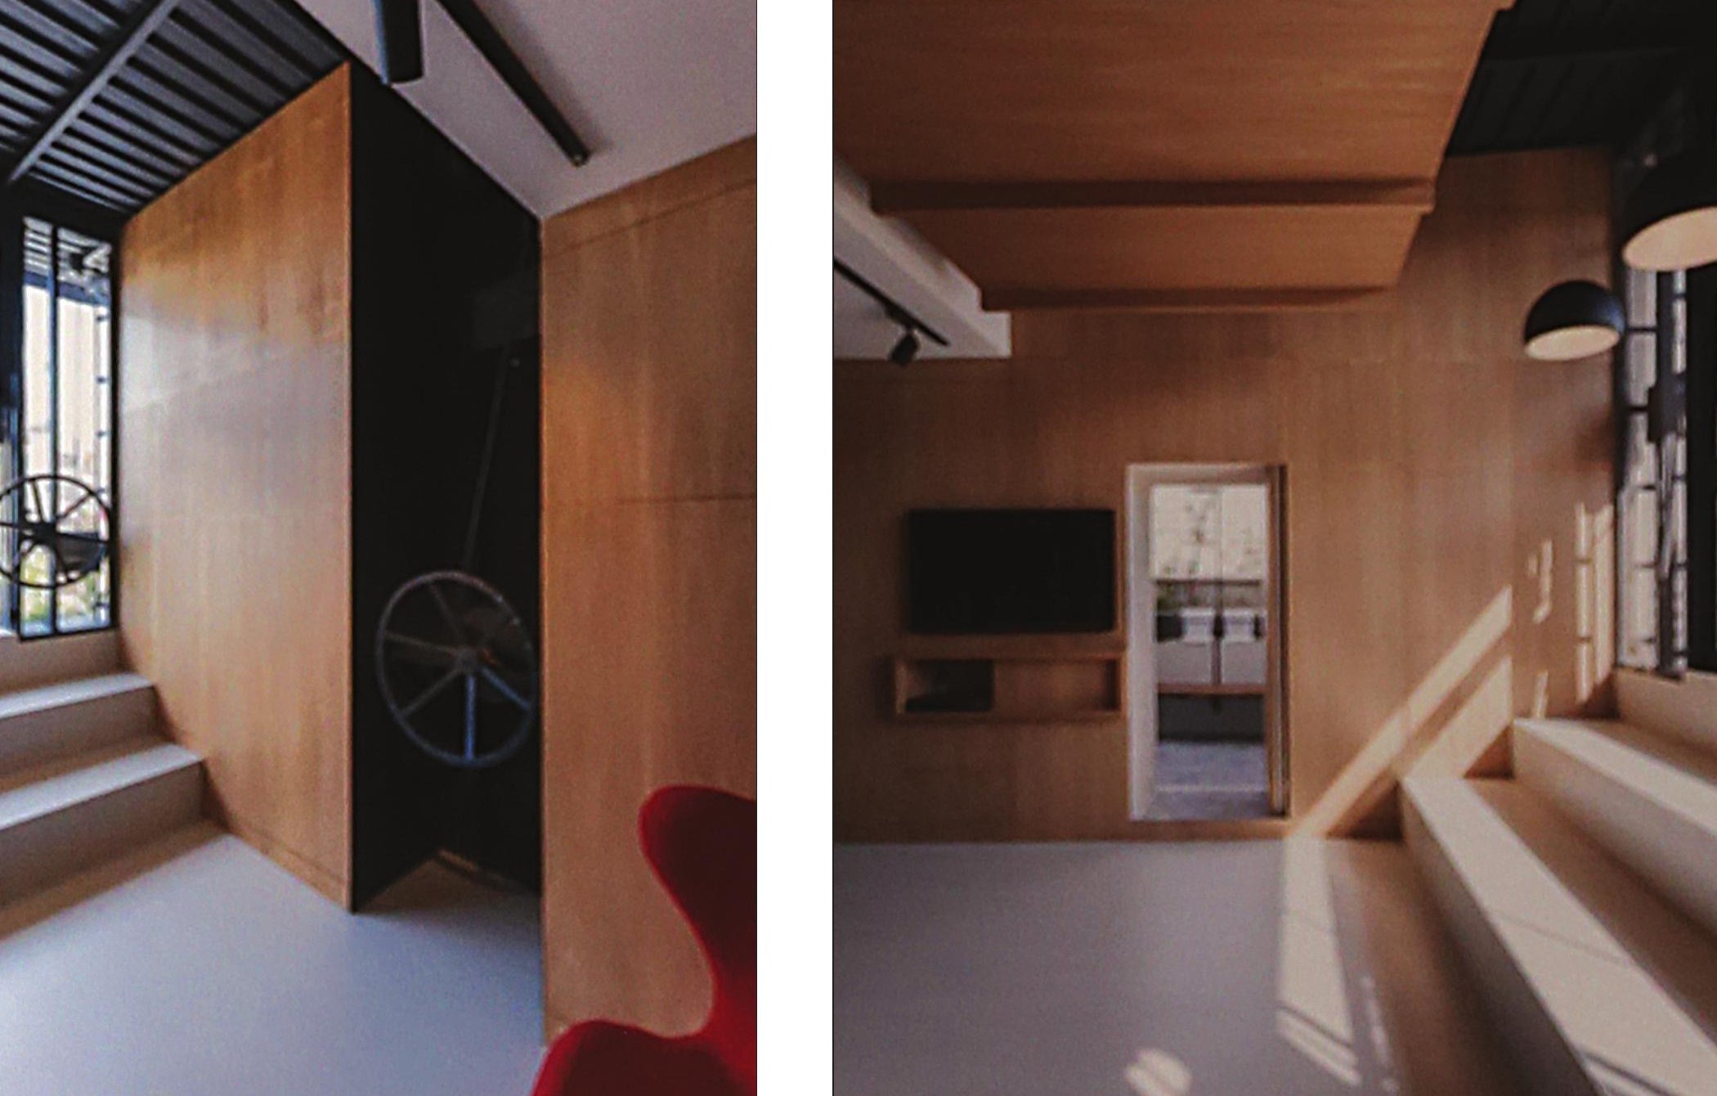
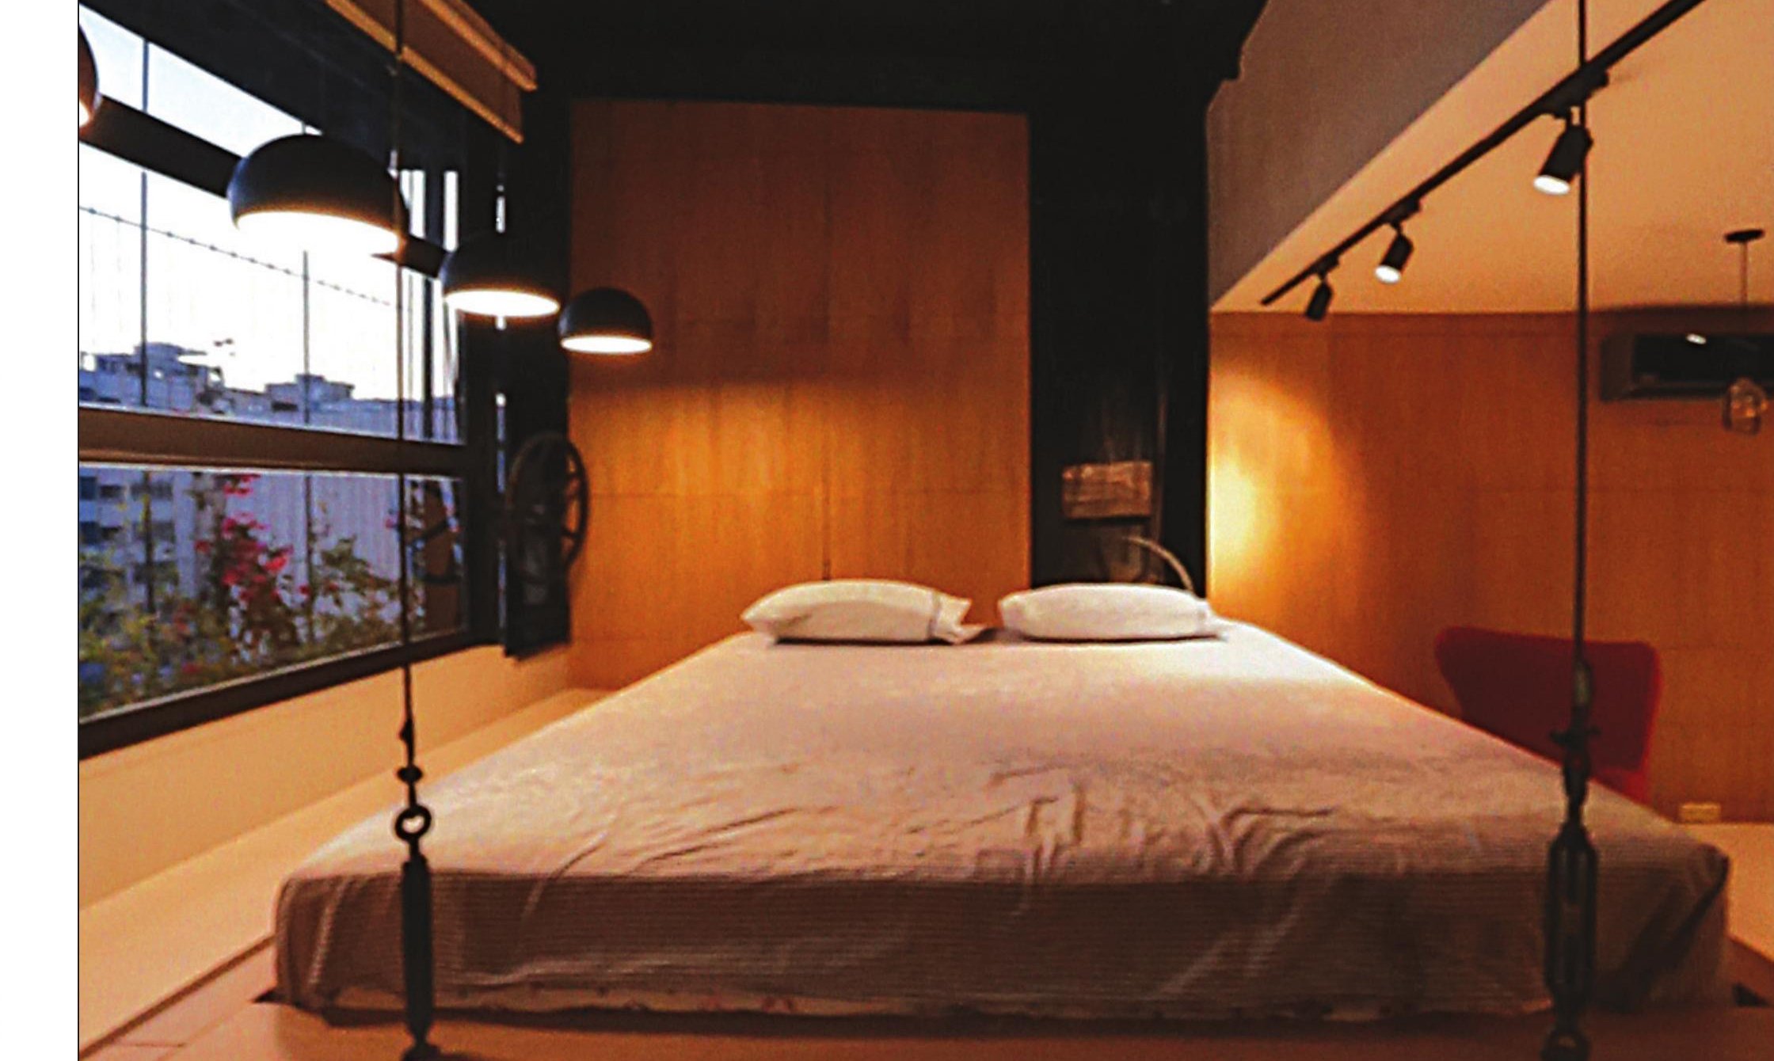
The answer is a continuous timber surface that runs across walls, ceiling, floors and joinery. Modular furniture slides and folds inside the timber envelope so that the same volume becomes a bedroom at night, a study during the day, and a small living-and-dining room when guests arrive.
The renovation also restores a roof terrace at the front; the timber envelope opens to it through a tall glazed wall framed in slender black mullions, drawing daylight deep into the plan.
Last Floor, Fantoni Headquarter, Tehran
- Location: Sader Nama Co., Tehran
- Client: Amir Hossein Keshavarz (Sader Nama Co.)
- Construction: Farzin Khosrotabi
- Supervision: Amir Ghasempour
- Structure: Hamid reza Rajabi
- Electrical and BMS: Hamid Ahmad Beigi
- Mechanical: Deed Studios, Masih Mostajeran, Hakim Hemadi
- Total built area: 180 m² office space + 1,170 m² open space
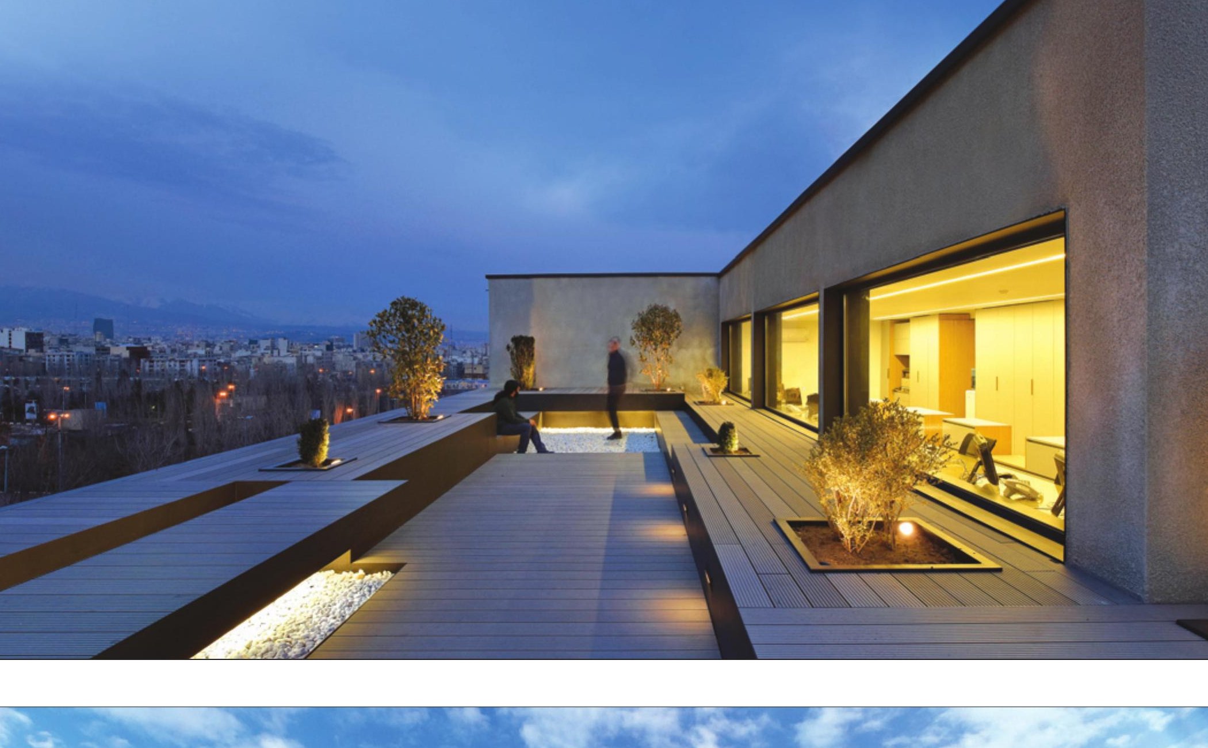
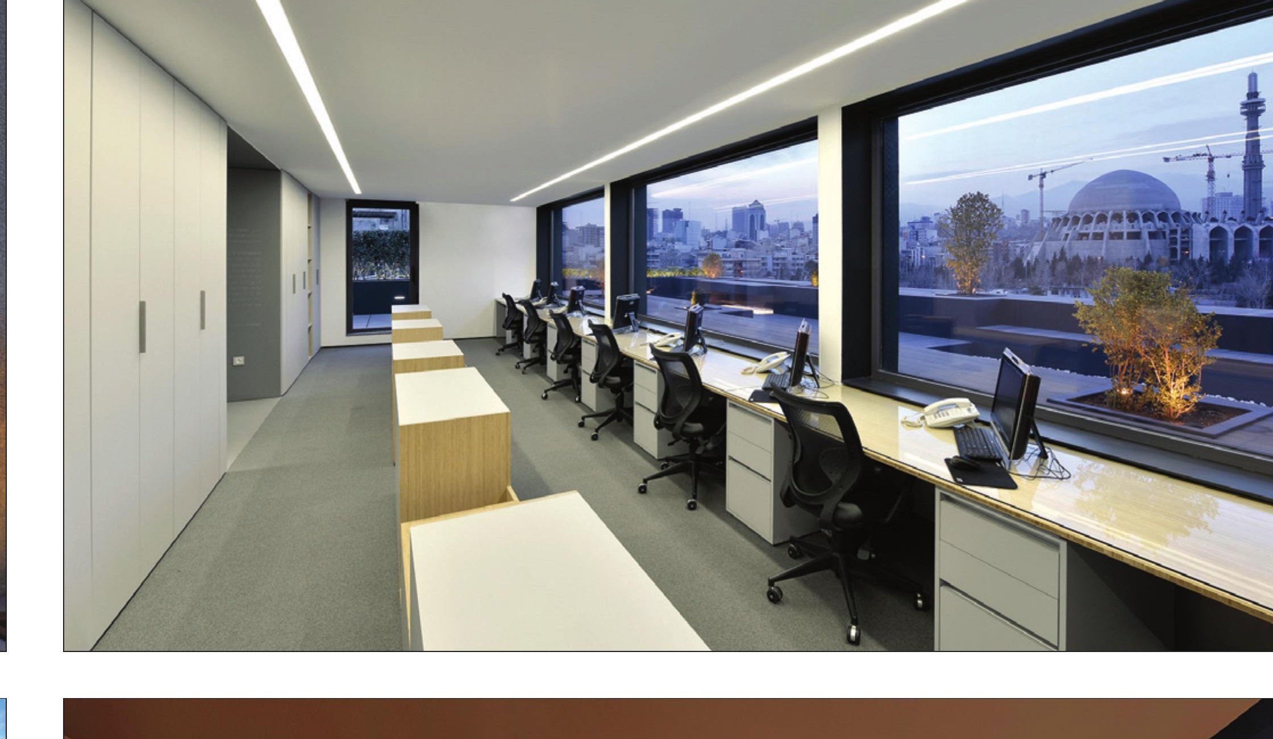
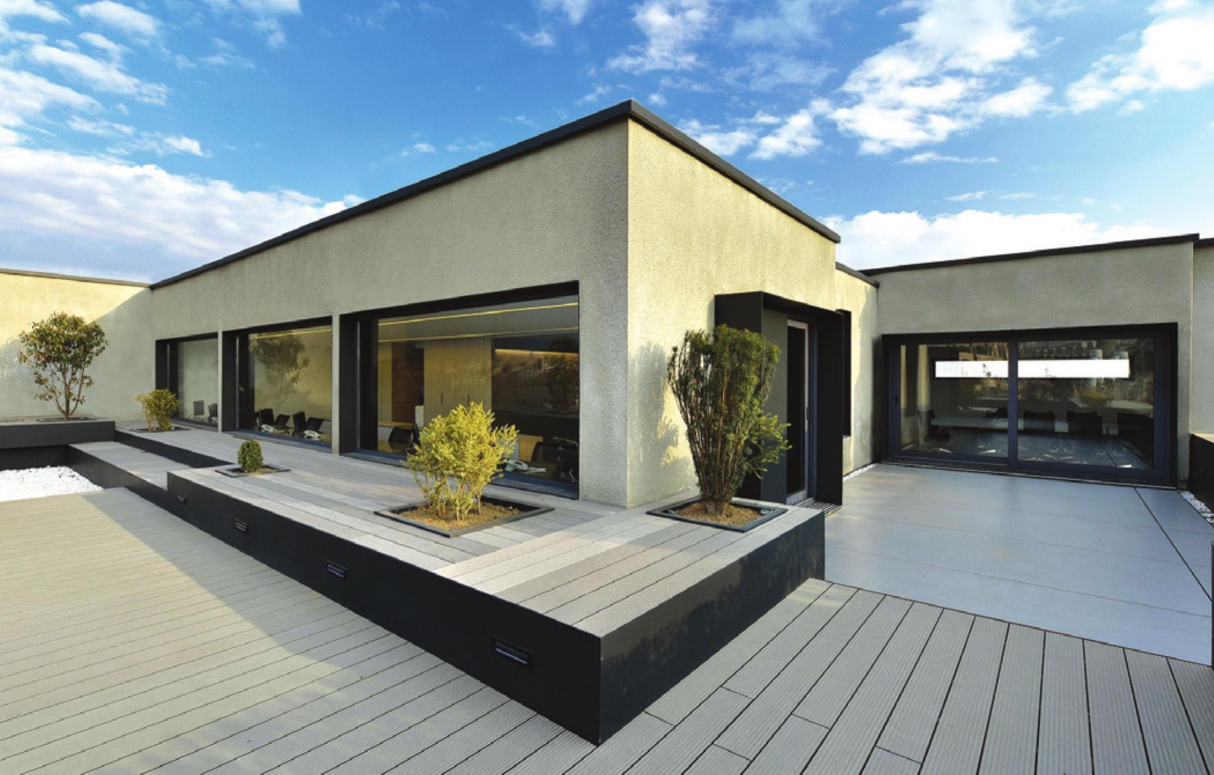
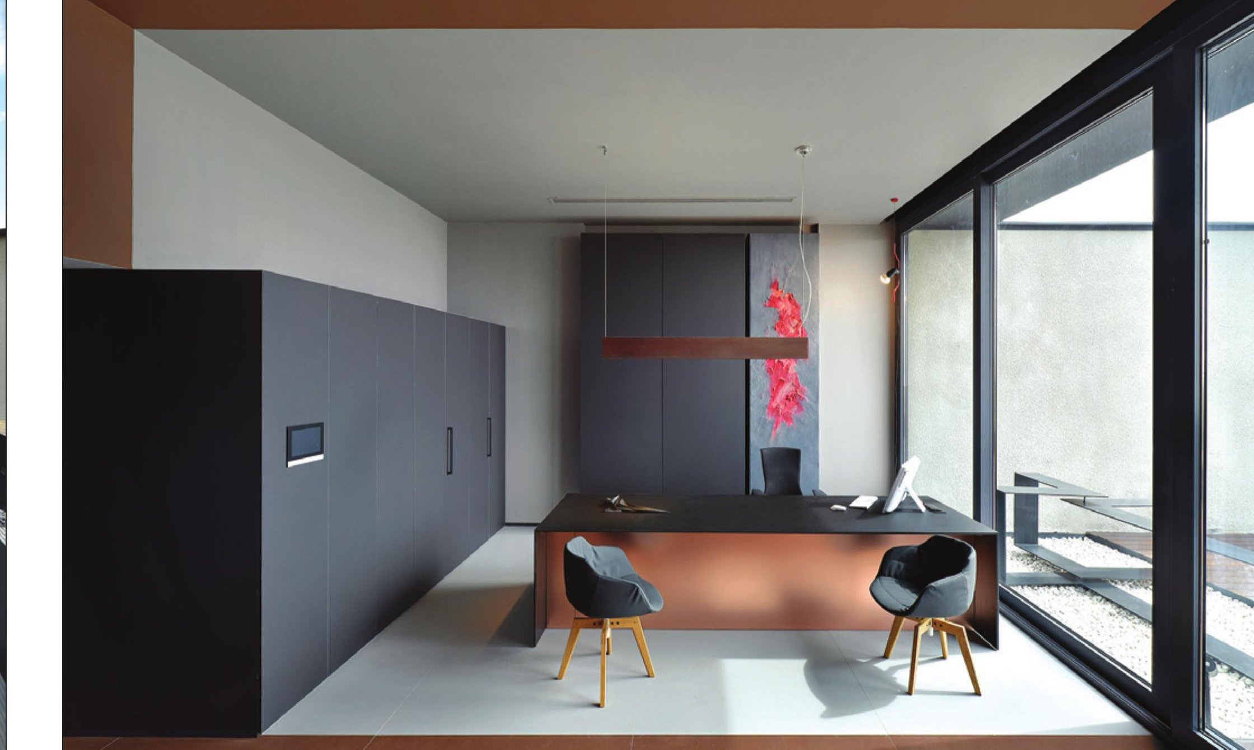
The top floor of the Fantoni Headquarters in Tehran was reorganised around a careful redefinition of the building's interior facade. The new internal facade is a mediating layer between the office floor and the open-space landscape on the roof, controlling daylight, sound, and the threshold between work and rest.
The interior spaces are pulled toward the building's perimeter; the centre is left as an open meeting and circulation hall. The light-grey ceiling and pale floor extend the impression that every room is part of a single open-plan loft.
The roof landscape is held in dialogue with the office: planted boxes step toward the parapet, and the same metal frames that carry the interior facade pick up the planters outside.
A House in Furg, Birjand
- Location: Furg village, east of Birjand, South Khorasan
- Client: Behzad Riazi
- Supervision: Sadegh Tavan
- Construction: Mojtaba Salehi
- Electrical: Tabesh
- Graphic: Avid Sagheb Taleti
- Photo: Farshid Nasrabadi
- Total built area: 82 m²
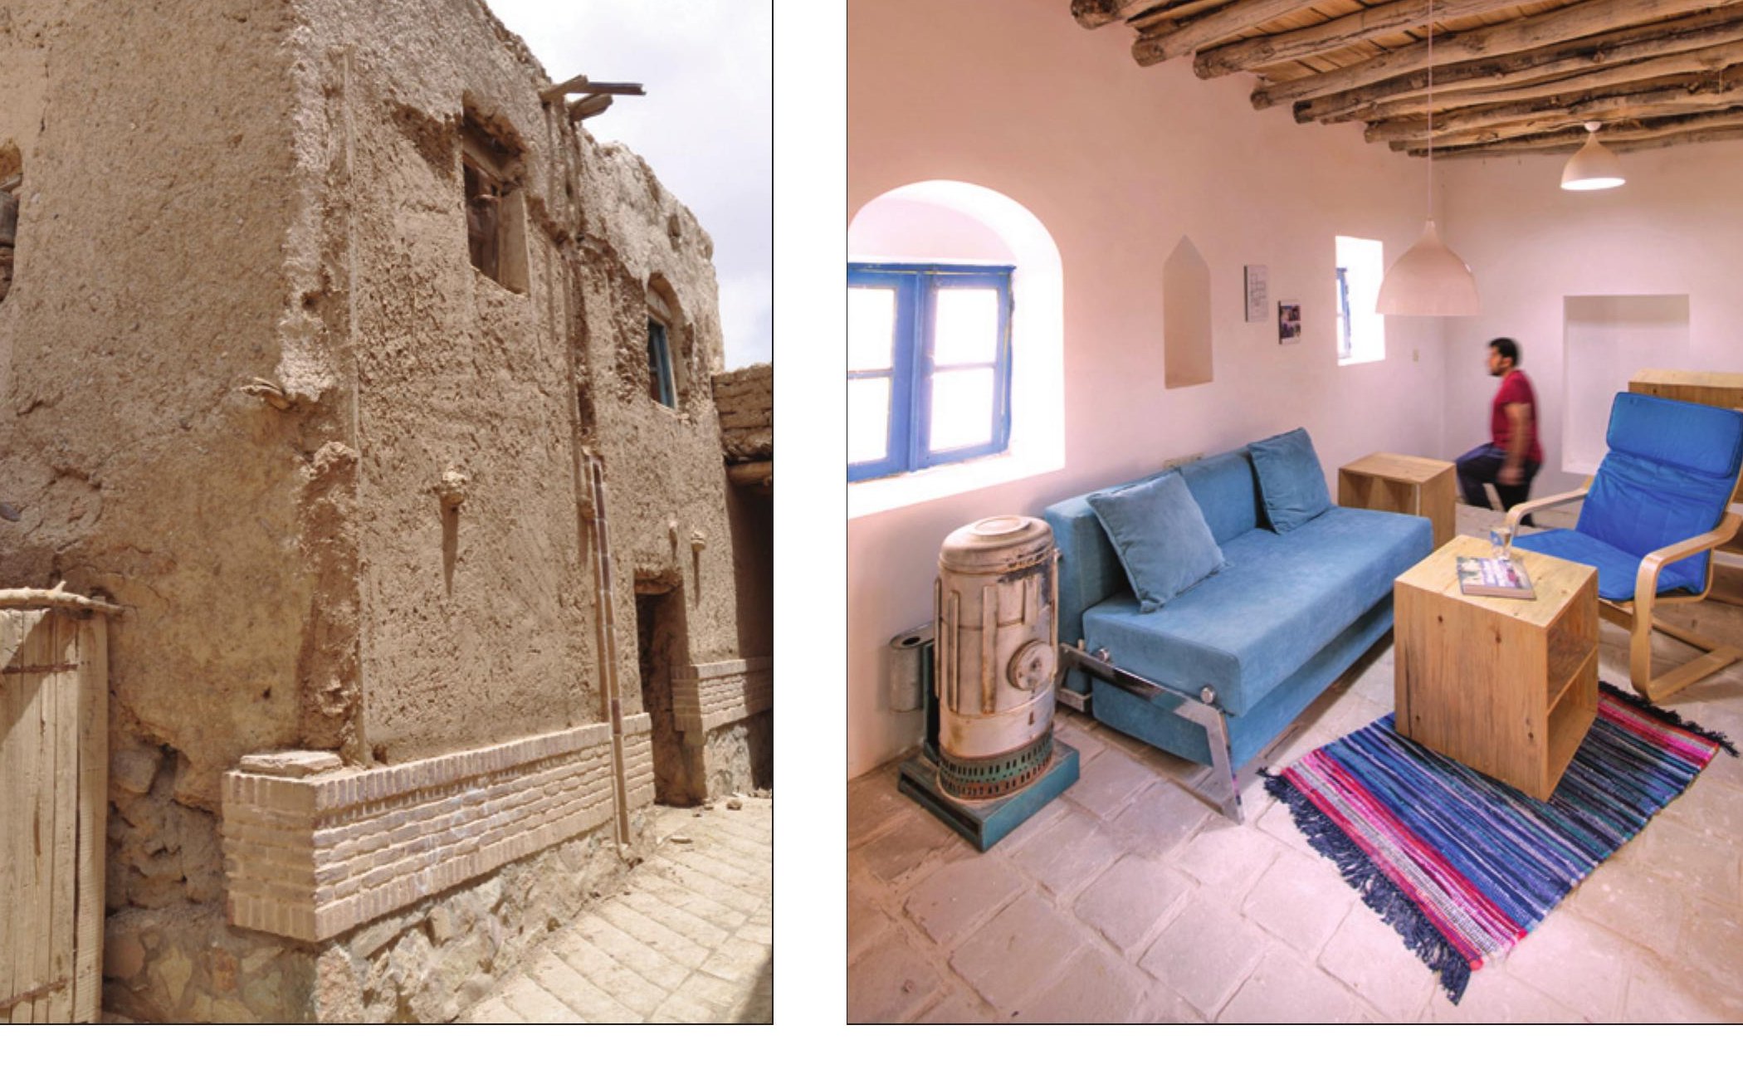
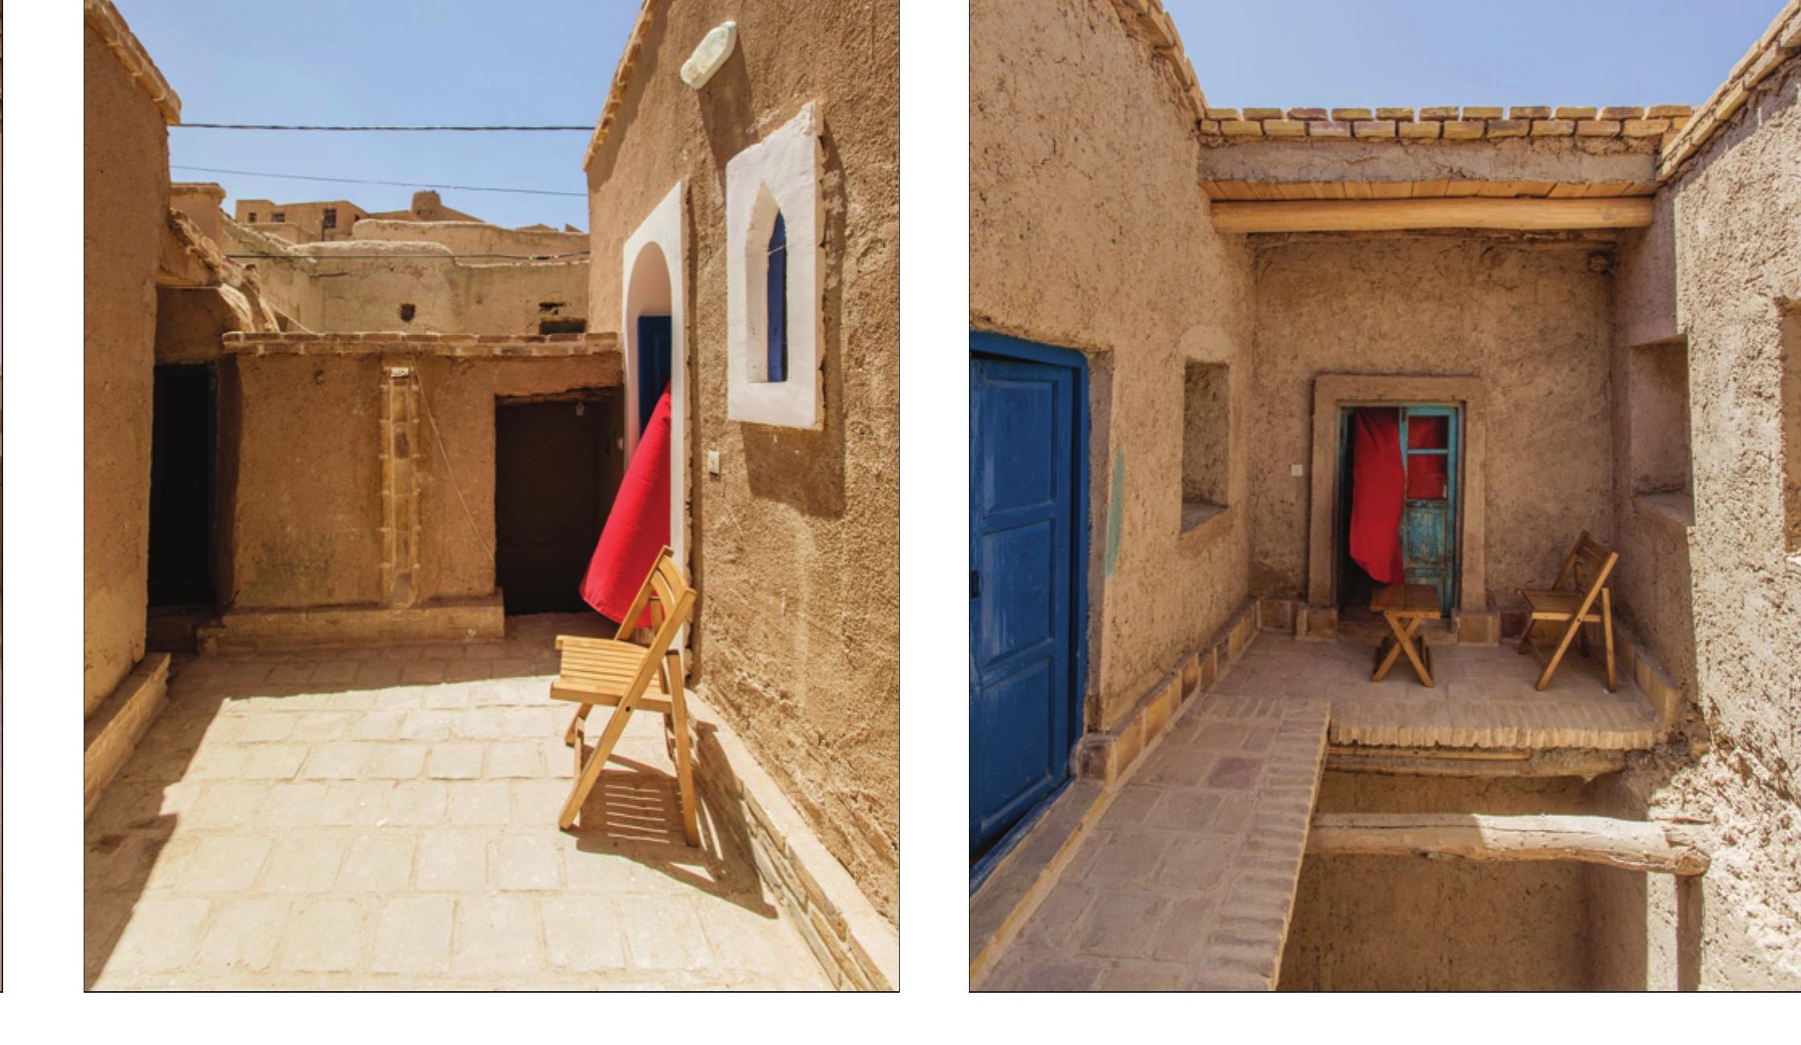
Furg is a small adobe village east of Birjand in South Khorasan. The renovation took a single domestic compound on the village edge and reshaped it into a small homestay that the village can offer to architecture-curious visitors making their way through the south-eastern desert.
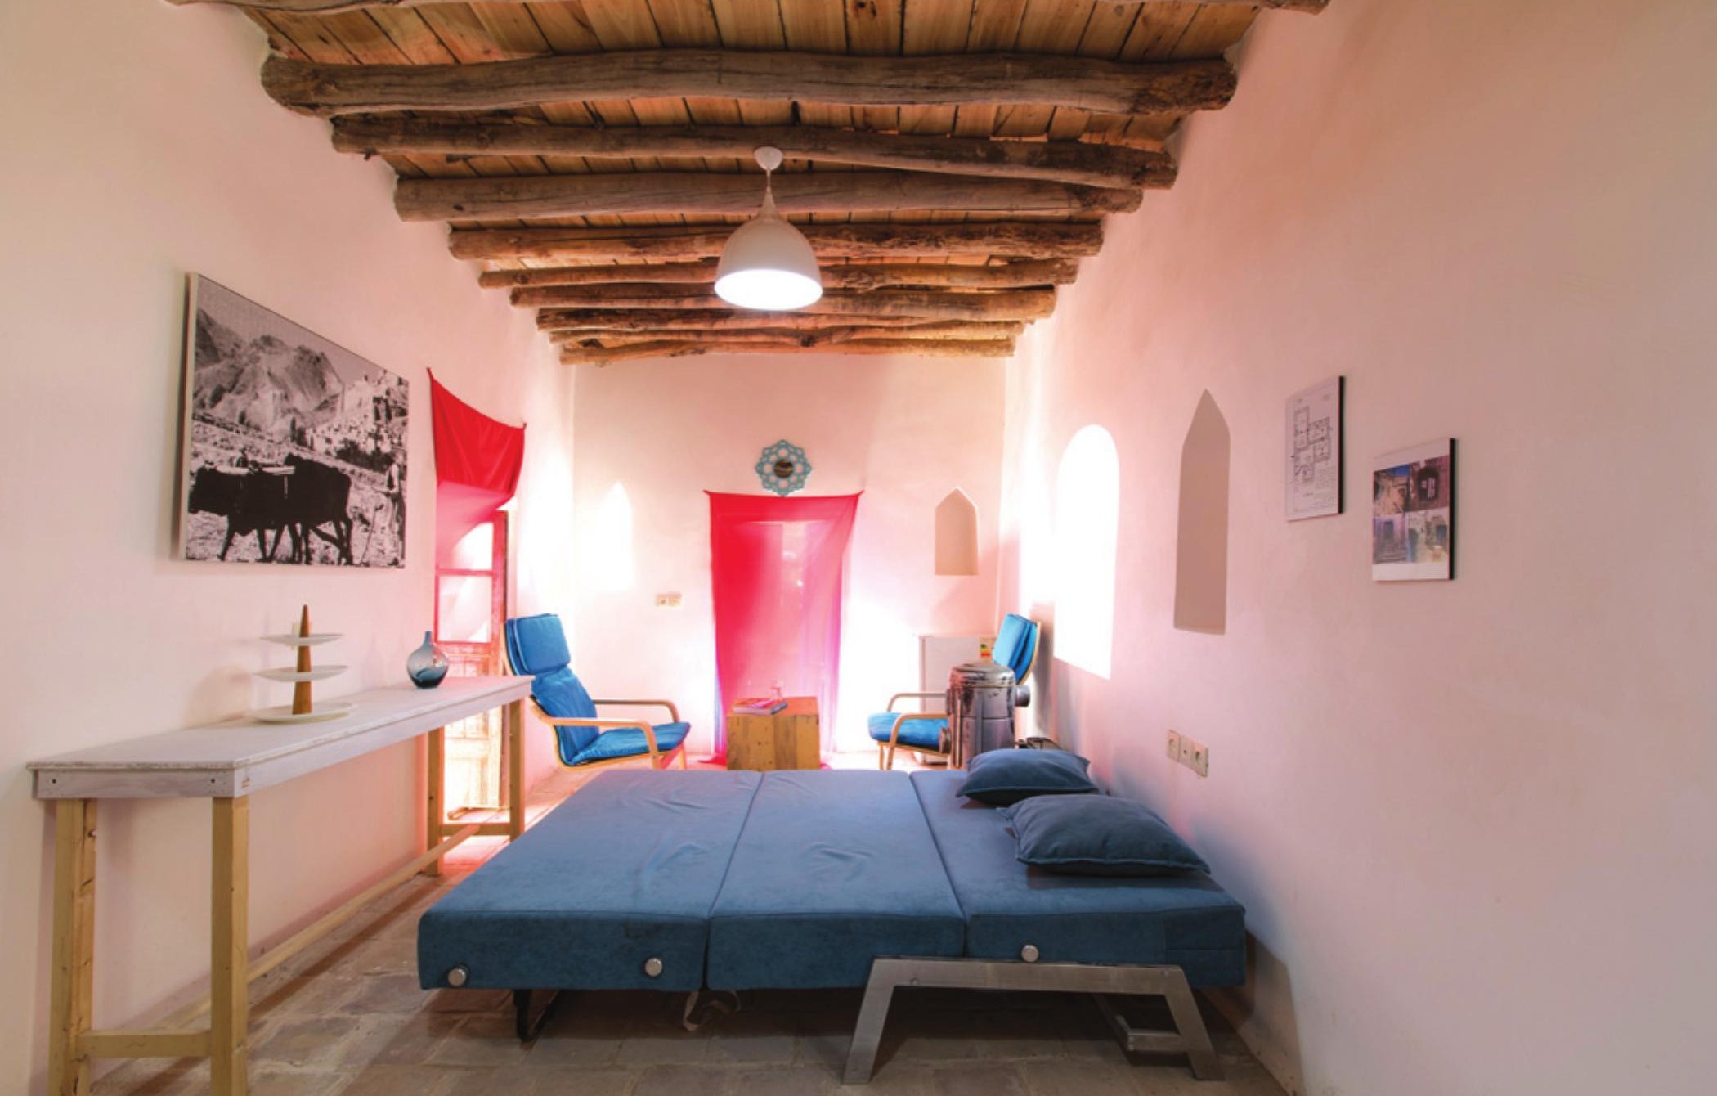
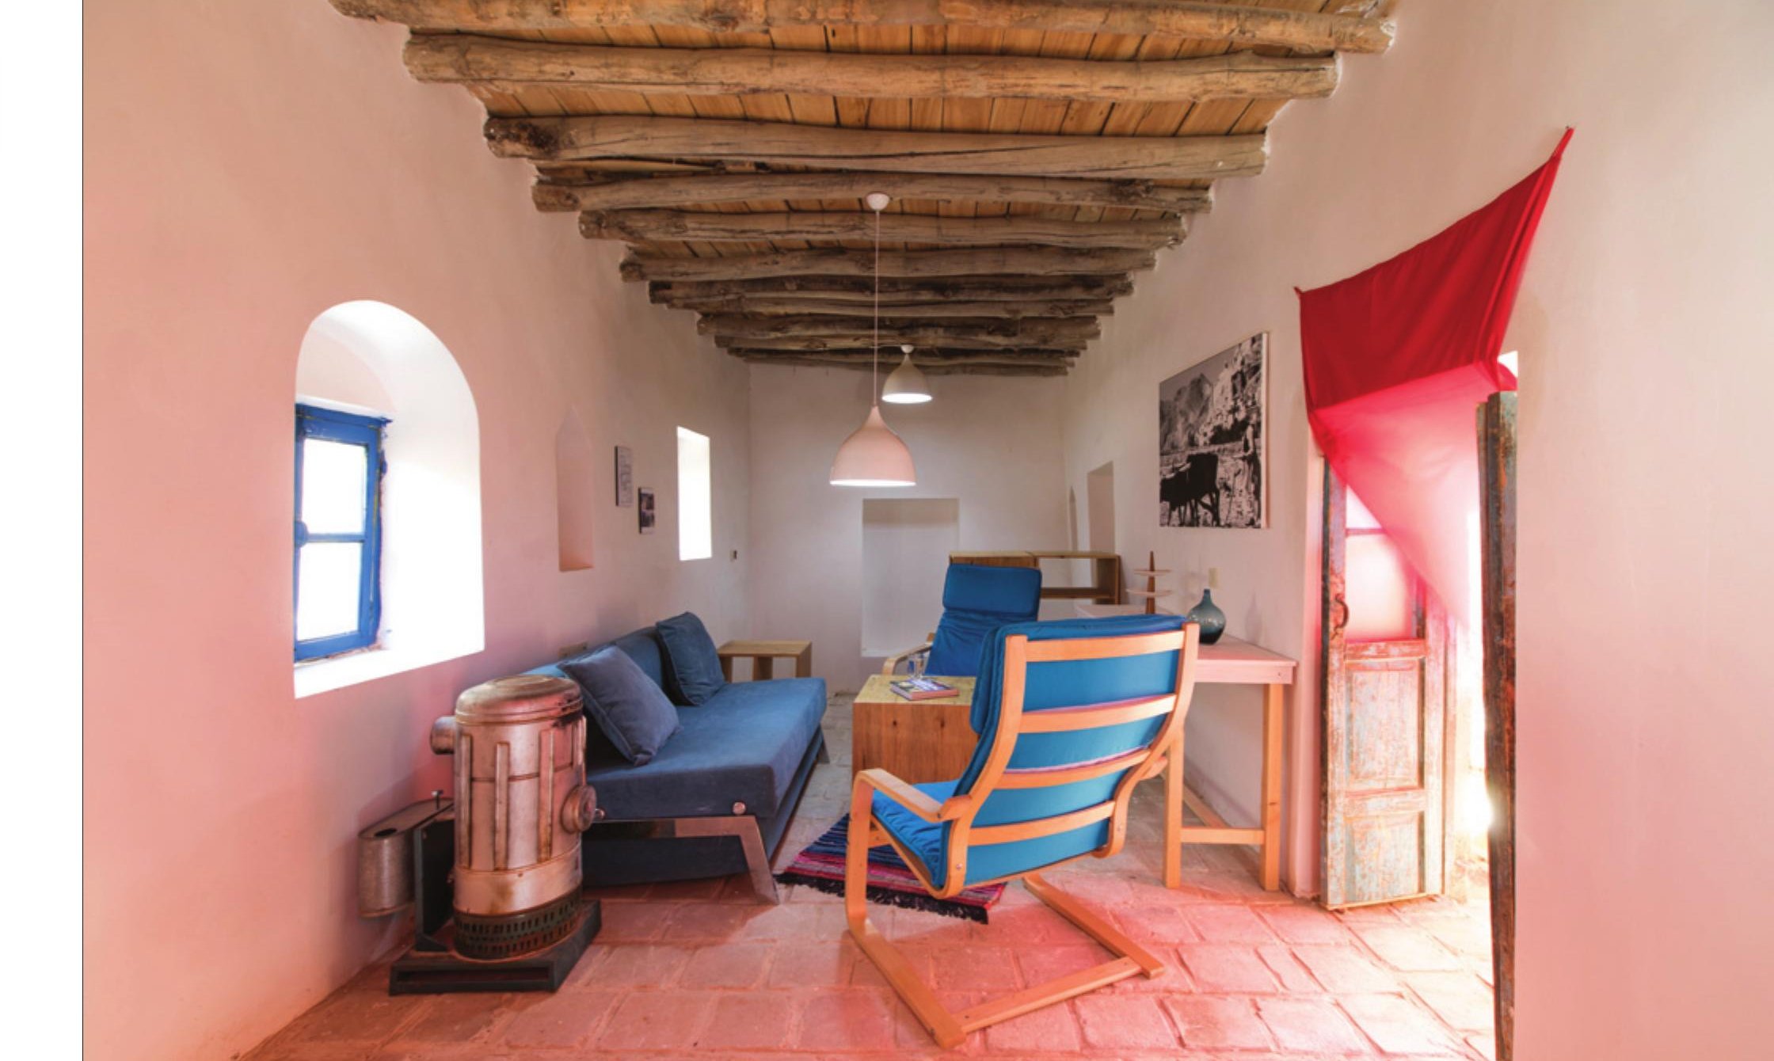
The bones of the renovation are local: rammed-earth walls were patched with the same earth, the room sequence around the courtyard was kept intact, and a vaulted timber ceiling was repaired with new poles cut from the same village. Doors and windows were rebuilt in the older proportions; new glazing is set behind the older frames.
What is added is the colour. Each room takes a single saturated wall — pink, terracotta, lapis blue — that lifts the unevenly plastered surface and catches the desert light through small windows. A pellet stove, simple modular sofa-beds and short modern stools sit lightly on the brick floors.
R8 Fitness Club, Roosha, Tehran
- Location: Pasdaran Avenue, Roosha Commercial Complex, Tehran
- Client: Maziar Minachi
- Design associates: Salomeh Golbabaei, Negin Asgari, Mohammad Hossein Shoghi, Vahid Joudi
- Phase 2: Narges Jazayeri
- High supervision: Sohrab Rafat Architecture
- Construction: Arko Co.
- Supervision and superintendent: Shahin Kazemi
- Graphic: Vahid Joudi
- Photo: Ali Daghigh, Parham Taghioff
- Total built area: 1,400 m²
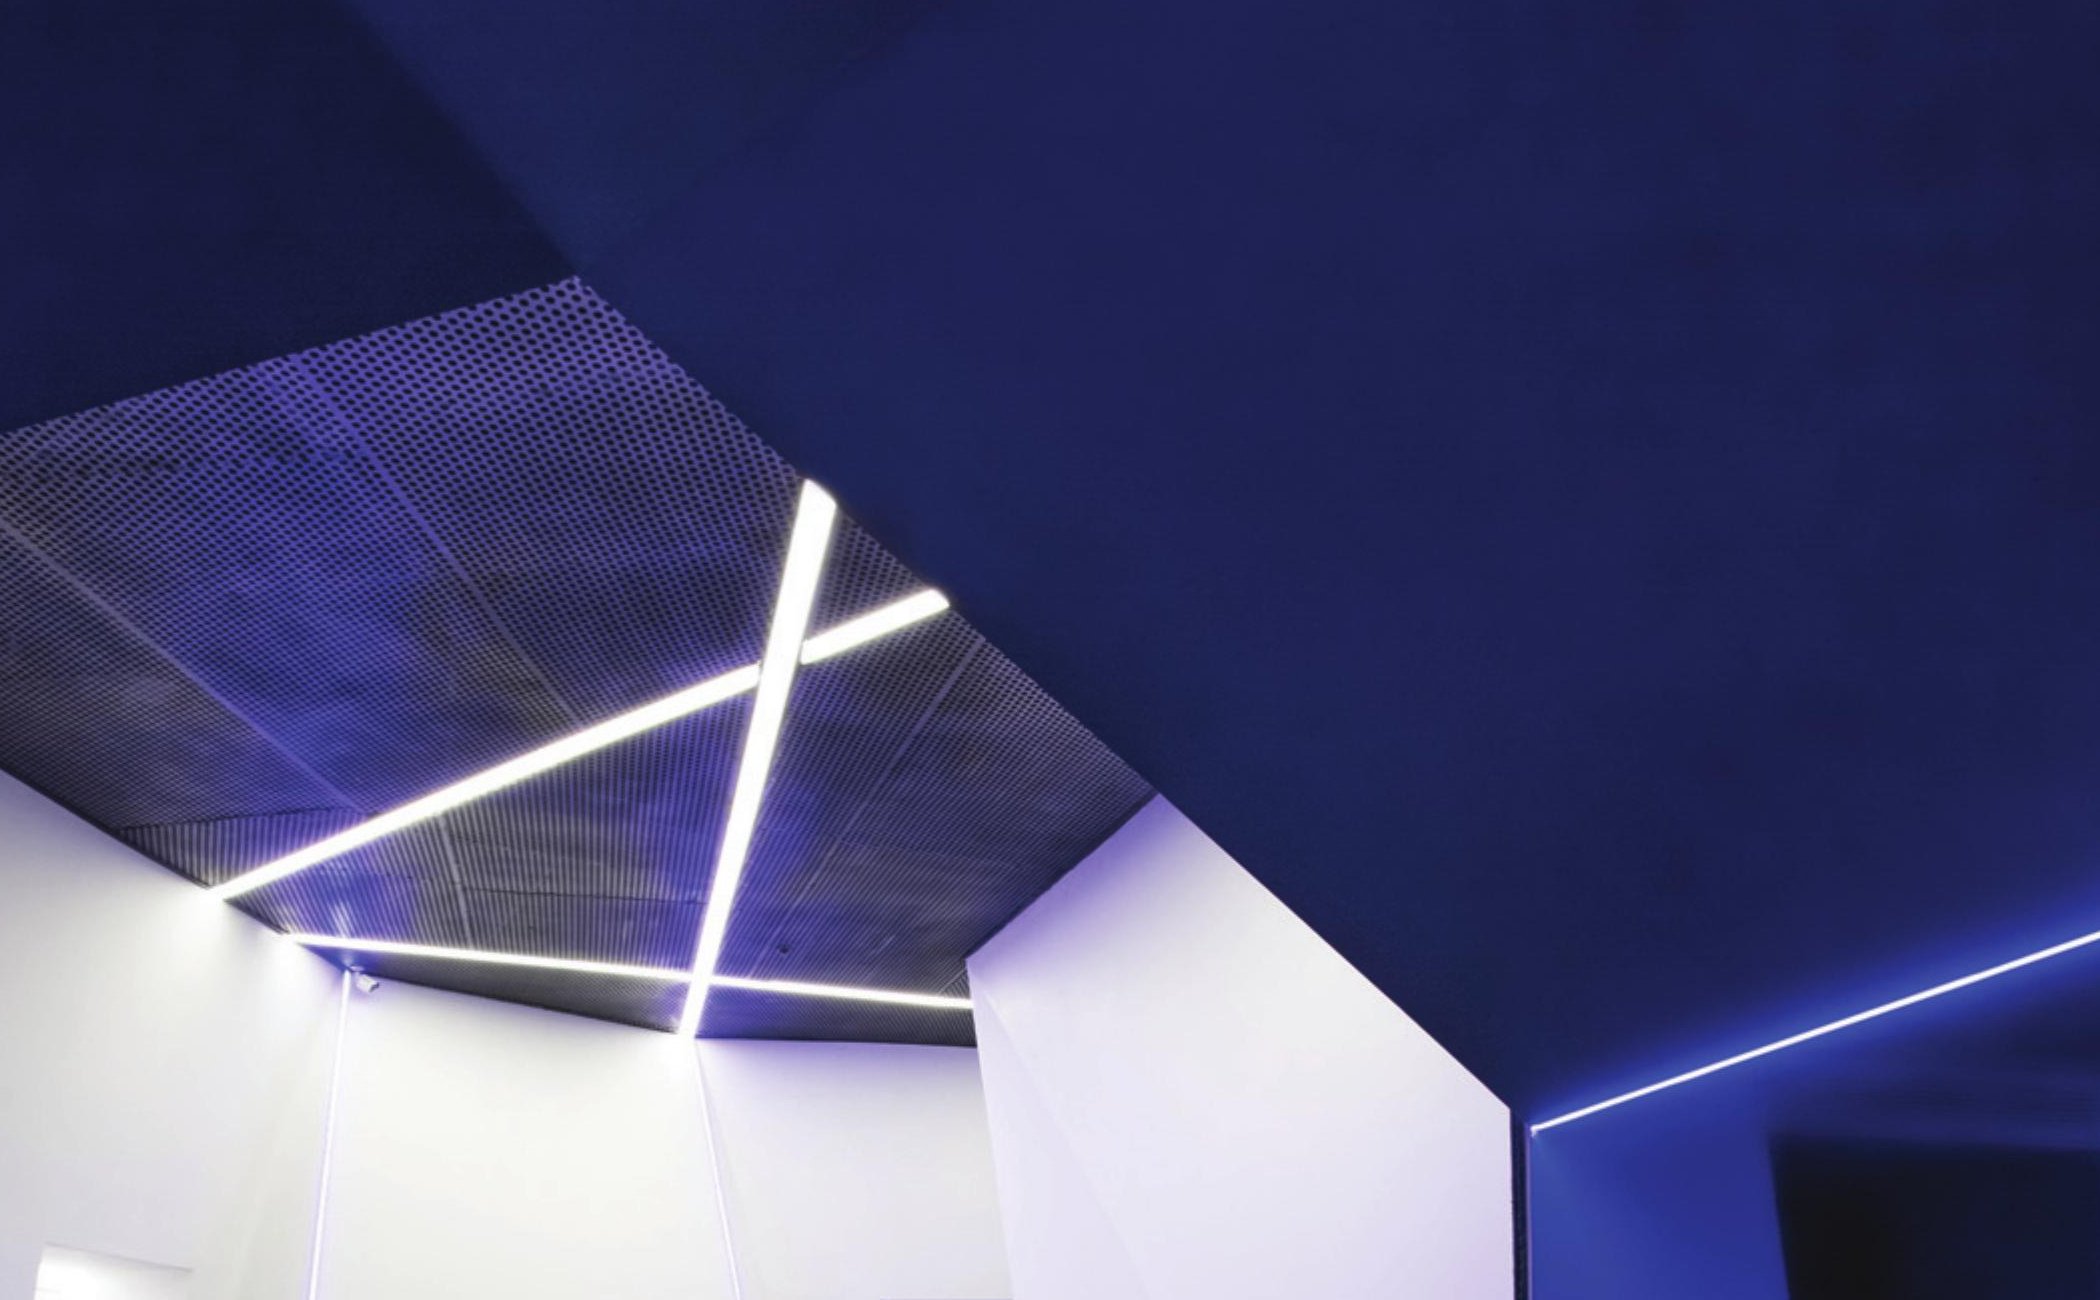
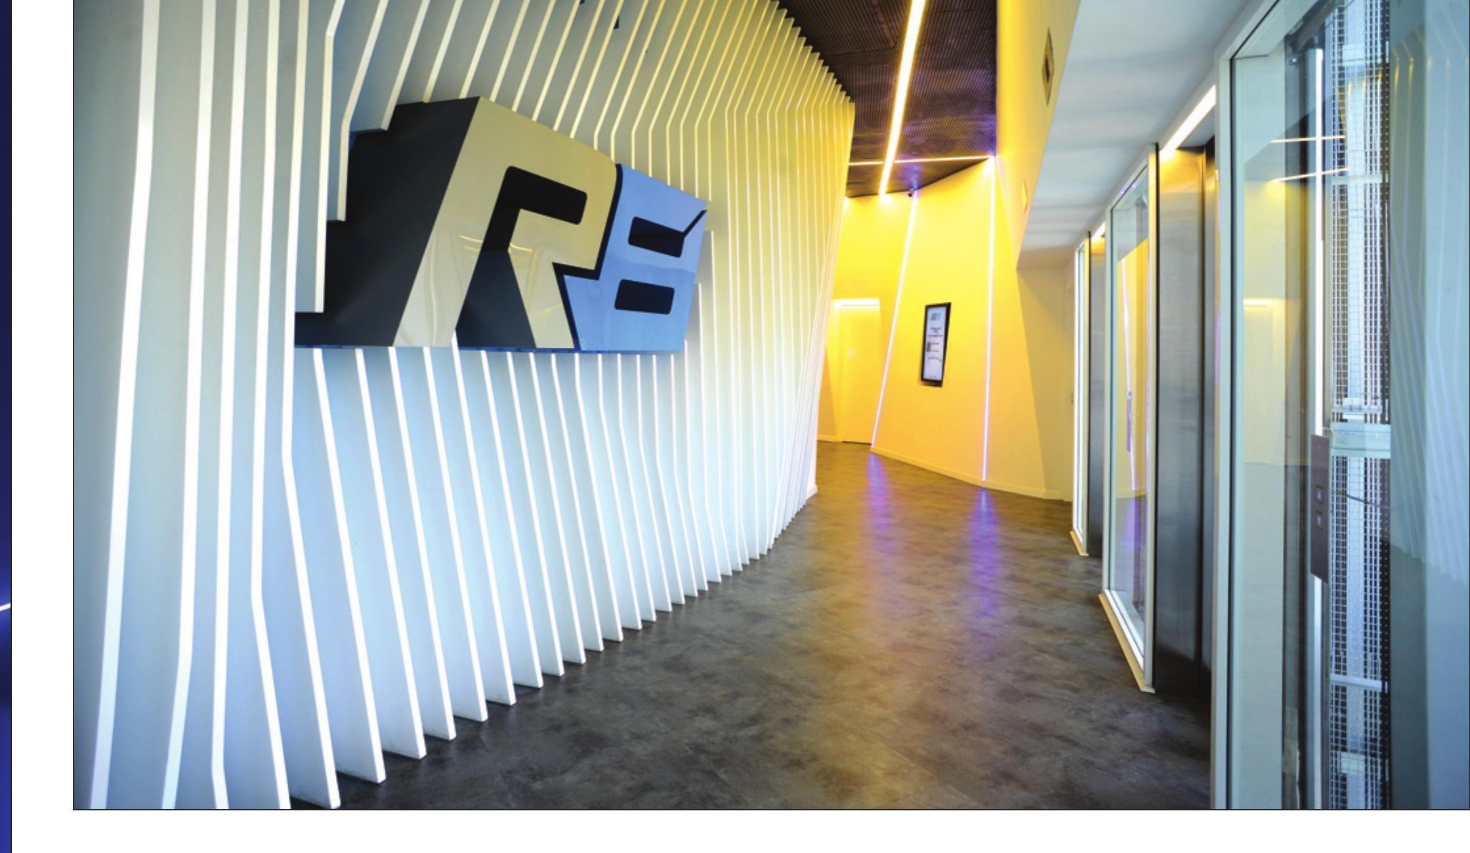
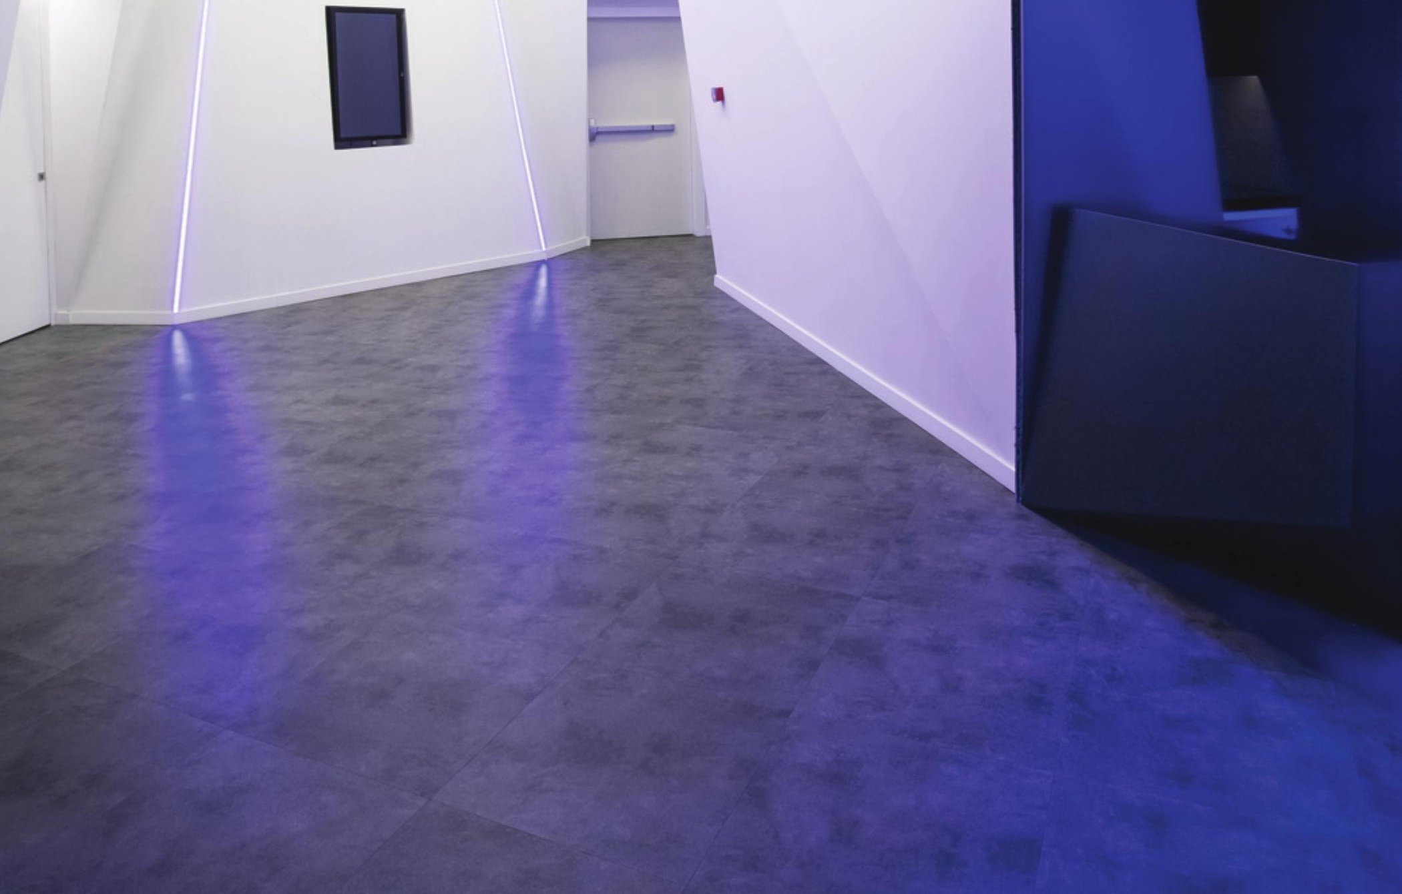
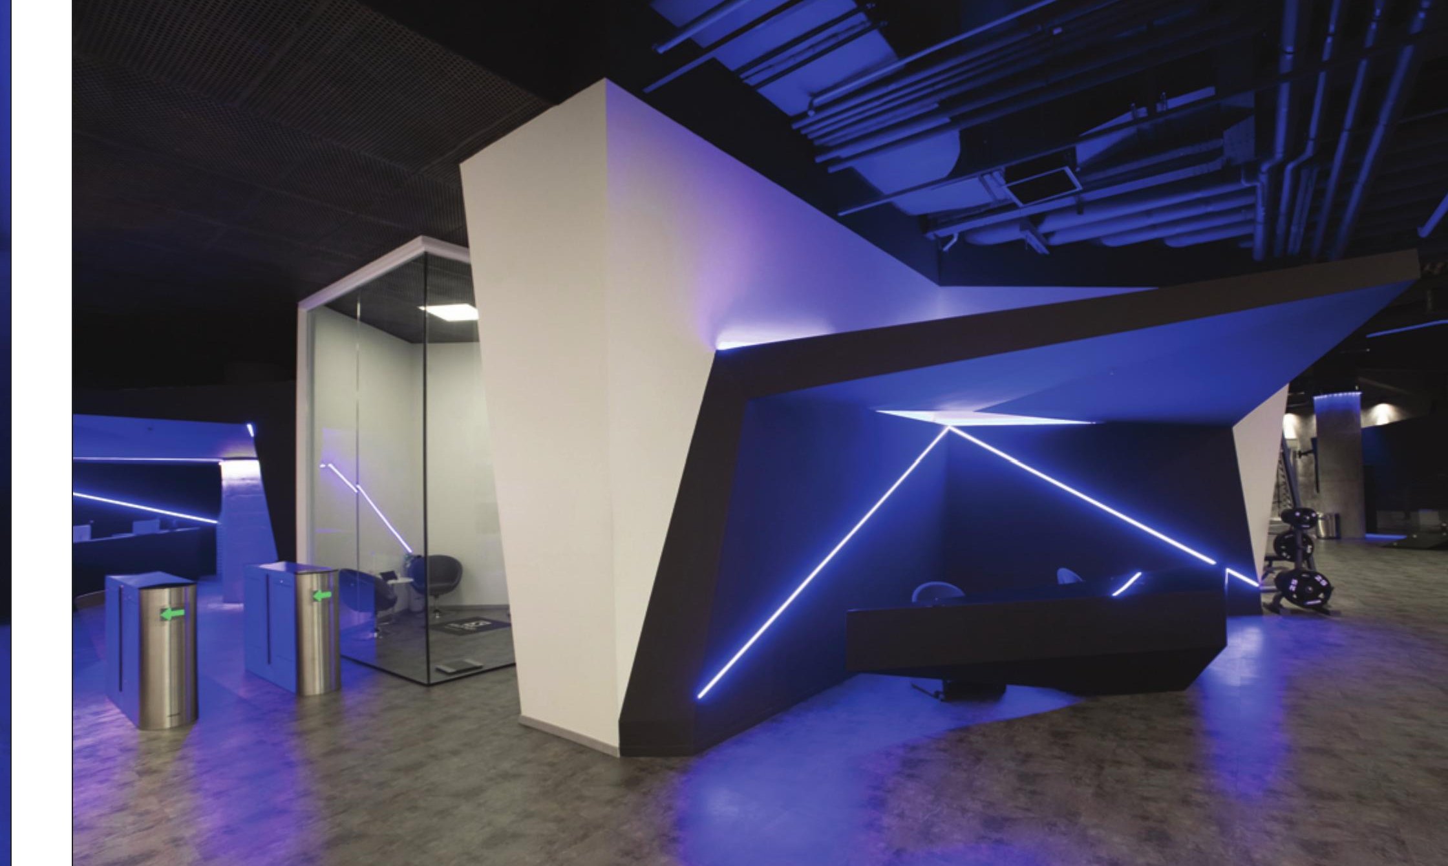
The R8 Fitness Club occupies the eighth floor of the Roosha Commercial Complex in Pasdaran. Once a generic shell, the interior was reorganised around the geometry of a single triangulated form that ripples through the entry corridor, the public-VIP threshold, and the equipment halls.
The triangulated lines become wayfinding: at the entrance they pull the visitor toward the reception; at the threshold to the VIP fitness floor they fold around the R8 logo wall; and inside the equipment halls they become the ceiling pattern that breaks the long shed-like volume into smaller, gym-scaled rooms.
Lighting holds the whole composition together. Strips of cool blue mark the entrance, warm gold marks the VIP corridor, and white LEDs throw the triangulated ceiling into relief inside the workout halls.
Rooberoo Mansion, Tehran
- Location: Enghelab Square (Sherafat Junction), Tehran
- Client: Hooman Memarpanahi
- Design associate: Bahareh Hanafi
- Project manager & construction: Vahid Gheidi
- Graphic: Meisam Khavari
- Photo: Sanaz Khodadad, Goli Nazari, Ali Zamani
- Site area: 700 m²
- Total built area: 382 m²
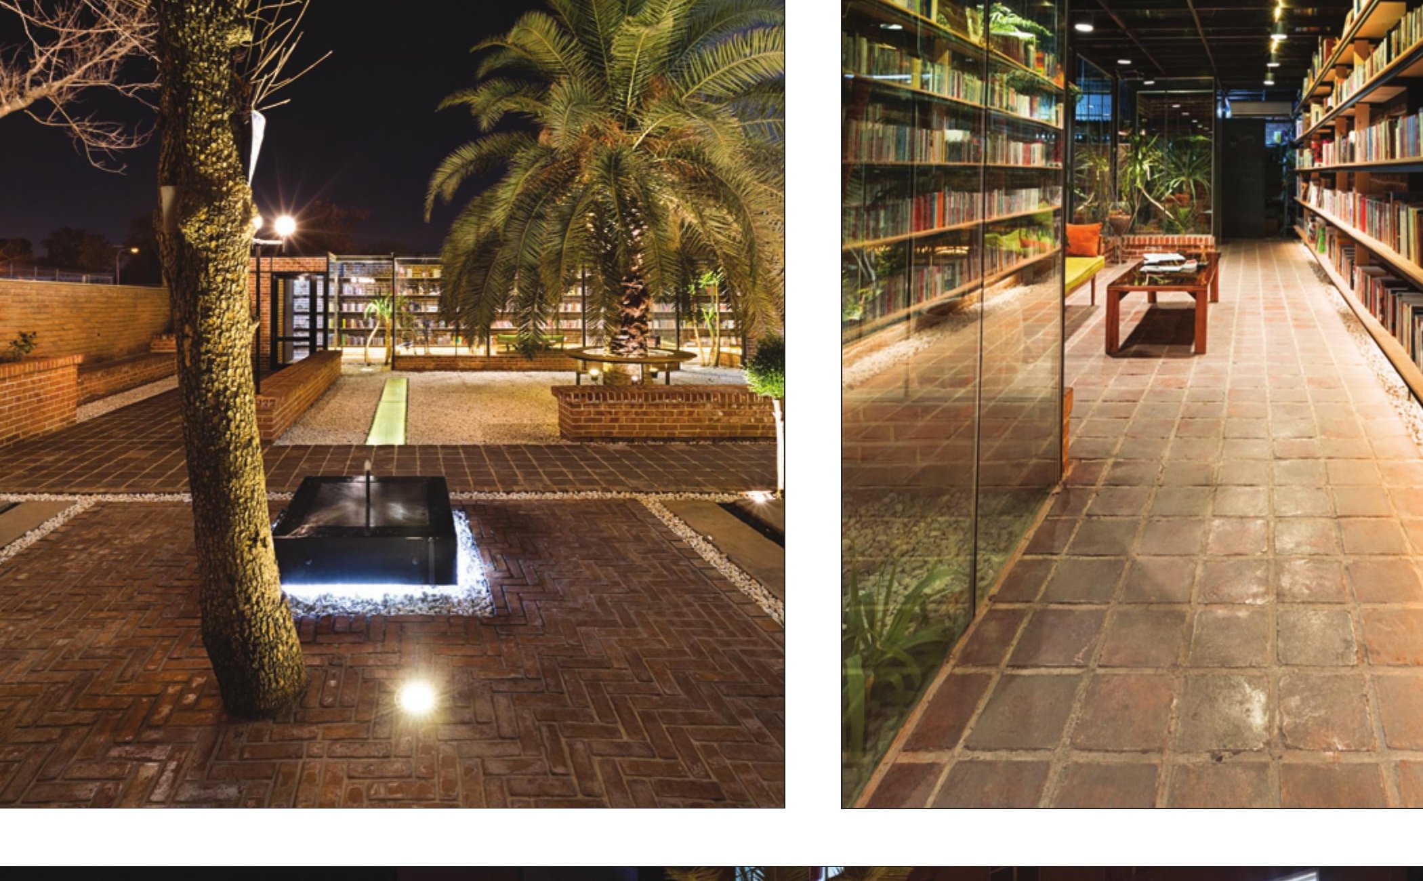
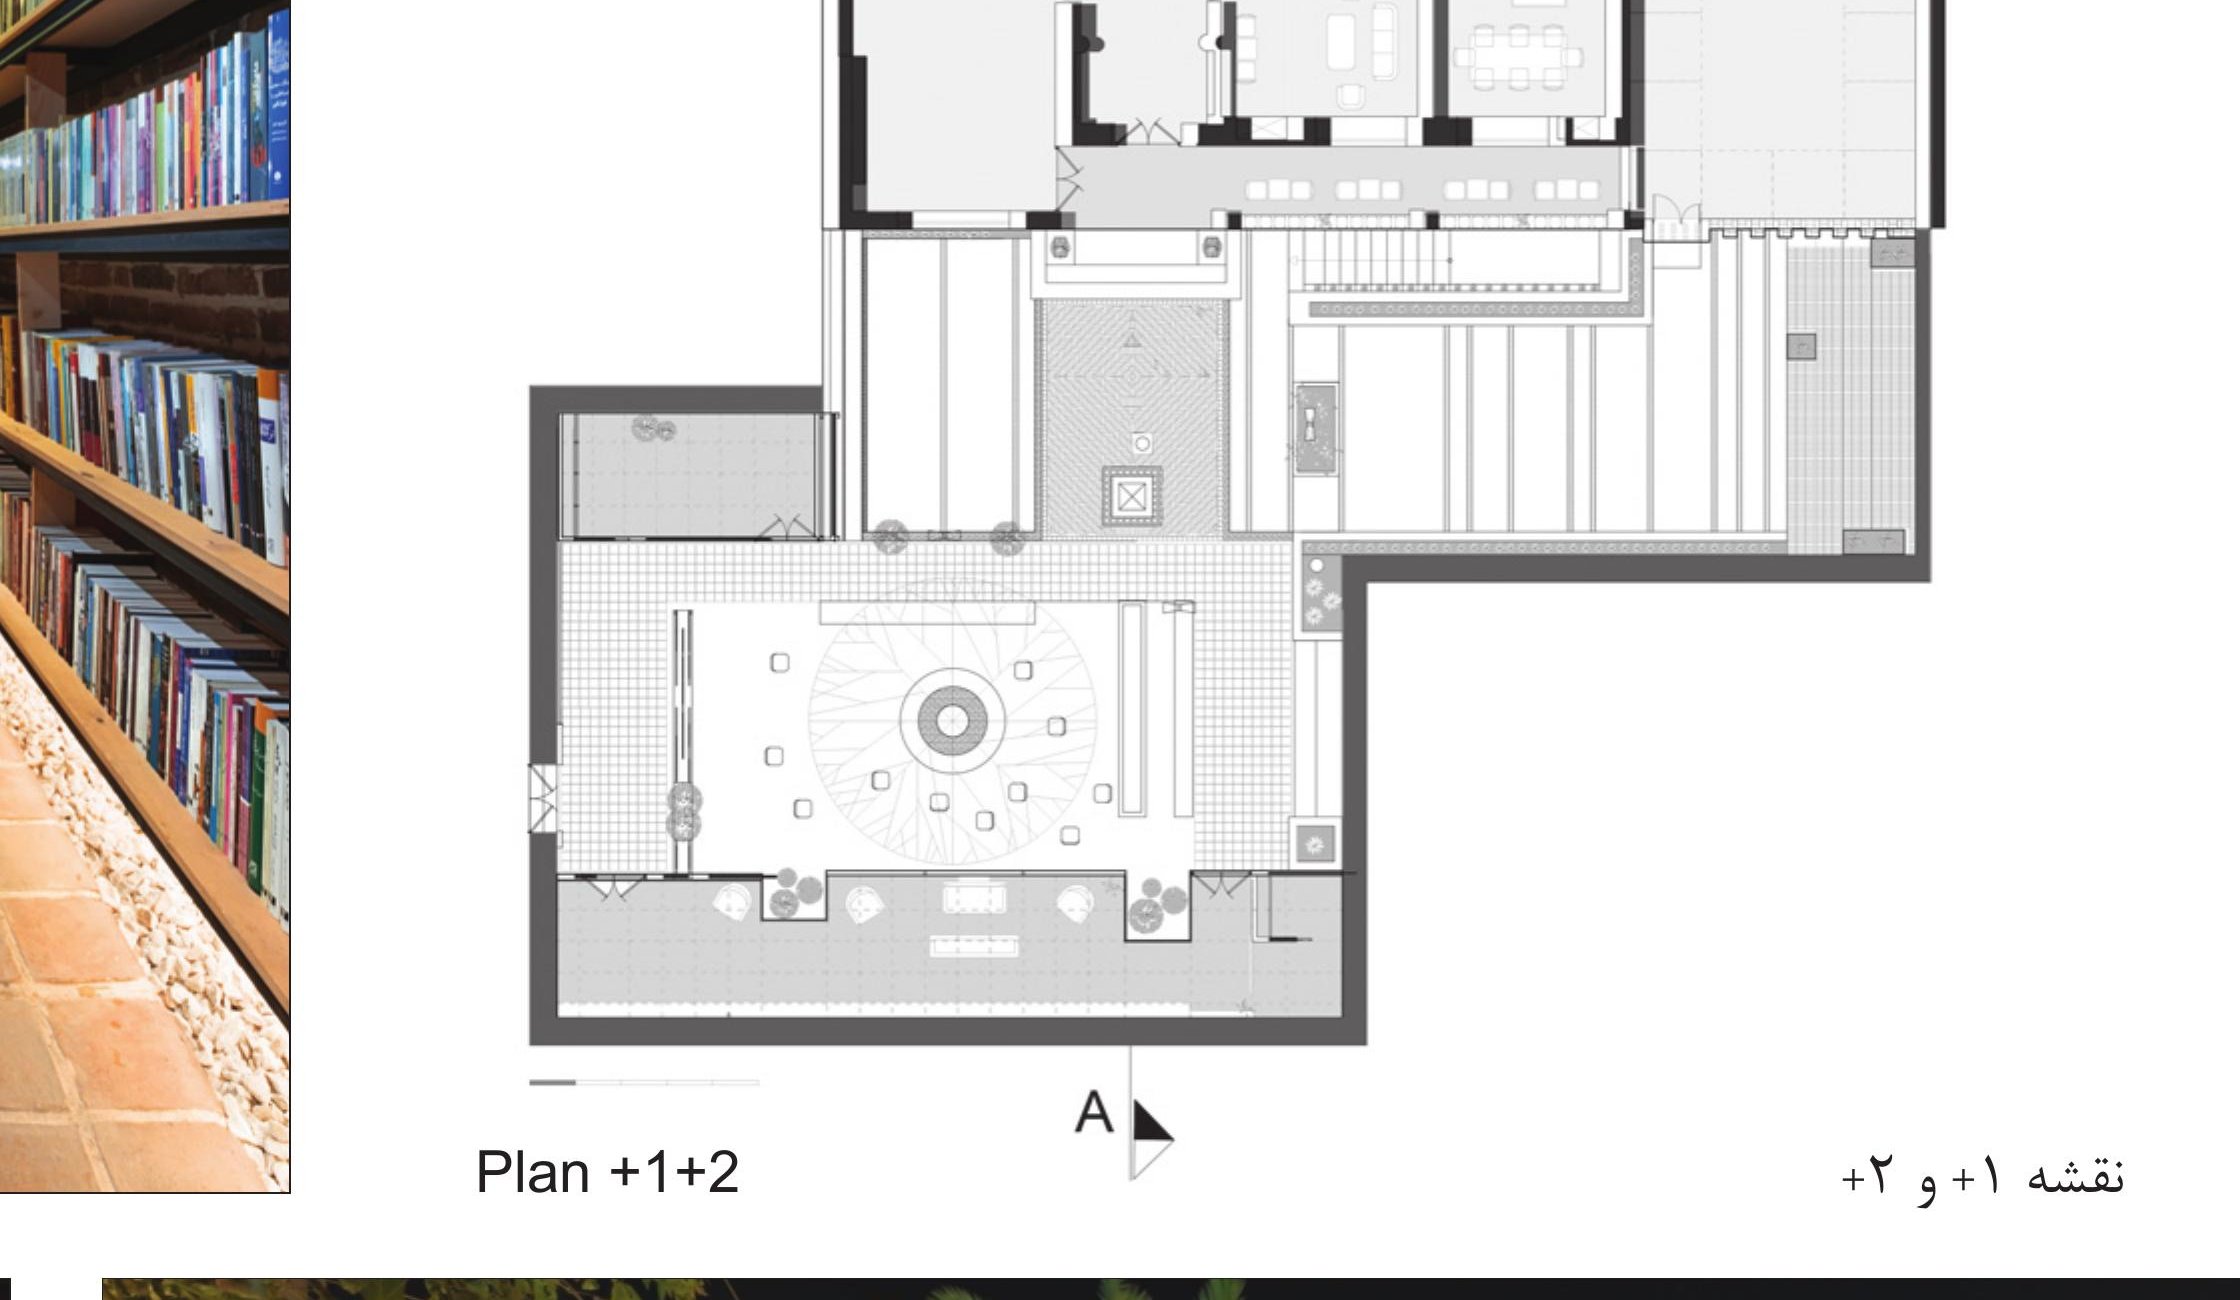
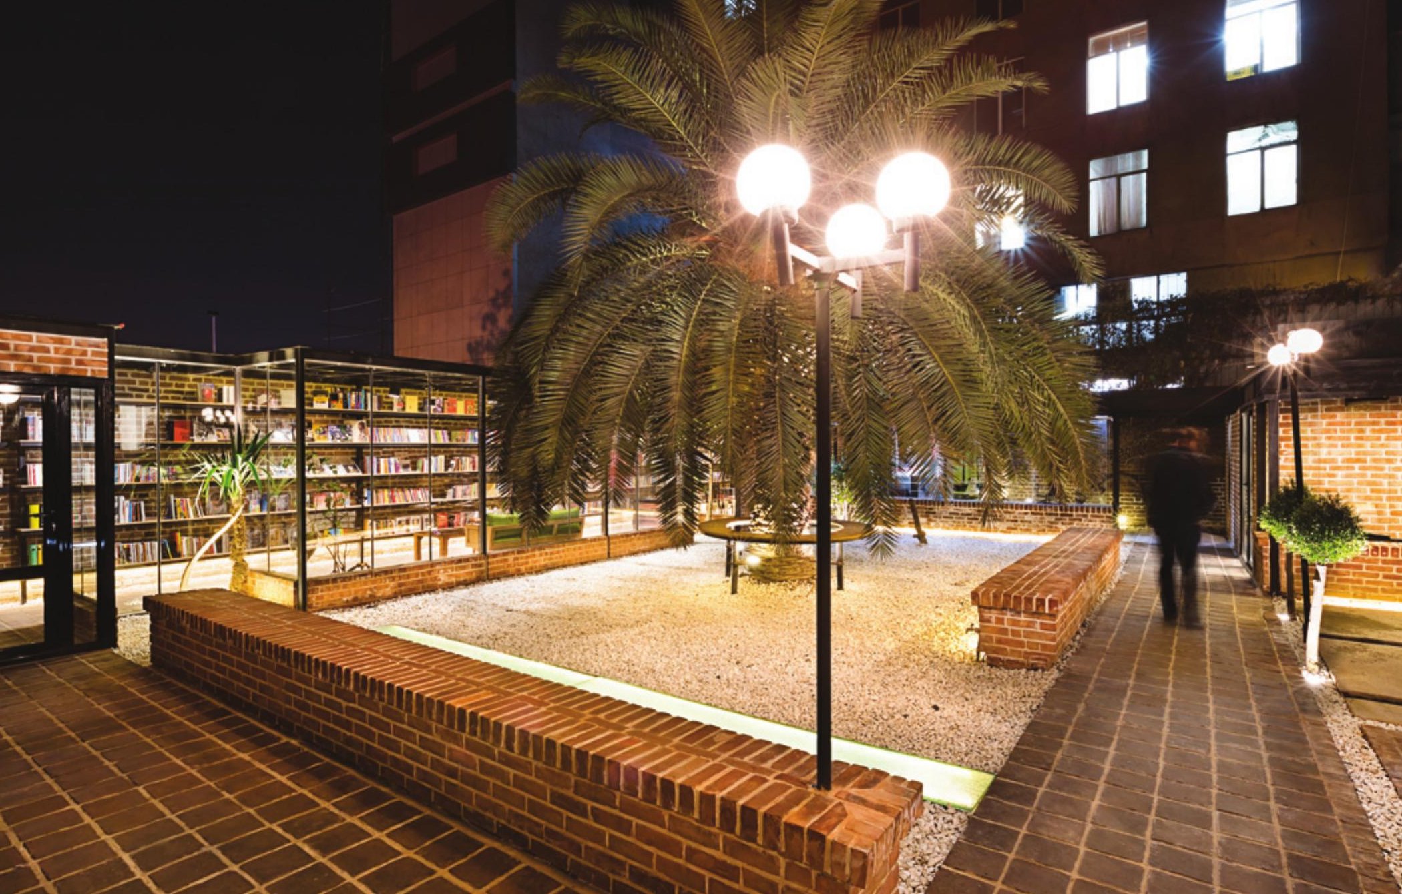
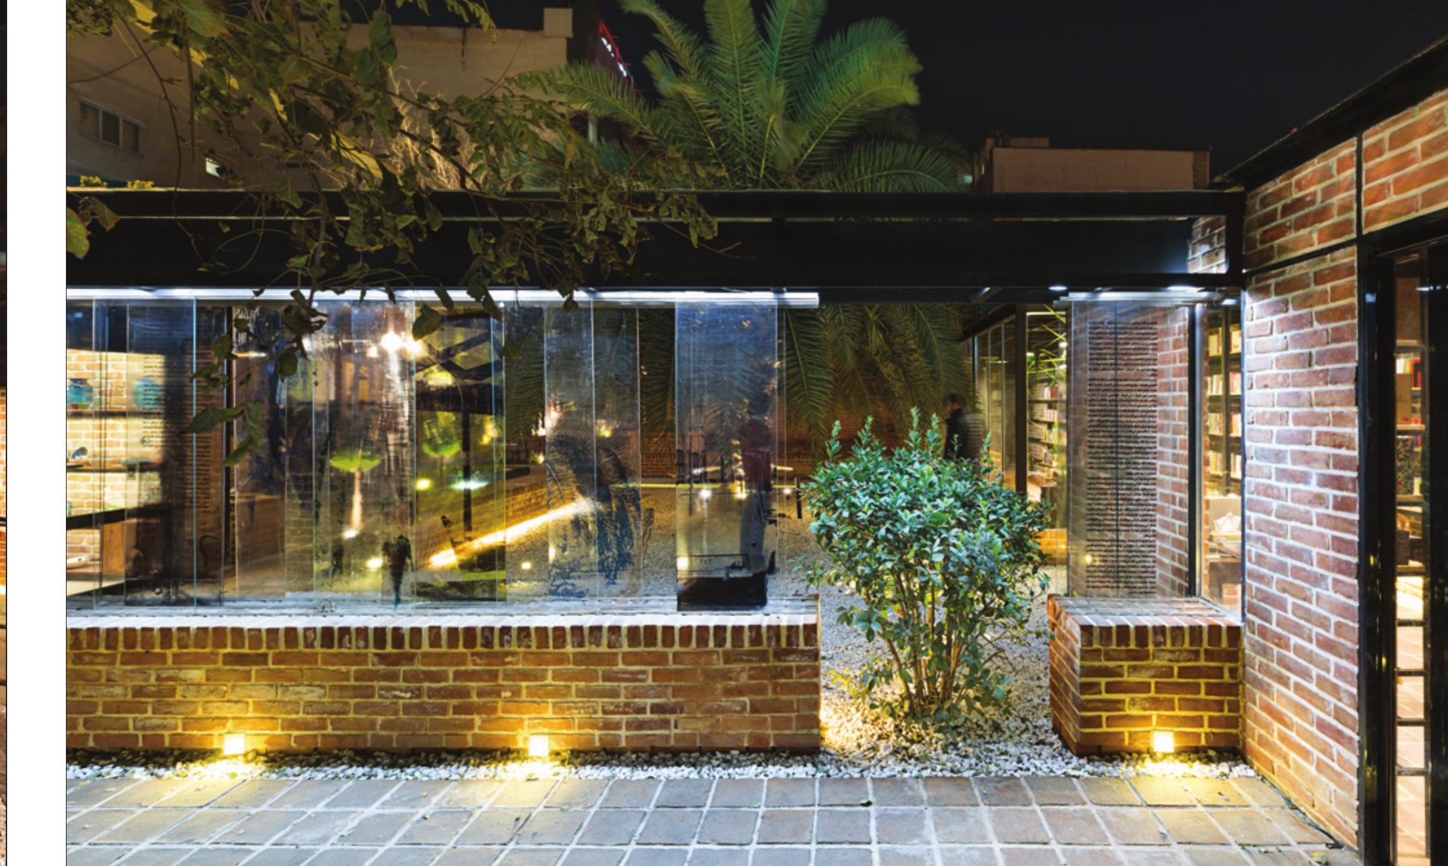
Rooberoo Mansion sits on the edge of Enghelab Square, where the dense pedestrian crowd of central Tehran meets the closed gardens of older mansions. The renovation kept the original two-storey building intact and added a second life around its courtyard: a bookstore on the ground floor with deep timber stacks, and a café and event hall behind it that open onto the courtyard's quiet edge.
The intervention treats the old garden wall as the project's spine. Stepping pavers replace the older flagstones; bookshelves rise to the original cornice line; and a slim metal canopy carries the new circulation between the bookstore and the rear café.
At night, the courtyard lights up under a soft amber glow that bounces off the brick walls — the mansion-turned-bookstore as a small lantern in the middle of a busy square.
Unit 52, Tehran
- Location: Farmanieh, Narenjestan 7, No. 28, Unit 52, Tehran
- Client: Daarvag International
- Design team: Neda Ahmadinezhad, Mehran Alinezhad, Parinaz Kabiri
- Construction: Ehsan Ghorab, Shahin Shabestari, Hamed Namazi, Sari Ahmadkhani, Ebrahim Mohammadi, Abbas Taherian, Jafar Taherian
- Electrical: Hojat Taheri, Arash Taheri
- Photo: Studio Deed
- Area: 430 m²
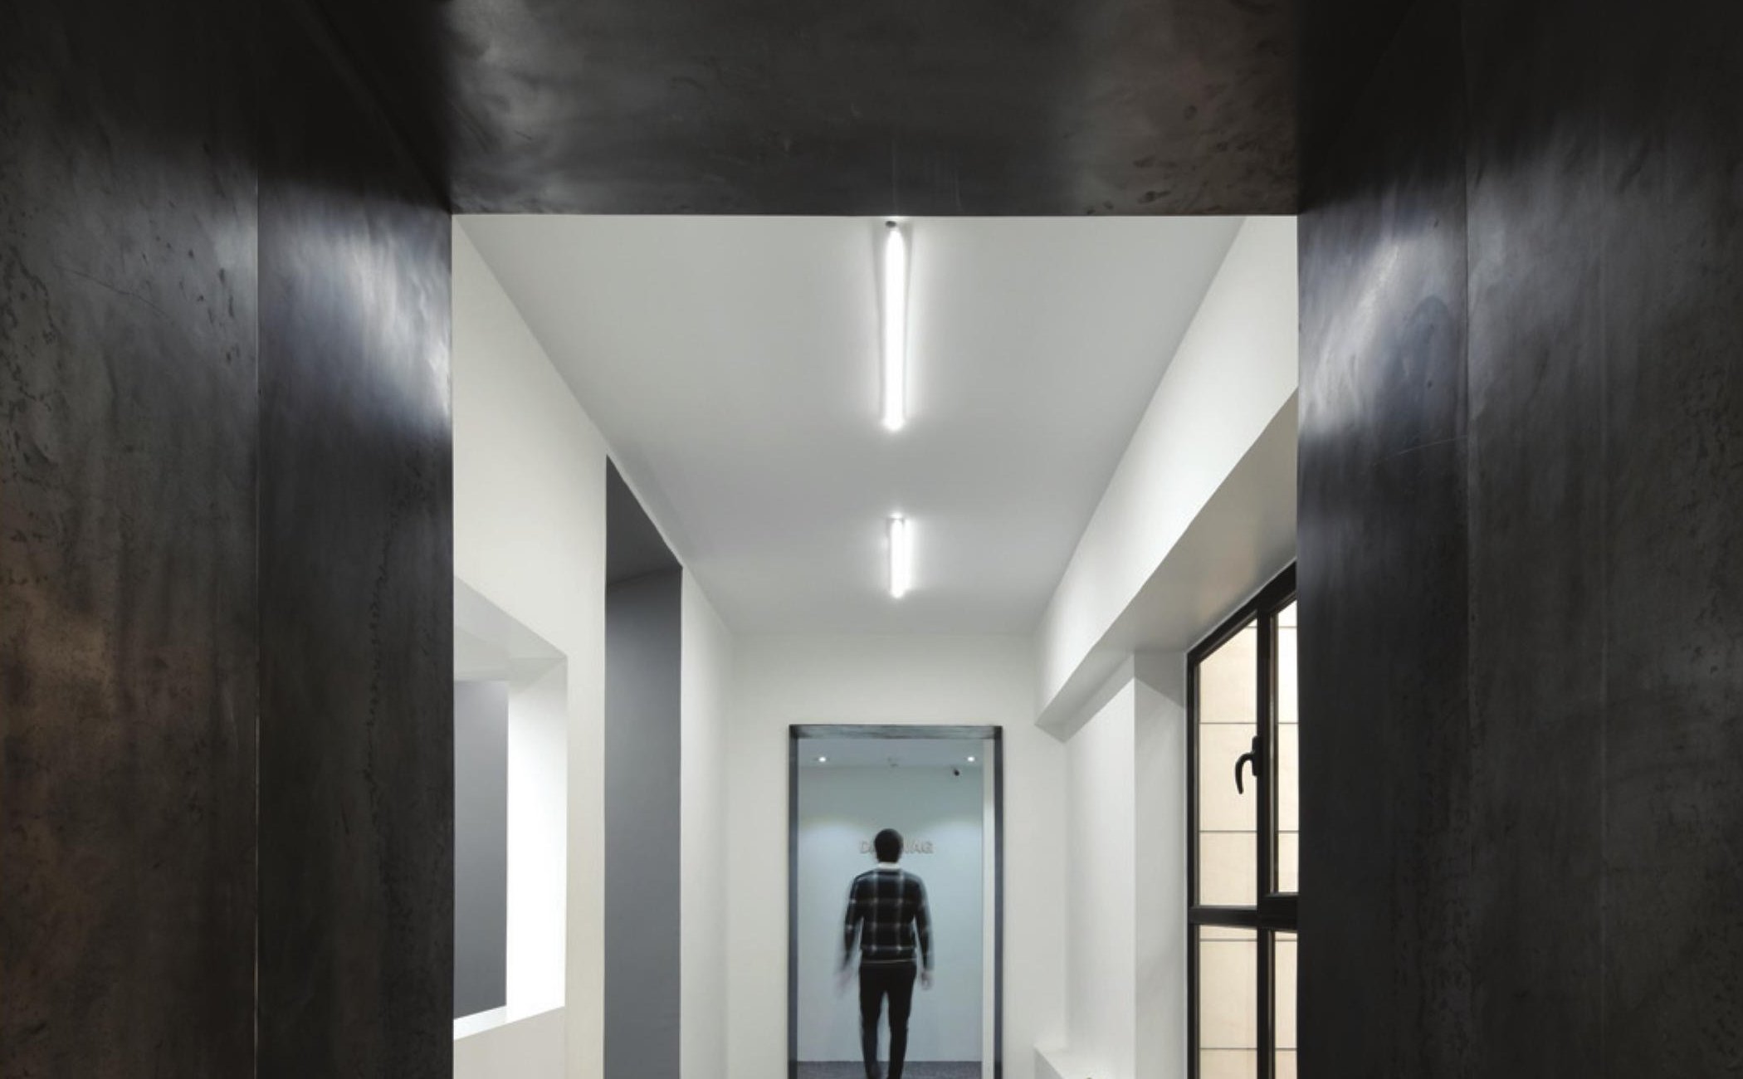
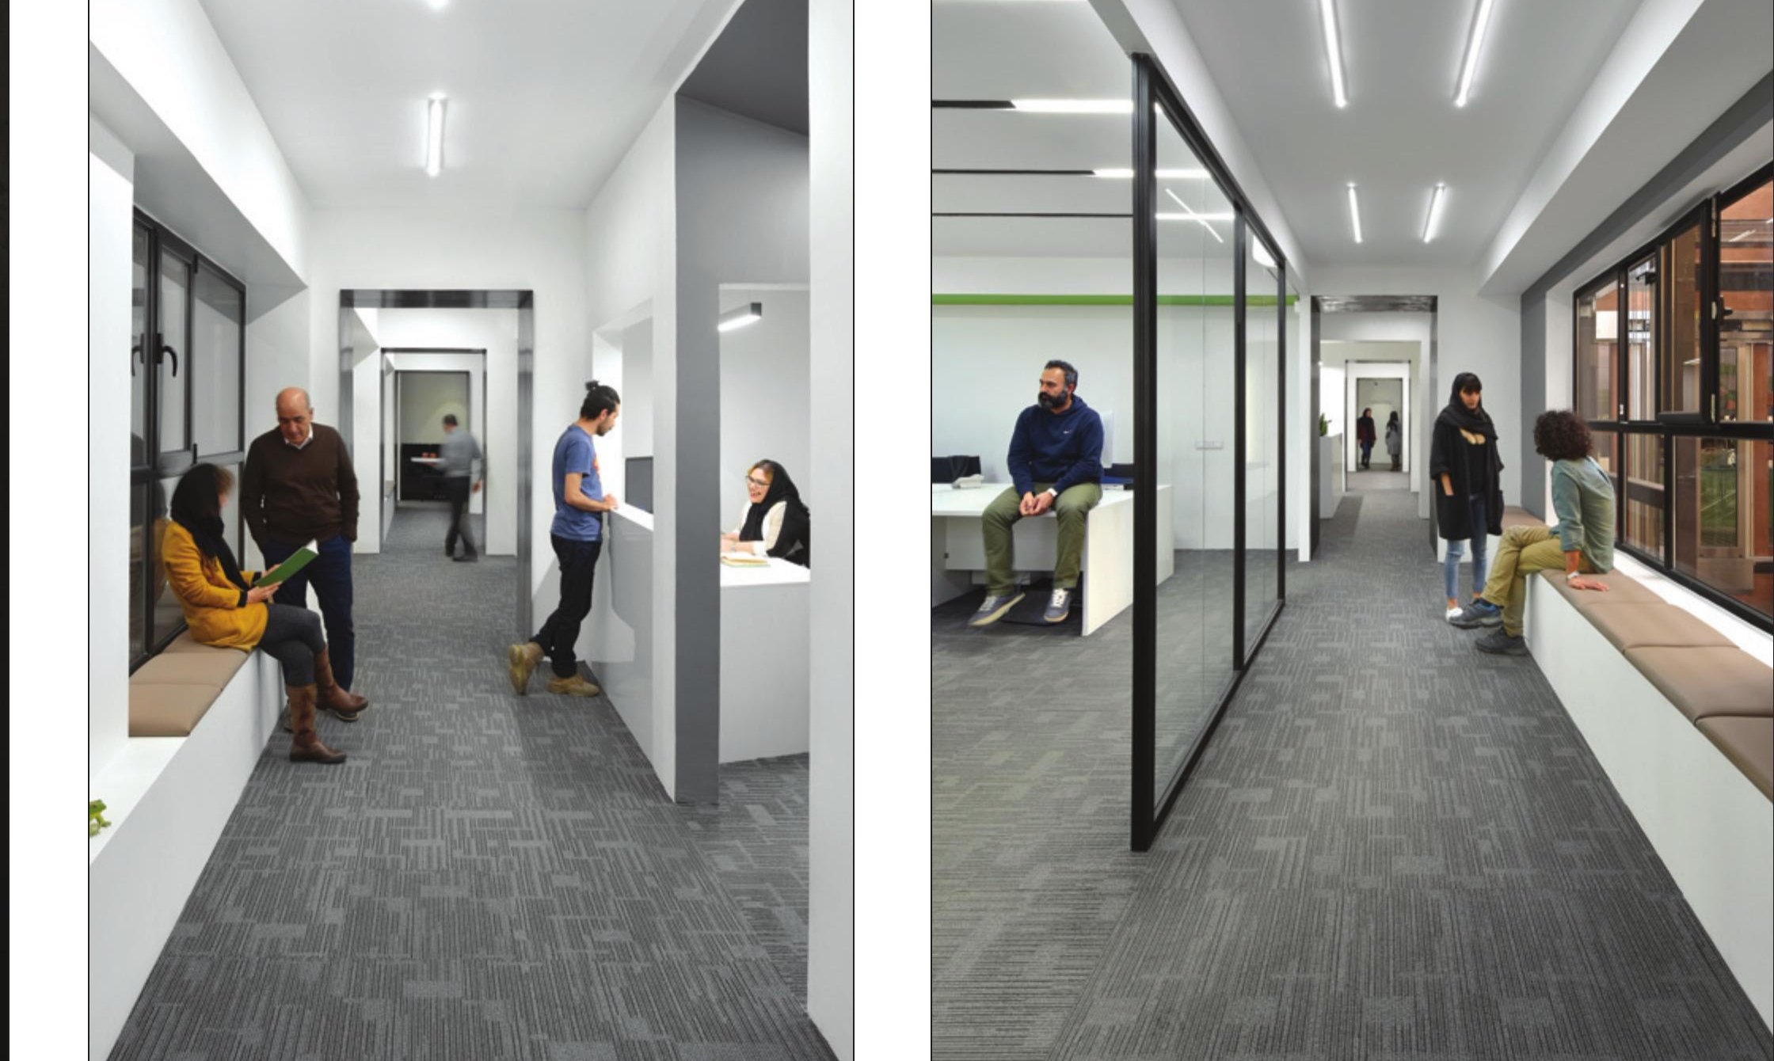
The 430-square-metre interior of Daarvag International, the project's client, was renovated to give an arts-and-advertising company a space that supports both formal client communication and the informal culture of a creative office.
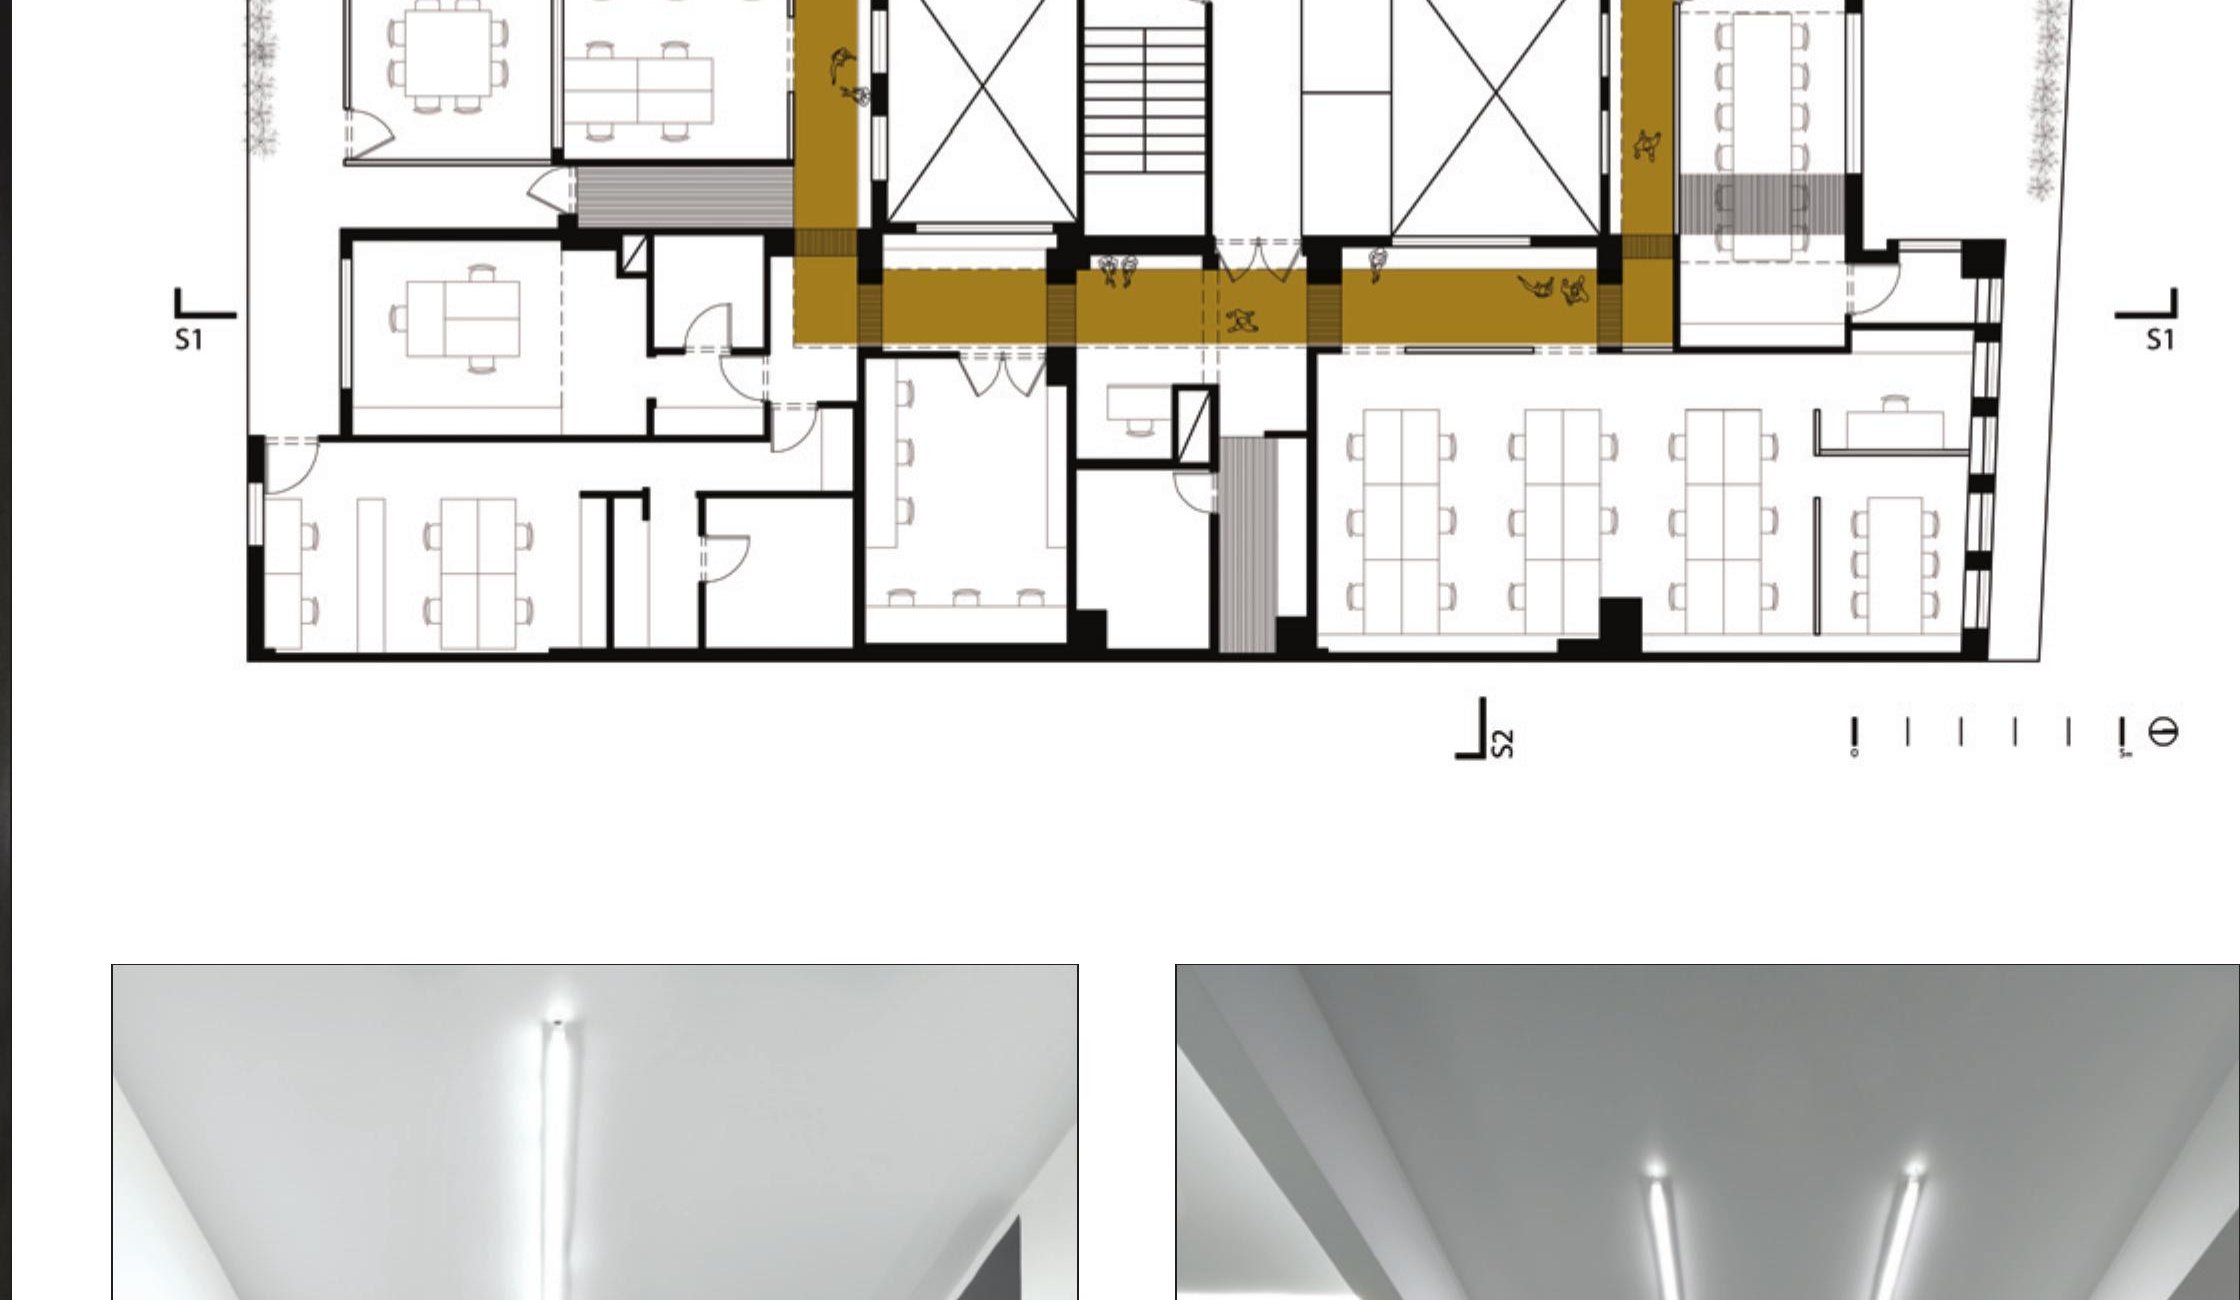
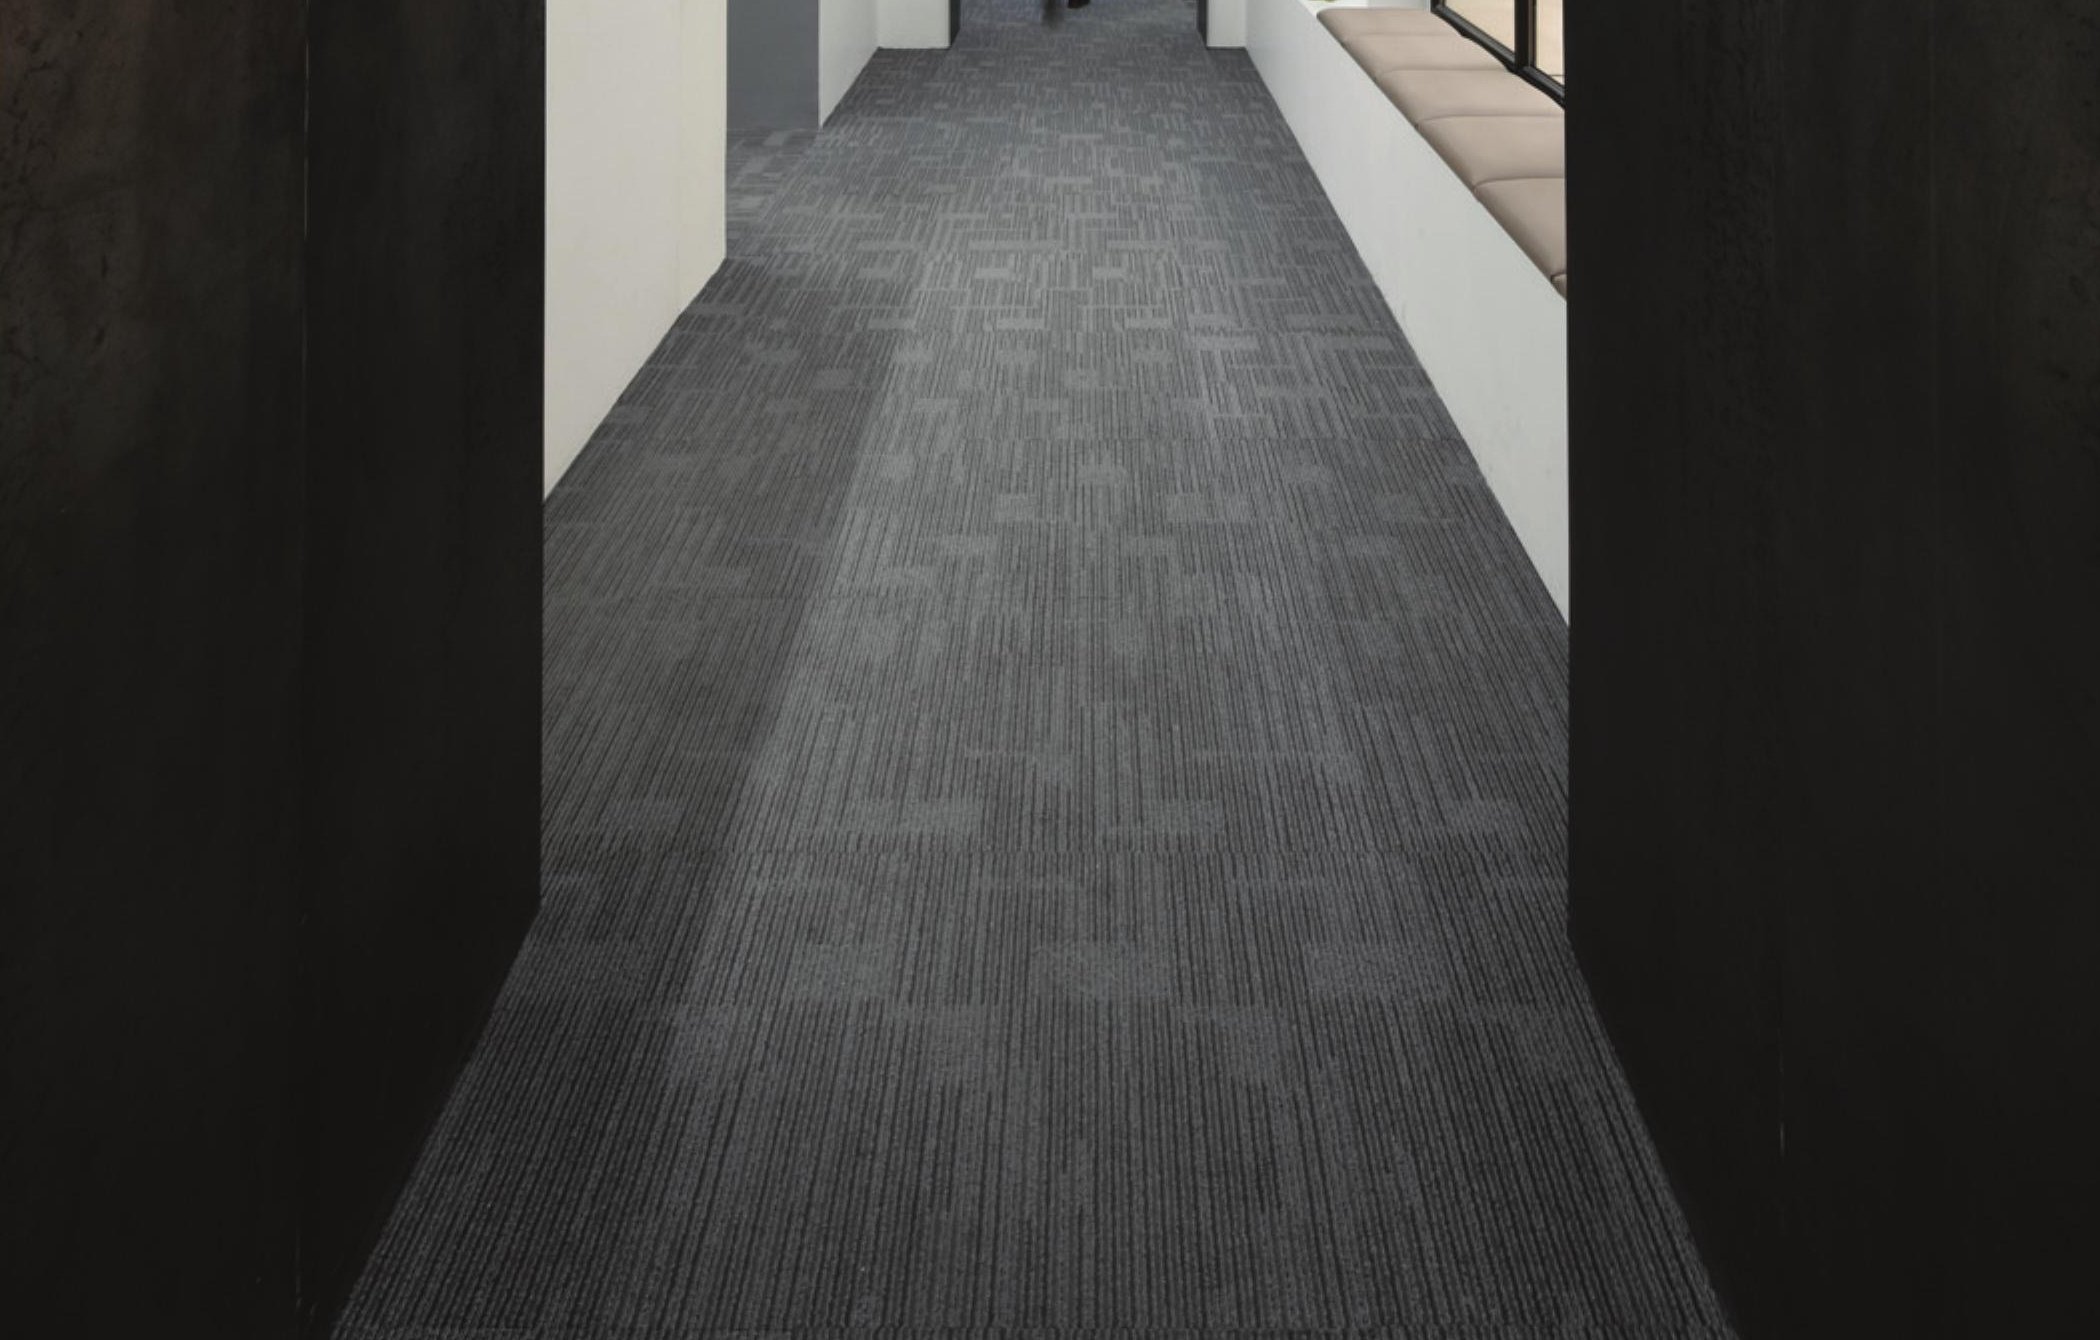
The design strategy folds a single connecting loop through the plan: the loop runs as a dark concrete-clad ring through the offices, serving them as a non-formal in-between space — a kind of internal gallery — that wraps every formal office room. The loop holds the project's strongest material gesture; the office rooms themselves stay neutral and bright.
Movement and connection between all rooms of the studio are organised on this ring, which works as a structured, articulated ring of activity. The ring can also host short rest spaces, internal debates, and small individual or group exhibitions.
Address Food Hall, Tehran
- Location: Tehran
- Clients: Hosseini, Moradi & Partners
- Design team: Payam Alrahman, Shirin Bagheri, Ali Moravvej
- Construction: Zomorrodi & Associates
- Supervision: Shahram Kamali
- Structure: M. Sarrafzadeh
- Mechanical & electrical: Zomorrodi & Associates
- Graphic: Anna Akhlaghi, Gelareh Aghaee, Payam Alrahman, Shirin bagheri, Hosseini Karimi, Zahra Zolekhwane
- Photo: Parham Taghioff
- Site area: 1,500 m²
- Total built area: 1,200 m²
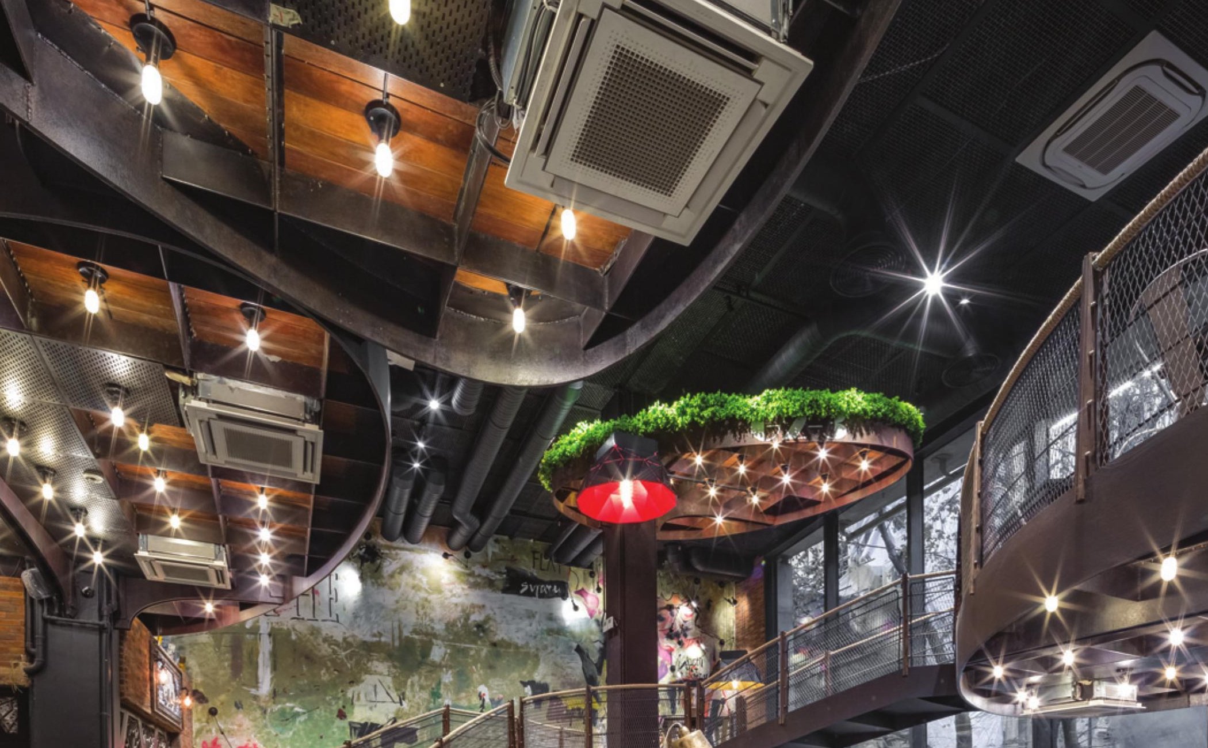
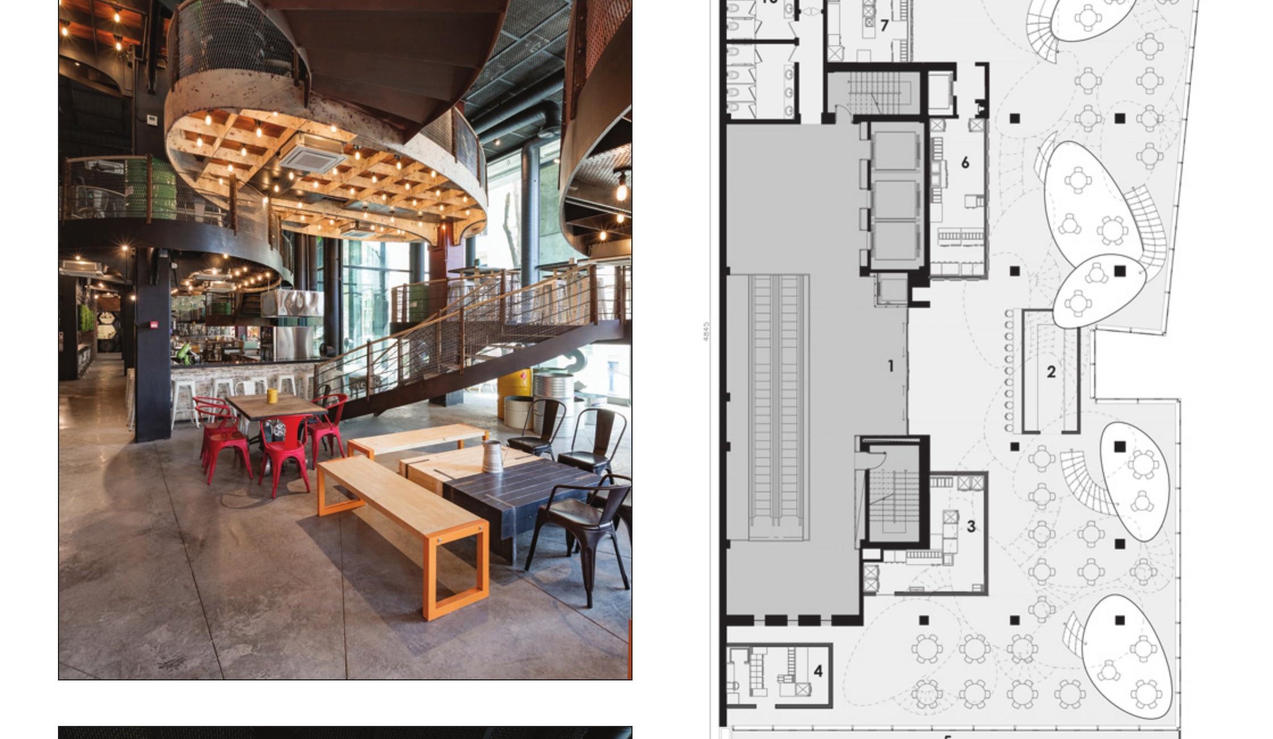
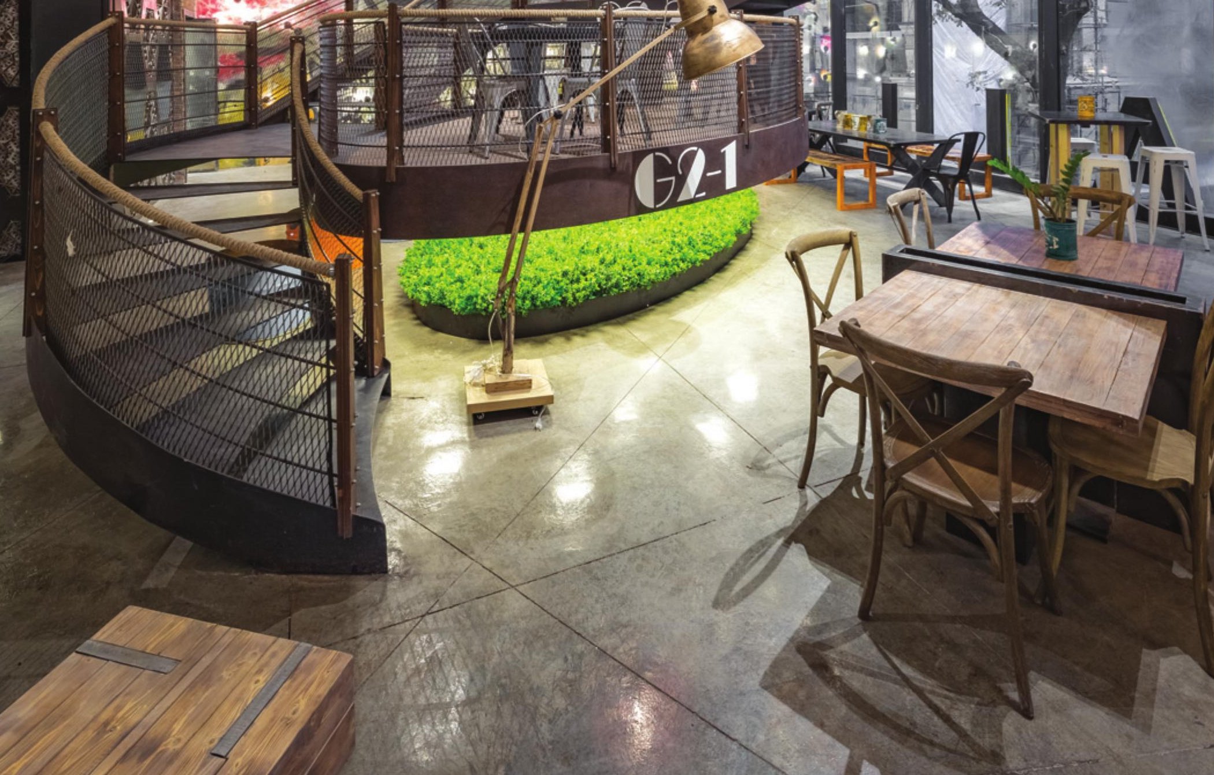
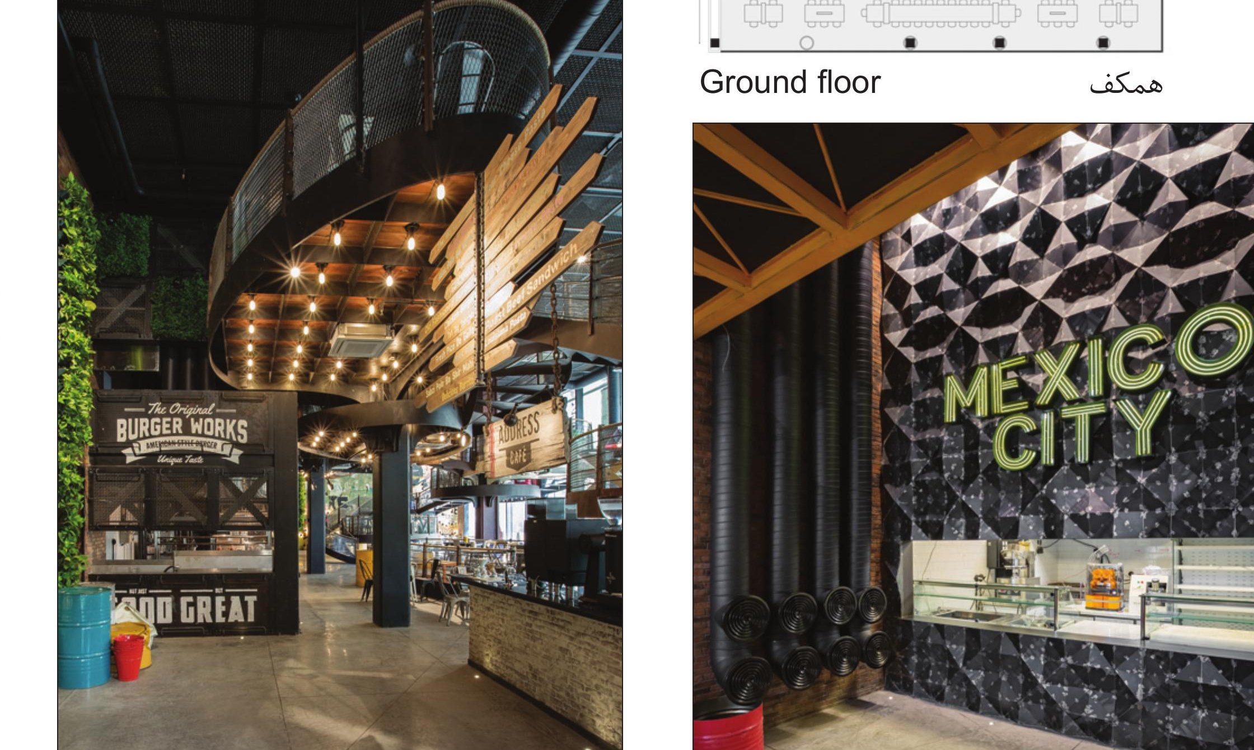
Address Food Hall renovates a 1,500-square-metre commercial floor in Tehran into a five-restaurant food hall: Mexico City (Mexican), Pasta Company (Italian), Sandwich Station, Address Café, and Burger Works. The brief asked the architects to give each restaurant a strong identity while keeping the food hall as a single, easy-to-read room.
The approach was to treat each restaurant as a stage, each with its own scenography (signage, lighting, finishes) within a continuous floor of timber, brick and steel. The overlap of textures and lighting between stages becomes the food hall's shared character.
The renovation also rebuilt the connection between the food hall and the surrounding mall: a new triangular metal staircase becomes the visible spine, and the food hall reads from the upper levels of the mall as a richly textured ground.
Kalu Bag & Shoes Store, Tehran
- Location: Jomhouri Street, near Sepahsalar, Tehran
- Client: Yousef Norouzi
- Design team: Shahab Ahmadi, Iman Hedayati, Mahdieh Massah, Naghmeh Olfat, Niloufar Mohammadzadeh, Mostafa Delavari
- Construction & electrical & mechanical: Hasht Consulting Engineers
- Graphic: Niloufar Mohammadzadeh, Mohammad Ali Ahmadi
- Photo: Hossein Farahani
- Total built area: 182 m²
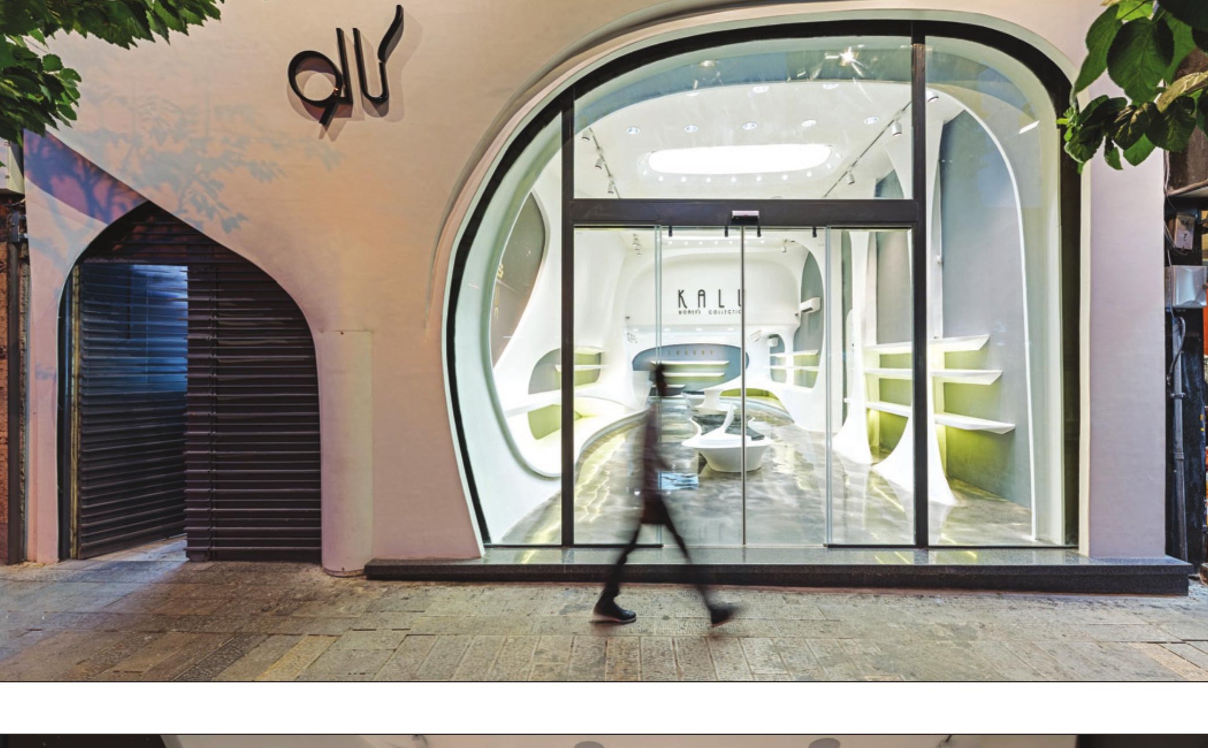
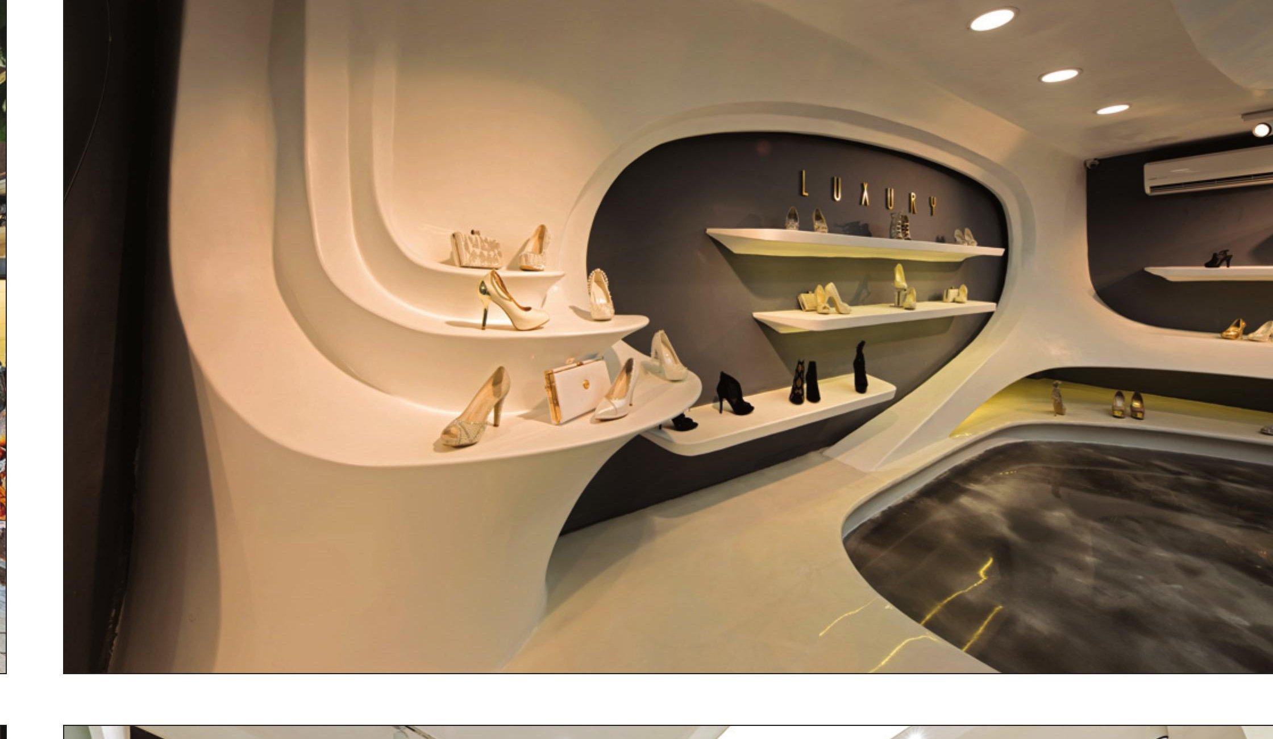
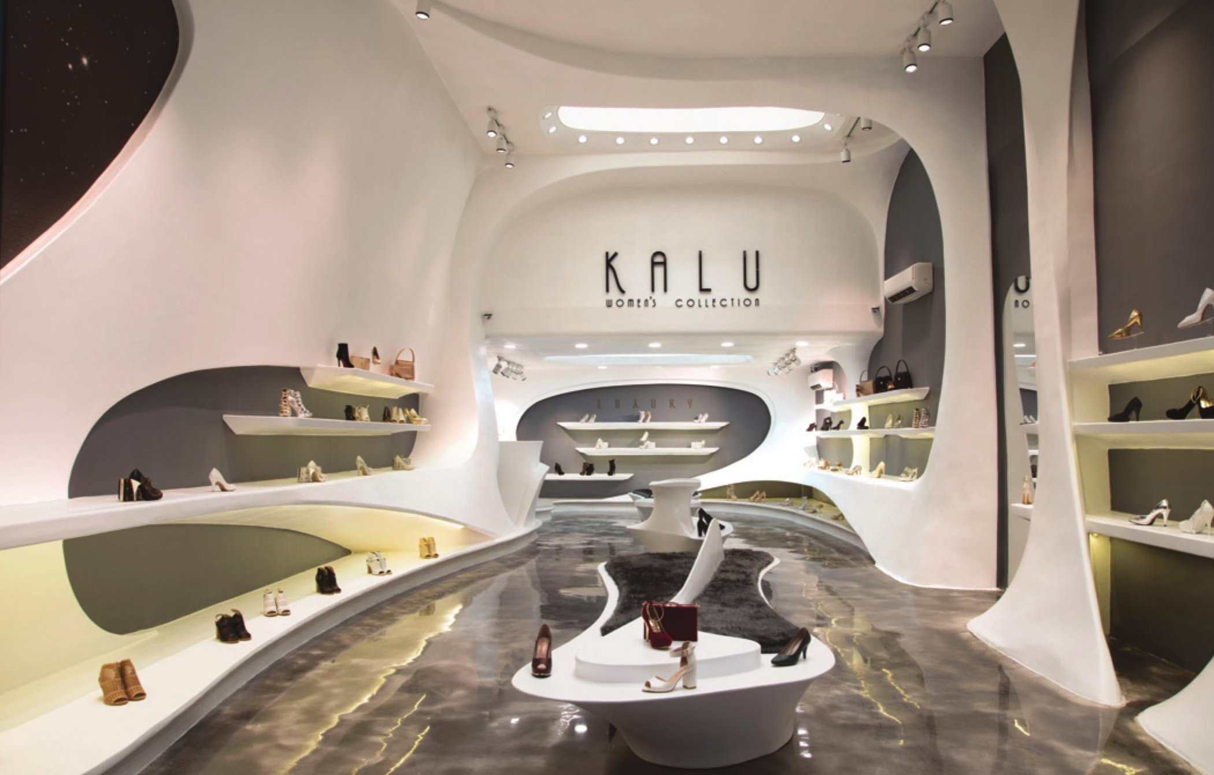
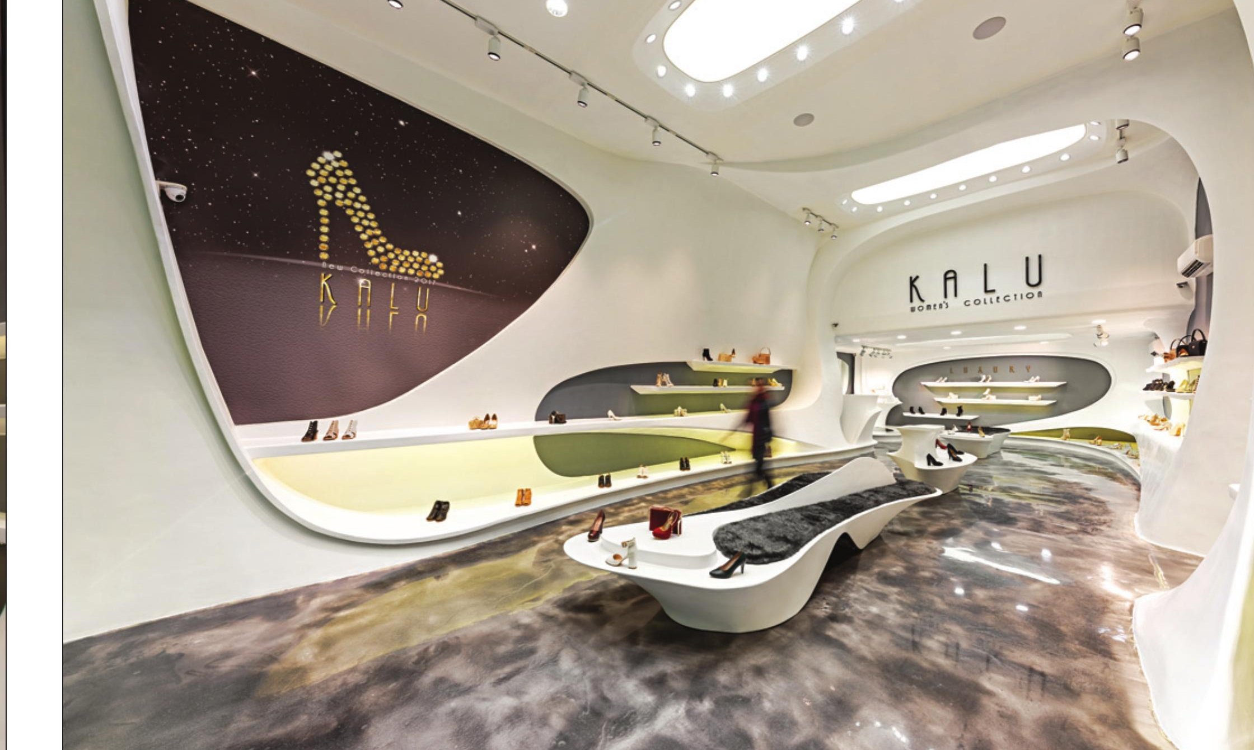
The Kalu shop is a small bag-and-shoes store on Jomhouri Street, where the renovation reads the merchandise as the design's primary form. Cream-coloured plaster walls bend and fold around the shelves and the central display, creating cave-like niches that hold the goods.
The folded plaster surfaces continue from the walls onto the ceiling and the display platforms, so the entire shop reads as a single carved surface. Display lighting is buried in the folds, throwing the bags and shoes into relief against the soft cream surround.
The shopfront is a slim black frame on the busy Jomhouri Street, with a single white-on-black Kalu logo — a quiet contrast to the bright cave inside.
Eghbal Hospital Façade, Tehran
- Location: Sattar Khan, Roodaki Junction, Azerbaijan Street, Tehran
- Client: Eghbal Hospital
- Design associates: Amir Saadat, Peiman Meidani, Mohammad Aghaee
- Construction manager: Mehdi Mousavinasab
- Construction: Shahin Ansari, Ismaeel Alizadeh
- Photo: Hossein Farahani
- Façade area: 1,700 m²
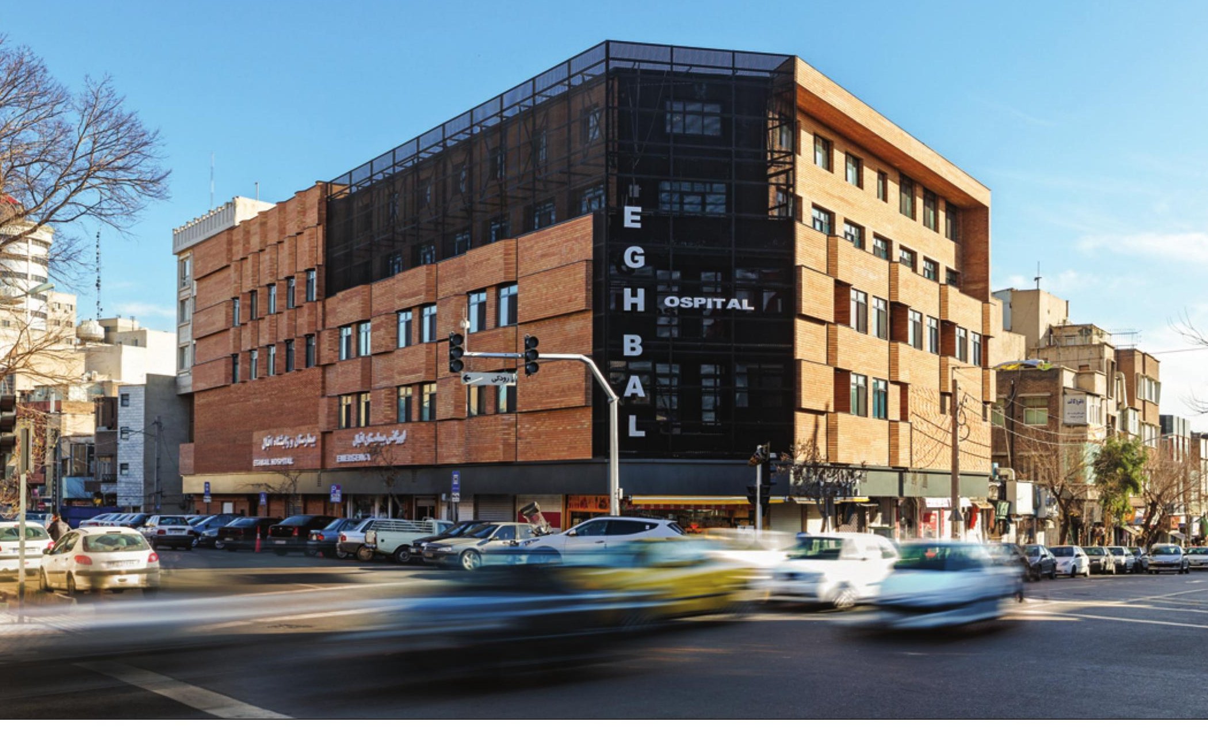
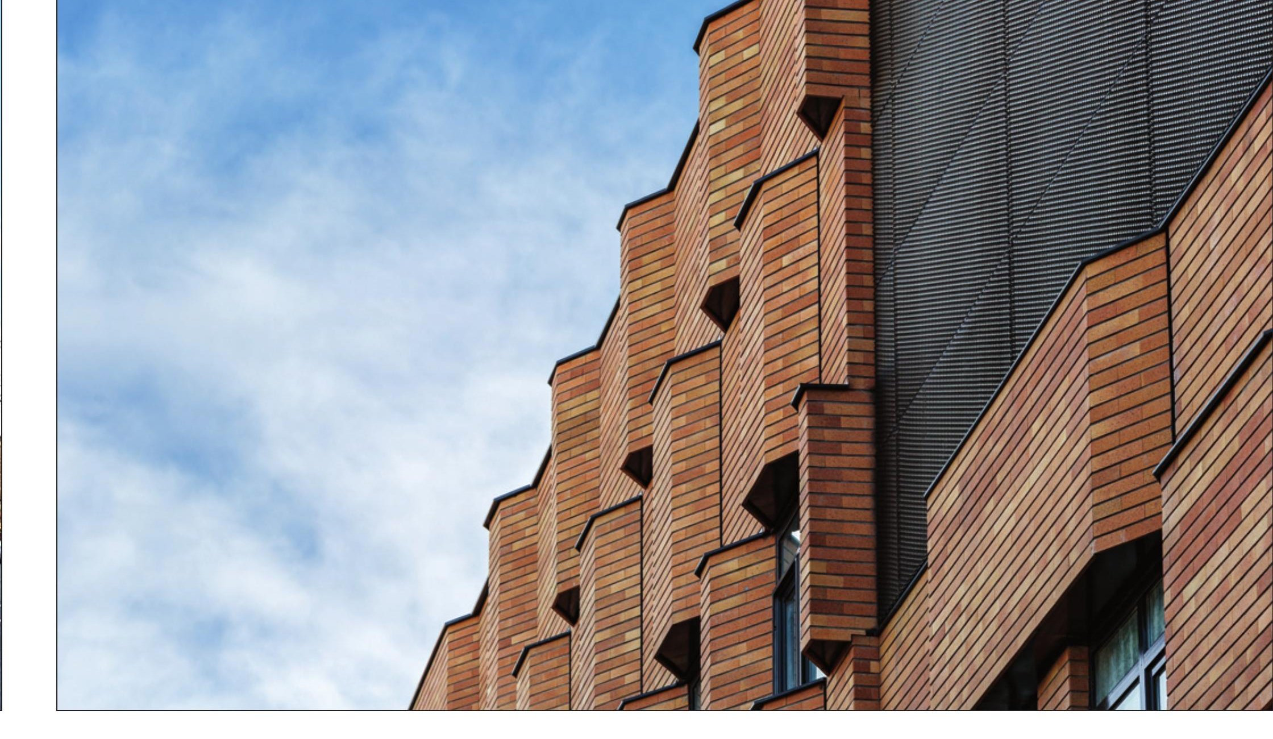
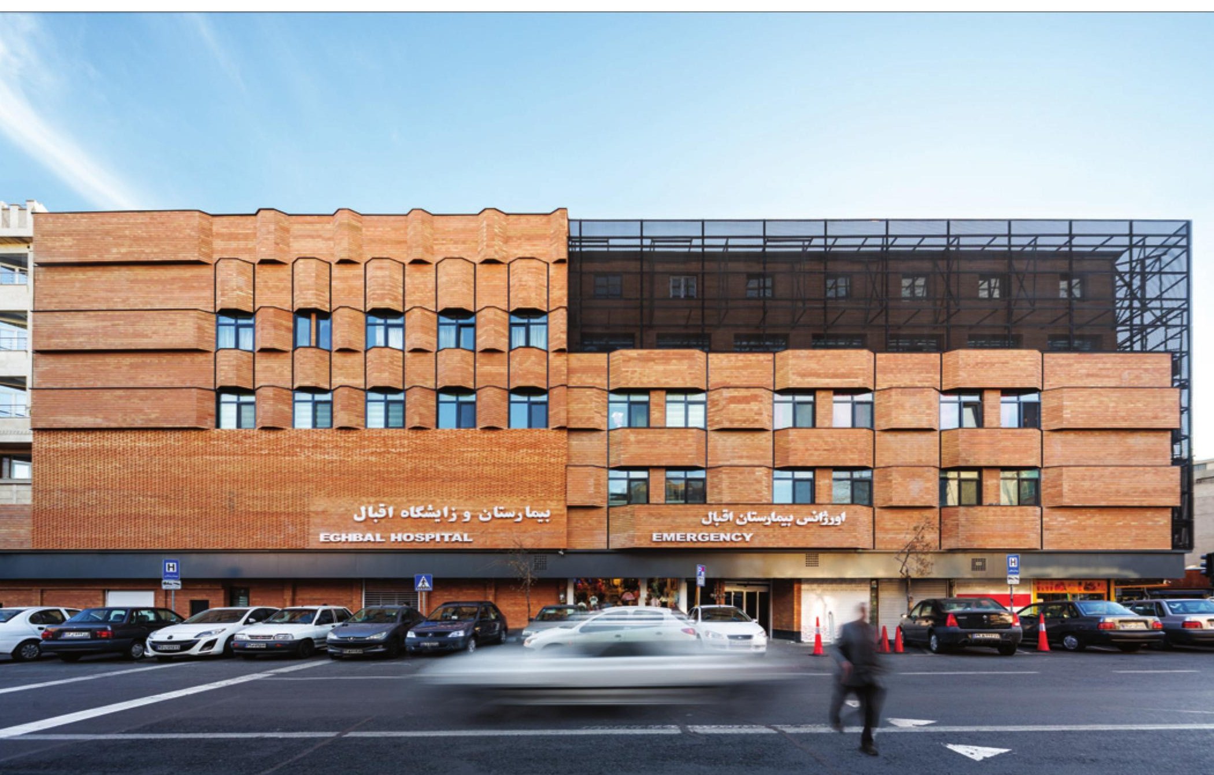
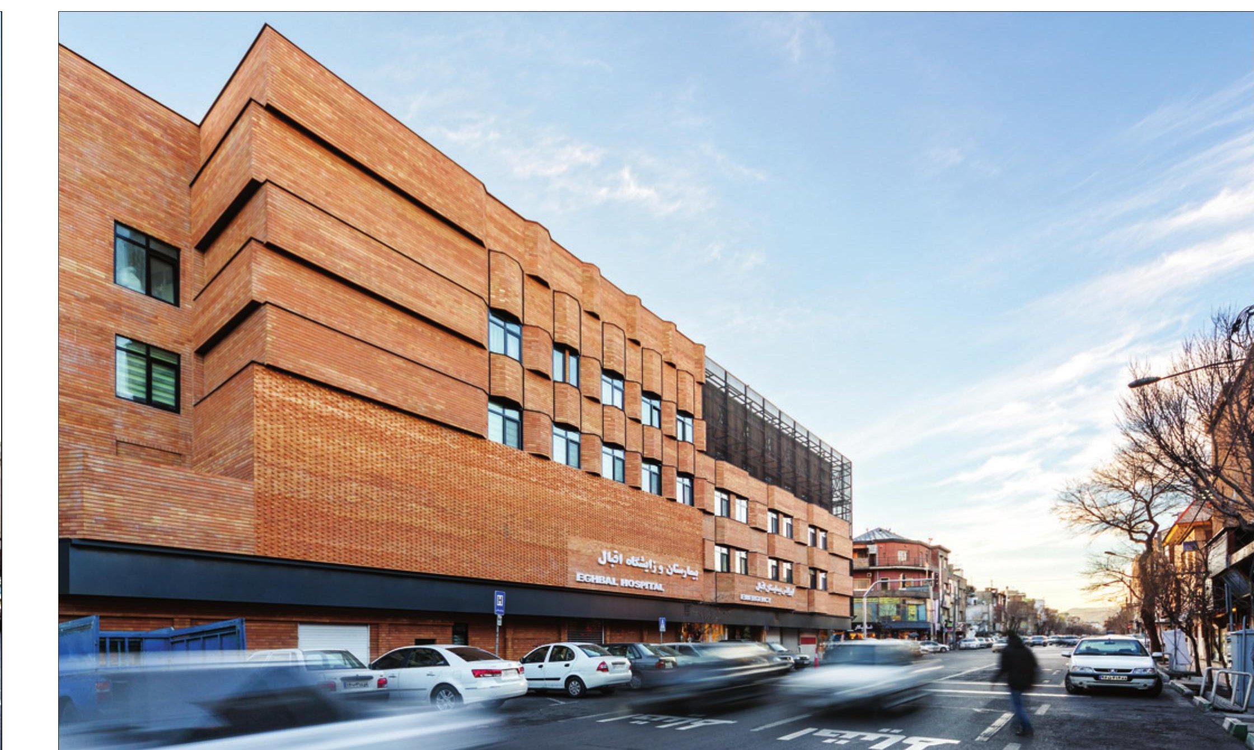
The Eghbal Hospital is a square-footprint city block on the Sattar Khan–Roodaki intersection in Tehran. The renovation rebuilt the building's brick envelope into a continuous folded ribbon that holds windows, plant rooms and equipment in a single grid.
The brief asked for a façade that would let the hospital read as a calming presence in a chaotic intersection. Thin Line Architects answered with a single tone of brick — a warm earth-red — and a rigorous folded plane that catches the sun without mirroring the city's noise back into the wards.
The folded façade also organises maintenance access and the building's mechanical openings, which sit invisibly inside the fold. Inside the hospital, the new envelope means quieter wards and a much more consistent light condition.